

Multi-Sensory Architecture
Architecture designed to engage multiple senses beyond the visual, creating immersive spatial experiences.

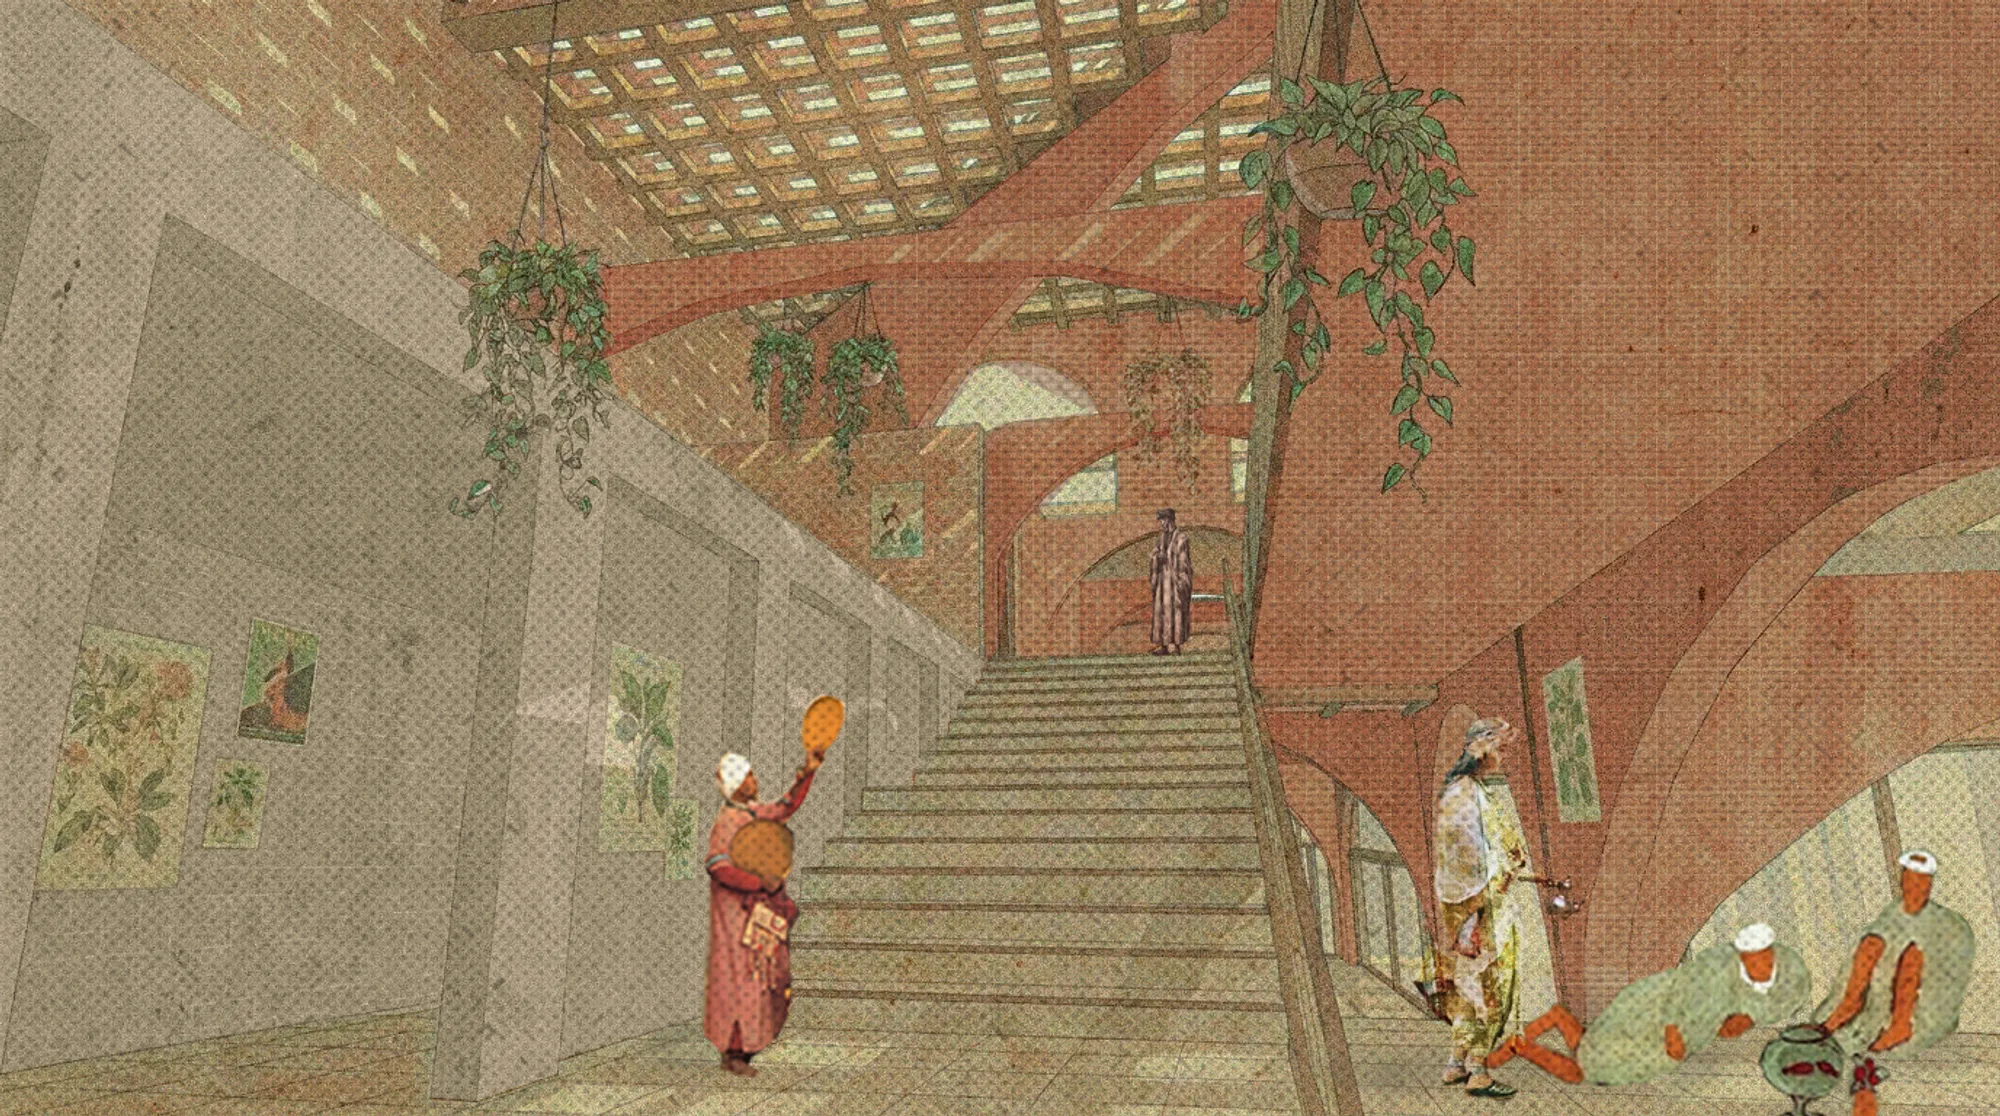
Through the Layers of Memory & Scent
A cooking school and sensory gardens in Tangier, Morocco, exploring heritage as a living practice through scent, food, and memory. The project translates olfactory research into Tangier's cultural life into architecture rooted in community, atmosphere, and spatial storytelling.



THE MESH
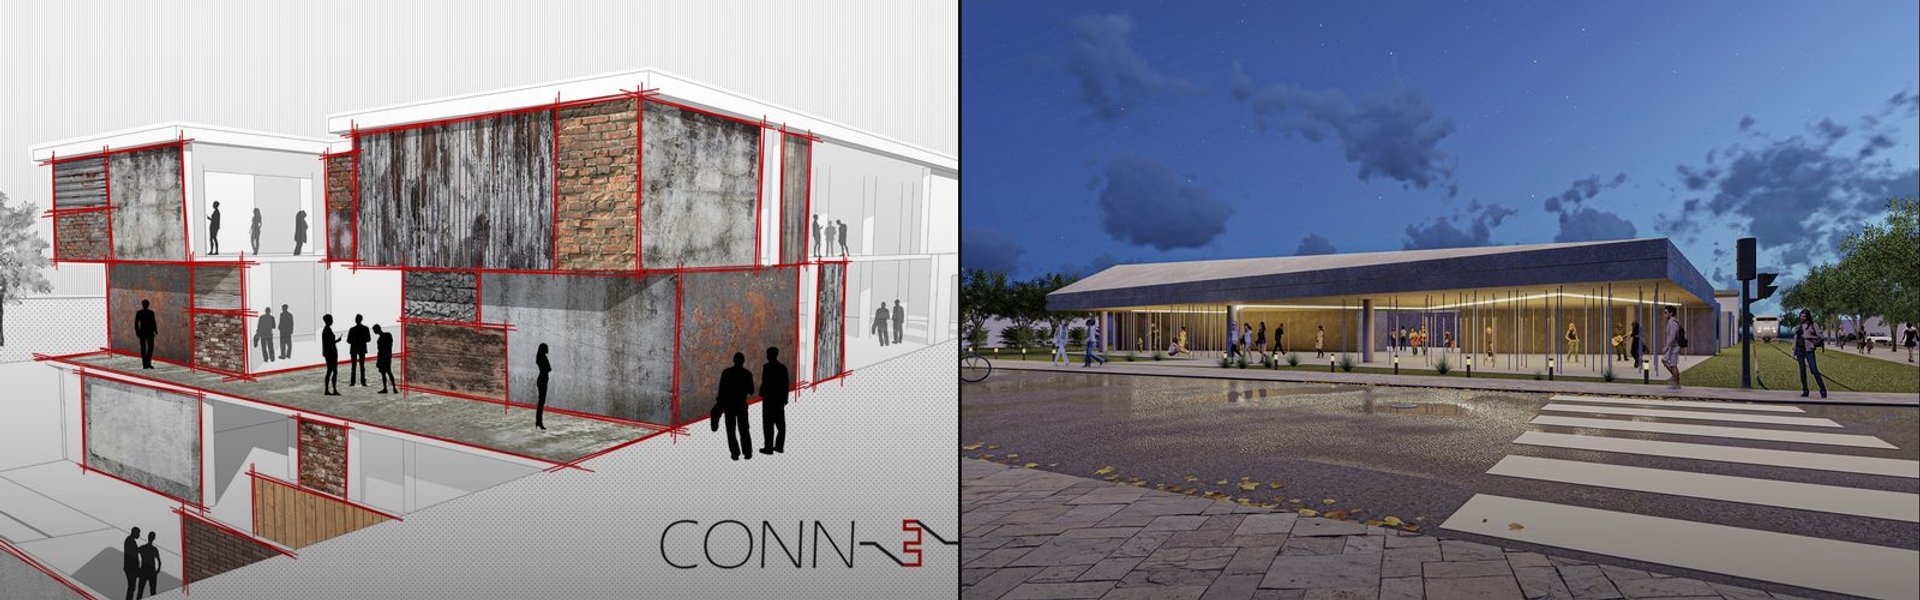
A place for discovery, experimentation and sharing It is here, facing one of the symbols of modern architecture, the MAC Niteroi by Oscar Niemeyer, that the Athenaeum emerges, as a ground movement in the seabed. The mesh appears in the bay as an artificial topography in the landscape, inspired by the mountains surrounding the city of Rio de Janeiro






Neurodiversity architecture-the concept of a neuroinclusive Living Lab for contemporary workspaces
Based on original empirical research, this project explores how architecture can support sensory regulation and cognitive well-being. It proposes a neuroinclusive Living Lab that translates scientific evidence into practical design strategies, creating a flexible model for inclusive, human-centred workplaces and meeting areas.
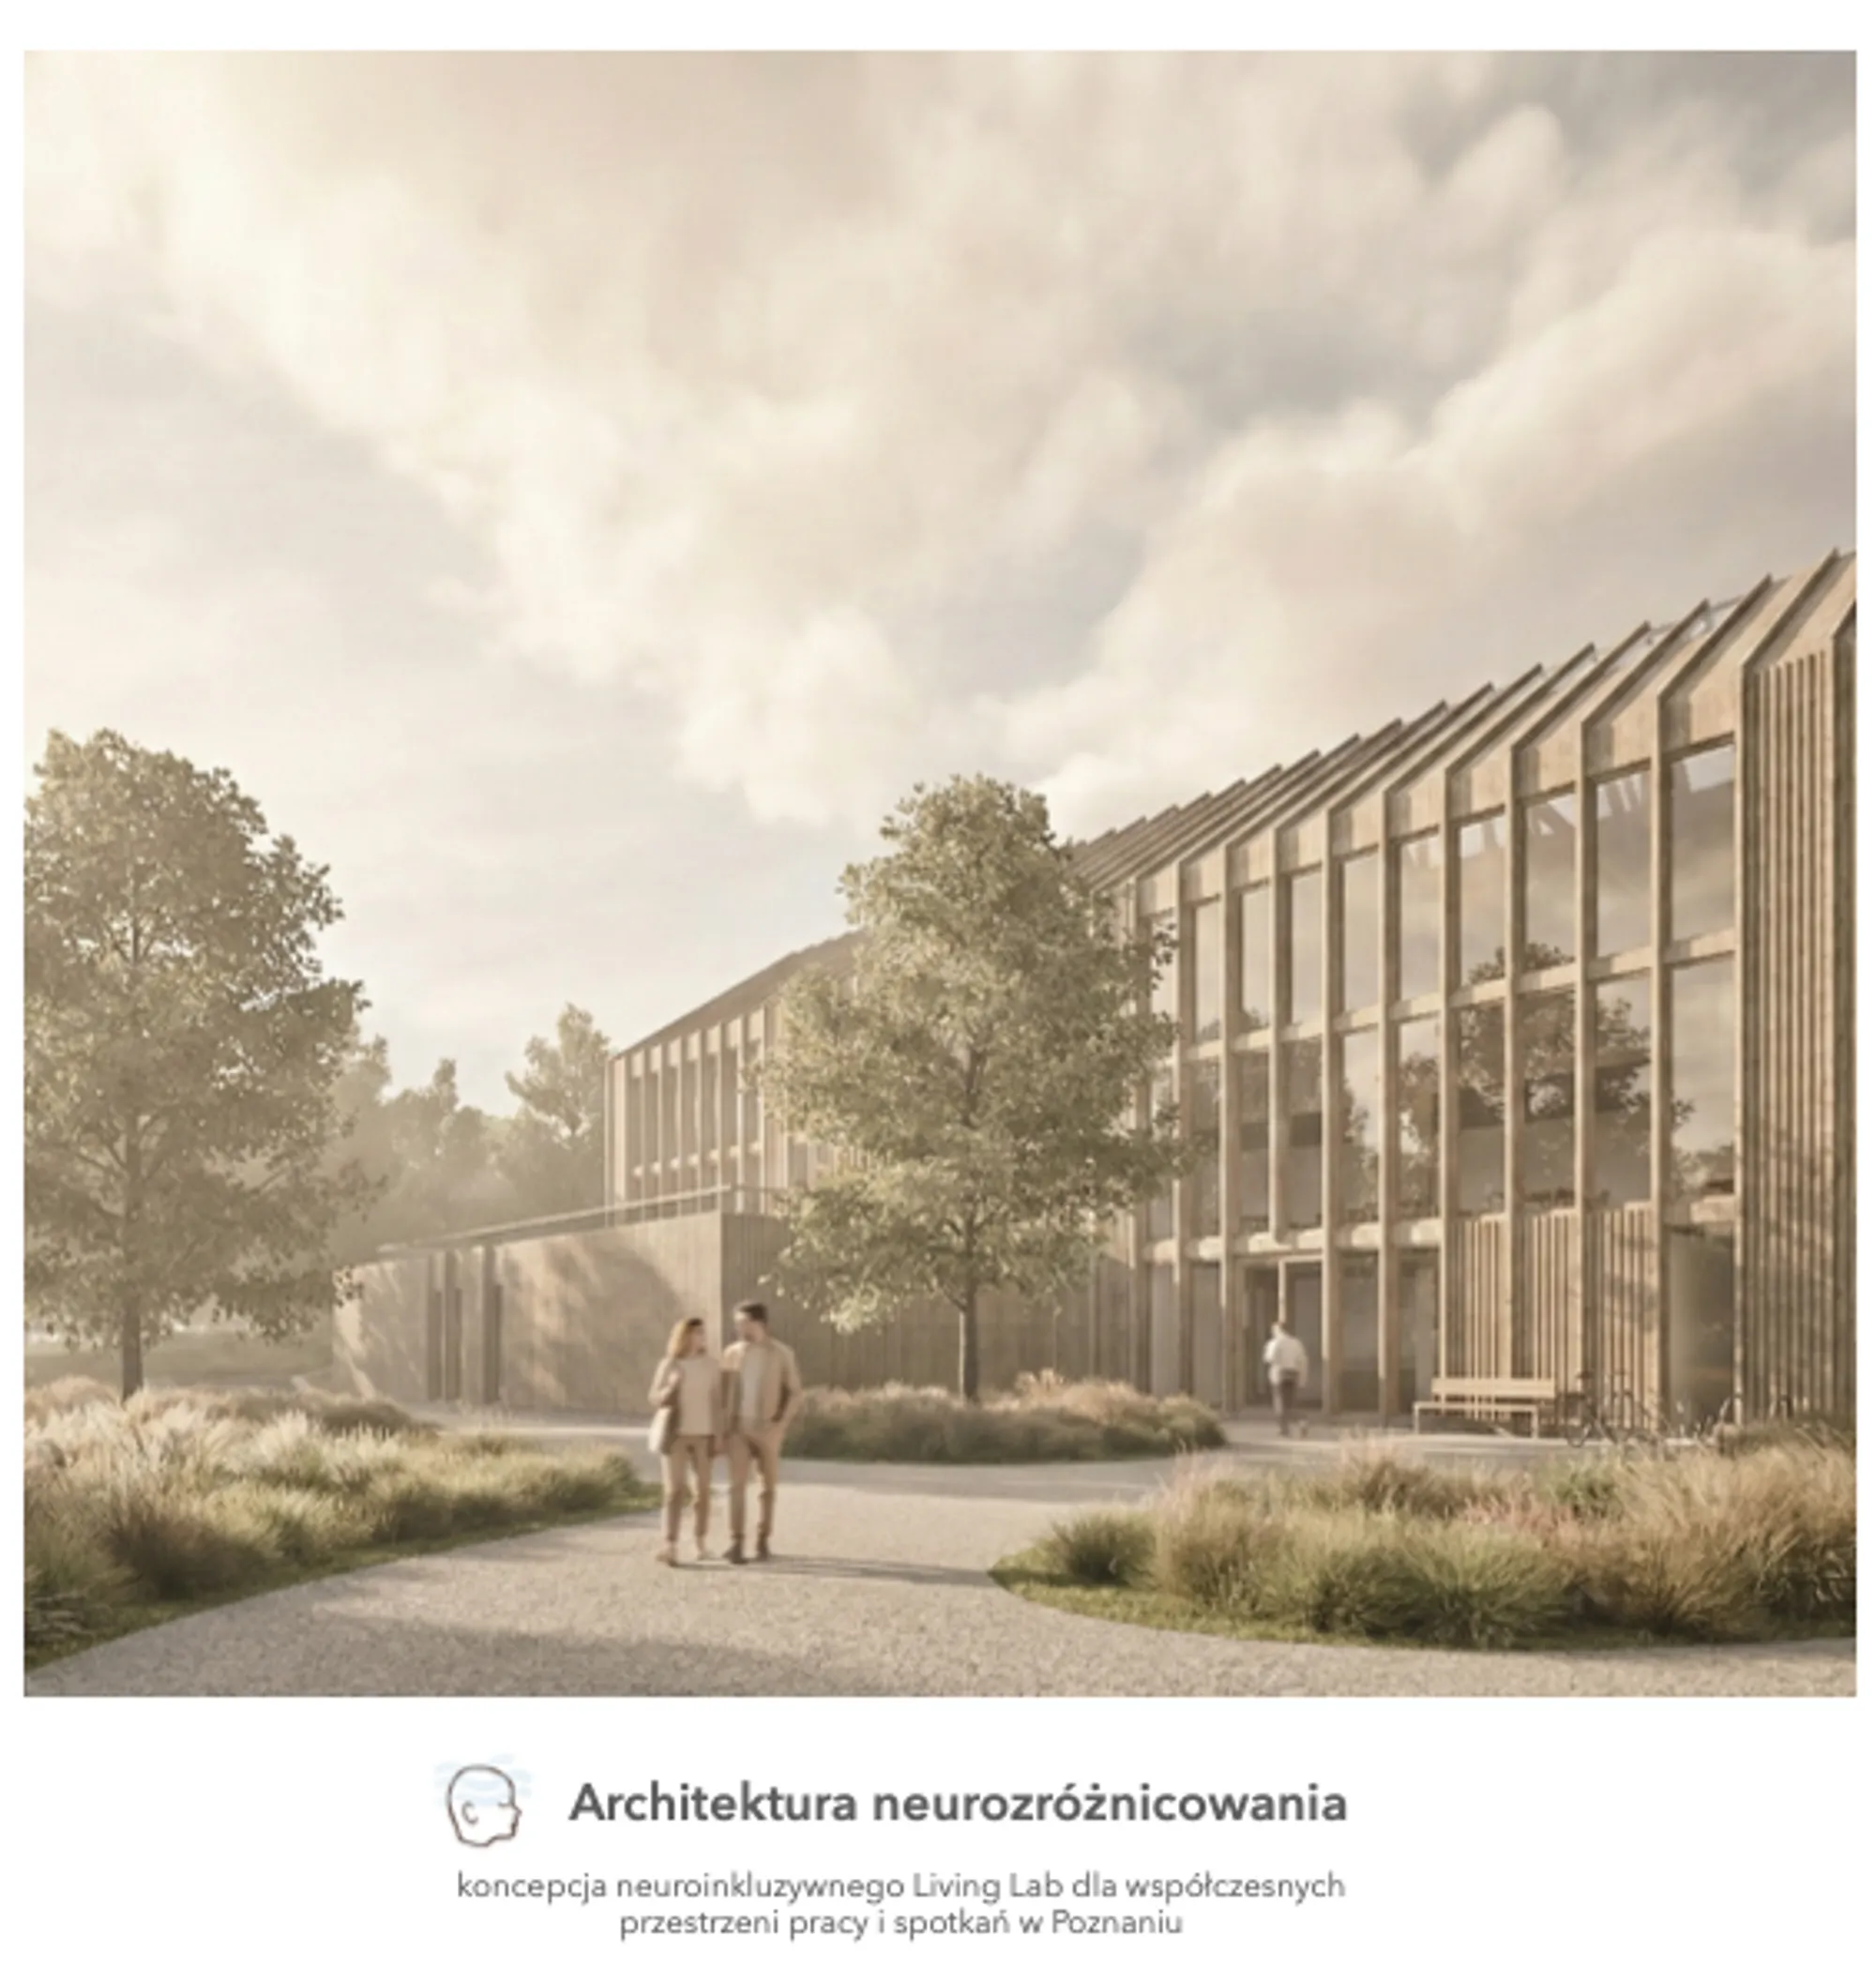


Haptic museum
The Museum of Building Materials is different in that it is open to all people with any disabilities. The level of interaction with the escoponates is high. So even if you don't have the opportunity to see the material, you can touch it, hear it, smell it.
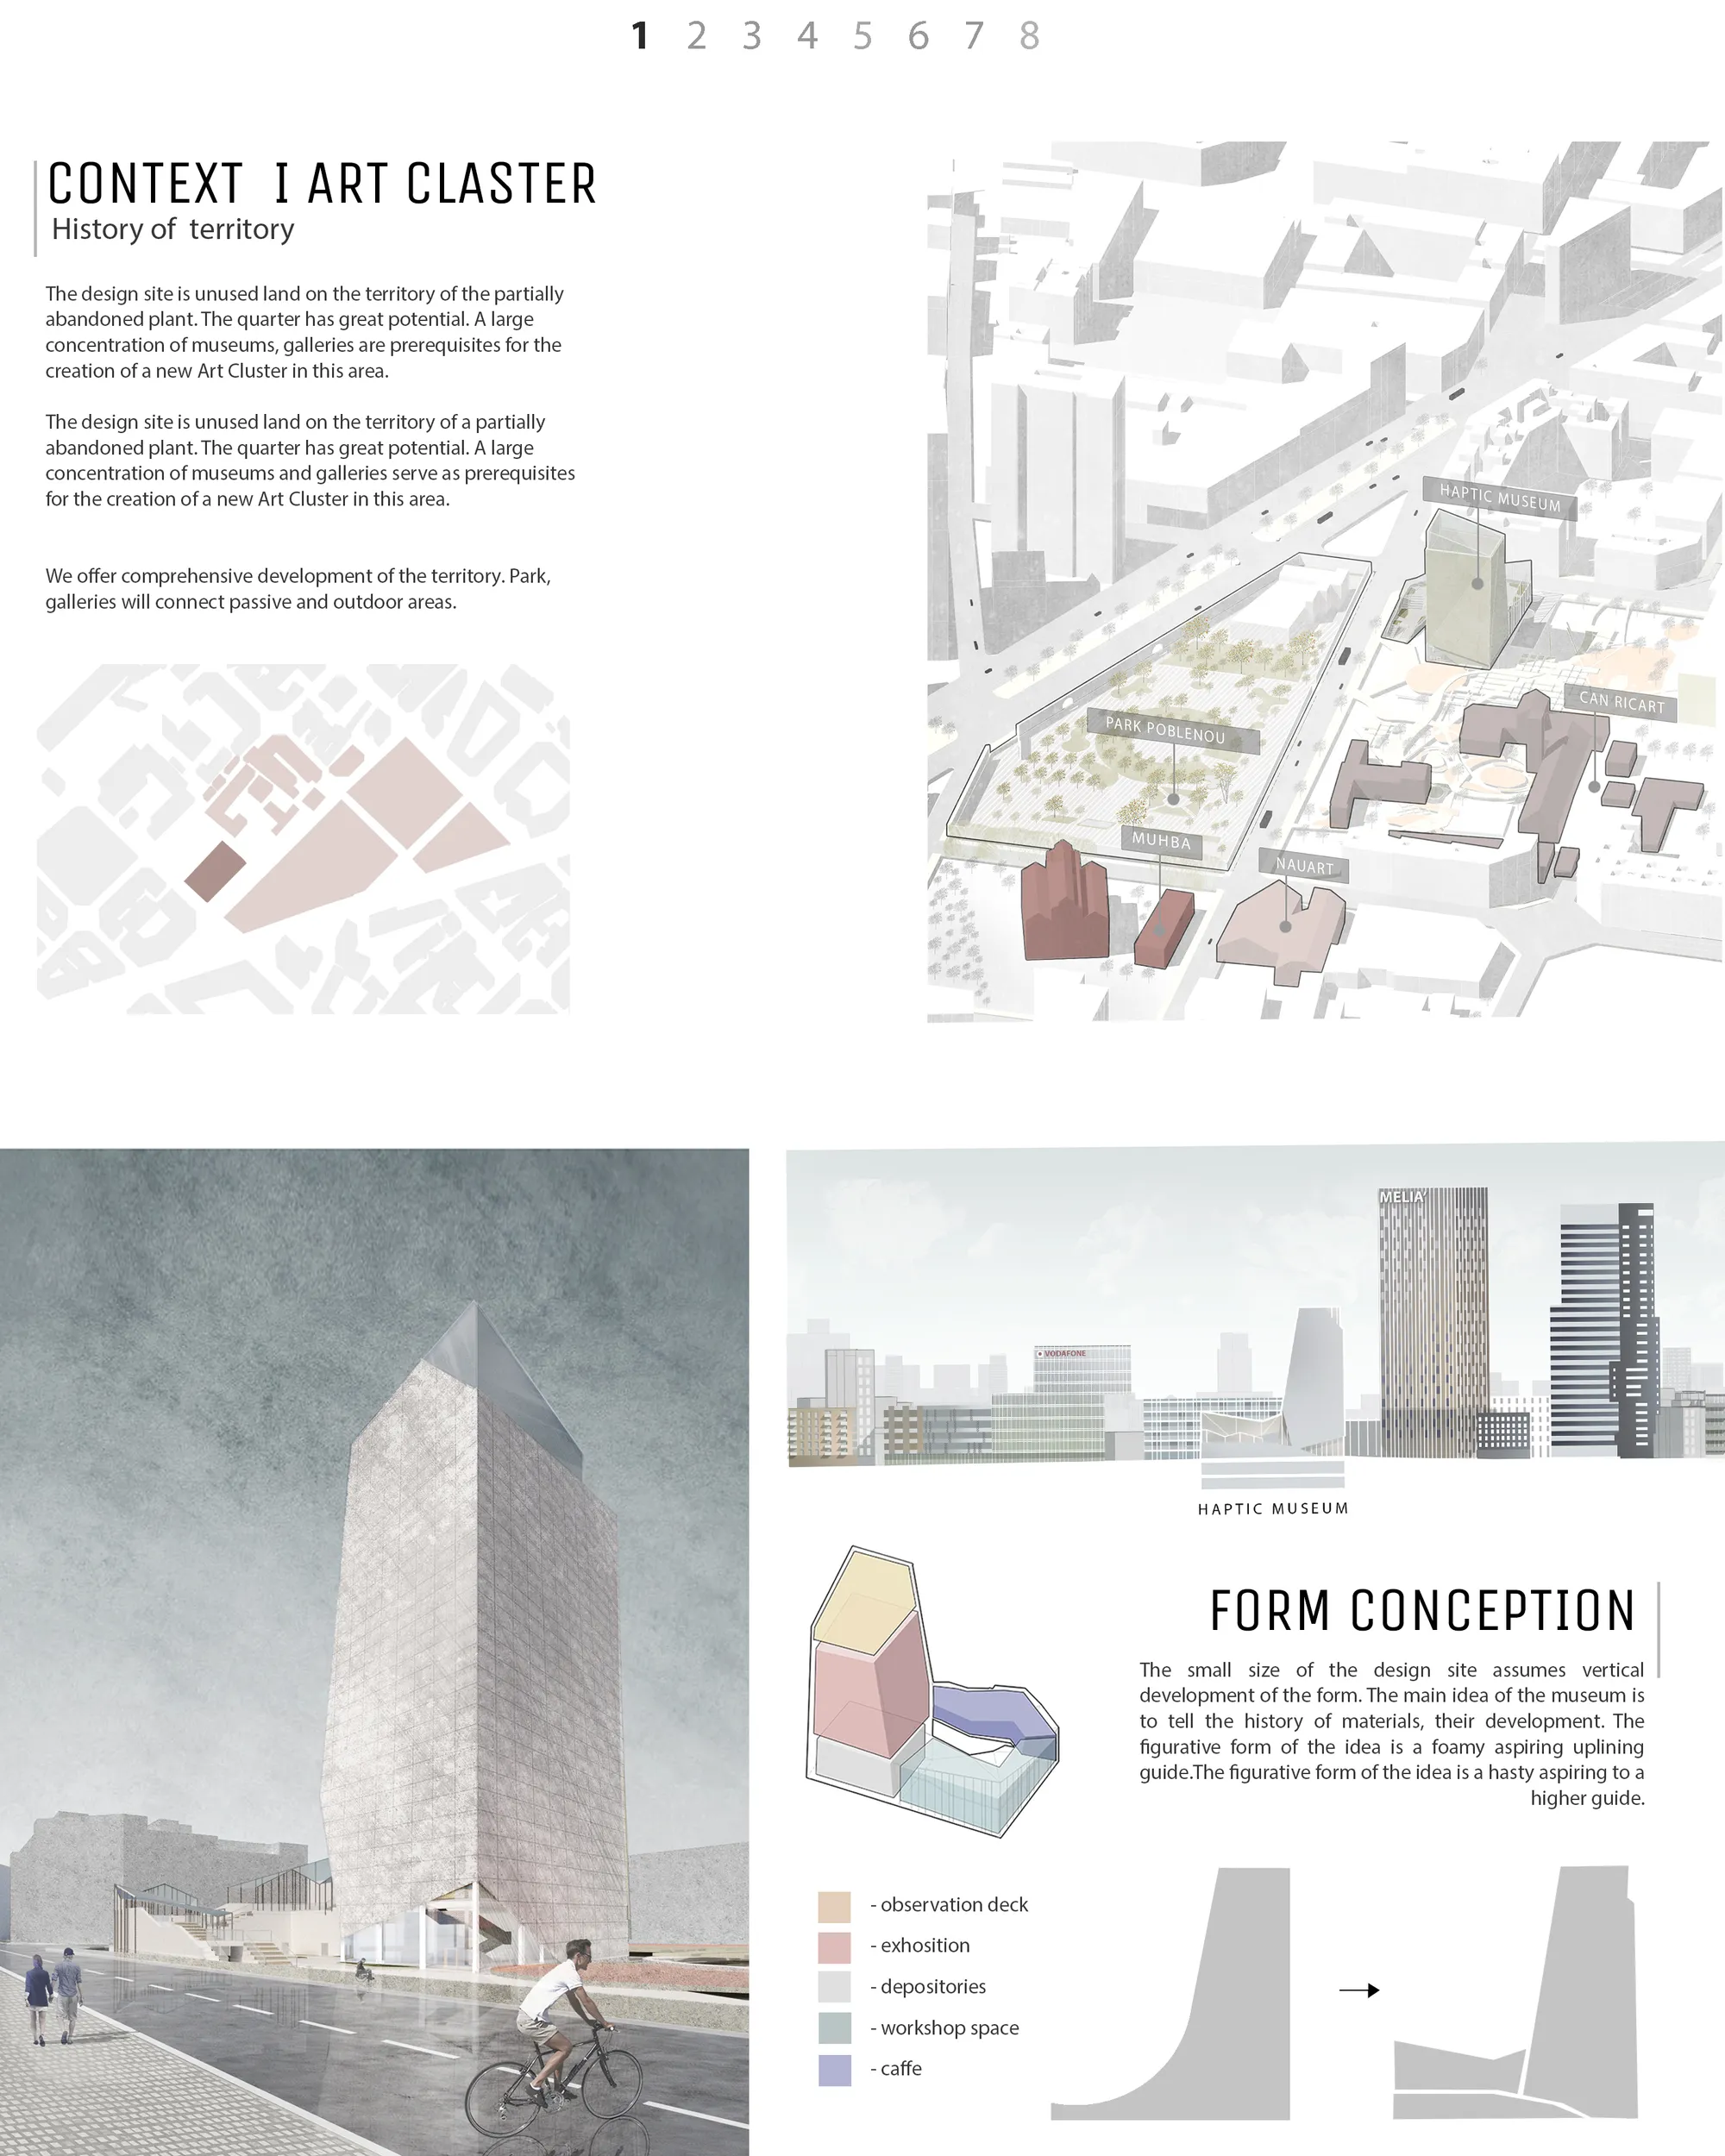




Start: SenseScape
SenseScape is a visitor centre where Indonesia’s five regions are explored through the five senses. Visitors walk through 25 pavilions, each offering a unique sight, sound, smell, touch, or taste. The platforms and pavilions rise above the water, with a floating market below, turning architecture into a personal journey.
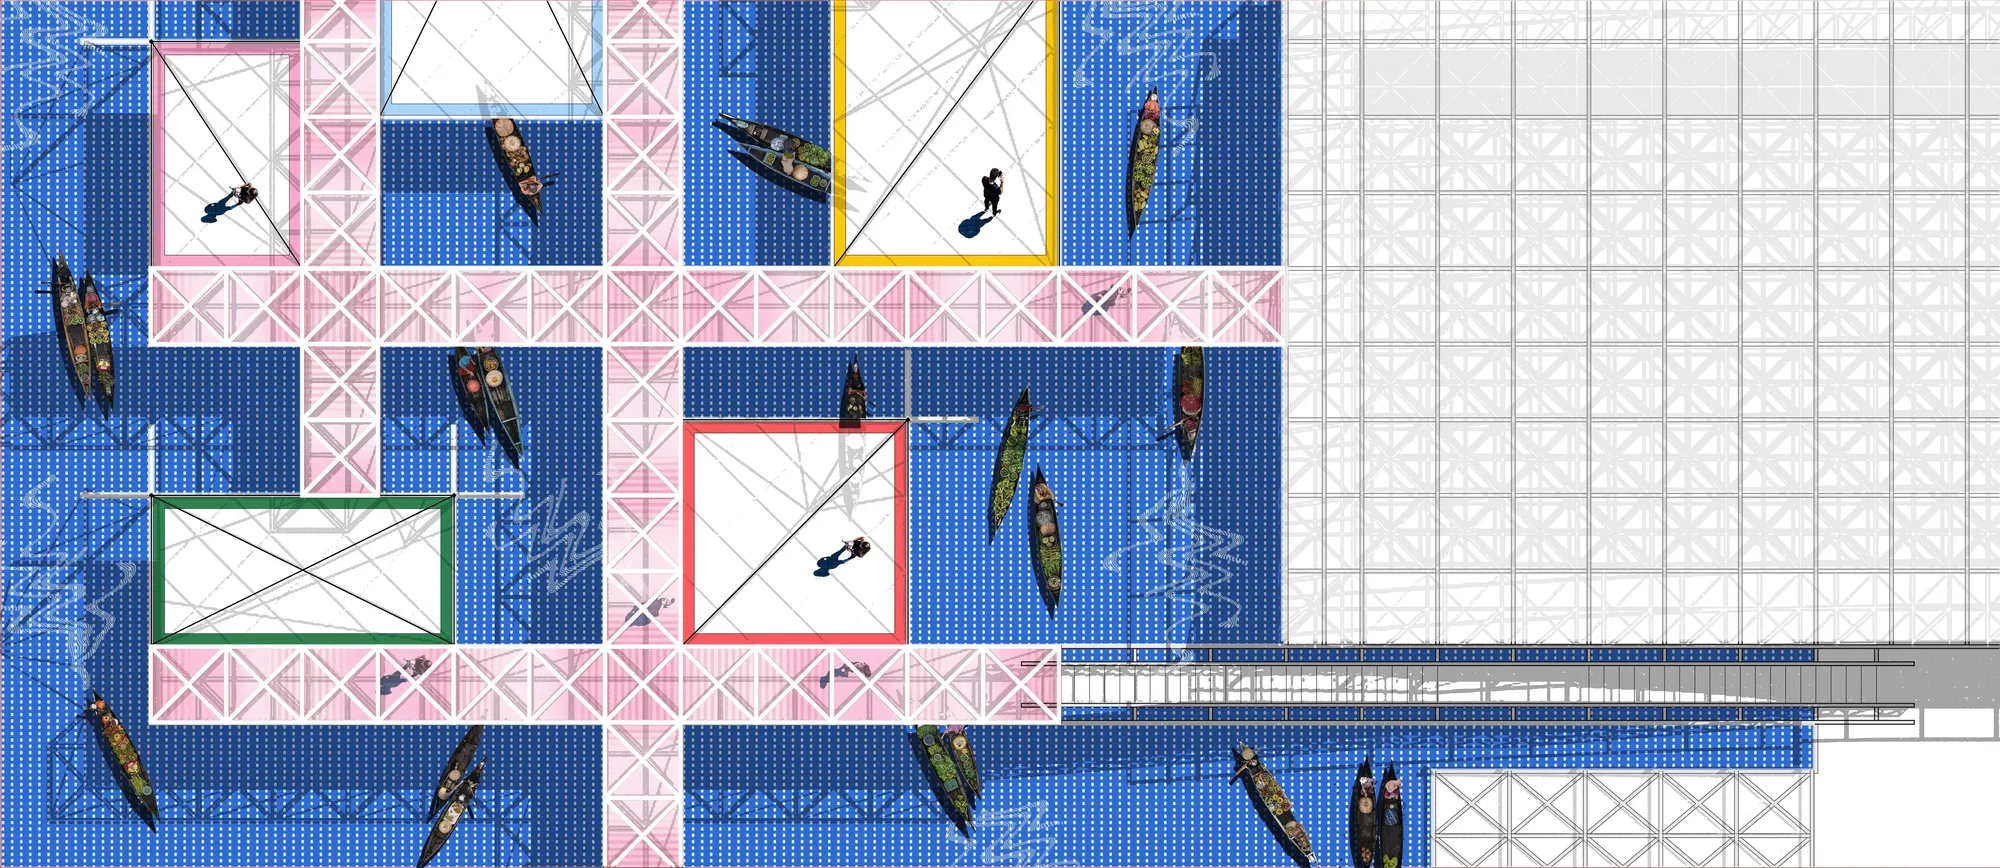


Snøhetta and USM Turn a Milan Garden into a Breathing Pavilion That Counters Digital Saturation
A multisensory inflatable installation at Fondazione Luigi Rovati uses modular furniture as architectural skeleton during Milan Design Week 2026.

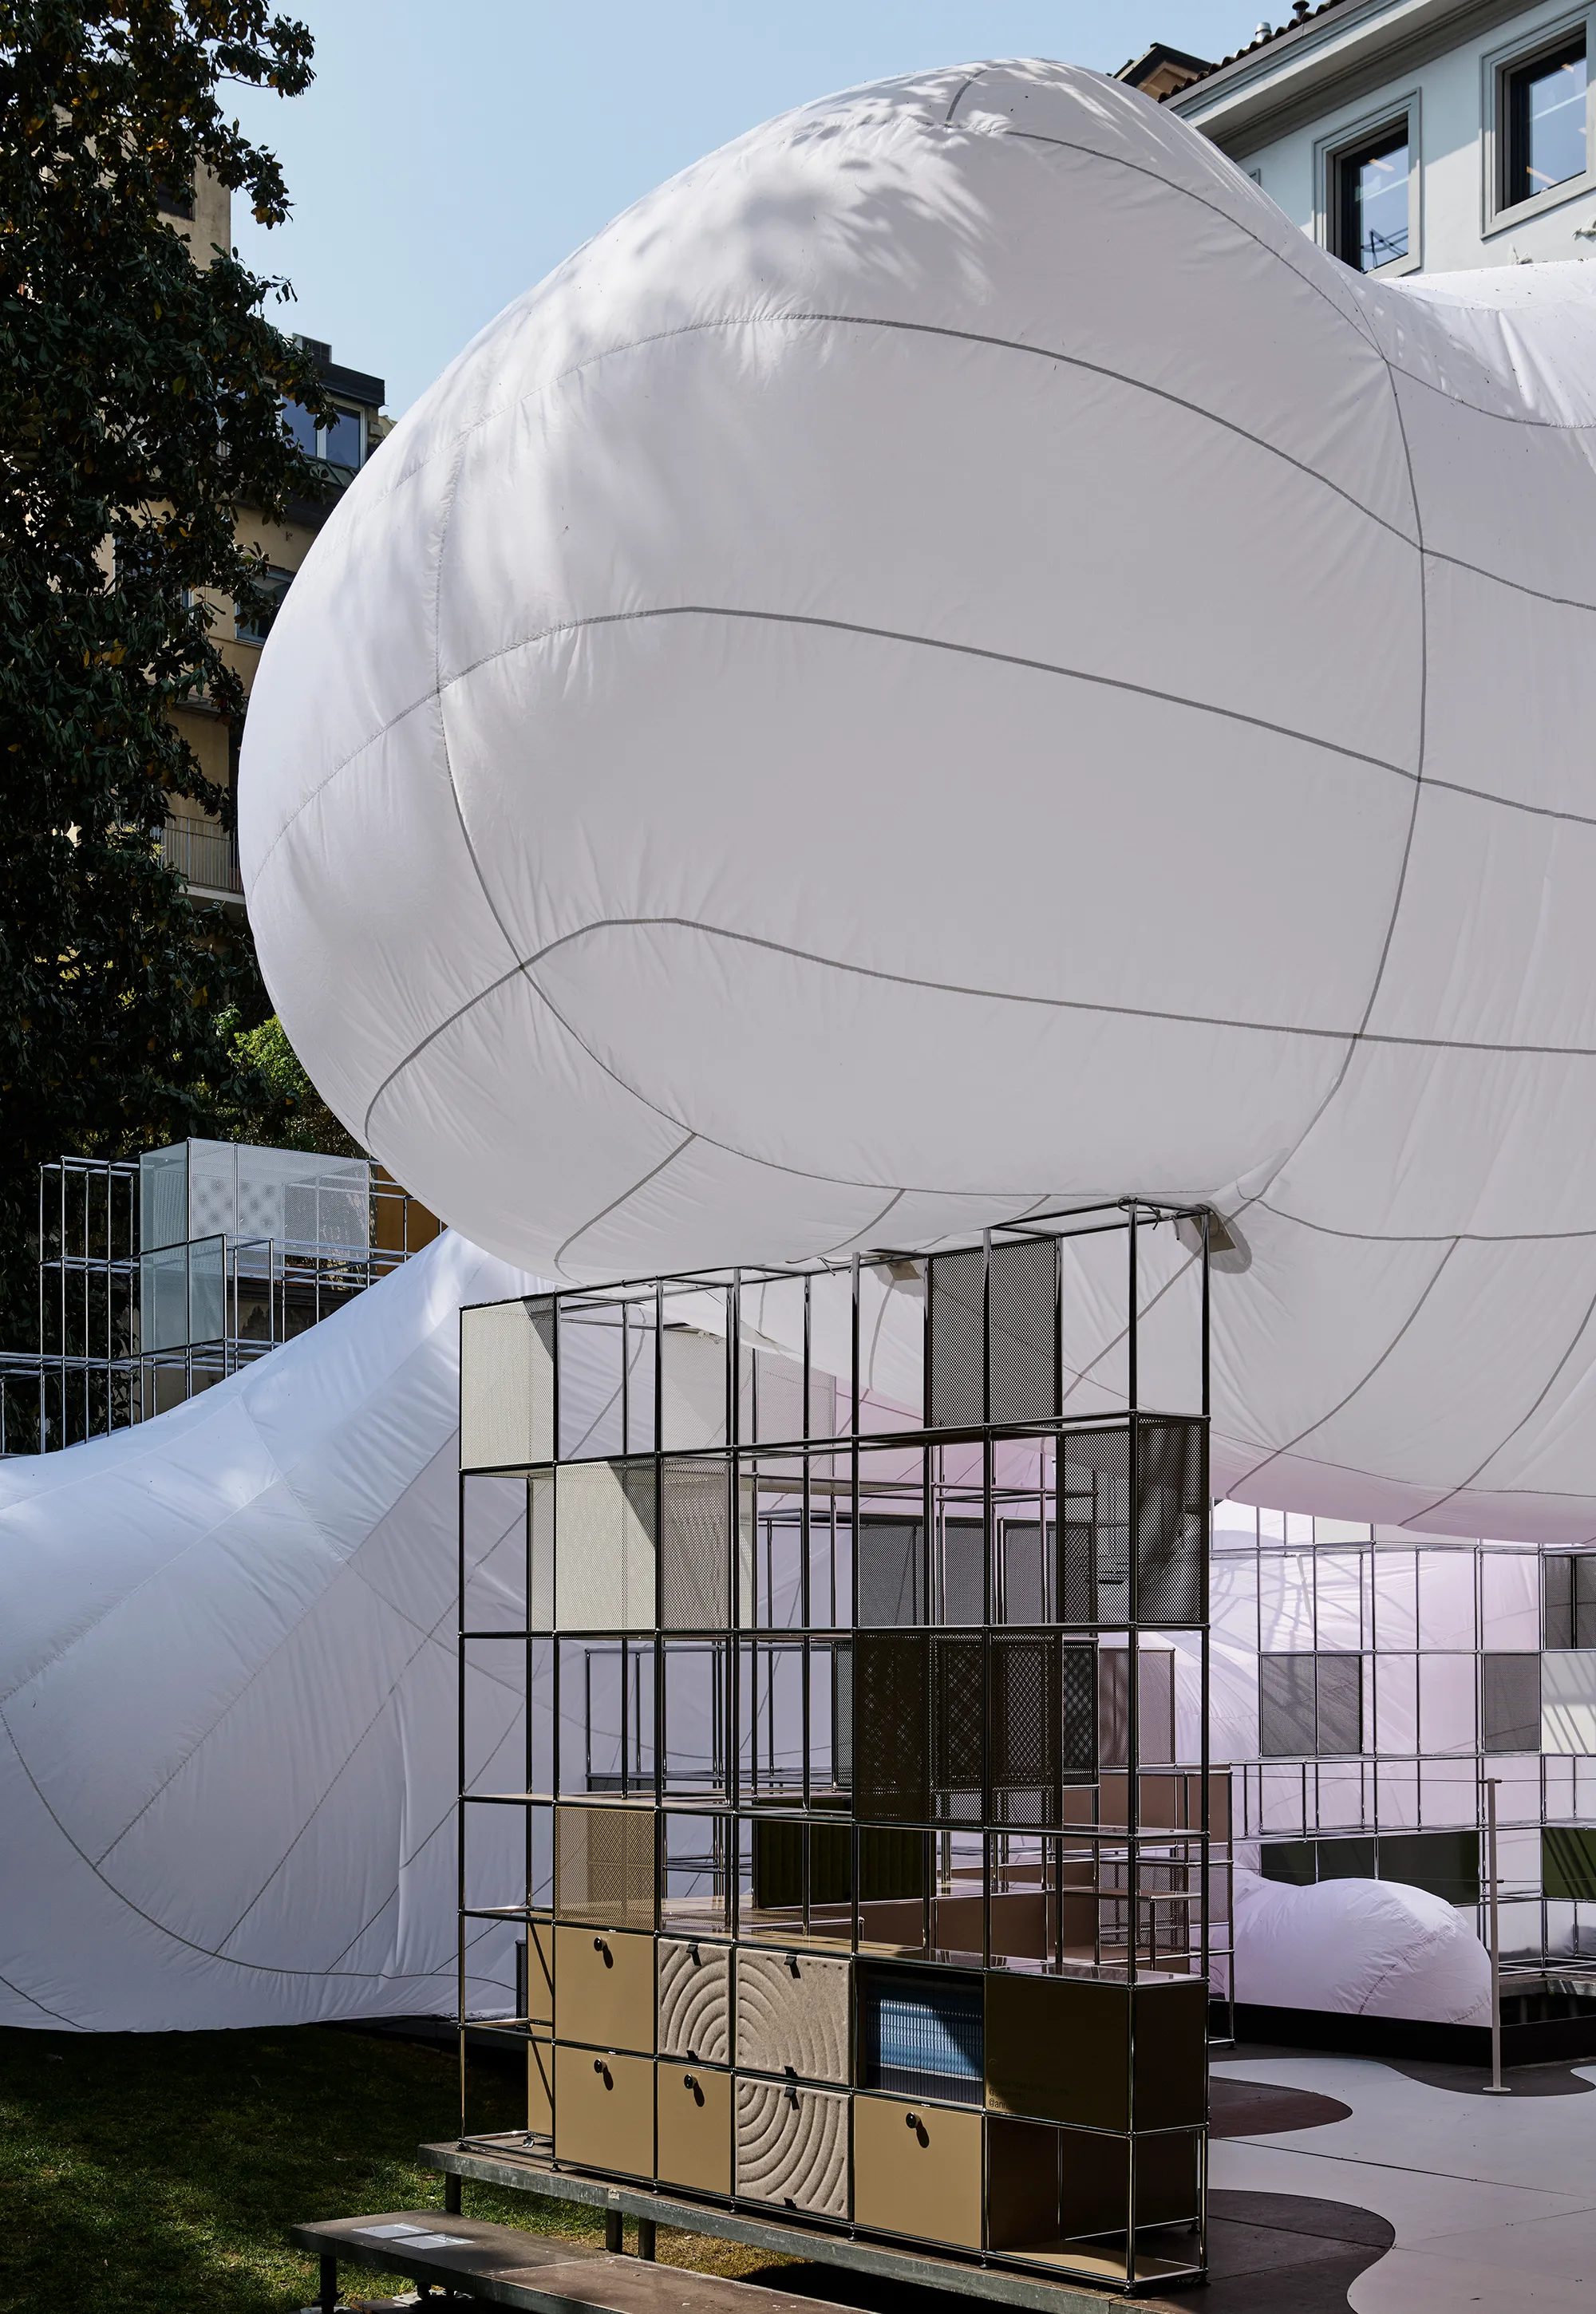


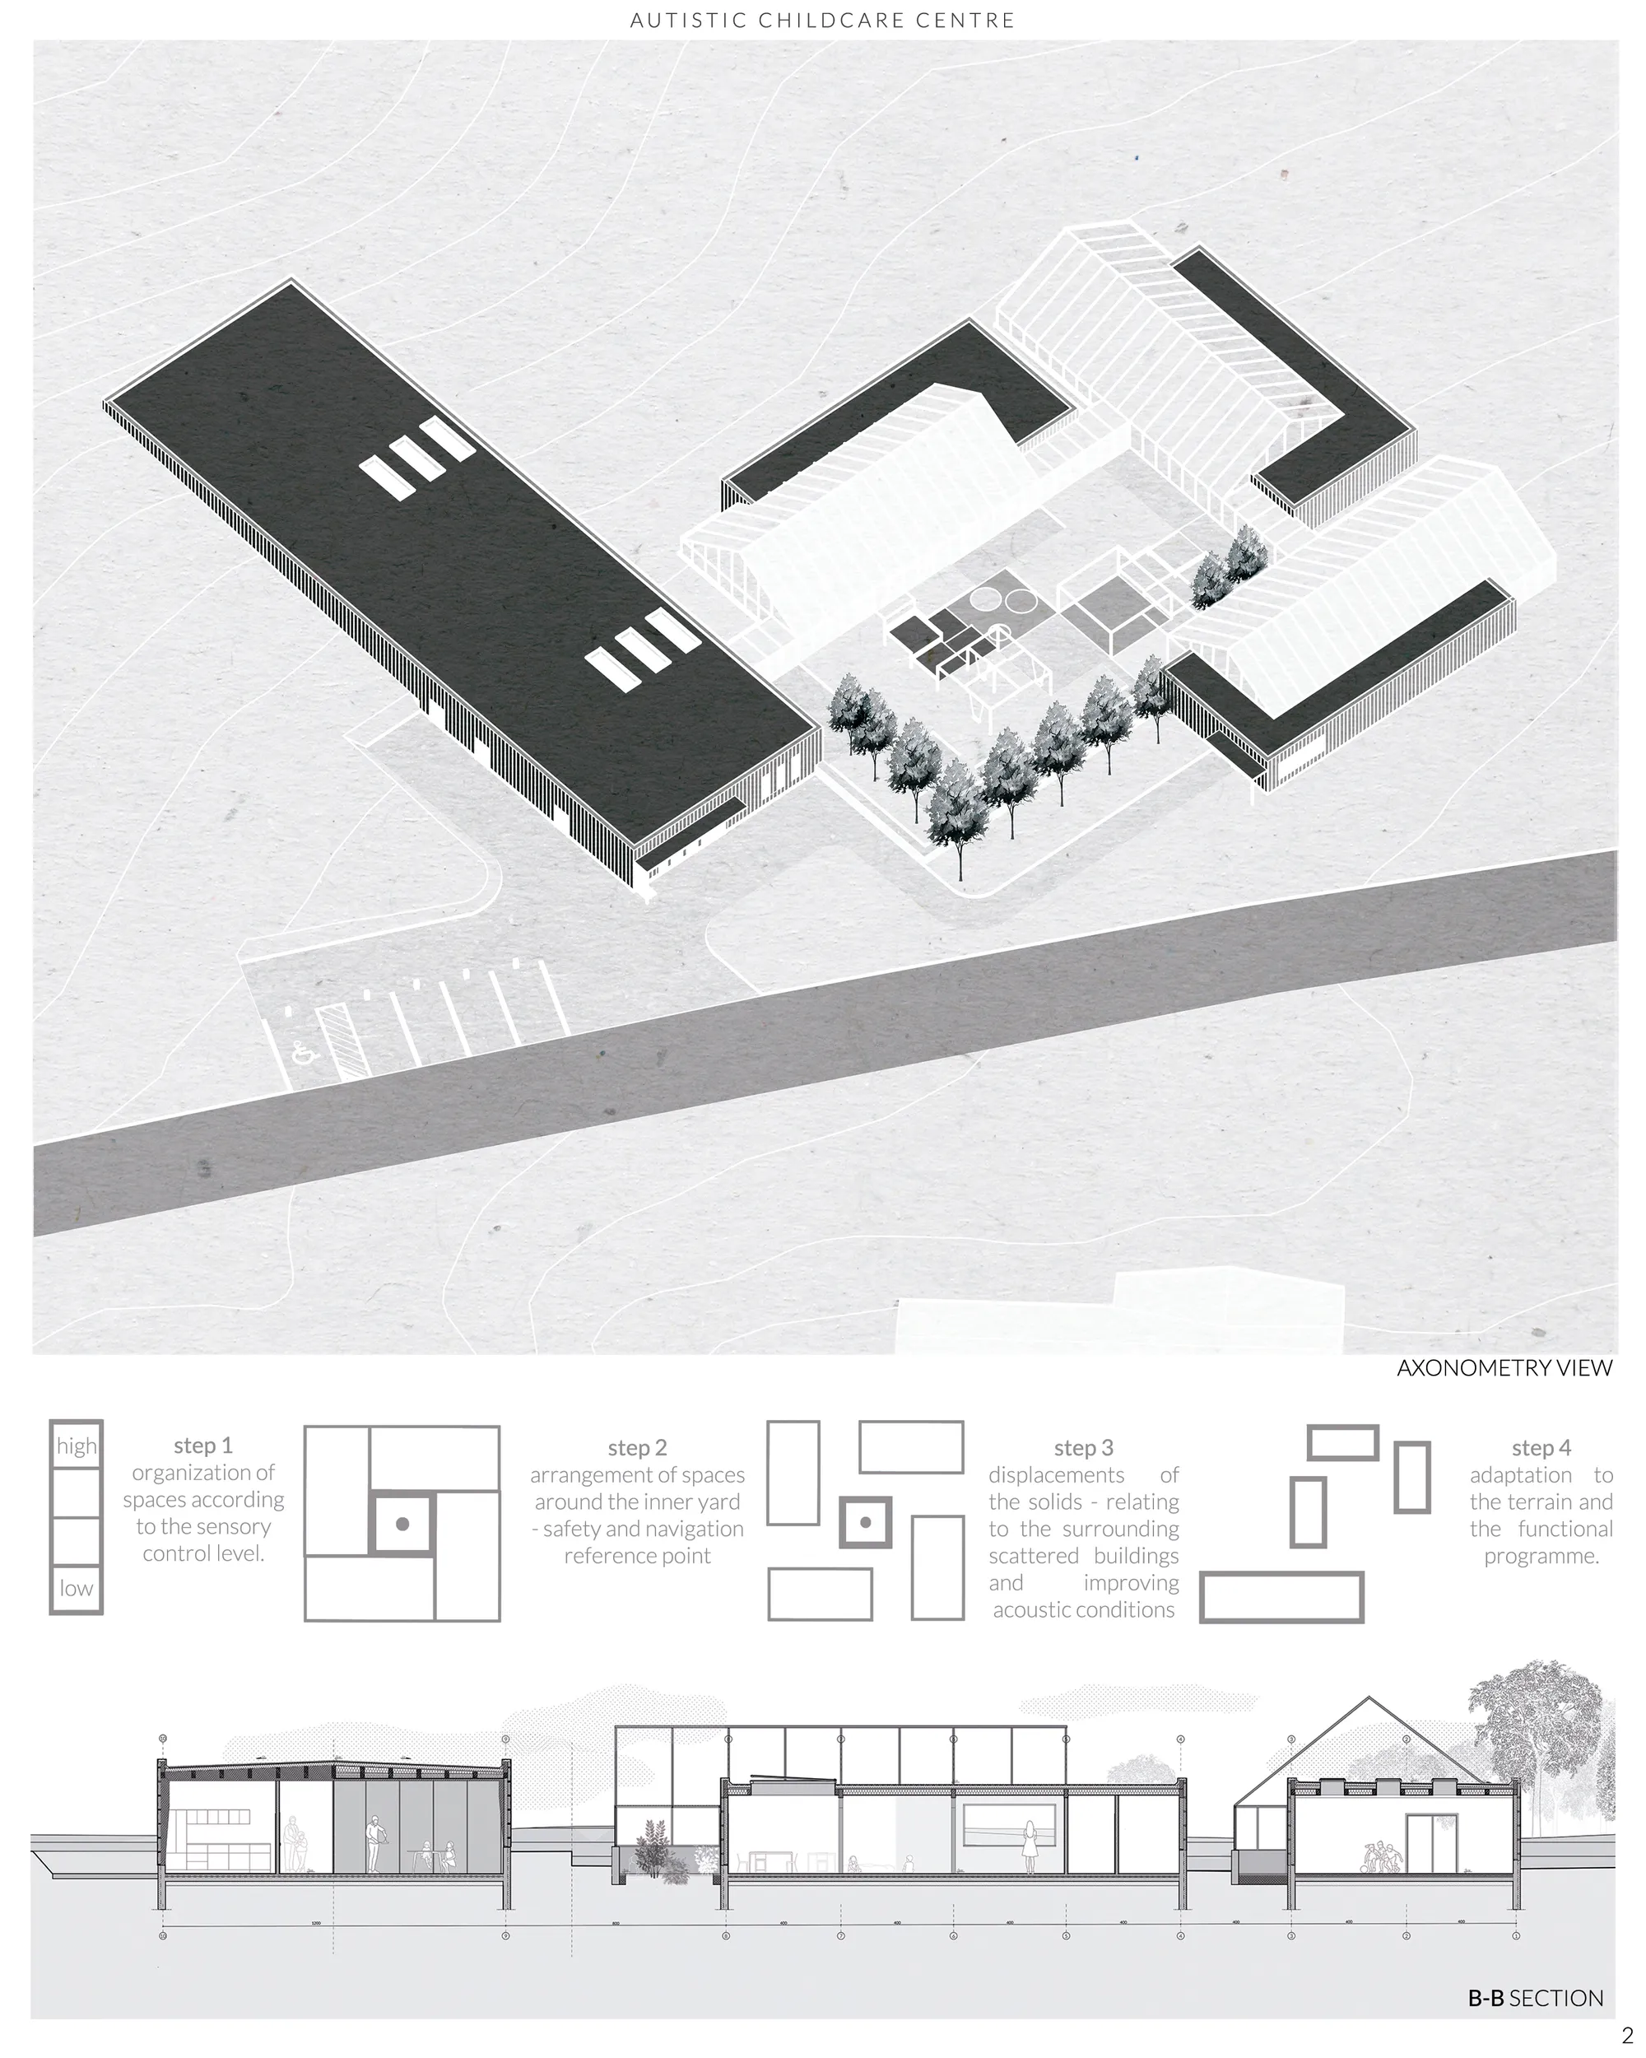
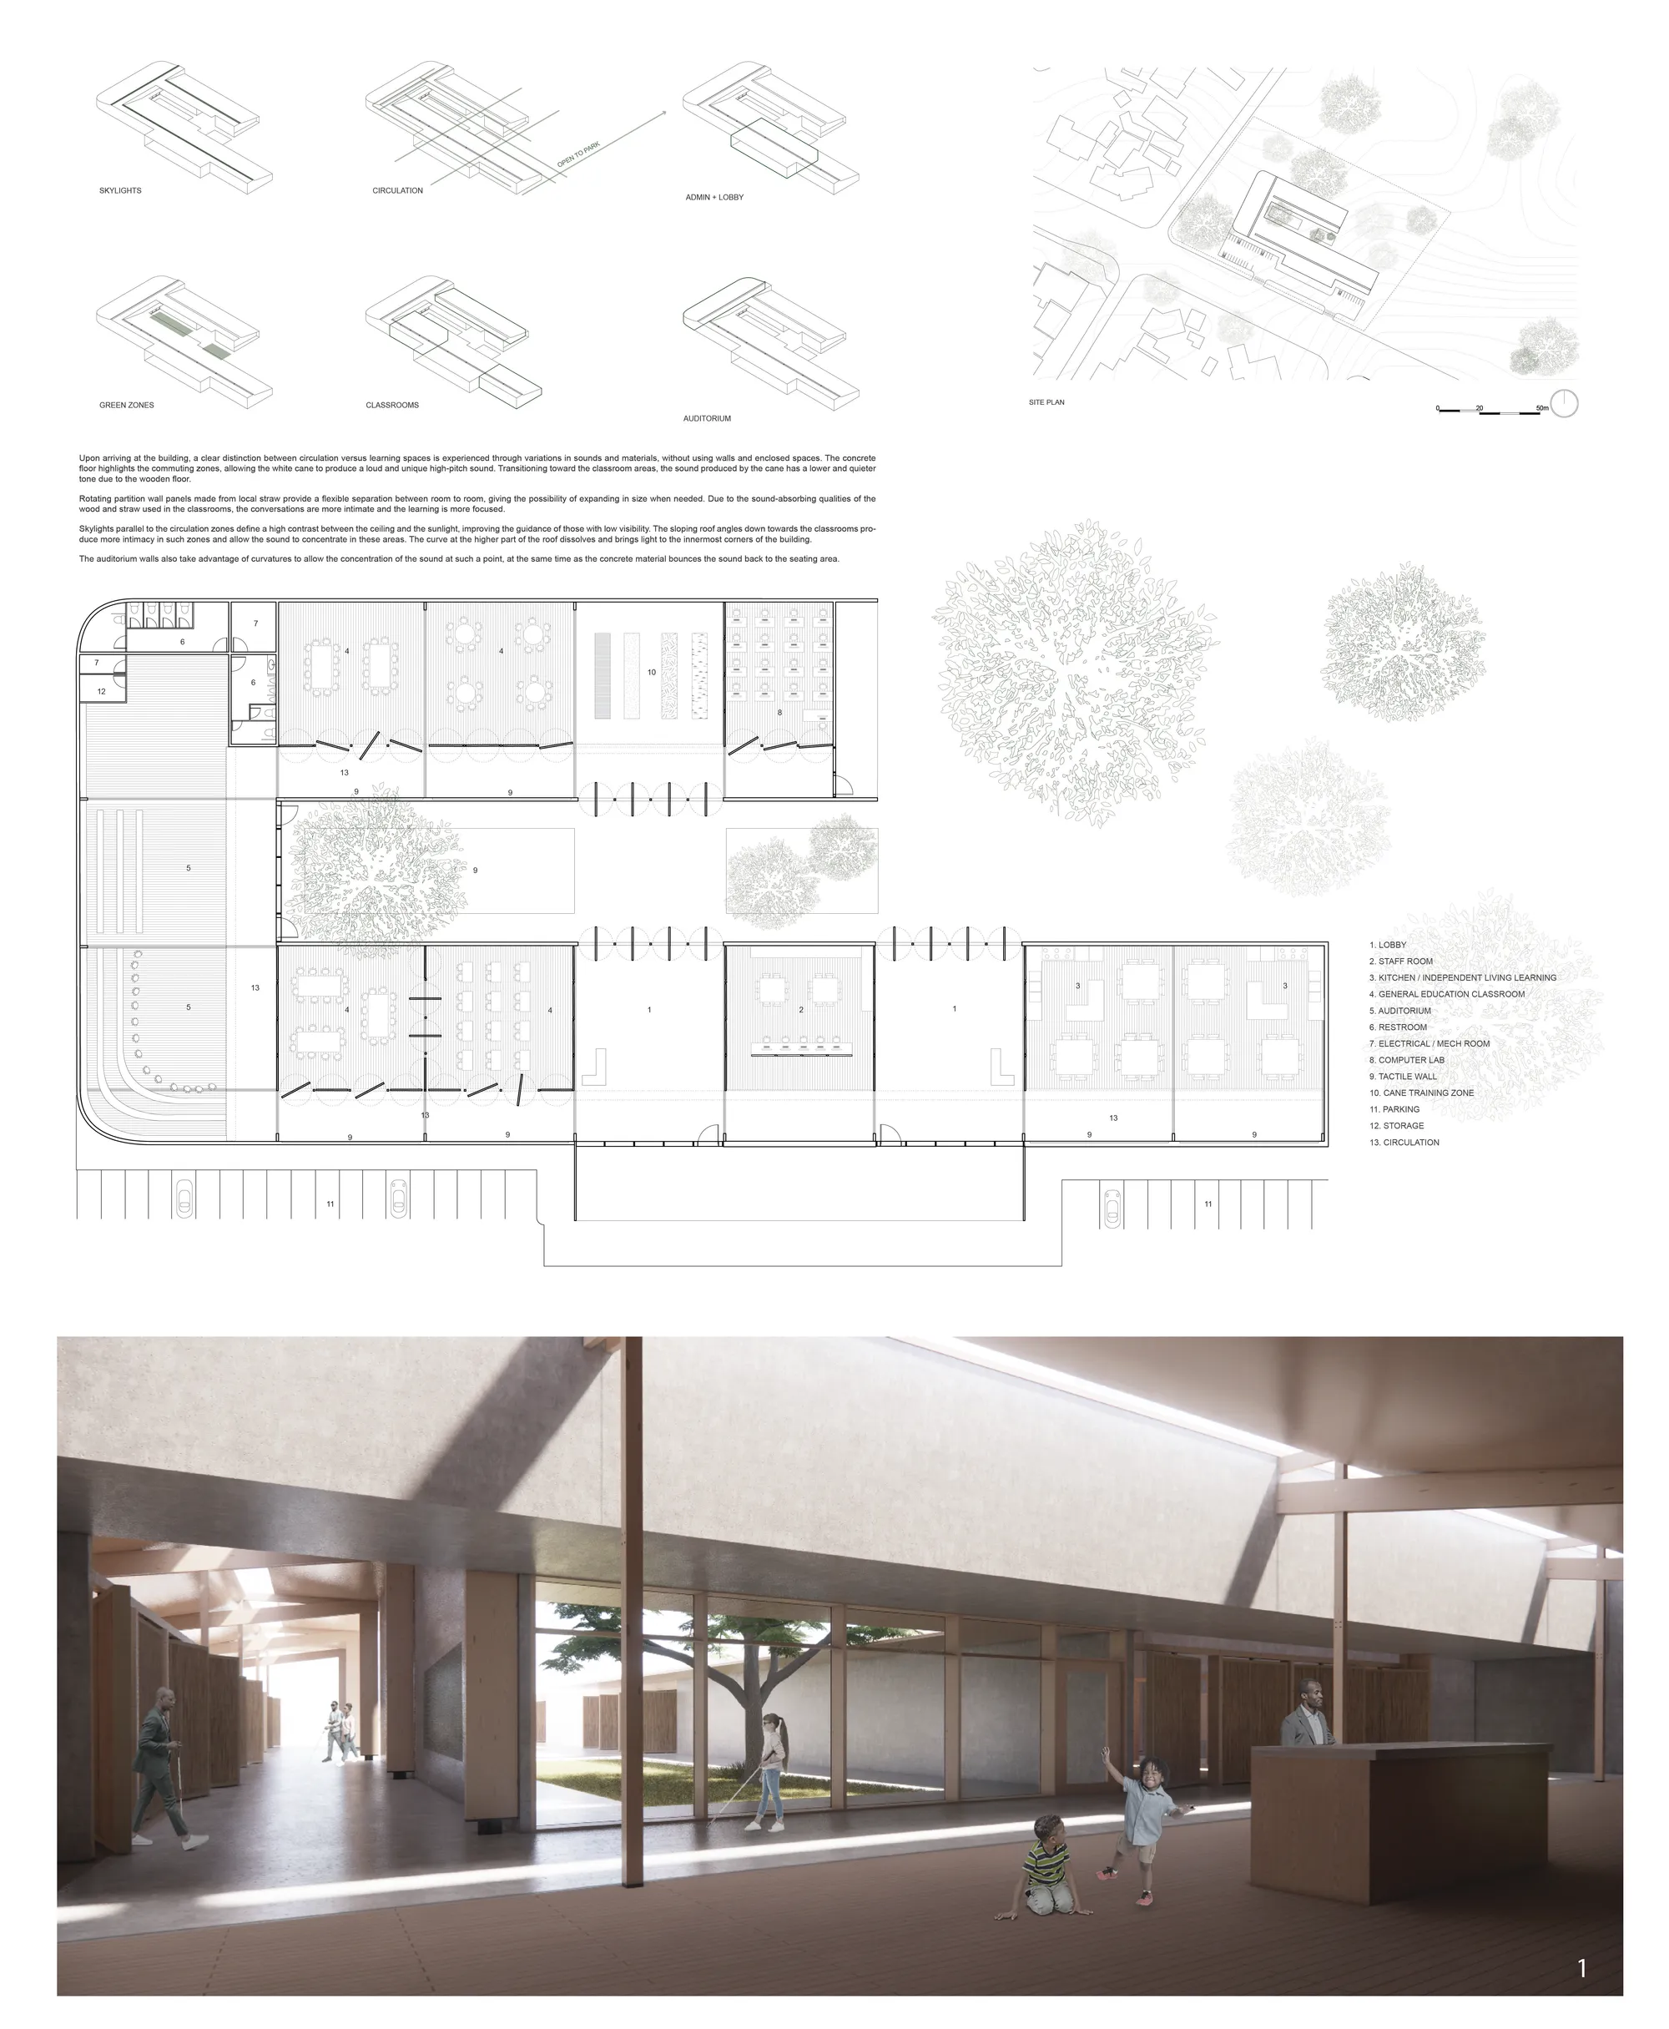
Autistic childcare centre
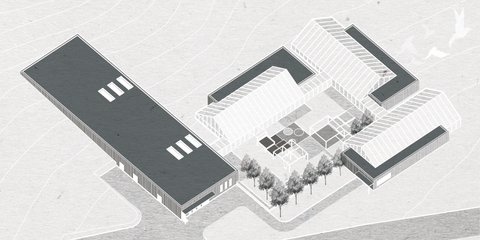
The design is focused on providing sensory comfort for its users and on supporting the therapeutic process. The urban layout of the building is the result of an analysis of the needs of autistic children, such as the need for order and repetition, as well as the dispersed arrangement of buildings surrounding the plot.

The best one :)

SUPER

Great project!


ROOM(S): A Case for Flexible Learning Architecture in Contemporary School Design
A flexible learning architecture redefining schools as open, evolving landscapes where community, adaptability, and education seamlessly intersect.





The Digital Antrho


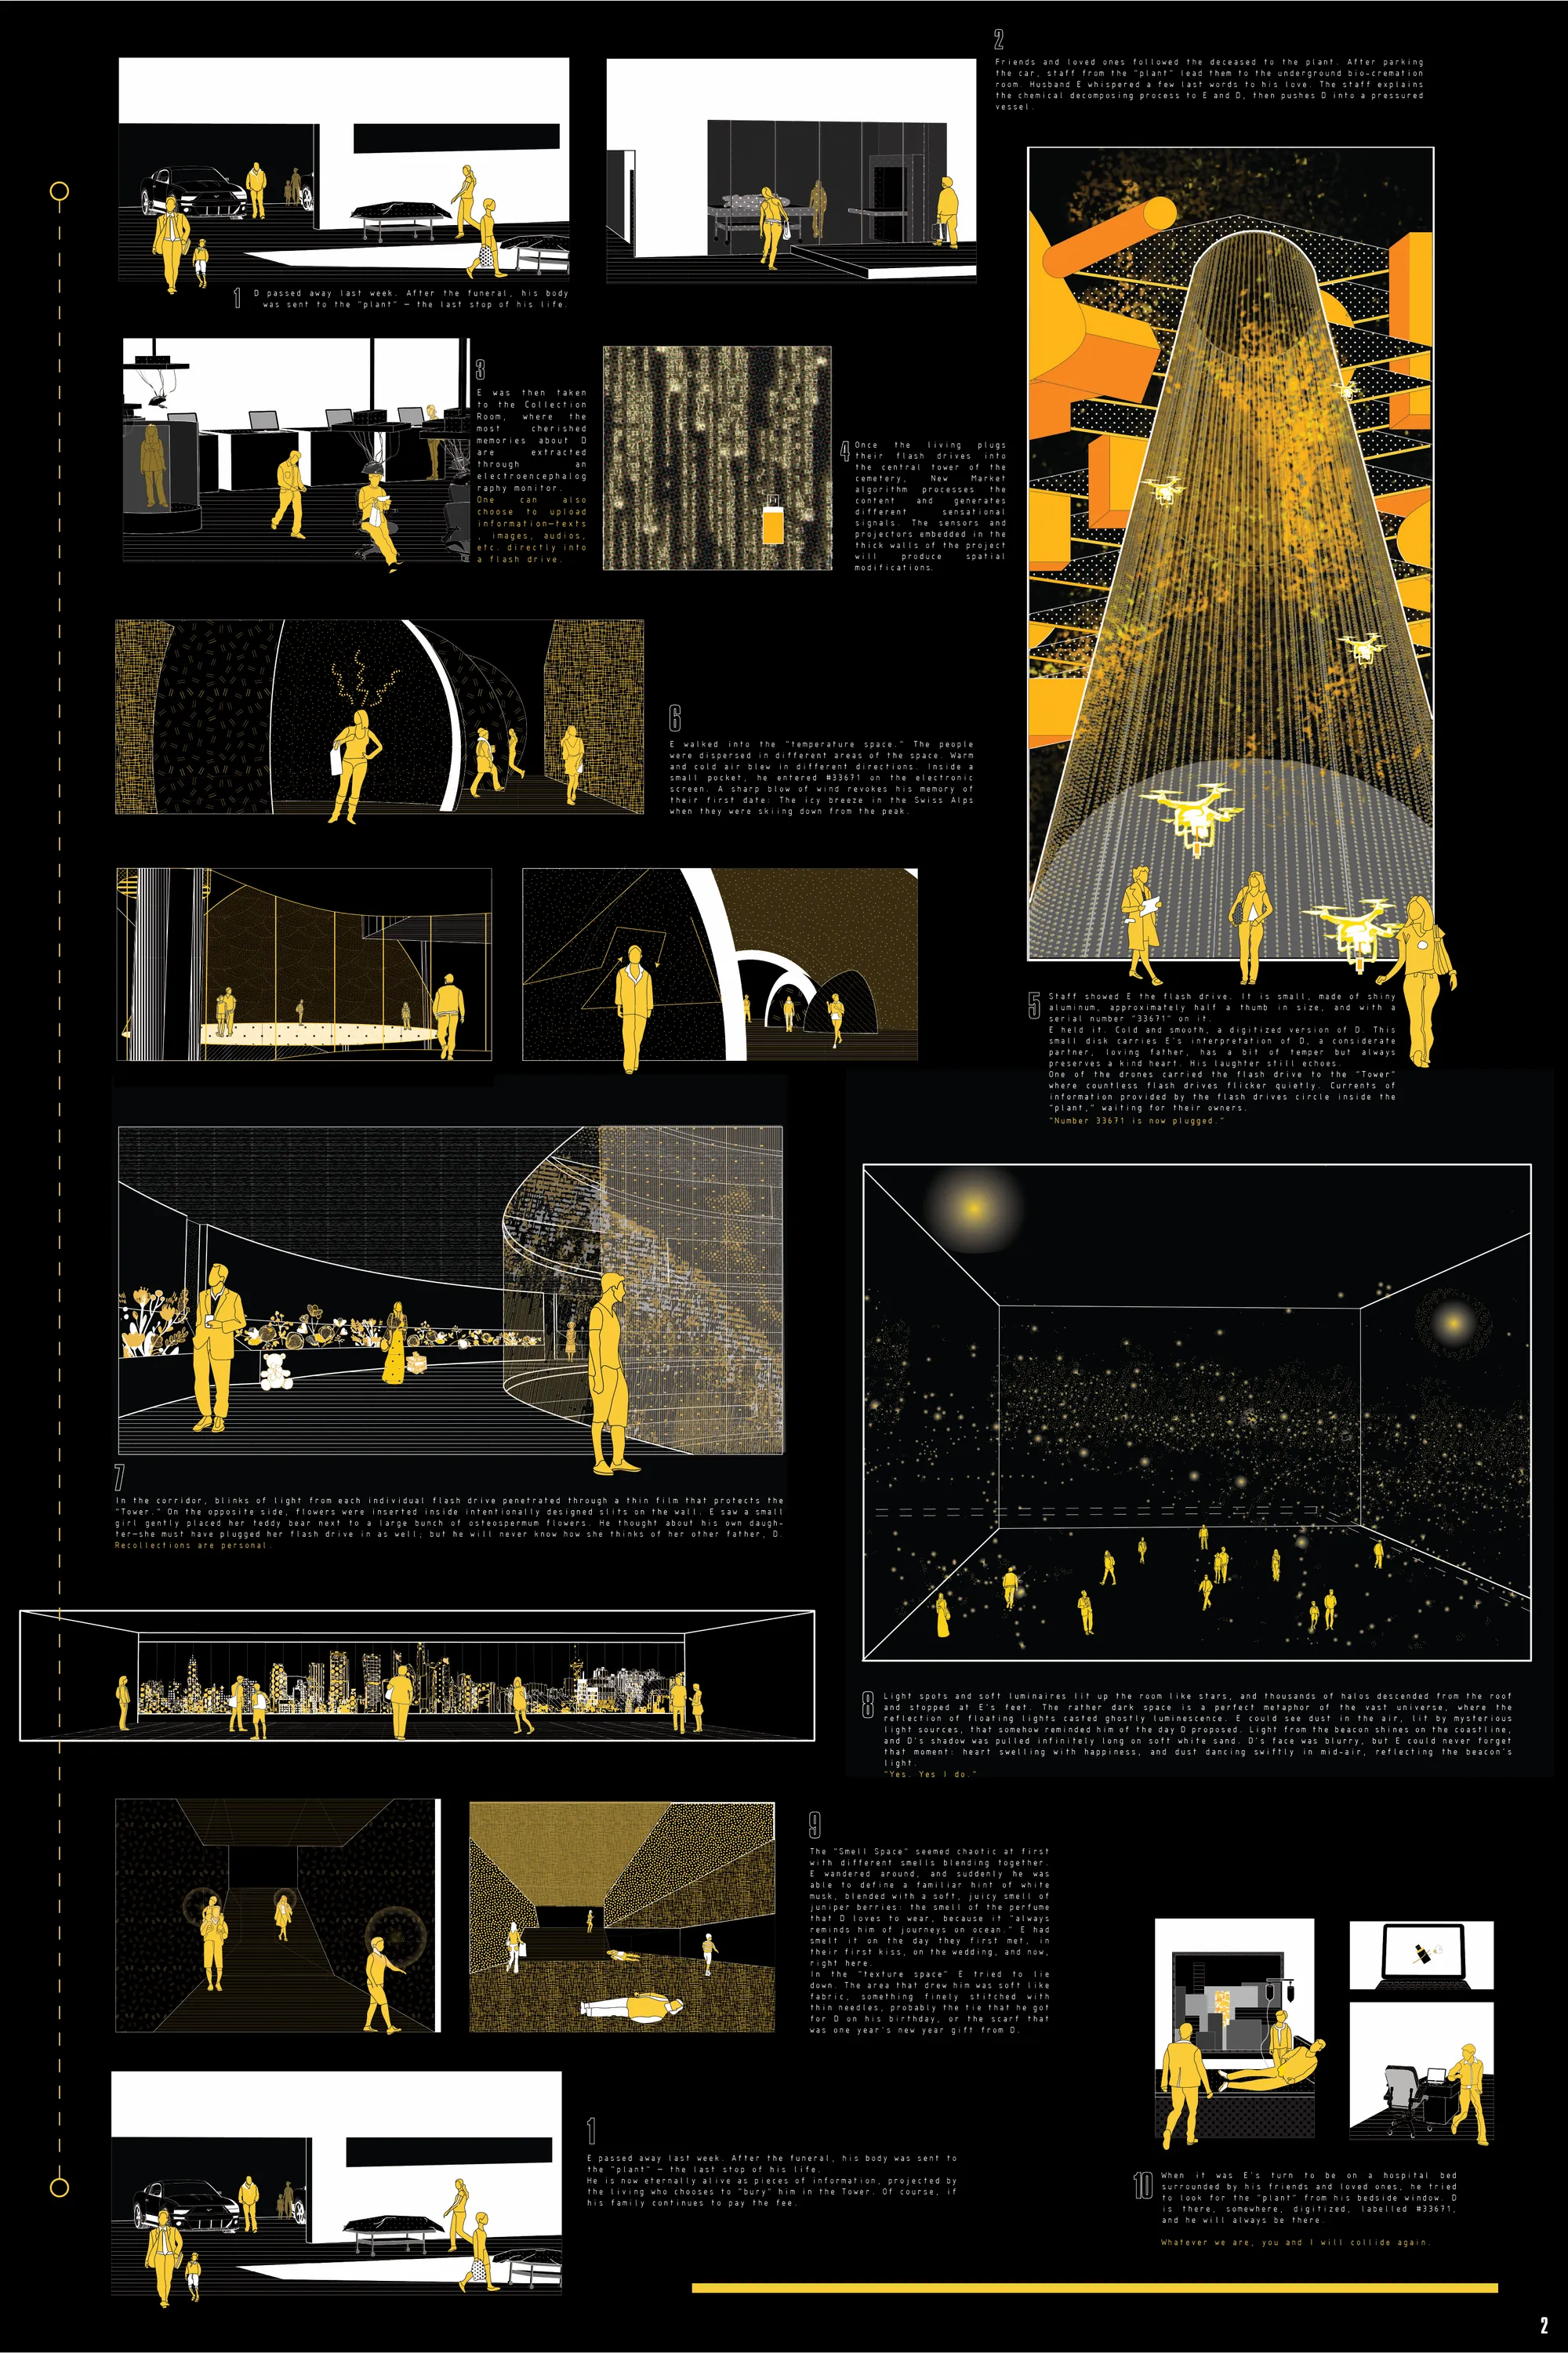
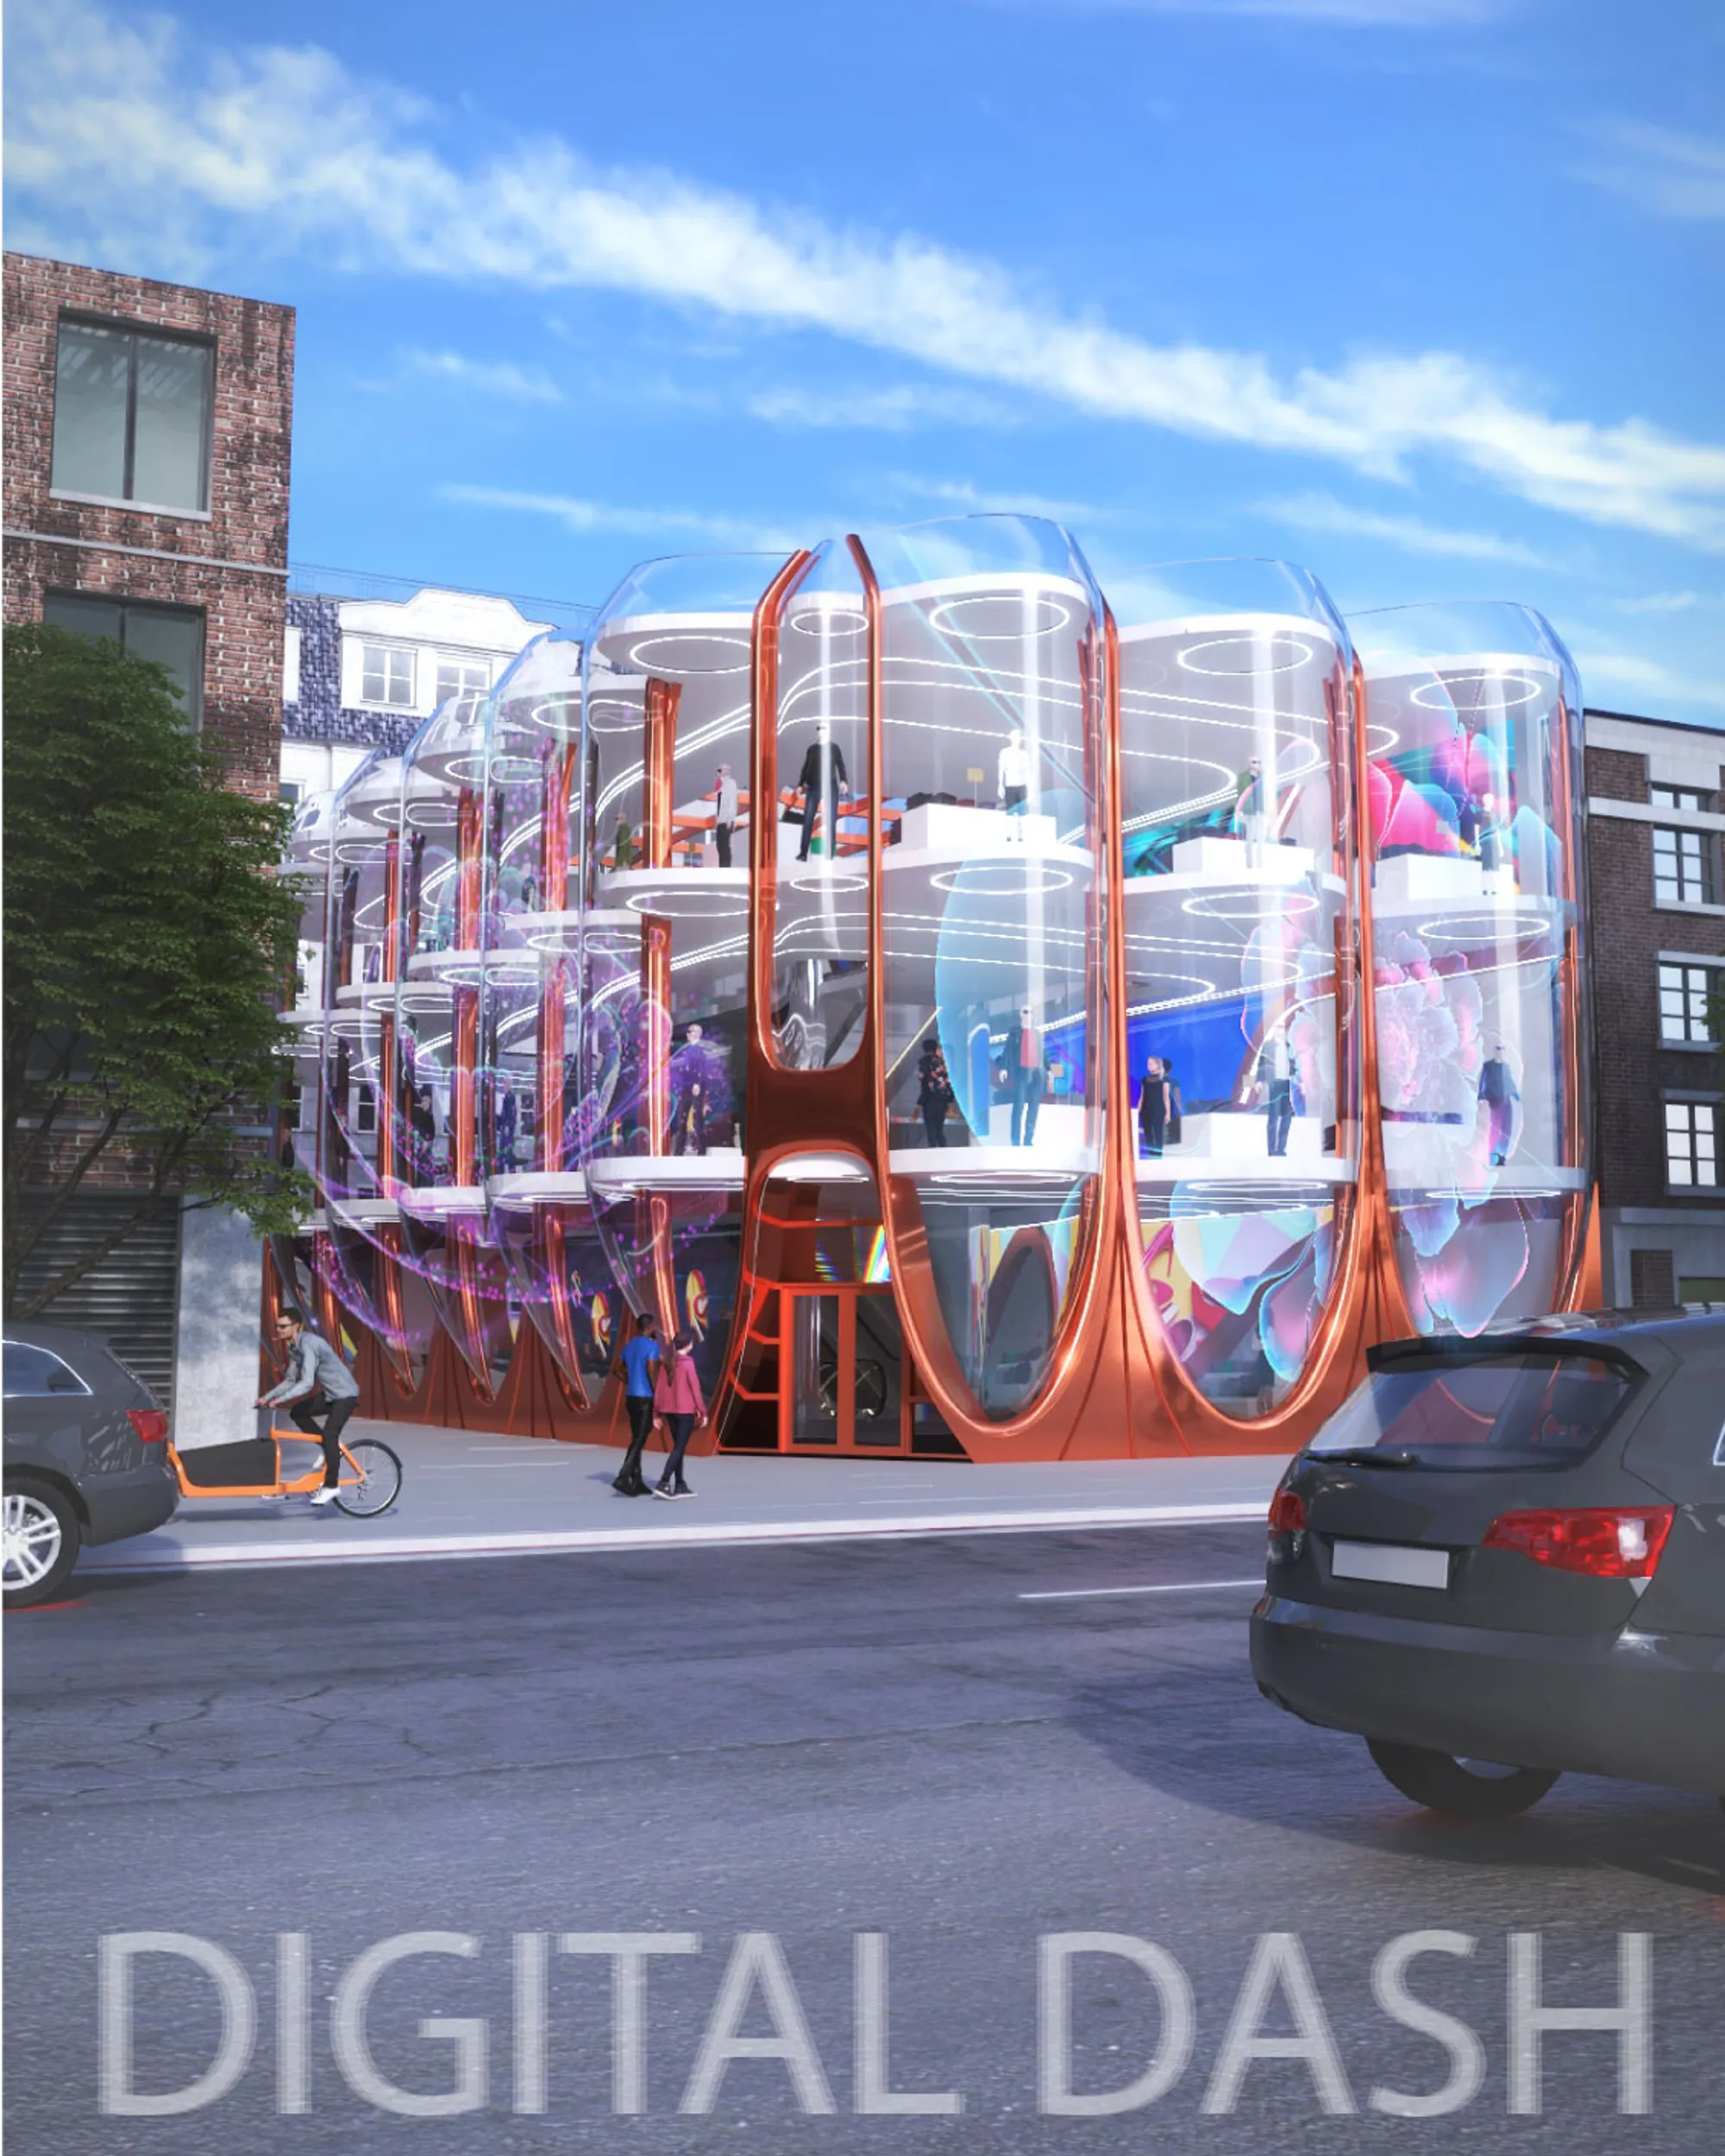
Super clear ambition, and well presented. This accepts the notion that what man touches is no longer "nature", while offering it in different packaging, and a place of constant change. A new version of a "Watts Tower", accumulating pieces and parts over time, a construction site of parts akin to Archigram....The ground plan is a helpful, though I would question the need for such idiosyncratic form. I would encourage more directly how all the senses are activated. Thought provoking.


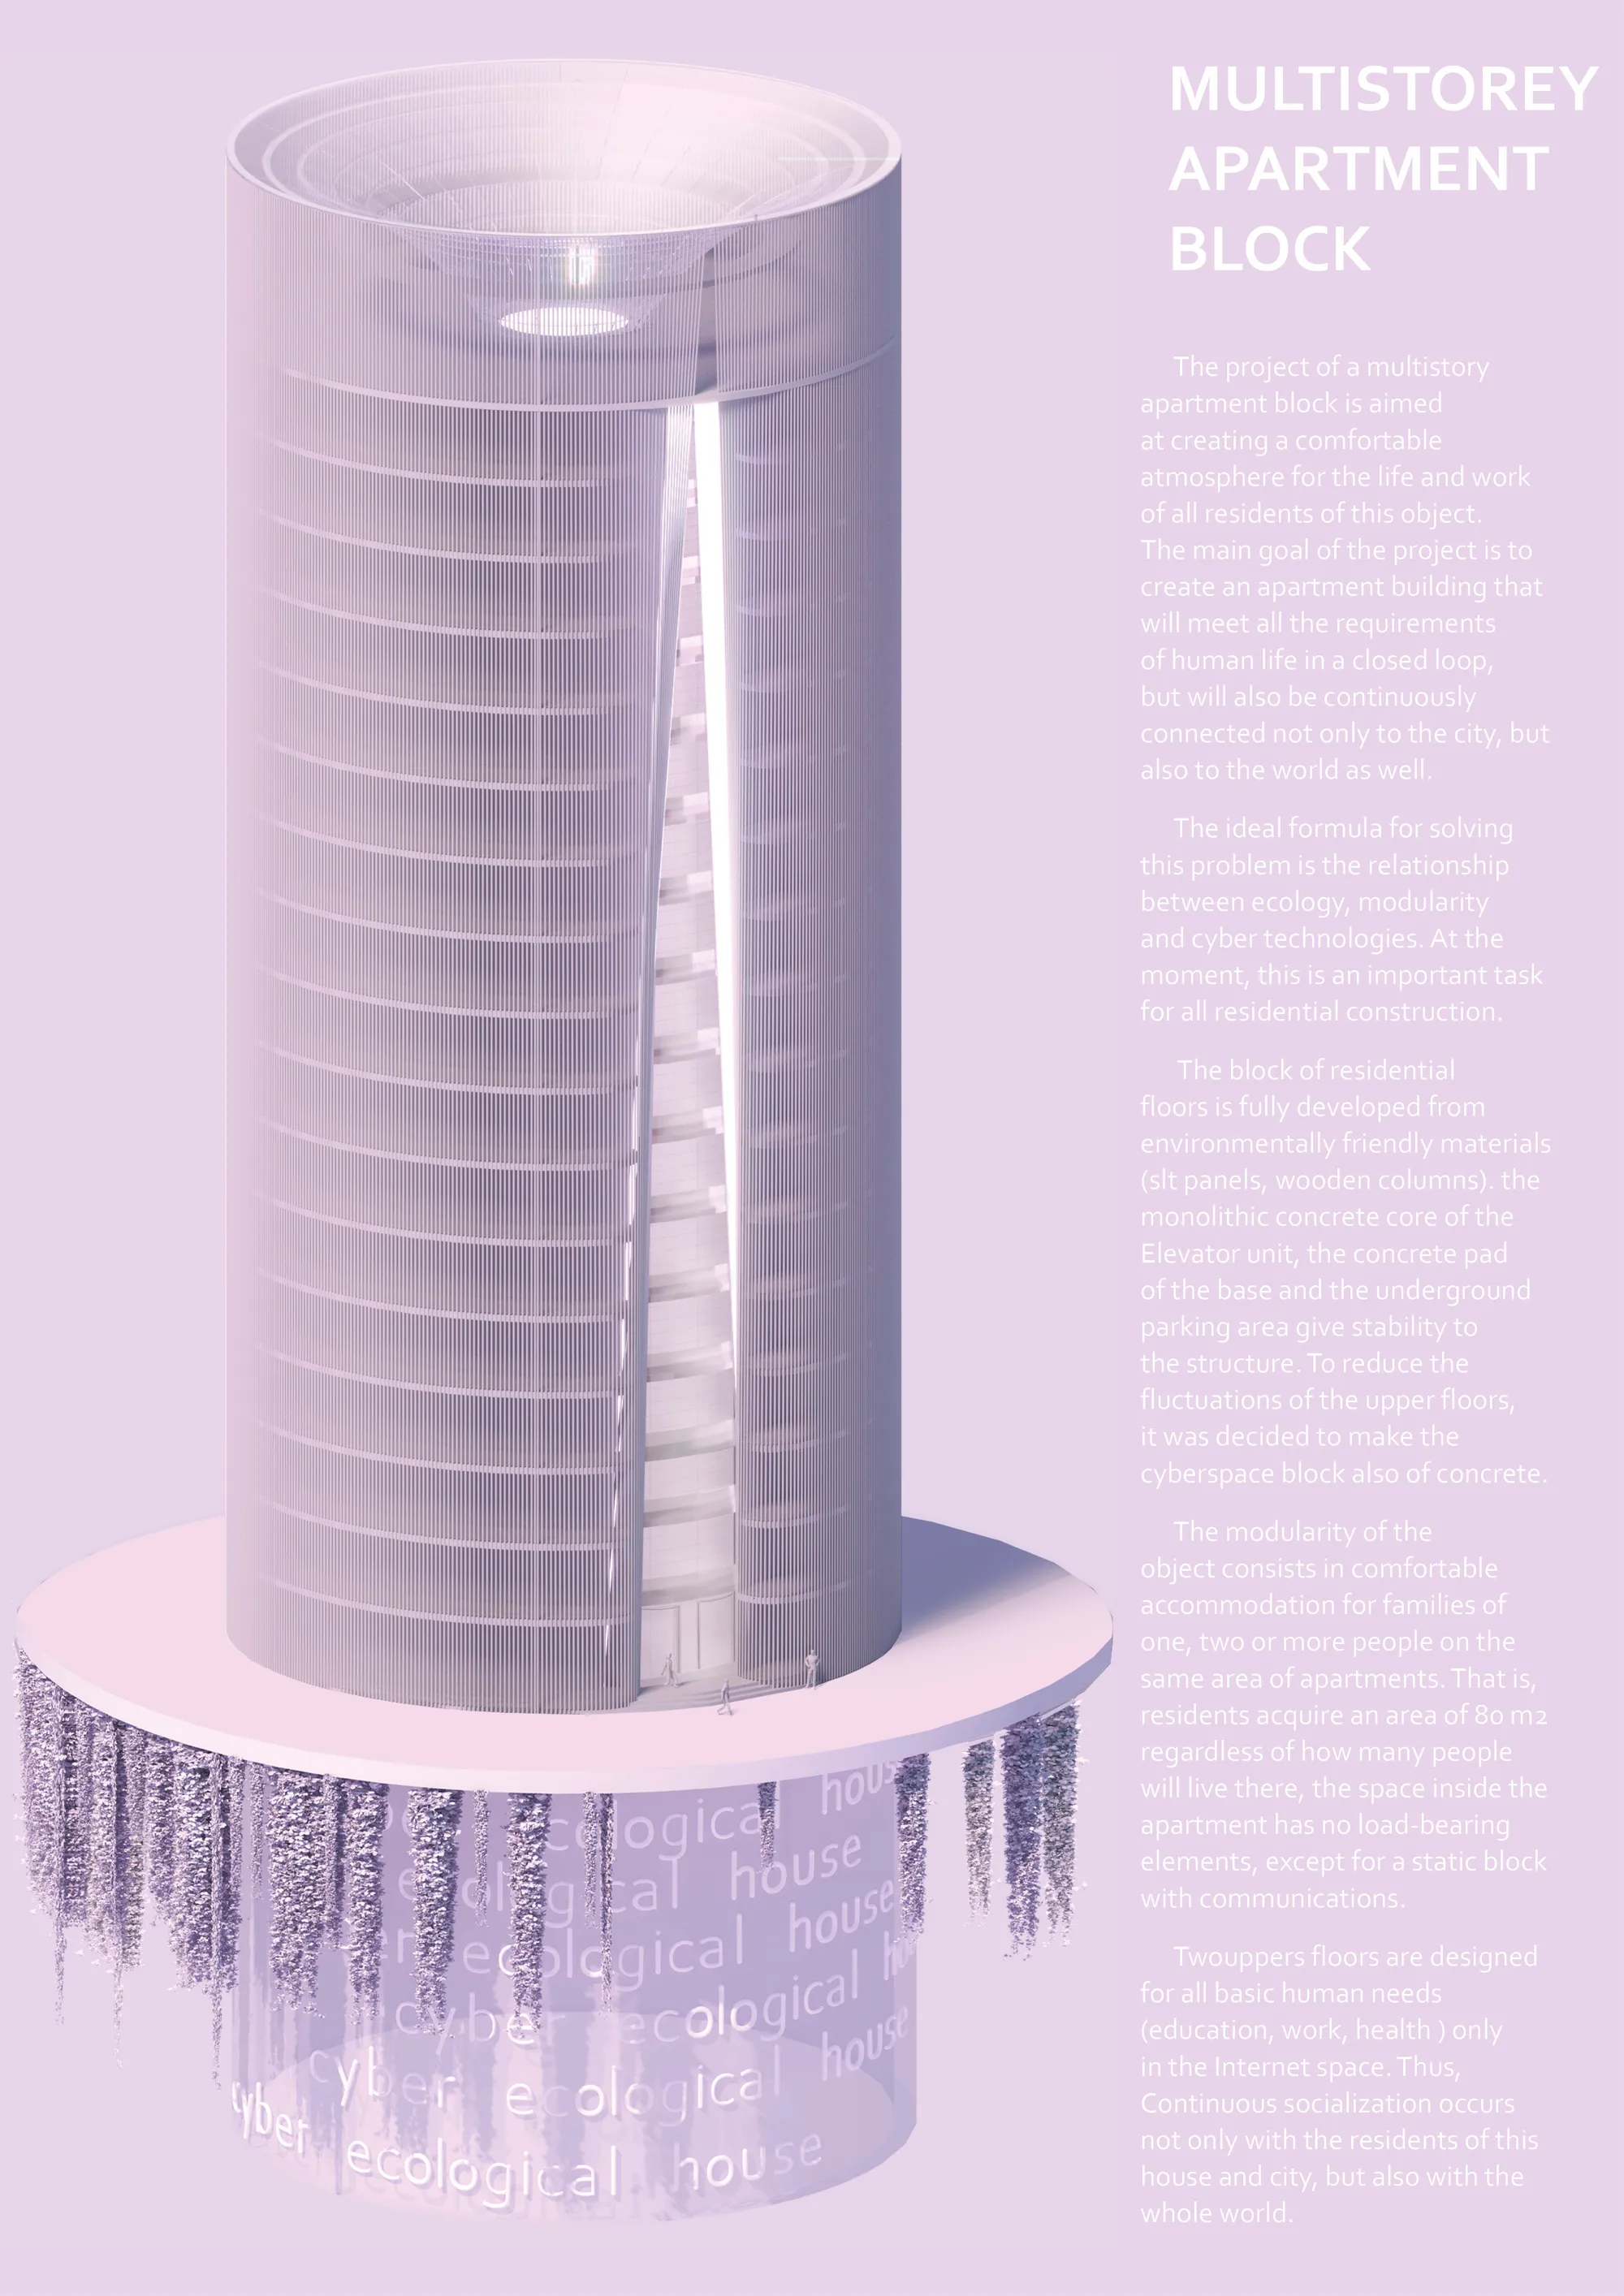
Food-scape: A Sustainable Mixed-Use Architecture Inspired by the Sea
A sustainable mixed-use architecture forming a vertical village by the sea, where modular design, landscape, and community create immersive food experiences.




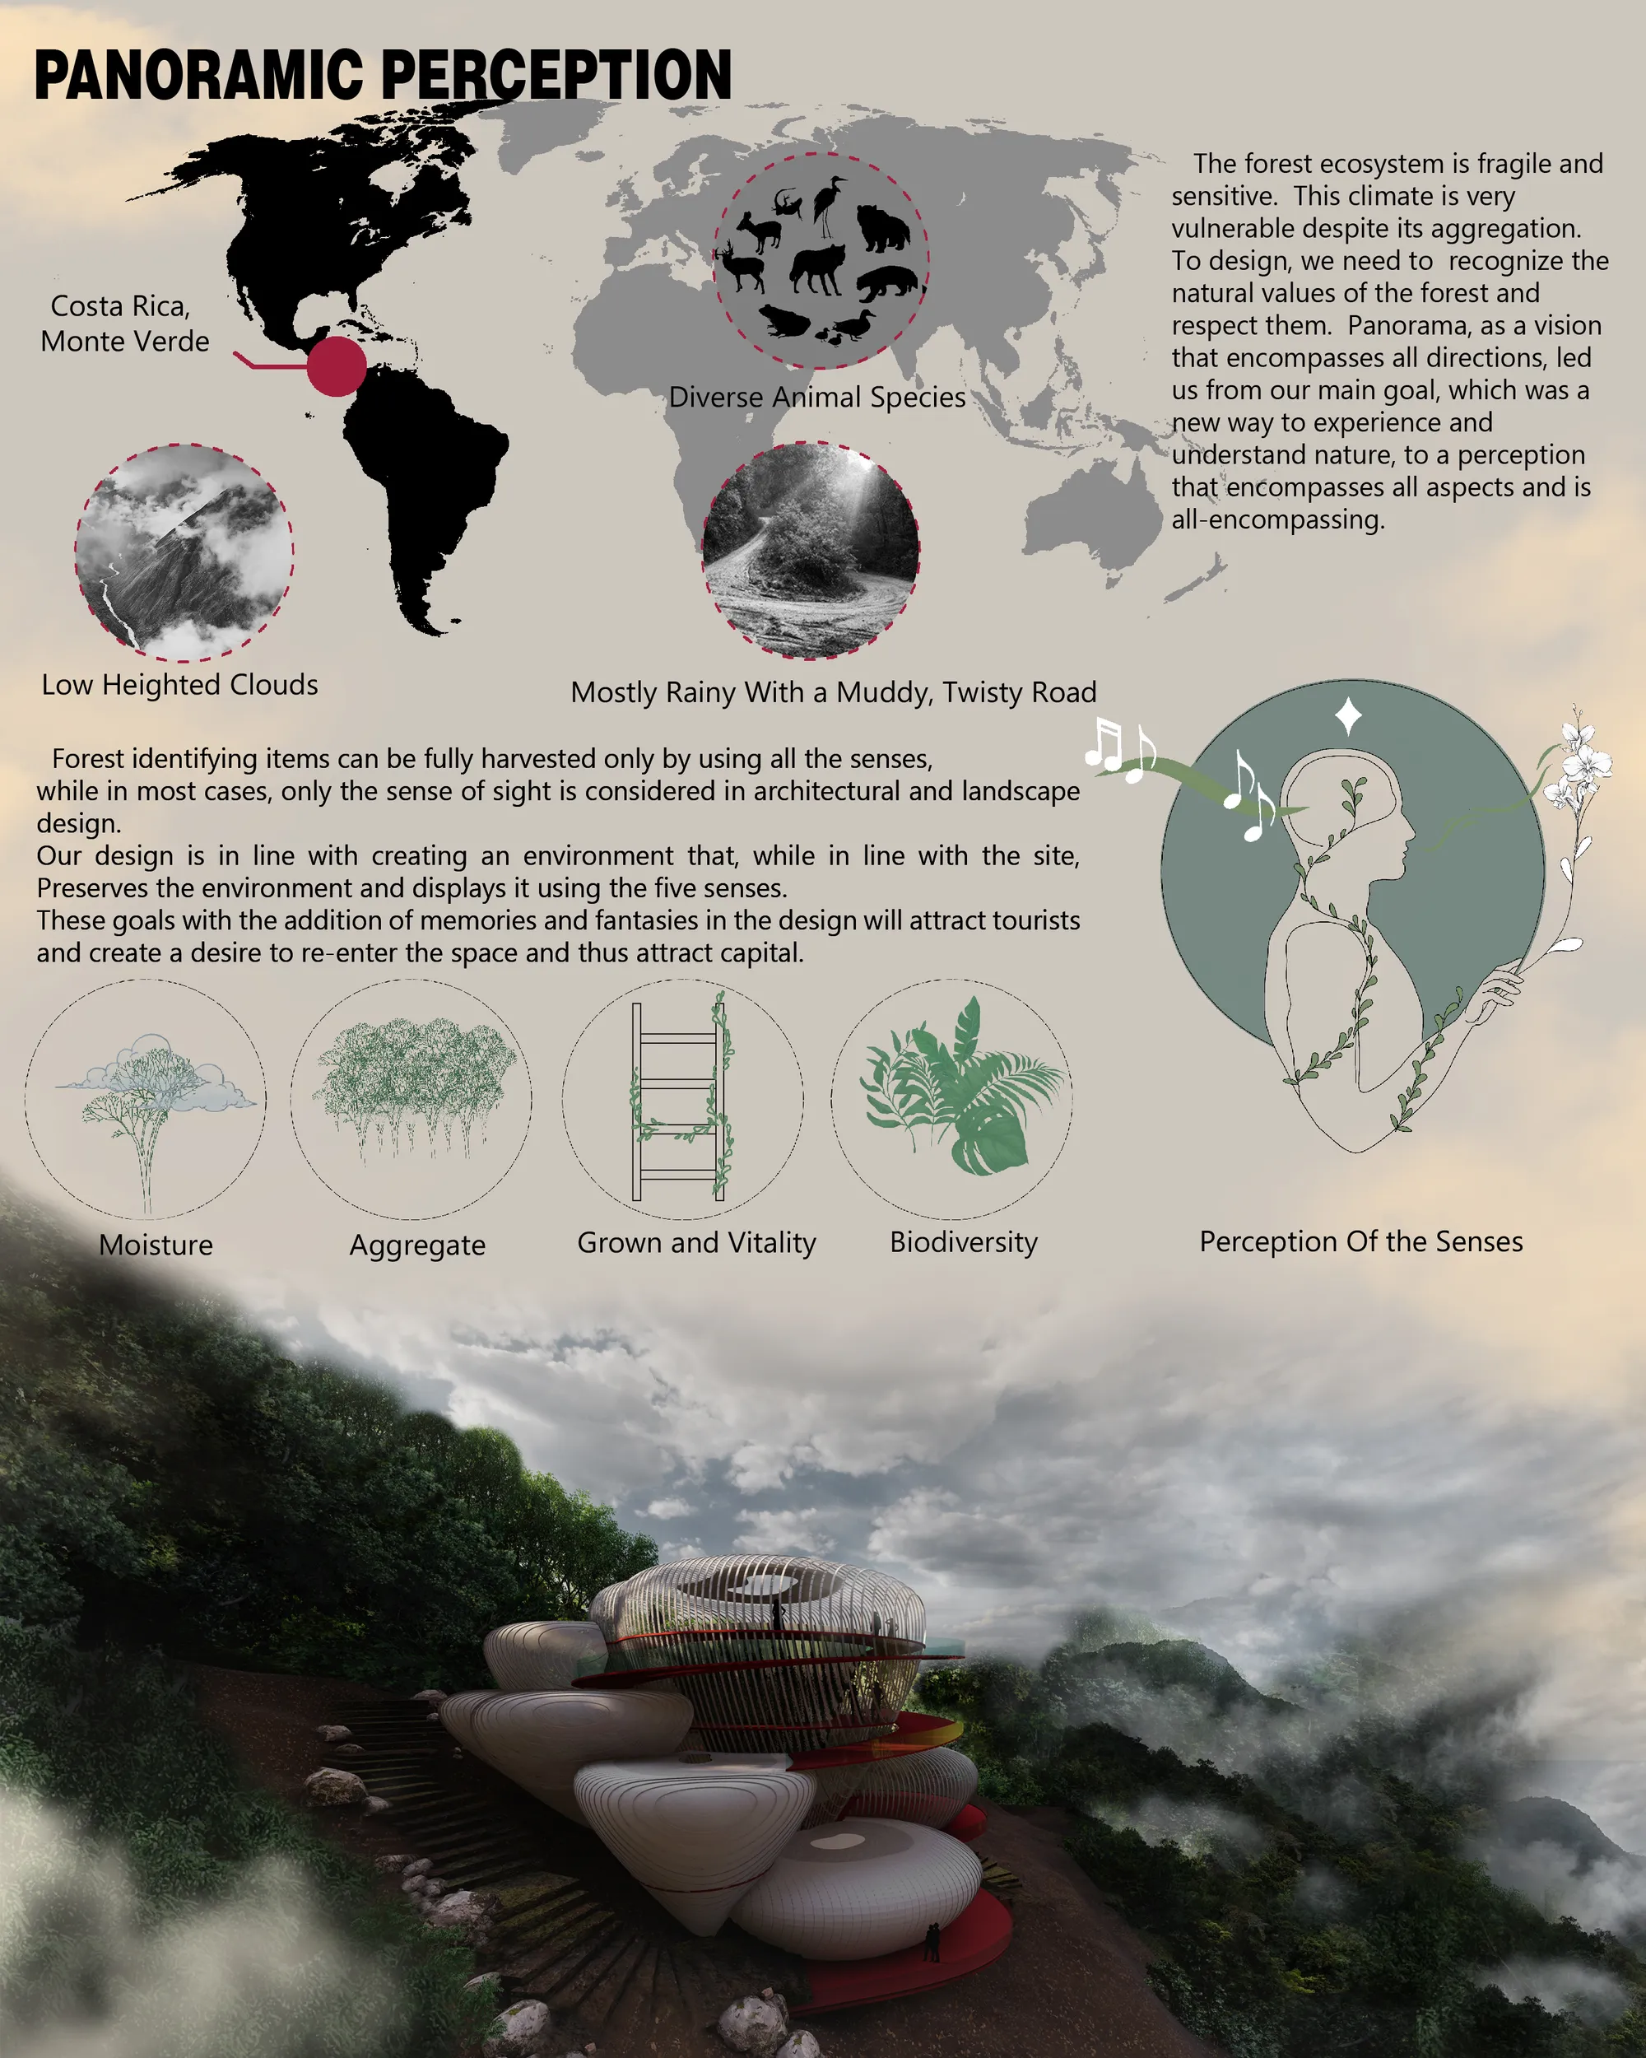


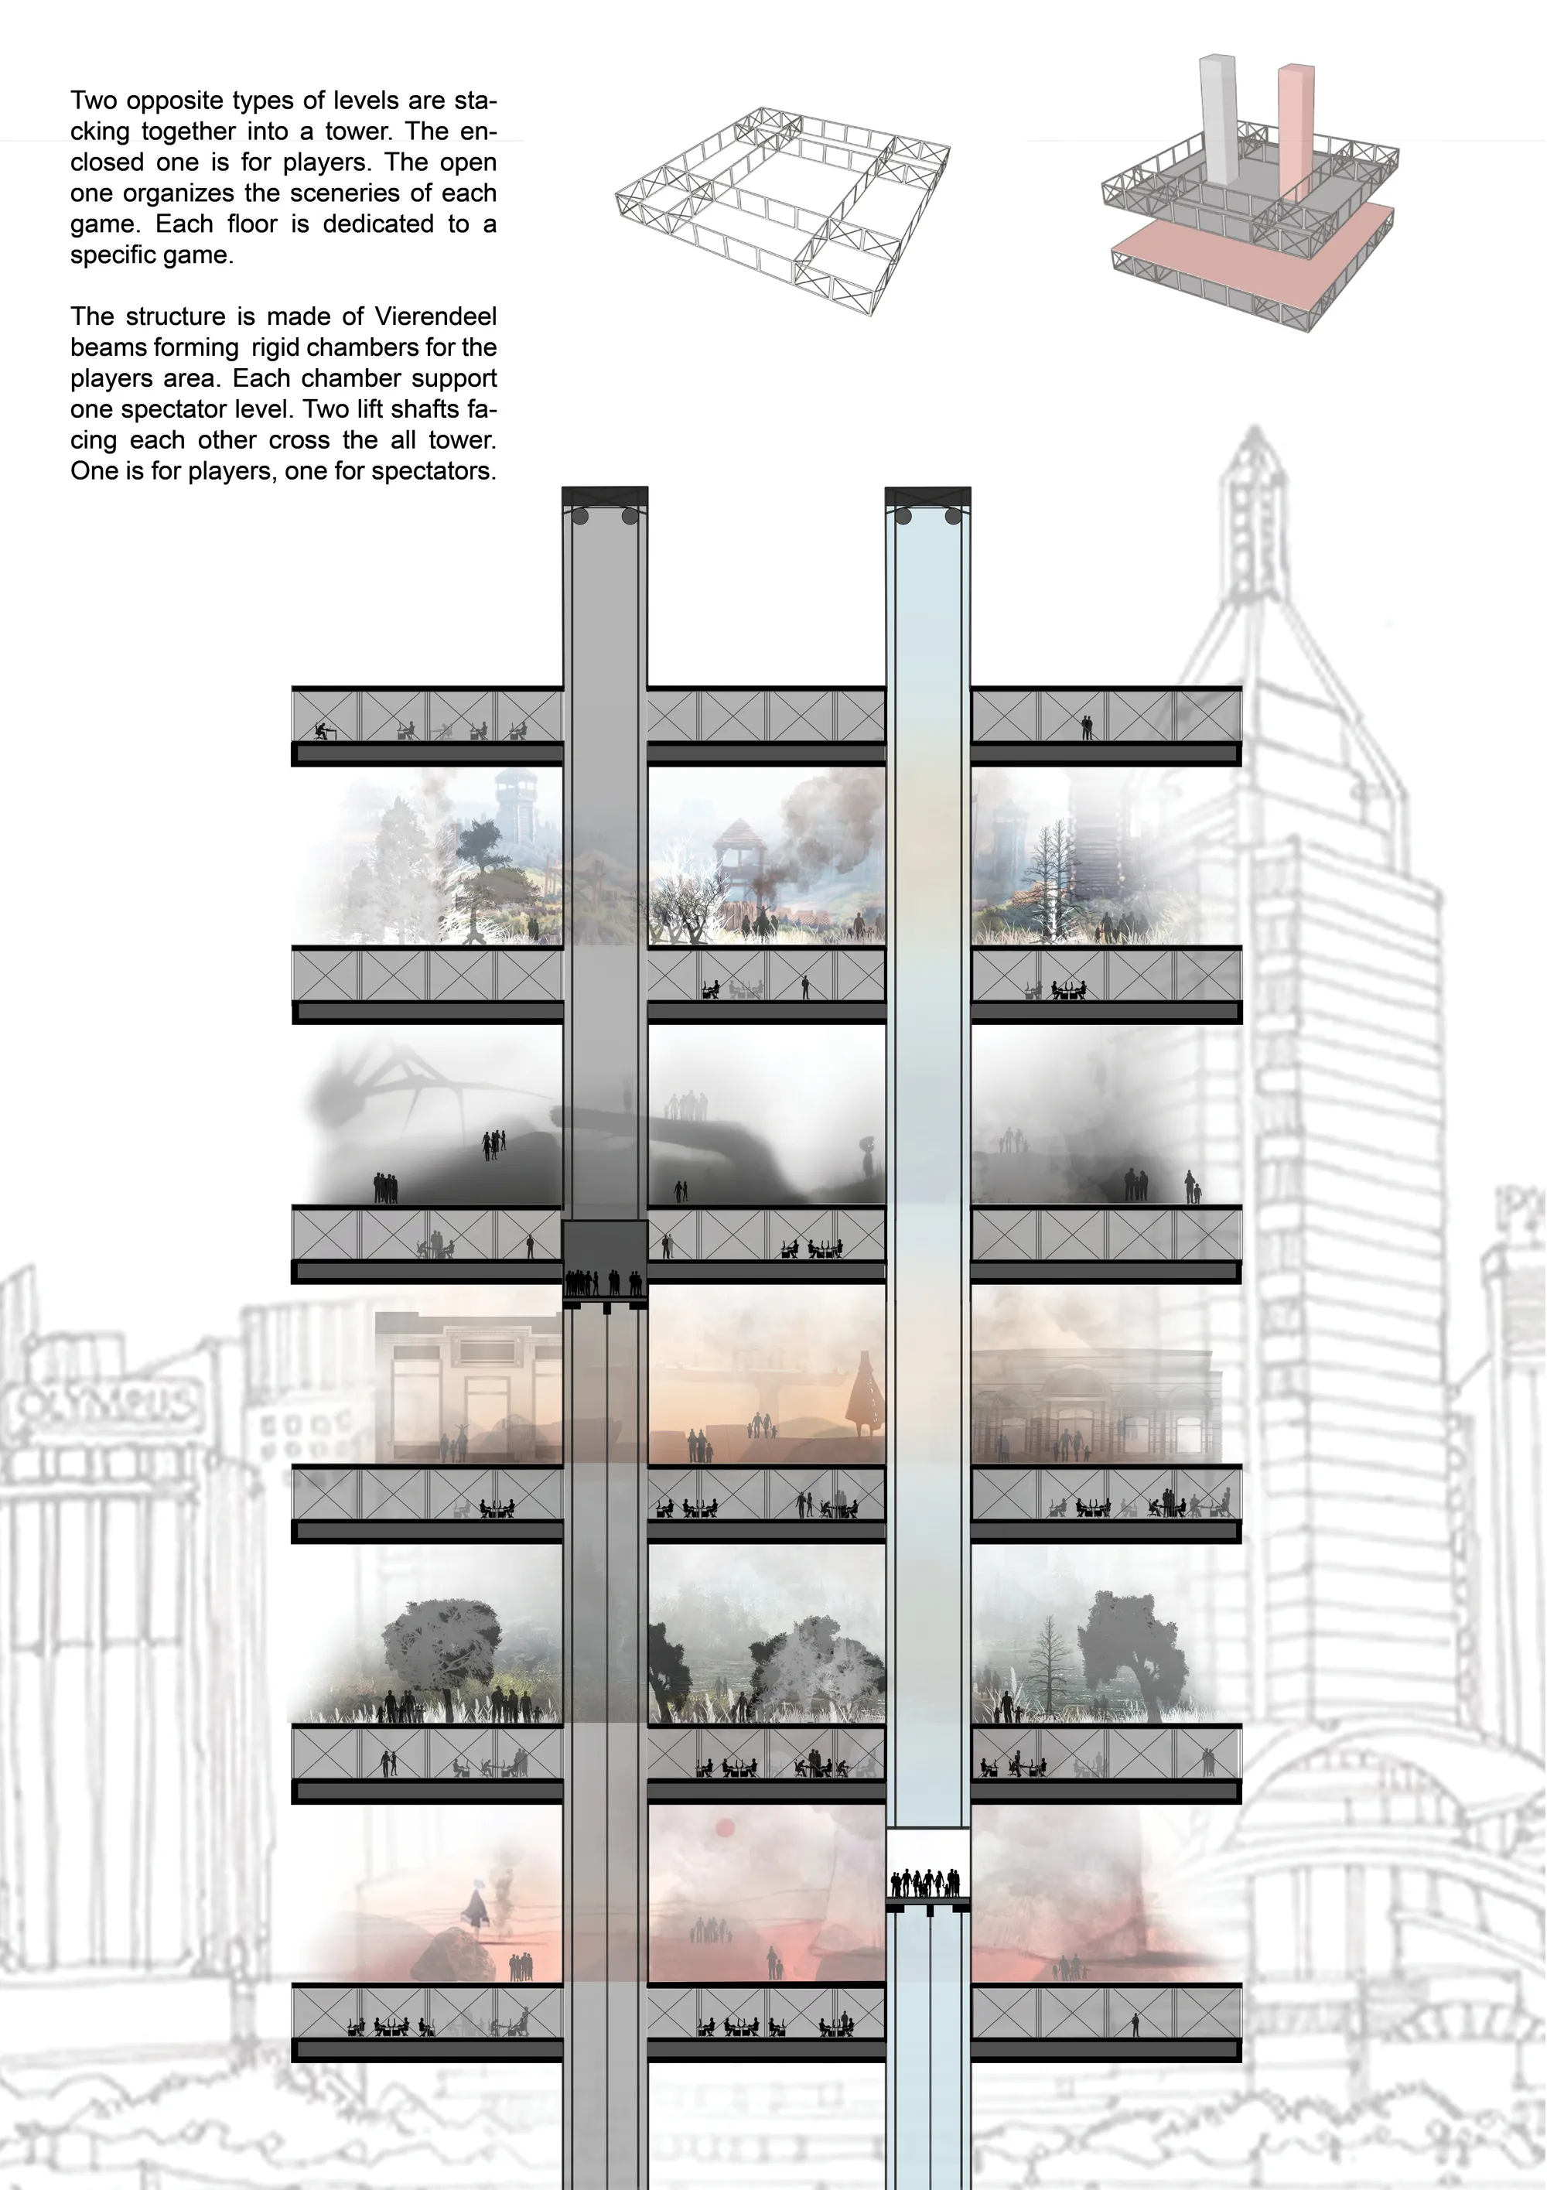


Link
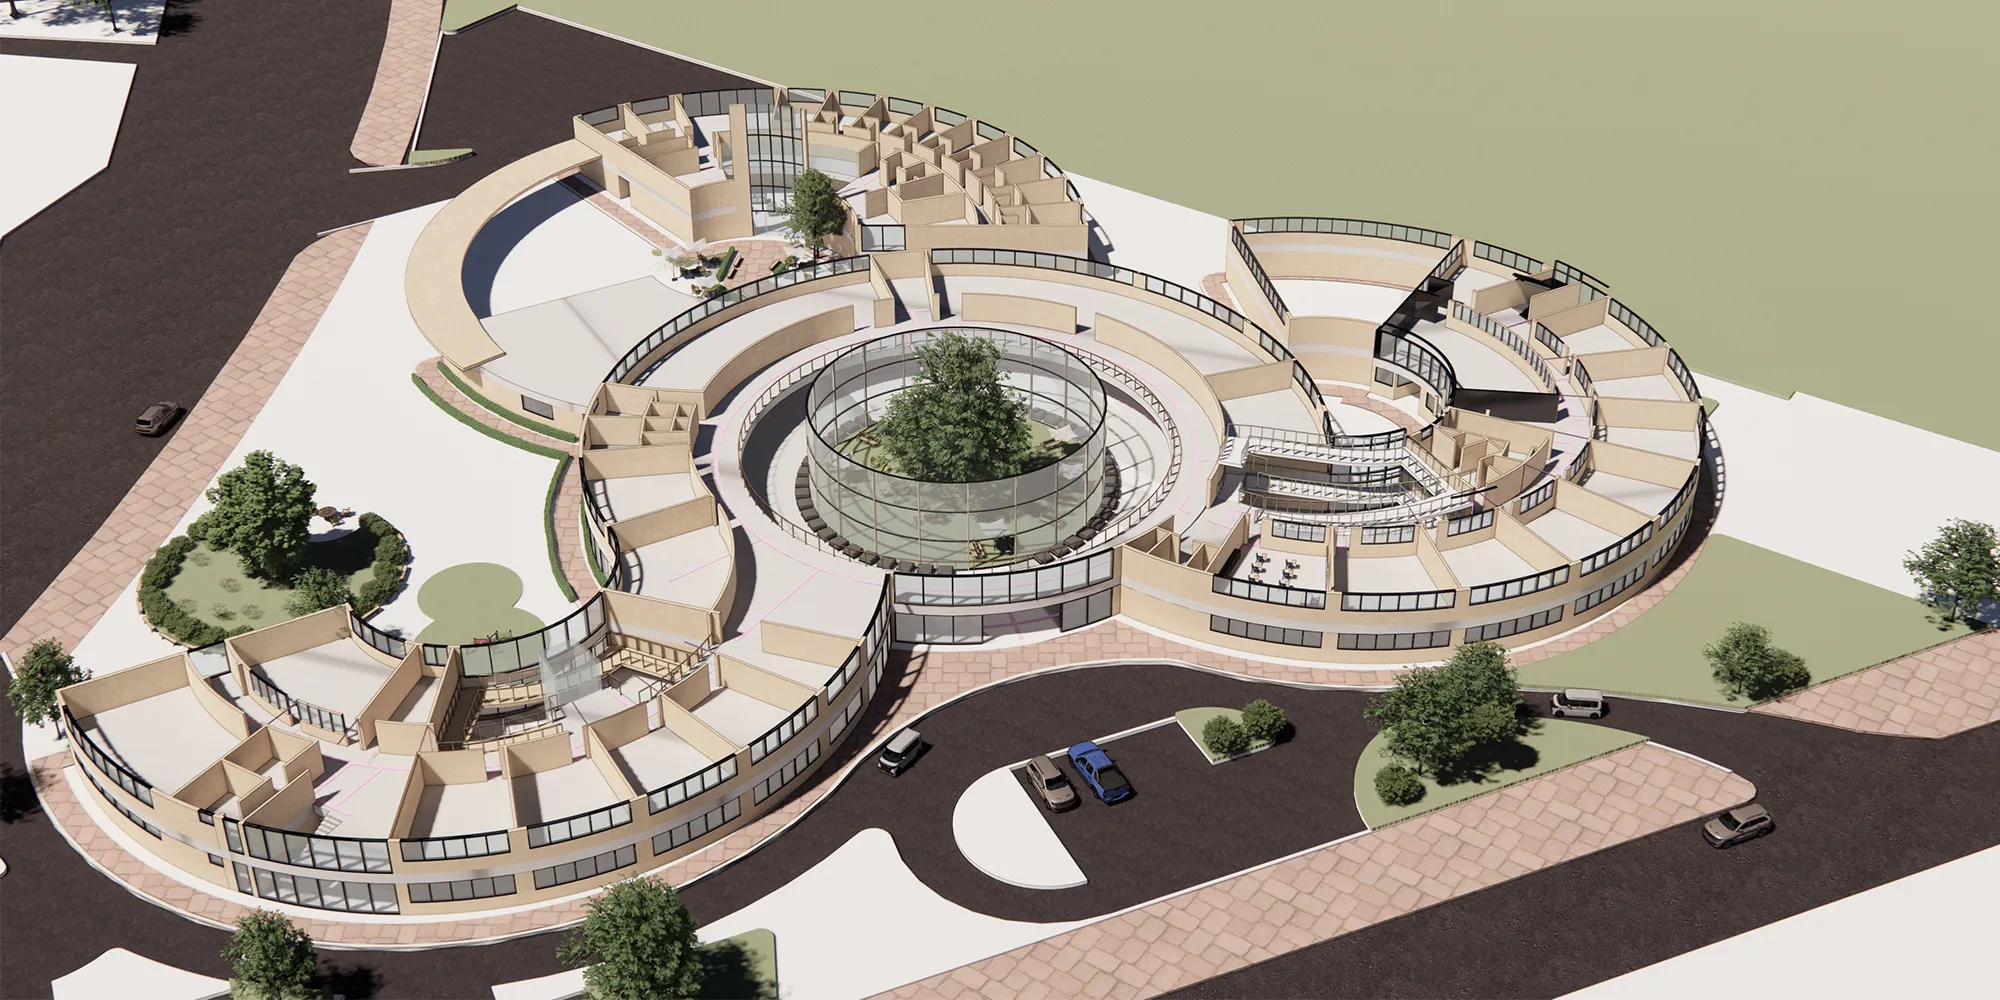
To establish communication between the elderly and the young, there is a need for an emotional and social bond between them.Elderly people enjoy sharing their experiences and young people need these experiences. Thus, if we make an appropriate place, In this case, it seems there will exist a social, emotional link among people.



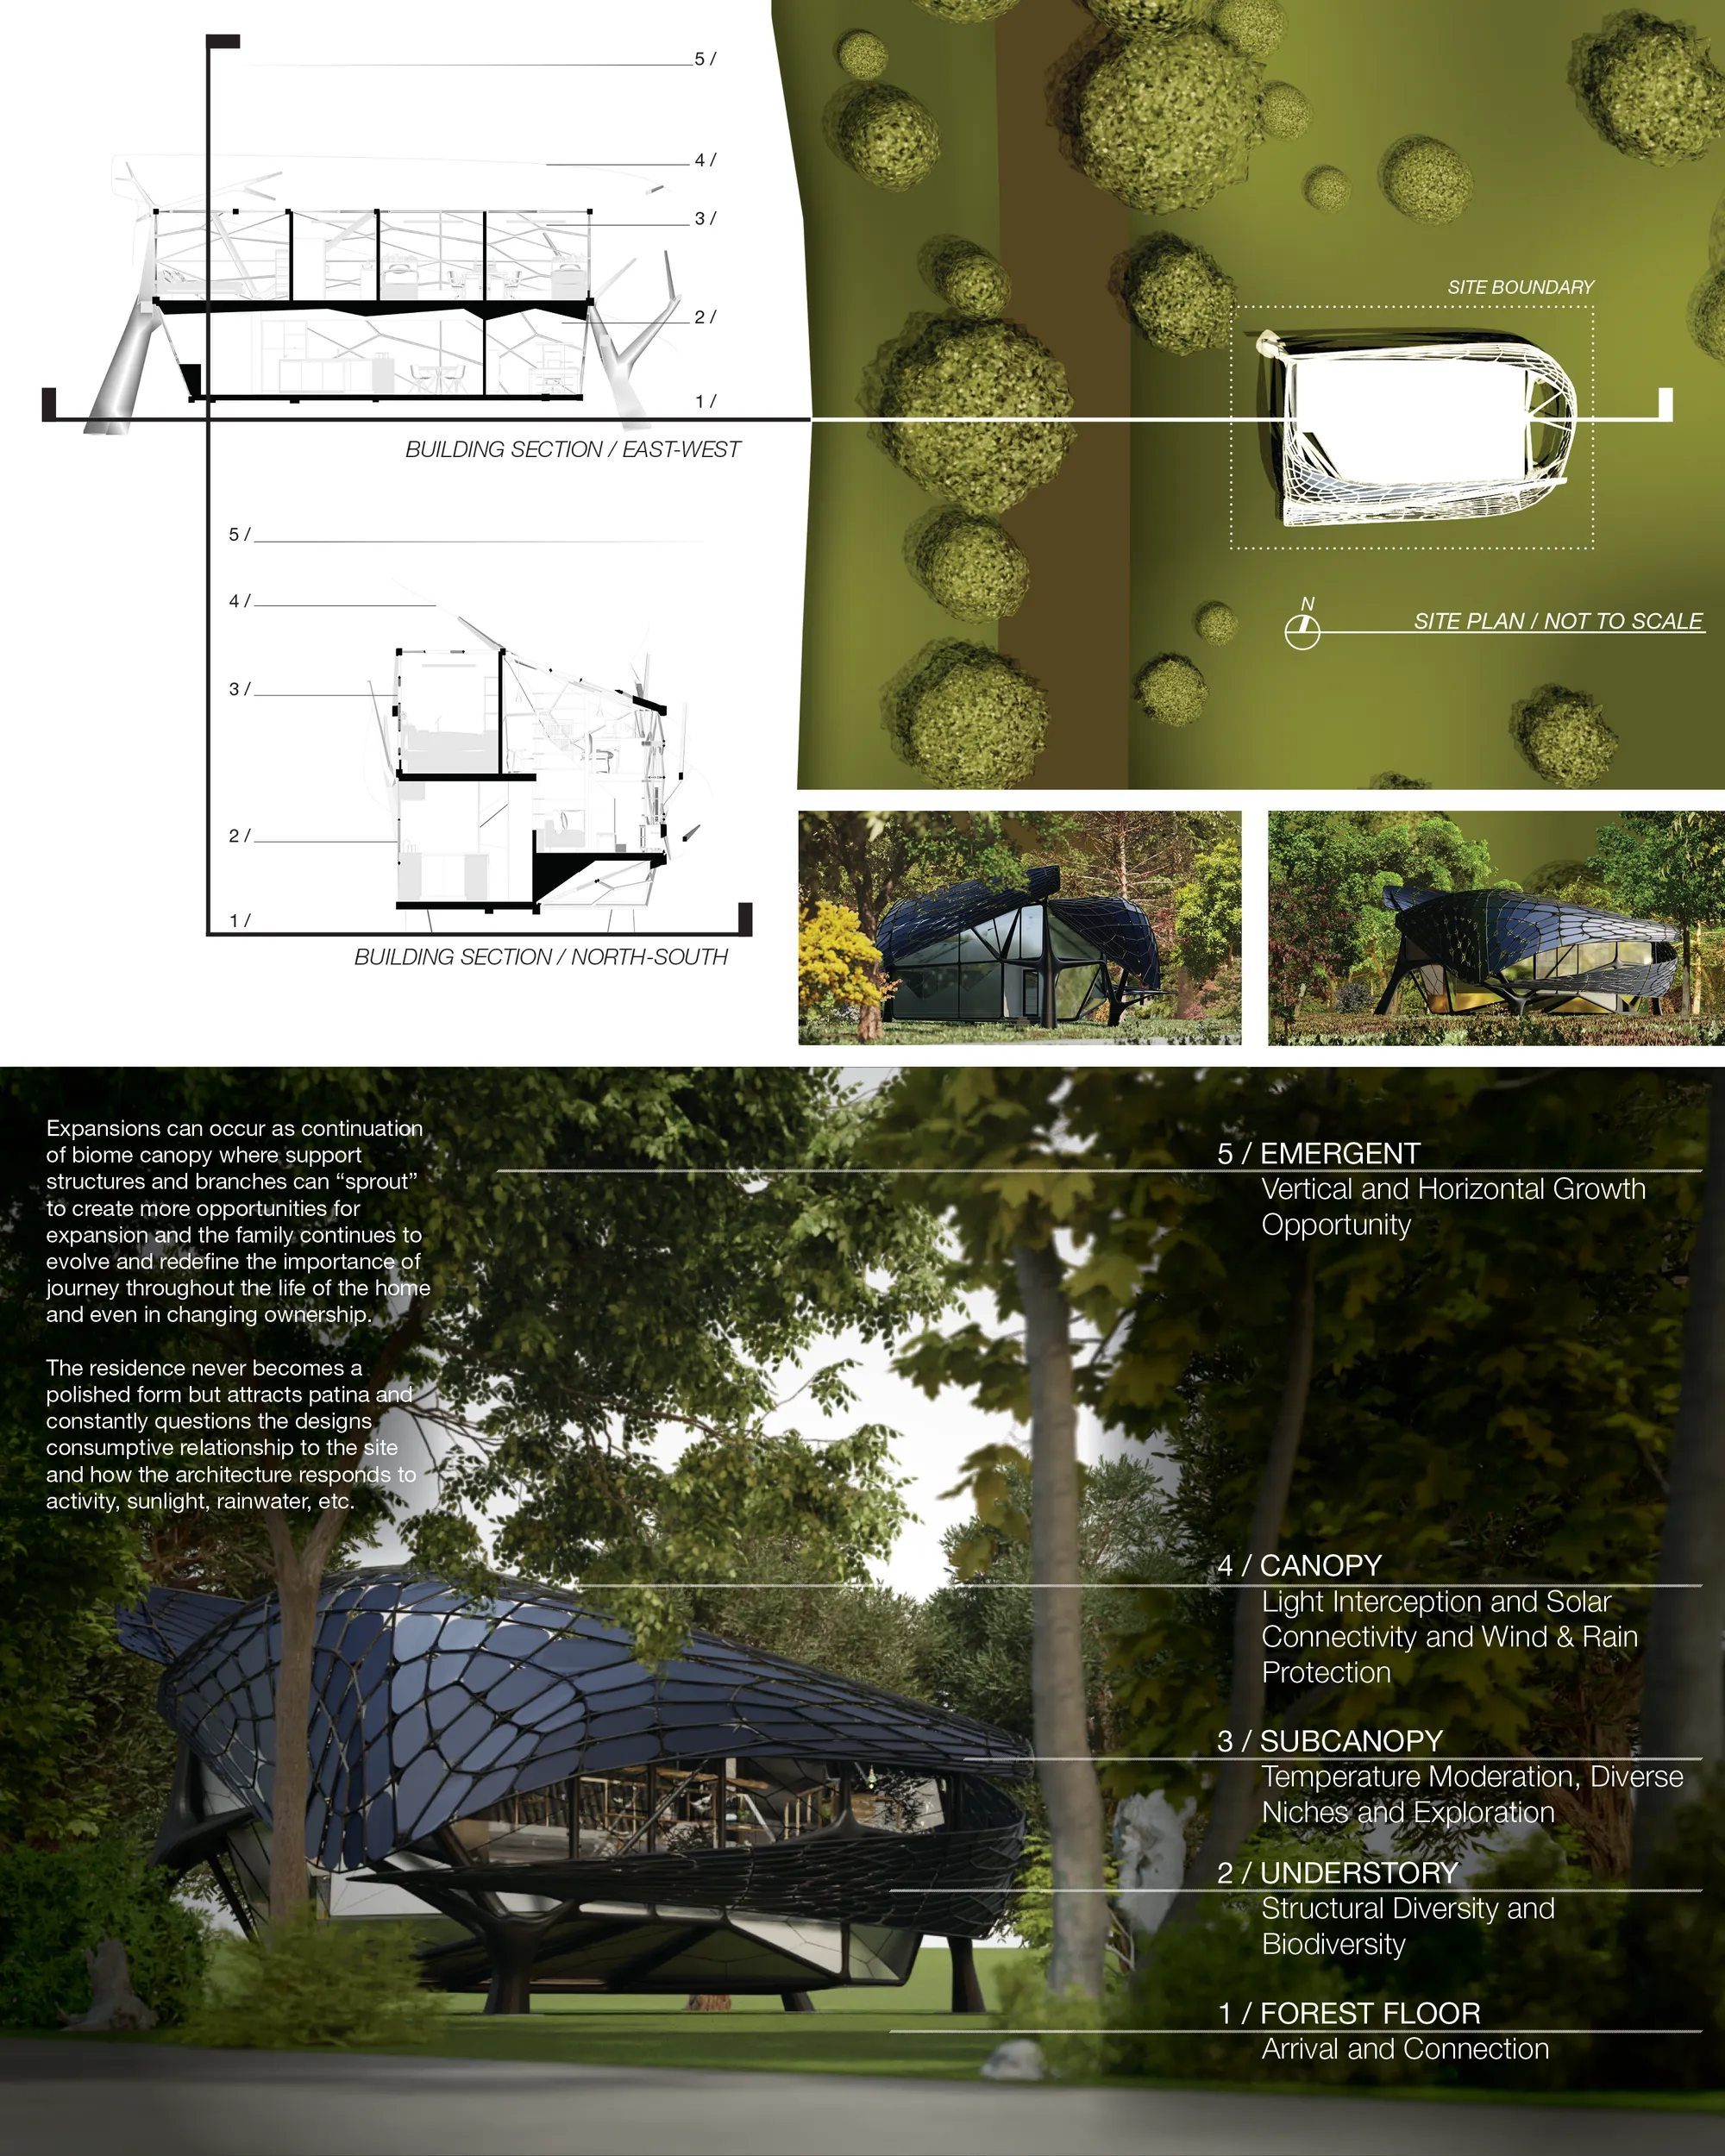

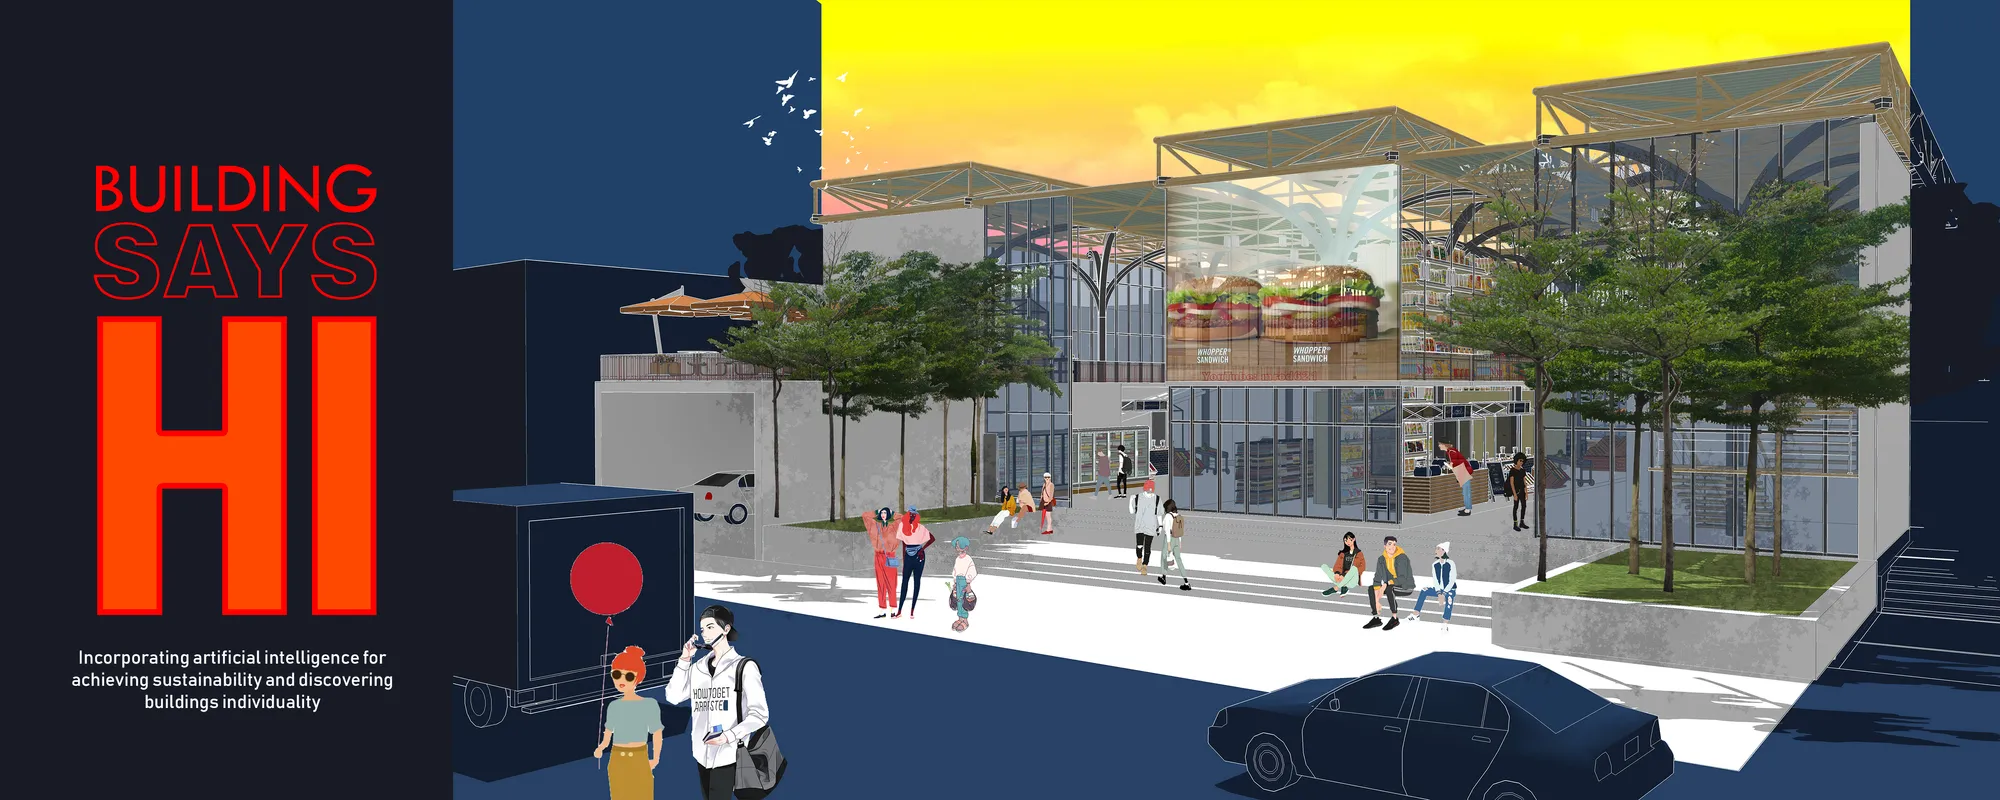
BUILDING SAYS 'HI'
In this project artificial intelligence (A.I) is being used as building brain so that, the building itself can respond to its surroundings. The idea was implemented to achieve absolute sustainability of a vulnerable shopping complex, by adapting with changes. This project also establishes an emotional relationship and promotes building's individuality.


This project fits perfectly into the urban context that is proposed in the competition, offering an interesting volume that develops in height and at the same time creates a public space in his center, which significantly improves the network of free spaces. It also breaks to generate on the ground floor the cornernew connections. The organization of the exhibition spaces in height works brilliantly with natural light and geometry, offering the visitor a downward journey of great interest. We propose to reflect on the length of the visit in relation to the number of floors. How much time can the visitor spend on each of the floors? Could we combine materials? Could we have double heights?
it is a good idea, well developed. The proposal is balanced and does not offer any weak points. Congratulations