
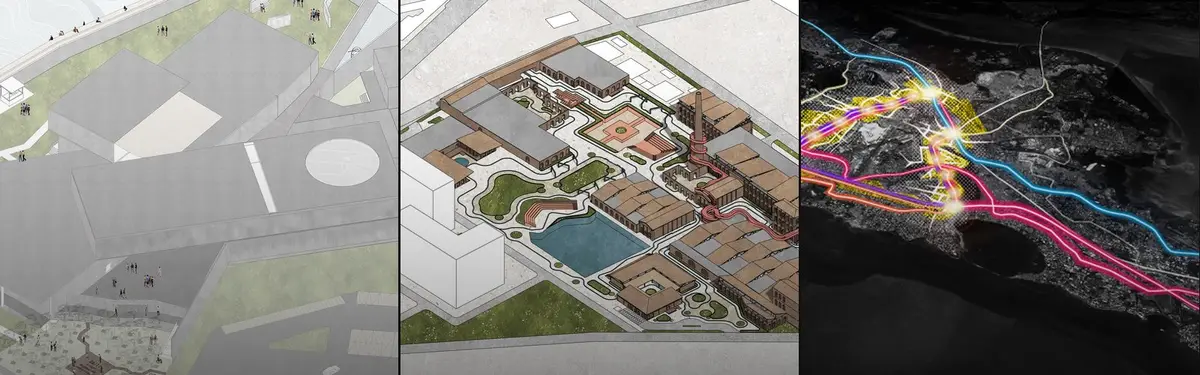


Mumbai
Design and architecture projects exploring Mumbai's urban landscape, infrastructure, and built environment.
Mumbai's architecture is the record of a city built on reclaimed land between the Arabian Sea and its harbour: Gothic Revival and Art Deco landmarks in the Fort precinct, chawls and mill districts, informal neighbourhoods, suburban rail corridors and a growing wall of towers. Designing in Mumbai means working with extreme density, scarce land, a heavy monsoon and a coastline that the city both depends on and keeps at a distance.
What is Mumbai architecture?
There is no single Mumbai style. The city's buildings range from colonial civic monuments to single-room tenements, from 1930s apartment blocks to self-built homes and glass towers. What ties them together is a set of conditions: a narrow peninsula with little room to expand, a population that arrived faster than housing could be built, a climate of hot sun and torrential rain, and an economy organised around the port, the mills and, later, finance and film.
So the topic is as much about urbanism as about individual buildings. It covers the making of land, the institutions that built housing, the rail network that moves workers between home and job, and the many proposals, built and unbuilt, for a fairer and more resilient city. The broader story of building in India, including the generation of Charles Correa and B.V. Doshi, belongs to Indian architecture, and the city's 1930s apartment blocks along the sea are part of the wider Art Deco movement. This article stays with Mumbai as a place: how it was made and what its designers are proposing now.

A short history of Mumbai's architecture
Mumbai began as an archipelago. The Seven Islands of Bombay (Colaba, Old Woman's Island, the Isle of Bombay, Mazagaon, Parel, Worli and Mahim) passed from Portugal to England in 1661 as part of Catherine of Braganza's dowry and were leased to the East India Company in 1668. By 1845 a series of land reclamation projects had merged them into one landmass, later joined to Salsette and Trombay to form Greater Bombay. Much of the ground the city stands on was made by people, and the low-lying former creeks still flood first.

The 19th century gave the city its civic face. Railway, court and university buildings in the Gothic Revival manner, often mixed with Indian motifs in what is called Indo-Saracenic architecture, rose around the open Esplanade. The Victorian Gothic terminus now called Chhatrapati Shivaji Maharaj Terminus is the best known. In the 20th century, new reclamation at Back Bay produced Marine Drive and a band of Art Deco apartment blocks and cinemas facing the same open ground. In 2018 UNESCO inscribed the Victorian Gothic and Art Deco Ensembles of Mumbai as a World Heritage Site: Gothic public buildings to the east of the Oval Maidan, Art Deco private buildings to the west, 94 buildings in all.

Housing lagged far behind. Workers for the mills, docks and railways crowded into chawls, and in 1920 the Bombay Development Department was set up to provide land and build tenements, including the Back Bay Reclamation. Its BDD chawls, built between 1920 and 1925 at Worli, Naigaon and Parel, were single-room tenements of about 160 square feet. After independence the city grew north along its rail lines, and in the 1970s planners tried to relieve the peninsula with a twin city across the harbour: Charles Correa was chief architect for New Bombay (Navi Mumbai) from 1970 to 1975. Mumbai also trained architects: B.V. Doshi began his studies in 1947 at the Sir J.J. School of Architecture in Bombay.
Key principles of building in Mumbai
Density and the shared corridor
The chawl is the city's defining housing type: several storeys of single rooms opening onto a long shared gallery, with common toilets and the gallery itself serving as street, playground and meeting place. Living space inside is tiny, so social life spills outward. Any redevelopment that replaces chawls with towers has to decide what happens to that shared space, not only how many square feet each family receives.

Breeze, sun and monsoon
Buildings in Mumbai must catch sea breezes while blocking hot sun and driving rain, which often come from the same directions. The Charles Correa Foundation's account of Kanchanjunga Apartments (1970 to 1983) explains how the old bungalow handled this and how Correa lifted the idea into a tower 21 metres square and 84 metres high, cutting double-height terrace gardens into its corners.
"The old bungalows solved these problems by wrapping a protective layer of verandahs around the main living areas, thus providing the occupants with two lines of defence against the elements."
Designing for water
Every monsoon tests drainage, plinths and low-lying stations. Raised ground floors, stilts, porous ground surfaces, storage tanks and rainwater harvesting are ordinary design moves here, not special features.

Movement as architecture
The suburban railway shapes where people live, how long they travel and where the city is densest. In Mumbai, a station is a public square, a market and a bottleneck at once, so station areas are where many of the city's best design ideas are tested. Good proposals here deal with the full journey: the walk from home, the crossing of the tracks, the wait on the platform and the last stretch to work. Footbridges, skywalks, subways and the space under elevated lines all become architecture when this many people pass through them every day.
Housing that adapts
Planning rules shape flats as much as architects do. Housing that works in Mumbai lets families grow, shade their rooms, ventilate without air conditioning and keep living through a flood. Deep balconies, cross-ventilated plans, stilts and shared terraces are old answers that many recent towers have lost, which is why several member theses go back to study them.

Mumbai on uni.xyz
Mumbai has been the subject of a dedicated uni.xyz competition, Hyperlocal, and its members return again and again to the rail network, the waterfront and the city's ageing housing.
The most liked project in this topic is Lokansathi Local! by Rutuja Badve, described simply as "for the people, by the people". Its boards work from the scale of the whole network down to Andheri Station, proposing a mobility hub at Chakala, subways with flood protection and changes to the train cars themselves.

ALAWABBAD, by Sibin Sabu, Radhika Suresh, ARAVIND S, Aswin S Kumar and Aparna Lakshmy Krishnan, a People's Choice Award winner in the Hyperlocal competition, proposes a modular maglev system that reuses shipping containers as passenger pods; its editorial notes a rail system carrying over 7.5 million daily commuters. Kripya Dhyan Dijiye, an Honorable Mention in the same competition by Alankrita Sarkar, Sahil Kanekar, Rahul Dewan and Sumanth S Rao, proposes a transport board and a cyclic timetable that binds trains, metro and buses into one system.
"What if the most powerful piece of architecture in Mumbai isn't a building at all, but a timetable?"
UNI, Kripya Dhyan Dijiye: Rethinking Mumbai's Urban Fabric Through Synchronized Transit
Other projects turn to the edge of the city. Redevelopment of Sassoon Docks by Sushmita Tripathi keeps a working fishing harbour in Colaba while opening a ten-acre public expanse in a congested city. COASTAL CONFLUENCE by Mayur Pande, entered in the UnIATA '26 competition, studies how mangroves around Thane Creek in Navi Mumbai can check coastal erosion. From the same competition, Adaptive Reuse of India United Mills no. 2 & 3 by vidhi desai turns a textile mill in Girangaon into a productive public precinct, and Apartments and Climate Adaptation in Mumbai by Akanksha Satpute traces how the city's development control regulations have reduced the adaptability of apartments.

The journals add more. Meet-in-the-Middle, by B.N.P MARS and Duval Annabelle, treats walking, cycling and cable cars as serious infrastructure for last-mile trips. Ageing in Place by Tejas Amrutkar adds lifts, ramps and care units to existing courtyard neighbourhoods instead of moving elders out to the edge. Among built work, the editorial on Satguru's Rendezvous by NUDES describes a 22-storey residential tower in Bandra made by extending and reshaping an existing structure. Related work on uni.xyz also looks at Dharavi, such as Rishabh Sharma's Container Skyscraper at Dharavi, which explores temporary housing for its residents built from used shipping containers.
Challenges and future directions
Mumbai's hardest problems are linked. Land is scarce, so redevelopment pushes upward, and Akanksha Satpute's thesis argues that changing development control regulations have steadily reduced how well apartments can adapt to heat and flooding. The redevelopment of the BDD chawls by MHADA, with residents to be rehoused in larger flats, shows both the promise and the strain of rebuilding occupied neighbourhoods. Informal settlements such as Dharavi house working communities with deep social and economic networks, and the most useful proposals start from what residents already do rather than treating their homes as a blank site.
"Mumbai is a city shaped by the sea yet profoundly cut off from it."
UNI, Redevelopment of Sassoon Docks: A Working Harbor Reimagined as Public Waterfront
Water is the other test. Heavy monsoon rain floods low ground that was once sea or creek, and coastal works, wetlands and mangroves now sit at the centre of debates about how the city should grow. Reconnecting people to the shore without displacing fishing communities, keeping mangroves as a buffer and making stations and streets usable during floods are the tasks most likely to define the next generation of projects.

Mumbai for students and designers
Mumbai rewards theses that work across scales. Strong angles include a station area plan for one suburban stop, a chawl or mill redevelopment that keeps its shared spaces, a flood-ready housing prototype, a public waterfront at a working dock, or a mangrove edge that doubles as a park. Each needs fieldwork, careful mapping and honest engagement with the people who live and work on the site.
Competitions on uni.xyz have taken Mumbai as their site before, and the current competitions often accept urban and housing briefs. Related topics include transit-oriented development and mangrove forests.
Frequently asked questions
Why is Mumbai built on reclaimed land?
Mumbai began as seven separate islands. Successive reclamation projects filled the shallow channels between them, and by 1845 they formed one landmass, later joined to Salsette and Trombay.
What are the Victorian Gothic and Art Deco Ensembles of Mumbai?
They are a UNESCO World Heritage Site inscribed in 2018 in the Fort precinct. Victorian Gothic public buildings such as the High Court and the University with the Rajabai Clock Tower face Art Deco apartment buildings and cinemas across the Oval Maidan.
What is a chawl?
A chawl is a multi-storey building of small rooms, often single rooms, reached by a shared gallery or corridor with common toilets. Chawls were built in large numbers to house mill, dock and railway workers, including the BDD chawls of the 1920s.
Who were the important architects of modern Mumbai?
Charles Correa worked in the city for decades, designed Kanchanjunga Apartments and served as chief architect for New Bombay. B.V. Doshi, later a Pritzker Prize laureate, began his architecture studies in Bombay in 1947. Their wider work is covered under Indian architecture.
What is Kanchanjunga in Mumbai?
Kanchanjunga Apartments is a residential tower by Charles Correa, designed between 1970 and 1983. It contains 32 apartments and uses double-height terrace gardens as raised verandahs to shade rooms and catch sea breezes.
References and further reading
- Seven Islands of Bombay, Wikipedia
- Victorian Gothic and Art Deco Ensembles of Mumbai, Wikipedia
- Bombay Development Department, Wikipedia
- Charles Correa, Wikipedia
- Kanchanjunga Apartments, Charles Correa Foundation
- Balkrishna Doshi, The Pritzker Architecture Prize


Popular projects
View all 13 projects


Latest journals
View all 20 journals
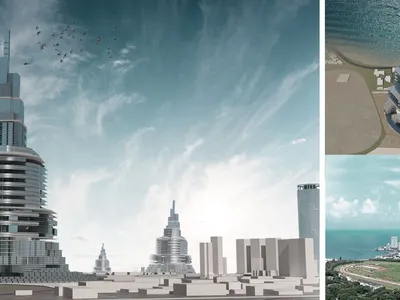
Re-Thinking the Vertical Living: A Mumbai Skyscraper Conceived as a Self-Sustaining Vertical Ecosystem
A thesis tower for Mumbai that stacks housing, offices, vertical farms and transit into one mixed-use ecosystem to spare the city's dwindling land.
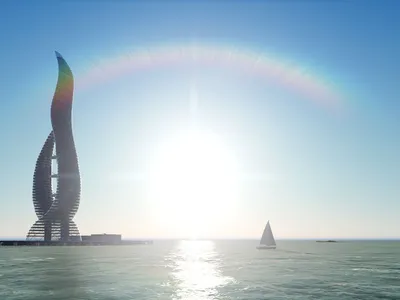
Bollywood Heights: A Vertical Film City Rising from an Artificial Island in Mahim Bay
An undergraduate thesis stacks sound stages, studios, a museum and a hotel into a twin-core diagrid tower on an island that filters Mumbai's polluted bay.
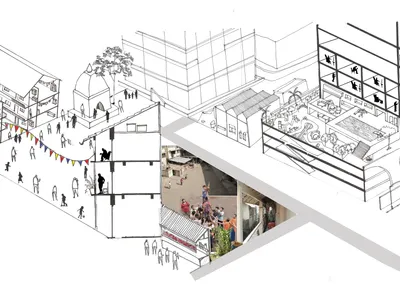
Ageing in Place: Retrofitting Mumbai's Courtyard Neighbourhoods for Multi-Generational Care
Tejas Amrutkar threads lifts, ramps and distributed care units into existing Mumbai neighbourhoods so elders can grow old among familiar streets.

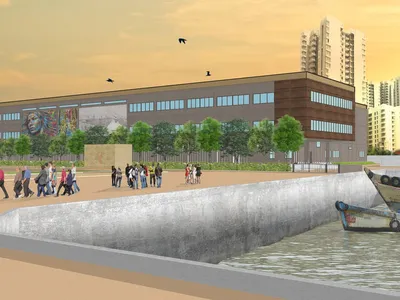
Redevelopment of Sassoon Docks: A Working Harbor Reimagined as Public Waterfront
Sushmita Tripathi's master plan transforms 20 acres of Mumbai's oldest fishing harbor into a dual precinct of industry and civic life.


