


Museum Design
Architecture and exhibition design for museums, galleries, and interpretive centres, from building form to the spatial staging of collections.


As more oil platforms raise the more Ice bergs claps. One put the existence of another in danger. And expand the shadow over human future. Our approach towards this project was to transform the platform into small Iceberg and at the same time It would manifest and reminder of our compact on planet with using of fossil fuels.


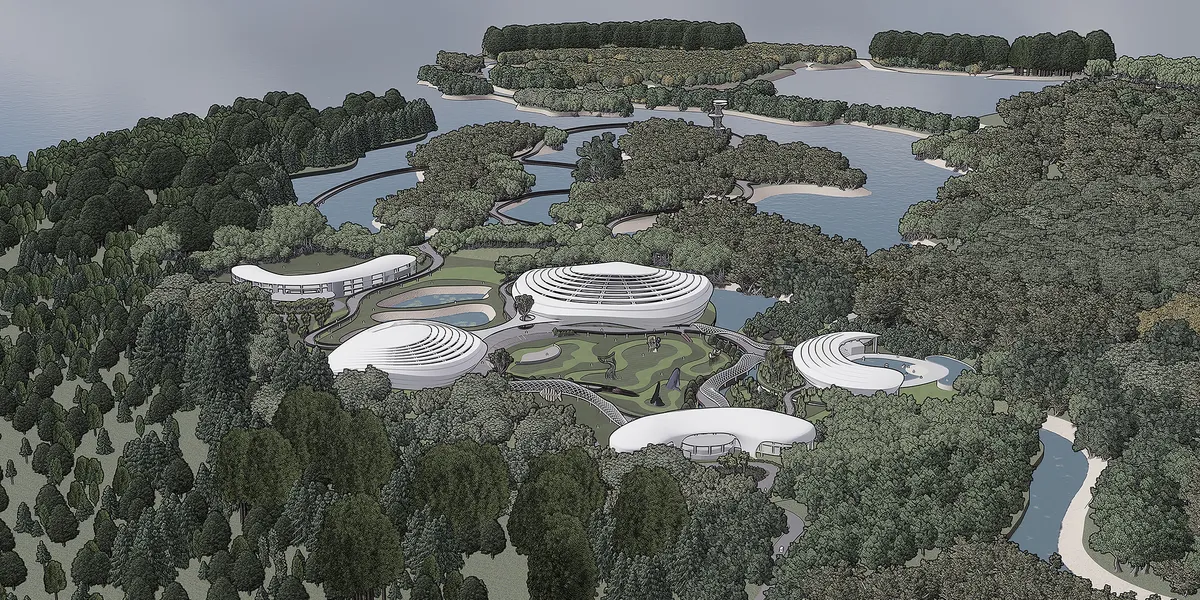
Exploring the Deep: An Oceanarium Complex
The Oceanarium Complex on Sonadia Island spans 720 acres, showcasing marine biodiversity through multi-zone aquariums, research labs, and eco-friendly amenities. Designed to conserve endangered species, promote education, and support local communities, it fosters sustainable tourism while positioning Bangladesh as a leading eco-tourism destination.


MUSE (ミューズ): A Fukuoka Meditation Complex That Lets Light, Water and Timber Outrank the Structure
A walled Zen courtyard, a timber hall split by a single skylight and huts hung from concrete portals turn sensory cues into a sequence for stillness.


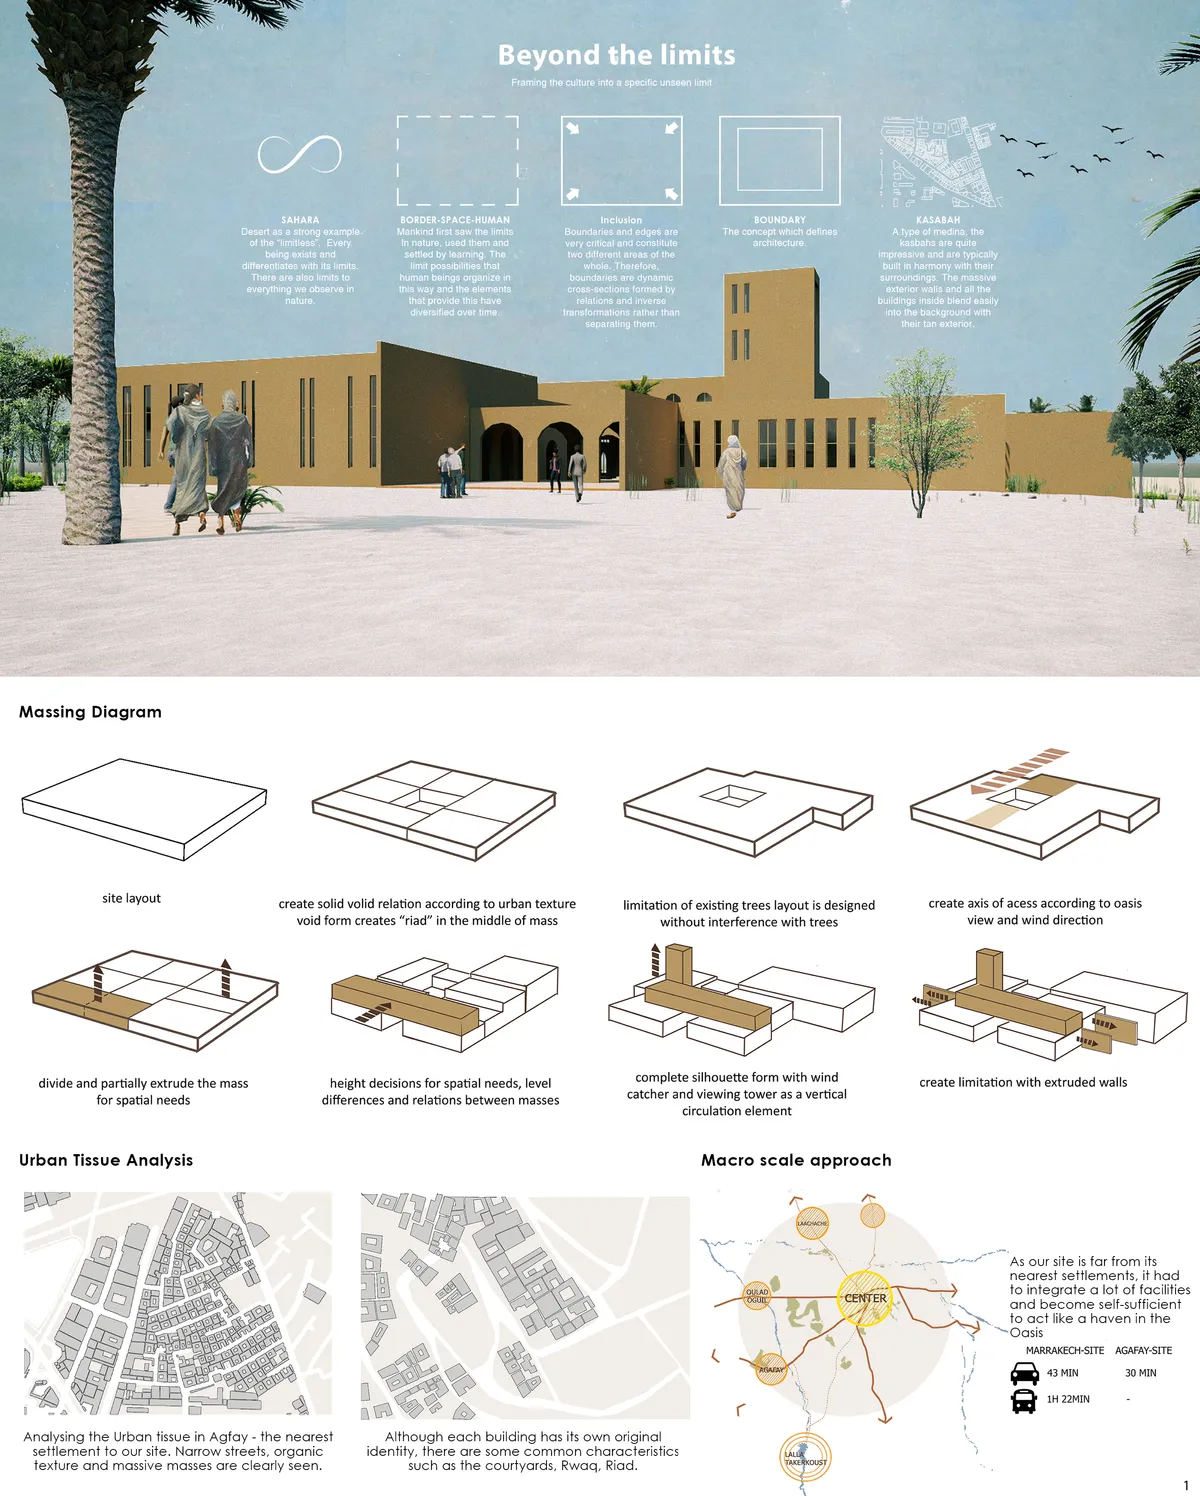
Beyond the limits
Limitless borders

hello! My name is Tasnim and I am second year architecture student at Qatar University. I am currently doing a case study on this project in order to design a guesthouse. I would appreciate if you provide me with the following information so I could put the credits in my presentation: Name of the project, name of the Architect, Location of the project, Area, and the concept of the project or a general background about it. Thank you for your cooperation. This is my email for further contact: tasnim.khammash13@gmail.com


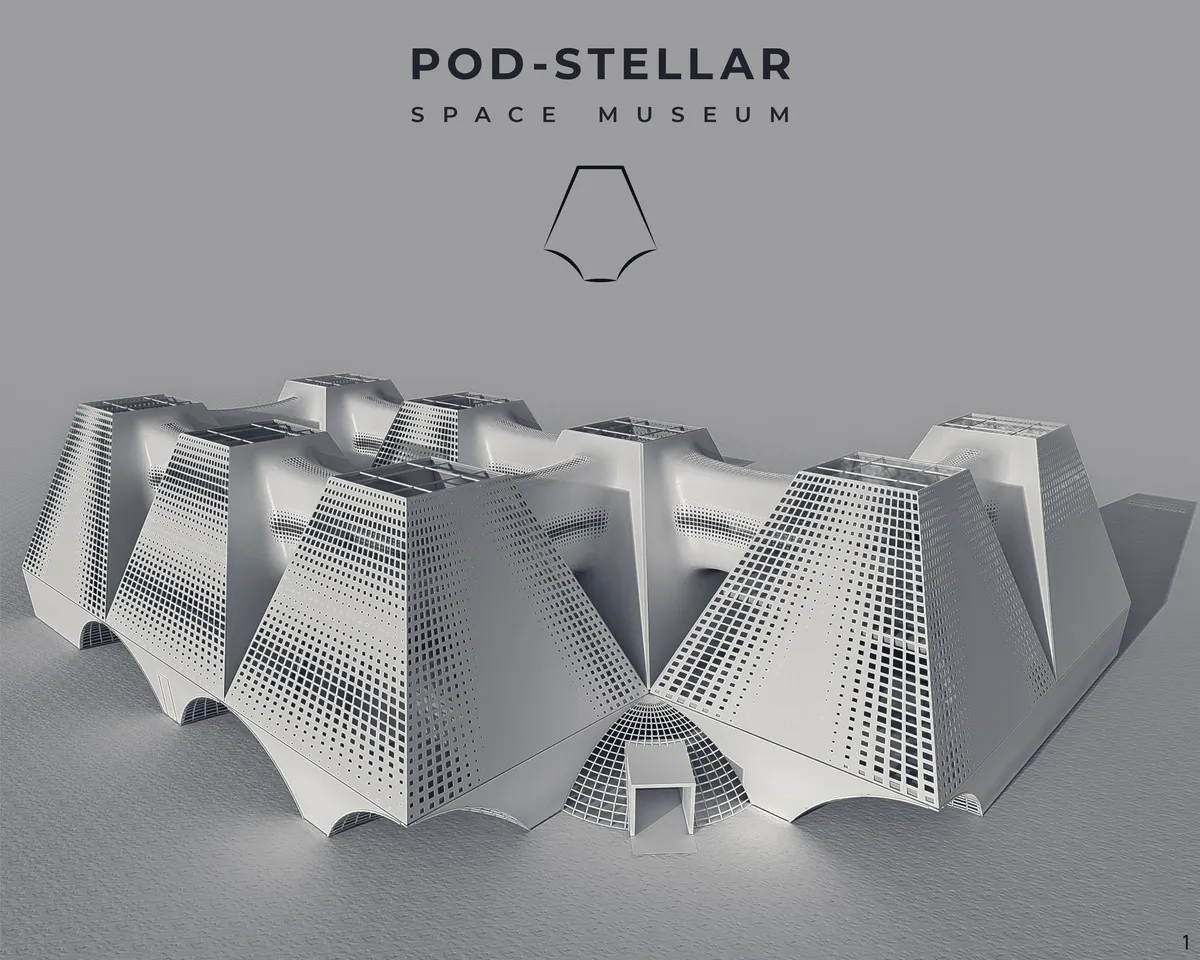
Dark Side of the Moon
Usually the "dark side" of the moon refers to the unknown, the yet to be discovered. Since we always see one side of the moon, the other side remains unseen to the human eye. Thus the project aims to discover the dark side of the moon by "edutainment"


Loving the colours and composition ✨

great presentation

Wonderful presentation. The architectural quality of the final boards is refreshing. The link between concept and formal arrangements could be stronger.


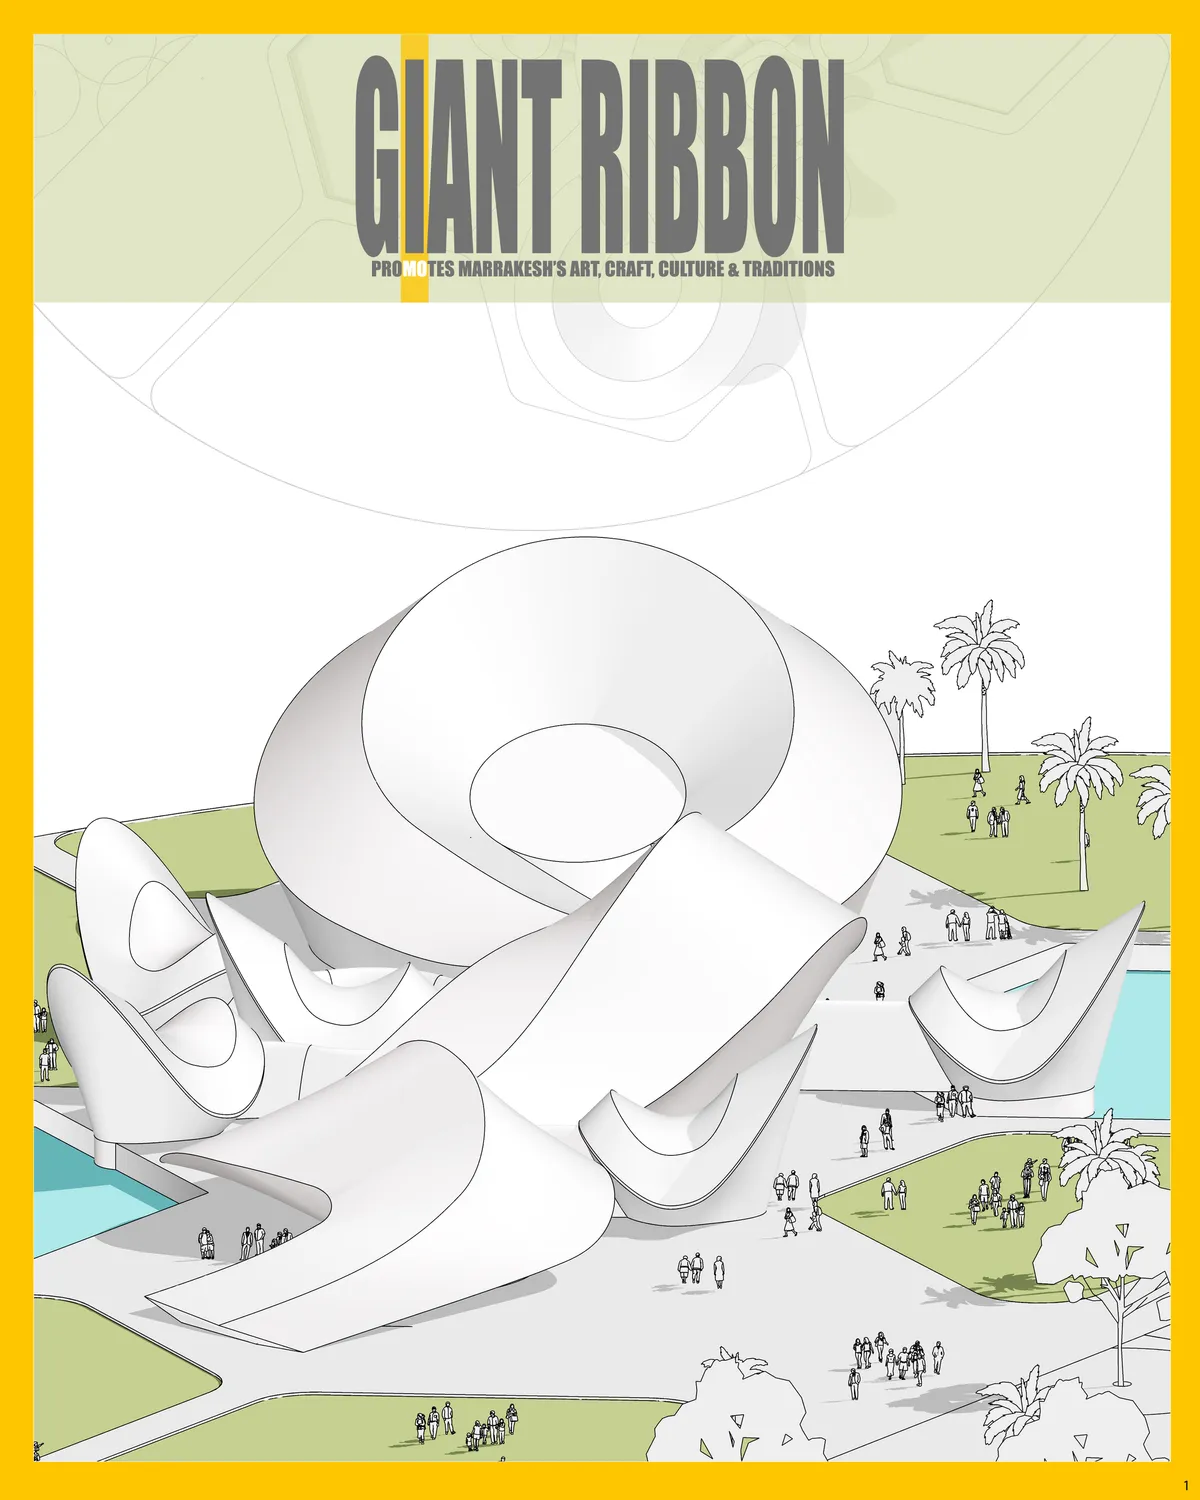
The Oasis Cultural Center
An iconic structure which not not celebrates Marrakesh's cult

hello
Beautiful project

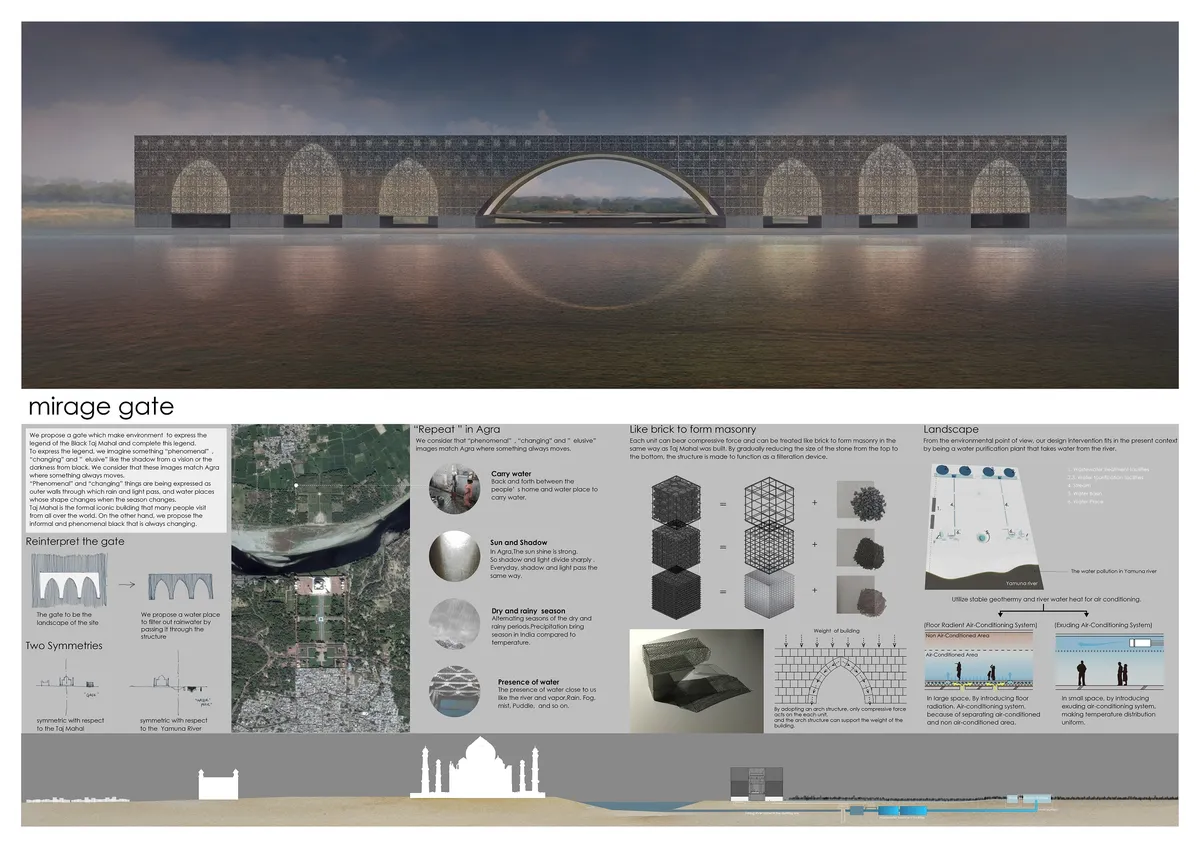
The Black Taj - Mirage Gate - EAYE23
We propose a gate which is common in the city of Agra to express the legend of the Black Taj Mahal and complete this legend. To express the legend, we imagine something "phenomenal", "changing" and "elusive" like the shadow from a vision or the darkness from black. We consider that these images match Agra where something always moves.

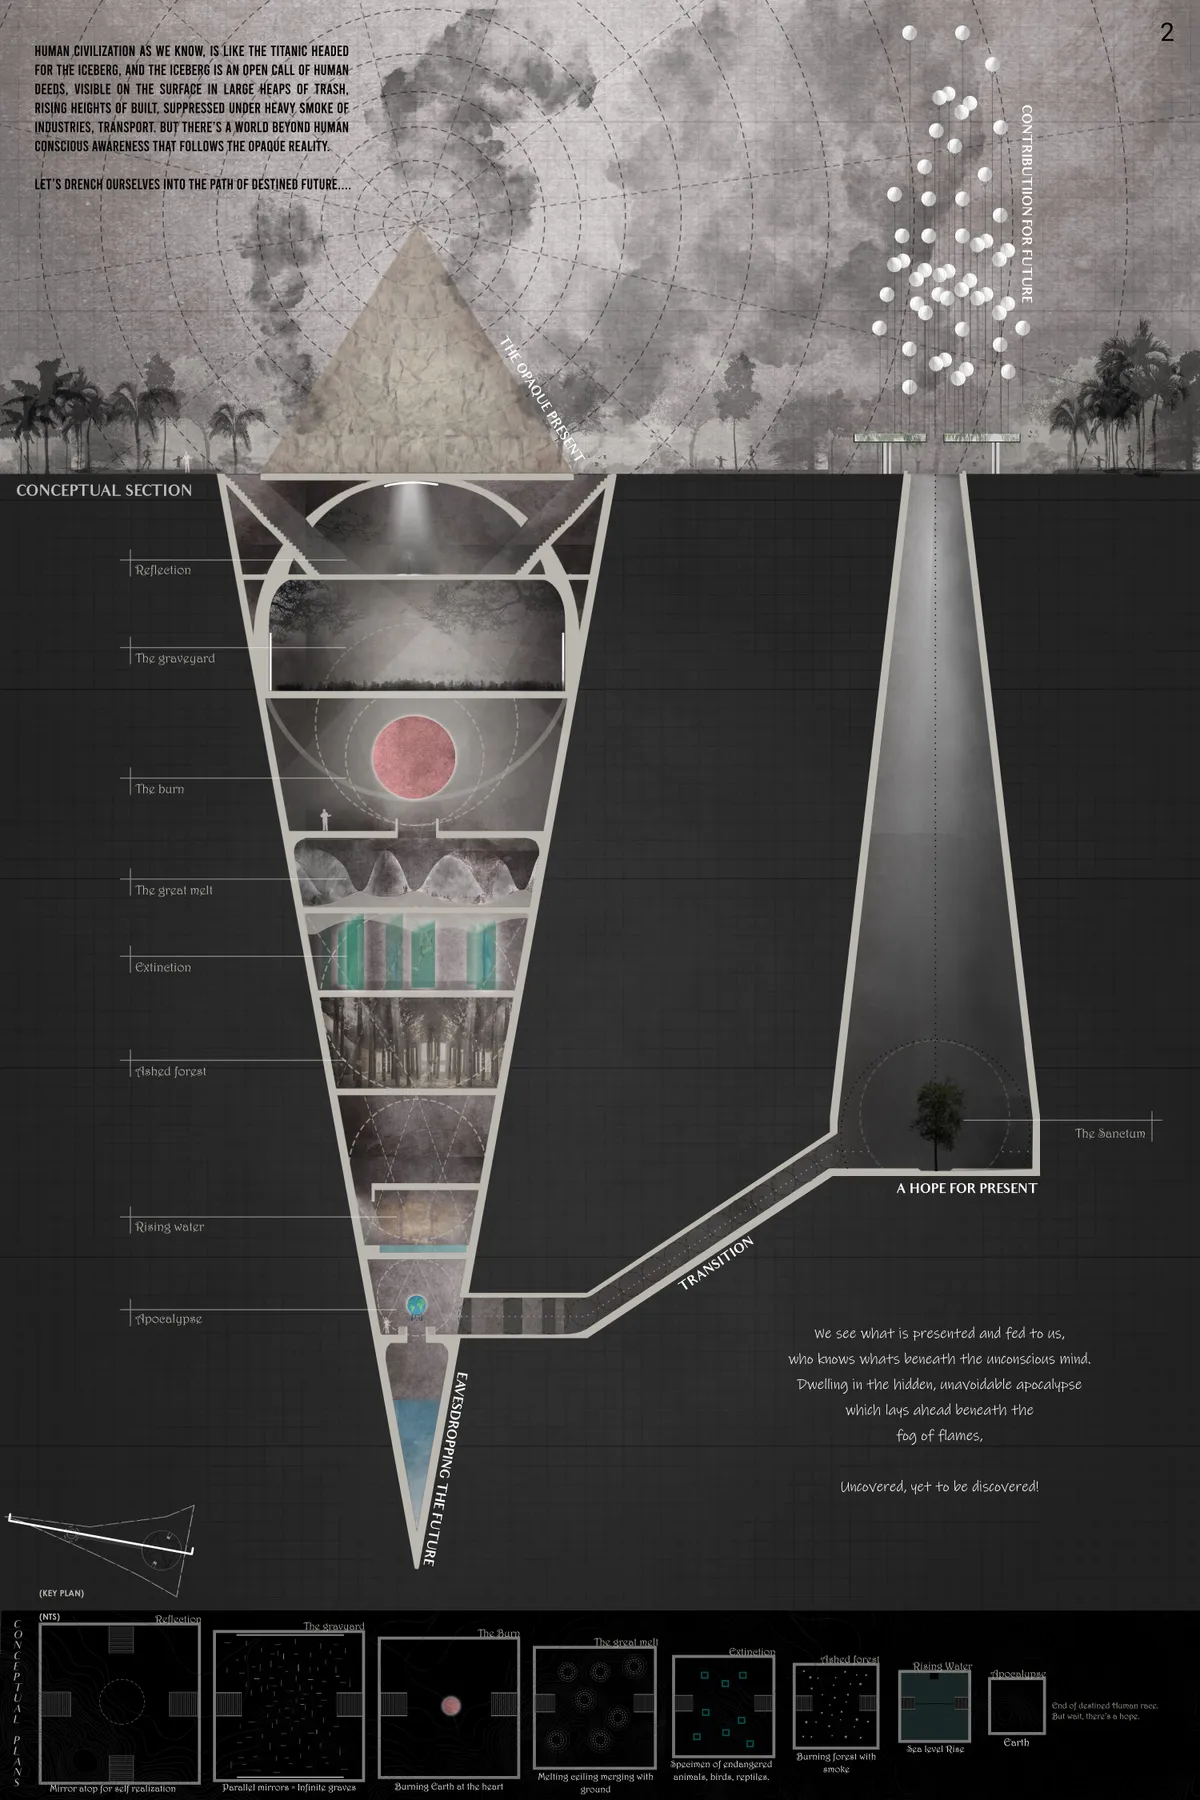
Eavesdropping the Future
And yet again, Do we need another physically built monument to choke mother Earth? Contrary to the magnitude and monumentality of the catastrophe, the proposal seeks a humble insight of the problem (climate change) that remains subdued from our conscious awareness. The journey of emotions from past, present, future brings a revolution for change.

👌👌

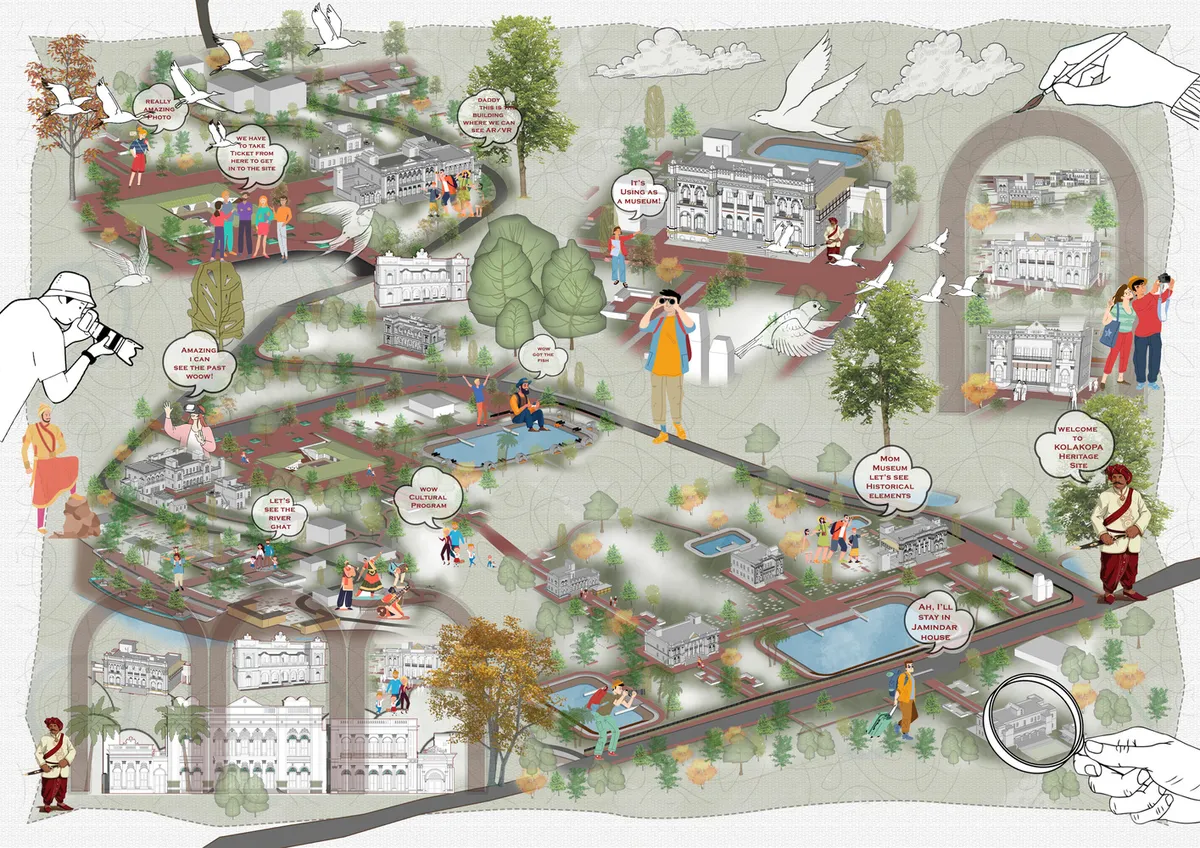
REVITALIZING KOLAKOPA’S HERITAGE
This colonial era heritage site had remained forgotten for decades; no one had ever documented it, designed for it, or tried to preserve it. My thesis is the first to take action, aiming to protect these structures through adaptive reuse and cultural tourism. Visitors will experience history through role play, AR/VR, exhibitions, and museum spaces.
Excellent

Excellent
Heartfelt congratulations on this truly inspiring project! ‘Revitalizing Kolakopa’s Heritage’ beautifully bridges the past and the present — breathing new life into history with vision, sensitivity, and soul

Undergraduate Portfolio
Hi, I am a fourth-year undergraduate architecture student. For me Architecture is a lot more than just buildings, It’s a way of living and expressing oneself. It has changed my perspective on every aspect. I intend to continue on this with a goal of learning, acquiring knowledge, and gaining experience, and ultimately help me to present myself better.

Haptic museum
The Museum of Building Materials is different in that it is open to all people with any disabilities. The level of interaction with the escoponates is high. So even if you don't have the opportunity to see the material, you can touch it, hear it, smell it.
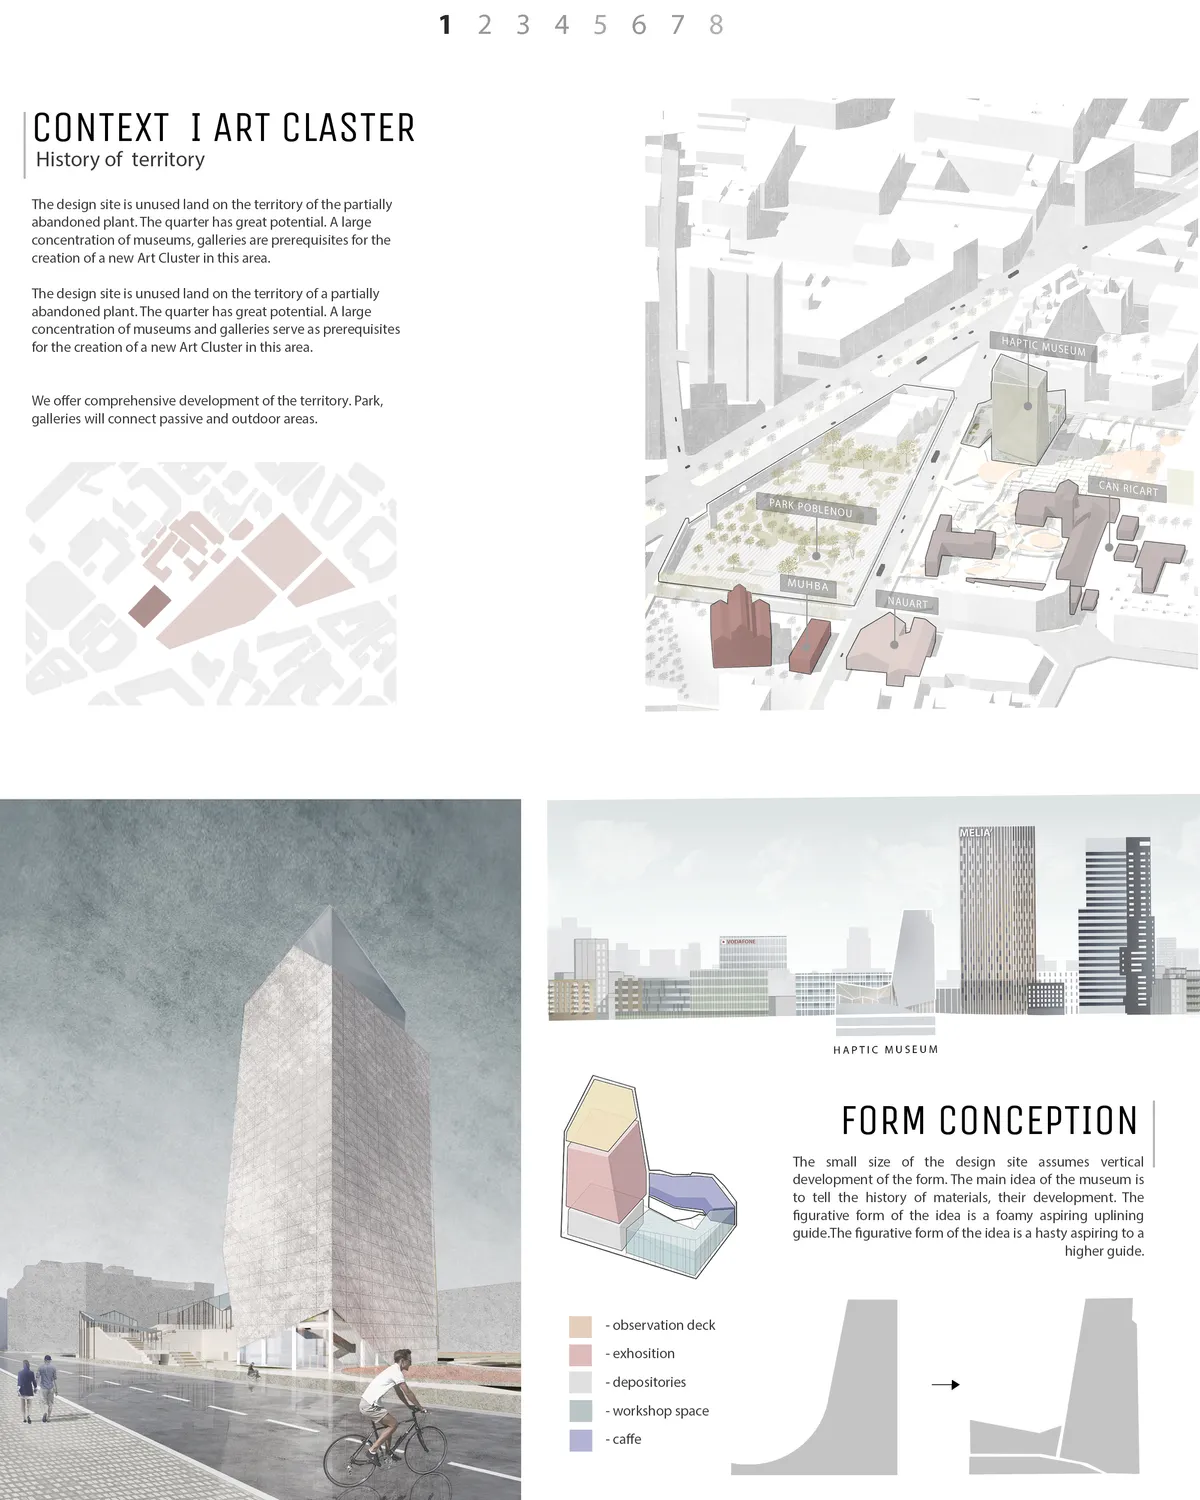

This project fits perfectly into the urban context that is proposed in the competition, offering an interesting volume that develops in height and at the same time creates a public space in his center, which significantly improves the network of free spaces. It also breaks to generate on the ground floor the cornernew connections. The organization of the exhibition spaces in height works brilliantly with natural light and geometry, offering the visitor a downward journey of great interest. We propose to reflect on the length of the visit in relation to the number of floors. How much time can the visitor spend on each of the floors? Could we combine materials? Could we have double heights?

it is a good idea, well developed. The proposal is balanced and does not offer any weak points. Congratulations

Lahdelma & Mahlamäki Build a Shtetl from Memory in the Lithuanian Countryside
A cluster of 40,000 aluminum-shingled roofs in Šeduva reimagines a Jewish village erased overnight in 1941.


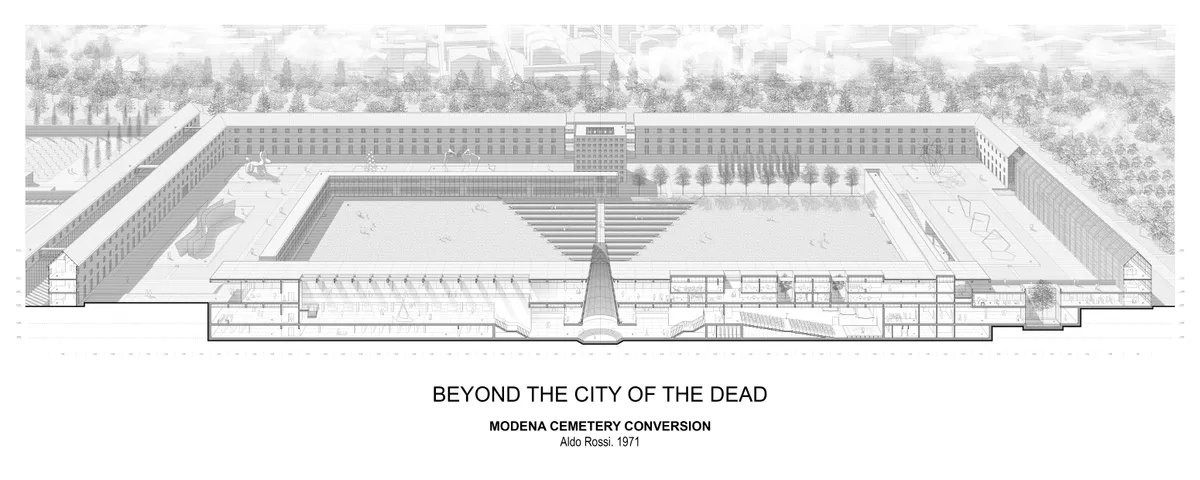
BEYOND THE CITY OF THE DEAD Aldo Rossi Modena Cemetery Conversion
The Cemetery of Modena by Aldo Rossi is undoubtedly one of the most influential Italian icons of the last fifty years. Starting from this assumption, this research seeks to represent a possible solution for the actual emptying precess of Rossi's incomplete cemetery by converting it into a large scale cultural hub able to comply with the current city's needs.
Katsuhiko Endo Floats a Black Museum Above Osaka's Nakanoshima Island Like a City Within a City
A five-story art museum in Osaka's riverside district replaces a singular entrance with an open passage that invites the city inside.


Innovative Geology Museum Design: Merging Earth Science with Architectural Elegance
Discover RIFTING: an architectural fusion of an underground geology museum with immersive educational experiences.




Highland Village Interpretive Centre by Abbott Brown Architects: A Cultural Museum Rooted in Gaelic Heritage
Immersive museum design blending Gaelic heritage, vernacular forms, and sustainable Passive House strategies through sequential volumes, ramps, and material transitions.


Memory
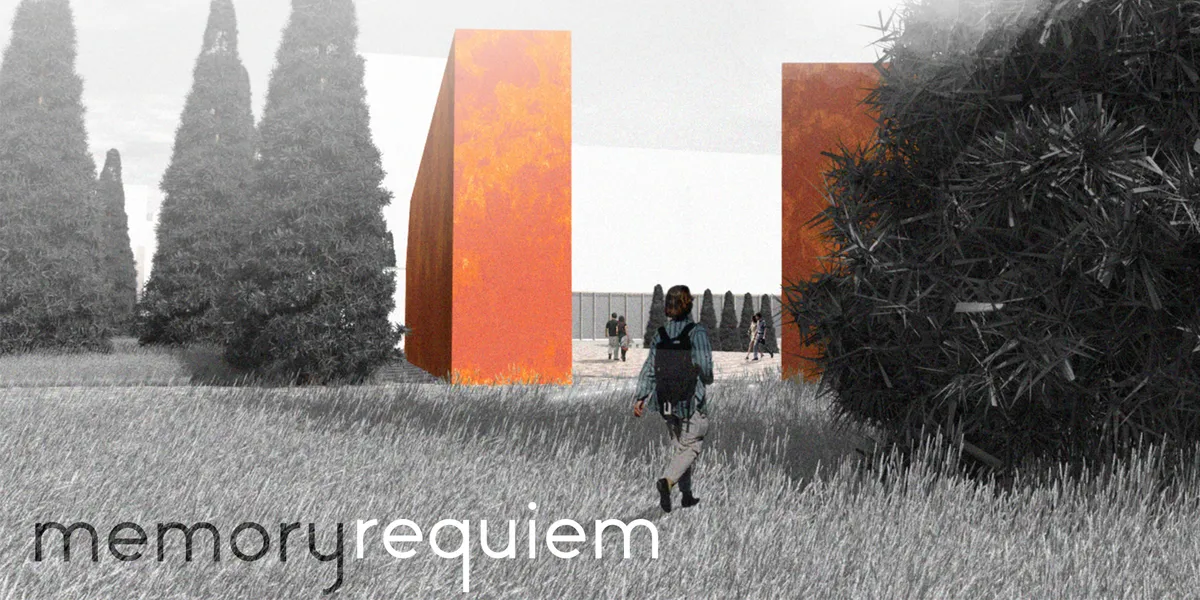

There are clearly two tipologies in the project that I think have to interact more precisely; idea of park is well adapted to it´s sorroungings.
Rocky Hill Memorial Museum by Crone Architects: Contemporary Design Honoring Heritage and Landscape in Goulburn, Austral
Contemporary museum in Goulburn honors Memorial Tower heritage, featuring reflective cladding, flexible exhibition spaces, and sensitive cultural landscape integration.

Yokosuka Museum of Art by Riken Yamamoto: A Landscape-Integrated Cultural Landmark in Yokosuka, Japan
Riken Yamamoto’s Yokosuka Museum of Art integrates coastal landscape, buried architecture, double-skin façade, and public spaces to connect art, nature, and visitors.


Good job
Great!
Great! Such uniqueness is impressive!