


NY School Of Interior Design
COMEducational interior design and architecture, focusing on learning environments and school spaces.
This topic covers interior design and architectural approaches to educational facilities. Members explore how spatial design influences learning, student experience, and institutional identity through renovation, adaptive reuse, and new construction projects.
The community examines flexible learning environments, student-centered design principles, and innovative approaches to school architecture. Work ranges from comprehensive school restorations to specialized facilities like science centers and learning commons.


Popular projects
View all 15 projects


Latest journals
View all 26 journals
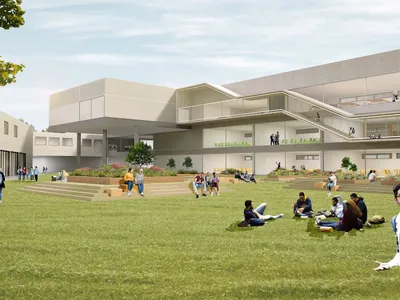
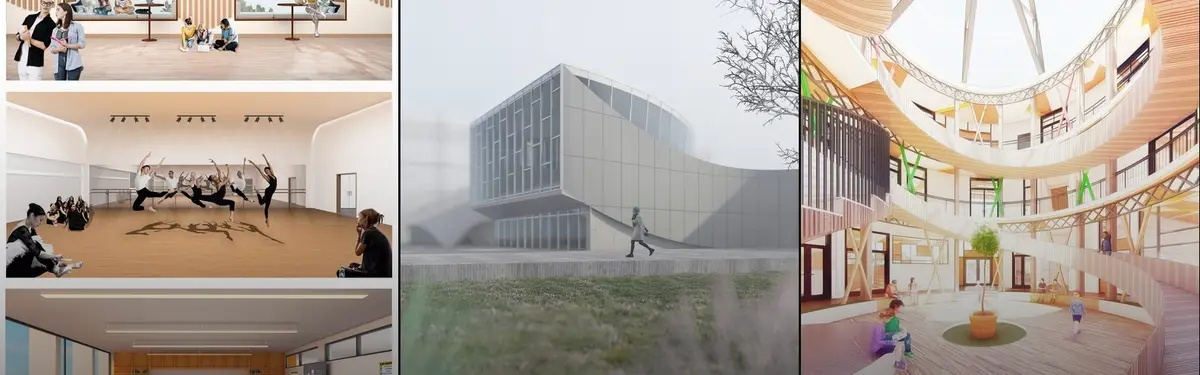
School of Thought: A School Plan That Lets Students Choose Where Learning Happens
An open-plan school where courtyards, stepped atriums and window seats let students choose how, where and with whom they learn.

ROOM(S): A Scarborough School That Treats the Classroom as an Adjustable System
A shortlisted School of Thought 2020 entry that dissolves fixed classrooms into an open core of stepped platforms, modular grids and movable walls.
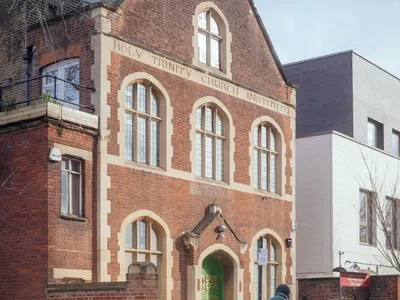
London School of Architecture Restoration and Adaptive Reuse by IDK
IDK Architects transformed a historic Dalston church hall into the sustainable, flexible, and affordable London School of Architecture education center.

Nueva School Science and Environmental Center by Leddy Maytum Stacy Architects
Net-zero educational building integrating labs, canopy walk, and restored oak landscape, teaching sustainability, environmental stewardship, and biophilic learning through architecture.


