
Open Space
Design and architecture of open, flexible spaces that prioritize accessibility, community, and relationship to landscape.




Flower of the Desert
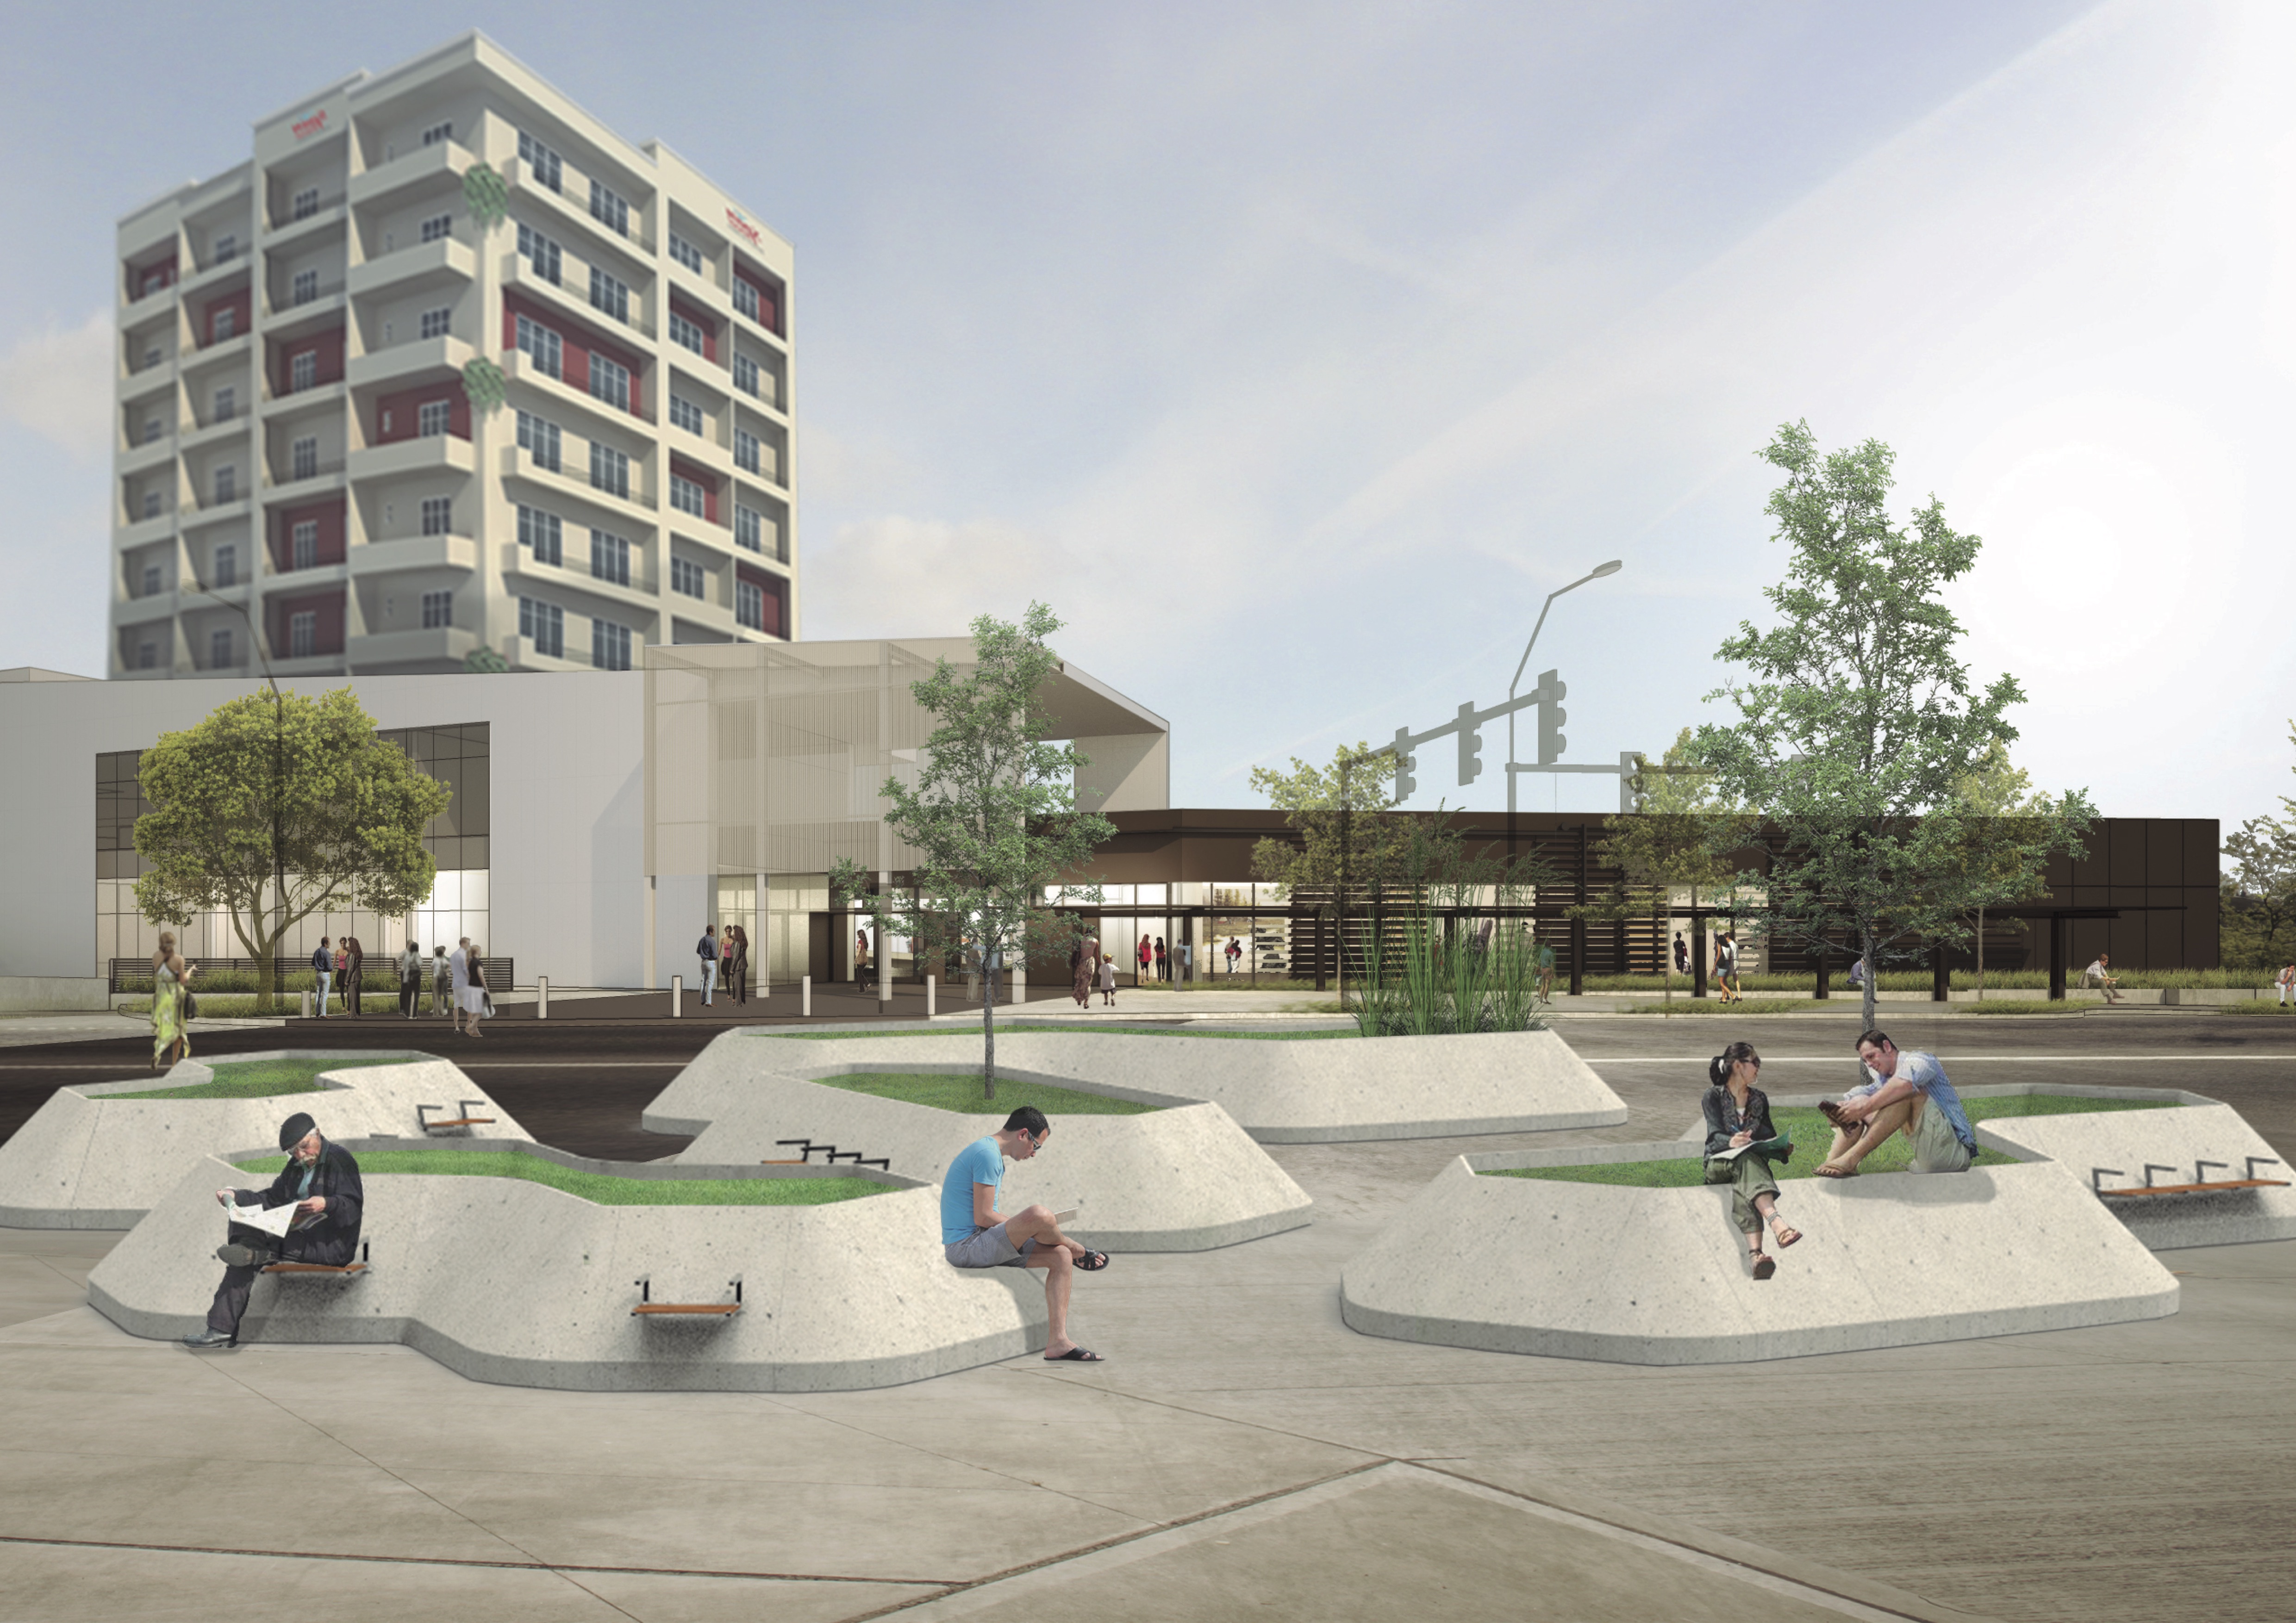
Choosing arid climate and Following bio mimicr design, we came to across a plant that lives in the Namibia desert, Welwitschia which is extremely sustainable in Arid areas and lives about 1000 to 1500 years. The unusual form of this plant keeps the soil under the plant cool and moist. The thick leaves lay on the sand surface and prevent wind erosion aswell.



The Expandables
Create a flexible closed space for kids that whenever weather is OK, merges with adjacent open spaces to create a larger area. A space that can change its form in accordance to airflow and other climatic parameters.

Innovative forward thinking concept and ideas presented and designed so you really believe it is possible- very well done

Green Hill
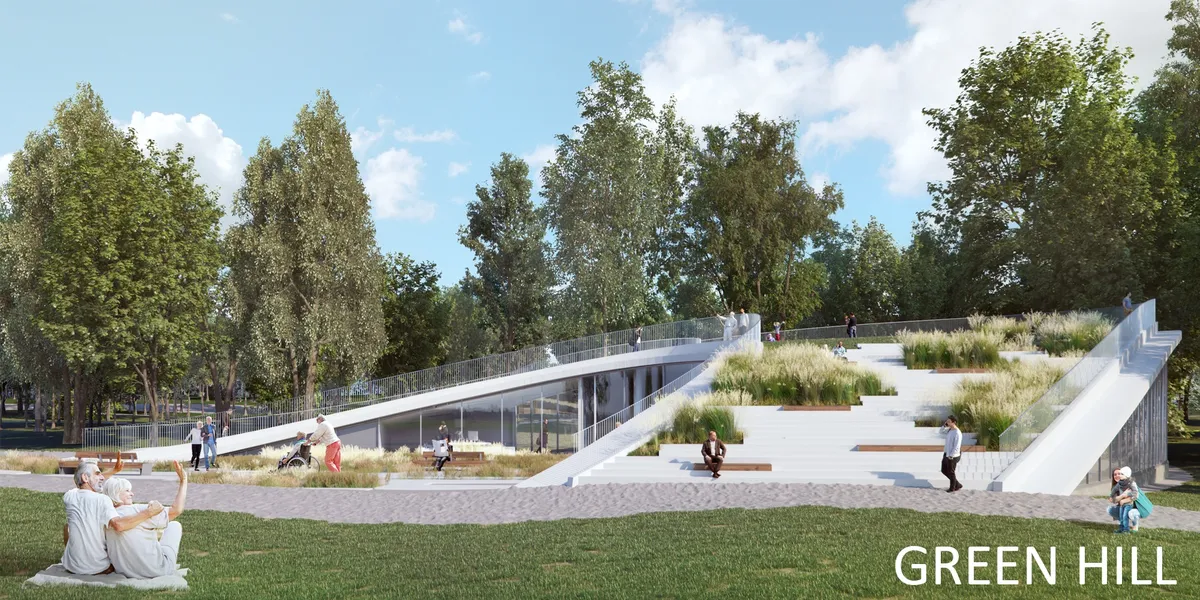
A public building where local elderly residents can spend their free time together, creating new connections and feelings of the community. This is a pavilion with a large audience for lectures and concerts, classes for workshops and cafe in the lobby. The roof of the pavilion is a walking space with greennery.

I think the overall project is pretty well worked out!


Serendipity
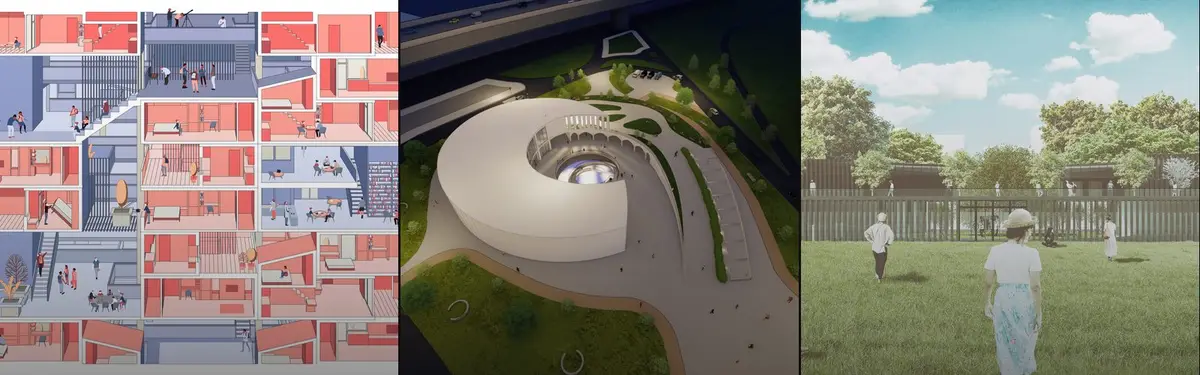
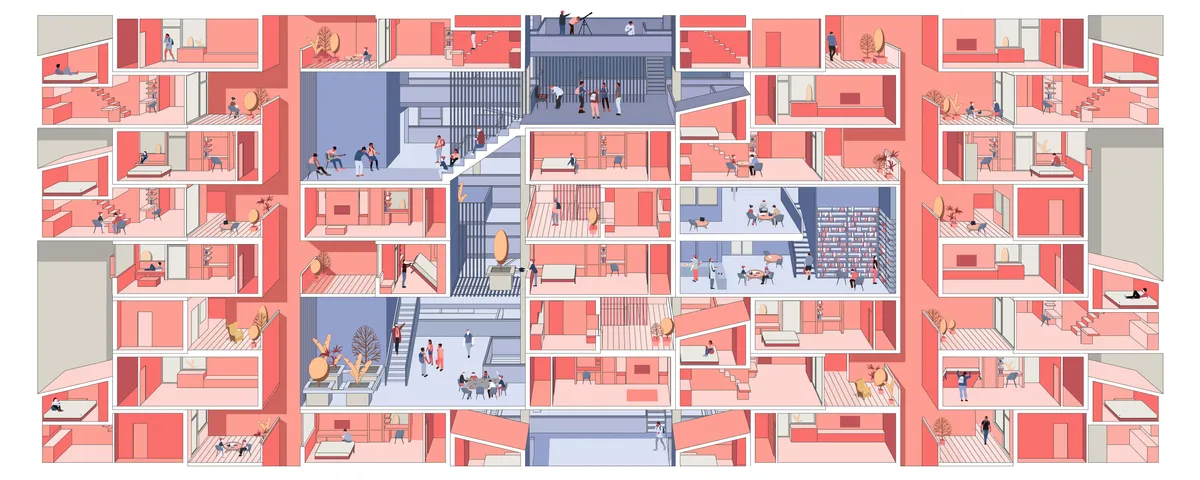
Every house must answer all fundamental needs for a human.Before overgrowing of cities and residential towers,houses were connected to the street with smaller streets giving the dwellers an opportunity to interact with people of neighborhood.today apartments connect units by stairs and elevators which are in lack of Serendipity.

Honestly I found this project amazing and it deserves the 1st award . Stunning presentation

It's wordless.

brilliant presentation .

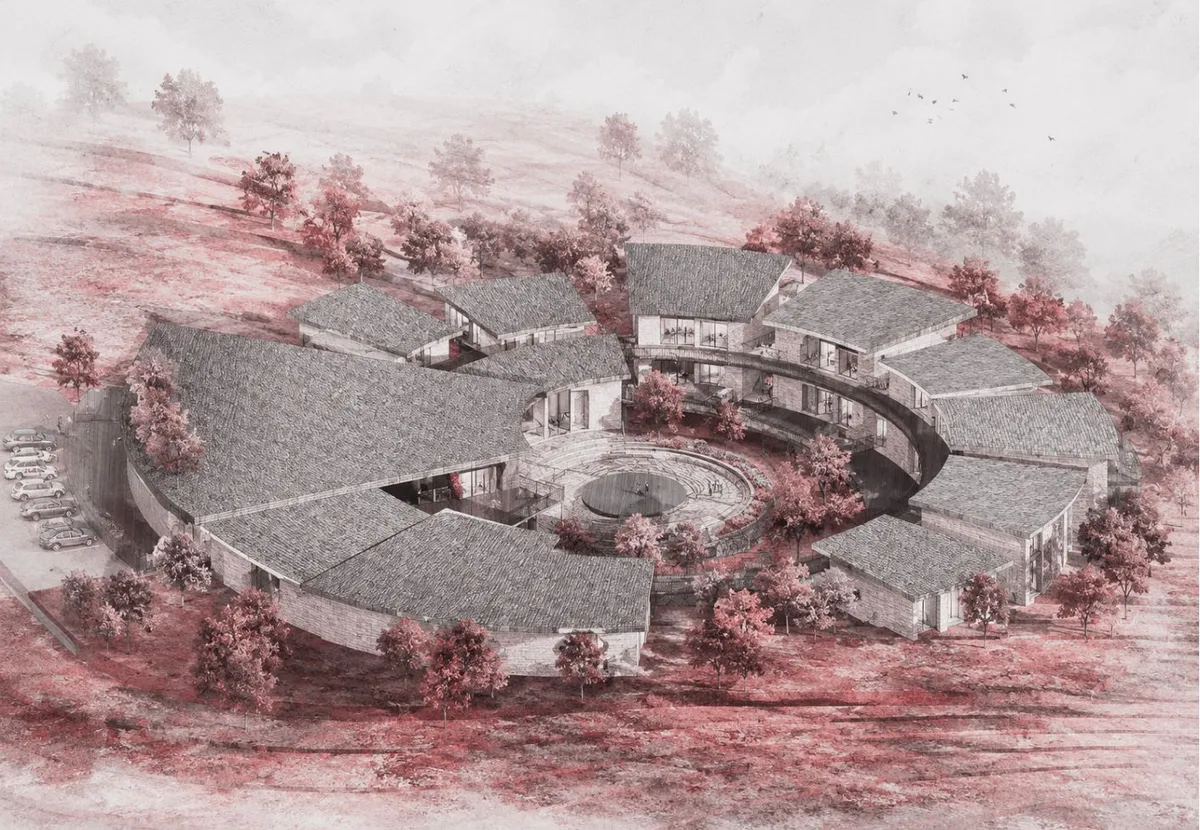


A FABRiCA and CGZ Architecture Fold a Corsican Hillside into an Open-Air Theater and Cultural Center
In Corbara, a 450-square-meter building dissolves into terraced ground, connecting village lanes to a panoramic rooftop plaza facing the Balagne landscape.

SOHO Architects Stacks Work and Living into a Pink Twin Block on a Tiny Plot in Calicut
On an 8.5-cent conserved site in Kerala, a compact mixed-use house layers terracotta, arched niches, and planted courtyards into a vertical life.


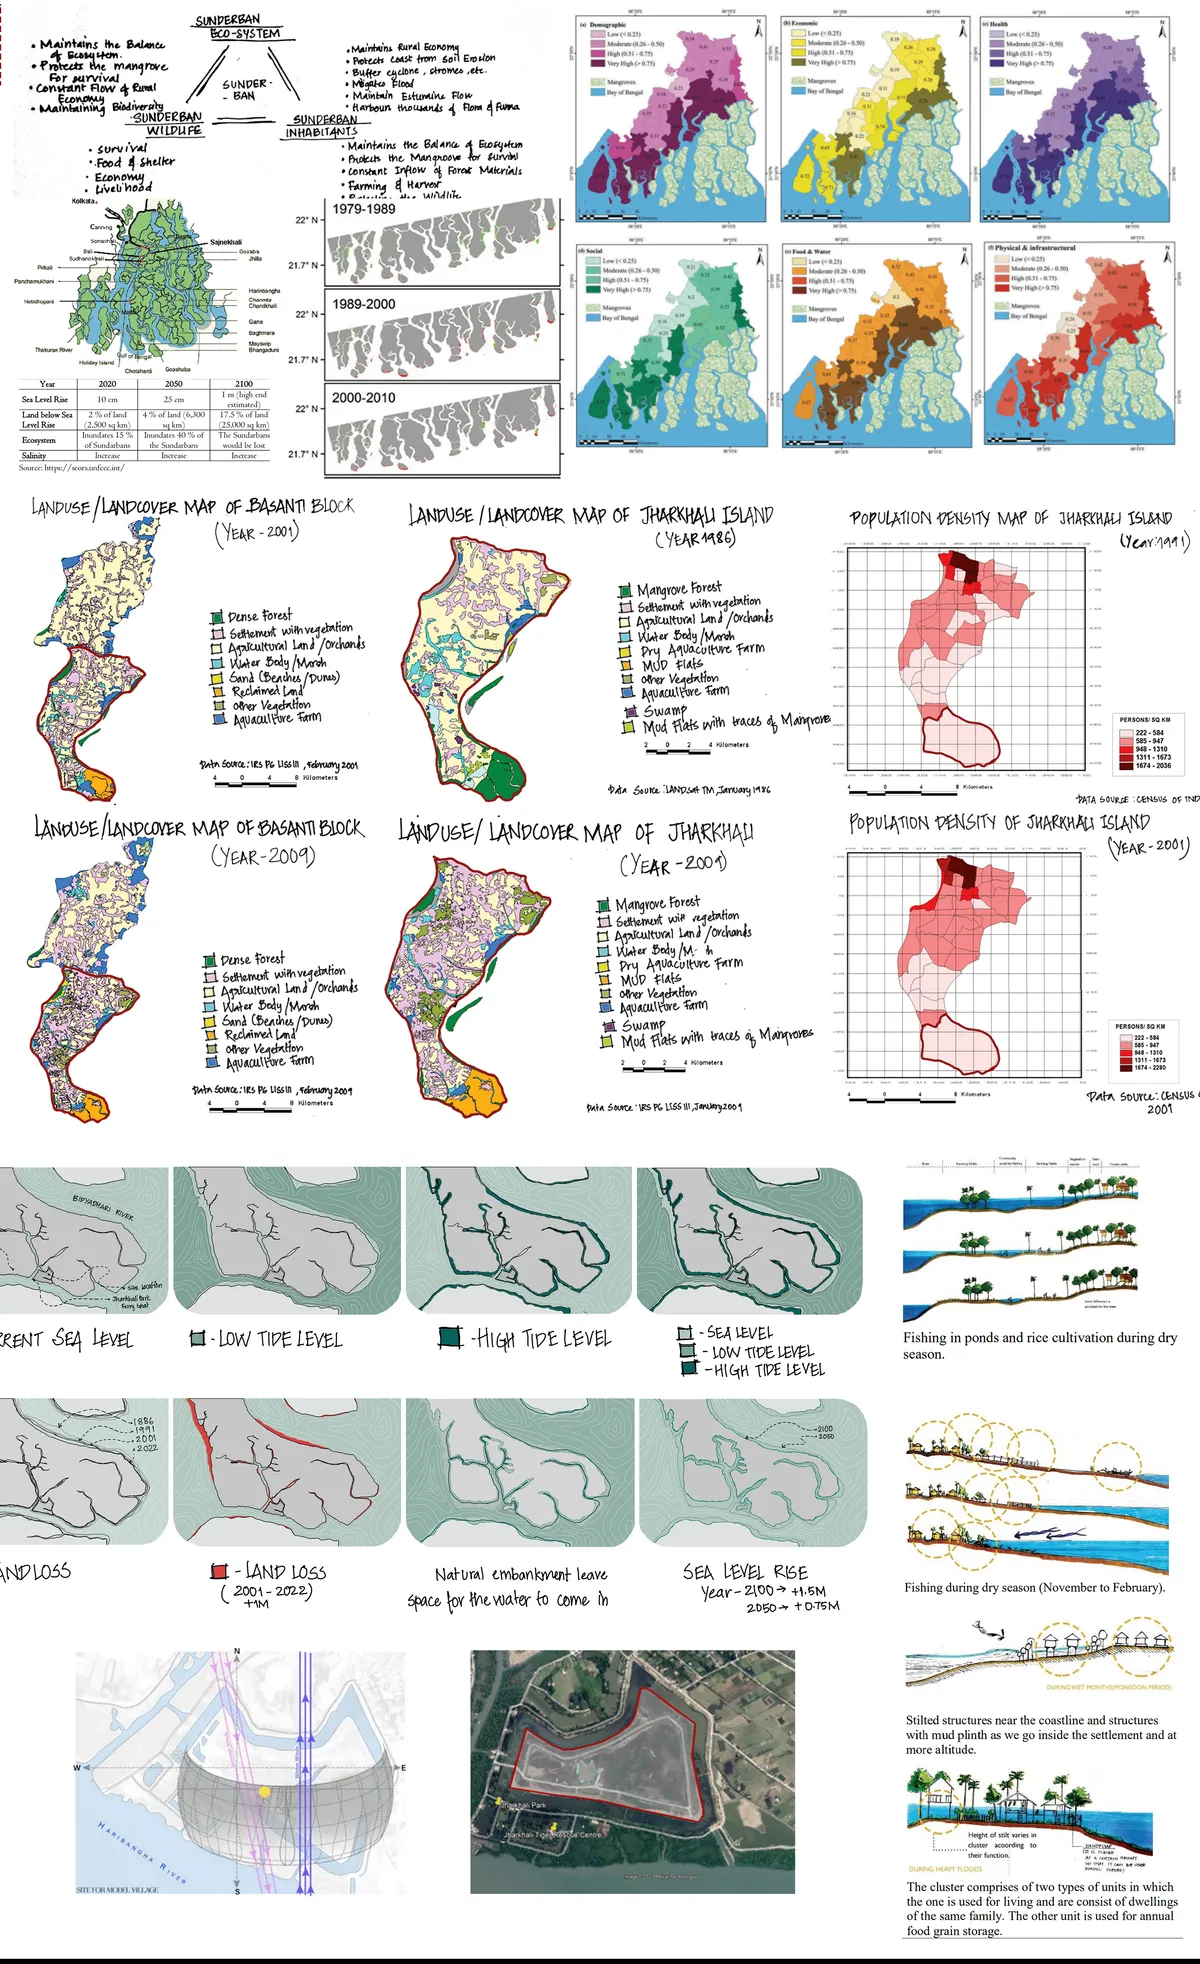
Disaster Resilient Housing At Sundarban, India
The Sundarbans, the largest mangrove ecosystem in the world, is under threat from historical and future human exploitation and sea level rise. Limited scientific knowledge on the spatial ecology of the mangroves in this world heritage ecosystem has been a major impediment to conservation efforts.

The Empty Space: Modular Units That Turn Plazas, Parks and Streets into Open Stages
Lianping Xia's runner-up Opera Truck entry reads Peter Brook's empty space as a modular framework that performers, audiences and cities keep redefining.

Common Woods: Housing That Lives Inside a Forest
Space&Matter's circular housing cluster in Amersfoort dissolves the boundary between neighborhood and nature with radical material honesty.

Cloud: Triangulated Urban Furniture That Invites Spontaneous Gathering
Steel pipes and woven nylon wires form floating modular canopies that activate forgotten pockets of public space across the city.

Urban Green Island Vienna by OpenFields: A Modular Stage for Public Inclusion and Urban Ecology
This article explores Urban Green Island in Vienna by OpenFields, a modular stage merging social inclusivity, ecology, and urban design.



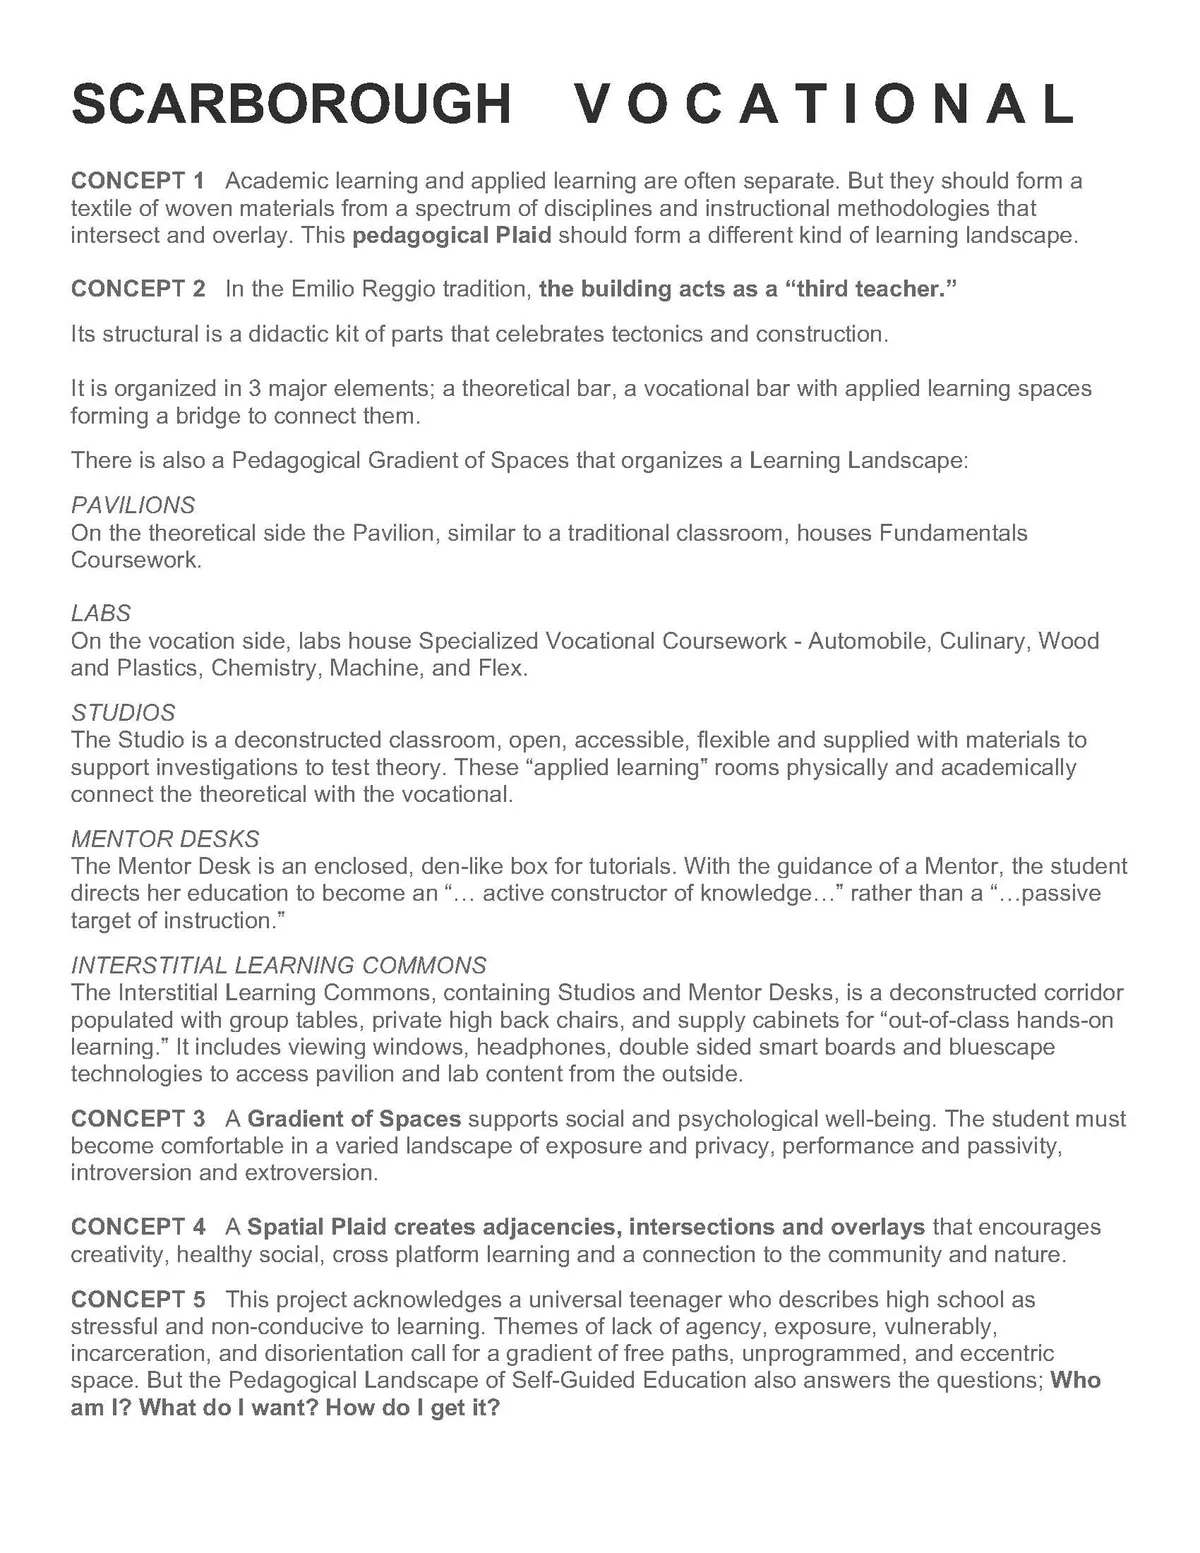
Scarborogh Vocational
In the Emilio Reggio tradition, the building acts as a “third teacher.” Its structural is a didactic kit of parts that celebrates tectonics and construction. It is organized in 3 major elements; a theoretical bar, a vocational bar with applied learning spaces forming a bridge to connect them. There is also a Pedagogical Gradient of Spaces that organizes


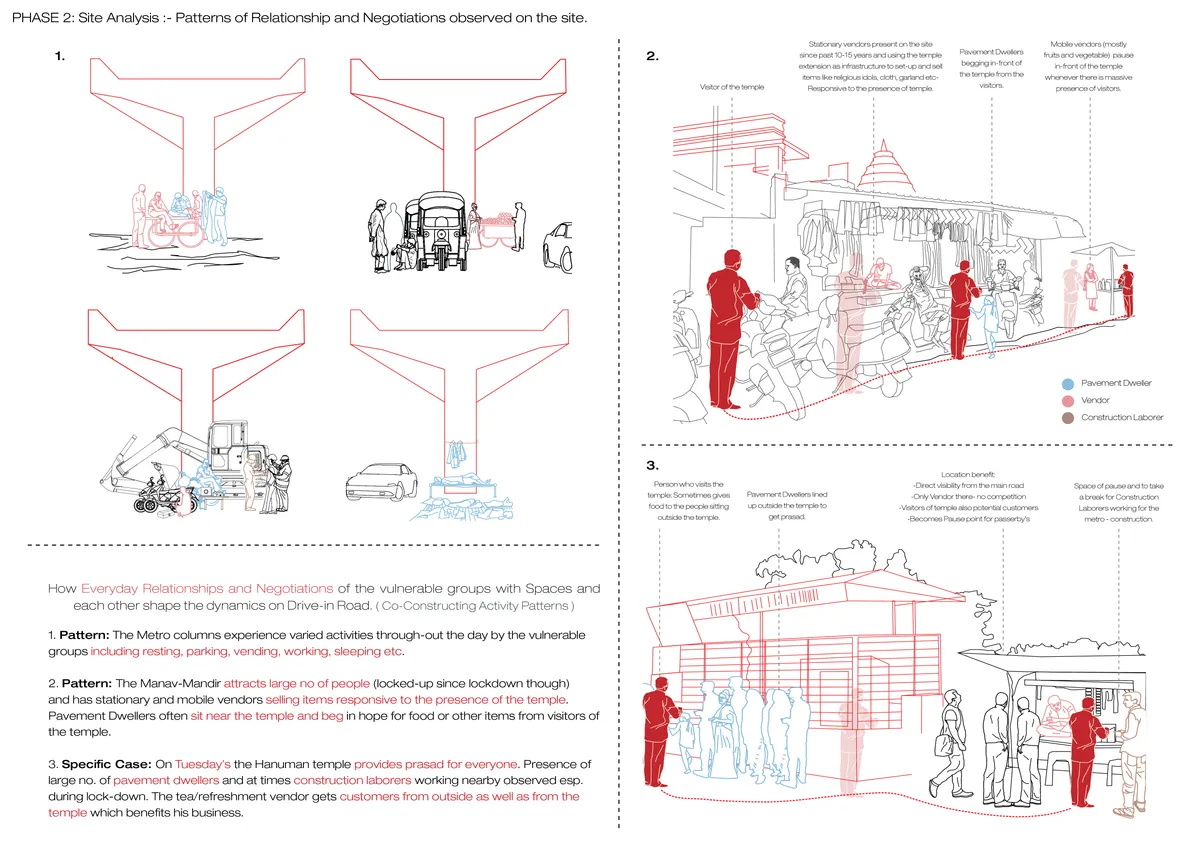
THE HANGING PODS
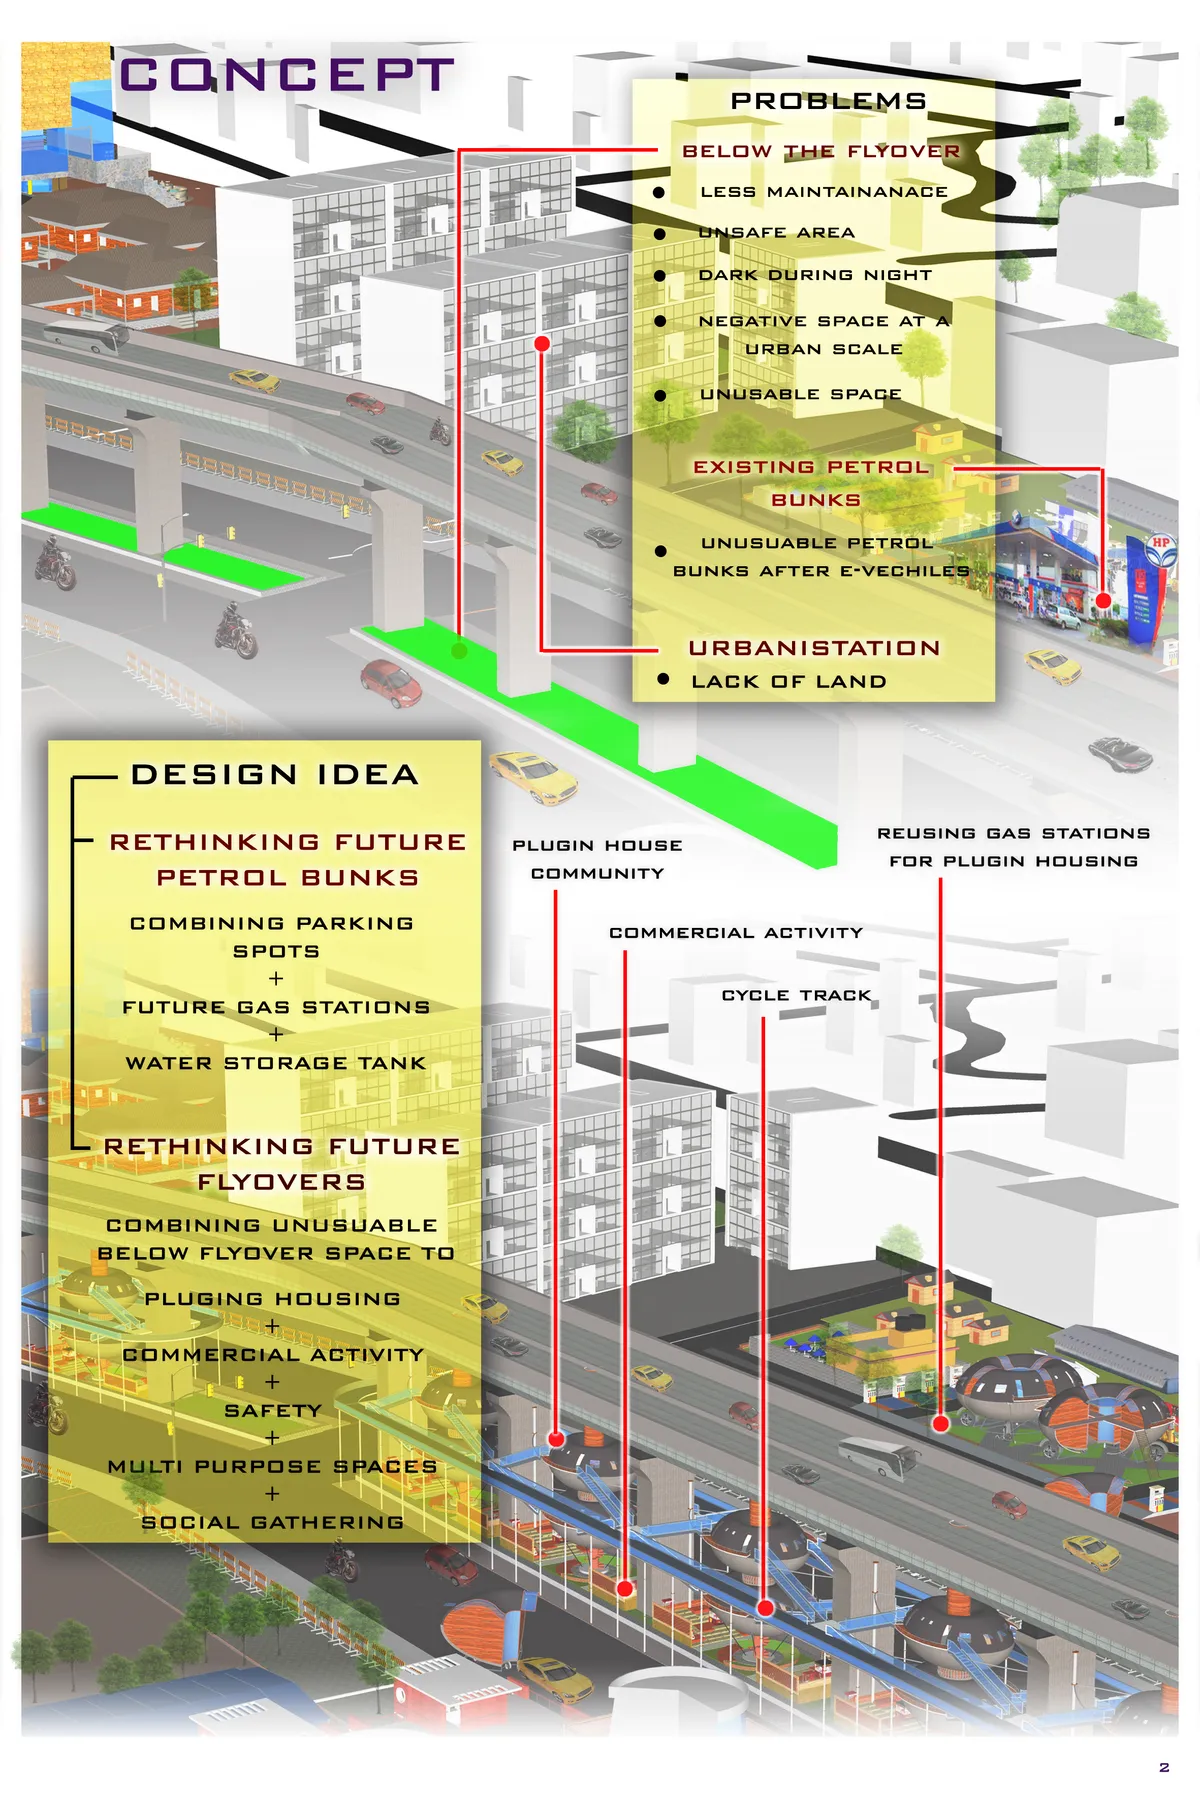
RETHINKING FLYOVERS AND FUTURE GAS STATIONS TO ADDRESS IMMEDIATE NEED OF HOUSING CRISIS IN DEVELOPING INDIA.IN BANGALORE THERE IS A HUGE NUMBER OF SHIFTING RESIDENTS LIKE STUDENTS,CORPORATE PEOPLE,LOW INCOME GROUP WHICH ARE IN ARDENT NEED OF AFFORDABLE HOUSING.THE PROPOSAL FOCUS ON A MODULAR UNIT WHICH CAN BE PLUGGED IN DIFFERENT URBAN SCENARIOS.

Reclaiming Modernity-City School of Design
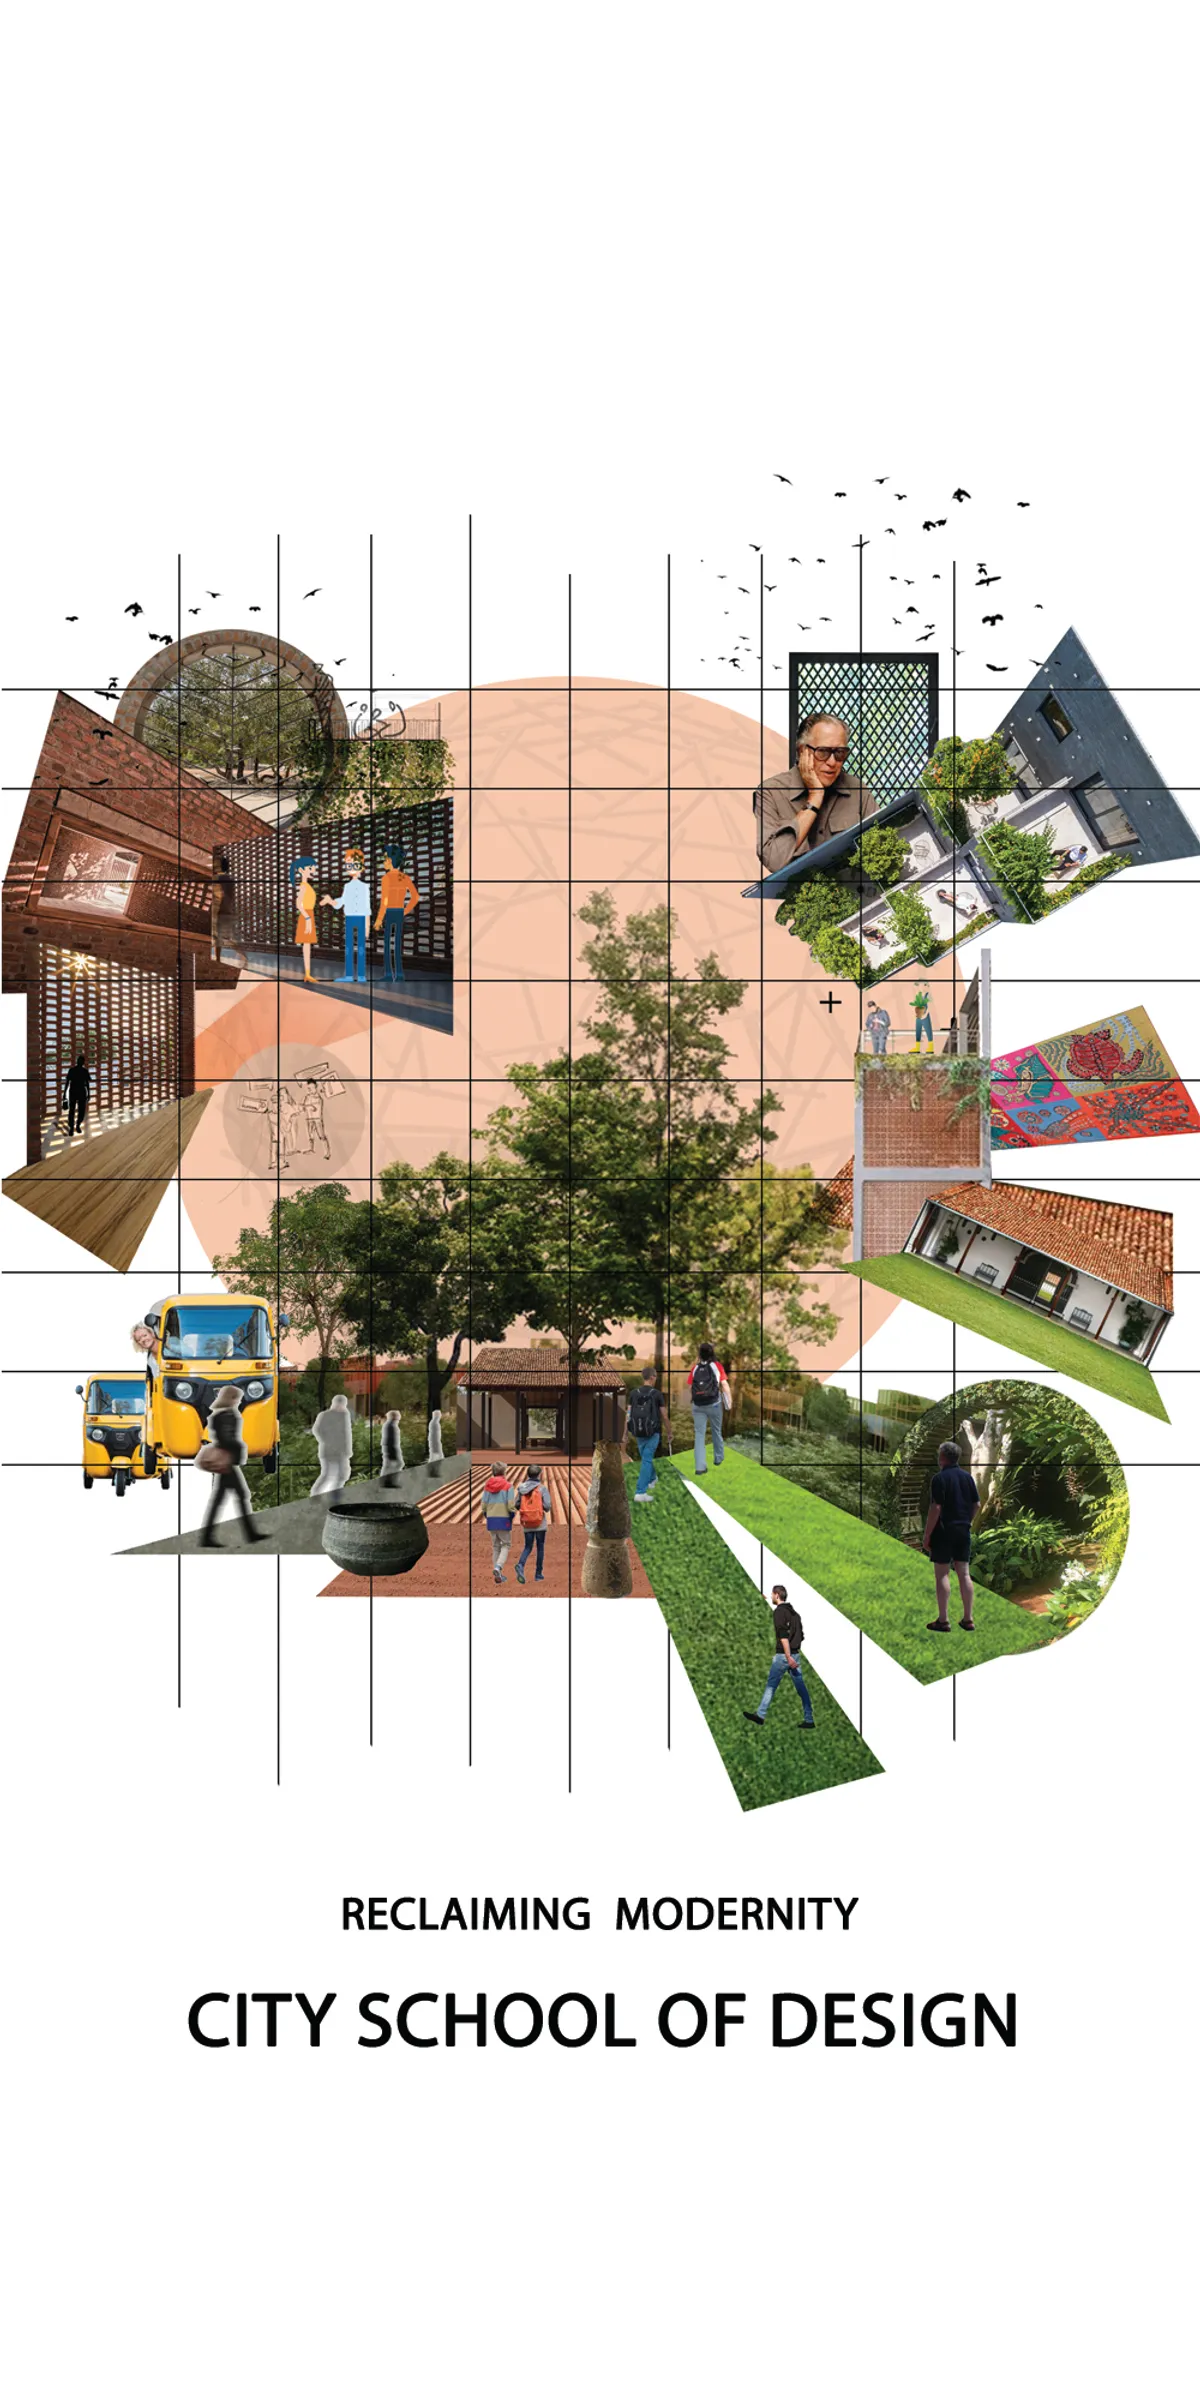

The Layout and presentation is very Geoffery bawa like, good balance of indoor and outdoor spaces, and also the transition of indoor to outdoor and vise versa is good. you have made good use of traditional elements in your design, but they could have been given a contemporary styling to it, to have a good balance between traditional and contemporary. well done with the Geoffery Bawa technique drawings.

CLUSTAINER
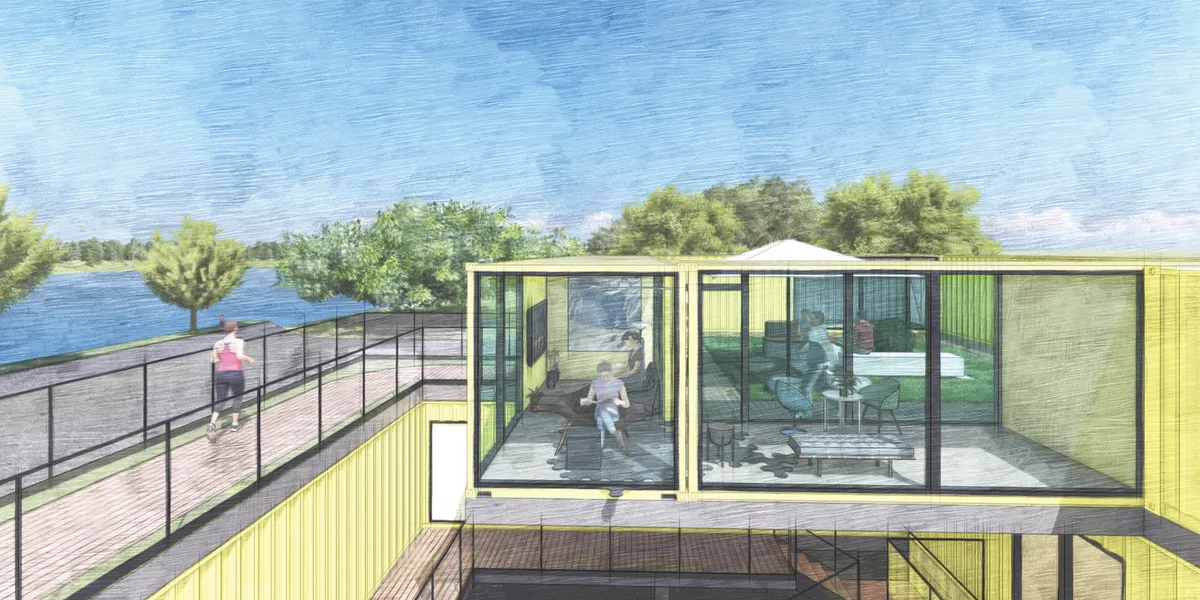
good!!
I like the idea of clusturing joints, which suggests many possibilities. Beautiful illustrations and diagrams!
Perfect!!!


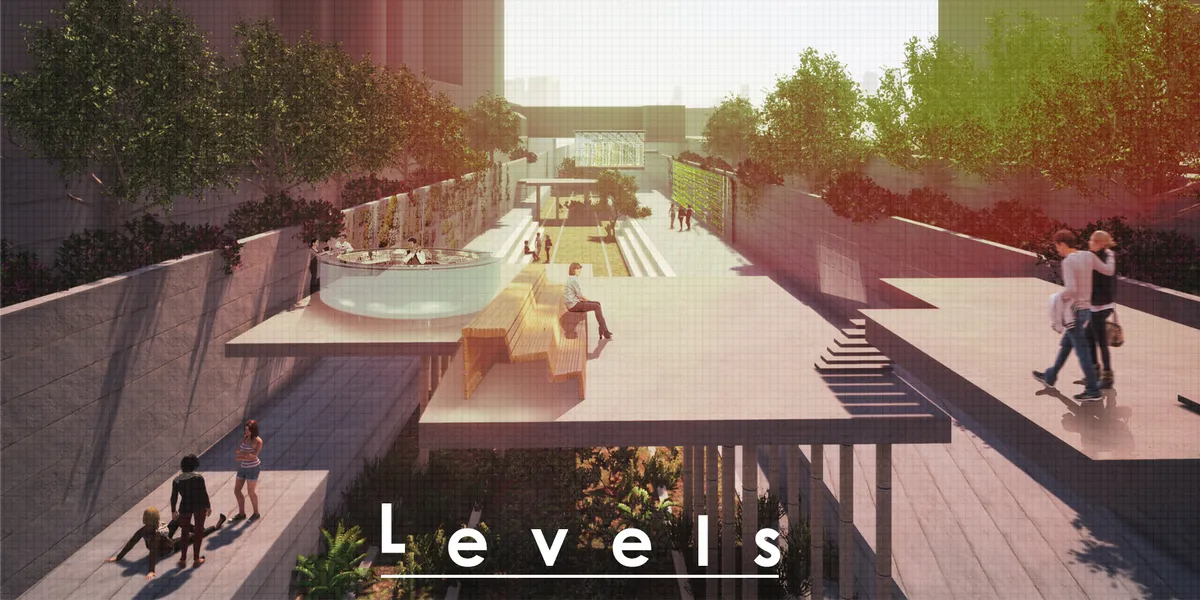

We positively consider the conection to the city through falling platforms of this project.

Feels sterile and some impracticality with accessibility

Urban Renewal
Reviving old railway lines: The concept focuses on opening up the sunken railway space for the public. The idea of La Recyclerie café is used as the basic function of the site. Urban farming, fish farming and workshop along with spaces like reading rooms and cafés makes the public participation possible.
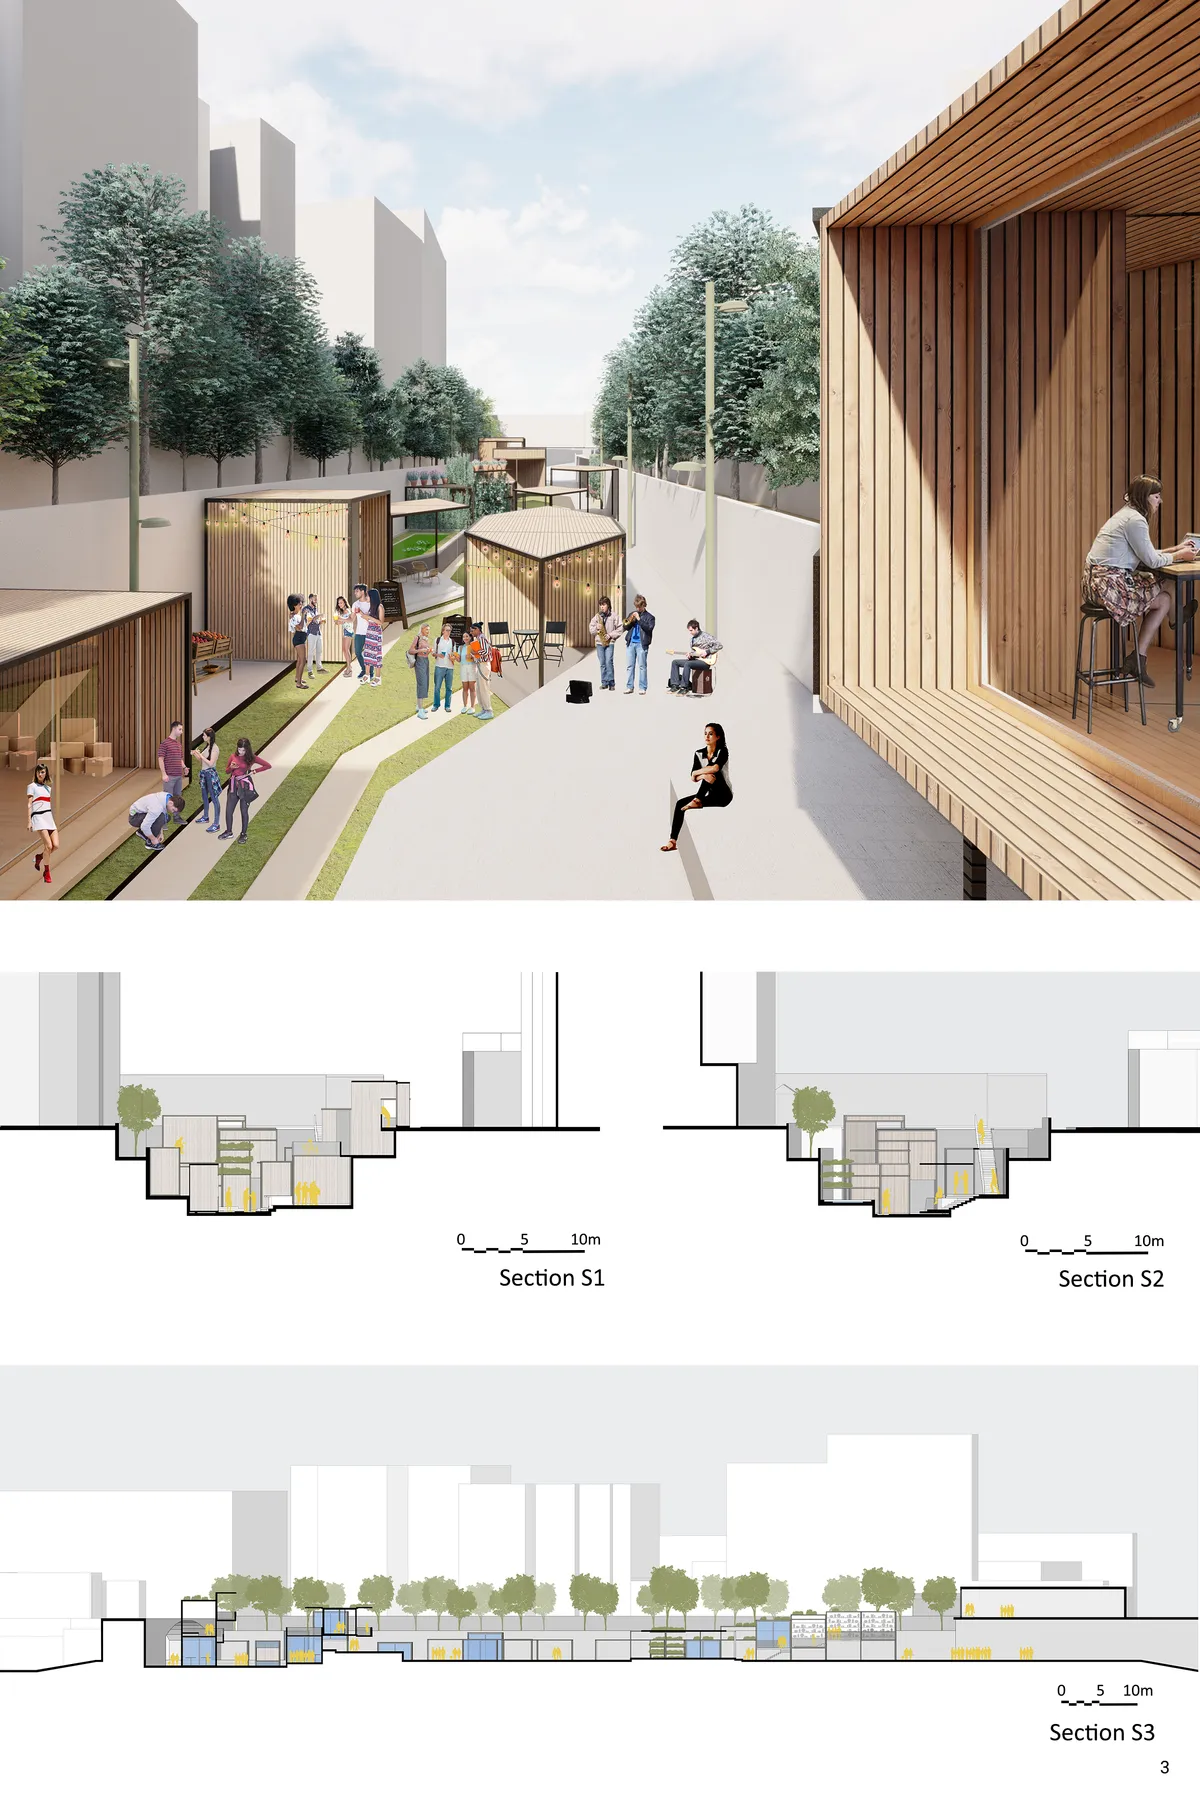
We very positively value the conection with the city.
Somewhat incongruous with the site. Lacks conceptual maturity.


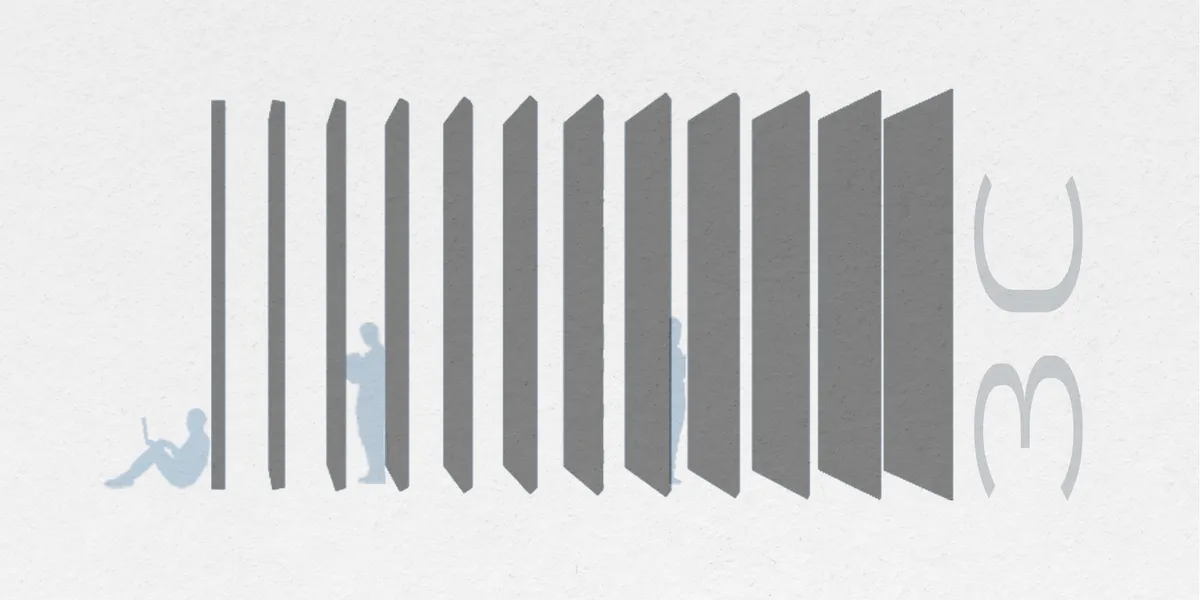


good idea and concept, mostly consistent would have liked to see a bit more of the idea in the materialization - for the rest solid and good idea and design
Great