
Plugin Housing
Residential projects that integrate living spaces with work, community, or commercial functions into single structures.


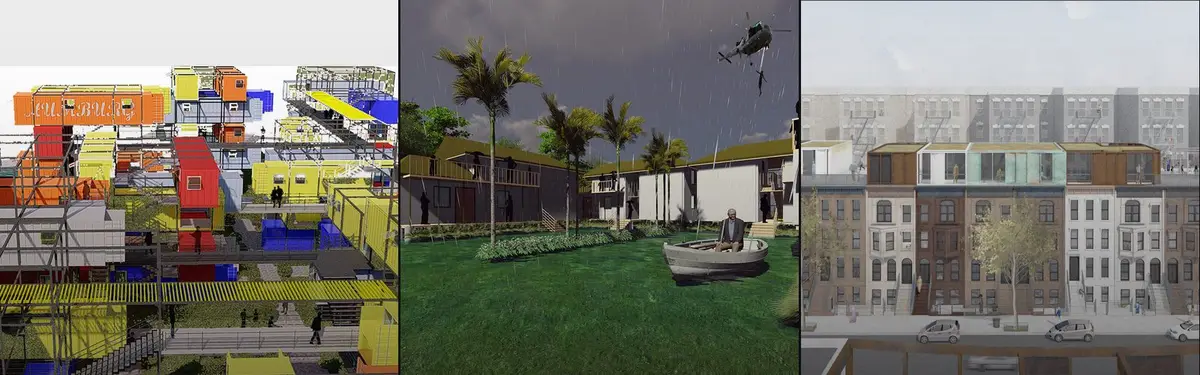
Plug & Play Amsterdam: A Steel Shelf Where Stages, Domes and Homes Slot In and Out
An open steel frame in Amsterdam holds apartments, an orange auditorium and a glass dome, turning a housing block into a stage that opens to its lawn



AABHAS -a sense of home
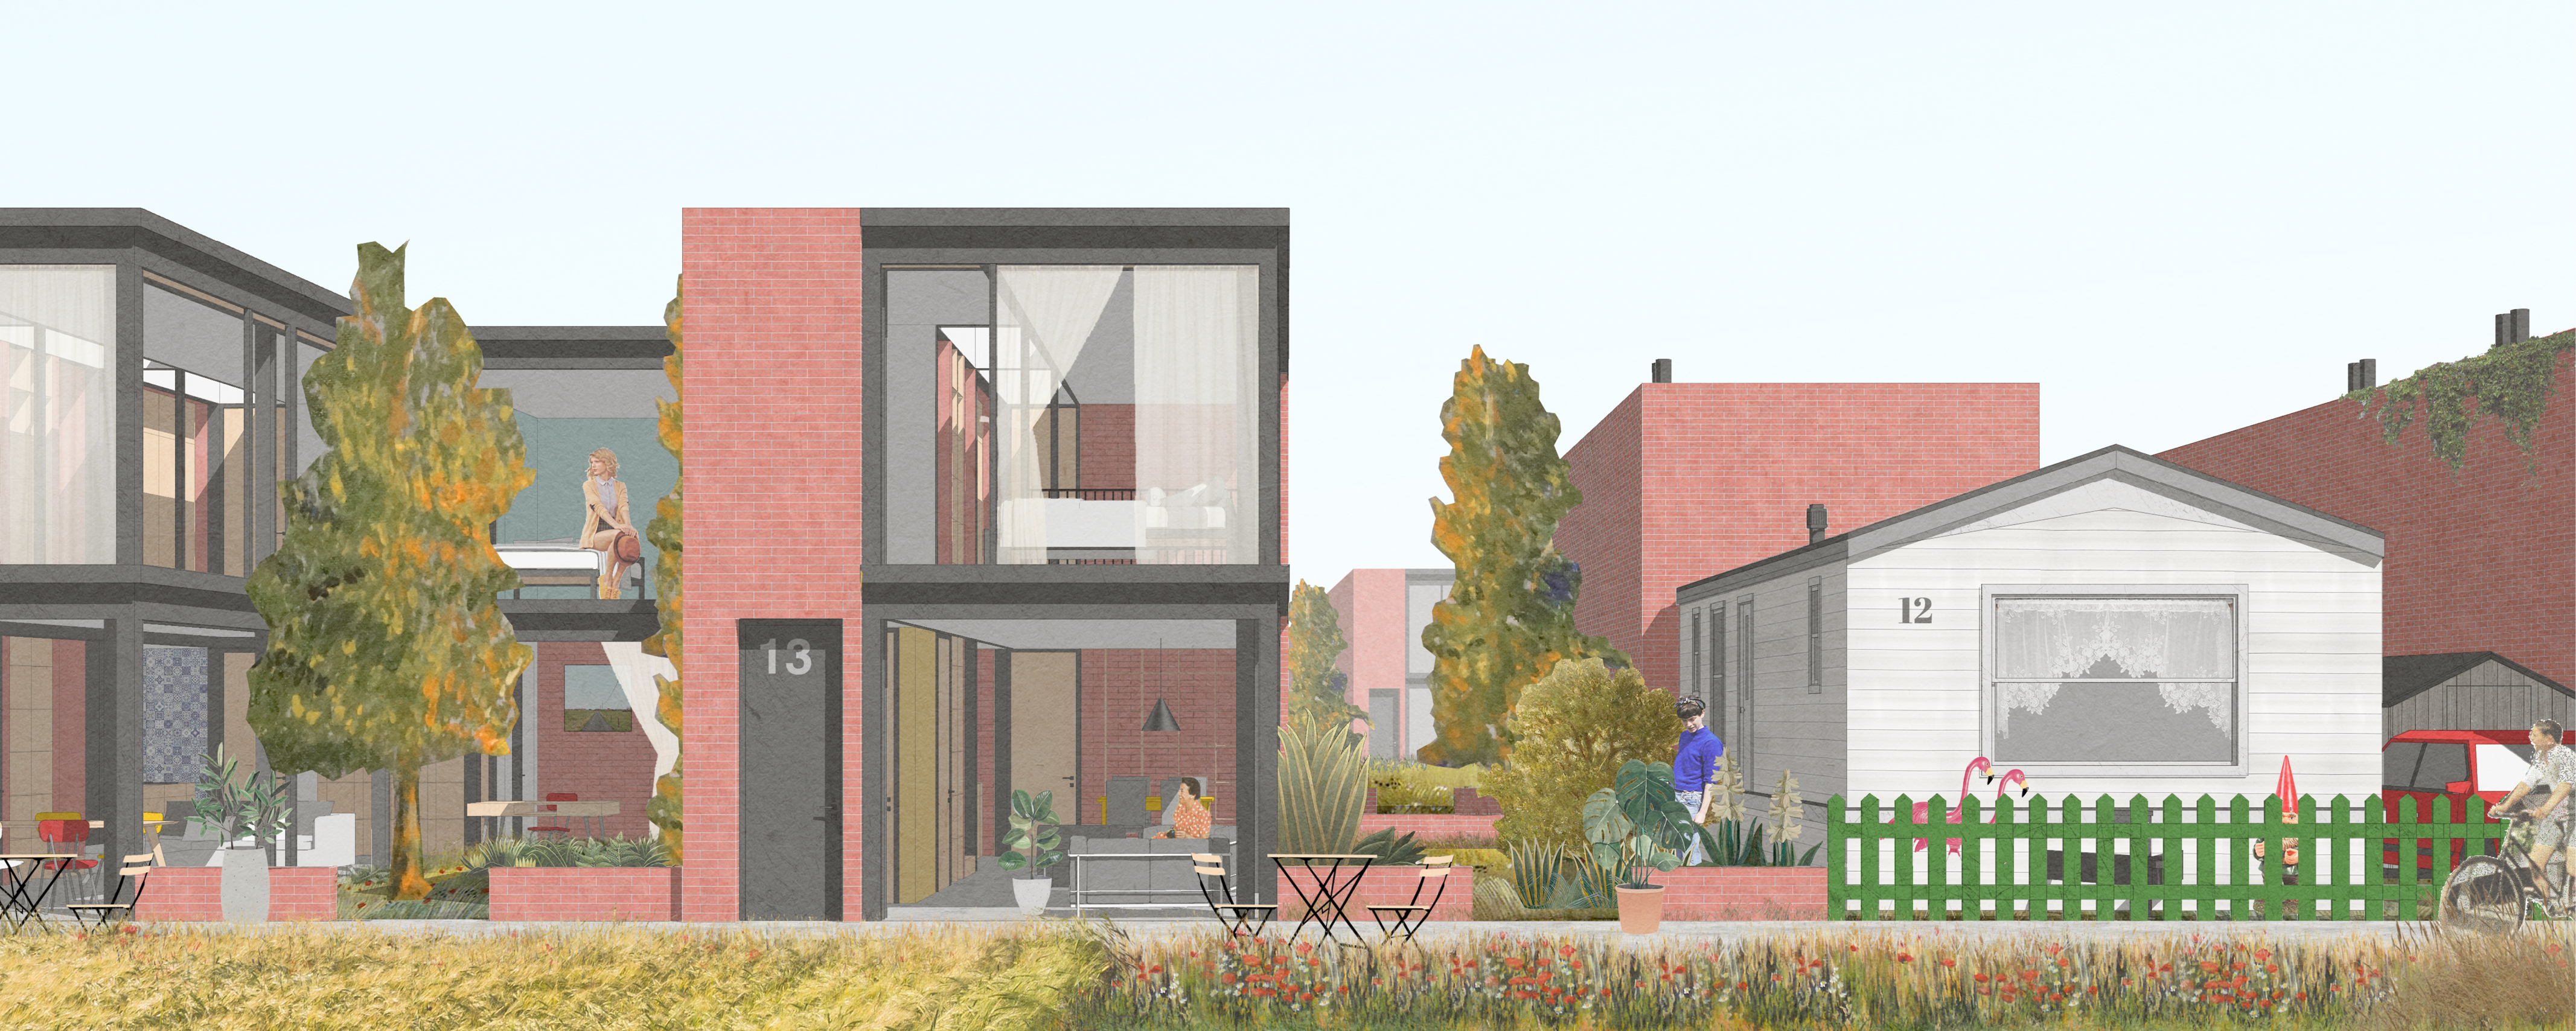
They build our cities, yet live without a place in them. This project reimagines housing for migrant workers-not as shelter, but as dignity. Modular, mobile, and co-created, it moves with them, grows with them, and uplifts their families with creche, workshops, and safe spaces. A home that respects culture, empowers women, and builds community.dfbhsetnhjsetn

HEIMA Architects Scatters Four Oak-Shingled Pavilions Among the Pines of Northern Lithuania
A 150-square-meter guest house on a Lithuanian hilltop splits into four volumes to preserve every tree on the site.




Serendipity
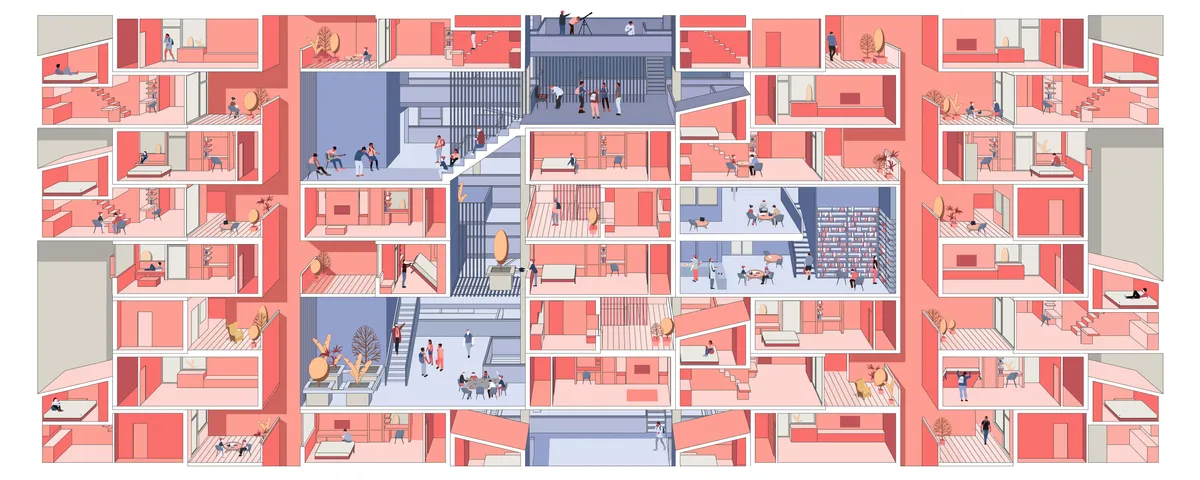
Every house must answer all fundamental needs for a human.Before overgrowing of cities and residential towers,houses were connected to the street with smaller streets giving the dwellers an opportunity to interact with people of neighborhood.today apartments connect units by stairs and elevators which are in lack of Serendipity.


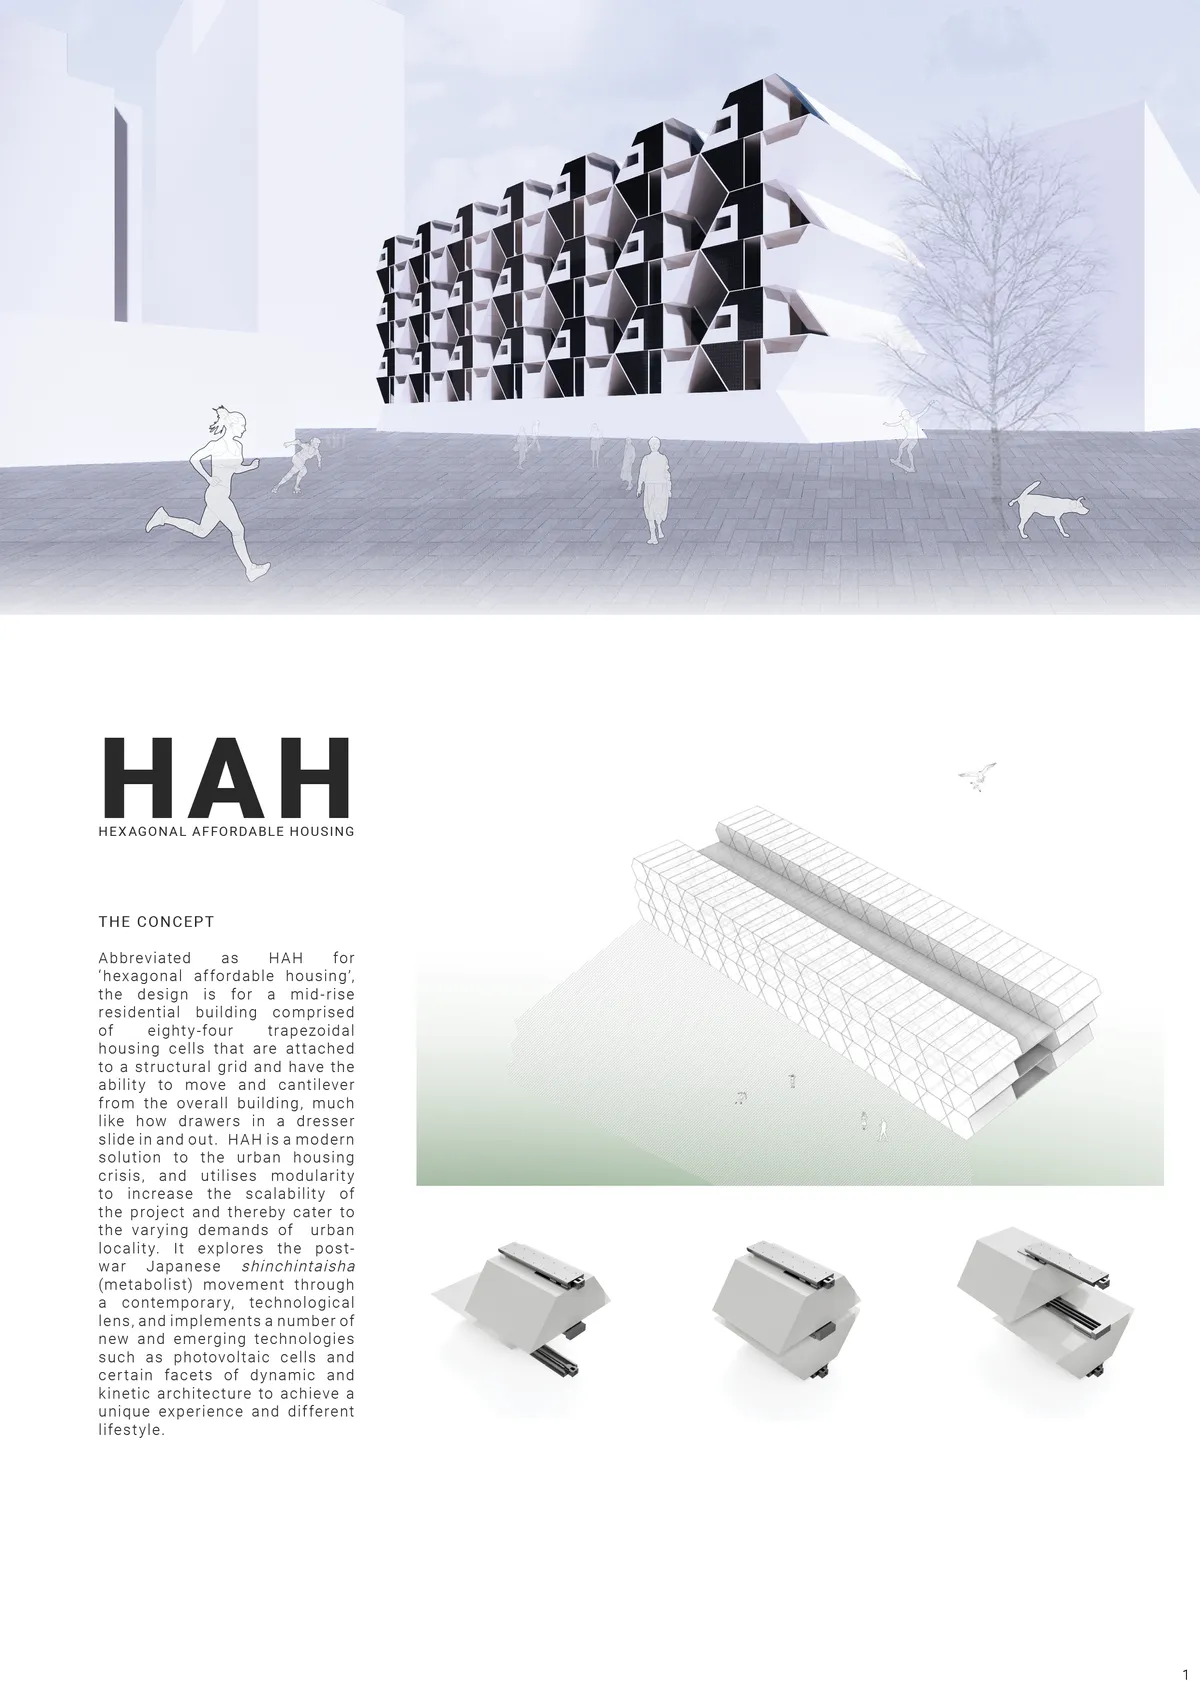
HAH - Hexagonal Affordable Housing
Abbreviated as HAH for 'hexagonal affordable housing', the design is for a mid-rise residential building comprised of 84 trapezoidal housing cells that are attached to a structural grid and slide in and out, much like drawers in a dresser. It explores various lighting concepts and the Japanese shinchintaisha movement through a modern, technological lens.





Octahome Residential Complex
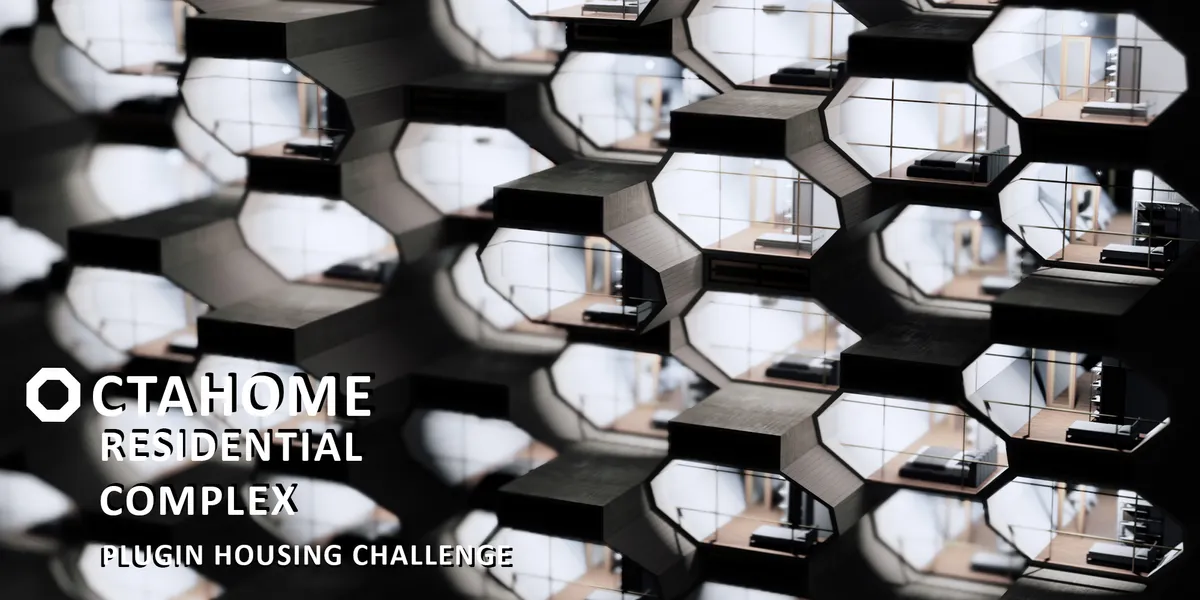

The architectural design is very beautiful, but how does it perform against the force of the earthquake? 👌🏻

What a fascinating and admirable project.

Super!✨



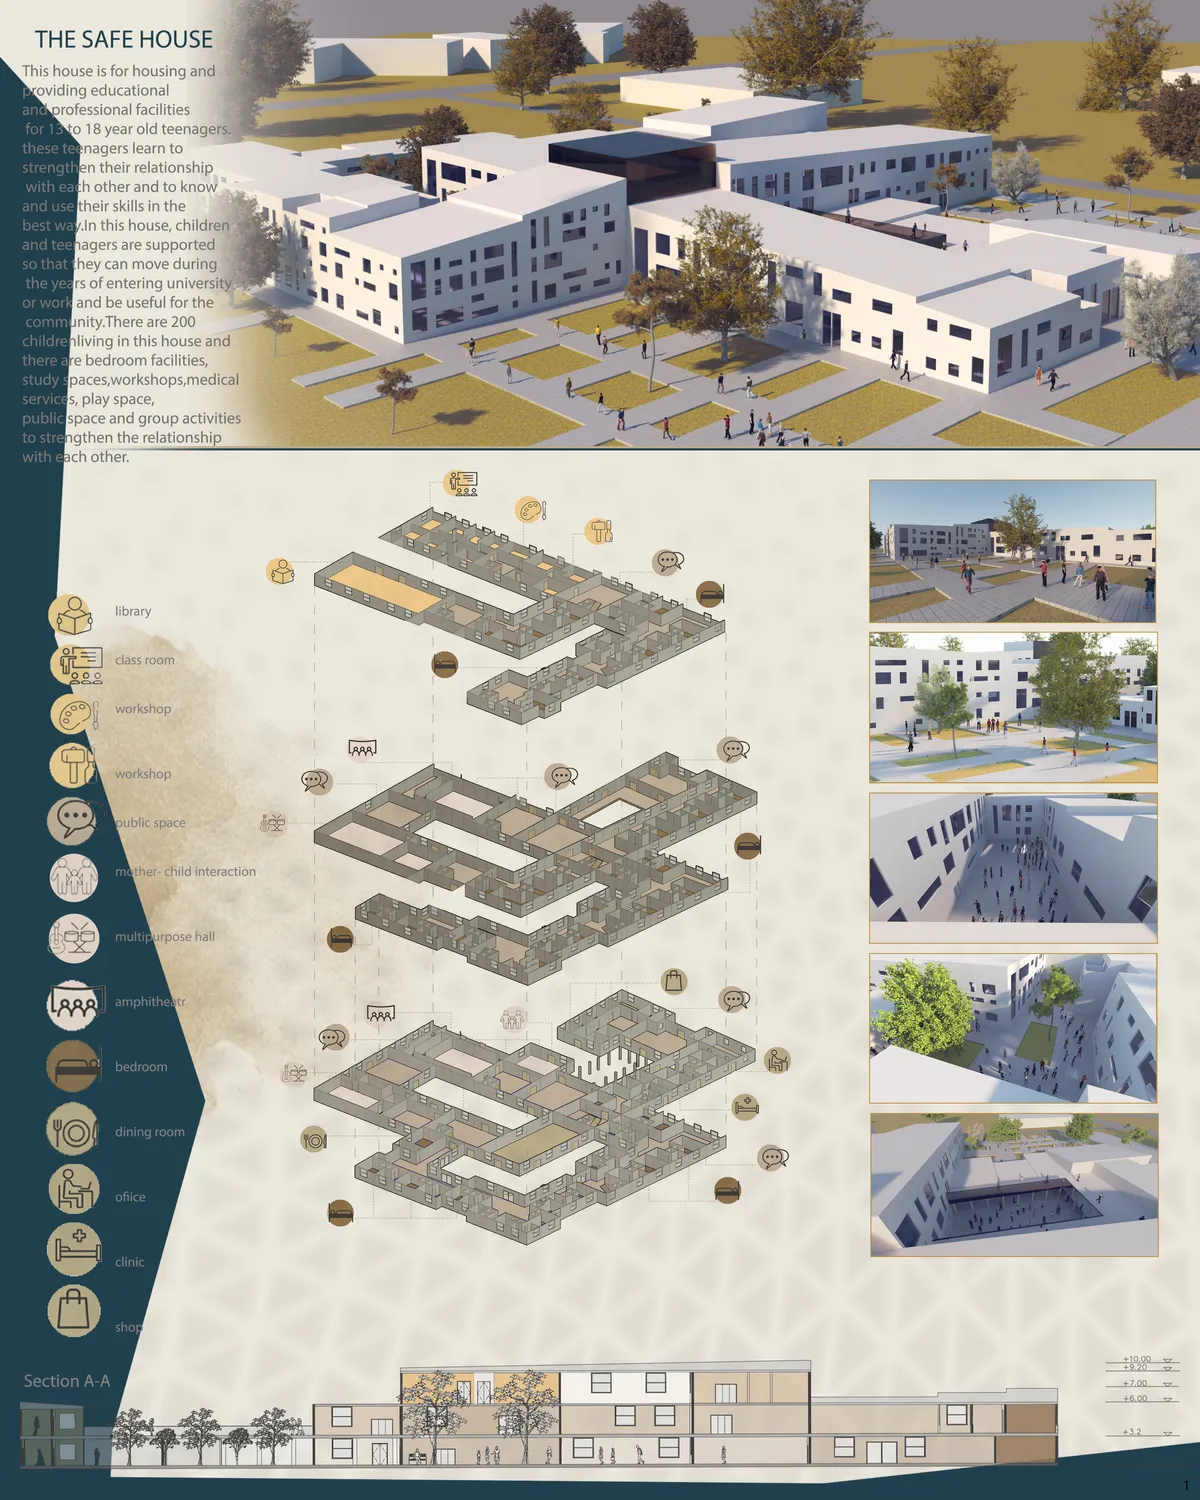
the house for living
This house is for housing and providing educational and job opportunities for homeless teenagers who learn to strengthen their relationship with each other and know their skills and make the best use of it.

با آرزوی موفیقت های روز افزون ، موفق و موید باشید .
Wow , this looks amazing!
I sincerely wish you success


Dwell (eve

Focusing on boundaries, privacy, community, level, sustainability, modular construction is good, but designed spaces looks a bit boring or noisy (specially wood louver on facade and solar power roof top.) And presentation should be more sophisticated both exterior and interior renderings. Idea should be presented in more simple way.



My shelter/My

Very nice! I love the Idea!
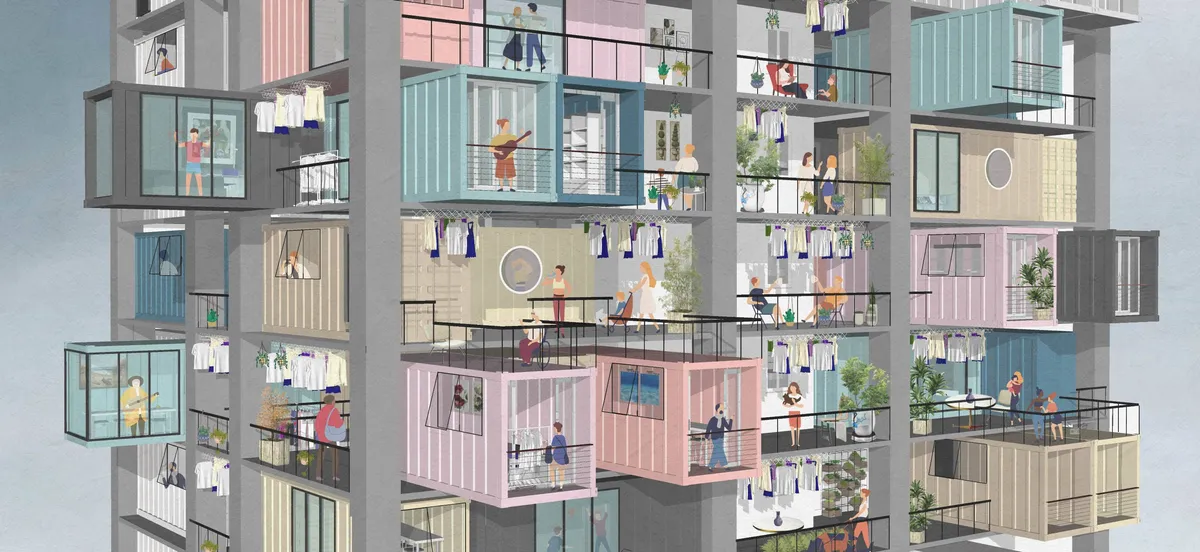
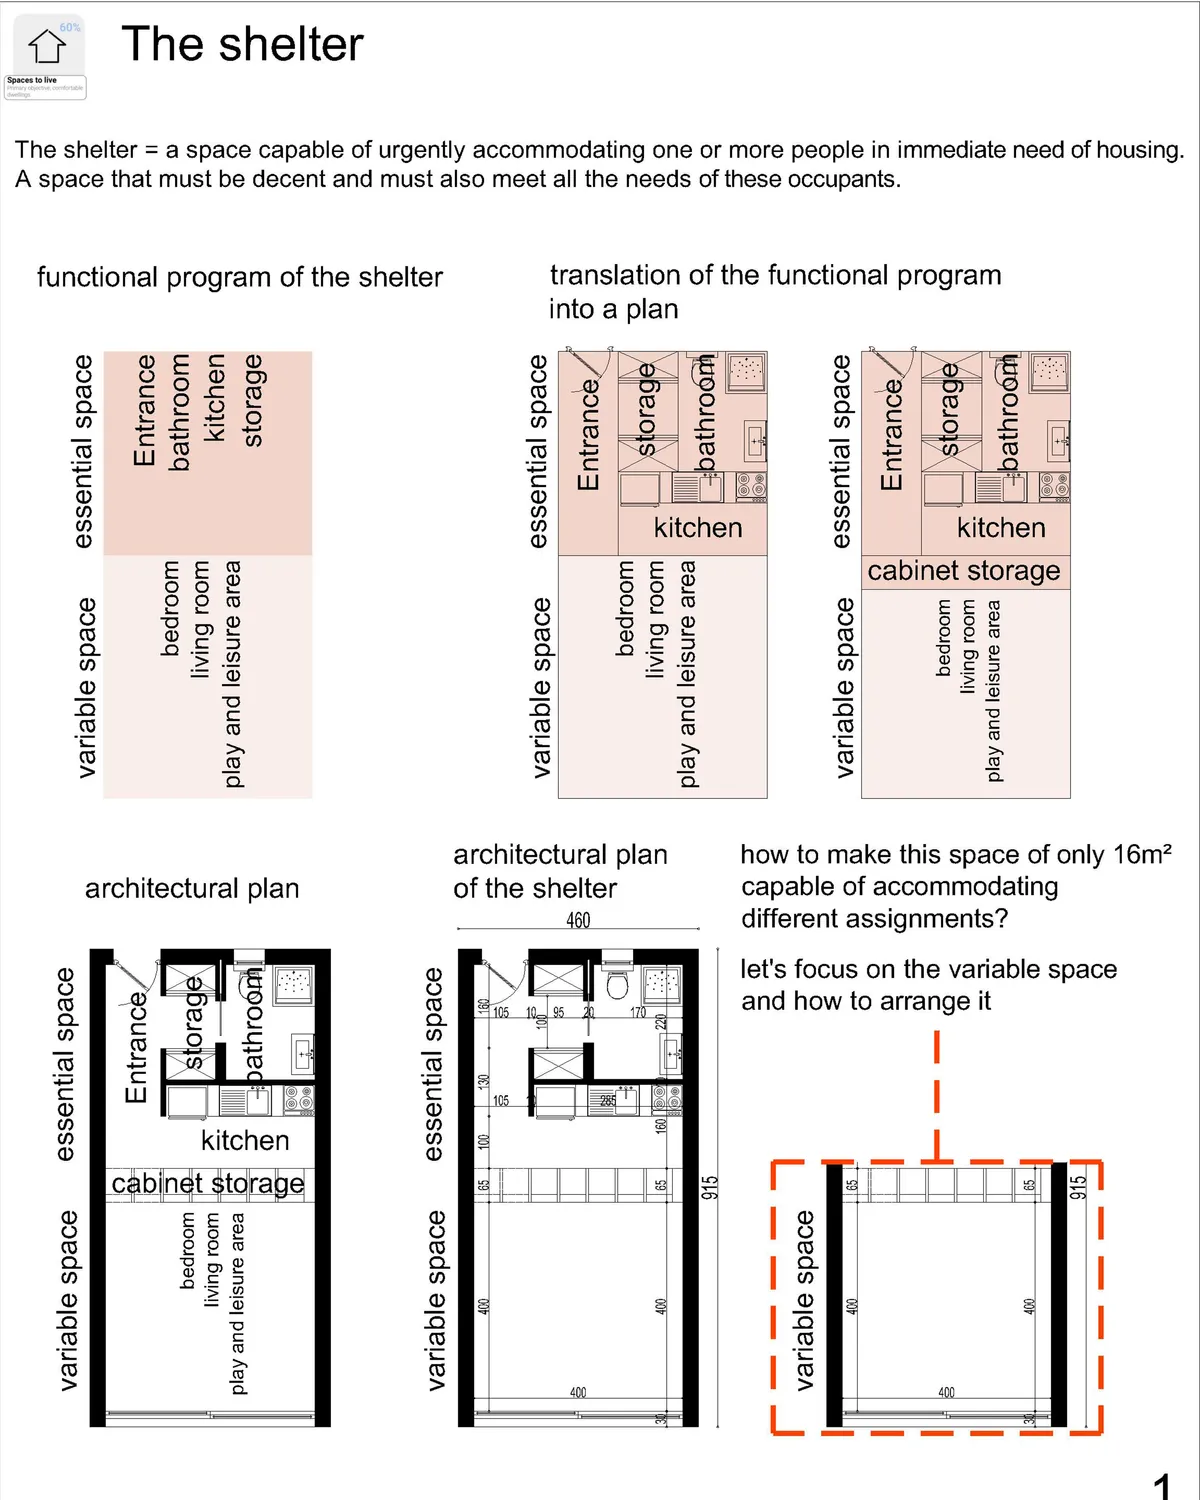
explanations: 1- The concept behind the design: The general idea was to propose a project of individual housing, for the homeless, so that they feel at home, free of their movements, and free in their space, we tried to avoid the vertical construction , so as not to disfigure the direct environment of the project. 2- Explain the functionality: The functionality of the project is meant to be simple, because A complex project makes the space hostile to children or people who need guidance and assistance. So the project will be divided into two parts; a front block with all the activities necessary for the homeless to help them move forward, evolve and build themselves, and another part that of accommodation, with individual housing, that the occupant can appropriate and develop according to these needs. 3- Explain the movement of users: The movement within the project is fluid and above all easy to read, to give confidence to the people who are there and not to complicate their movement. 4- Construction technique: The designed shelter is made of wood, constructed in a way that makes its provision urgently possible so its construction will only take a few hours. 5- Ventilation and aeration: The accommodations are well ventilated and lit on the first day, two plots of vegetable gardens will be made available to the occupant either for his own production or for sale at the market created near the entrance. We have thus given great importance to the quality of the space, its ventilation and its sunshine to give these people in need the feeling of having a decent home.
thank you emna mrad i hope that the members of the jury will agree with you
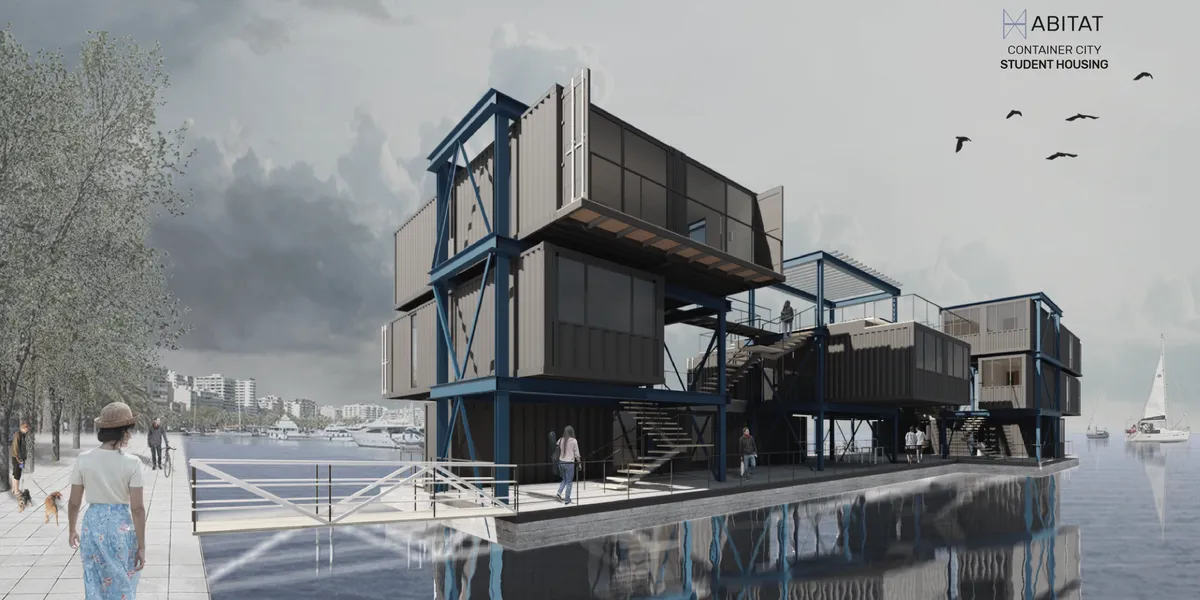

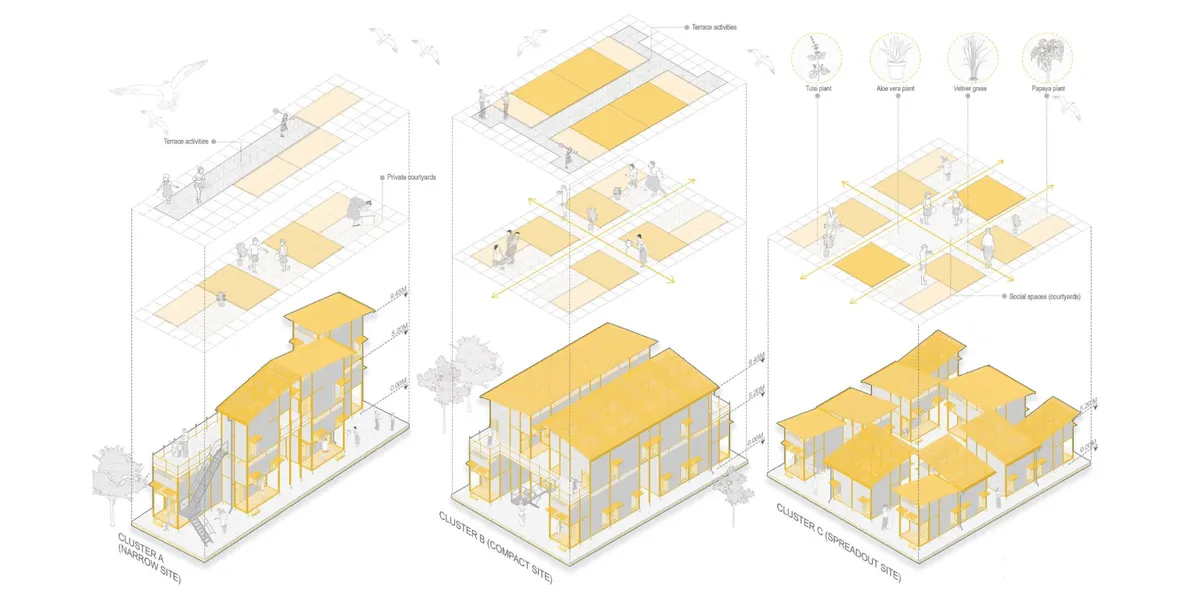
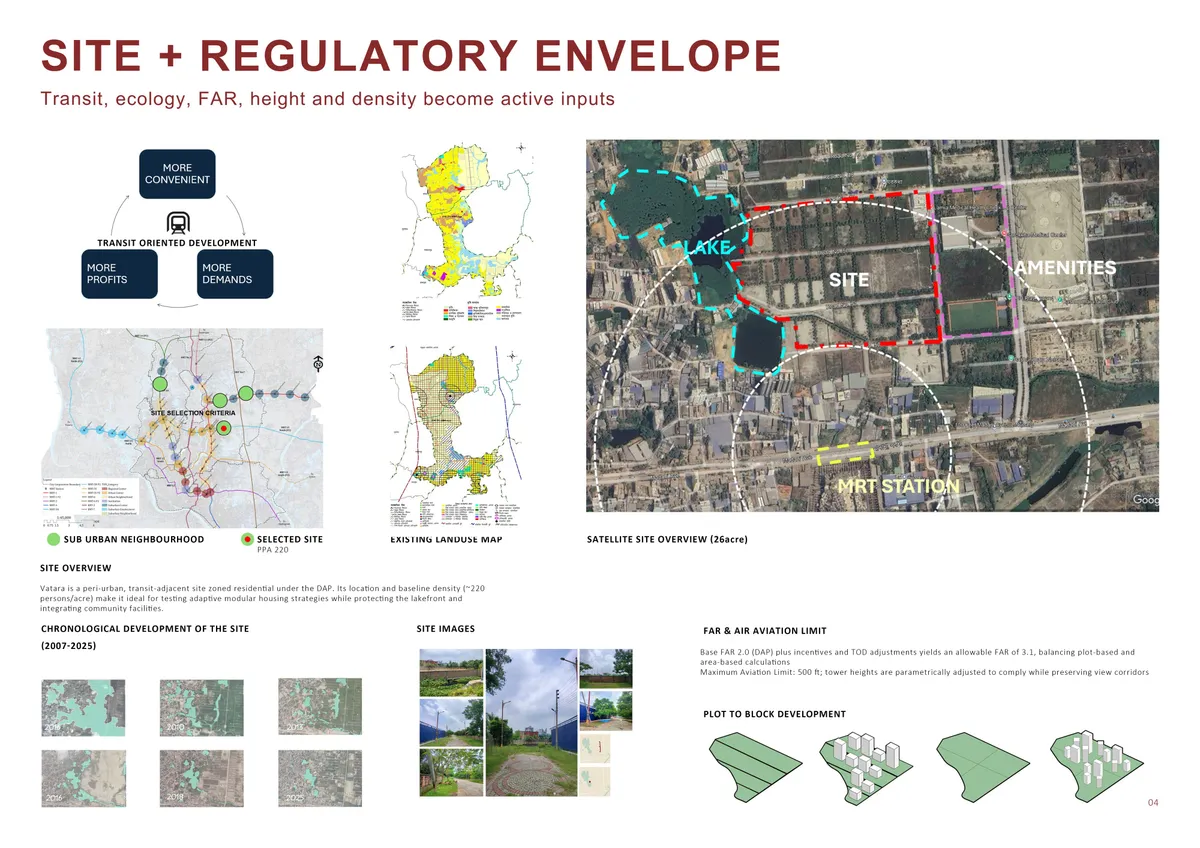
PLUGGED-IN LIVING Sustainable Urban Solutions through Vertical Expansion and Modular Housing
Plugged-In Living is an adaptive high-rise housing system for Dhaka using modular plug-in/plug-out apartments linked to a central service core. It enables flexible expansion and reconfiguration as families change. Located in Vatara, it integrates transit-oriented planning, climate response, and personalization of living spaces for resilient urban living.
Morsa Taller and Pablo Giterman Stack a Glass Pavilion on a Buenos Aires Factory Rooftop
A 72-square-meter former office in Colegiales becomes a vertical home crowned by a transparent steel and glass terrace room.

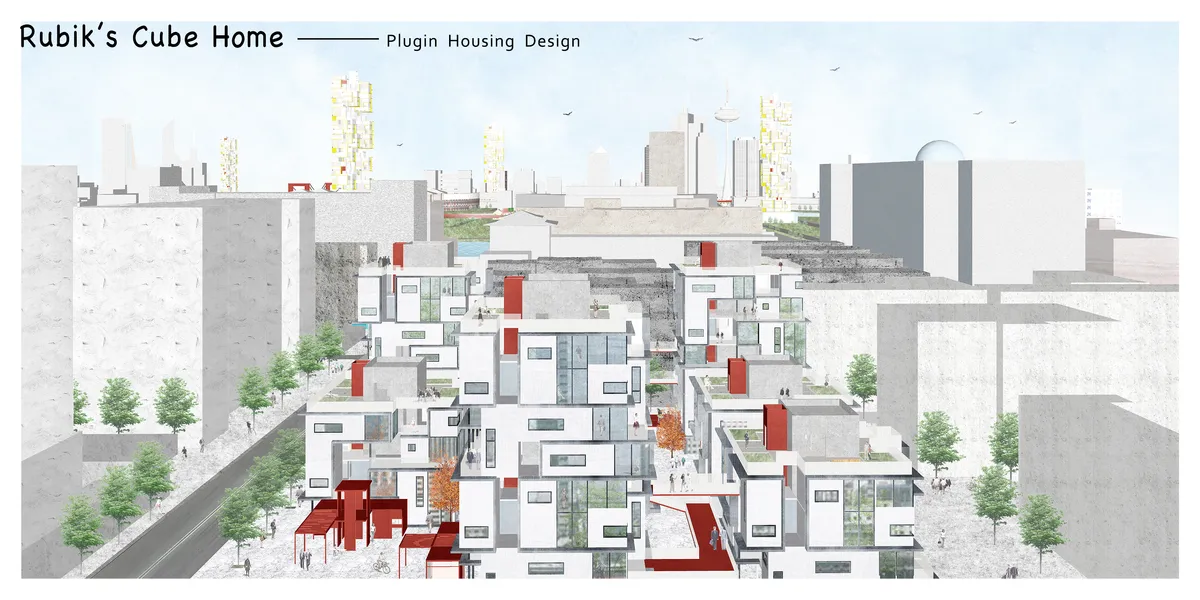
Rubik's Cube Home??plugin housing design
We get the concept of this design from the construction of magic cube. Rubik's cube can be quickly disassembled and assembled, and can form a variety of changes. We regard each residential unit module as a small block, forming a large unit around the axis. Different house types can be combined freely, and each module can be replaced.
WOVEN Architecture Layers a Waterfront Home into a Forested Hillside on Saanich Inlet
A 6,500-square-foot residence in Willis Point, BC nestles into steep terrain, trading spectacle for a quiet calibration of wood, earth, and water.


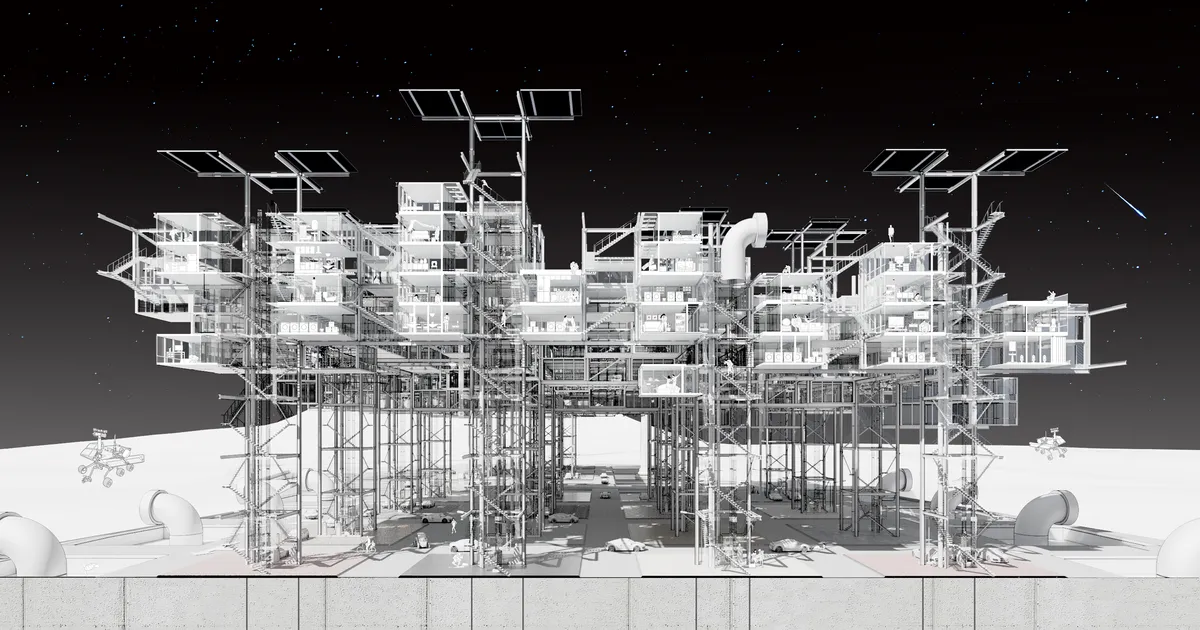
New Babylon II
New Babylon II aims to develop a highly circuitry plugin housing network of a miniature and autonomous city with machine tectonics. It discusses about a technological utopia of how human being, ecology and technology can come together to reject the housing shortage and the social inequality.
AQMA Builds 43 Social Housing Units Above a Future Metro Line in Nanterre
A mixed-use timber and precast concrete building at the gateway to Paris's Les Groues district negotiates infrastructure, density, and air.

Ming Architects Folds Shophouse Logic into a Sculptural Singapore Terrace Home
Node House channels the courtyard and air well traditions of tropical shophouses through a language of curves, concrete, and perforated steel.

Jorgelina Tortorici & Asociados Builds a Pine-Wrapped Vacation House That Opens Wide to the Coast
On a corner lot in Pinamar, Argentina, an L-shaped house treats leisure as its primary architectural program.

Jorgelina Tortorici & Asociados Weave a Pinamar Beach House Through the Pine Forest
A 320-square-meter vacation home on the Argentine coast dissolves into courtyards, stone walls, and timber ceilings under a canopy of conifers.


Honestly I found this project amazing and it deserves the 1st award . Stunning presentation
It's wordless.
brilliant presentation .