


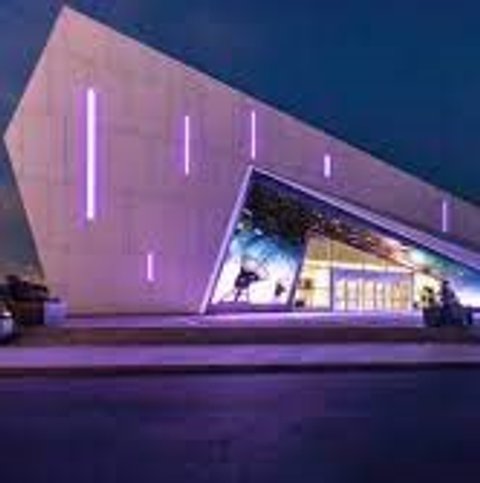
Public Building
Architecture and design of buildings serving public functions, from cultural centers to hospitals and civic institutions.




Assemble Converts a Pair of 1930s Dairy Warehouses in Dagenham into a Church and Community Centre
On East London's Becontree Estate, a no-demolition retrofit gathers a church and a scattered charity under restored trusses and lime-plastered brick.

studio hinge Wraps Concrete Columns in Timber to Grow a Reading Forest Inside Mumbai's Cricket Club of India
A third-floor library in South Mumbai's 1930s Art Deco Cricket Club of India, where concrete columns become timber trees above 1.2-metre shelves.

Imgang Architekten Stacks a Fire Station and a Village Hall under One Timber Gable in Mötz, Tyrol
In Mötz, Austria, a compact klimaaktiv Gold building pairs concrete engine bays with fir-lined halls for dancers, clubs and village gatherings.

atelier gram Hangs a Glazed Public Stair on Přerov's 1969 Town Hall and Turns It Toward the Square
In Přerov, Czechia, a tight-budget retrofit keeps a 1969 modernist frame and adds a diagonal stair linking the square to a rooftop café.

Snøhetta Lays a Grass-Covered Roof over the Badlands for the Theodore Roosevelt Presidential Library
In Medora, North Dakota, a single sloping green roof, rammed earth walls and mass timber fold Roosevelt's library into the butte it sits on.


Overseas Oasis: A Sloped Green Roof That Lets the Park Climb Onto a Community Center
An Amsterdam community center pairs a walkable lawn roof with mesh-clad mobile rooms where students from abroad can meet local residents.
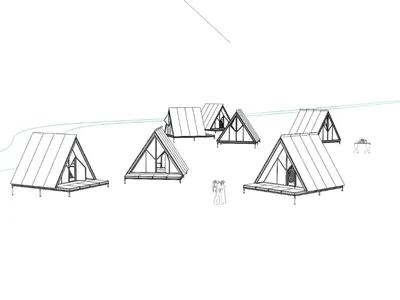
Fold Bunk: A Foldable A-Frame Sleeping House for Pilgrimage Settlements
A modular dwelling that compresses into a flat transportable package and unfolds into a timber A-frame pilgrims village unit.
![[To] SHARE: A Movable Balcony System That Treats Facades as Shared Infrastructure](https://img.uni.xyz/eyJidWNrZXQiOiJ1bmktYmxvZyIsImtleSI6IjQ4LzM5OTNiMmU1LTQ4NTYtNGZjYi04ZjExLTNmYTc1NGQxOTg3ZC91bmllZGl0b3JpYWwyMDI2LTA5LTI2VDE2LTUxLTMyLTQ1NTk5NS5qcGVnIiwiZWRpdHMiOnsicmVzaXplIjp7IndpZHRoIjo0MDAsImhlaWdodCI6MzAwLCJmaXQiOiJjb3ZlciJ9LCJqcGVnIjp7InF1YWxpdHkiOjgwfSwid2VicCI6eyJxdWFsaXR5Ijo4MH0sImZsYXR0ZW4iOmZhbHNlLCJub3JtYWxpc2UiOmZhbHNlfX0=)
[To] SHARE: A Movable Balcony System That Treats Facades as Shared Infrastructure
An Uber-for-balconies concept retrofits a Singapore public housing block with a modular exoskeleton of mobile, shareable rooms.
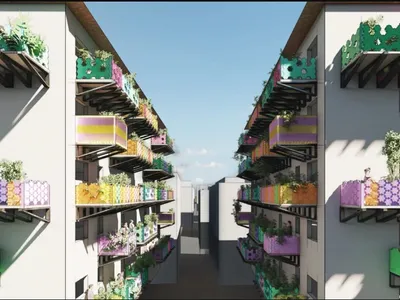
U-BALCONY: Turning Shanghai's Standardized Façades into Frameworks for Individual Life
A modular retrofit system lets residents of Shanghai's workers' housing customize balconies for gardening, storage, leisure, and community life.

RE/CREATION: Hexagonal Modules That Give Refugee Children Space to Play and Learn
A modular system of hexagonal pavilions clusters recreation, education, and nature into adaptable networks for refugee camp settings.

Hill & Cross Opera: An Opera House Built as an Artificial Hill and Marked by Tallinn's Civic Cross
A stepped Corten steel roof rises like Tallinn's historic terrain, while a luminous cross drawn from the city's coat of arms cuts through the dark shell.
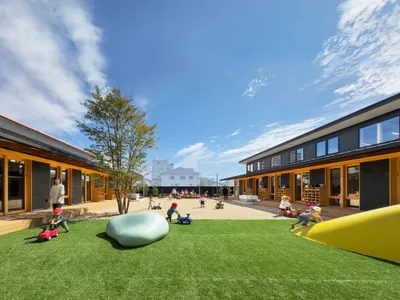
Nikken Sekkei Wraps a Hospital Nursery in Orange Roof Tiles to Honor Kurashiki's Streetscape
A single-story wooden nursery school in Okayama Prefecture threads itself into the neighborhood with low eaves and a central courtyard.


