

Reading Room
Spaces designed for reading, learning, and knowledge sharing across residential, institutional, and cultural settings.

Kreatorium - Student Library Project in Wrocław
The main goal of the project was to create a modern library space primarily dedicated to students and the local community. It is intended to serve as a place for meetings, collaborative work, and study. The name of the facility, “Kreatorium,” suggests that the space is an environment that stimulates imagination and supports the generation of new ideas.




POP It Your Potential!
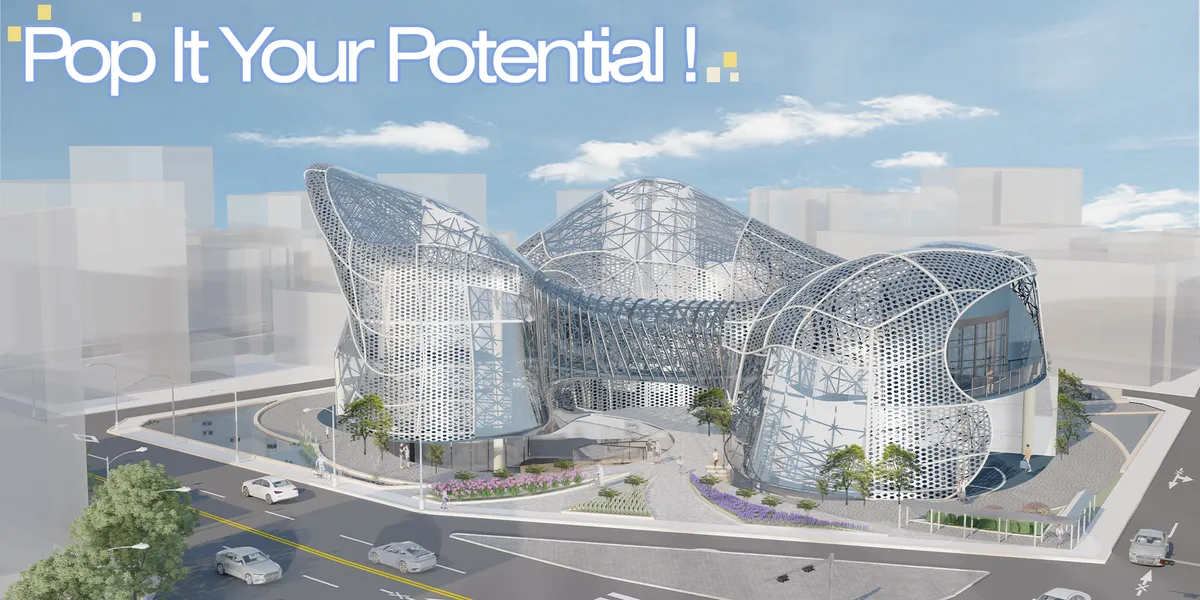
The kids are about to explode It was planned to stimulate imagination and creativity from the perspective of children, and the care center was planned to be a jumping frame for children to develop their personalities and grow into adults. In addition, it naturally leads children to relax and communicate through the sky bridge connecting the curved shape a



BREATHING LIBRARY
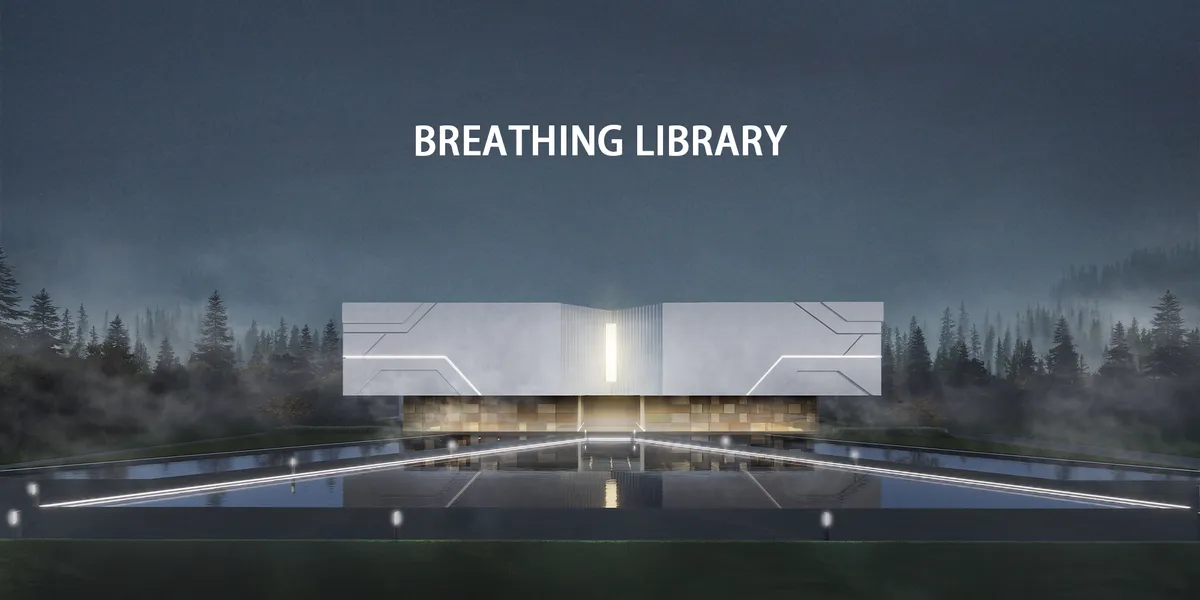

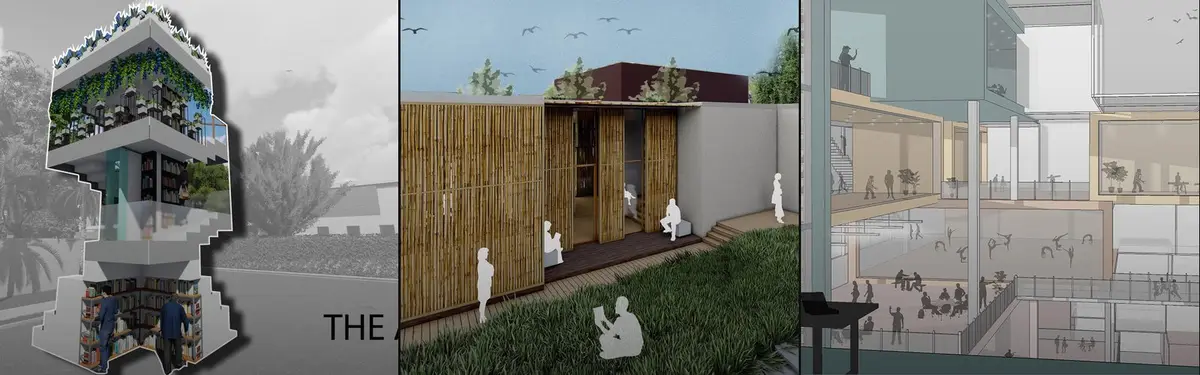
The library design exhibits a perfect blend of functionality and aesthetics. The library's design seamlessly incorporates elements of nature, fostering a harmonious connection between readers and their surroundings. The designers’ idea of “breathing” is truly attractive, and people can feel the library will create a warm, eco-friendly and inviting atmosphere.


The Rows: Language Center
The proposal for ‘The Rows’ exaggerates the Newfoundland urban row-house typology. The proposed design provides space for linguistic learning through visual and audio exhibitions. The iconic views of St. John’s Newfoundland are celebrated in the observation tower that reaches the height of the neighbouring museum and basilica.
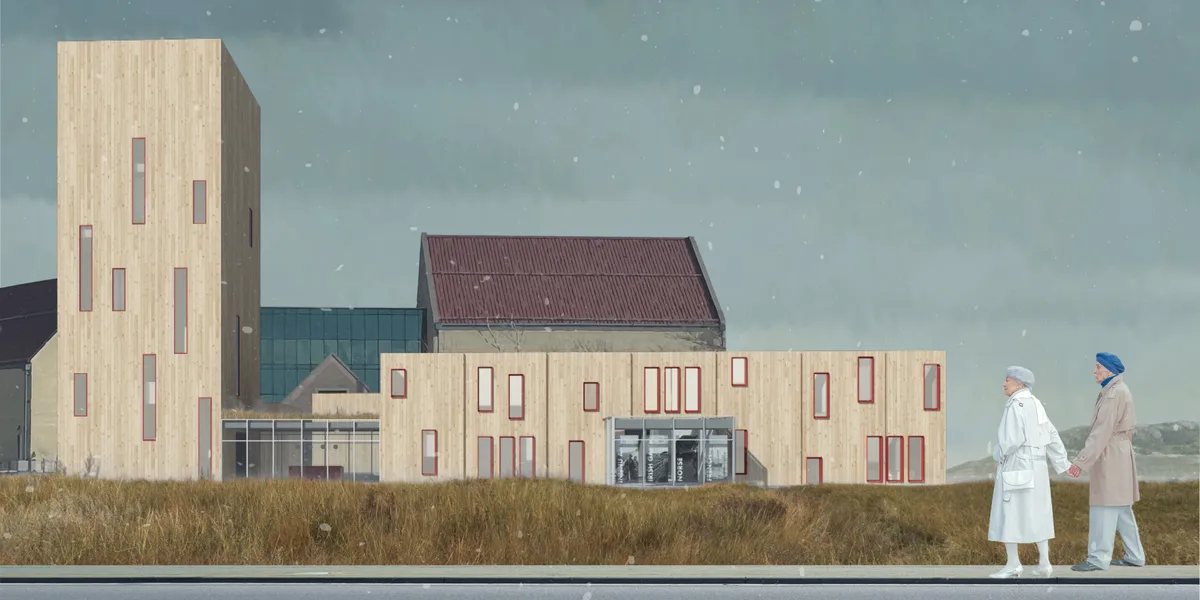

"Exaggeration" is a good word as it is a good start. It would be much better if roofs were also included in this exaggeration operation. The transparent parts connecting more opaque boxes opens all composition and spaces to the surrounding environment and green, which is beautiful. The balance between the horizontal and the vertical is well-defined. The lounges on upper floors promise a lot. Though simple, all plans and sections are easy to understand and follow. Though "red" is a very powerful color contrasting the wood, other colors could have been introduced as well. Windows are very dynamic in shape and placement, which I think does not add much to overall quality.
Amazing!


José Ignacio Valdivieso Wraps a School Library in Brick Fins and Timber Light in Santiago
A 451-square-meter pavilion anchors a campus master plan for Tabancura School's 50th anniversary with warm materiality and layered daylighting.

González Olsina & Vega Build a Music Room That Listens to the Río de la Plata
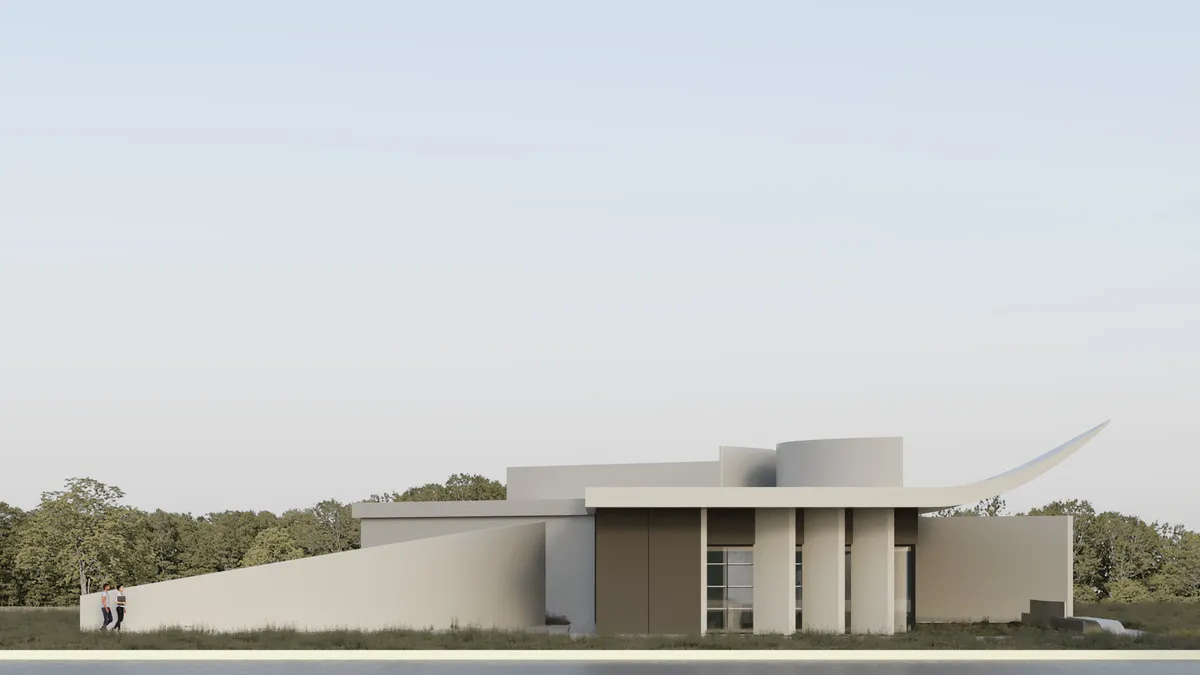
On Uruguay's coastal plain, a concrete and timber pavilion treats silence as its primary building material.

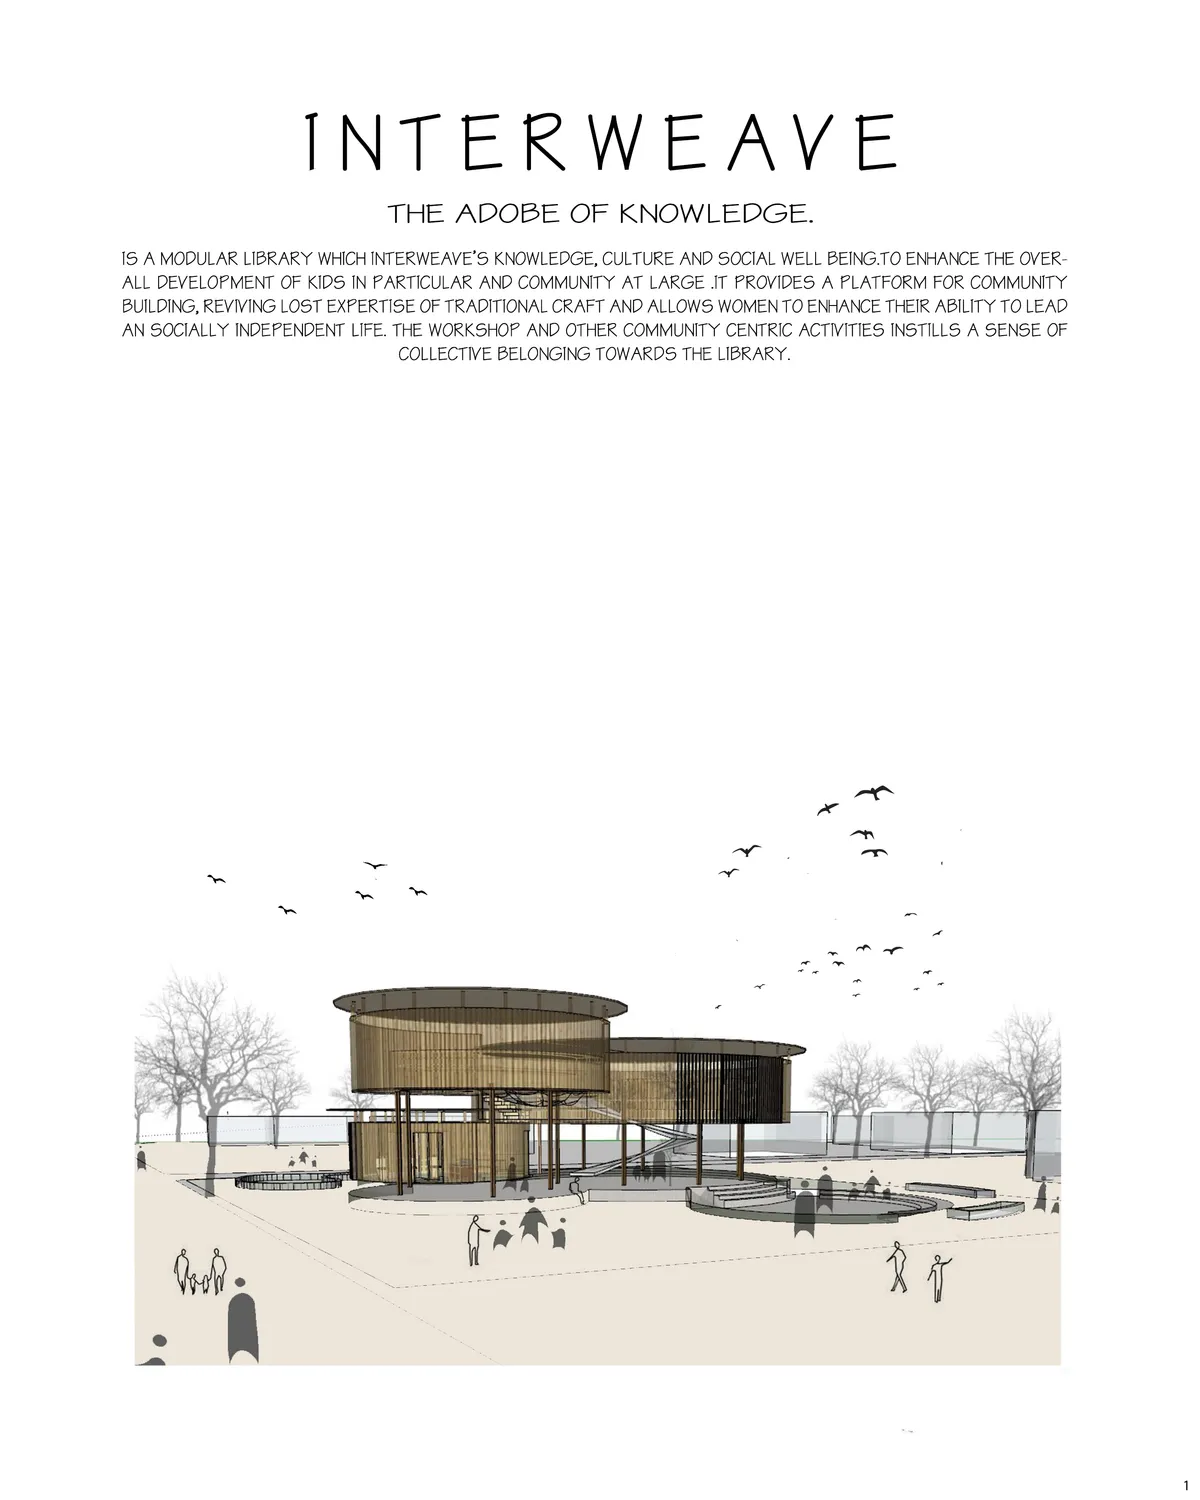
INTERWEAVE
INTERWEAVE IS A MODULAR AND COMPACT LIBRARY DESIGN WHICH IS NOT JUST A LEARNING FORUM, BUT A PLATFORM WHERE PEOPLE EXCHANGE IDEAS AND KNOWLEDGE AND WHERE PEOPLE ARE GIVEN THE FREEDOM TO EXPRESS THEMSELVES.THE PROJECT IS AN AMALGAMATION OF KNOWLEDGE FROM ALL ASPECTS OF LIFE, LIKE CULTURAL, SOCIAL AND ACADEMIC FOR THE OVERALL DEVELOPMENT OF A KID TO LEAD A SOC
SAW.EARTH Plants a Brazilian Indigenous Hut in a Modernist Courtyard on Roosevelt Island
A 144-square-foot reading pavilion for children with special needs channels the Oca tradition through corten, cedar, and bamboo.

COTA760 Wraps a São Paulo Apartment in a Continuous Red Steel Bookshelf
In the Perdizes neighborhood, a 100 square meter renovation turns exposed concrete and metallic shelving into a single domestic landscape.


Public Library in Sint-Martens-Latem by OFFICE Kersten Geers David Van Severen
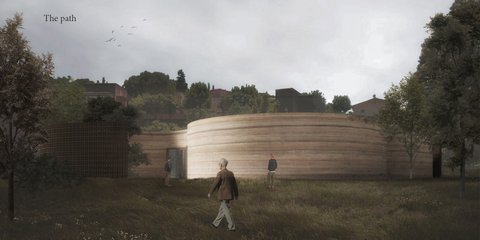
Circular public library with saddle roof forms a civic living room, integrating structural shelving, reading garden, and community-focused cultural space.

A Former Inn Becomes Červený Kostelec's New Library
Papundekl Architects transform a historic Czech inn into a flexible, joyful public library with mobile furniture and illustrated ceilings.

A 100m² Library That Rethinks Civic Space in Zanzibar
Parallel Studio's Lei Wa Lakom Library uses coral walls, reading nooks, and open-air pavilions to build more than a room of books.



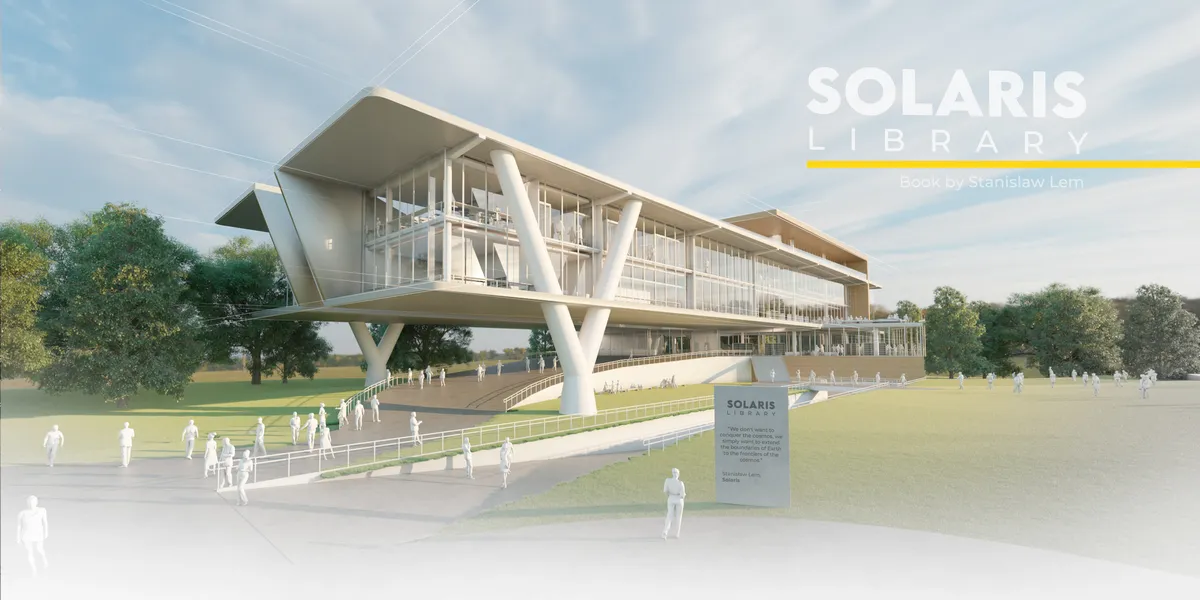



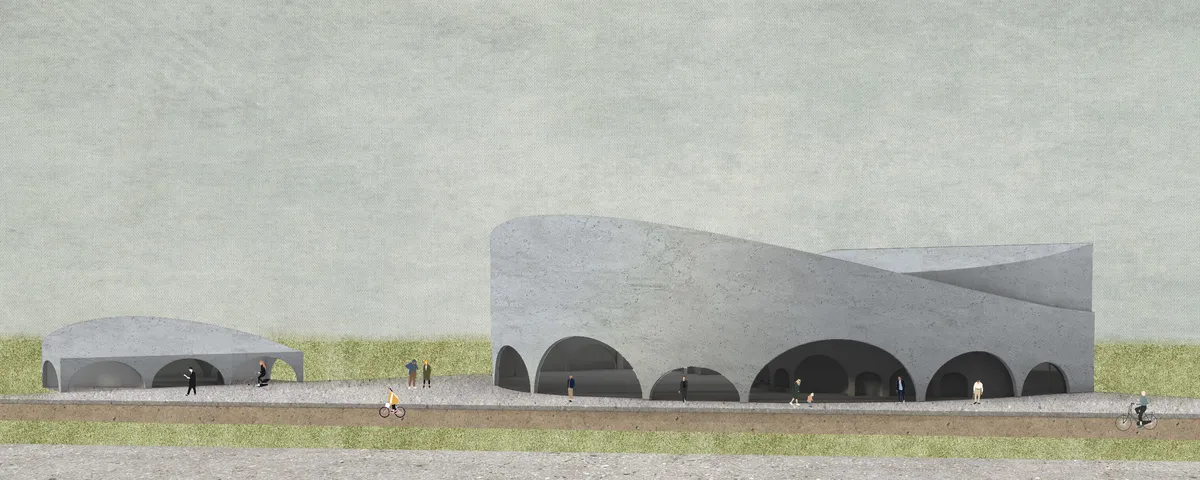
Palaces for the people
More than a symbolic institution that conserves and distributes informations, the library is also an extension of the public realm itself. The Library become a hangout where everyone is on the same level and can share resources.



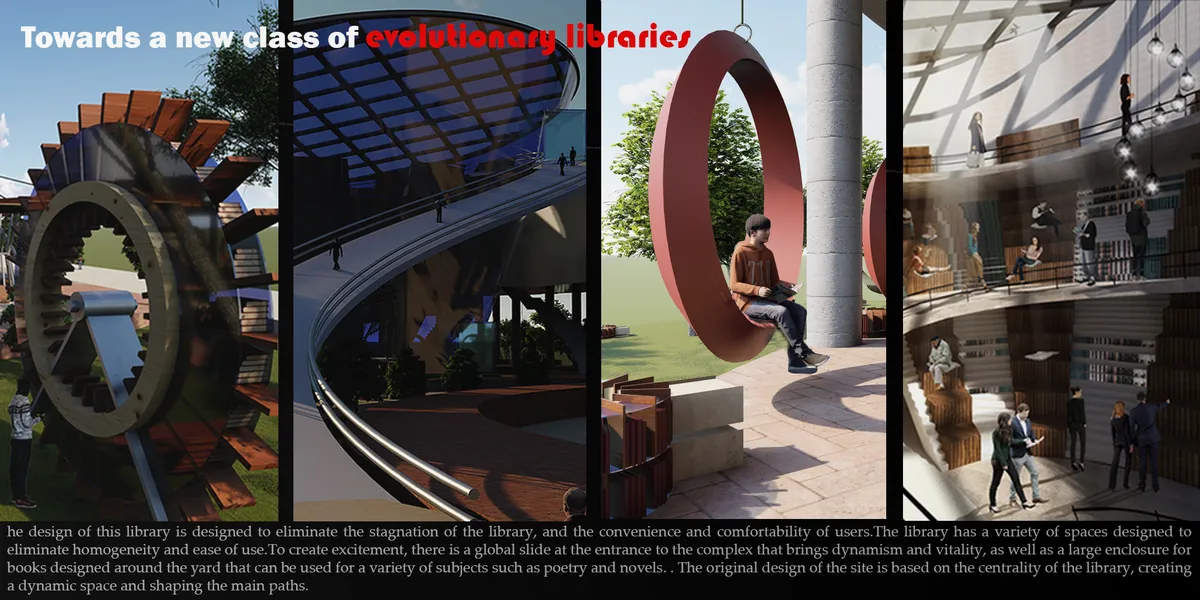
toward a new class of libraries
The original design of the site is based on the centrality of the library, creating a dynamic space and shaping the main paths.


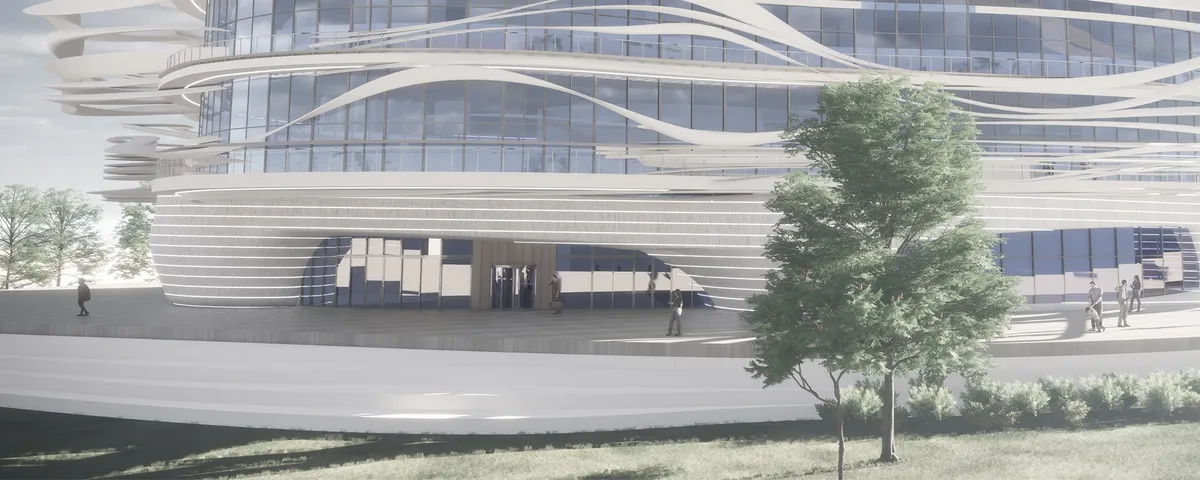
Vistula Library
The first learners were explorers. The ones who dared to venture out in unfamiliar land, fuelled by their innate desire to expand their consciousness. Vistula library seeks to channel in us this explorative energy, pushing each individual to challenge their preconceived notions of the world, in an environment that is nurturing and inclusive.


Anti-Ghetto Library
This project defines libraries as equilibrium centers. Also involves many situations that will improve people. In the Poland, the most important element of the balance mechanism is the past and the future.Contrary to the ghettos of the past, the library is open to development, with no restrictions.#ghetto#library#warsaw
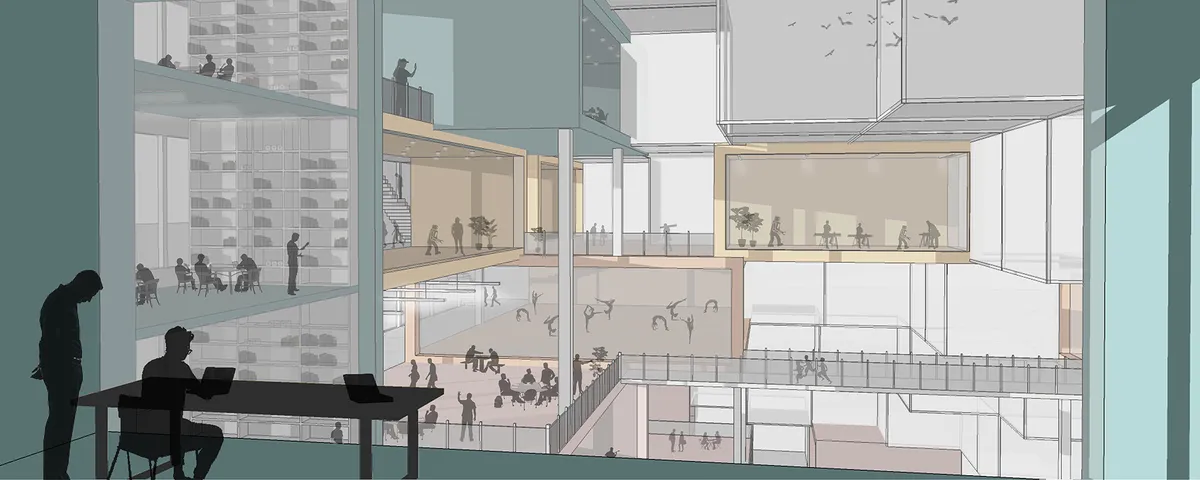

Chin-Chini Project
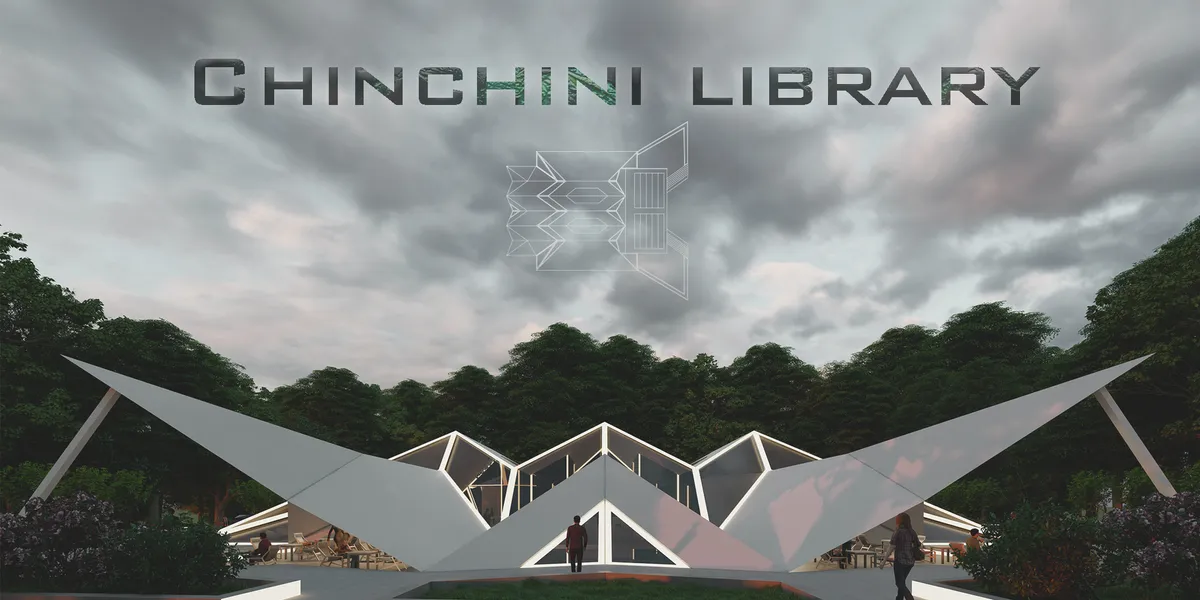
The Chin-Chini library is a 3-story complex, inspired from the rich culture of Ghana; A modular expandable structure with many opportunities and potential.

BIND
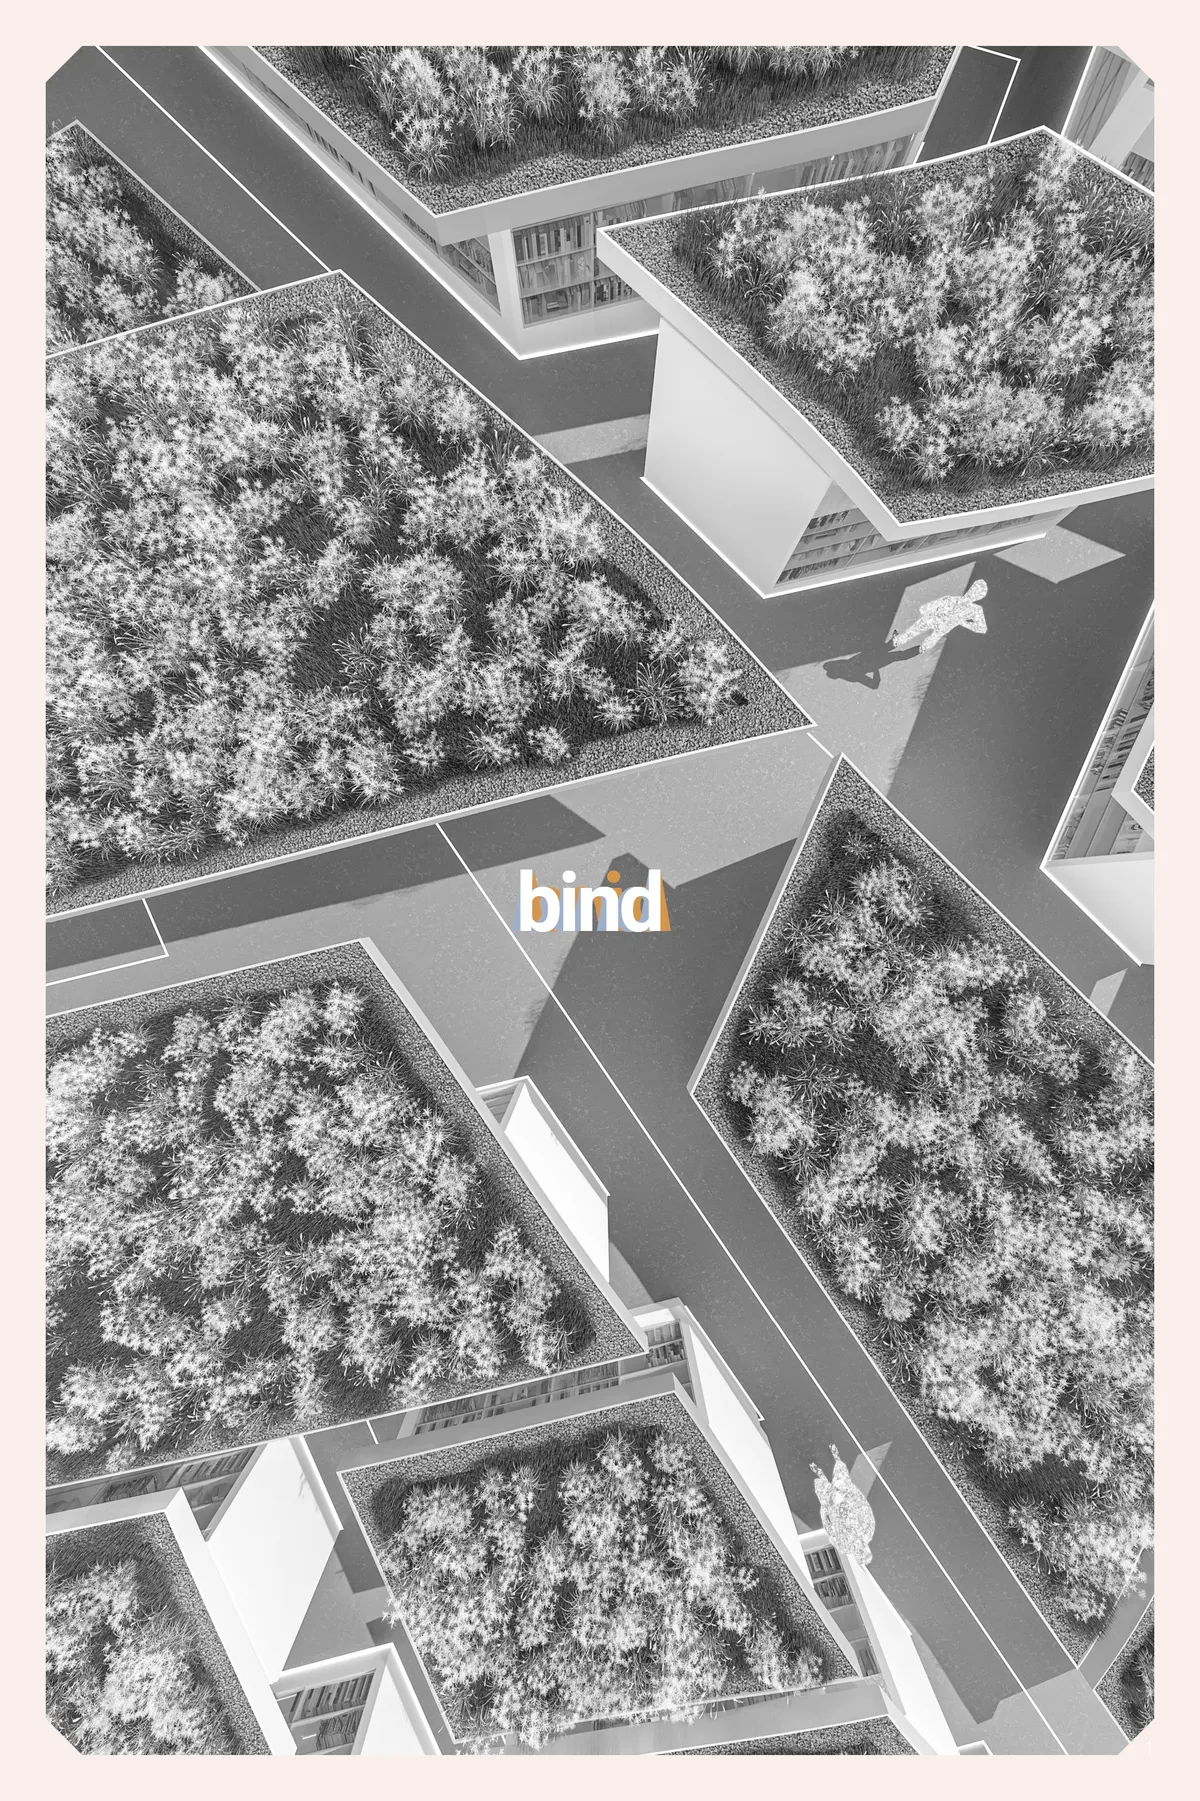

"Community as creator, curator and consumer" Wonderful theoretical concept without the design behind it to push it as a very real alternative to the competitions´ aim. Would really like this project to keep on working the ideas set forth.


A thoughtful and well-organized student library proposal with a clear concept and good spatial variety. Further development of the environmental qualities and architectural expression could make the project even stronger.