


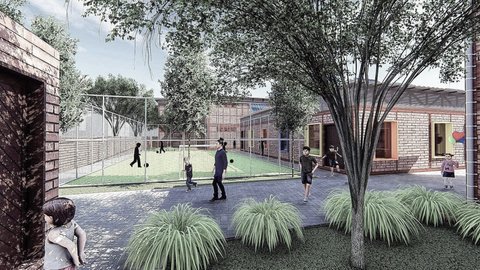
Refugee Center
Architectural design of spaces that provide shelter, community support, and integration services for displaced populations and refugees.

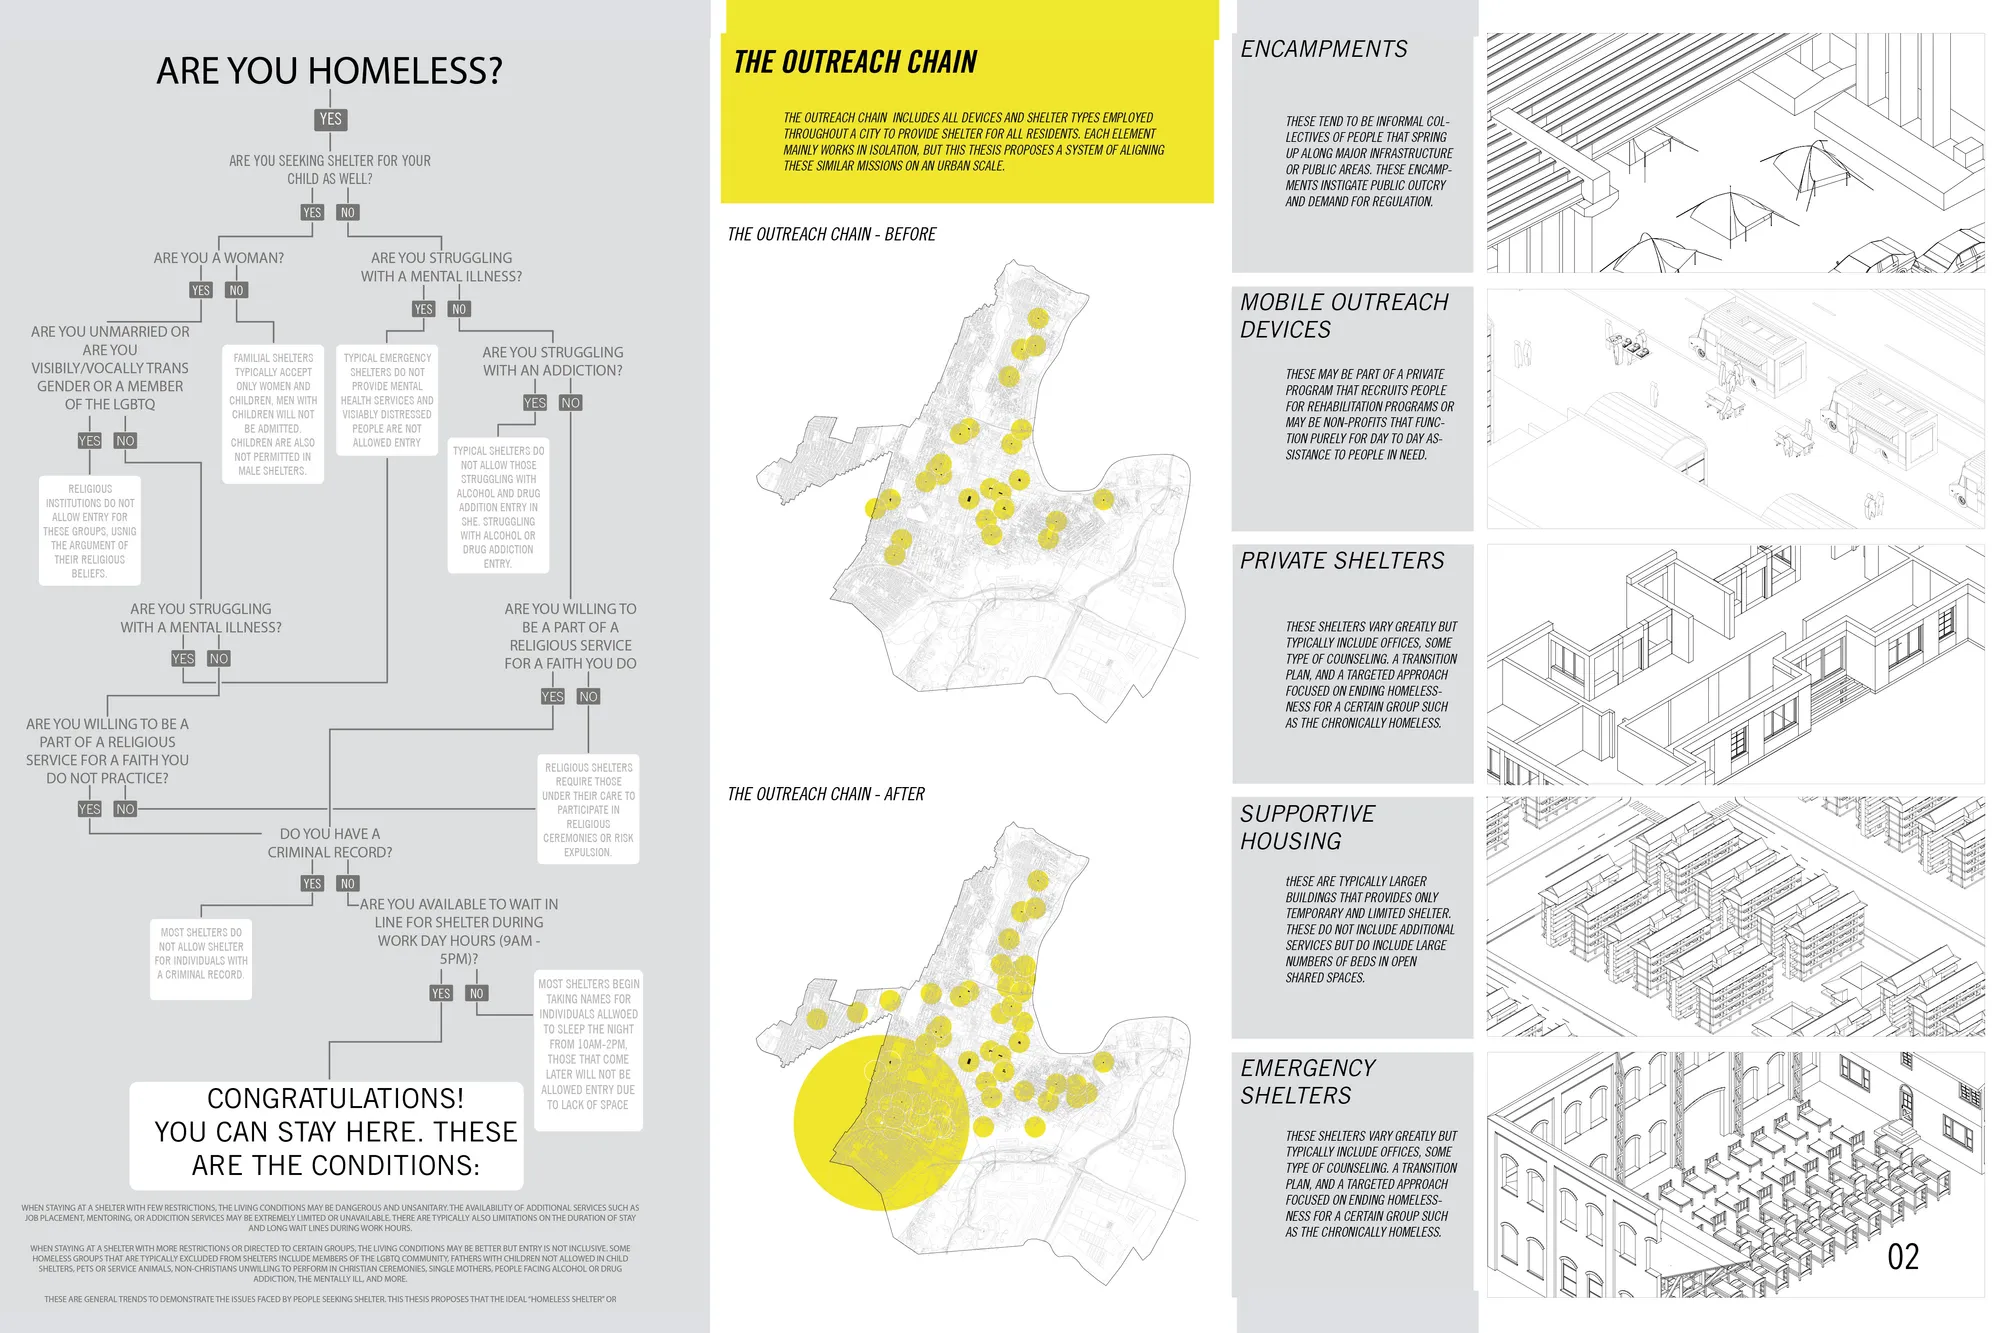
SHELTERED: Alternative Shelter and Urban Framework
This thesis considers all homeless shelters and resources in an urban setting as one connected system, then uses architecture to bridge the gaps in this system in order to connect federal resources, municipal responsibilities, and non-profit efforts.


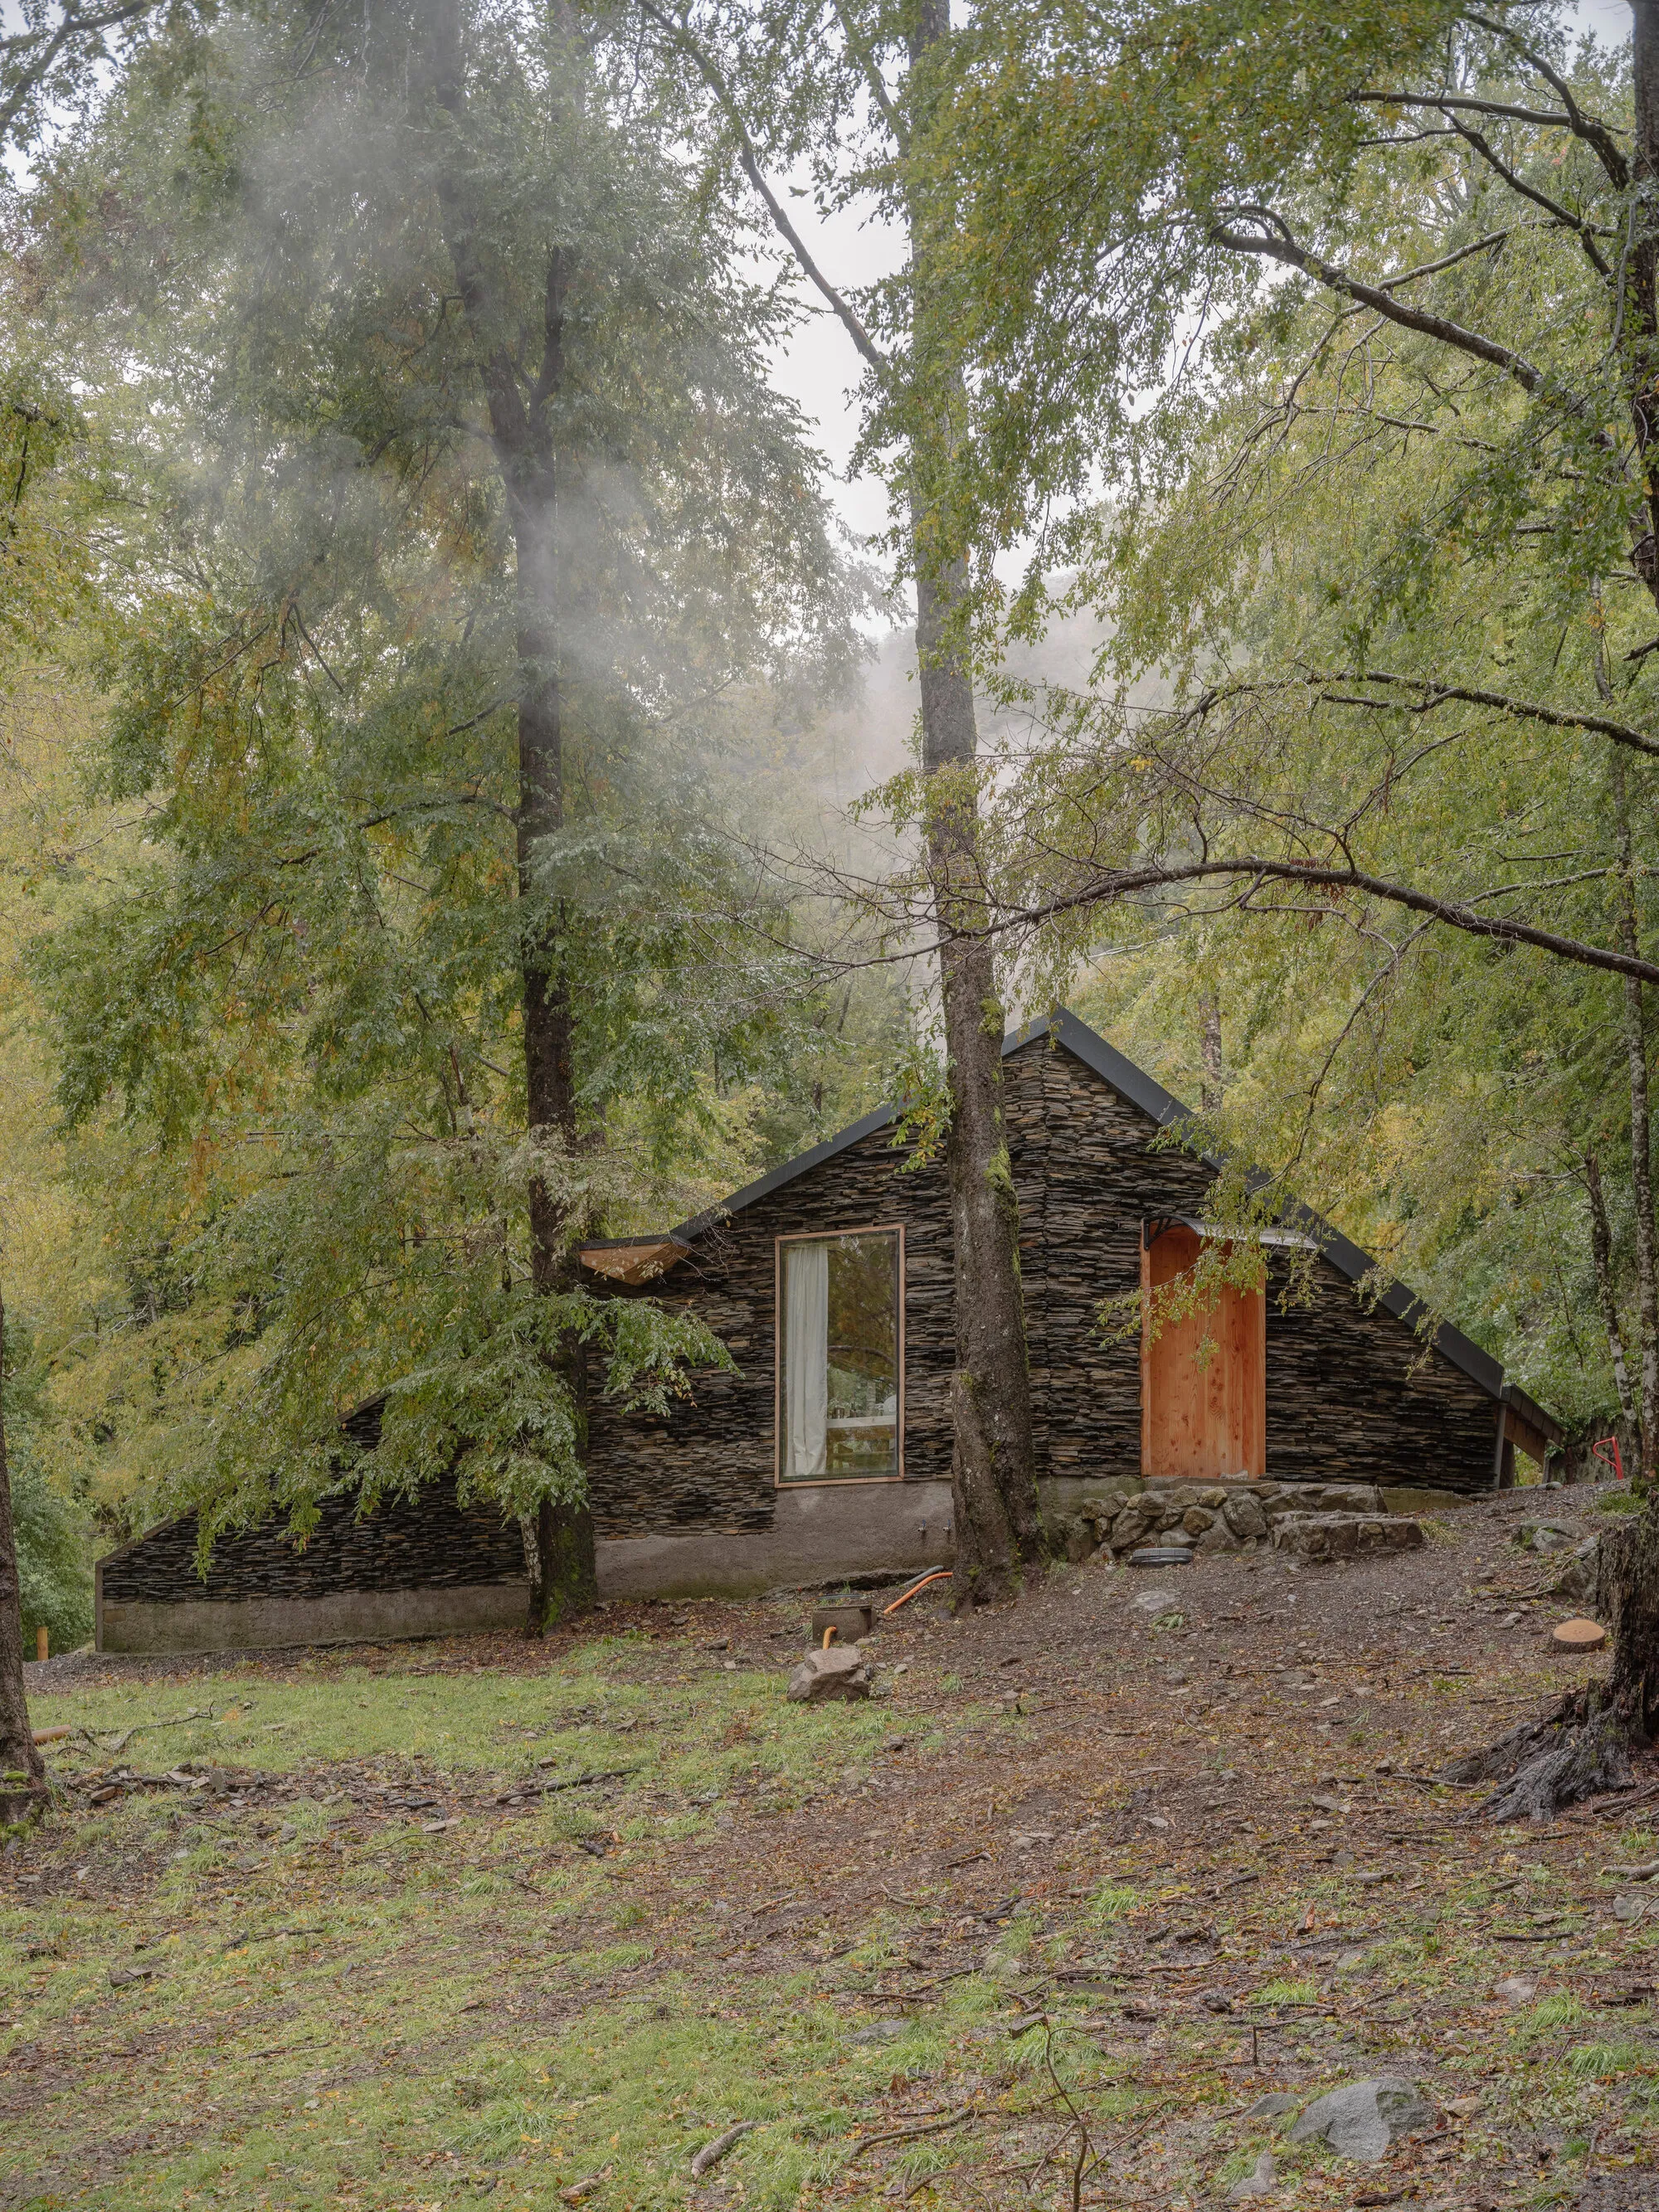
DRAA Stacks Volcanic Stone into a Fire-Resistant Refuge that Disappears in the Chilean Forest
A 45-square-meter shelter near Pucón draws on pre-Hispanic Andean rock shelters to resist wildfire and merge with the Valdivian rainforest.

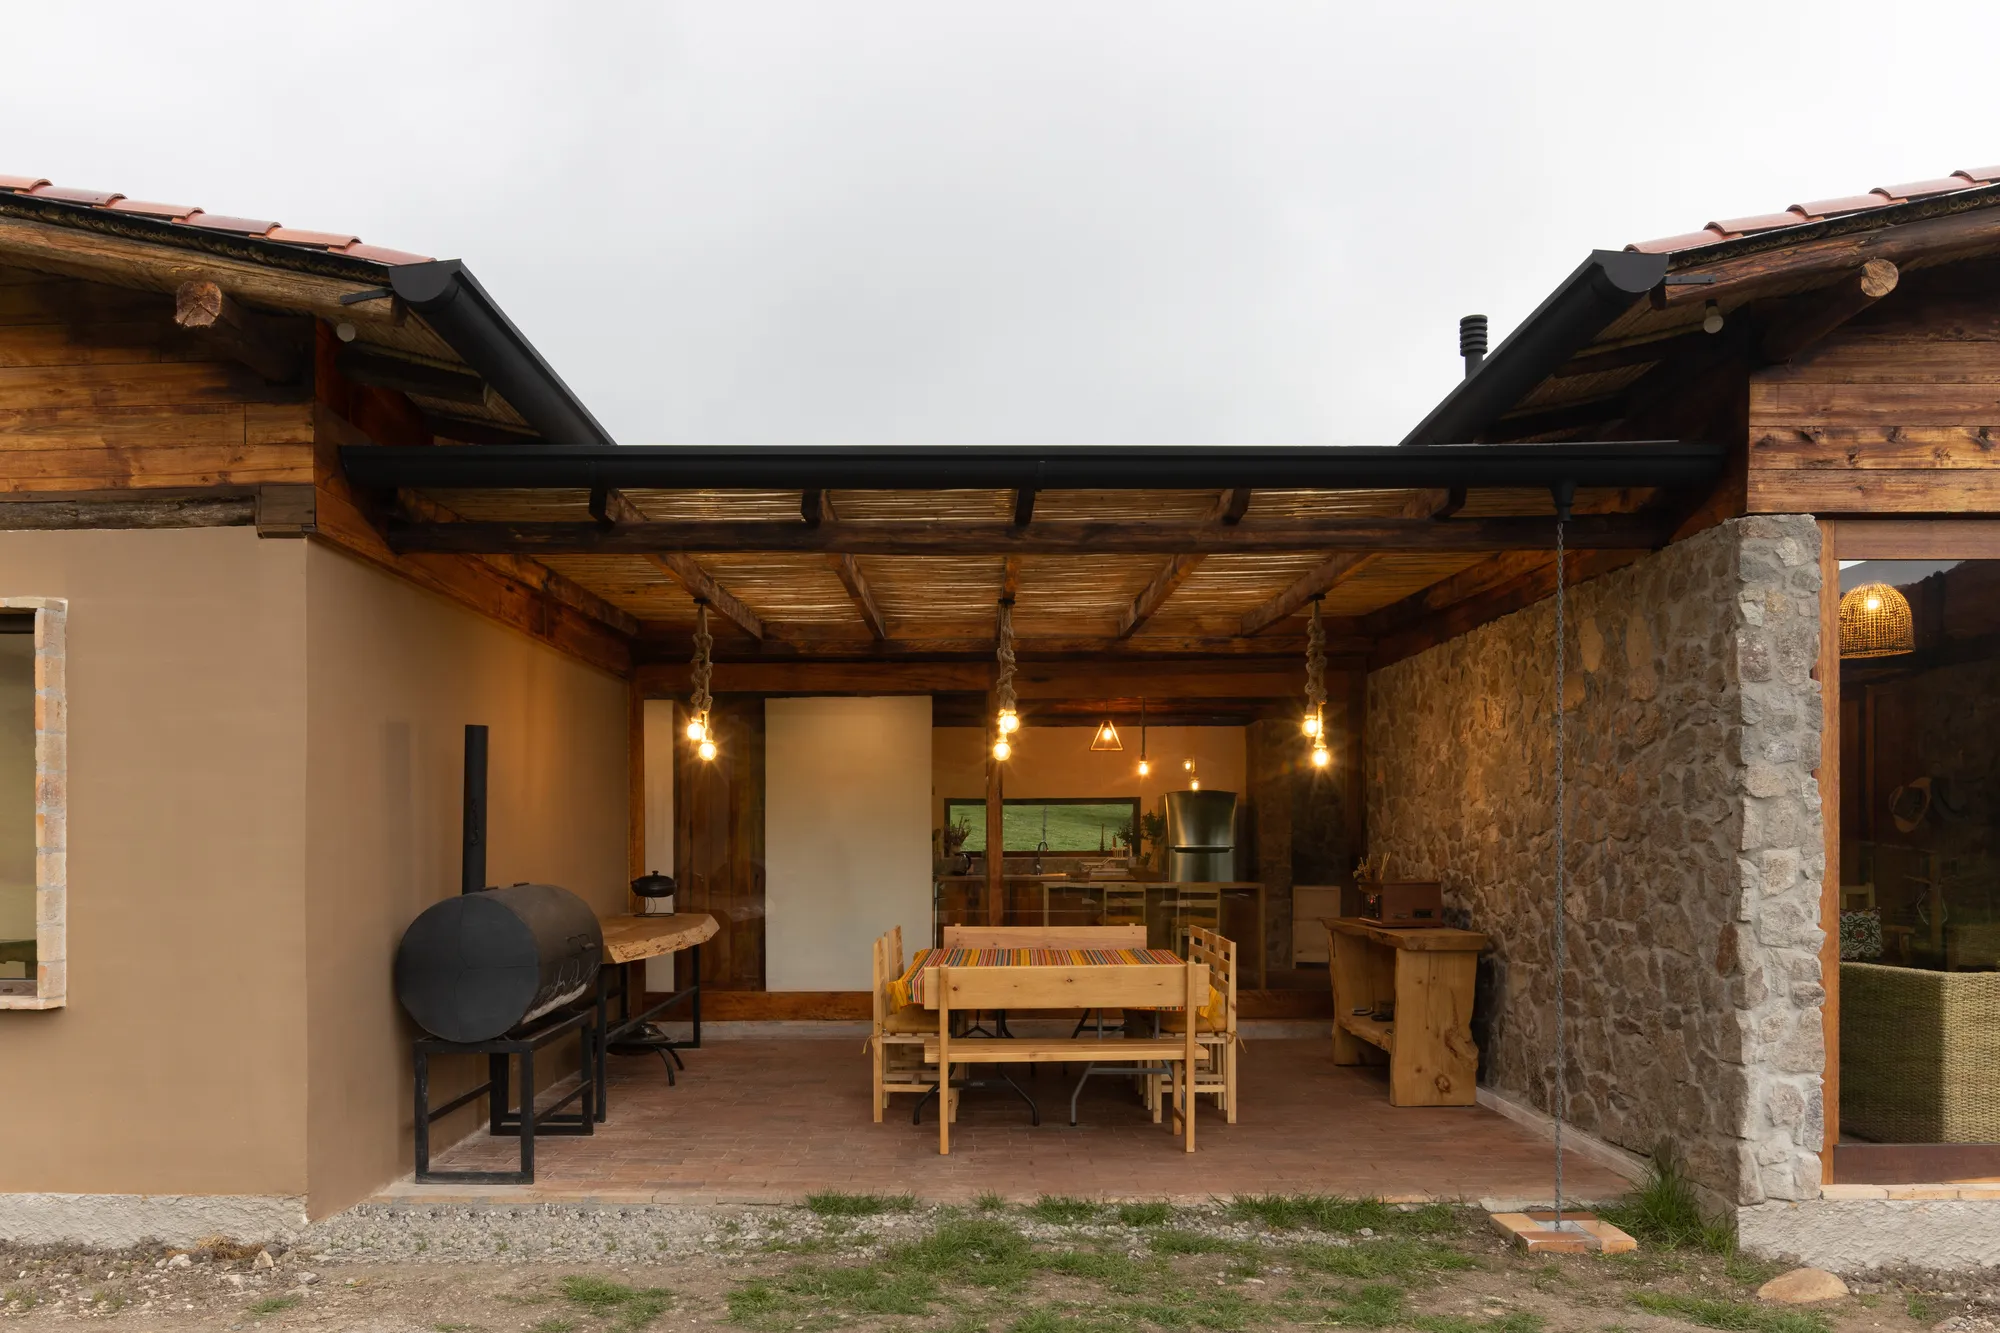
Pedro Moncayo Torres Revives the Primitive Hut on an Ecuadorian Farm for Under $100K
A 175-square-meter stone and timber refuge in Tarqui, Ecuador, channels vernacular building traditions to dissolve into its misty pastoral landscape.


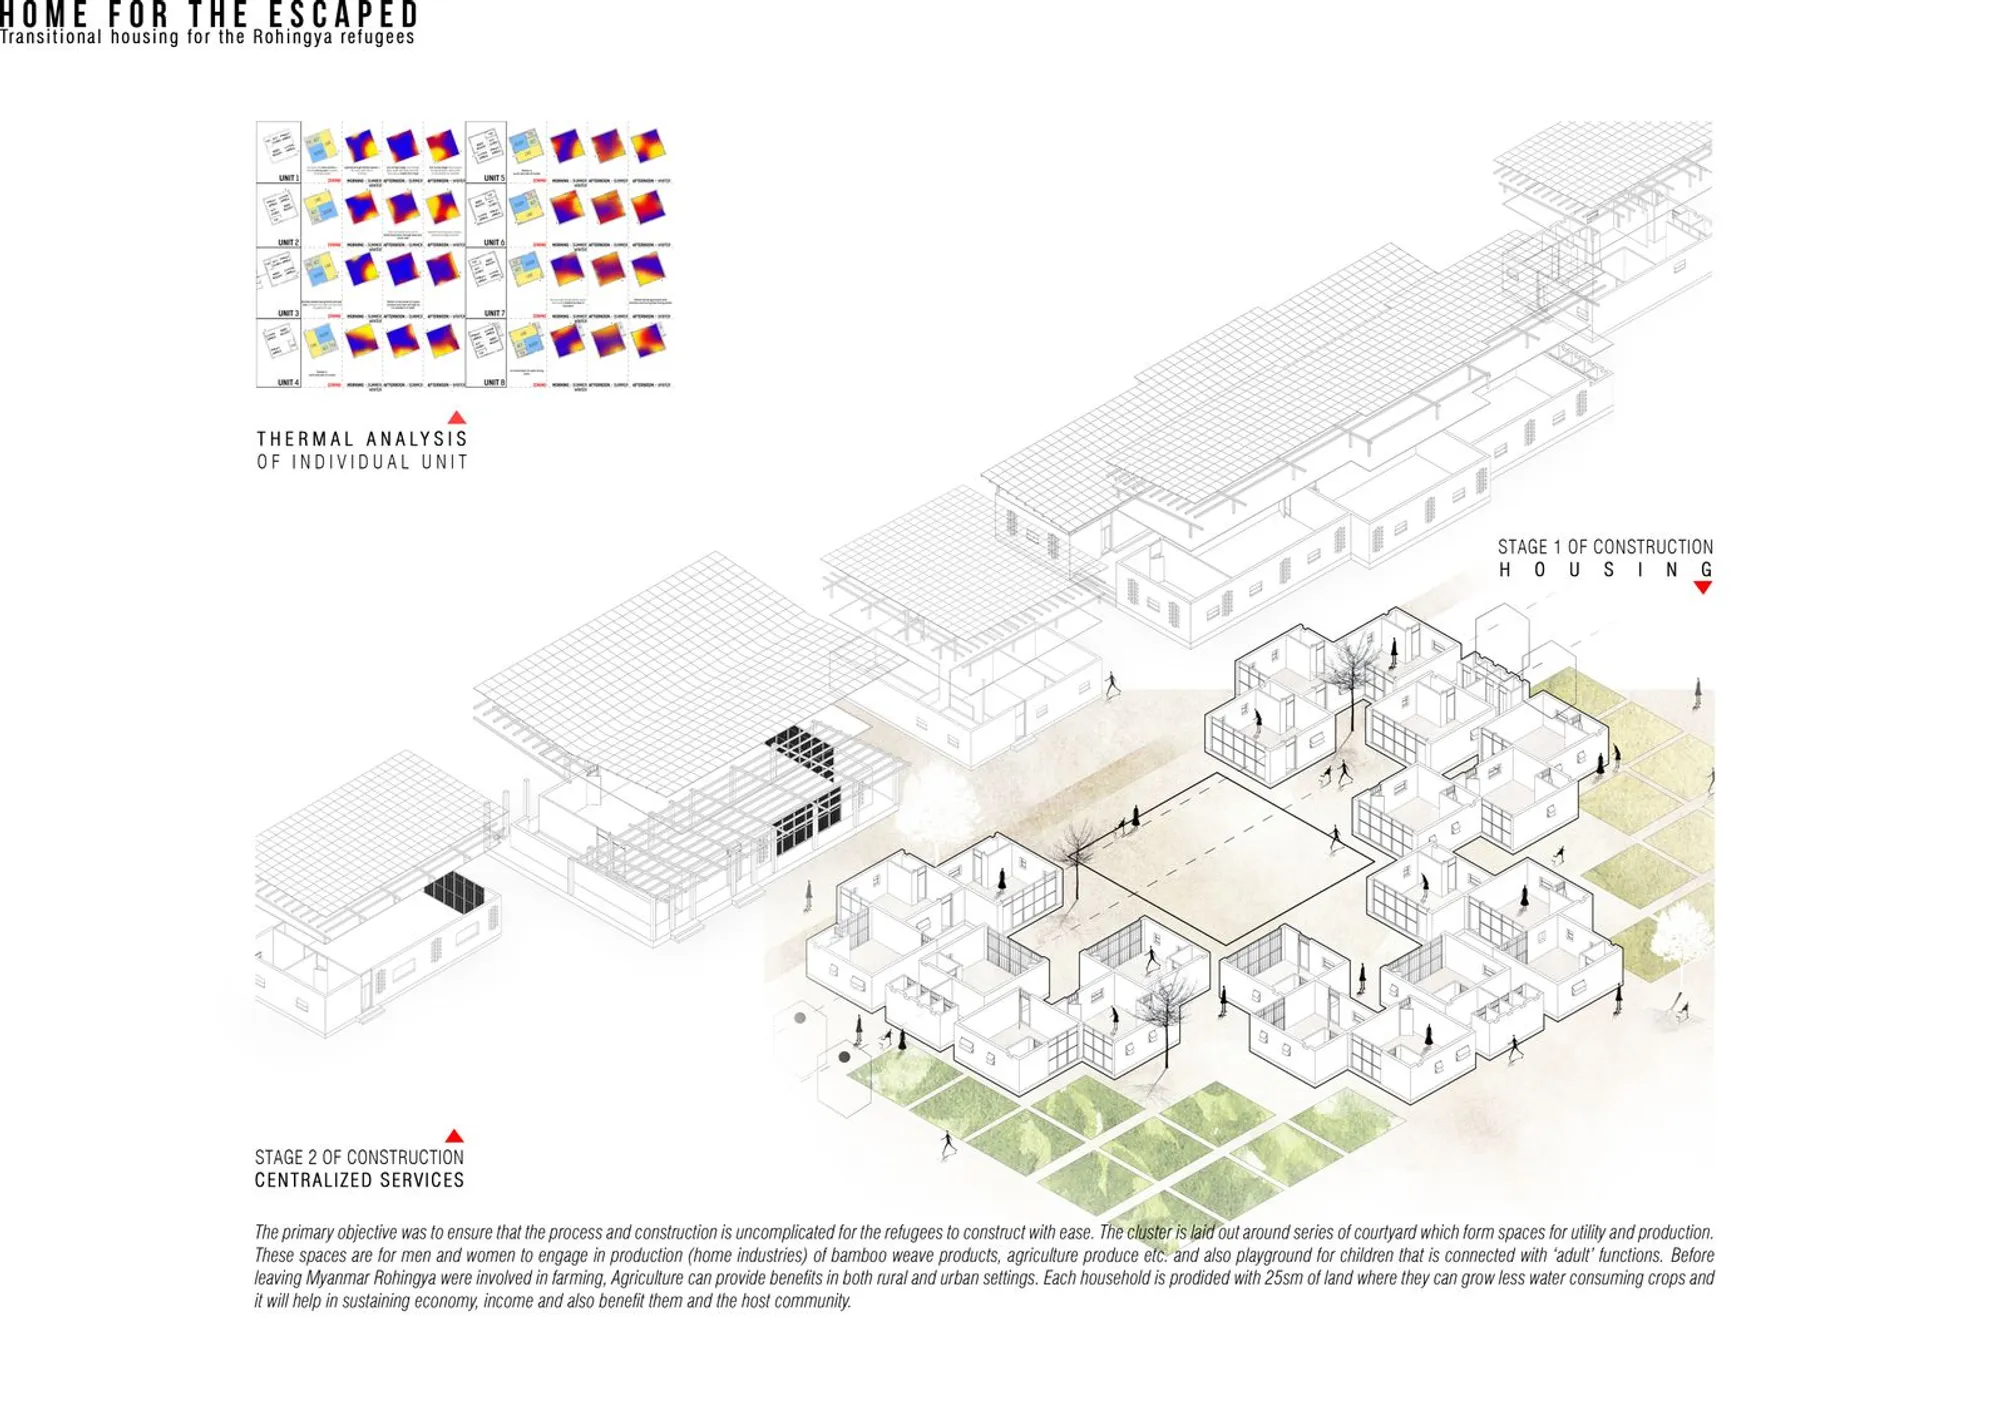
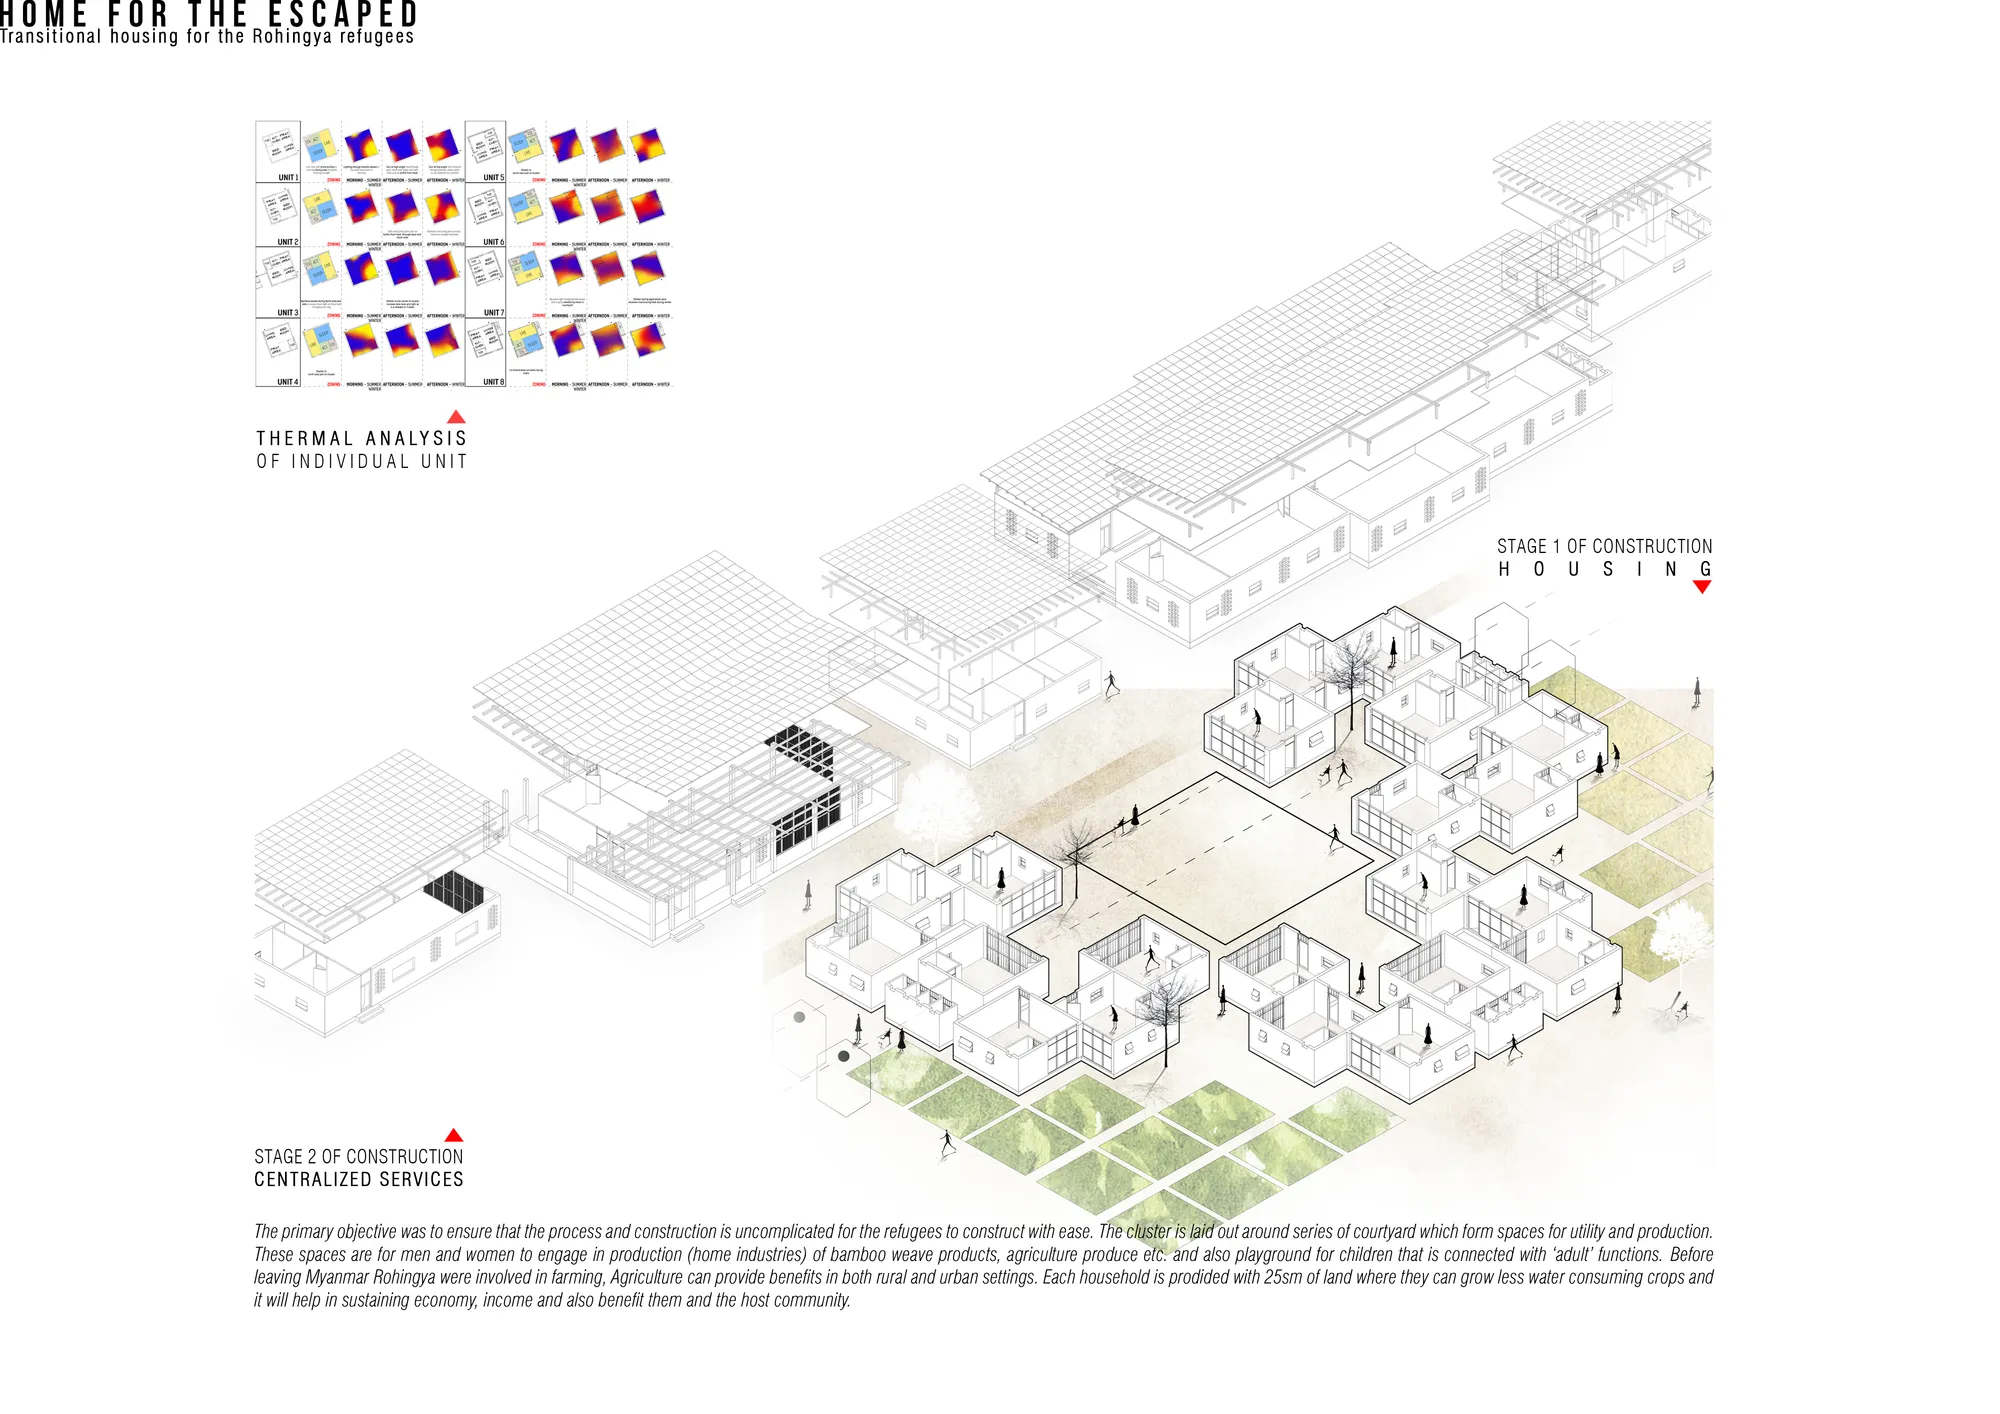
HOME FOR THE ESCAPED
Transitional housing architecture that restores dignity, identity, and self-reliance for Rohingya refugees through community-built, humane living systems.

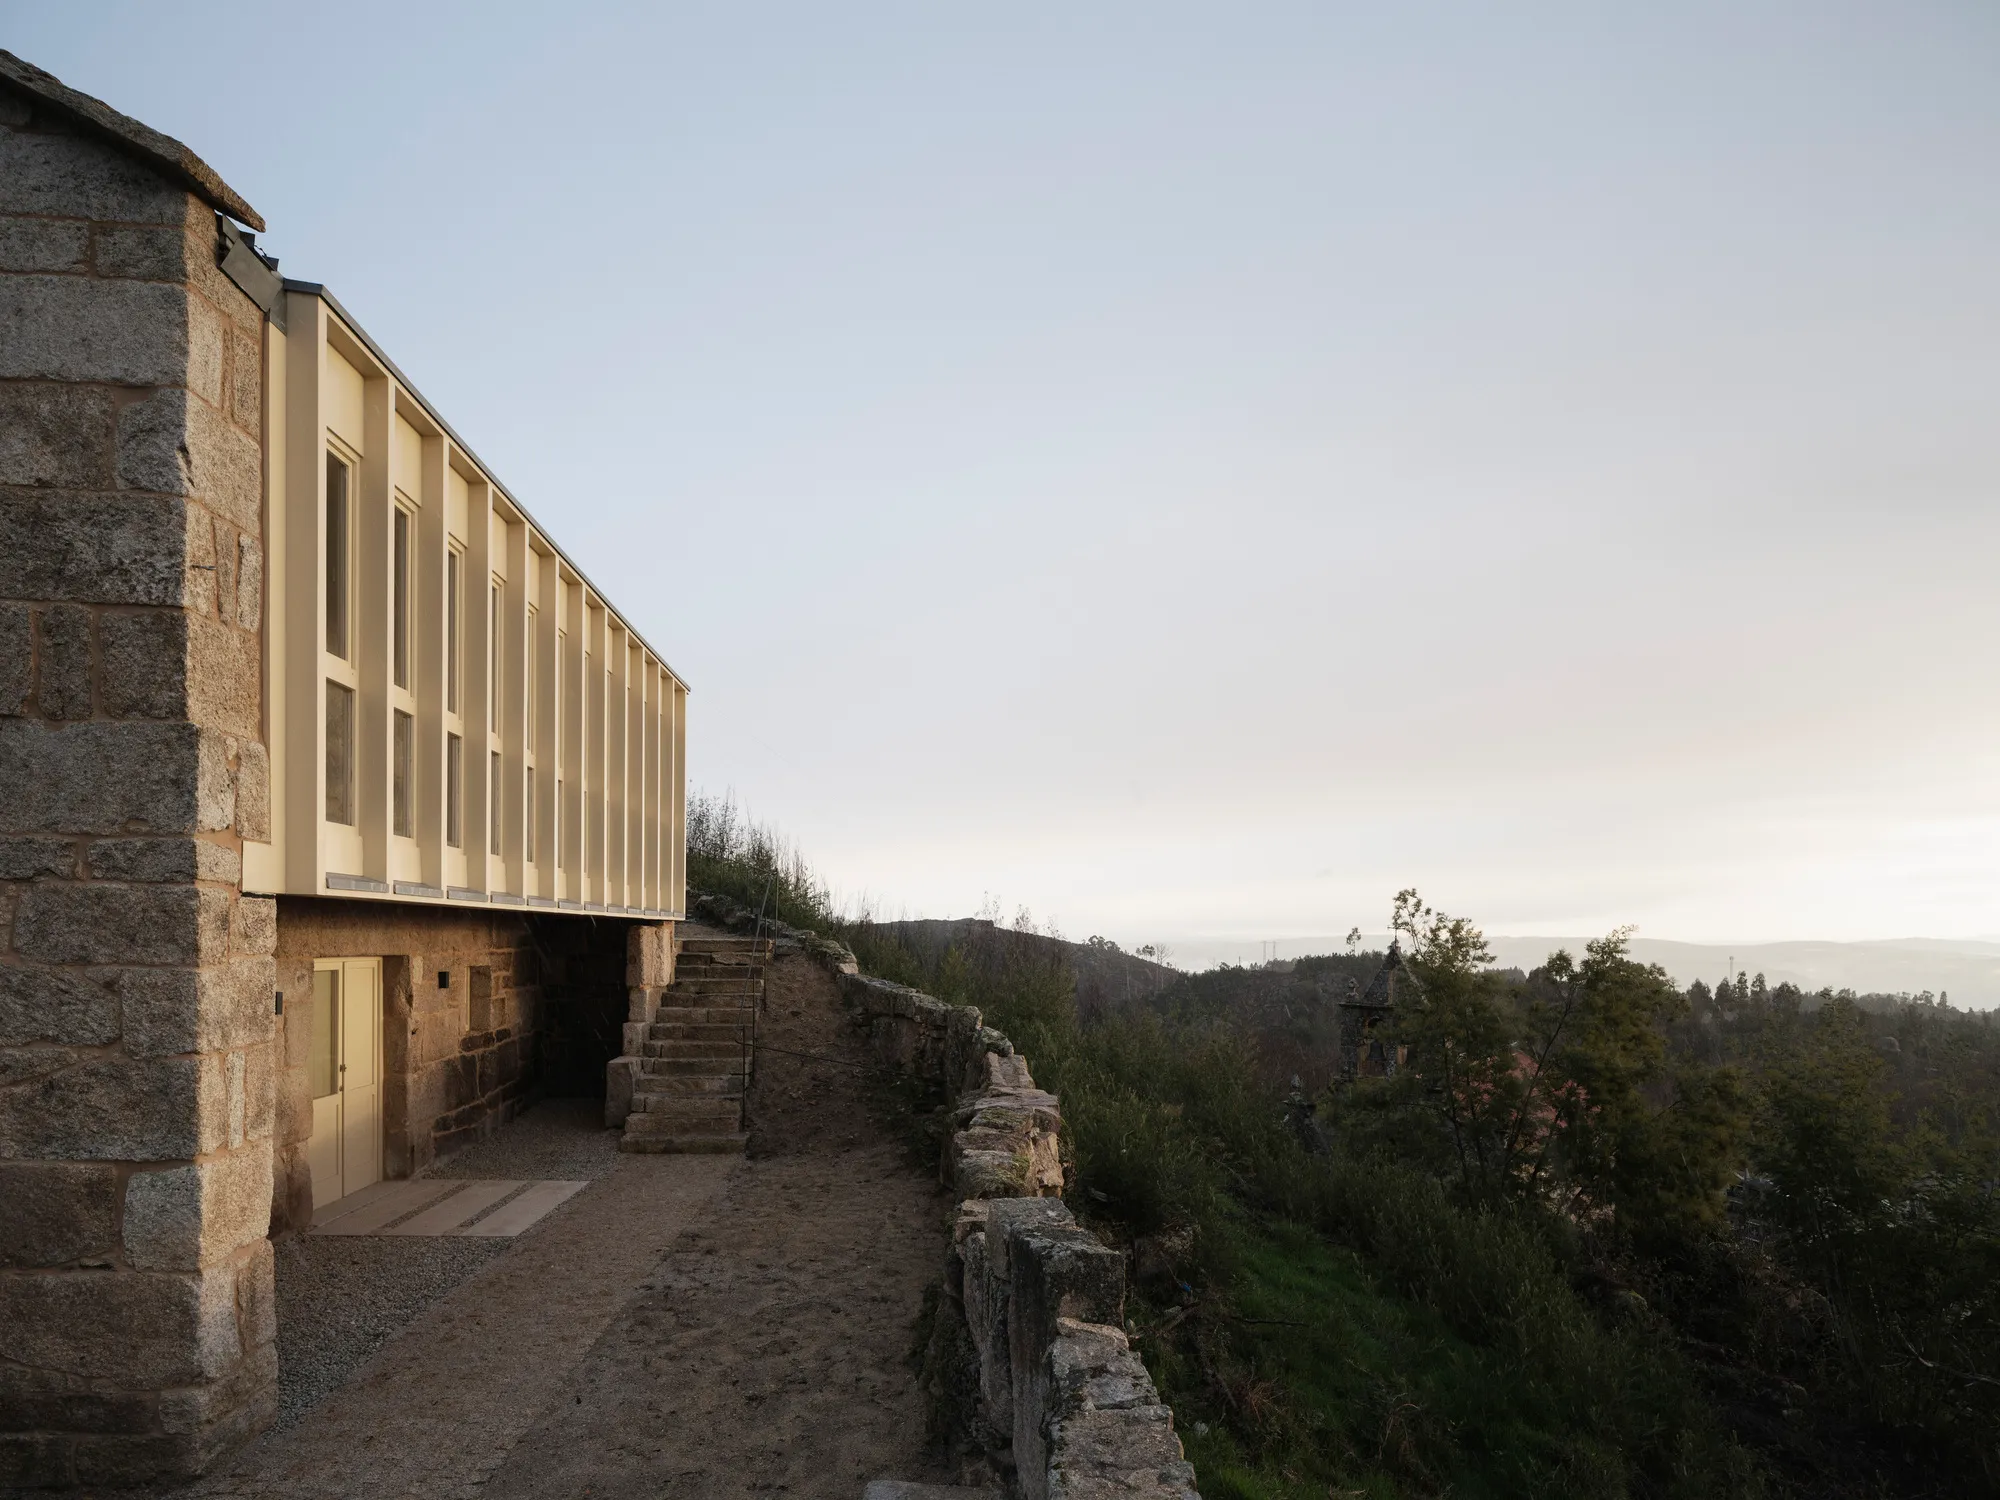
Three Architects Stitch a Social Center into a Crumbling Galician Hamlet
In Muimenta, Spain, timber and plywood volumes graft onto granite ruins to anchor a rural revitalization effort.

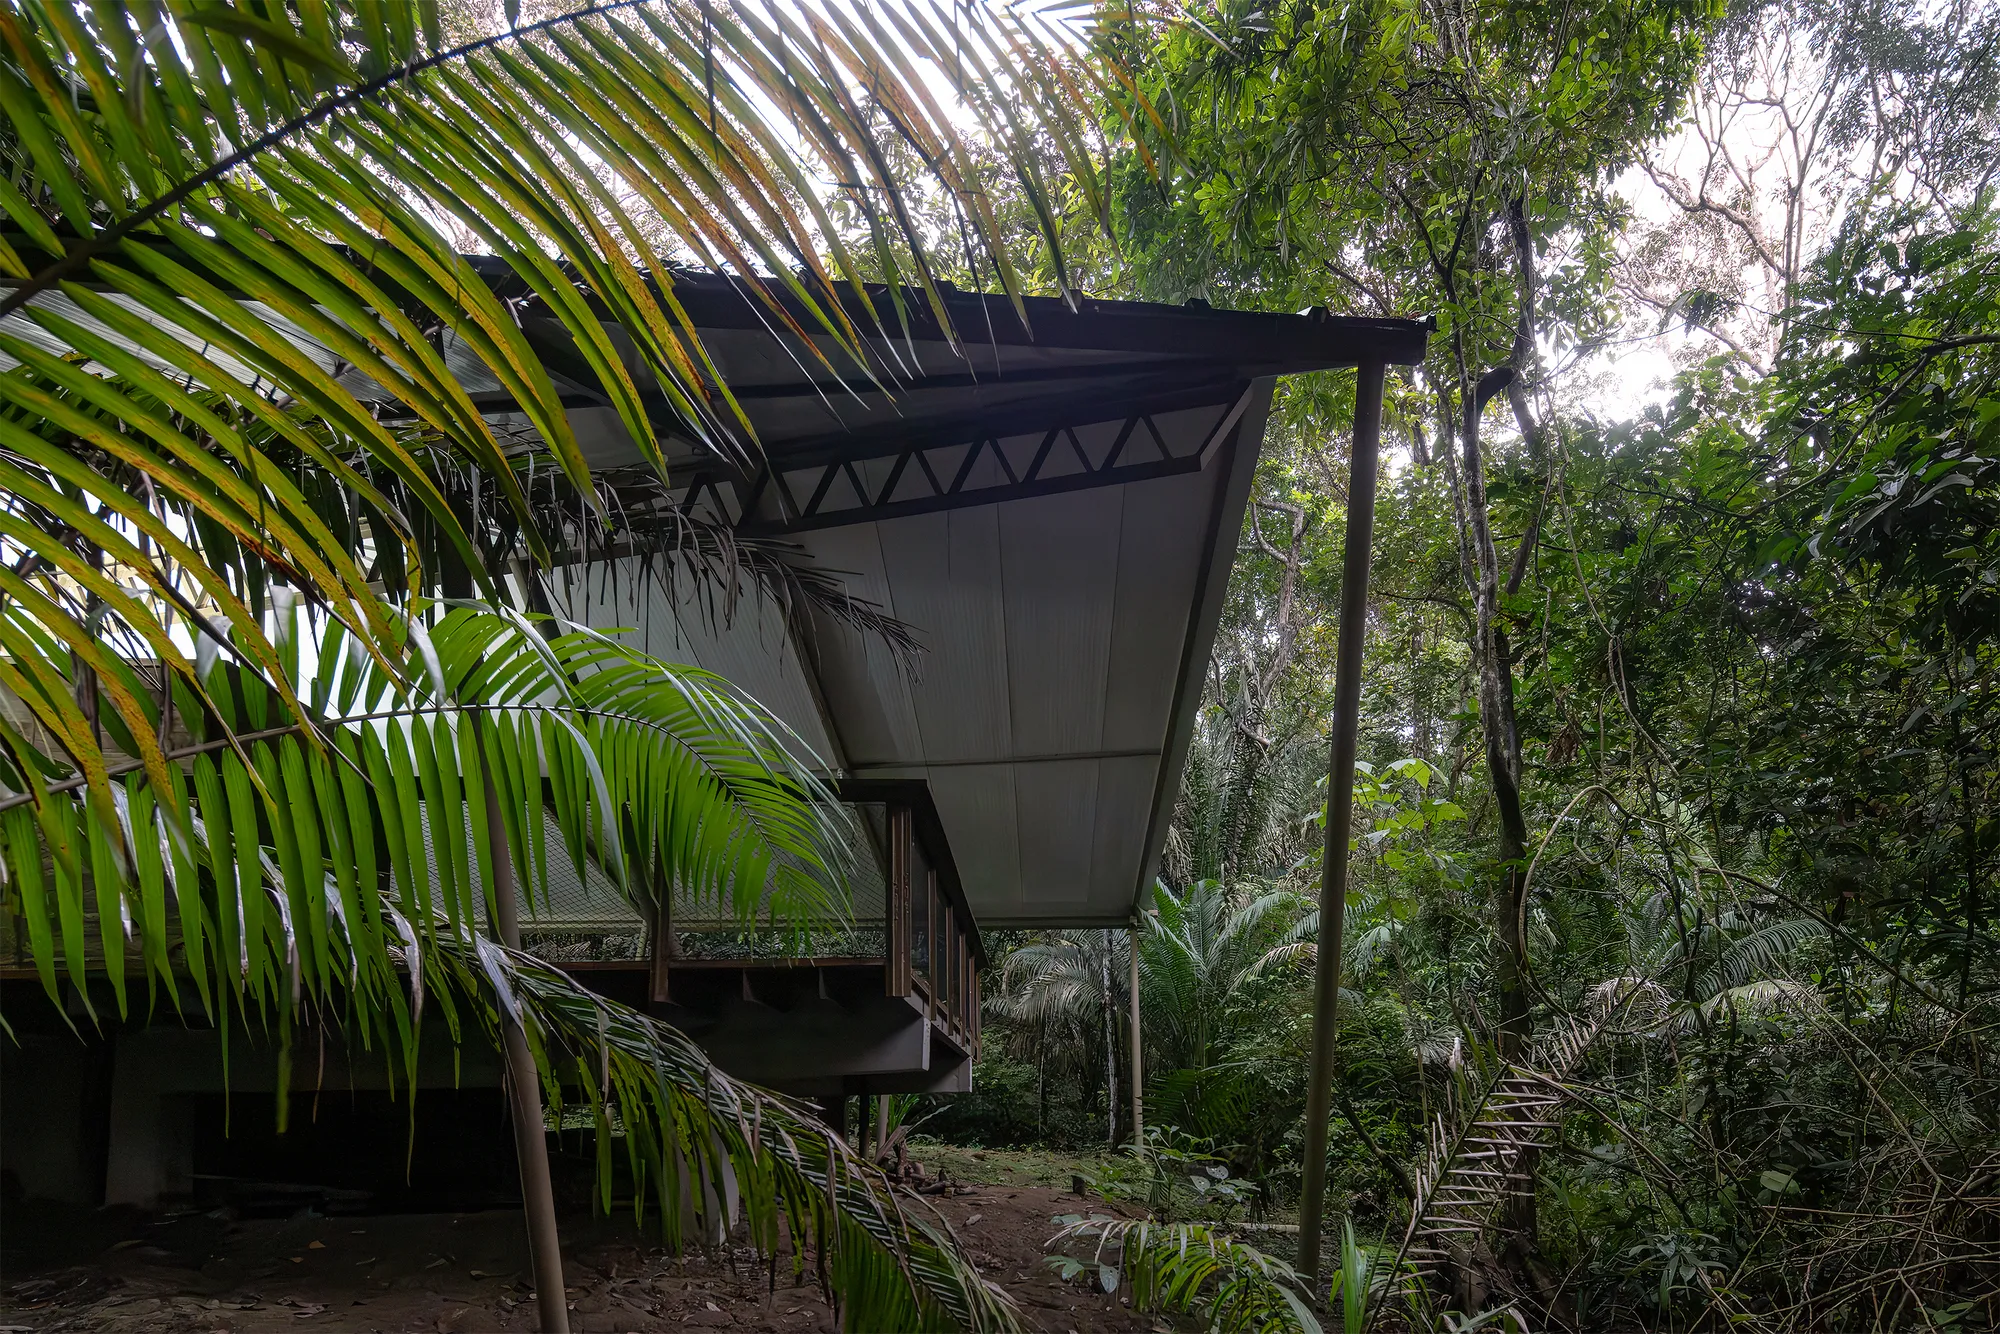
Héctor Ayarza and Estudio Garúa Lift a Training Center into Panama's Rainforest Canopy
A 135-square-meter pavilion in Gamboa floats above the jungle floor on concrete piers, learning from the forest rather than competing with it.



Estúdio HAA! Threads a Timber Refuge Through the Forest Canopy of São Bento do Sapucaí
A linear pavilion in the Brazilian highlands dissolves its walls into the surrounding Mata Atlântica through glass, timber, and raw concrete.

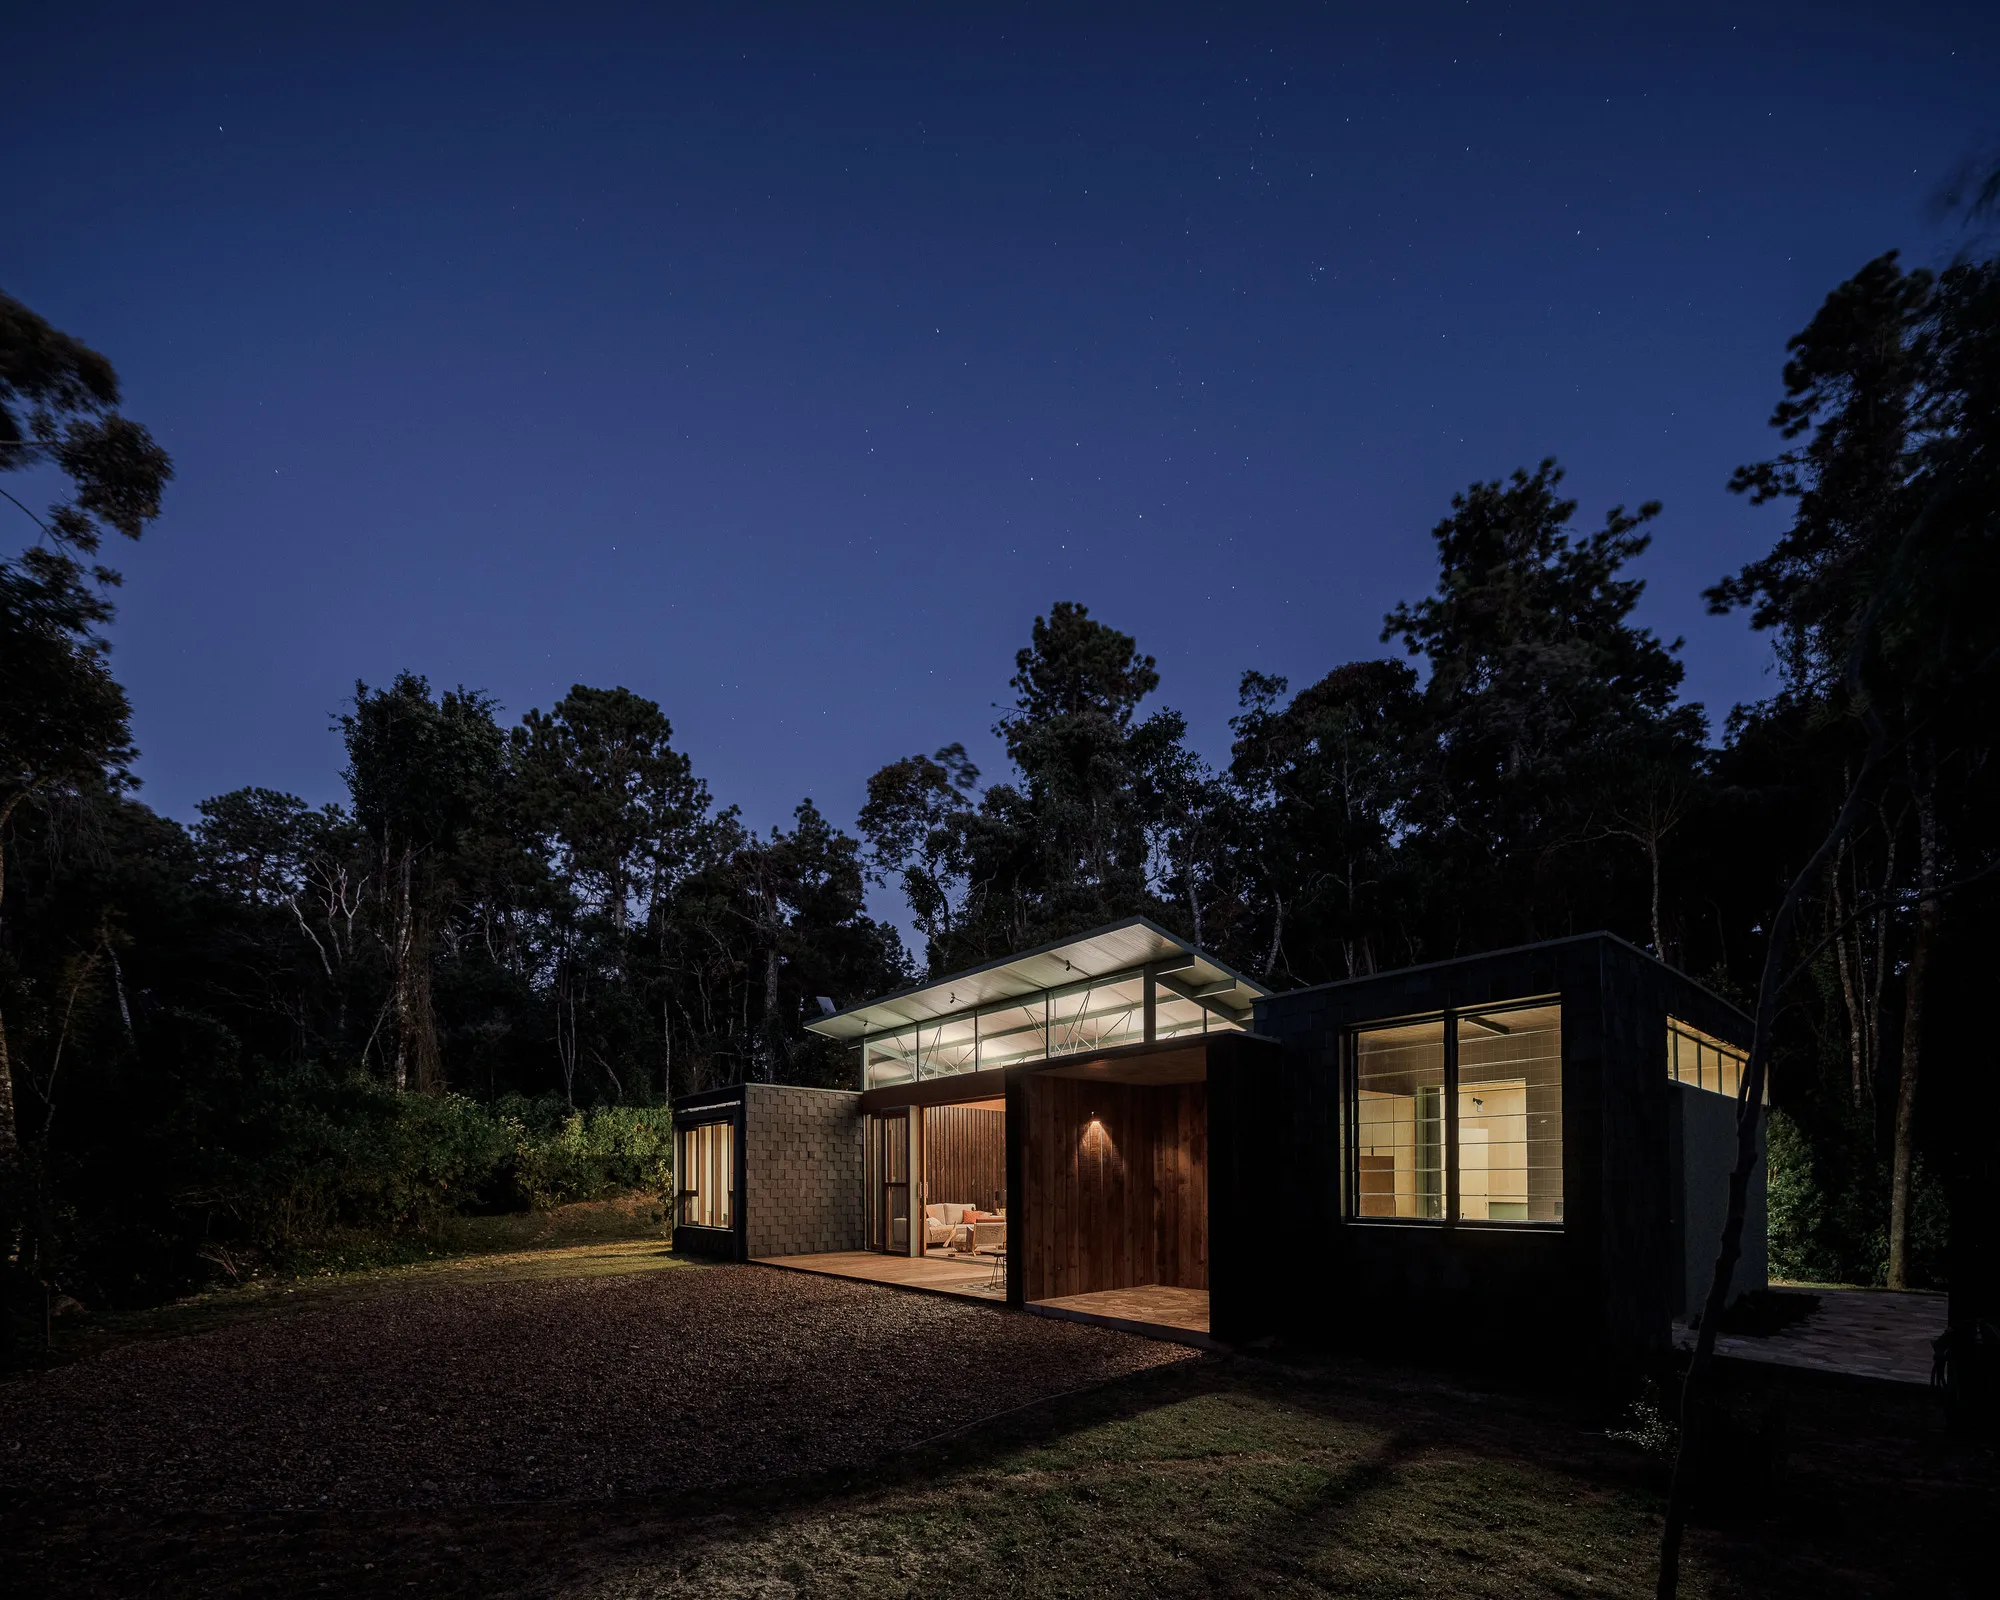


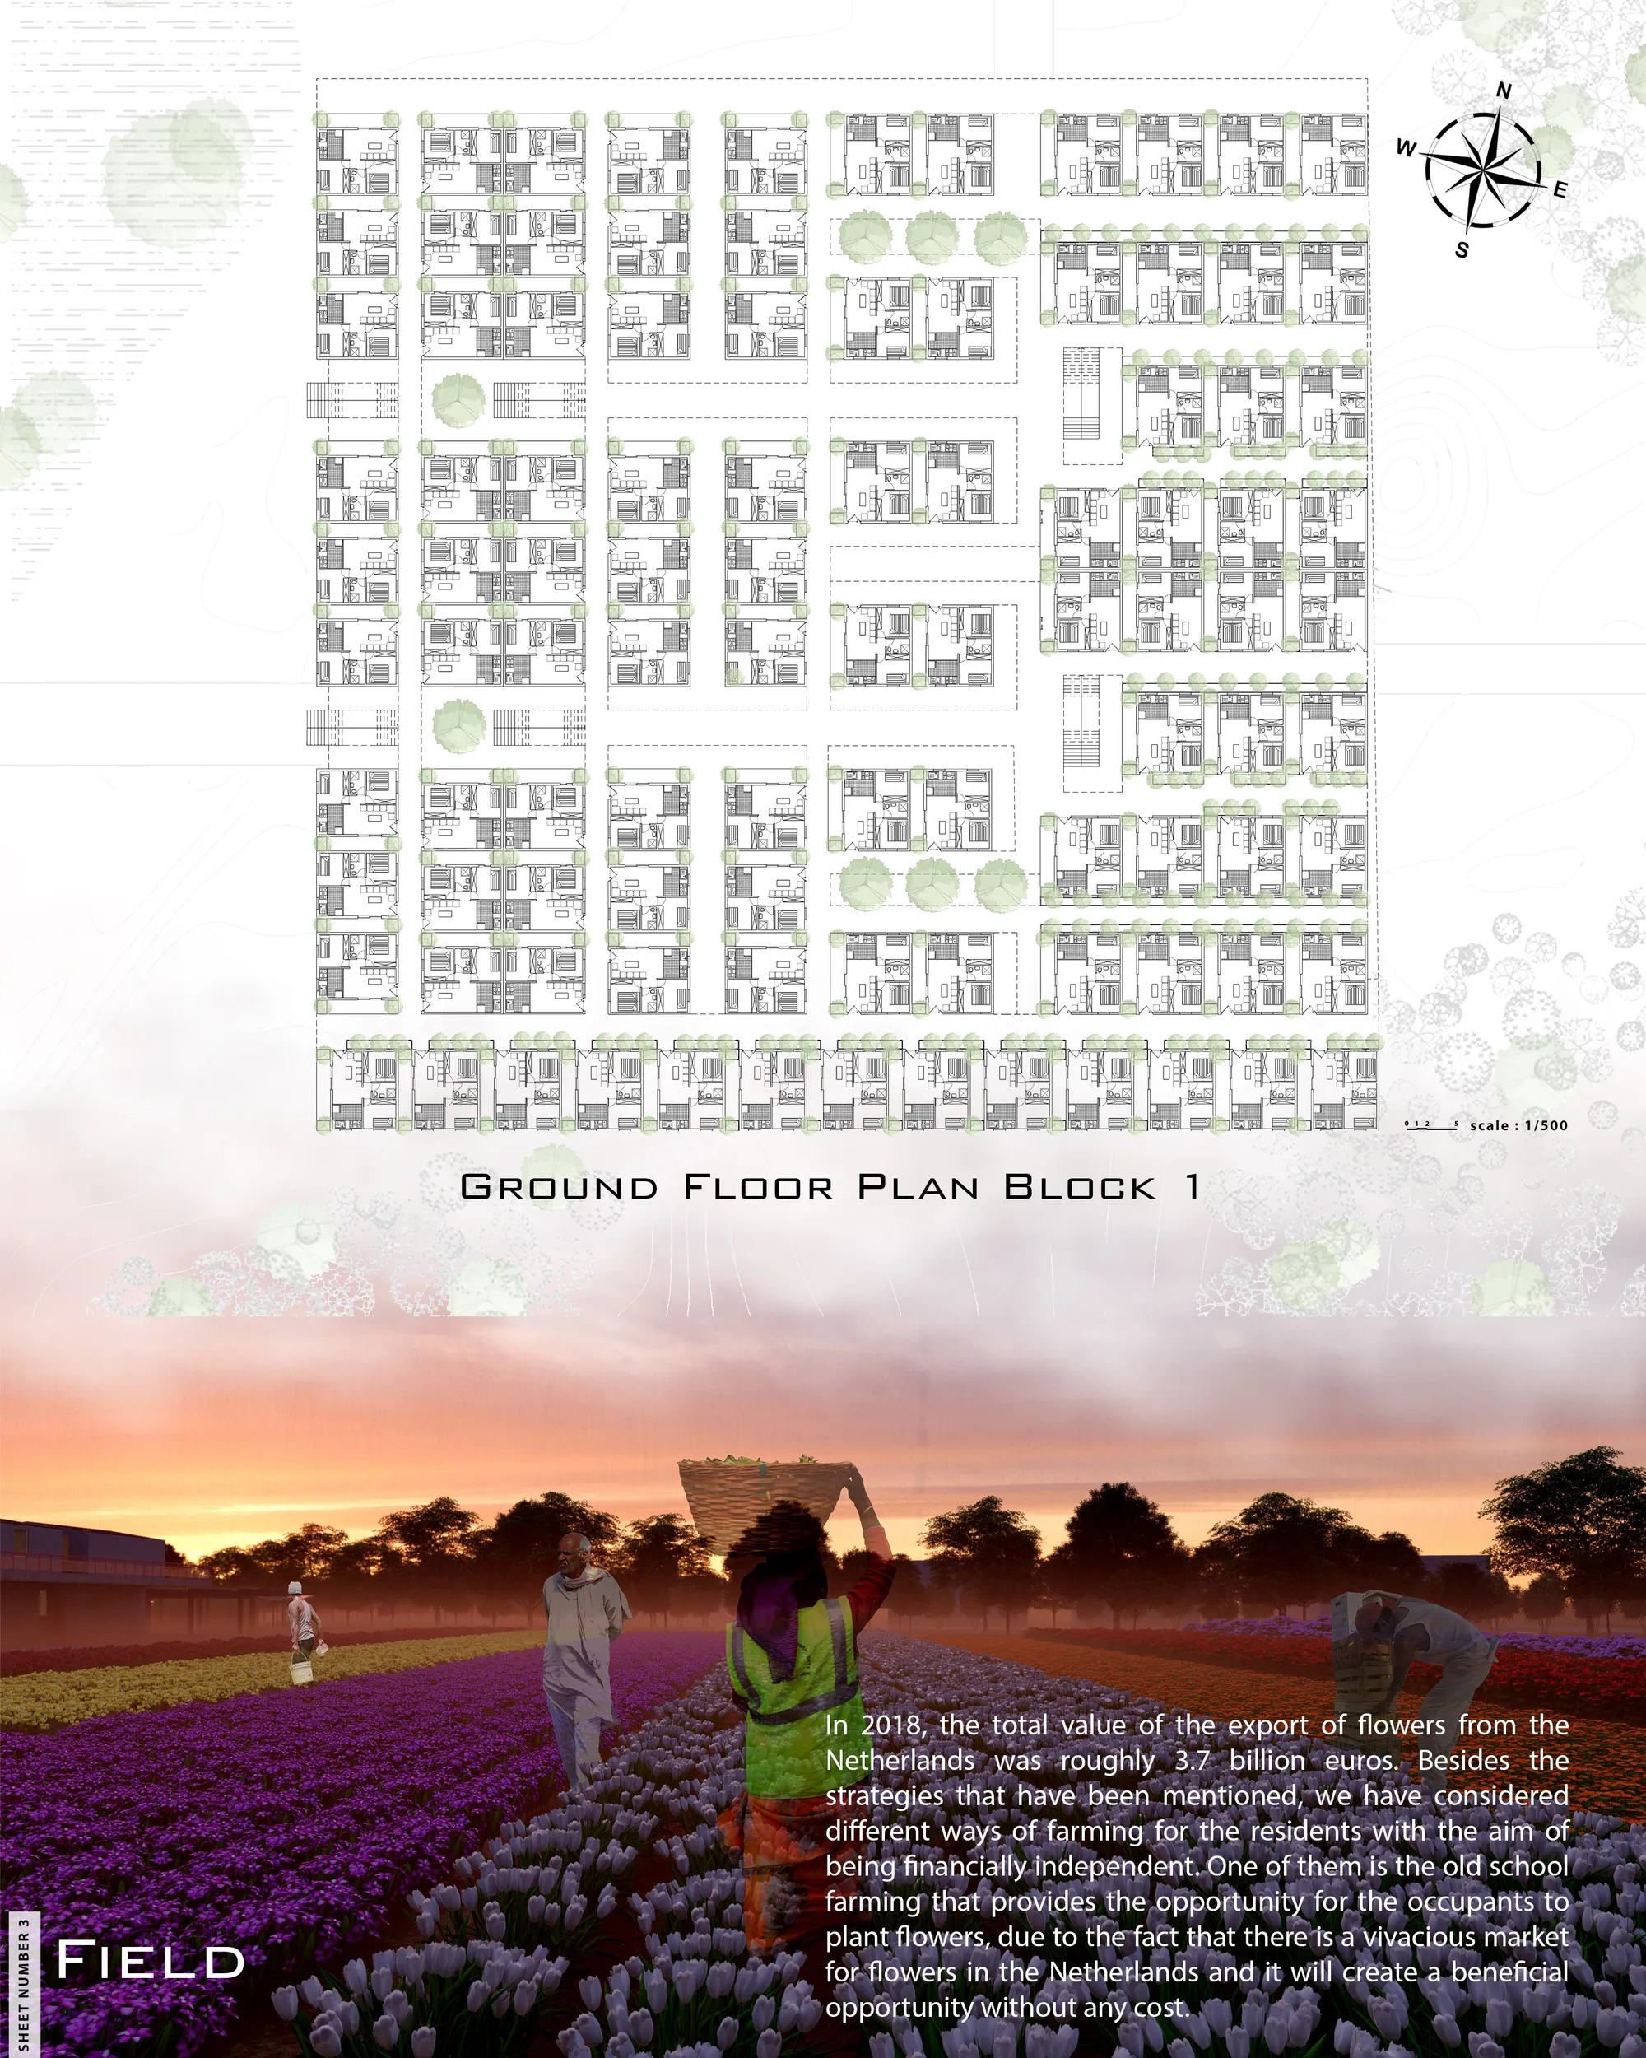
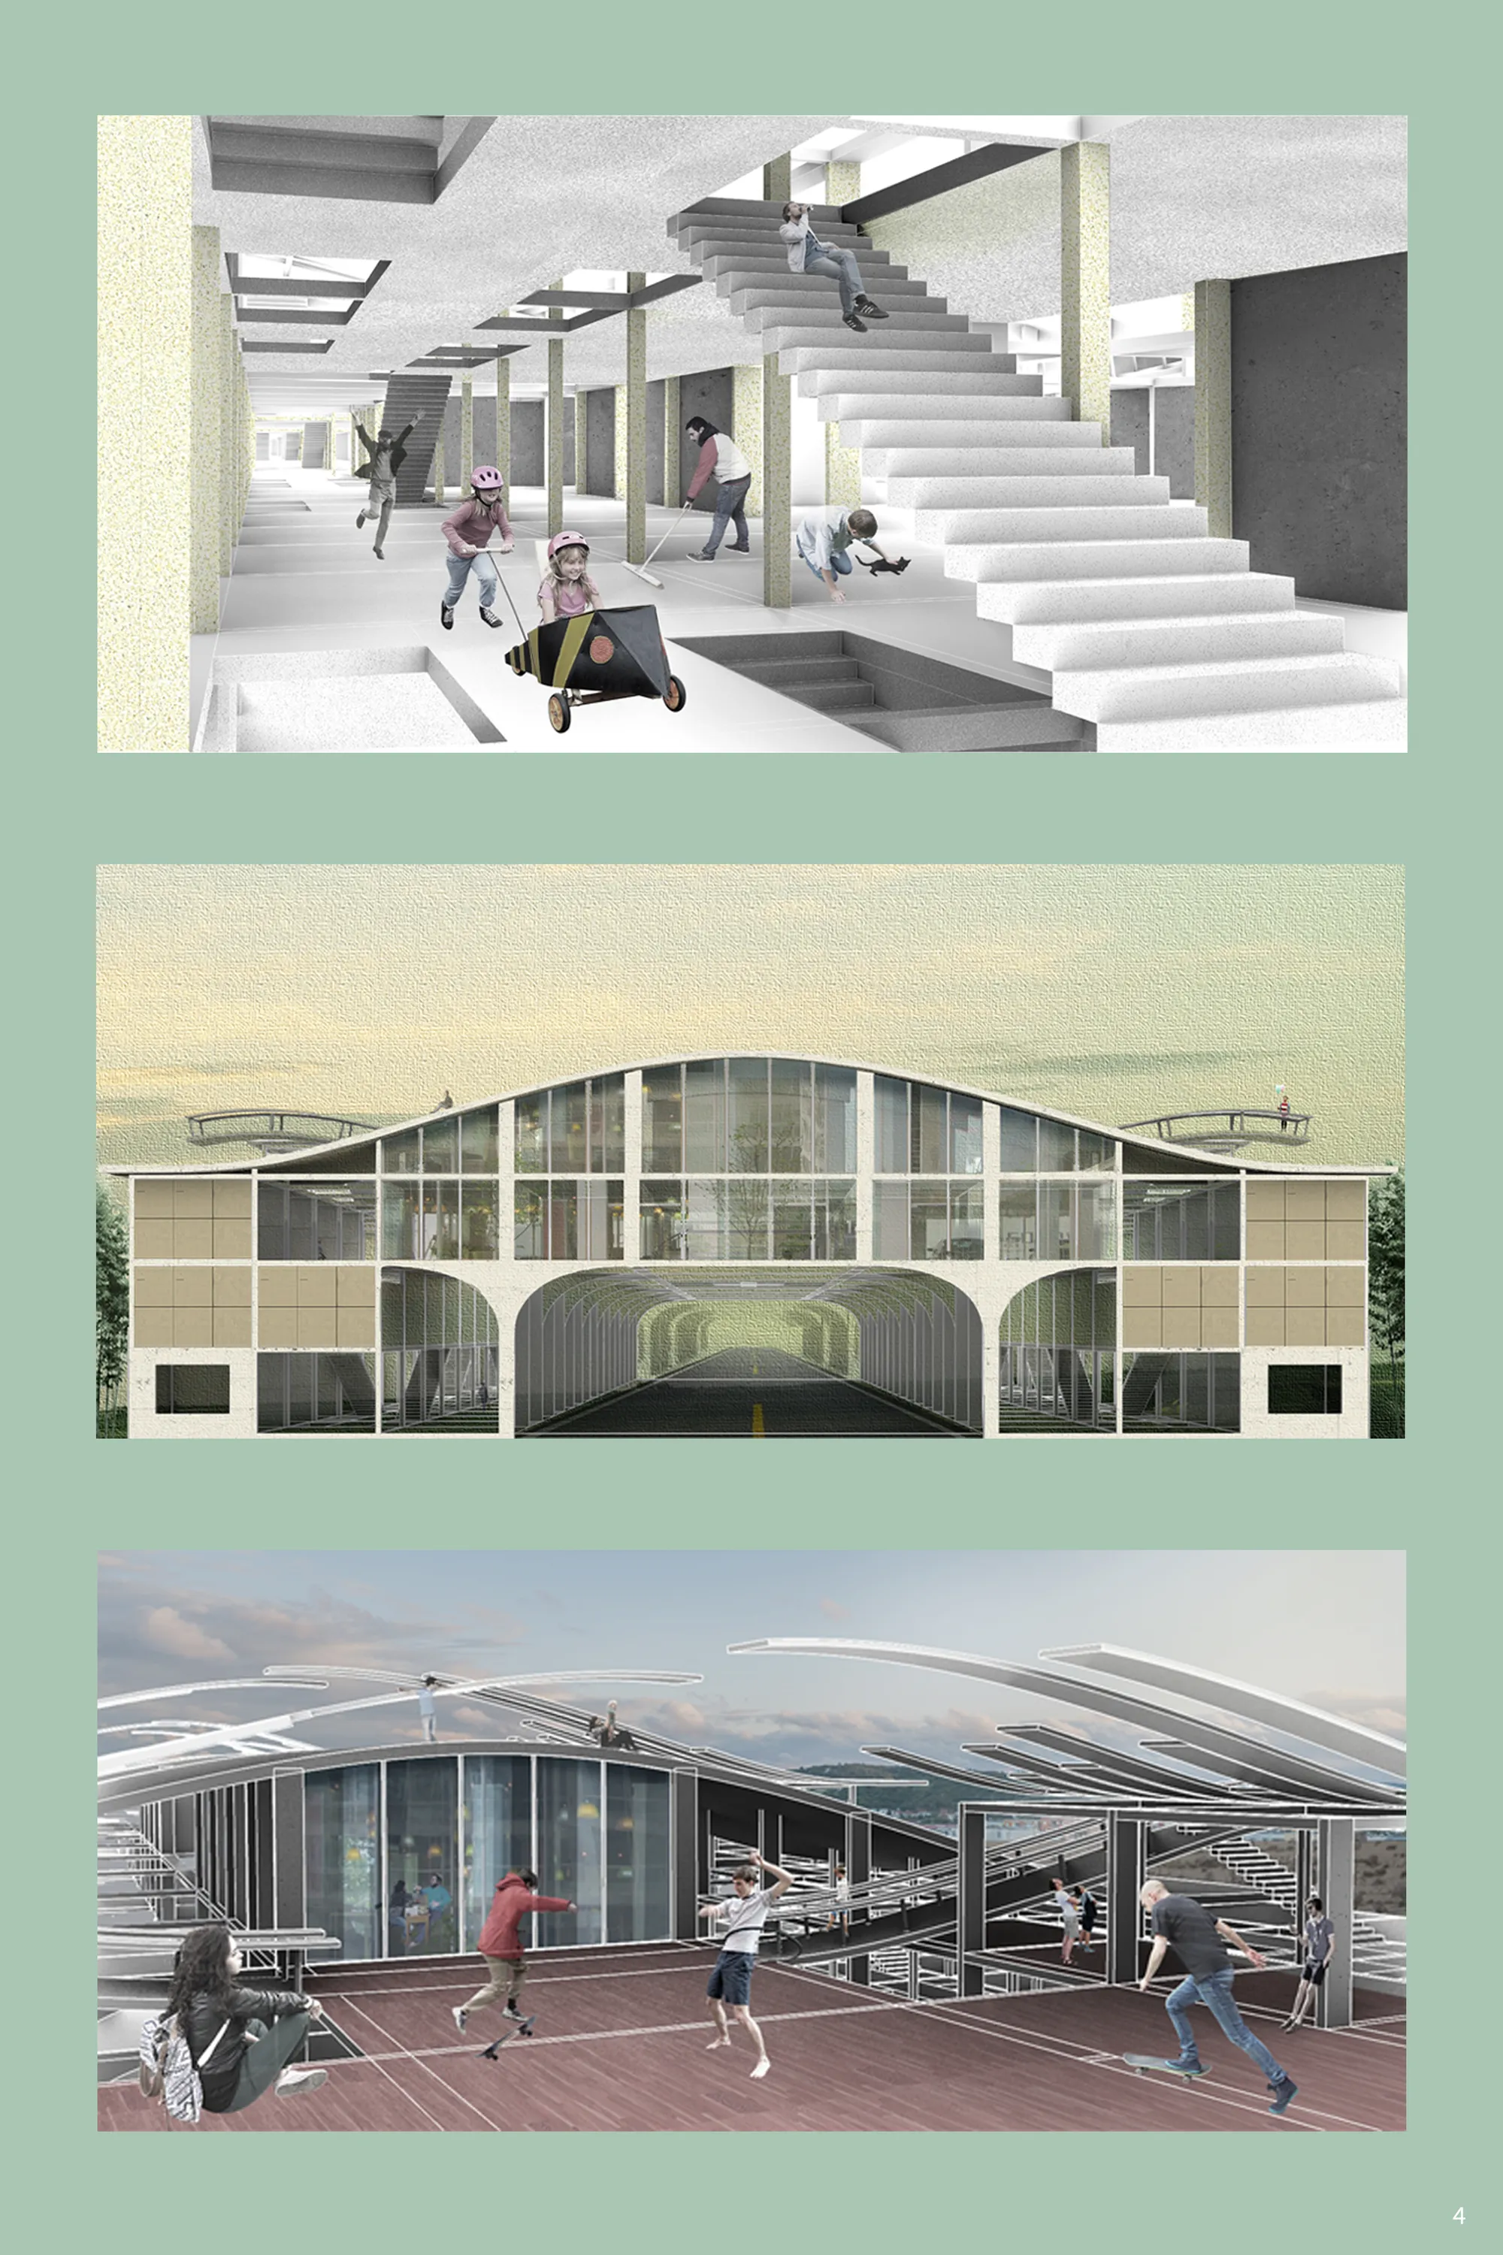
The Green Connector
To design a respite center with rooftop and courtyard public space growing local crops, which serve as a connector between nearby communities and asylum seekers group, and between the refugee and their future life.

General Comments The competition poses a highly complex and difficult question. The restriction to use the bridge as project site narrows down the solutions to - in the best case- intelligent and technical design solutions. Because of that, many of the projects don’t reflect on the question of migration politics, social challenges, and the real problems beyond the architectural solution. To evaluate the projects, my priority was to look for a basic reflection on the migration situation and the related design challenge and a basic idea of the project related to this reflection. The further development of the project has to be coherent to this idea and the design outcome has to reflect somehow the values of the idea. The criteria of proper representation helps to understand the idea and the development. Not the best looking image is the winner, but the most coherent graphic language and argumentation line. The compliance of the room program, I don’t consider relevant in this stage of design, so all the projects have the same evaluation.

The project does not enhance the characteristic temporality that would be expected from the design. The participant overstates the approach to green, which leads them to neglect essential elements of the contest that are not resolved through gardens.

The proposal insists on its sustainable qualities, but in my opinion, the solutions offered don't respond to the context. The fact that it's a temporary place to live interferes with the idea of assigning jobs to migrants that know that there could leave literally at any moment. Even though its an interesting idea, offering temporary occupations and training requires a logistics network which would be difficult to implement.

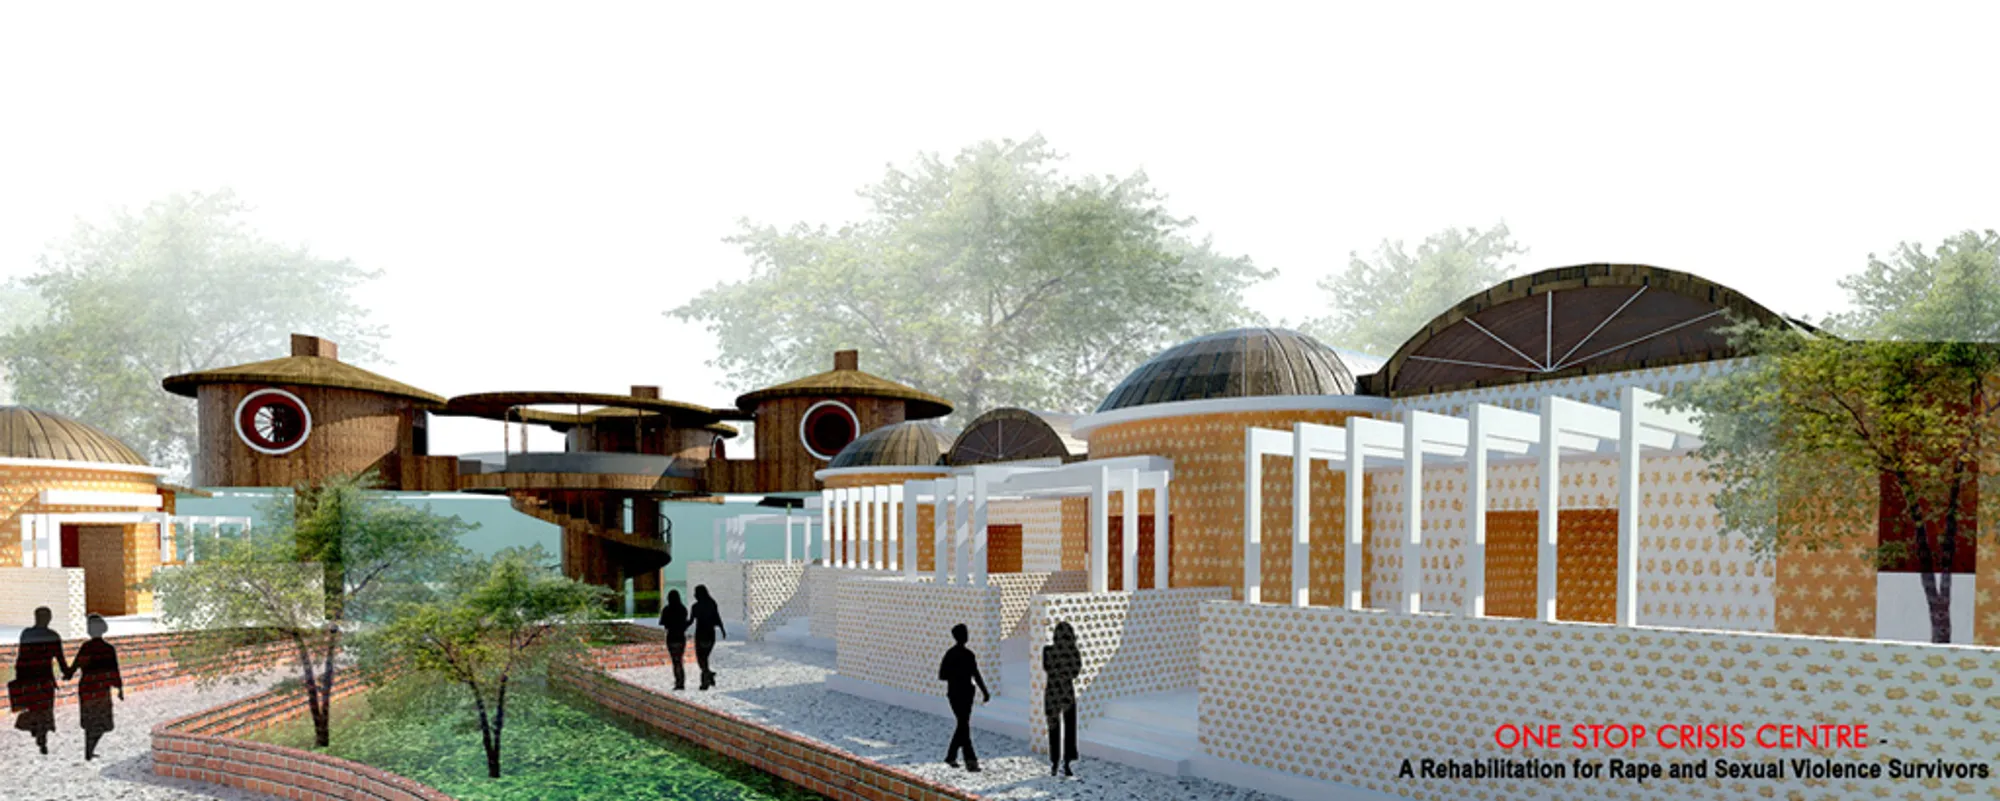
ONE-STOP CRISIS CENTRE - A Rehabilitation for Rape and Sexual Violence Survivors
Sexual violence is a serious public health and human rights problem.The project aims at architectural translation of spaces to the behaviour and psychology of the survivors of Sexual Violence.The broad idea is to unleash the boundaries of the formal institutional framework into an informal framework of activities giving flexibiltiy and freedom to the users.

TRANSPLANT is a project that seeks to offer ecological and vernacular housing that promotes the integration of Syrian refugees in Turkey by drawing inspiration from Syrian habits. The structure of the building is made of wood and the walls are made of self-blocking mud bricks allowing a quick and easy assembly.
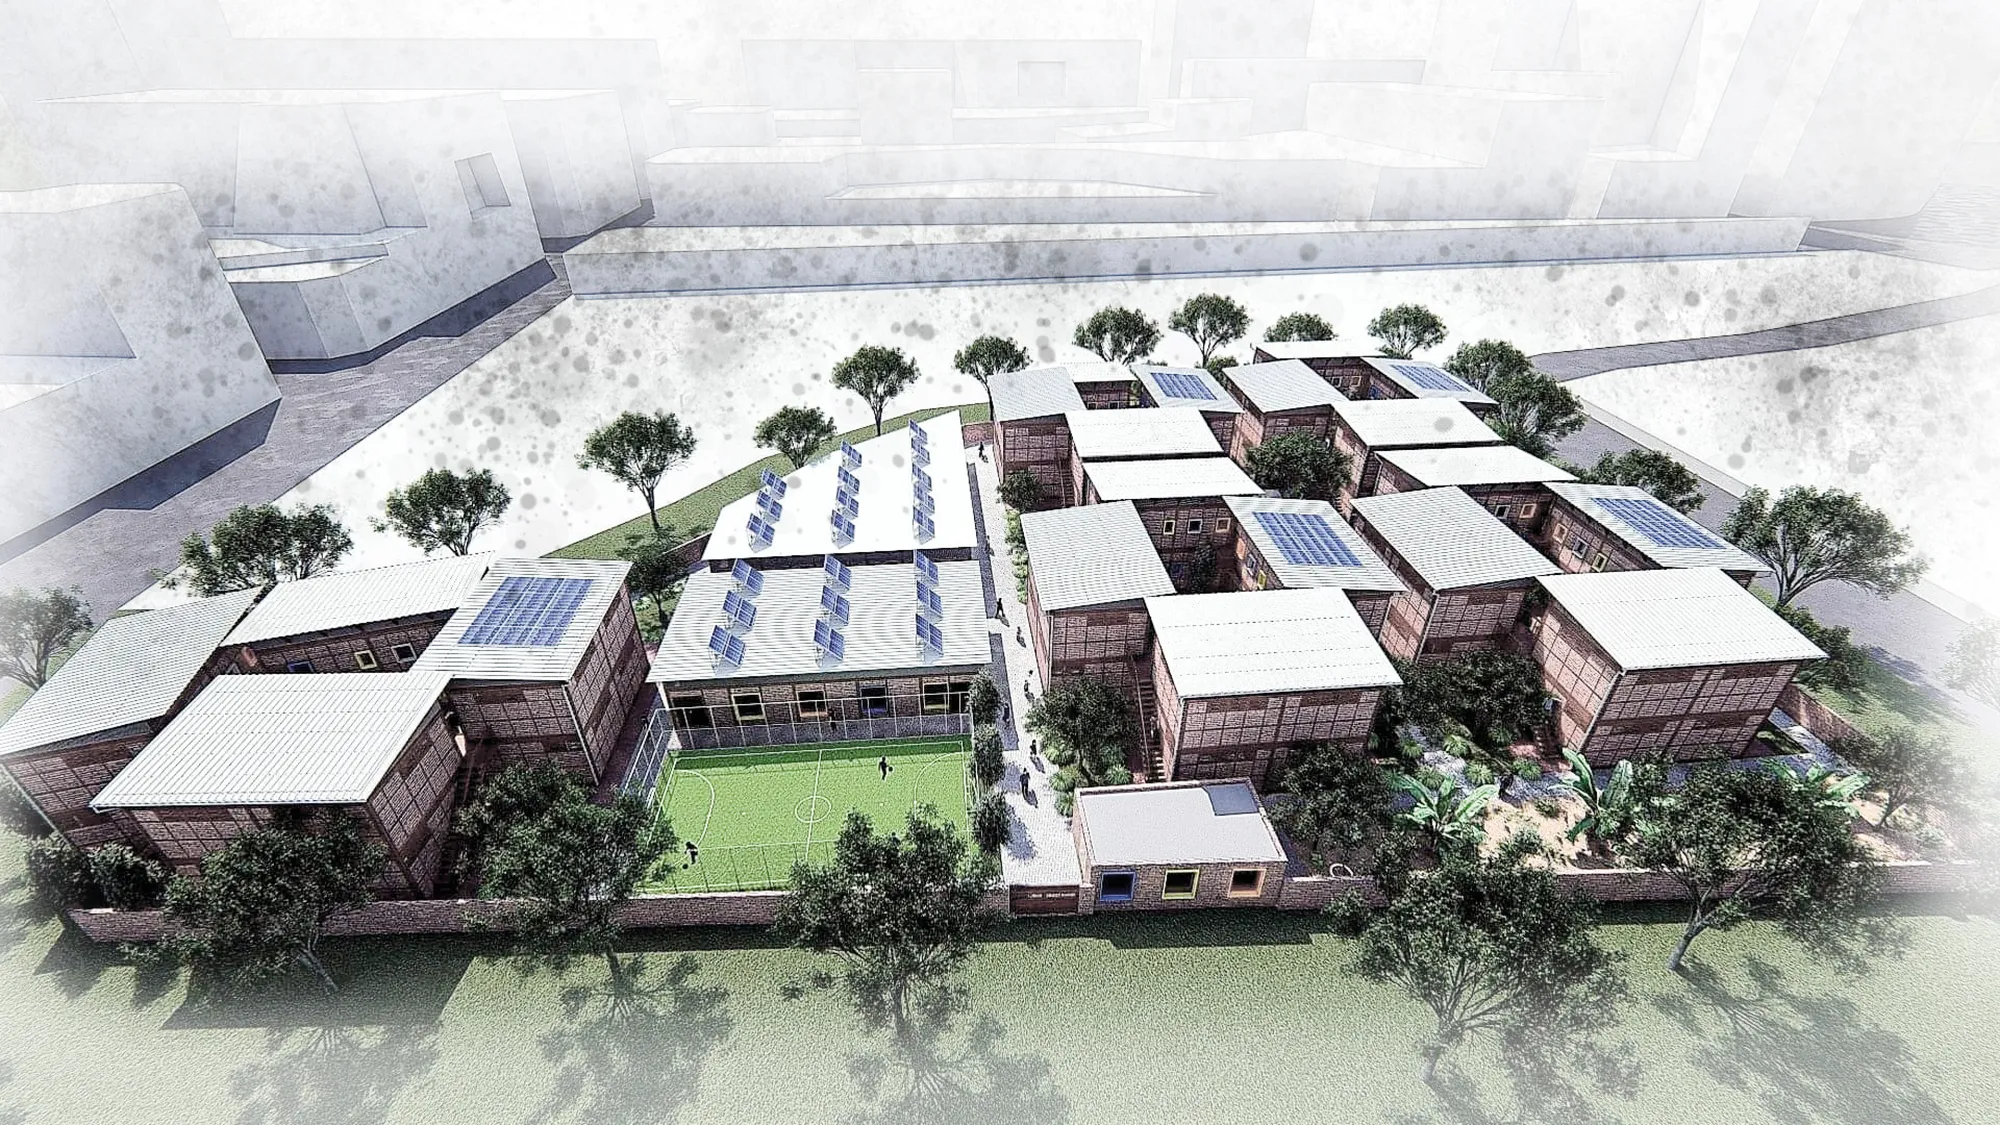

ADAPTIVE SETTLEMENT FOR REFUGEES-A case of Srilankan Tamil
To design a long-term settlement with Srilankan attitude with an infiltration of outsiders without affecting the sense of security with future expansion reflecting the socioeconomic character and is also affordable, incremental and sustainable. The occupational center enhances self-employment for women to explore their skills and support their livelihood.
EXODUS
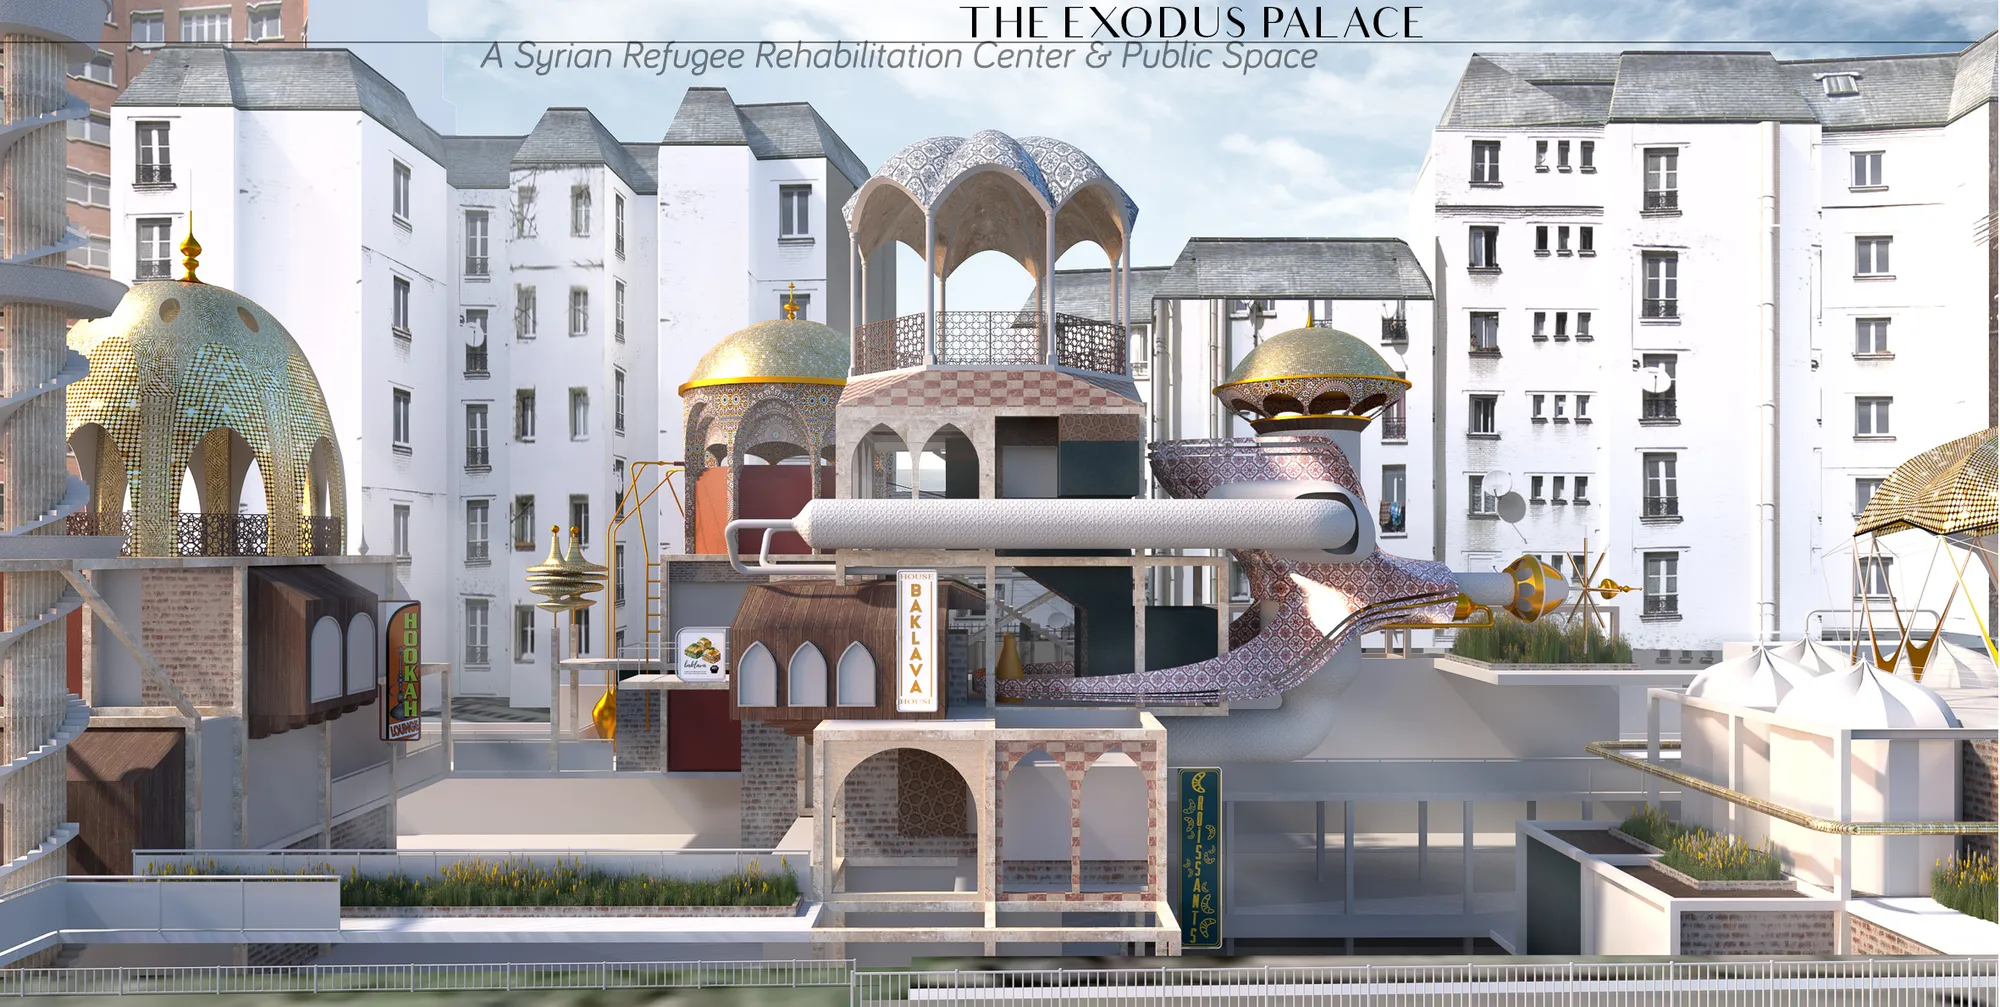
As the designer of the project I appreciate the jurors' feedback and comments. However, the brief does not mention seeking mobility whatsoever. So it is a little upsetting to see that the jury voted down the project based on a criteria that wasn't actually mentioned in the brief. I had the impression that the purpose of an idea competition is to entertain alternative solutions and to encourage experimentation. To clarify the project creates a spatial narrative that is based on social flexibility and transiency, and a collaborative space by forming a Syrian refugee market place and rehab in Petite Ceinture. As architects and designers, I think it is important for us to engage with real social problems of the world rather than being stuck in our bubble merely conditioning the space or just decorating it. And it is important to note that the project does not really propose a solution but aims to engage with real urban issues.

The presentations and drawings are very appealing but we do not beleave that it complies with the requirements of mobility and flexibility that the brief looks for.

Not convinced that this solution responds to the brief

General Comments The competition poses a highly complex and difficult question. The restriction to use the bridge as project site narrows down the solutions to - in the best case- intelligent and technical design solutions. Because of that, many of the projects don’t reflect on the question of migration politics, social challenges, and the real problems beyond the architectural solution. To evaluate the projects, my priority was to look for a basic reflection on the migration situation and the related design challenge and a basic idea of the project related to this reflection. The further development of the project has to be coherent to this idea and the design outcome has to reflect somehow the values of the idea. The criteria of proper representation helps to understand the idea and the development. Not the best looking image is the winner, but the most coherent graphic language and argumentation line. The compliance of the room program, I don’t consider relevant in this stage of design, so all the projects have the same evaluation.
General Comments The competition poses a highly complex and difficult question. The restriction to use the bridge as project site narrows down the solutions to - in the best case- intelligent and technical design solutions. Because of that, many of the projects don’t reflect on the question of migration politics, social challenges, and the real problems beyond the architectural solution. To evaluate the projects, my priority was to look for a basic reflection on the migration situation and the related design challenge and a basic idea of the project related to this reflection. The further development of the project has to be coherent to this idea and the design outcome has to reflect somehow the values of the idea. The criteria of proper representation helps to understand the idea and the development. Not the best looking image is the winner, but the most coherent graphic language and argumentation line. The compliance of the room program, I don’t consider relevant in this stage of design, so all the projects have the same evaluation.
The proposal lacks contemporaneity. The presentation does not clearly state the ideas, leaving gaps when evaluating the project. At the program level it does not show how the areas are articulated in the complex.


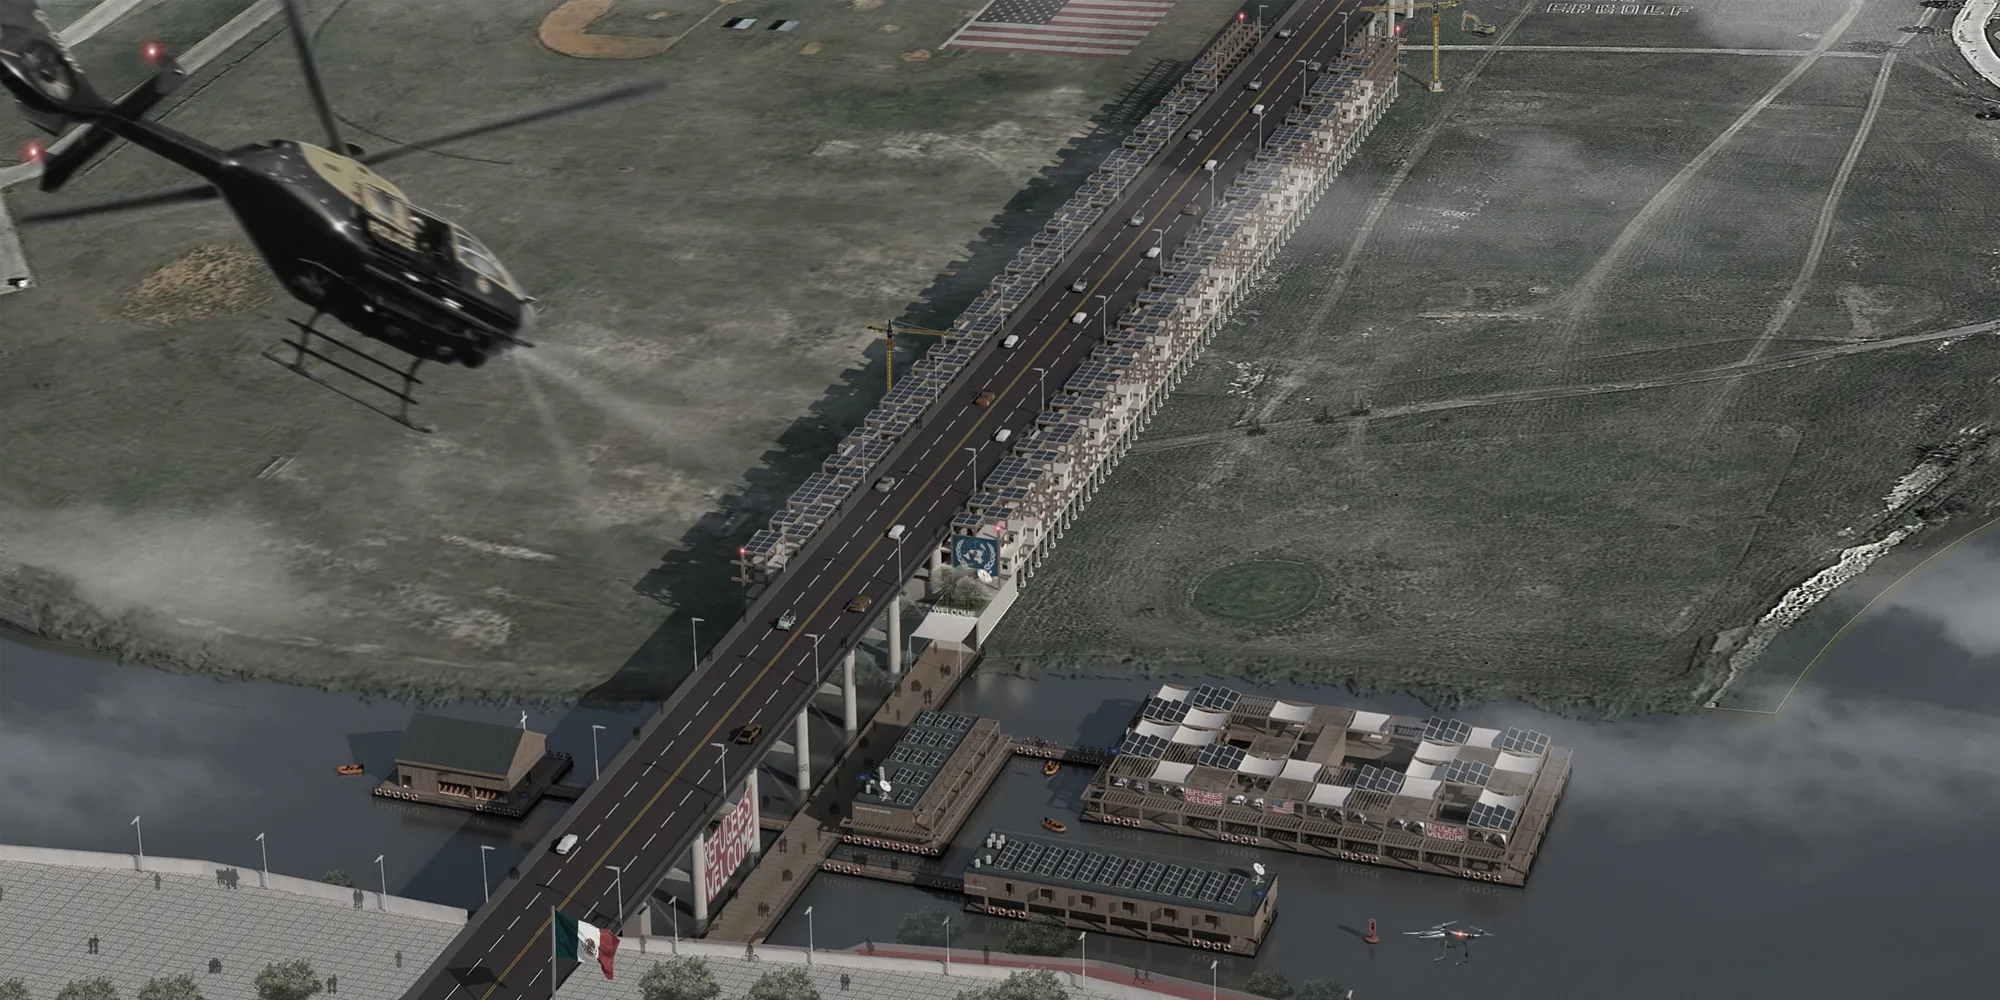
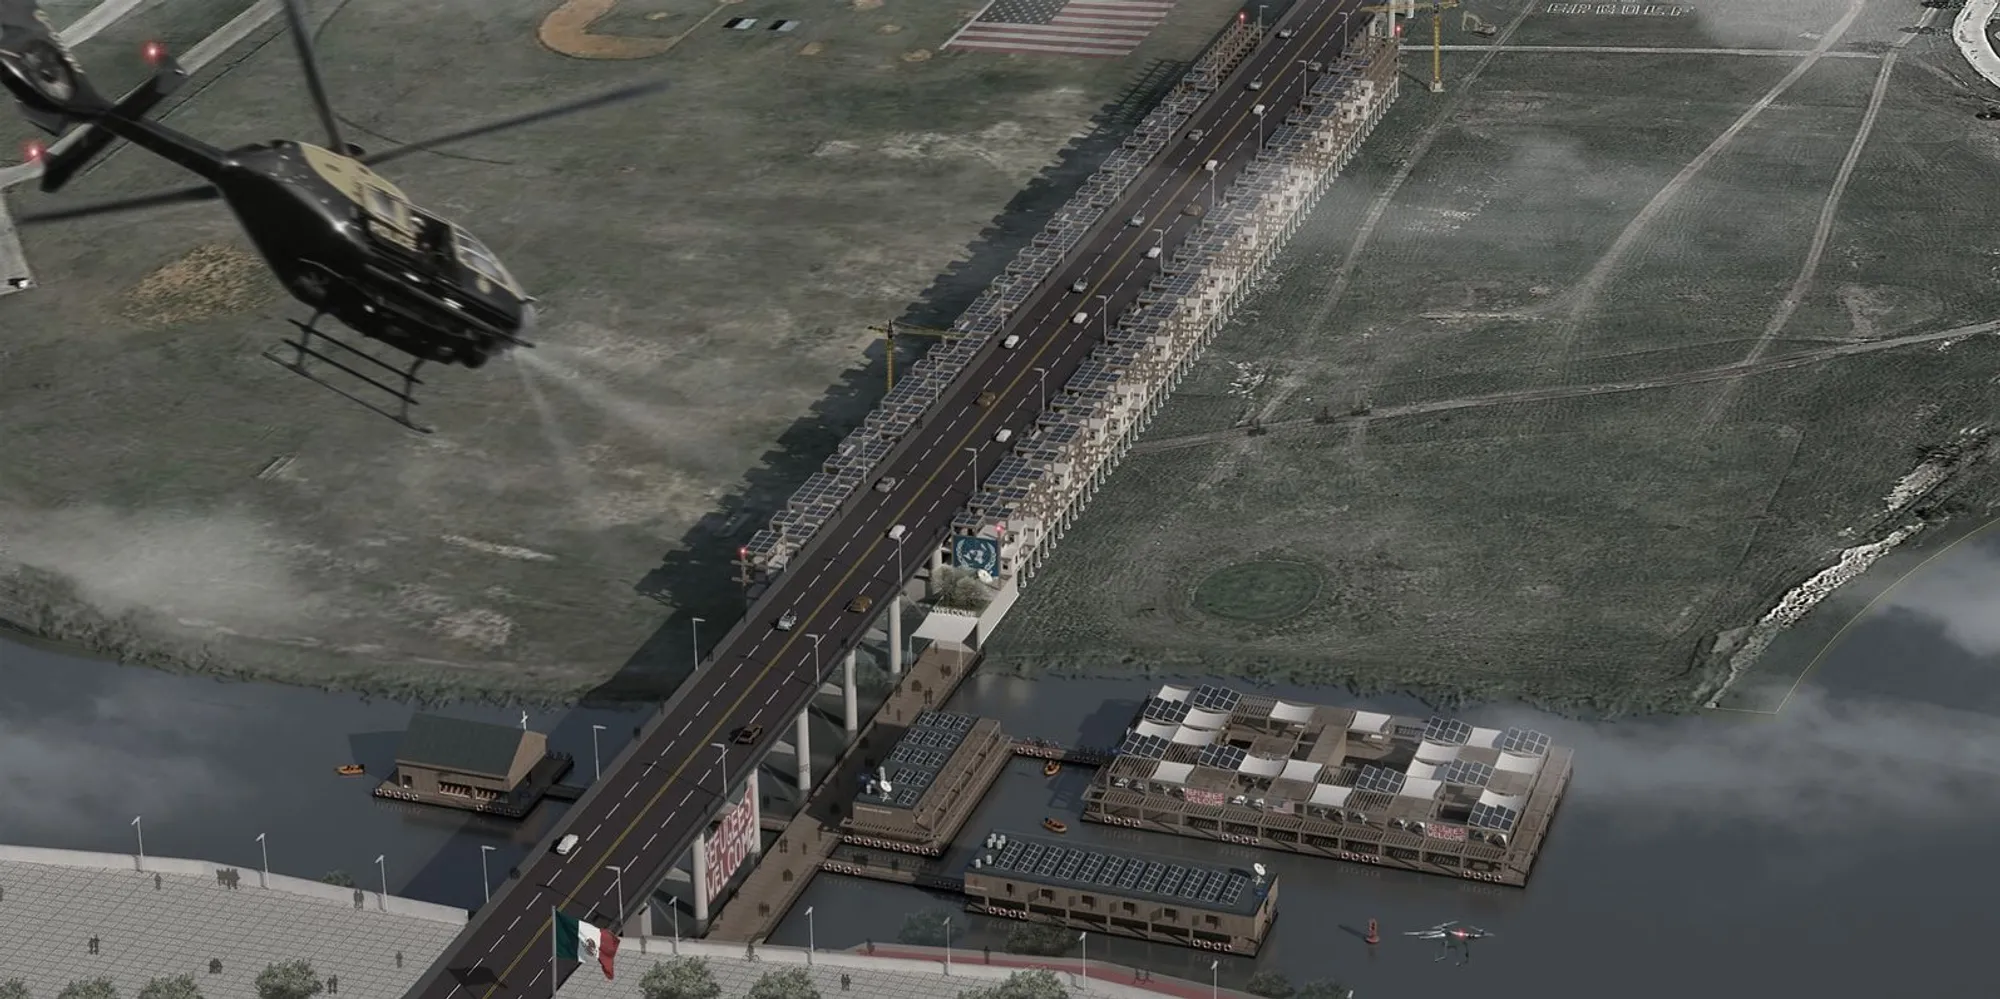
TEMPORARY HABITAT
The purpose of this program is to give asylum-seekers a temporary habitat where they can live in dignity until they can enter the United States with legal identification, and everyone will be treated fairly here.
General Comments The competition poses a highly complex and difficult question. The restriction to use the bridge as project site narrows down the solutions to - in the best case- intelligent and technical design solutions. Because of that, many of the projects don’t reflect on the question of migration politics, social challenges, and the real problems beyond the architectural solution. To evaluate the projects, my priority was to look for a basic reflection on the migration situation and the related design challenge and a basic idea of the project related to this reflection. The further development of the project has to be coherent to this idea and the design outcome has to reflect somehow the values of the idea. The criteria of proper representation helps to understand the idea and the development. Not the best looking image is the winner, but the most coherent graphic language and argumentation line. The compliance of the room program, I don’t consider relevant in this stage of design, so all the projects have the same evaluation.
General Comments The competiton poses a highly complex and difficult question. The restriction to use the bridge as project site, narrows down the solutions to - in the best case- intelligent and technical design solutions. Because of that, many of the projects don’t reflect on the question of migration politics, social challenges, and the real problems beyond the architectural solution. To evaluate the projects my priority was to look for a basic reflection on the migration situation and the related design challenge and a the basic idea of the project related to this reflection. The further development of the project has to be coherent to this idea and the design outcome has to reflect somehow the values of the idea. The criteria of proper representation helps to understand the idea and the development. Not the best looking image is the winner, but the most coherent graphic language and argumentation line. The compliance of the room program I don’t consider relevant in this stage of design, so all the project have the same evaluation.
It stands out for the balance of the components that make up the complex. It is a rational proposal that solidly meets the requirements of the contest. The contestant utilizes the various sectors available on the site, which is desirable. Likewise, the presentation stands out.

The Sanctum
The abuse faced by the families in Afghanistan over the years has been enormous. Millions of people have been displaced and there is a huge rise in the number of widows and orphans in recent times. The project, therefore, was devised to create a haven for these widows providing them a space that converys peace and comtemplation.
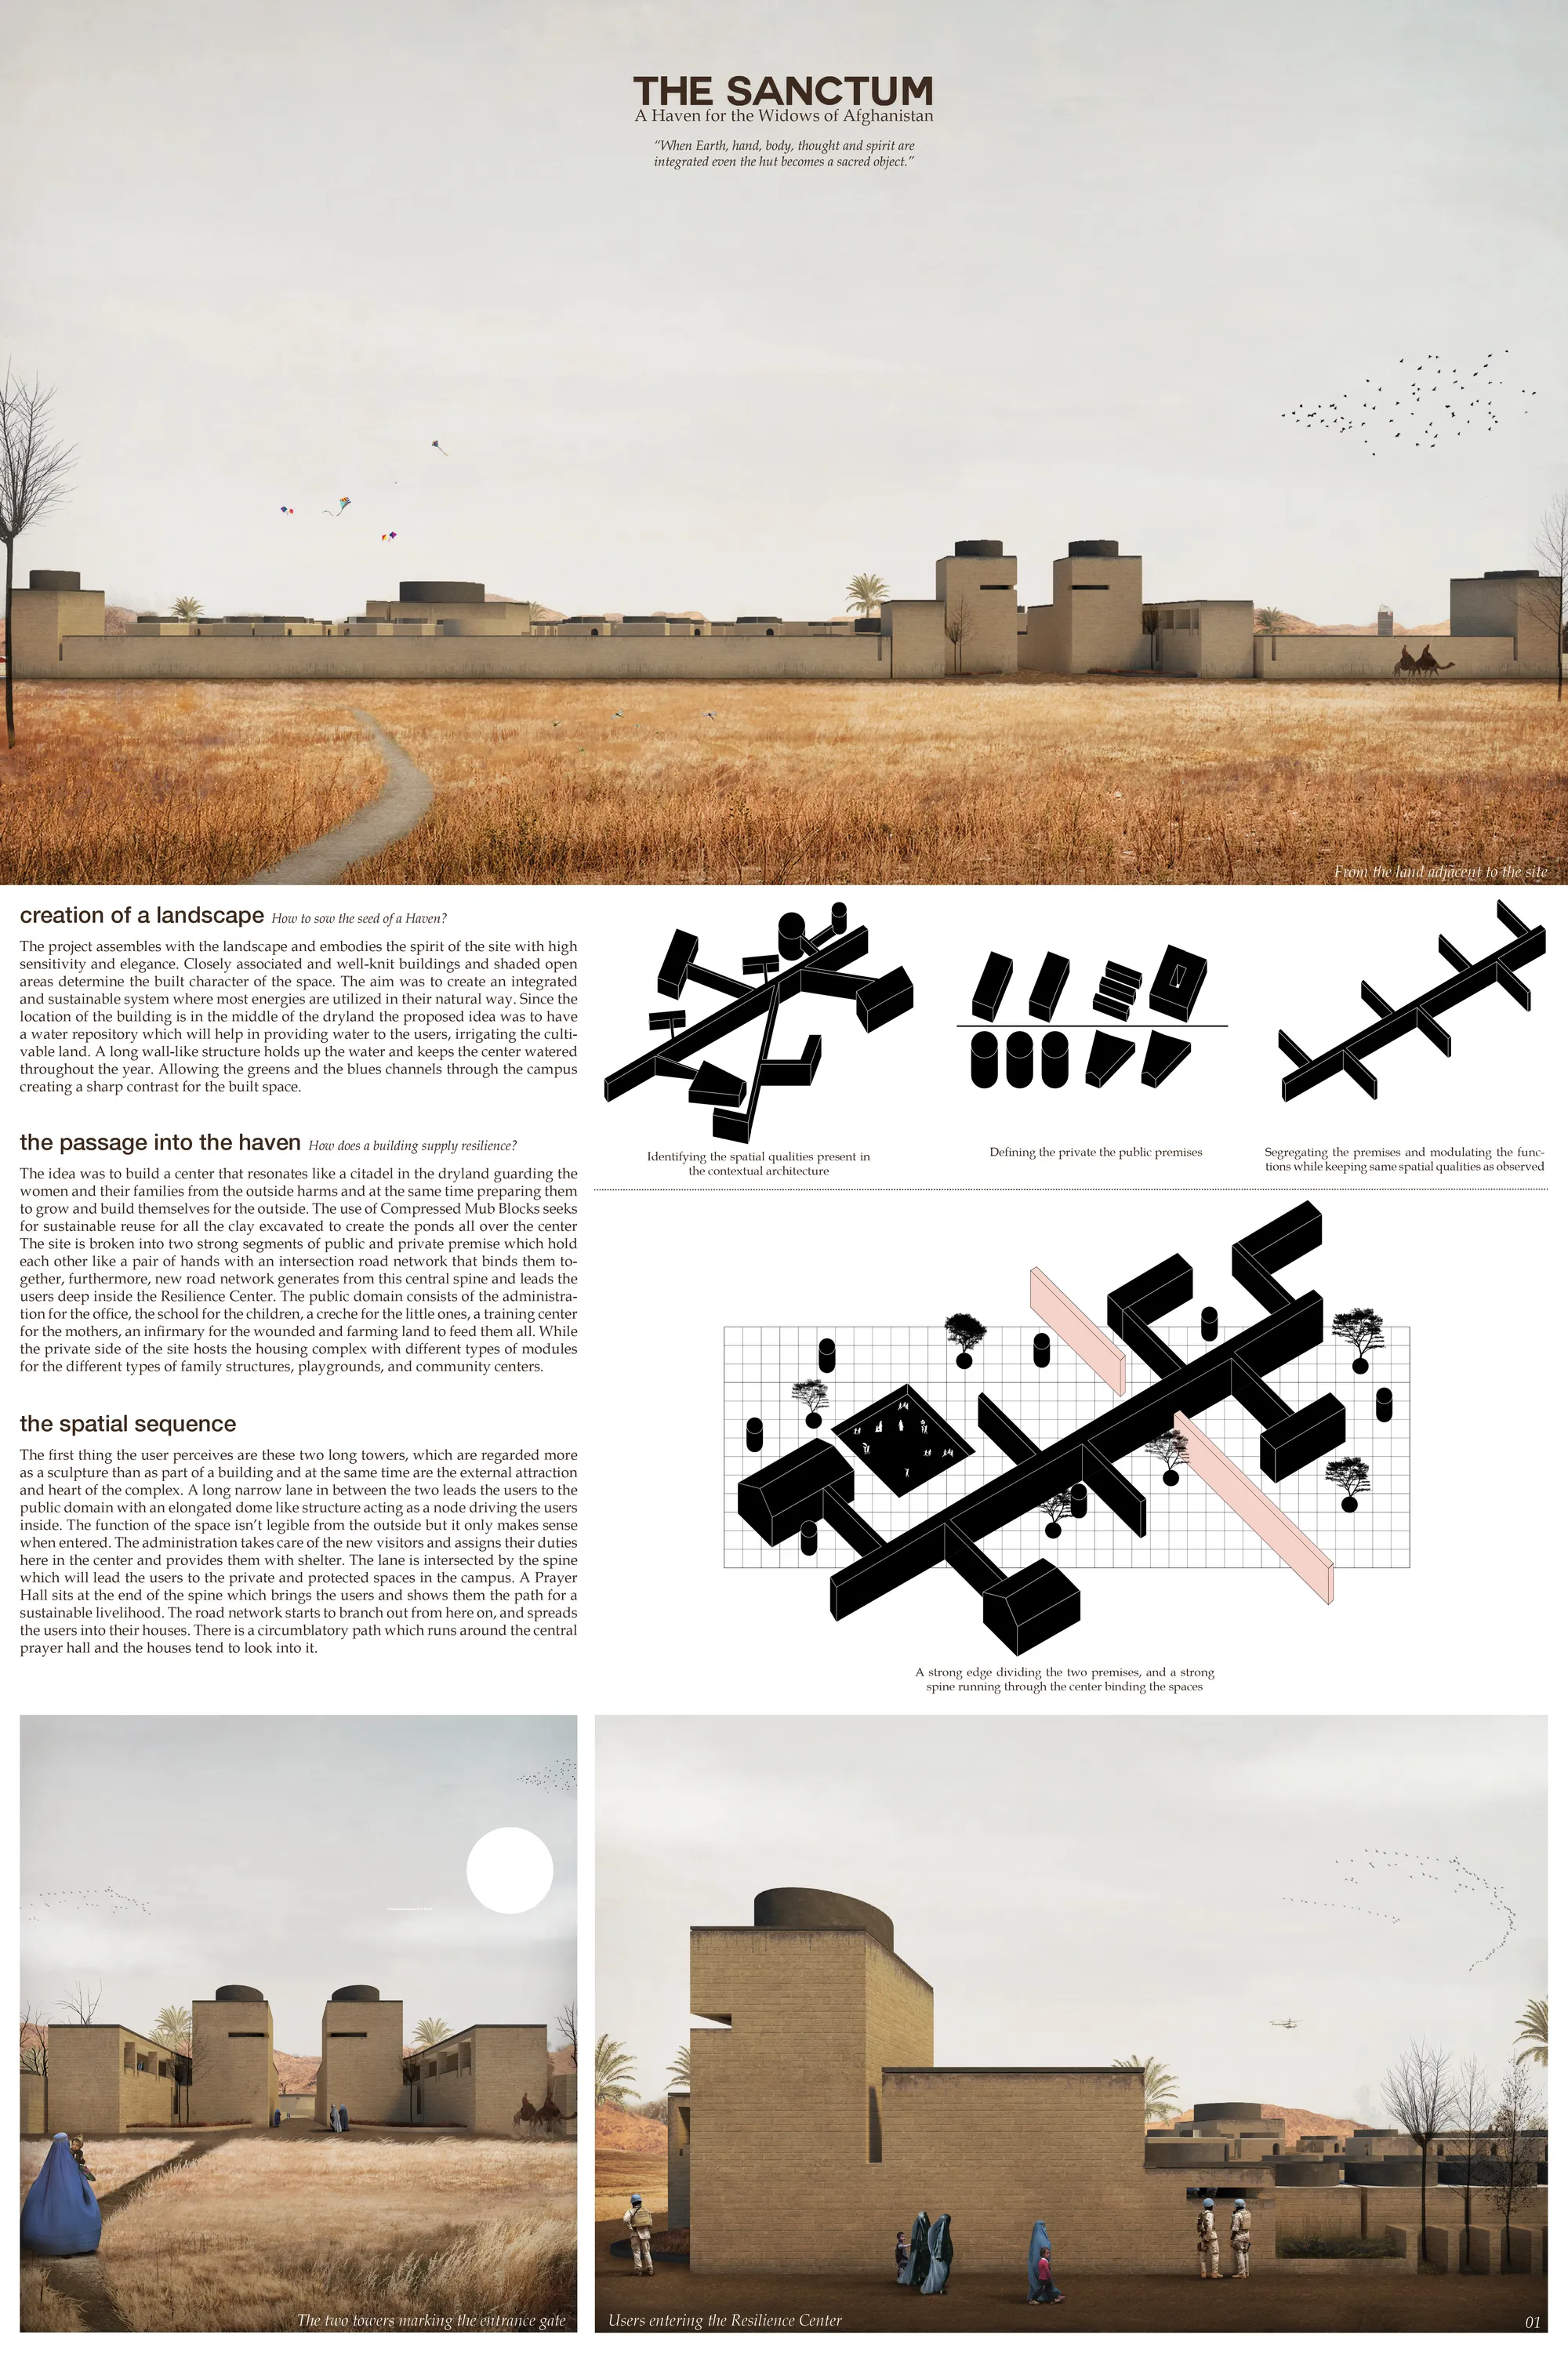

Good and functional architecture which is appropriate to the site. I would have wanted to see more green squares within the private buildings.

The reinterpretation of traditional Afghan architecture with a clear functional scheme is welcomed.

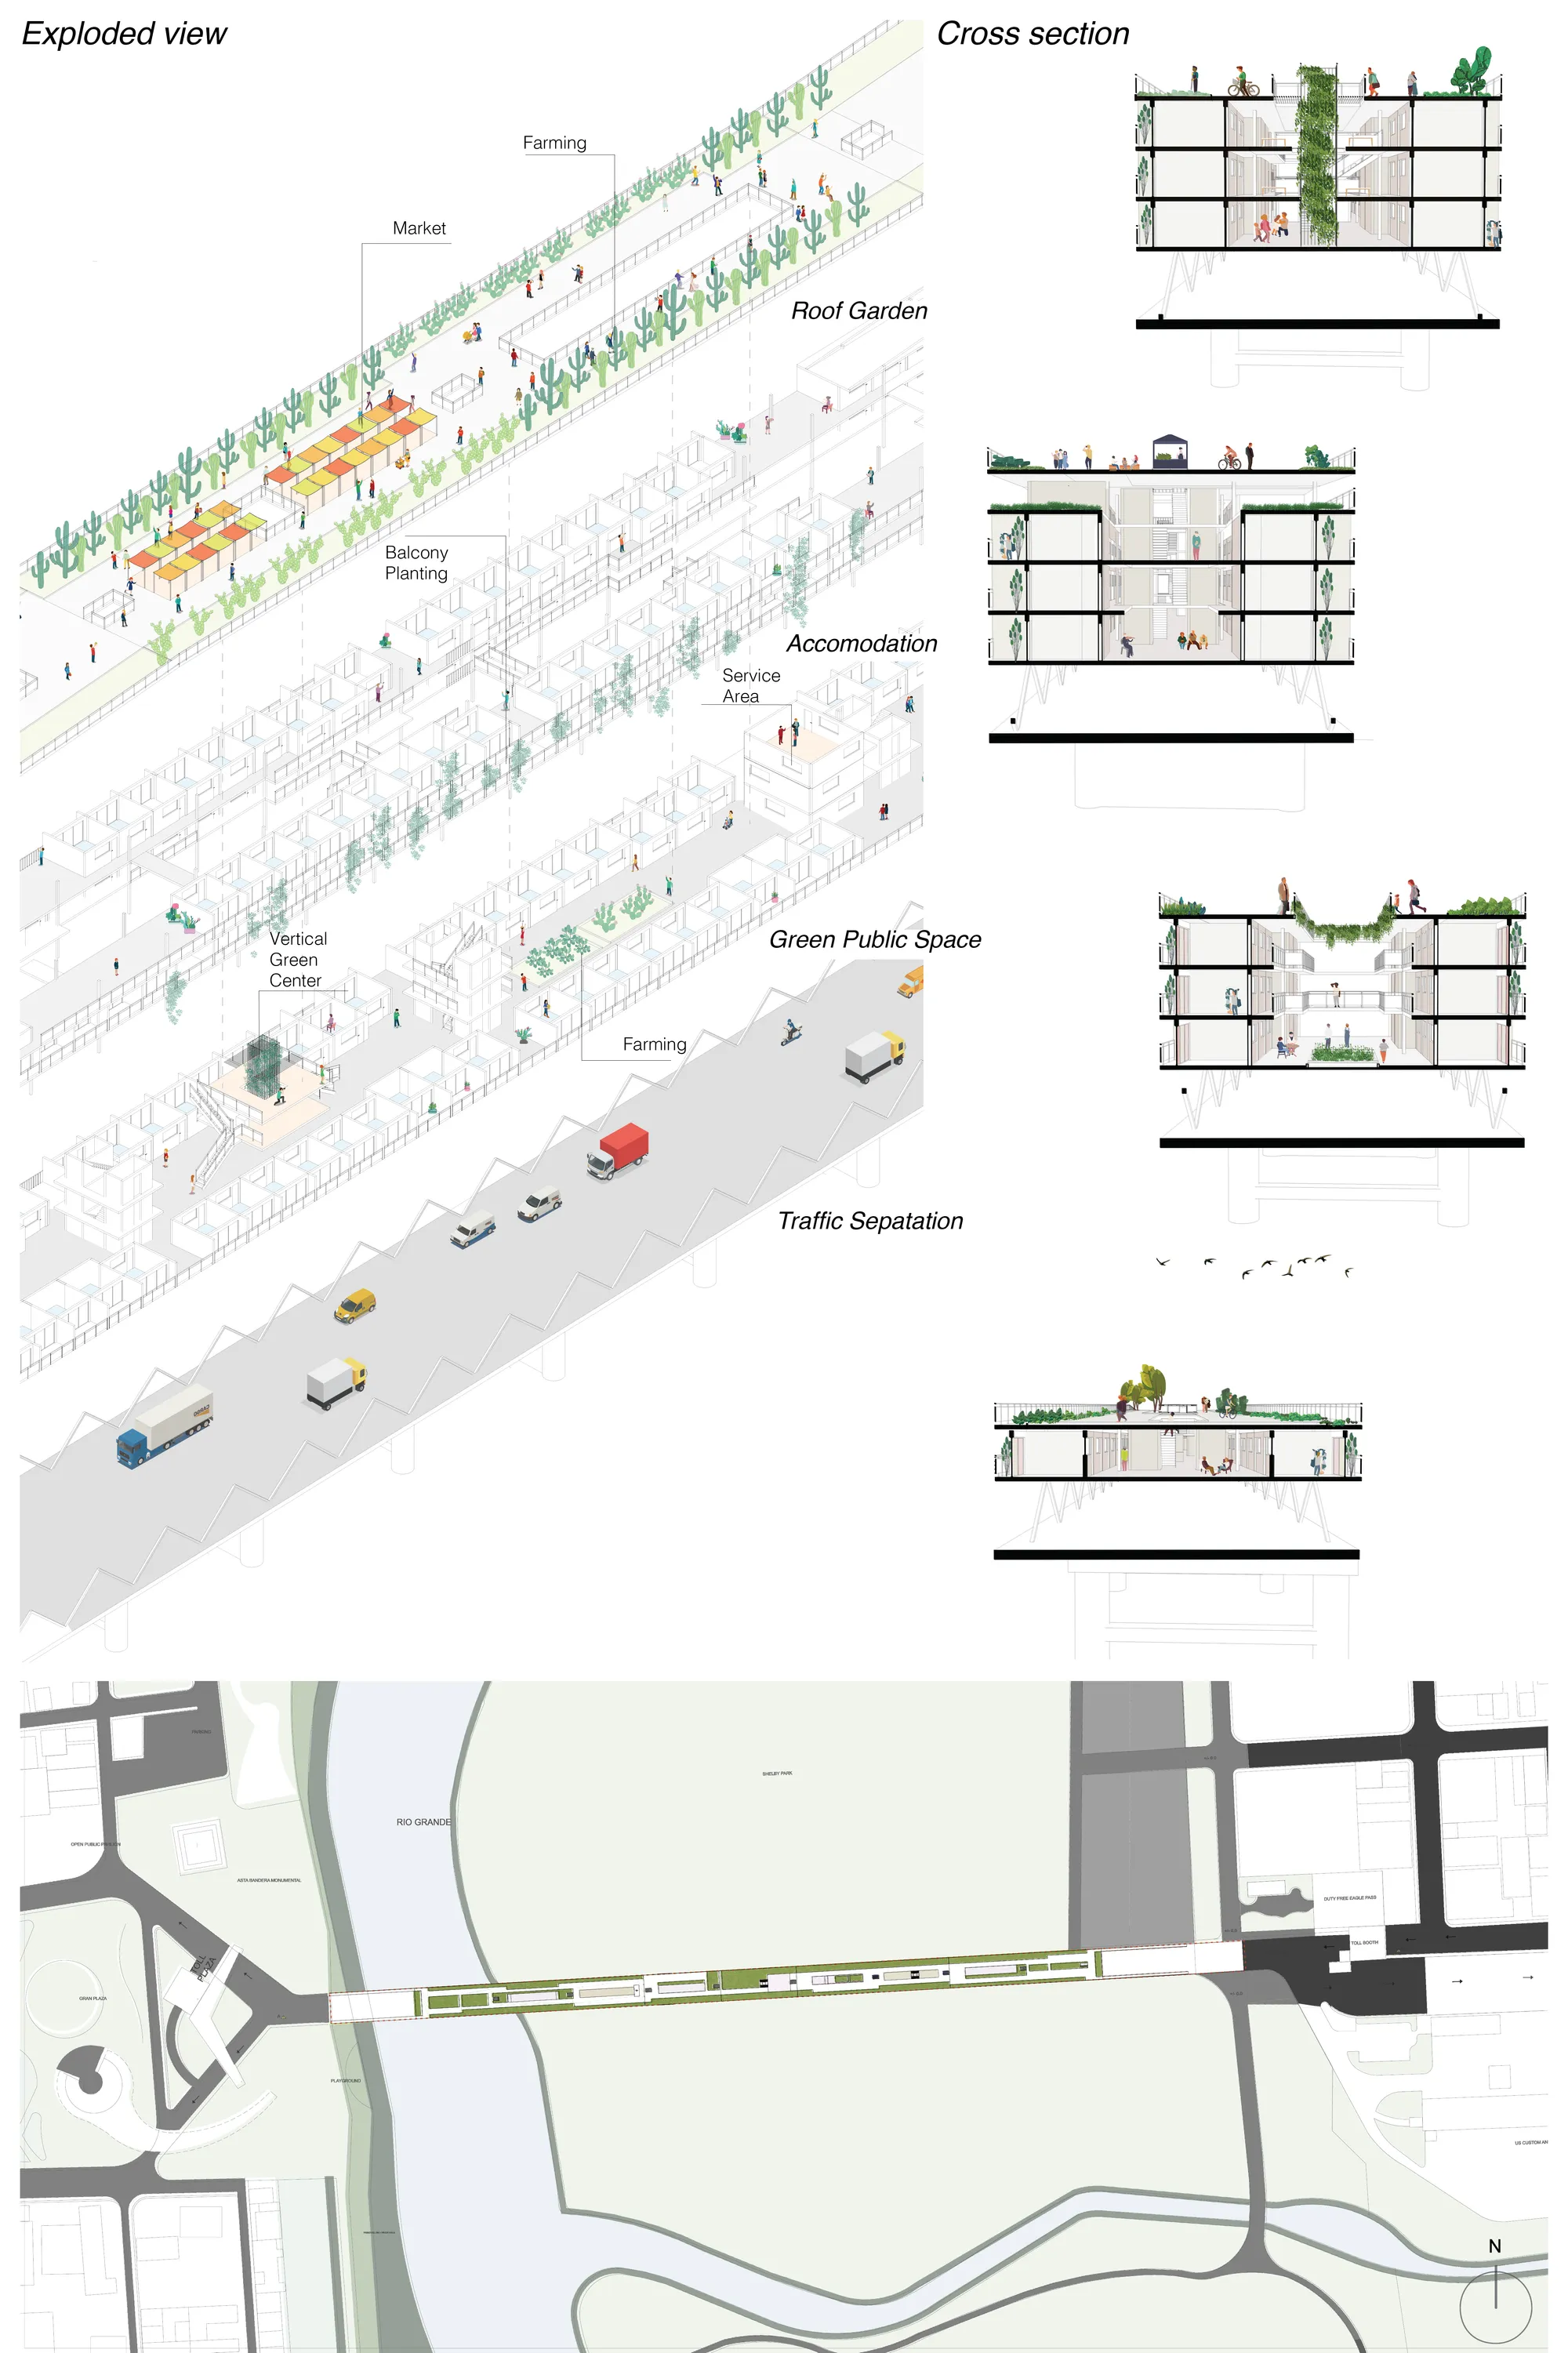
Temporary Habitat: Reimagining a Border Bridge as a Respite Center for Asylum Seekers
A modular humanitarian architecture proposal transforms the Eagle Pass–Piedras Negras International Bridge into a living, layered community.





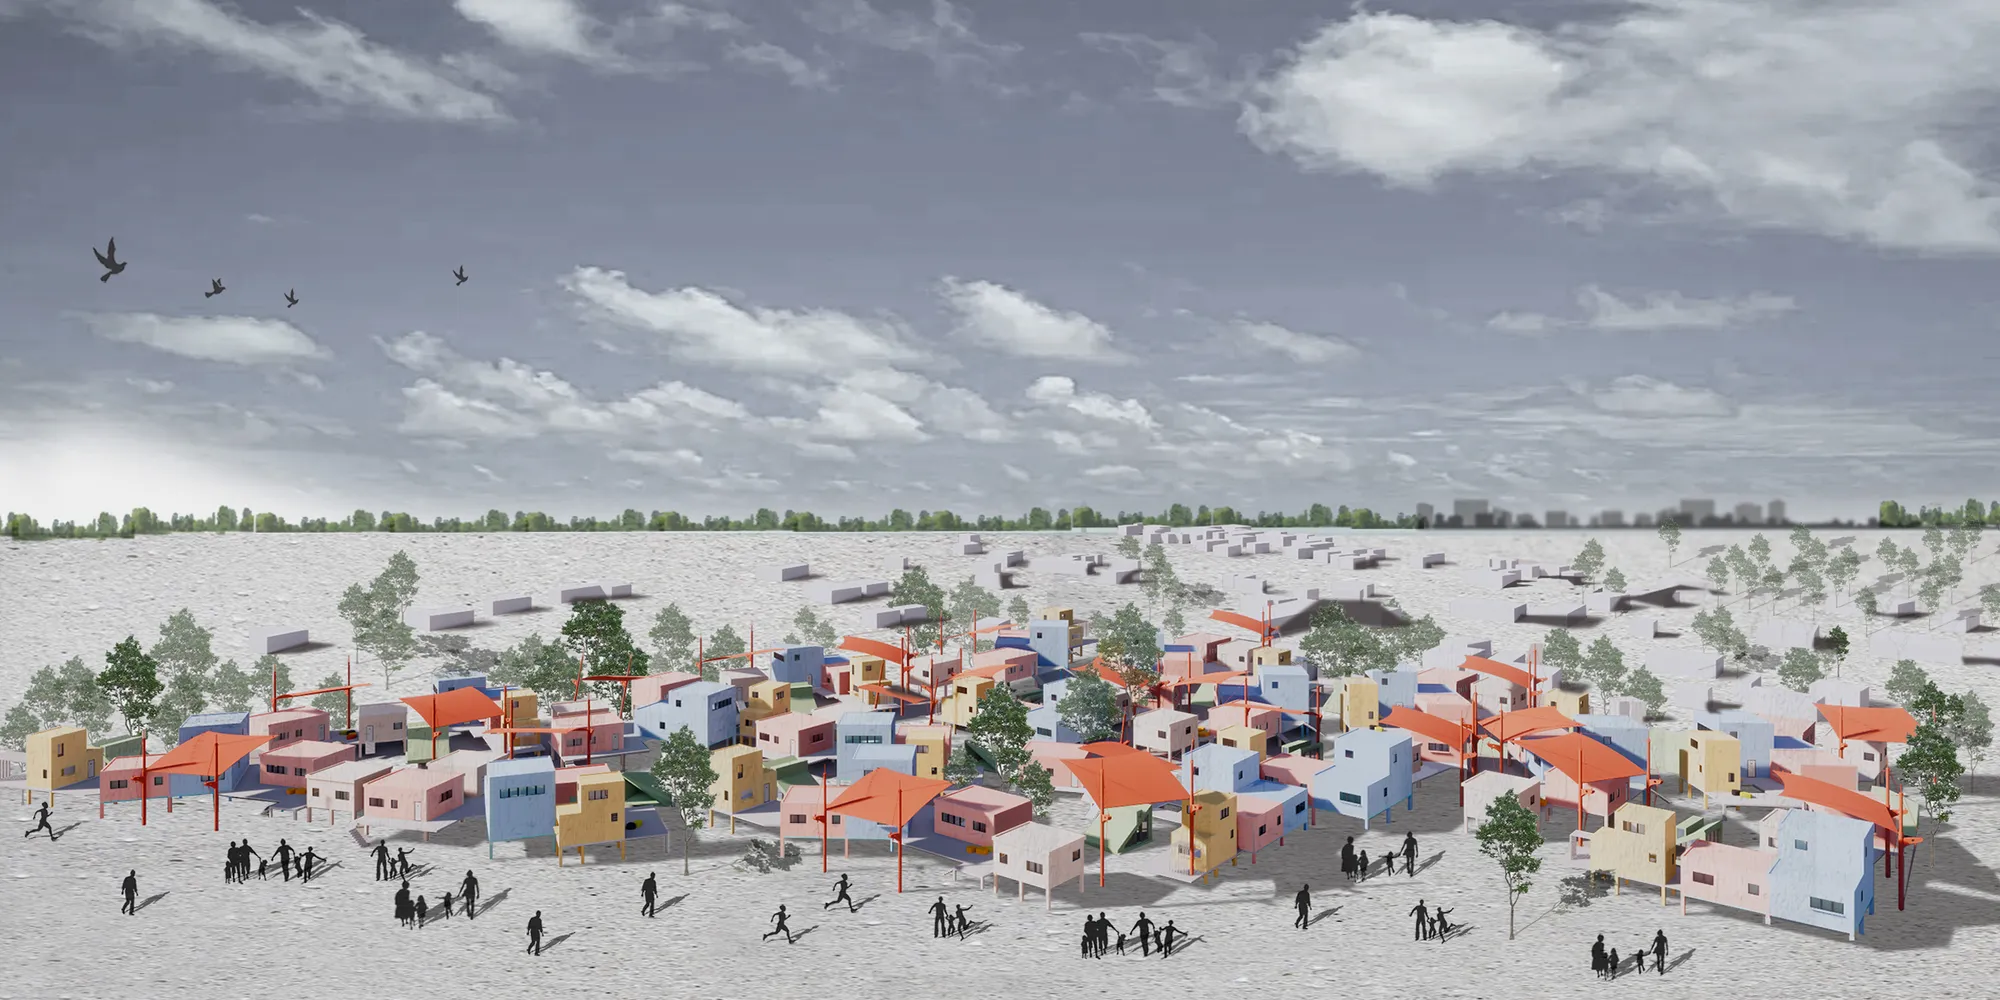
MOVEING"RUBIK'S CUBE"
The design aims to provide homeless people with self-sufficient accommodation and shared space on the basis of low-cost housing. Use Color to bring people good hope. The design provides a secure and respectful home and a sense of belonging and participation. Establish friendly relations between people and break the prejudice of people to the vagrant.

HOME FOR THE ESCAPED - Transitional Housing for the Rohingya refugees
The experience of becoming homeless is coupled with the experience of losing a sense of place and belonging in this world. The transitional shelters goal is to design a more humane environment that restores dignity and identity to the abandoned Refugees.
KRISIS: A Survival School Embedded in Athens' Abandoned Airport
Katarina Bankovic transforms a former Olympic site into a modular humanitarian workshop where architecture simulates normalcy for displaced communities.



perfect
😍
Fantastic job!