
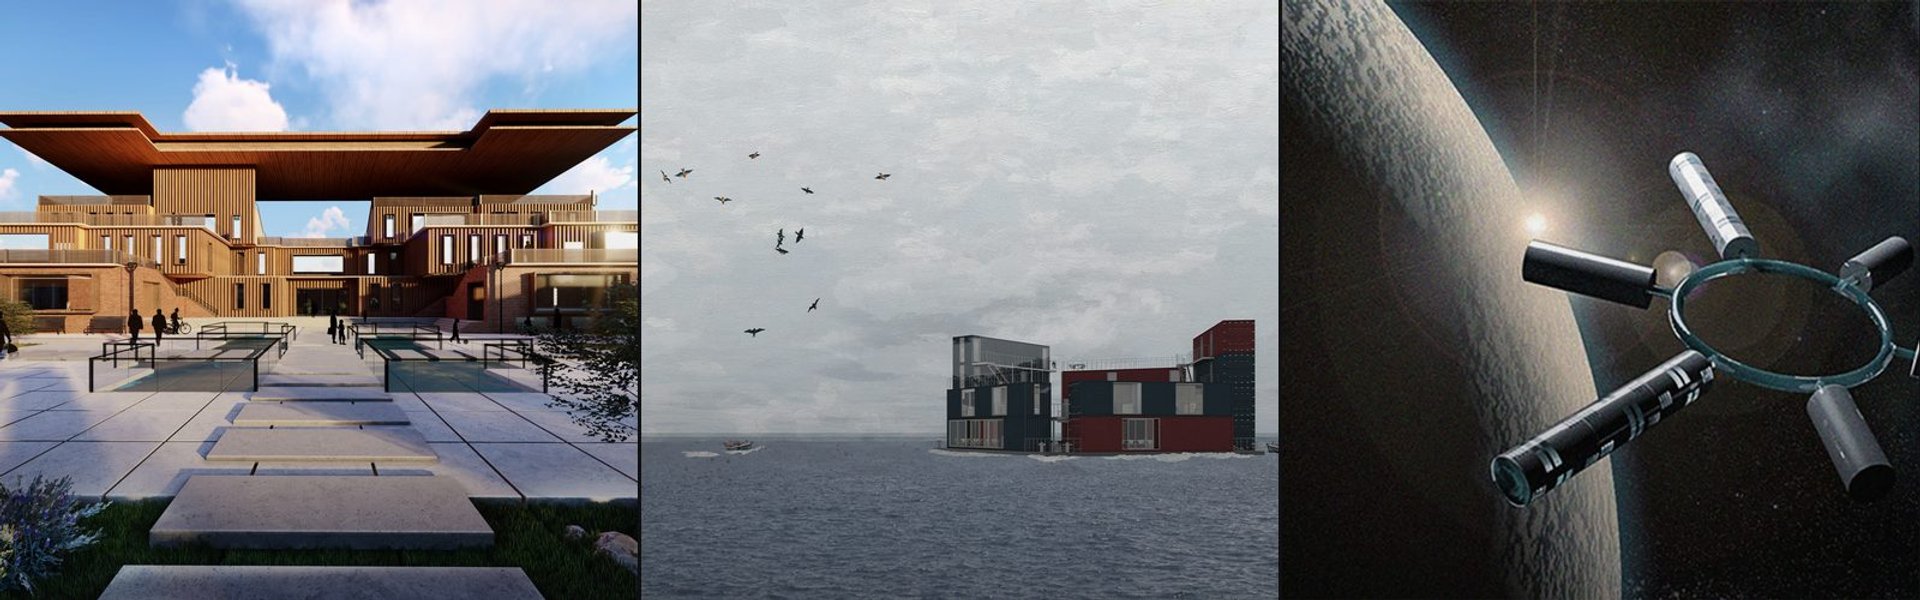
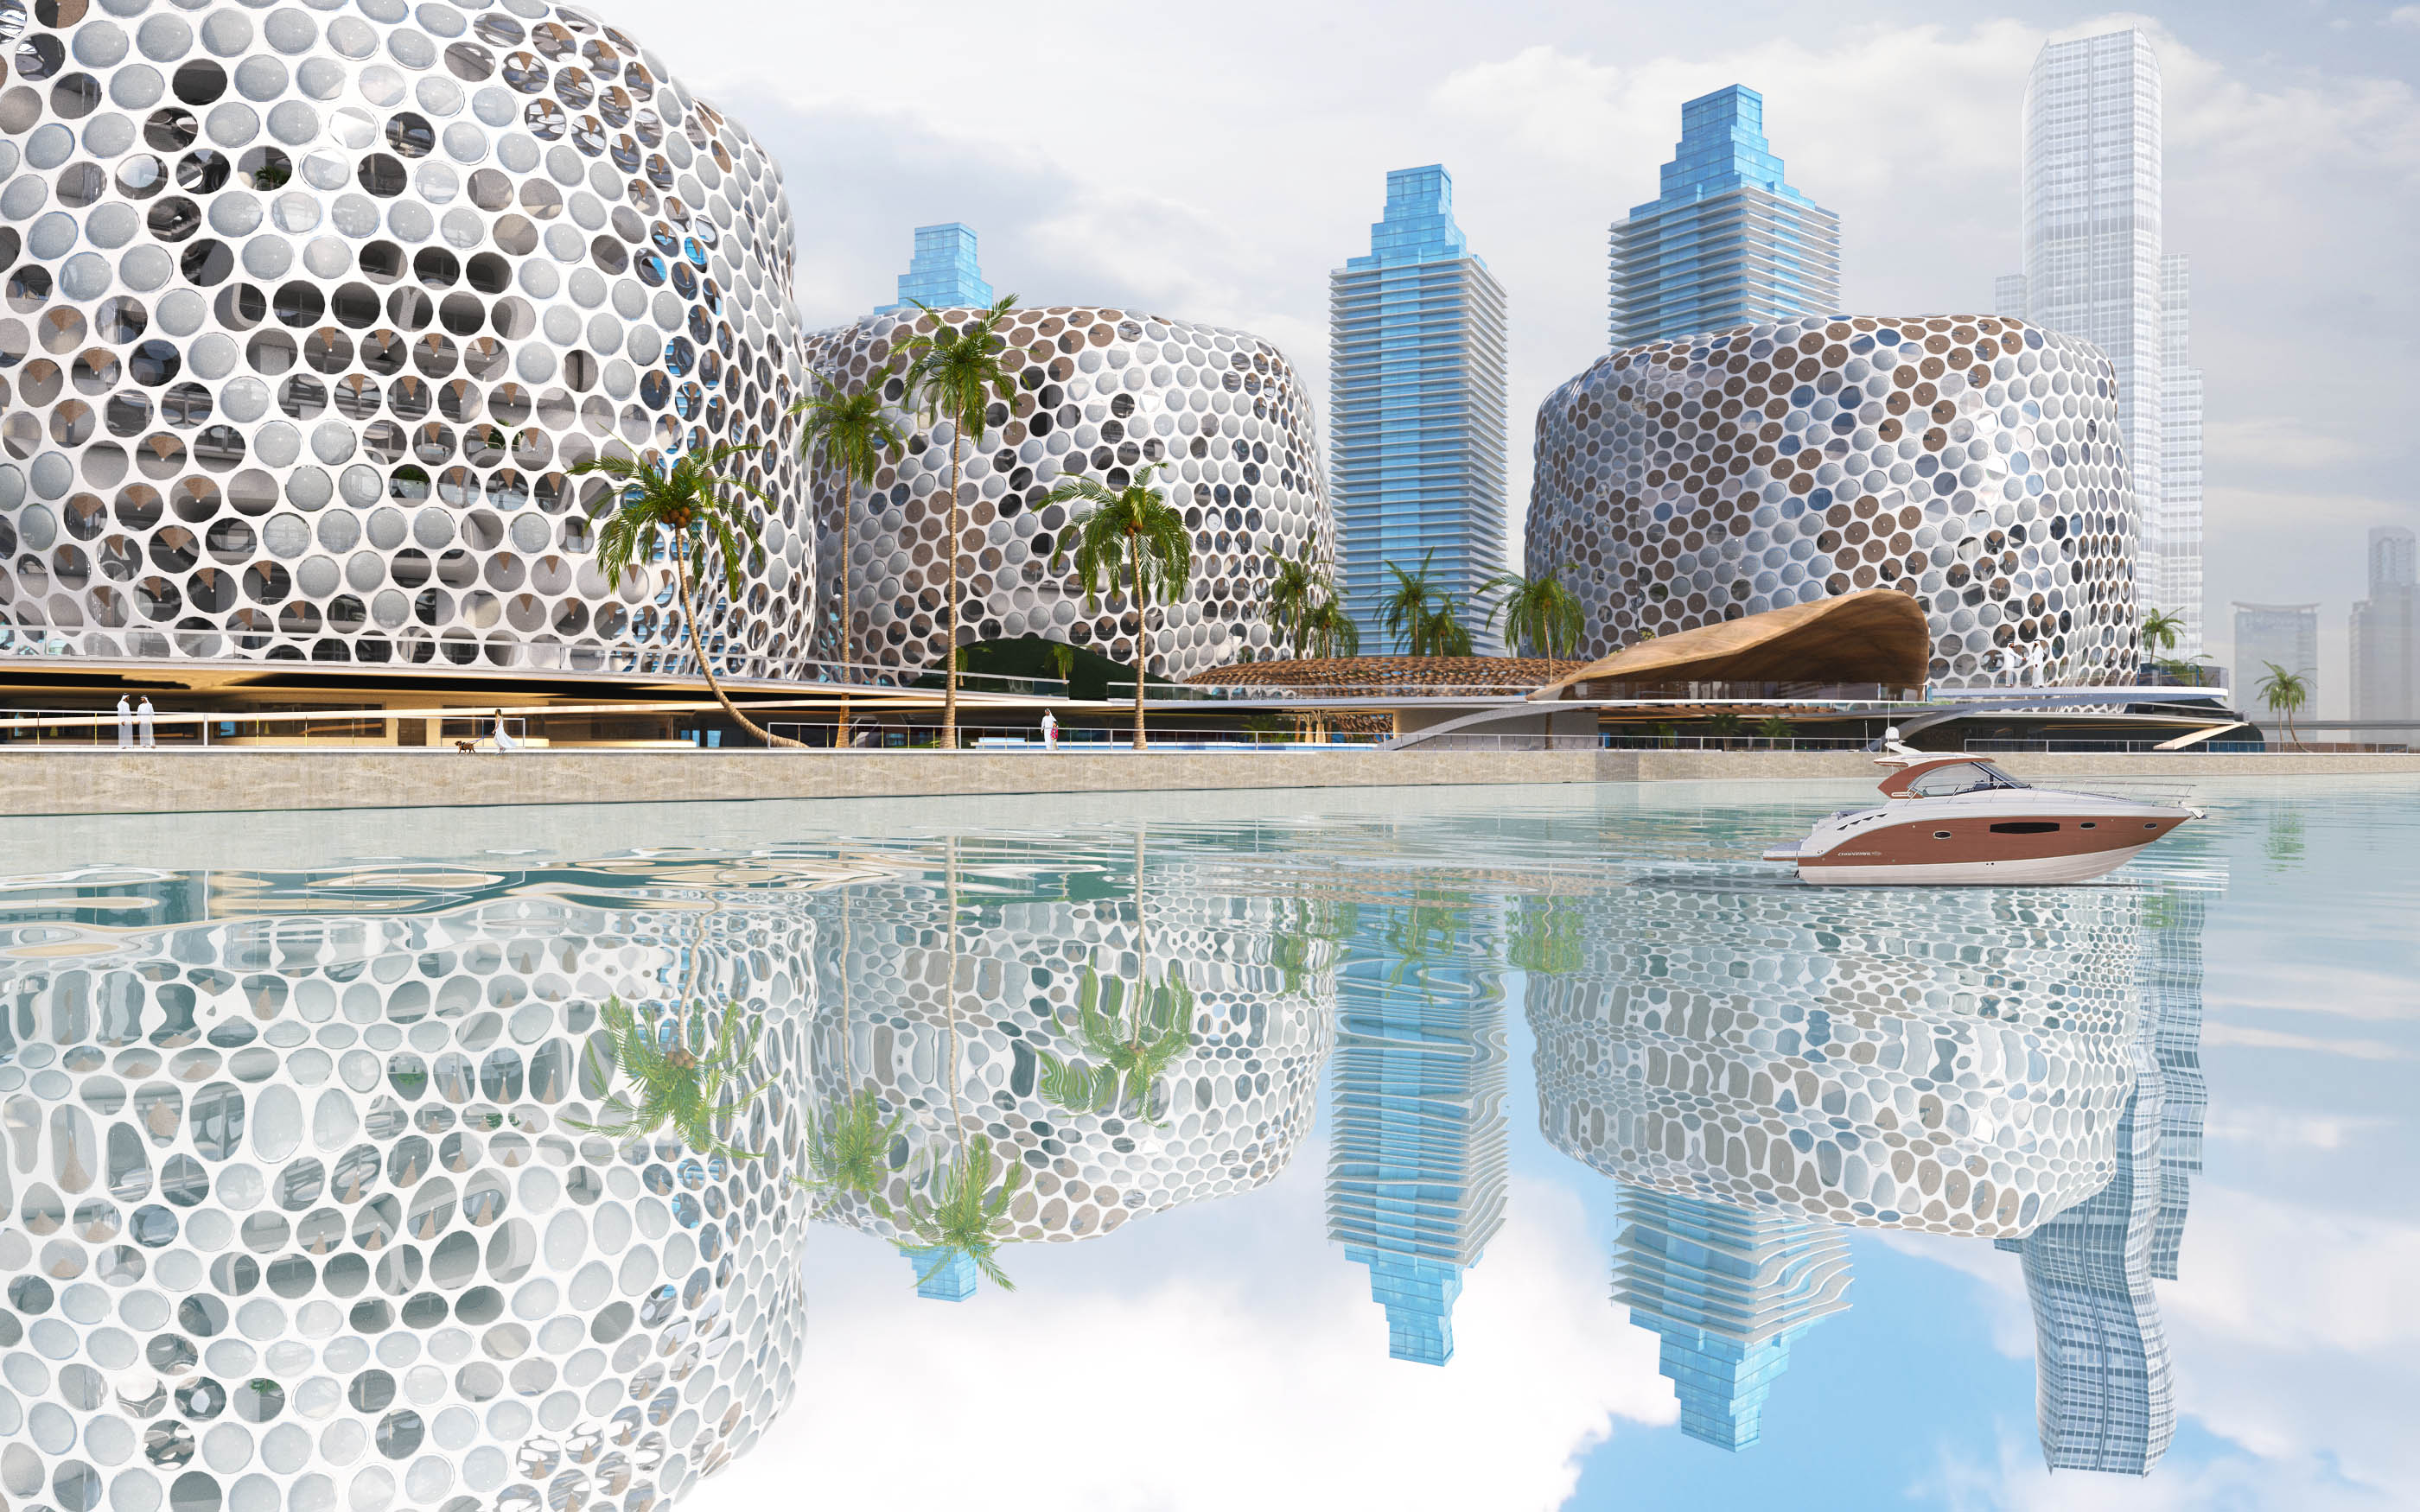
Space Design
Interior and spatial design exploring residential, commercial, and conceptual environments.

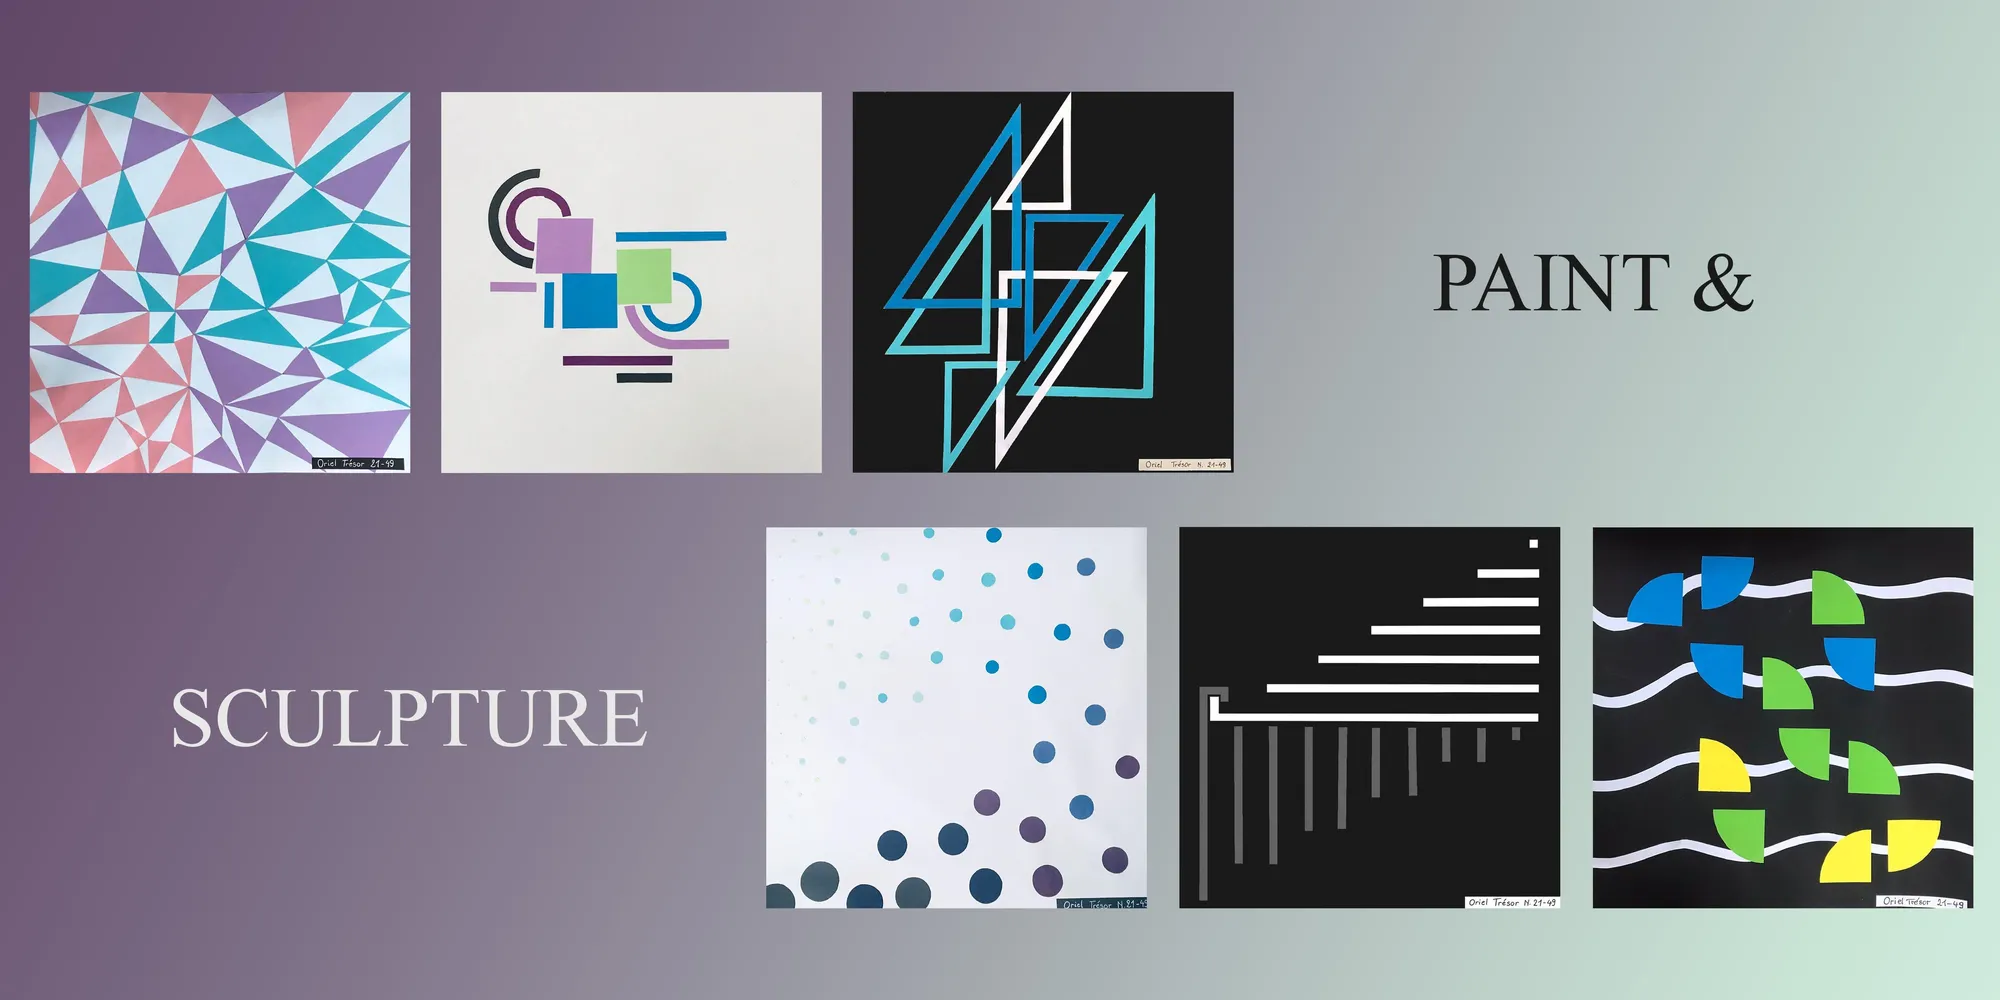
Basic Design and Abstraction
As first Architectural Projects, we had to make abstraction out of described words as for example : War in Peace, Asymmetry and Fade out on white. Or Dynamism, Death and Spring on black.


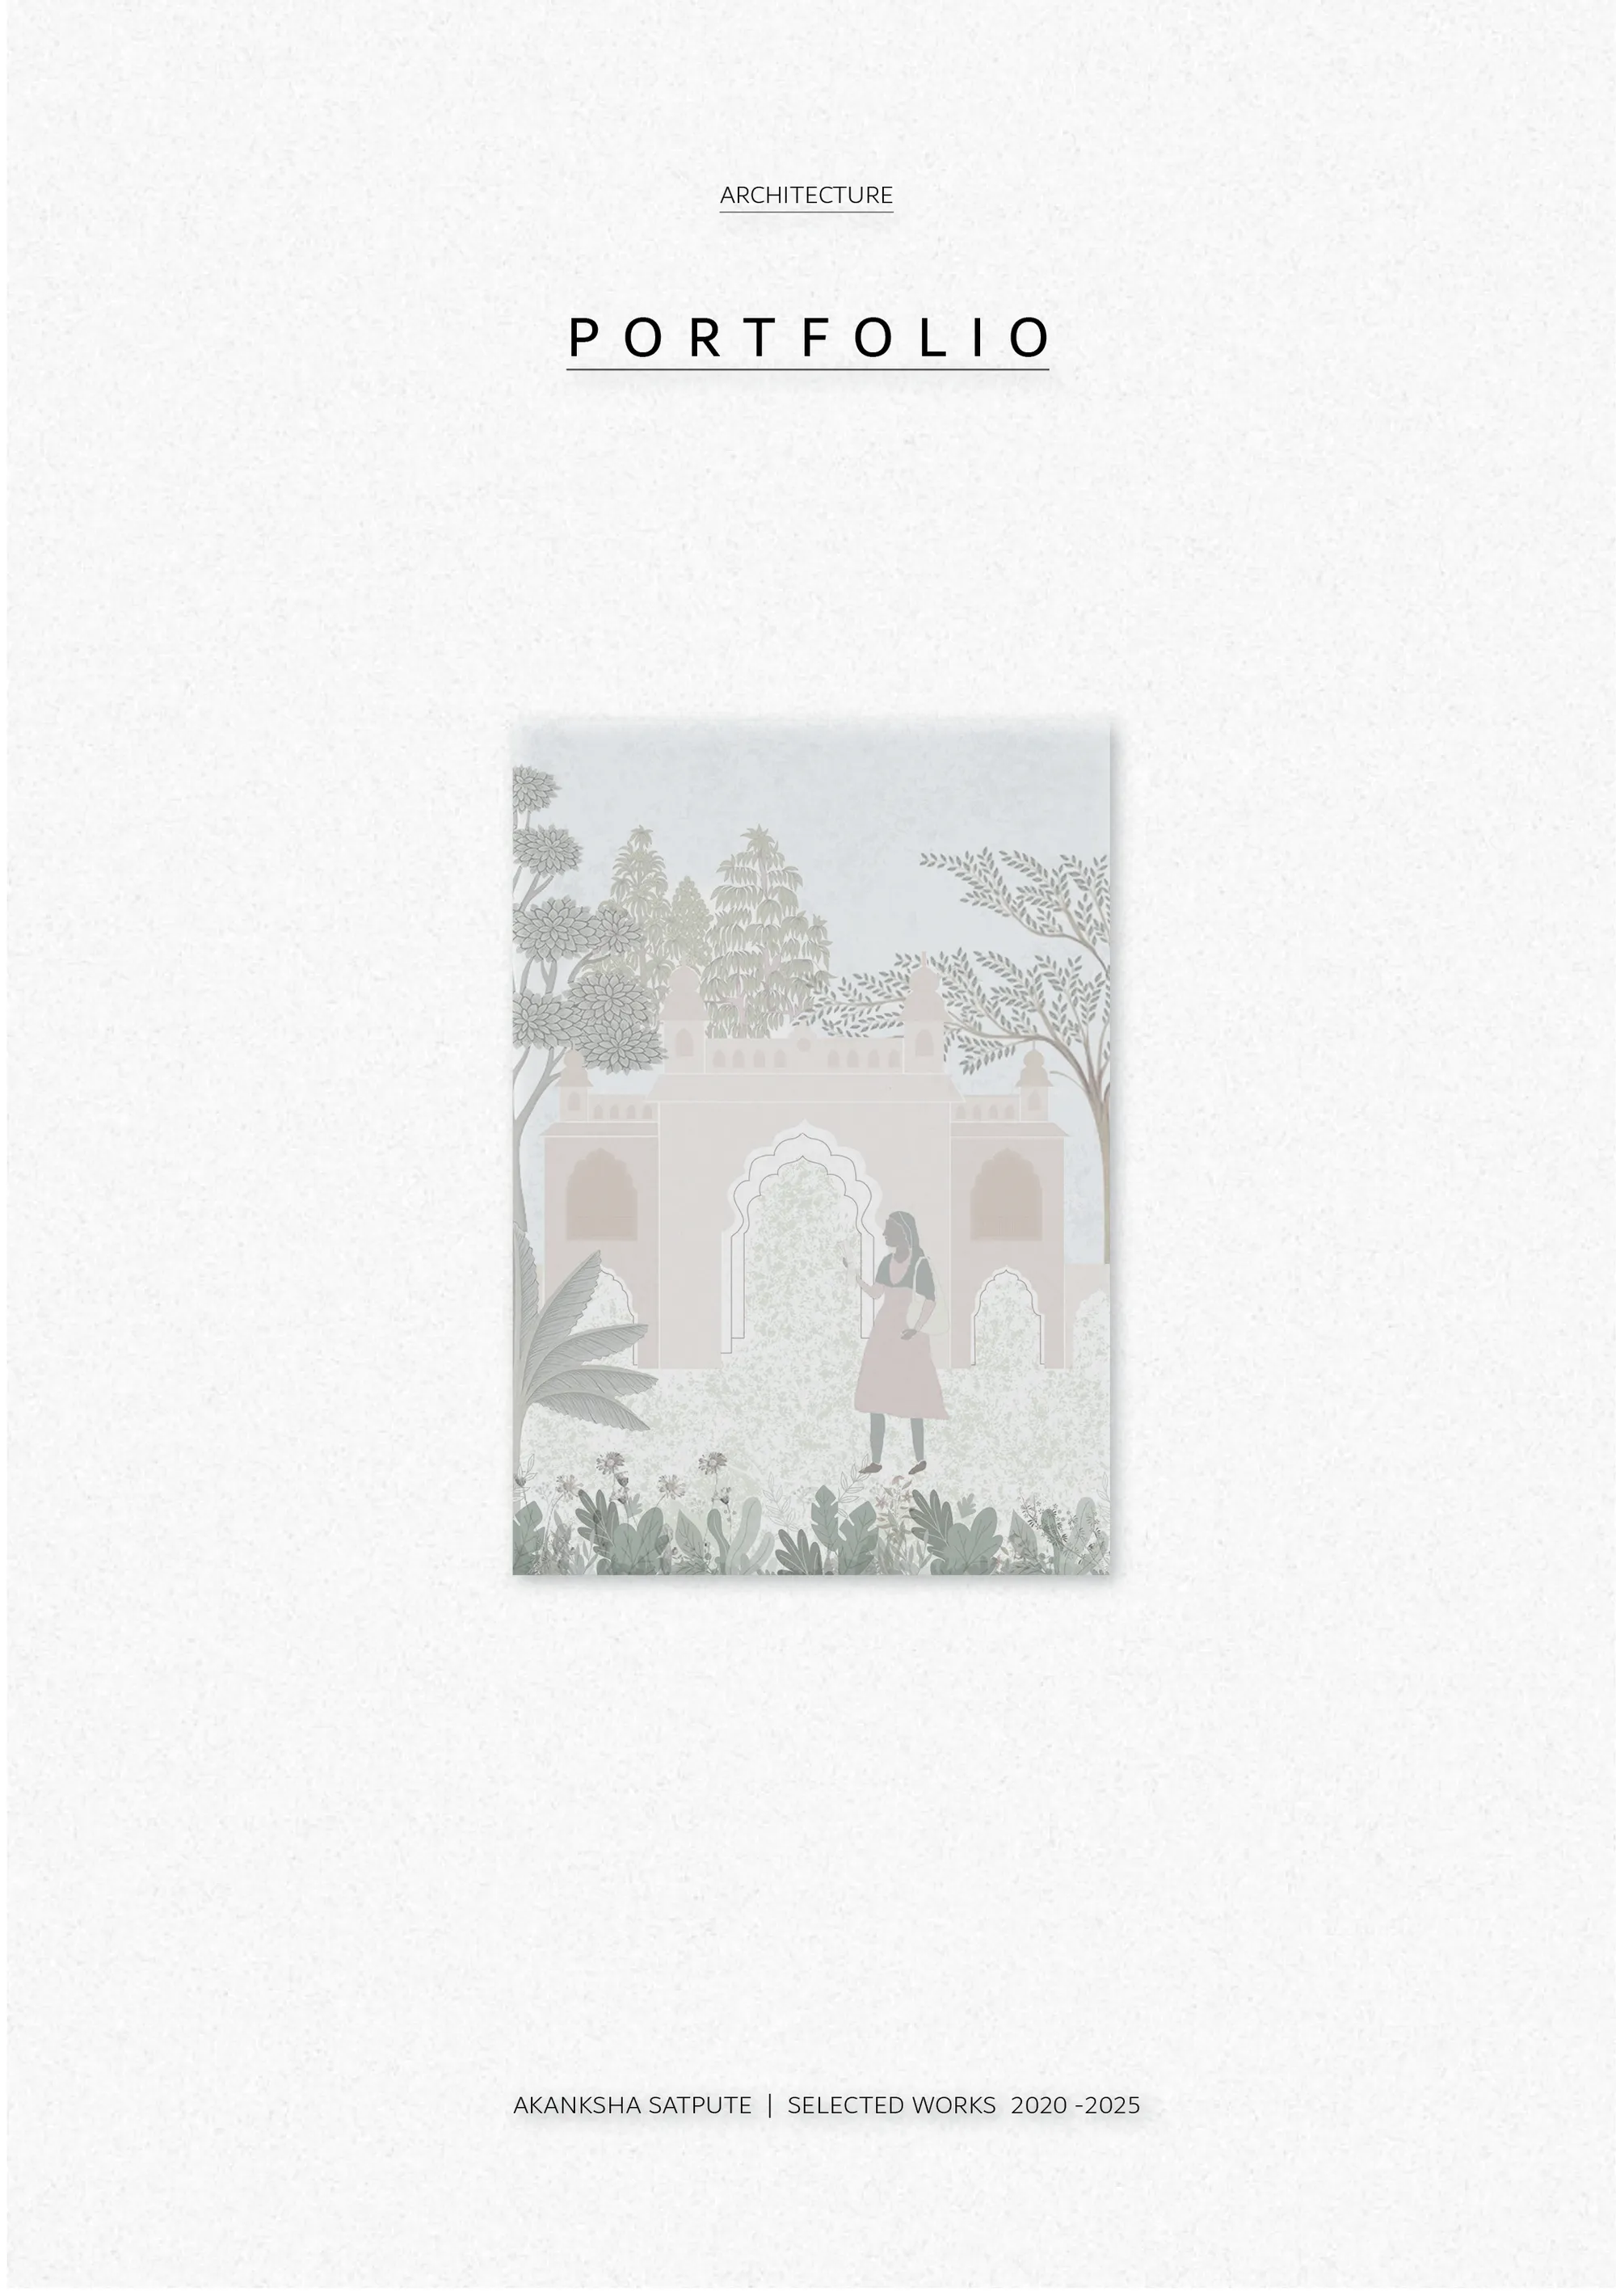
Akanksha Satpute_Architecture Portfolio
This portfolio is a reflection of how my understanding of architecture has evolved over time. It has taught me to look beyond buildings and drawings, and to appreciate how spaces are influenced by people, their routines, and everyday experiences. I enjoy translating these observations into thoughtful design and continue to approach each project as an opportunity to learn and grow.



Lunar Spiral: Space Architecture Shaped by the Mathematics of the Universe
Lunar Spiral reimagines space architecture through Fibonacci geometry, lunar regolith, levitating habitats, and self-sustaining Moon living.

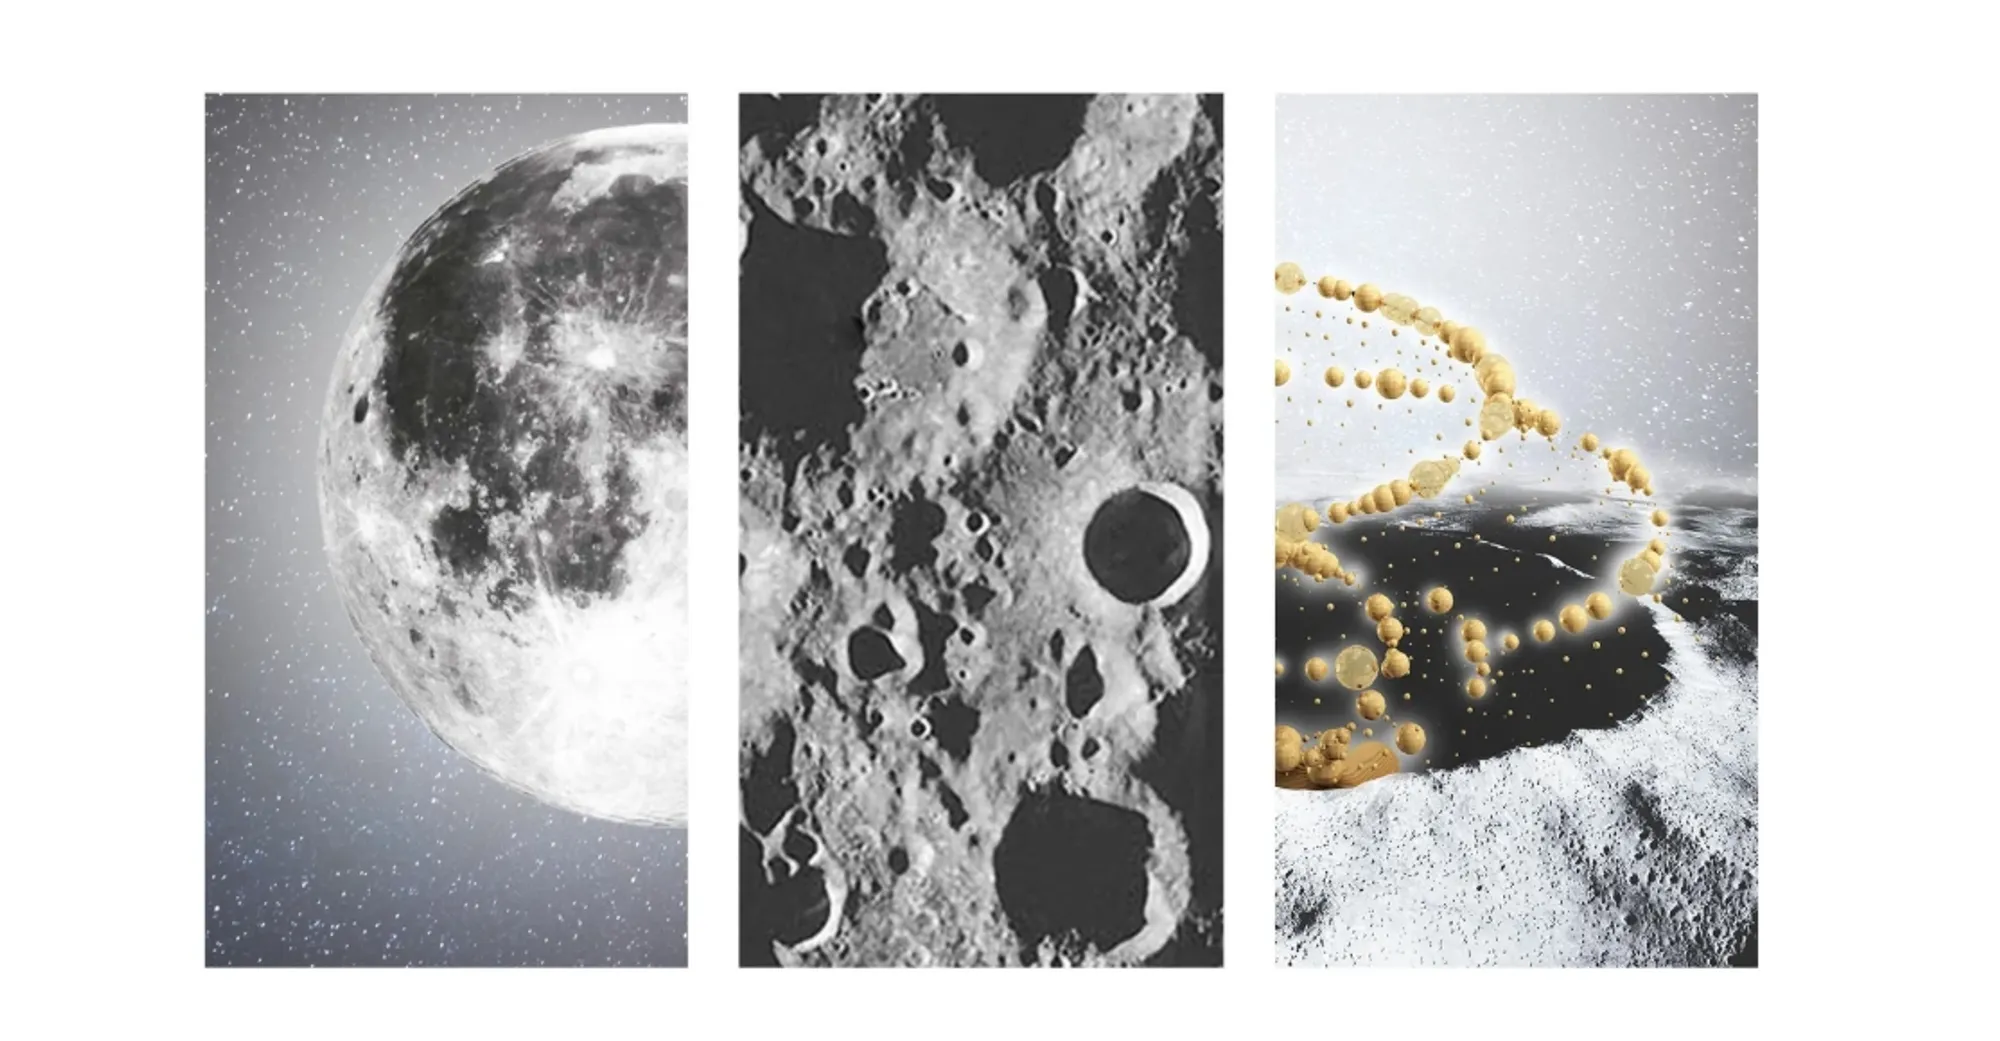







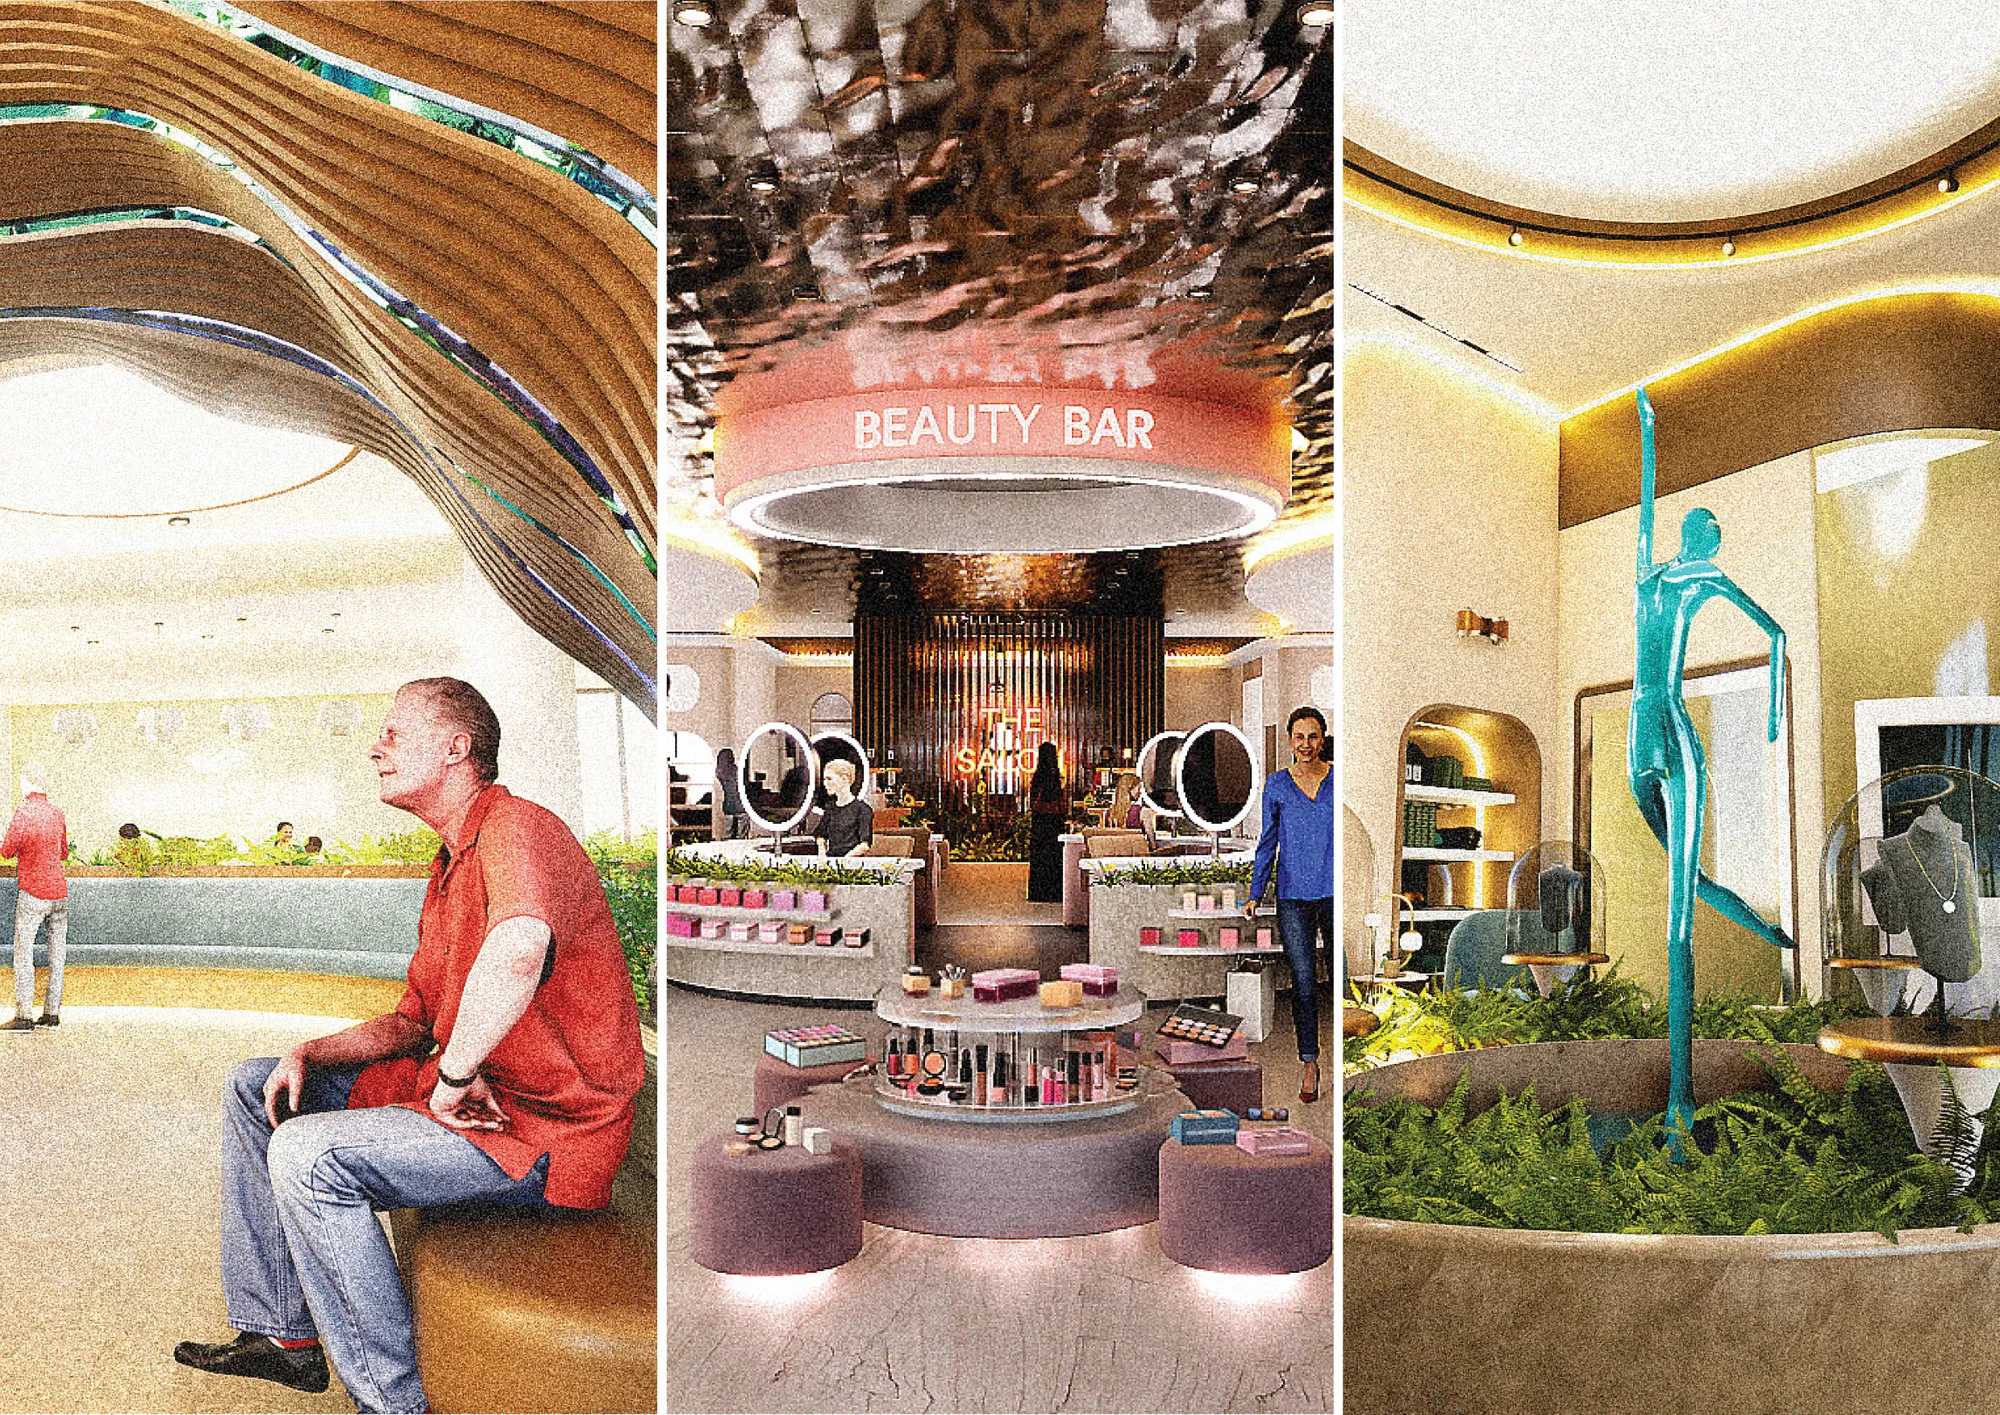
Ruth Uanzekin-Portfolio-2025
A collection of 3 projects completed for studio and competition briefs, ranging from retail to hospitality.


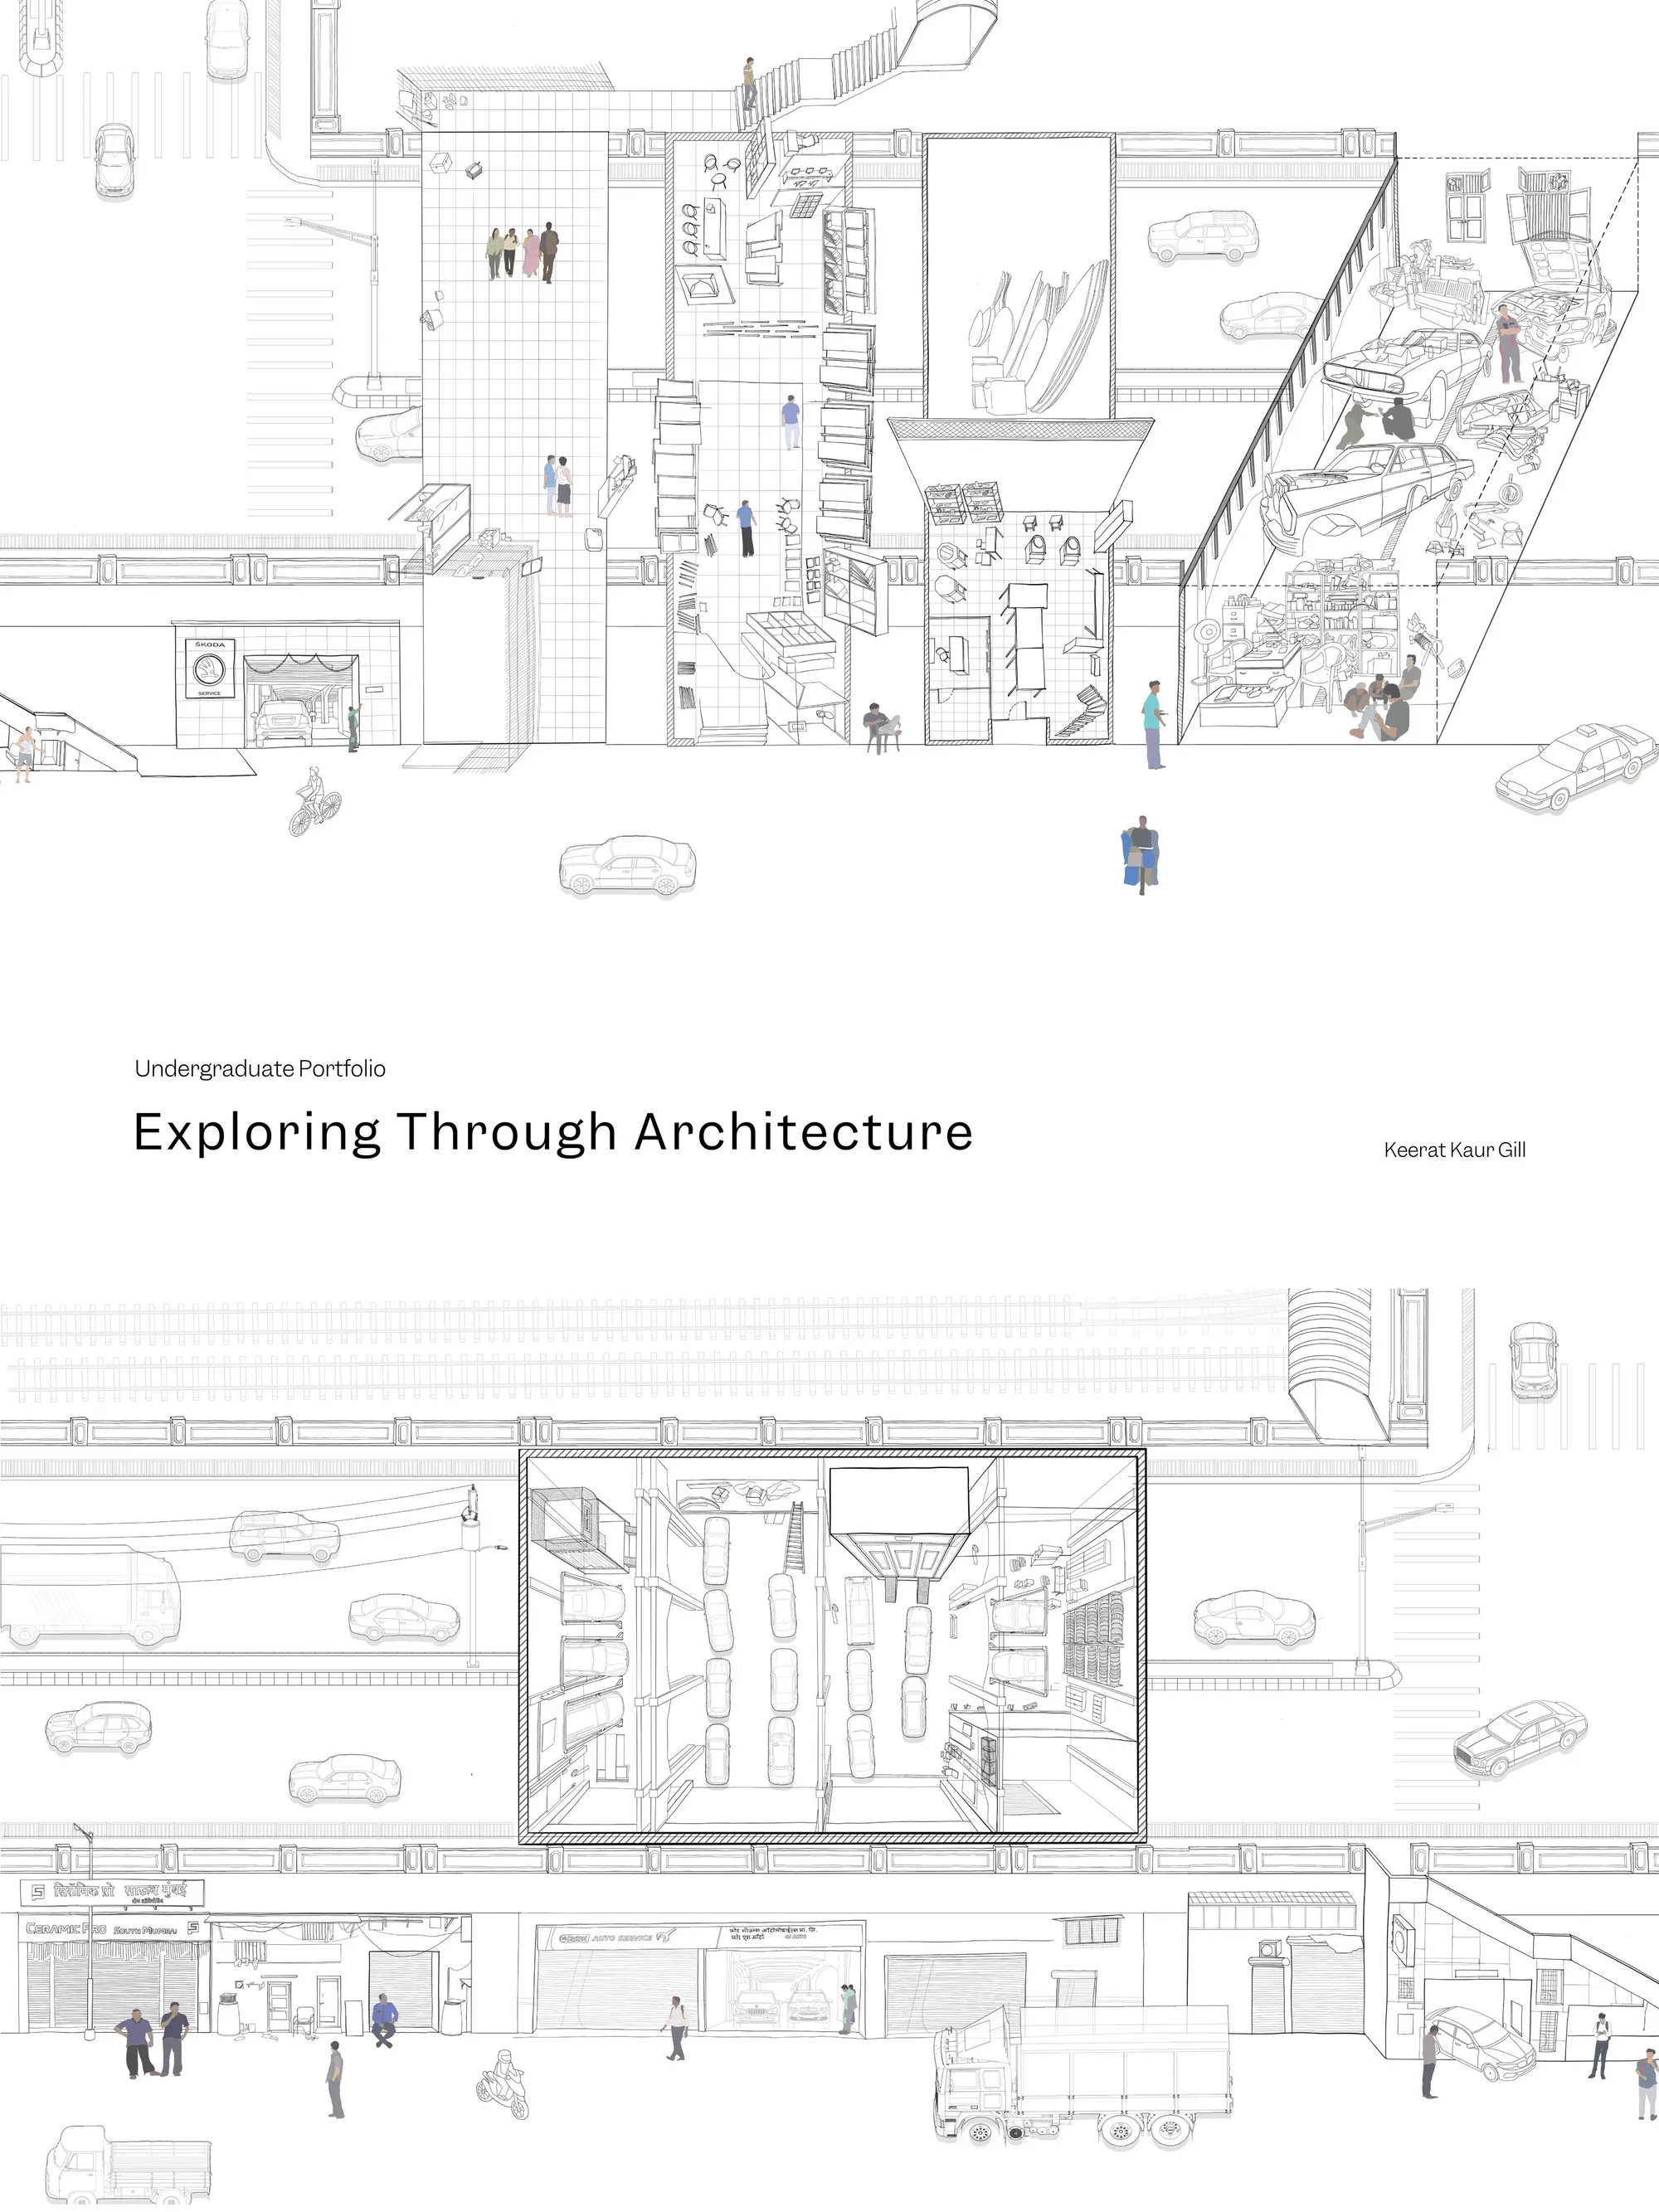
Raheesh UnderGrad Portfolio - Architecture
Selected Works From 2022 - 2025, Between Semesters 3 to 8.


Curved-Living
The design offers curved life with a gravitational and non-gravity environment to supply the minimum needs.



Space Odyssey (A jounrey to space)
To ignite the spark in kids and teenagers for space exploration , almost every major aspect regarding space launch is taken in consideration while designing this space exploration centre. From engineering workshops to space simualtion with anti- gravity simulation in basement so that kids can experience most of the things.


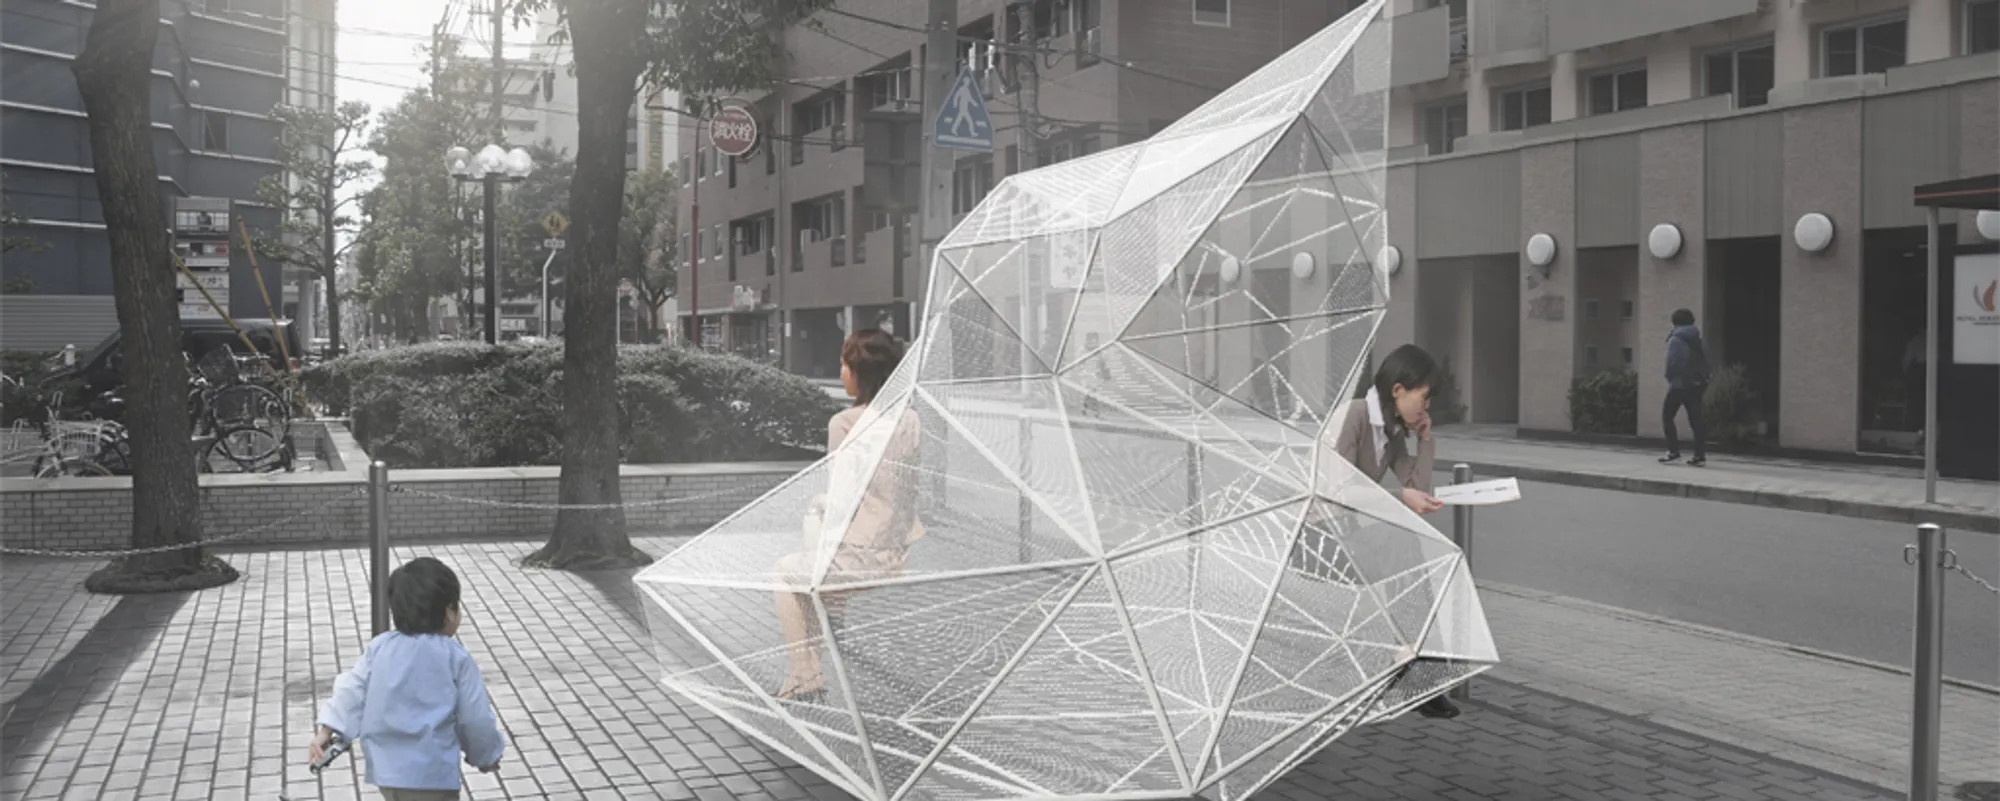
cloud
Our proposition is to create city life that spontaneously are generated by human behavior in modern city landscapes. It?s like clouds that appear and disappear Incessantly. This furniture is not perceived as furniture named bench or parasol. People spontaneously sit here and naturally get together under the shade. The way how to use this furniture depends

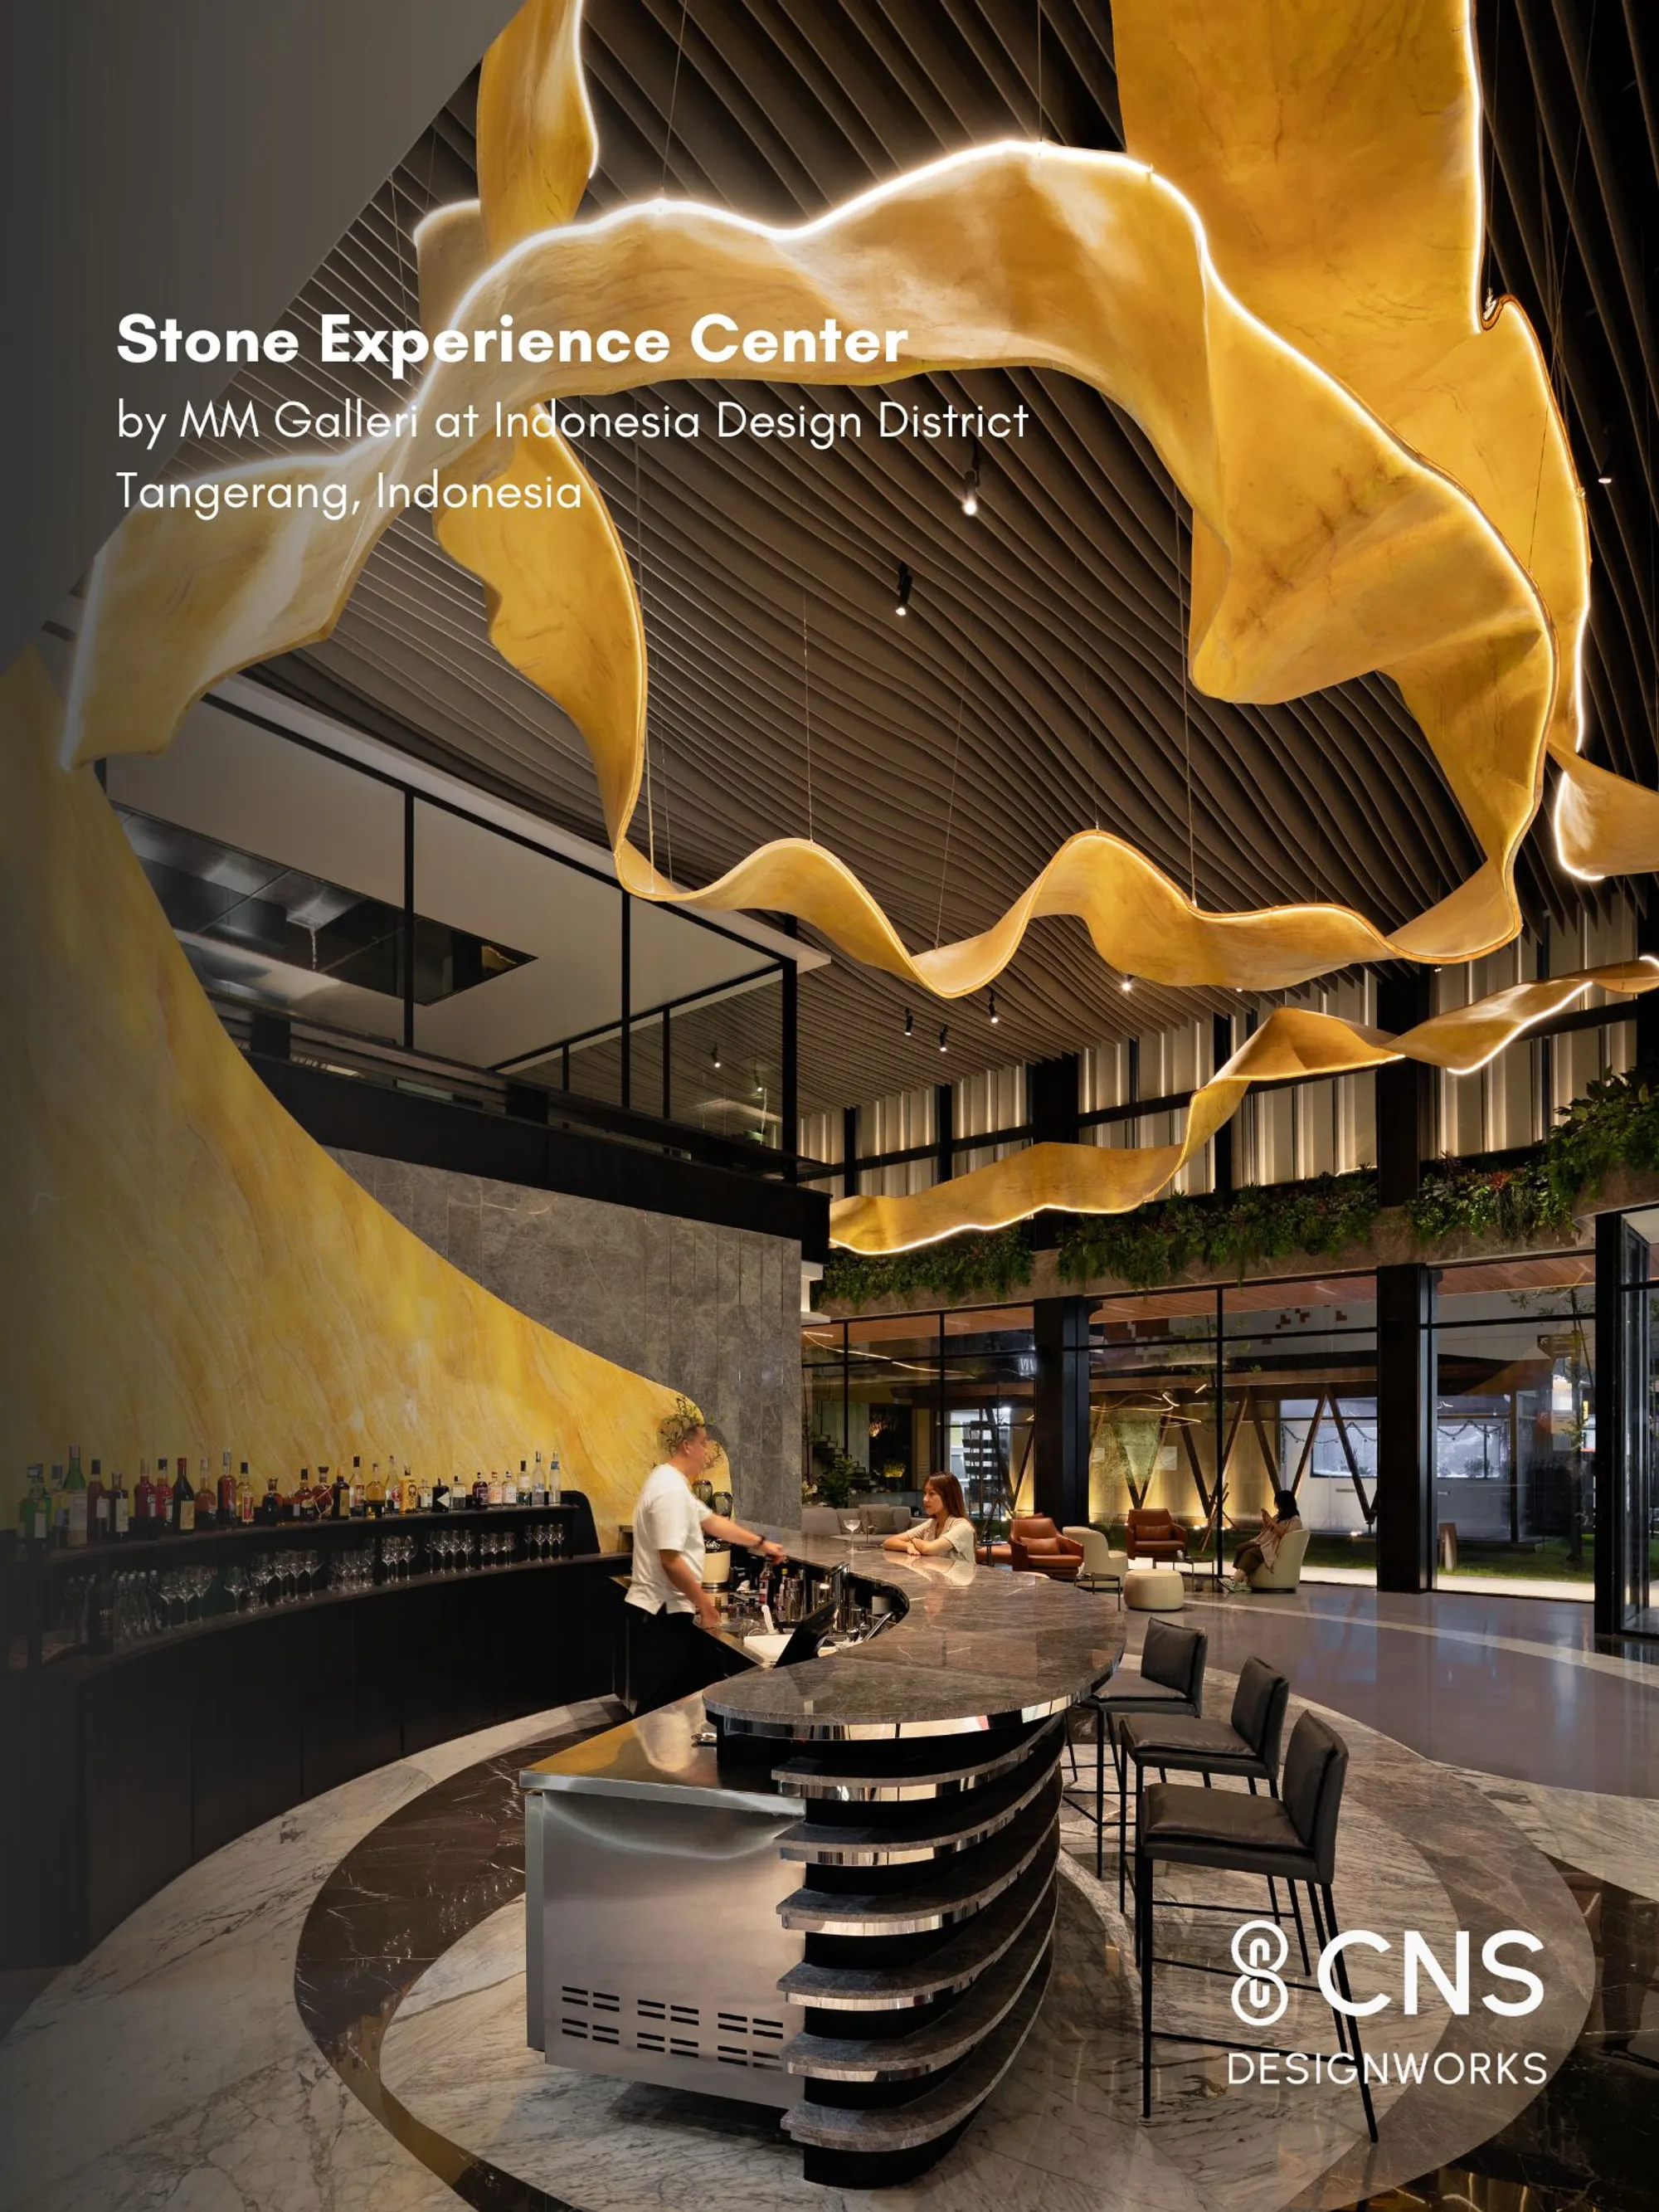
Stone Experience Center, MM Galleri at Indonesia Design District
Most experience centers focus on showcasing products, yet rarely deliver true experience. MM Galleri redefines this by creating an ecosystem of activities where natural stone is lived, not just seen. Designed with CNS Designworks, the space integrates dynamic events, immersive sequences, and innovative marble applications. More than a showroom, MM Galleri is a platform where material, technology, and human experience come together.


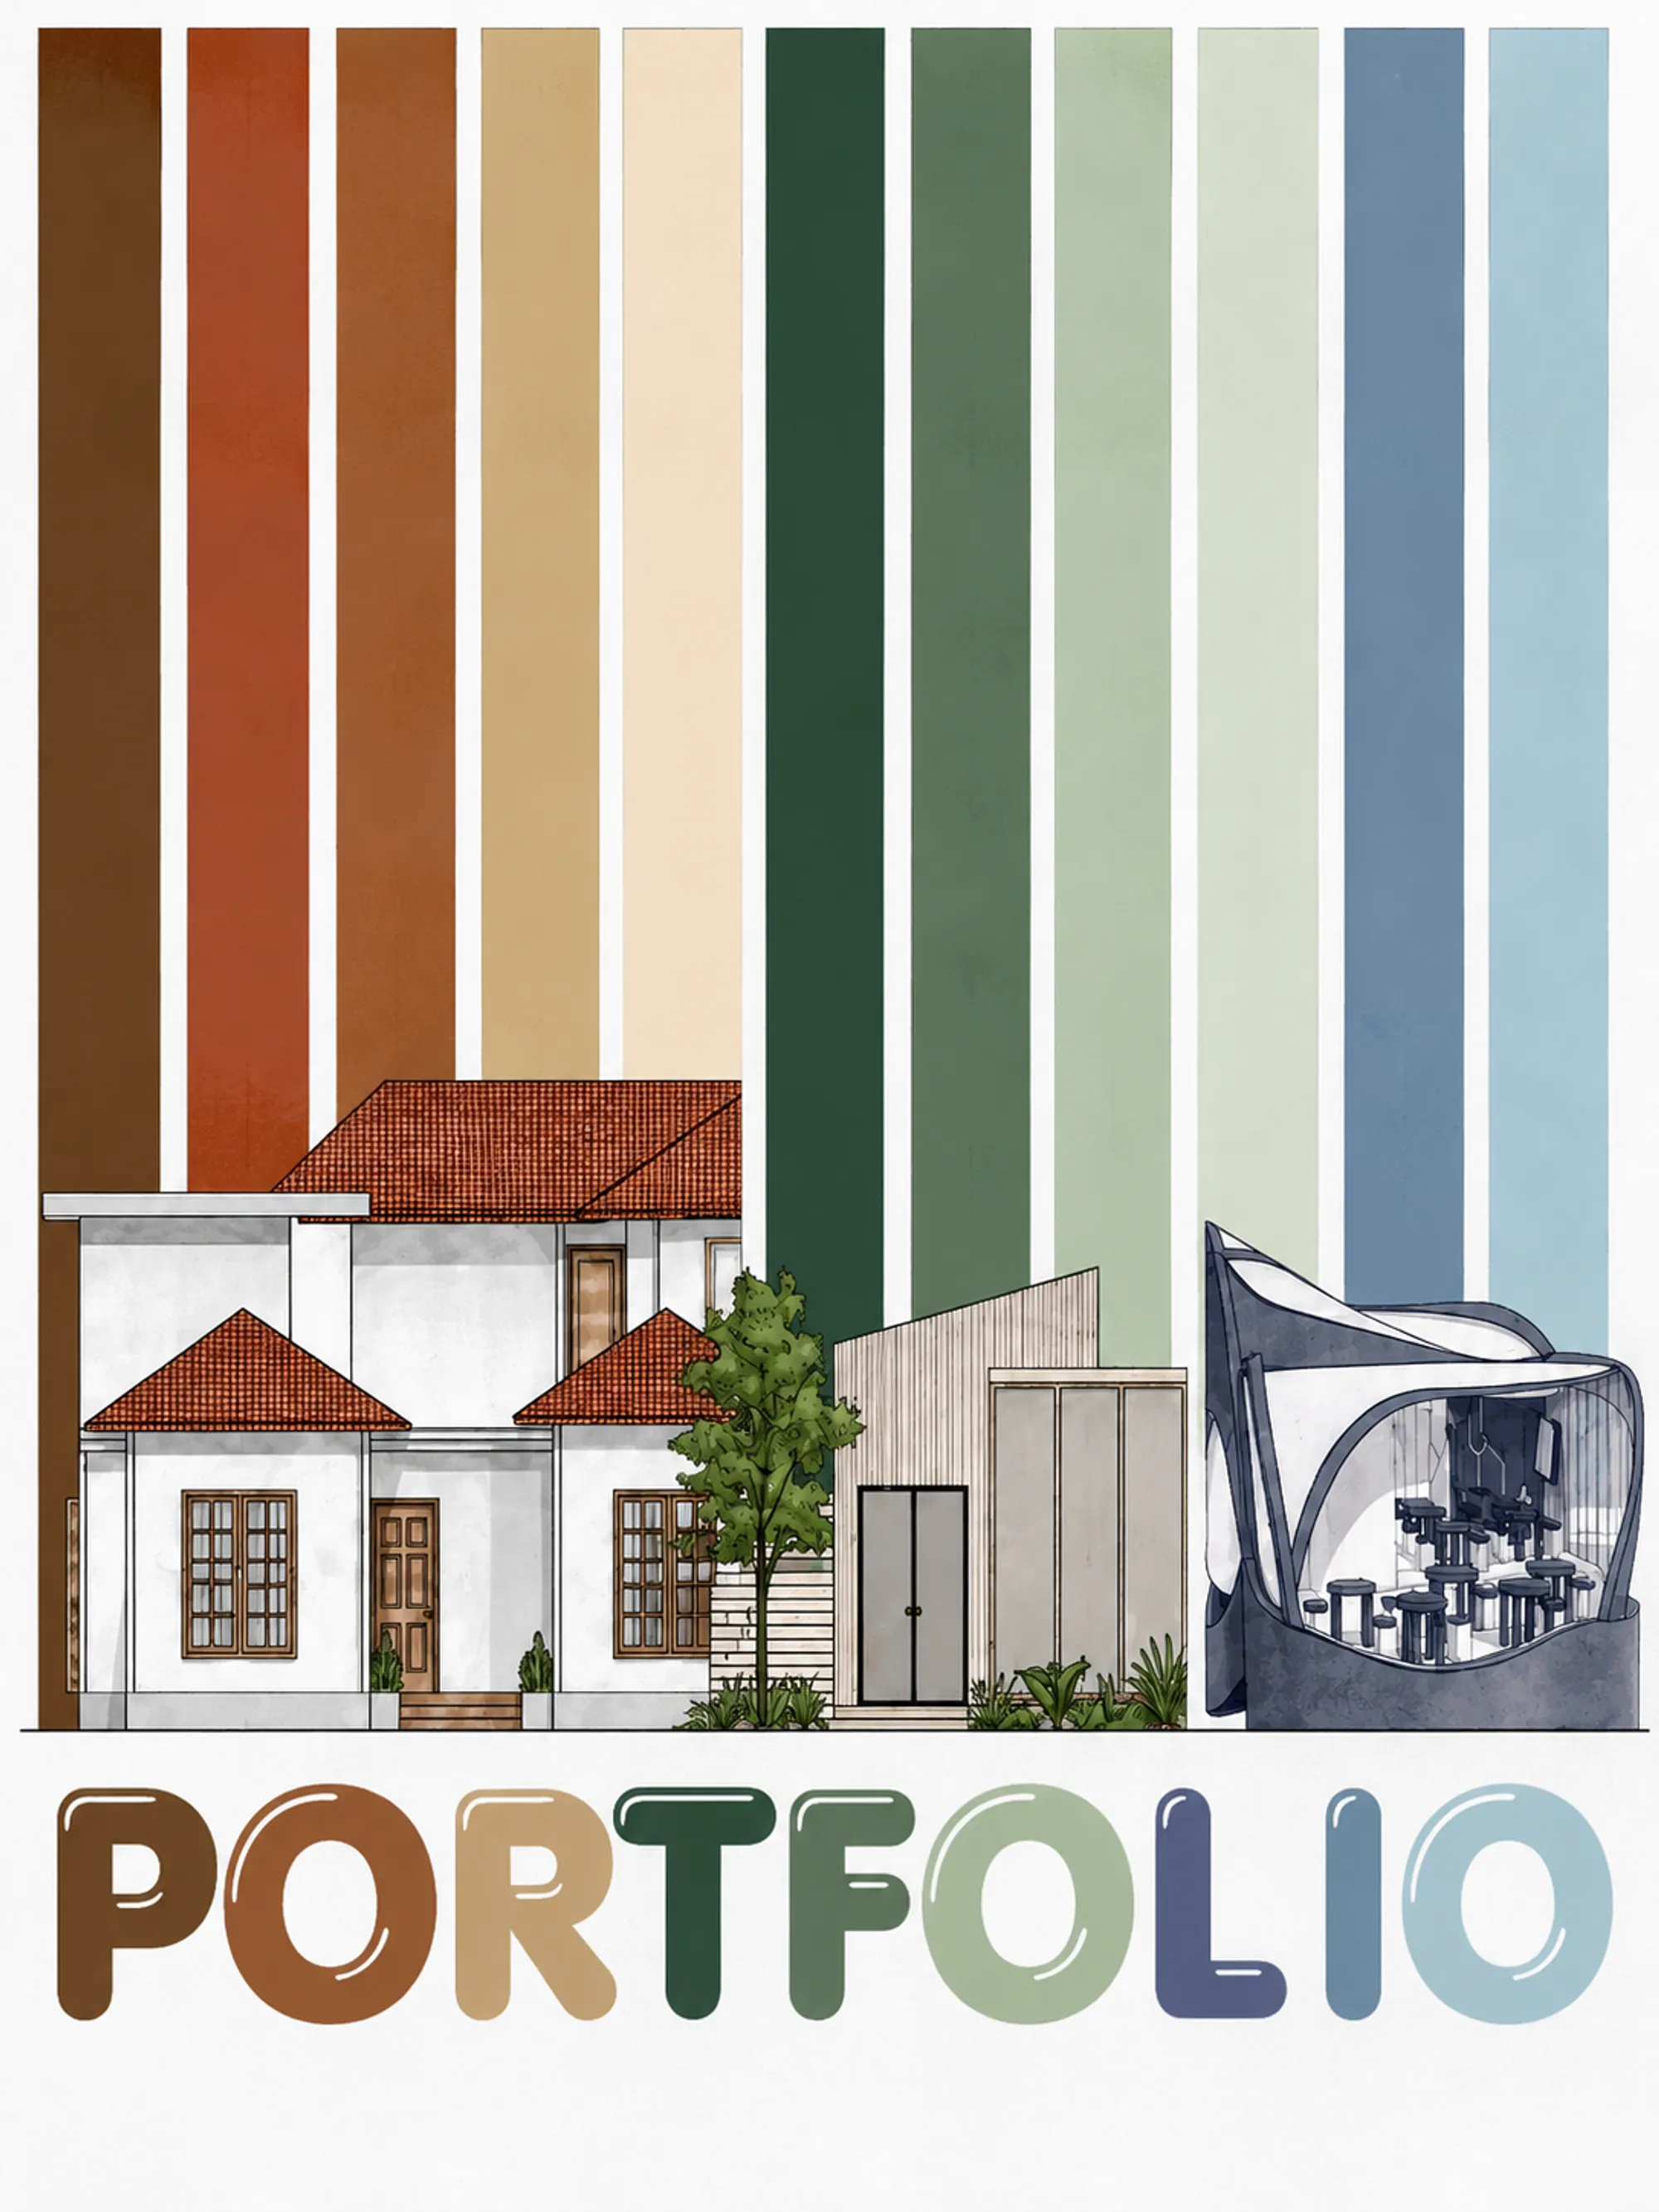
Portfolio of Second Year Odd Semester
This is my portfolio of Second Year Odd Semester at the Department of Architecture RUET It consists of an ERGO CELL, a RESTAURANT, a RESIDENCE project.




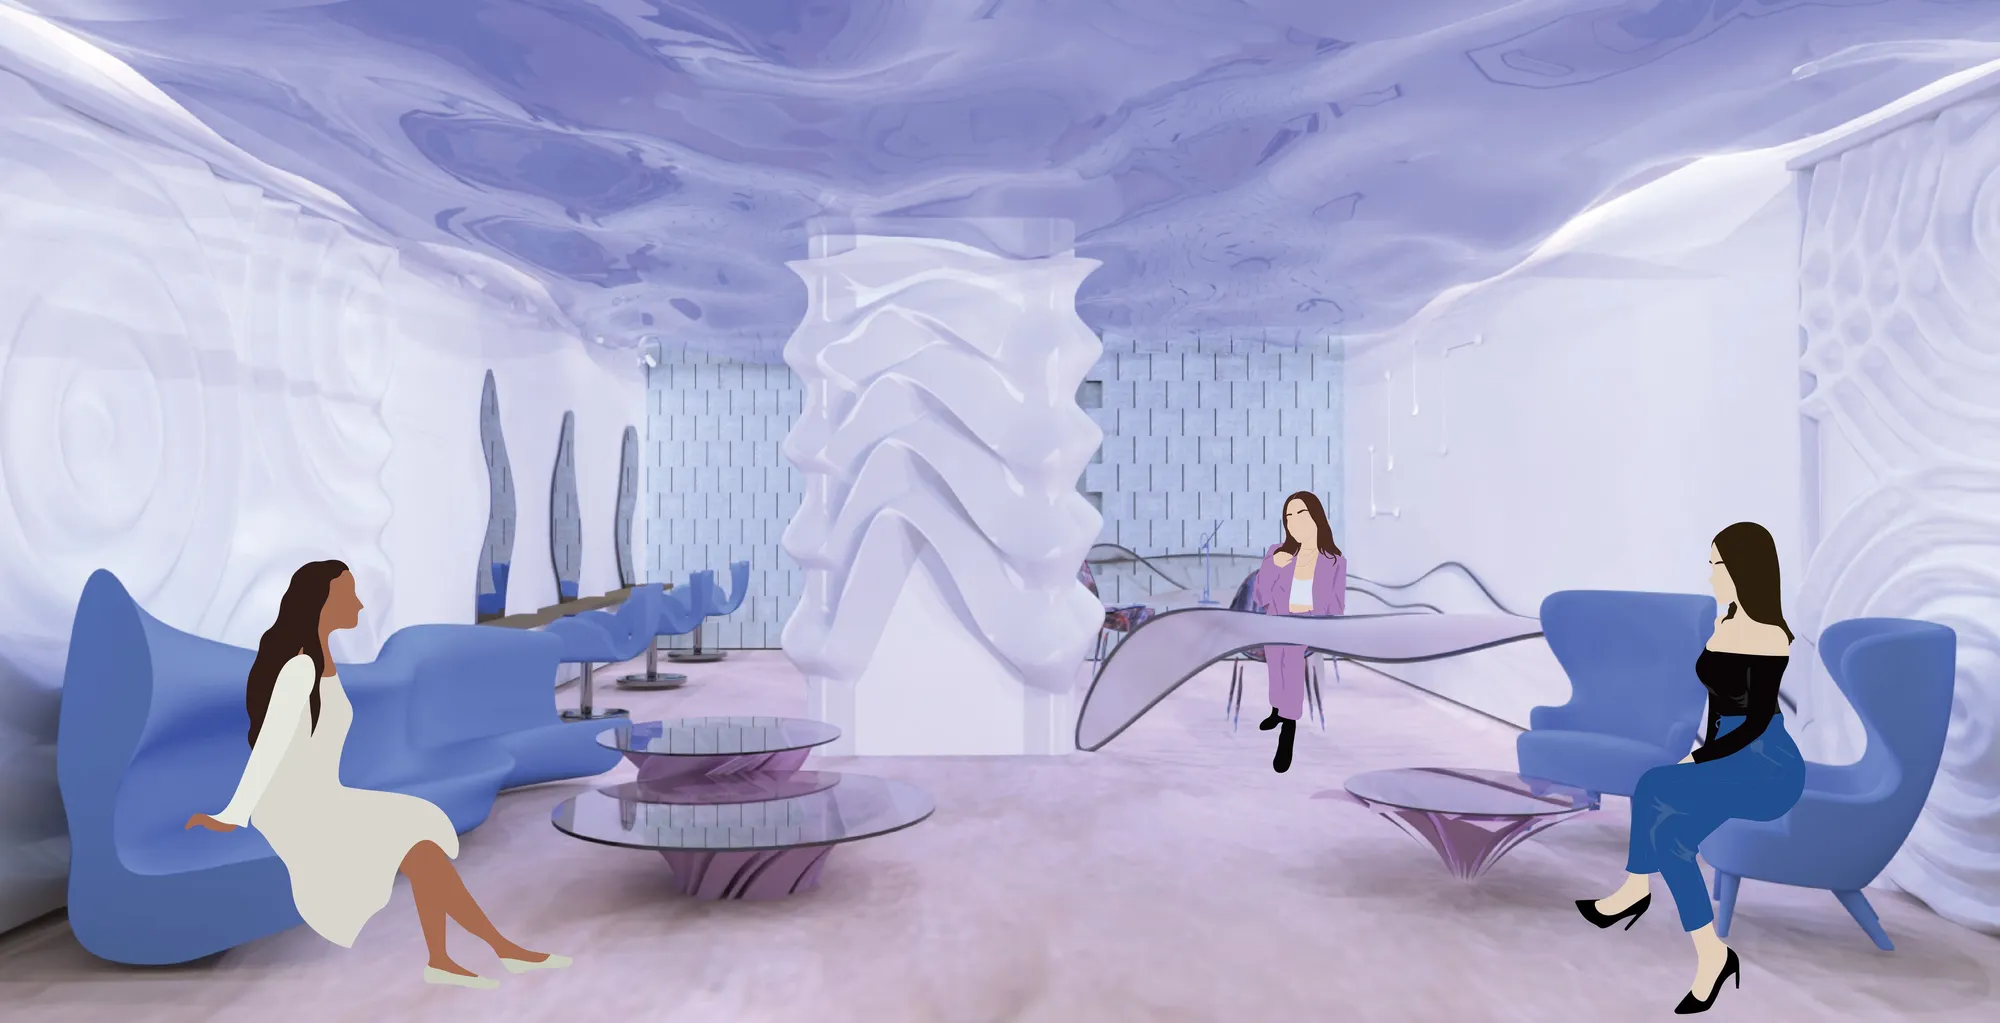
Hair salon "Marina"
The aim of the project is to develop a vision of a hair salon under the sea. Every detail of the project is concentrated on the theme of the sea bottom. The main hero is central column which immitates falling water from the ceiling that represents the surface of the sea. The floor is realised with self-leveling underlayment that resembles sand effect.

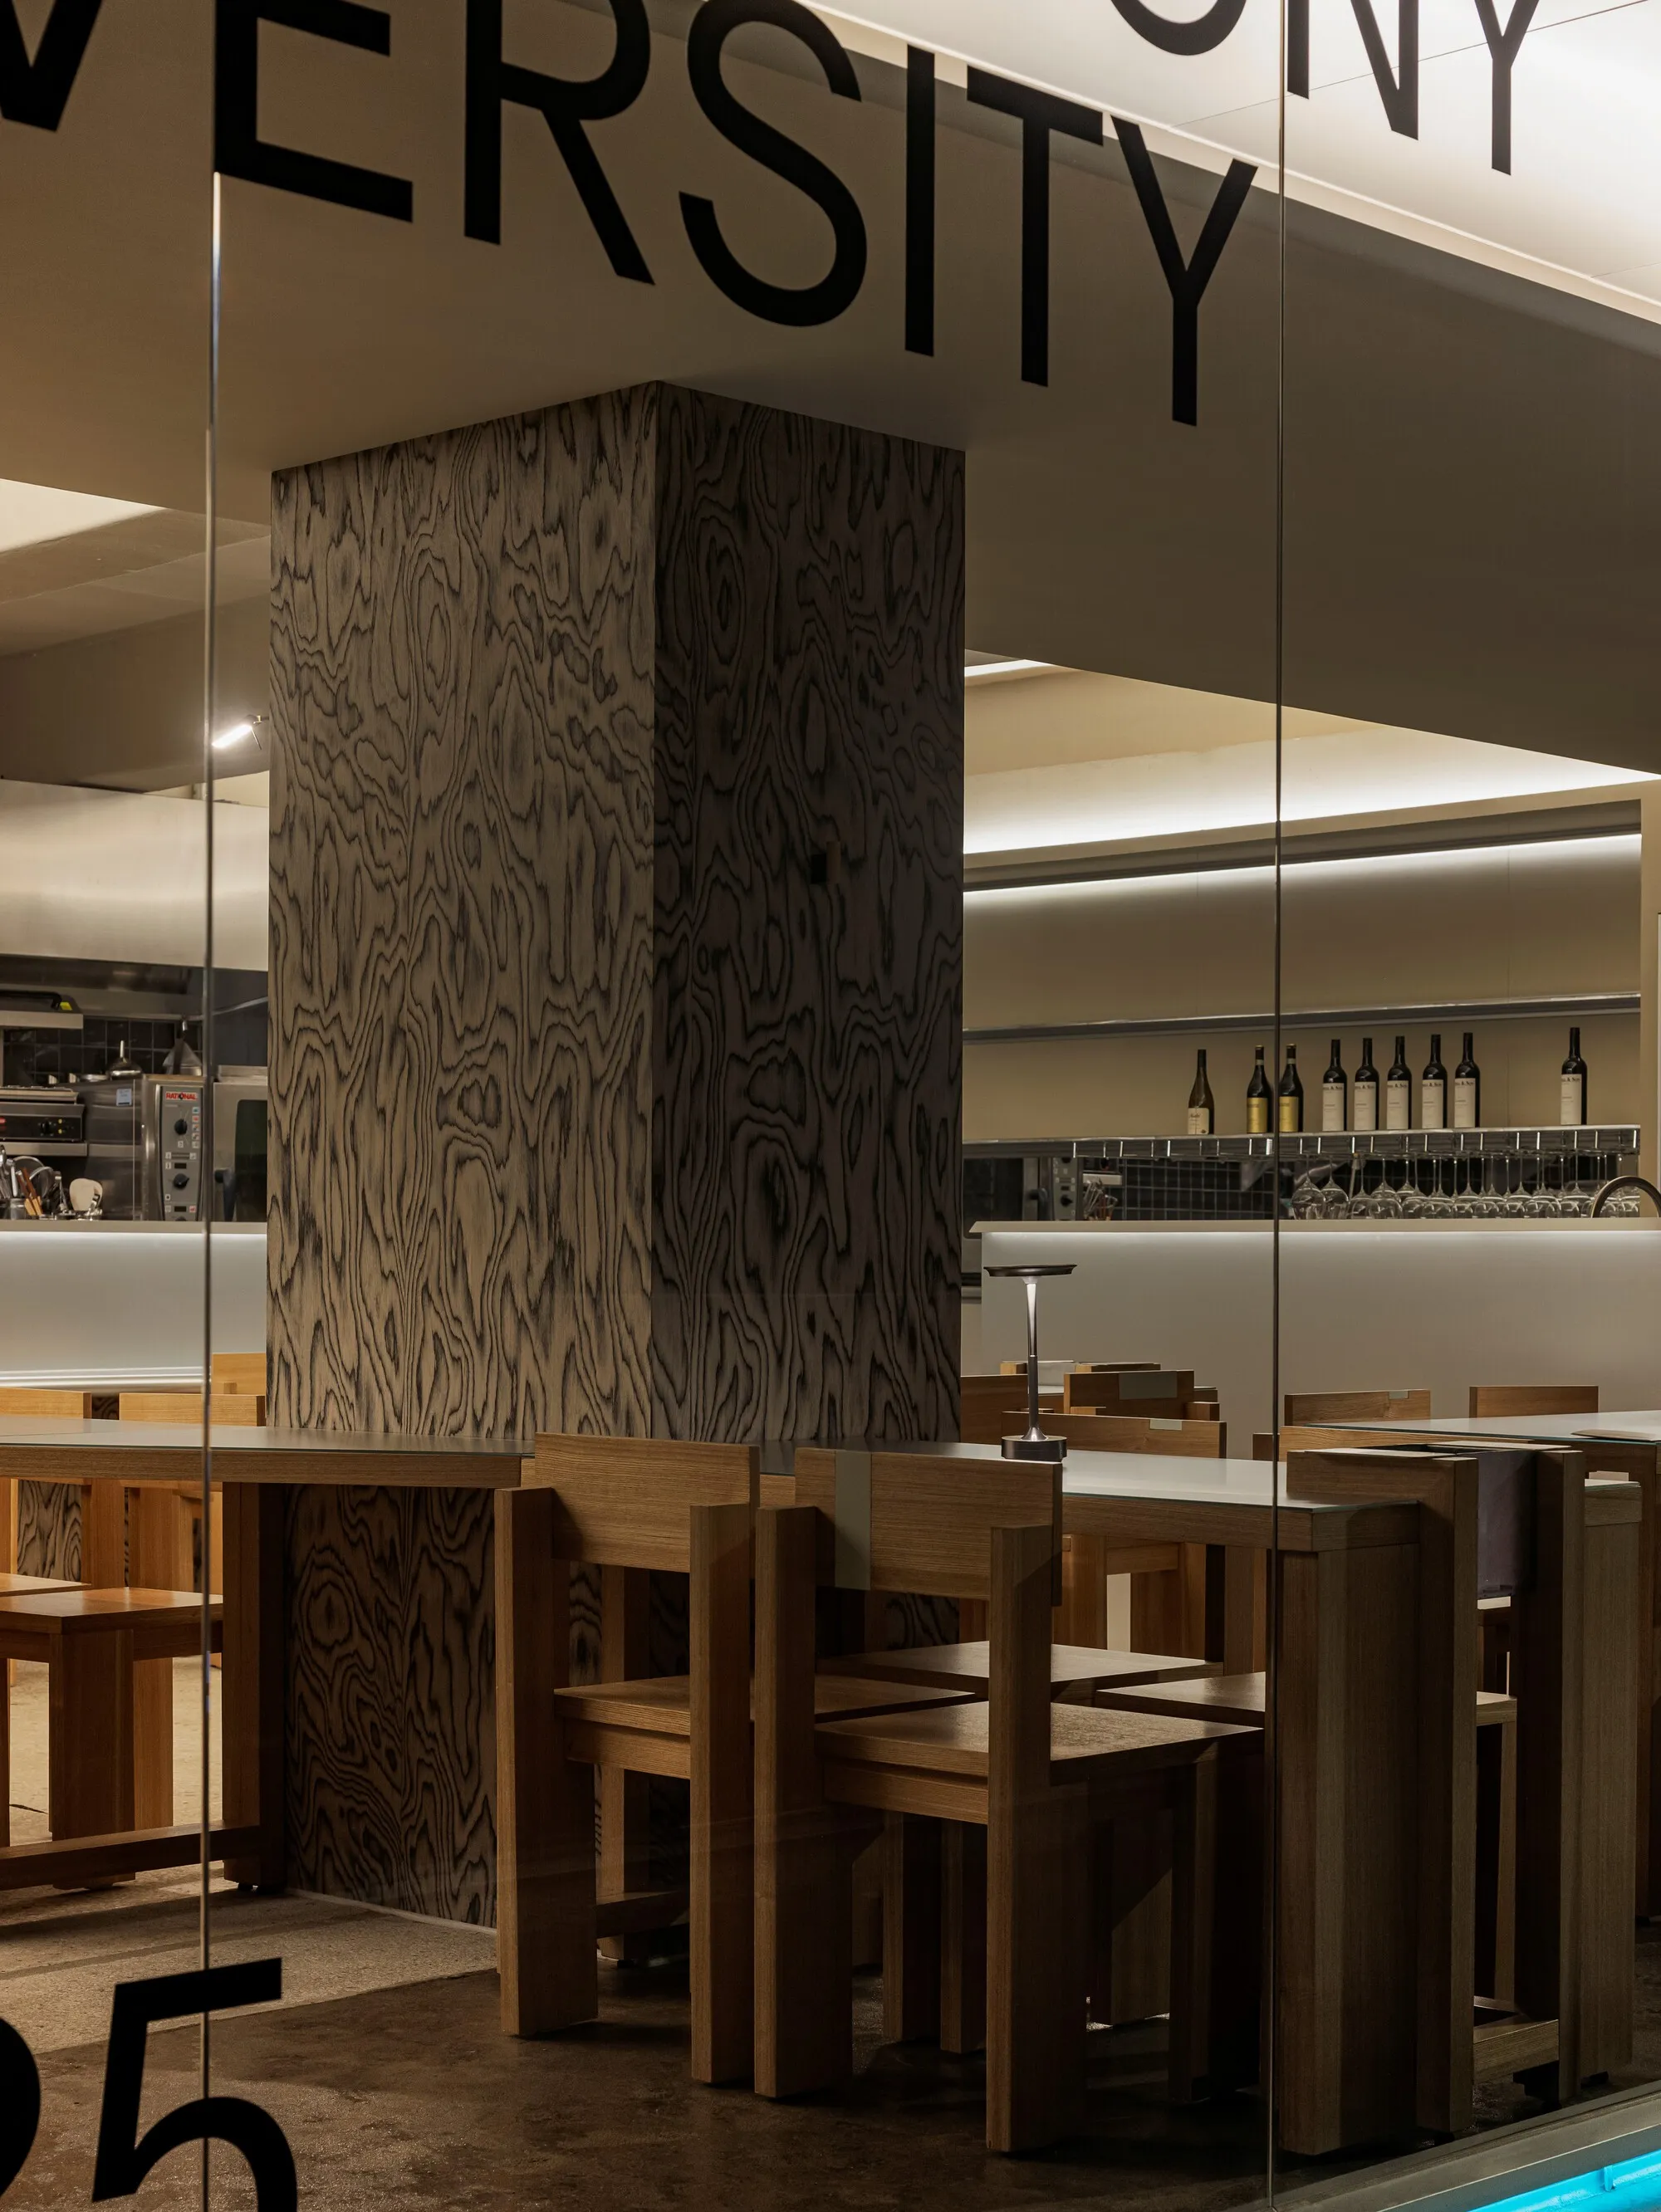
DESIGN2TONE Folds Industrial Grit and Fine Dining into a 109 m² Seoul Restaurant
SSOC Dining channels Seongsu's warehouse aesthetic into a warm, timber-lined interior where every seat faces the kitchen.


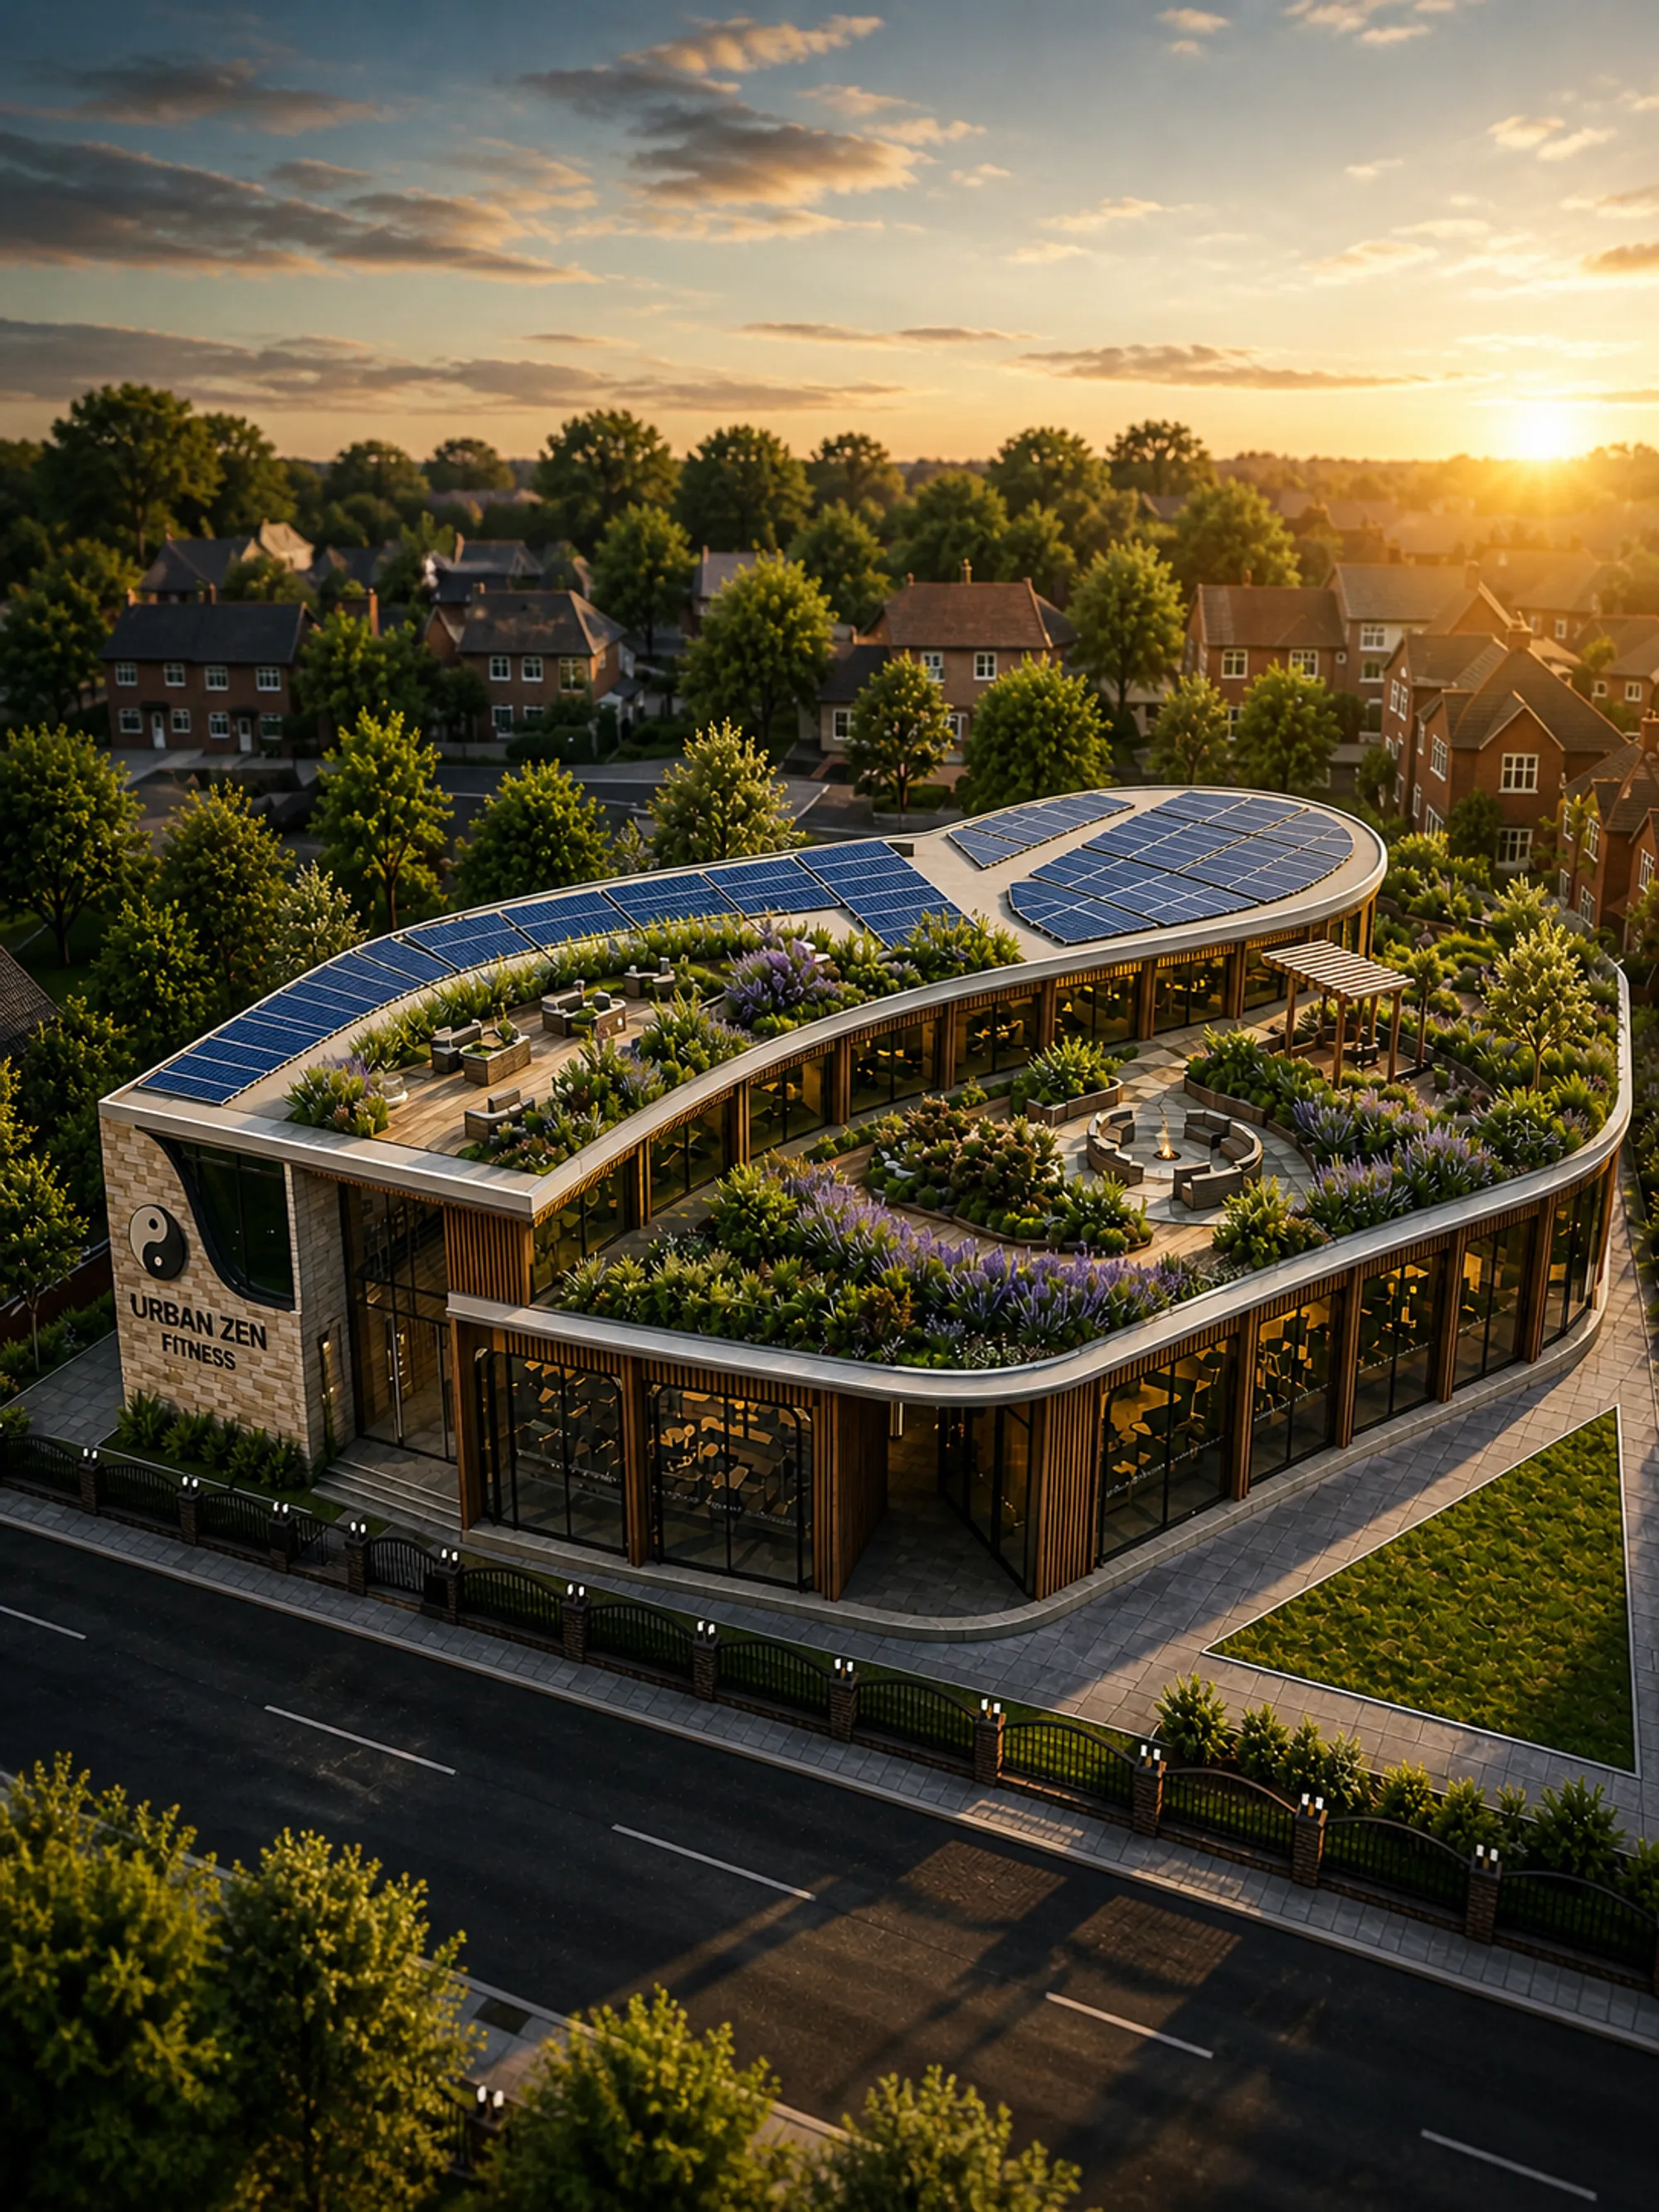
URBAN ZEN FITNESS
Urban Zen Fitness is a holistic wellness-oriented urban fitness center designed around the philosophy of Yin and Yang, symbolizing the balance between activity and stillness. Located at the suburban edge of Manchester, the project responds to its dual context—dense residential fabric on one side and open green landscape on the other—by acting as a transitional interface between the built and natural environment.




The Anti-Pelago
Our world grows with the population dramatically and there are negative impacts on the quality of lives resulted by overpopulation, and The Sahara Desert is chosen to be the site for the conceptual development of habitat.


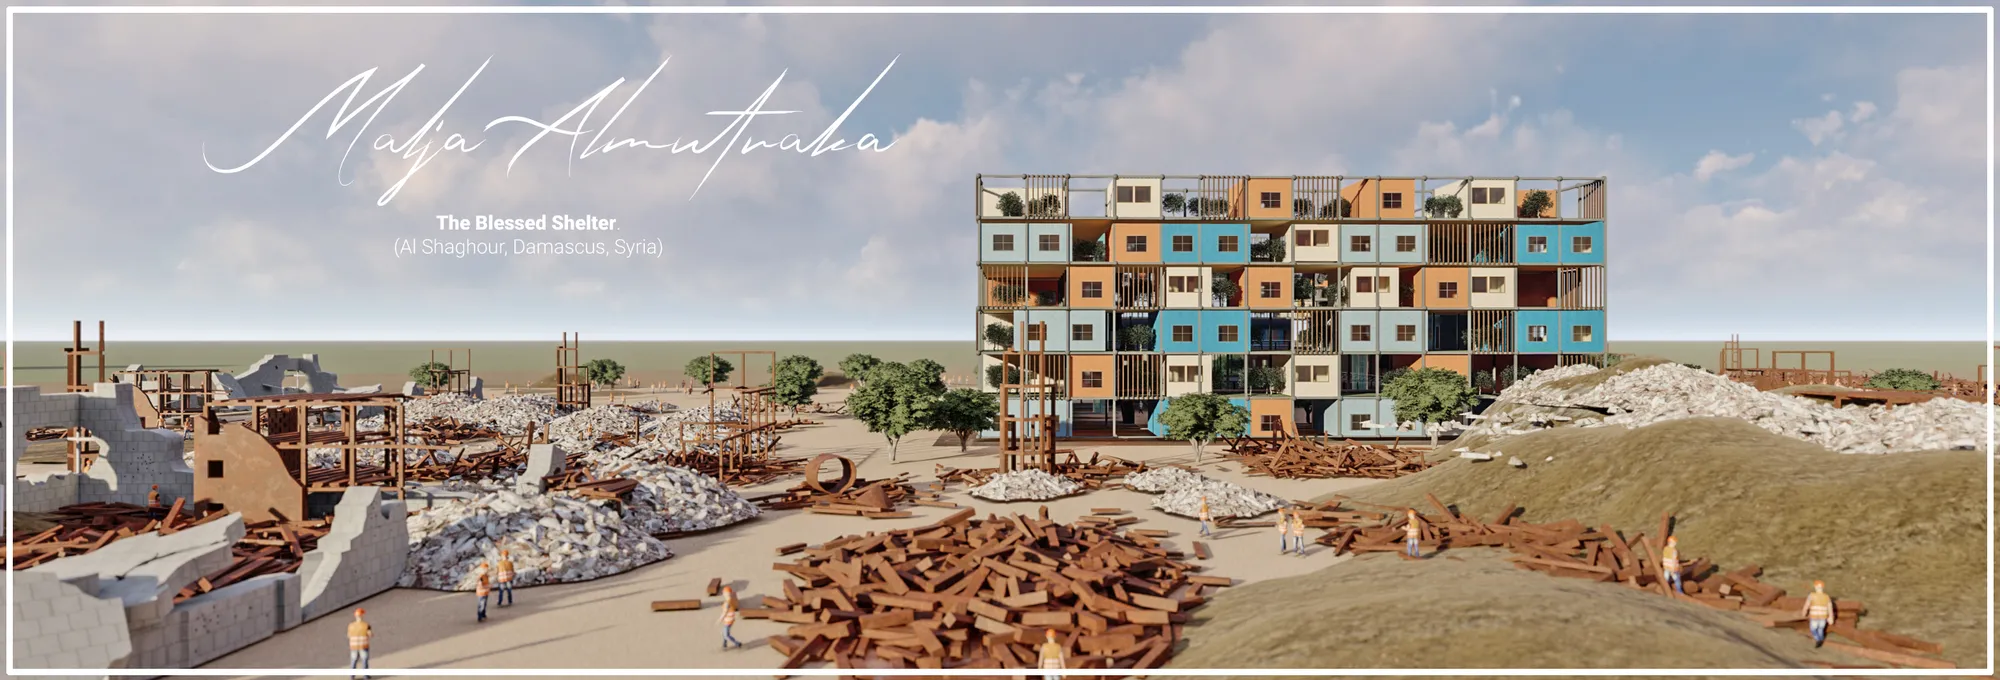
Malja Almubaraka (The Blessed Shelter)
The condition of Syria and its habitats has been severe post the destructive war and has left them with no place to live. Therefore, we are proposing plug-in micro housing for their resettlement.This approach will help the survivors with a place to live, also allowing them to alter it as per their requirements.
Awesome

Awesome

Awesome



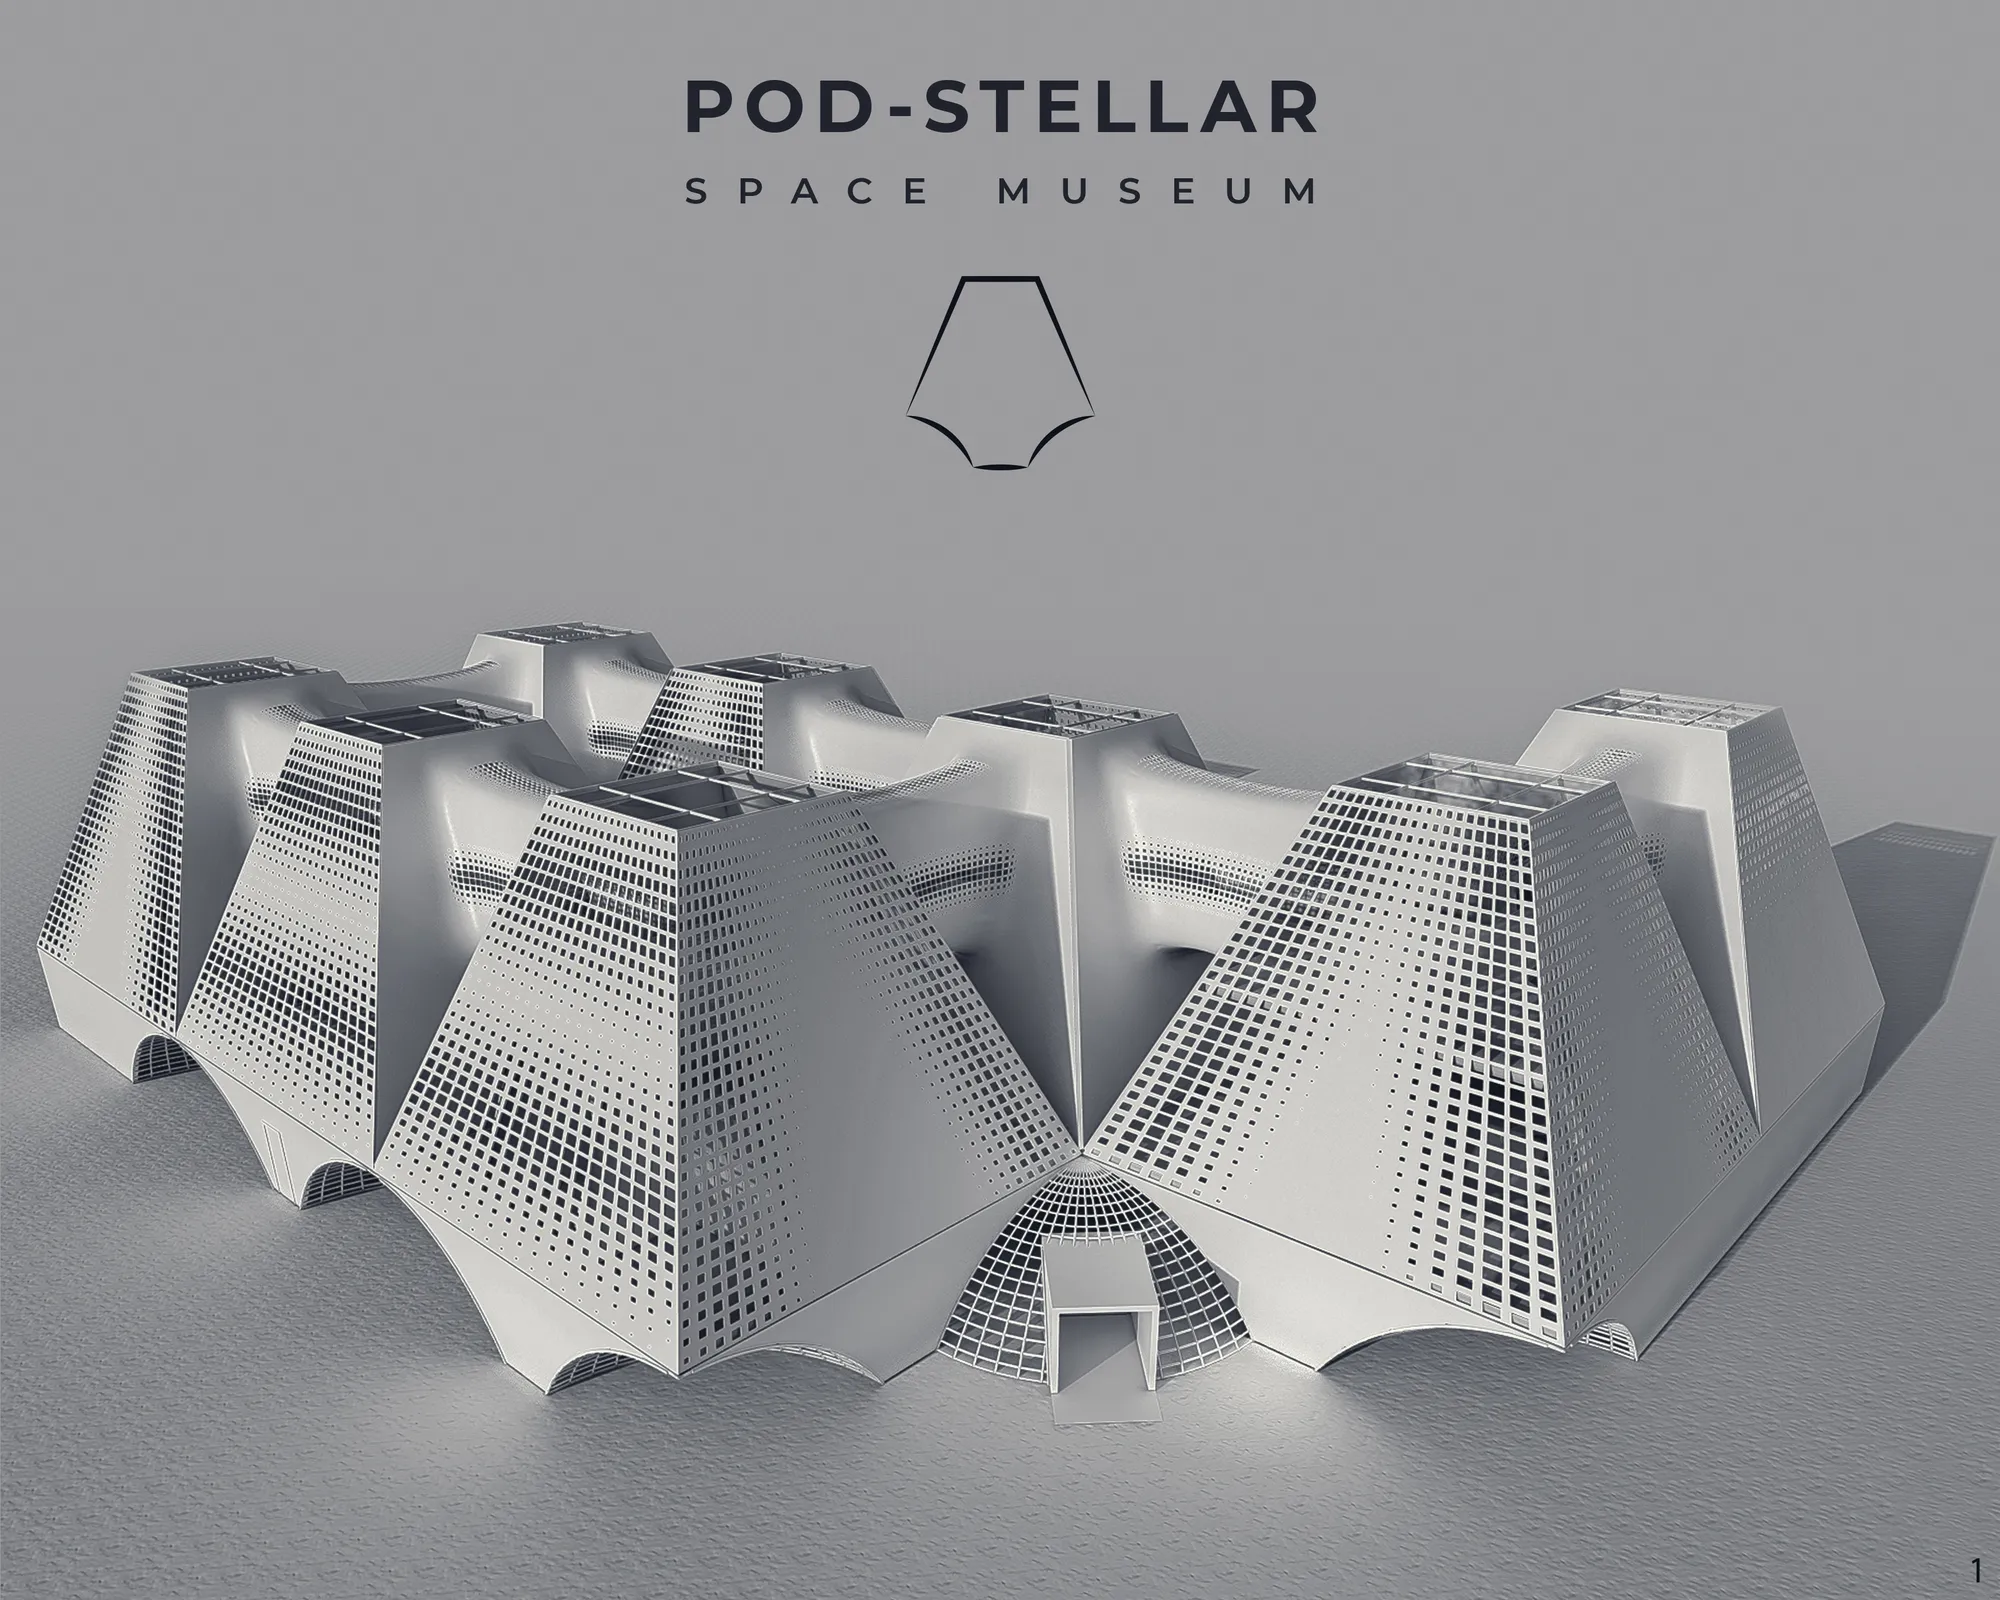






White Lands
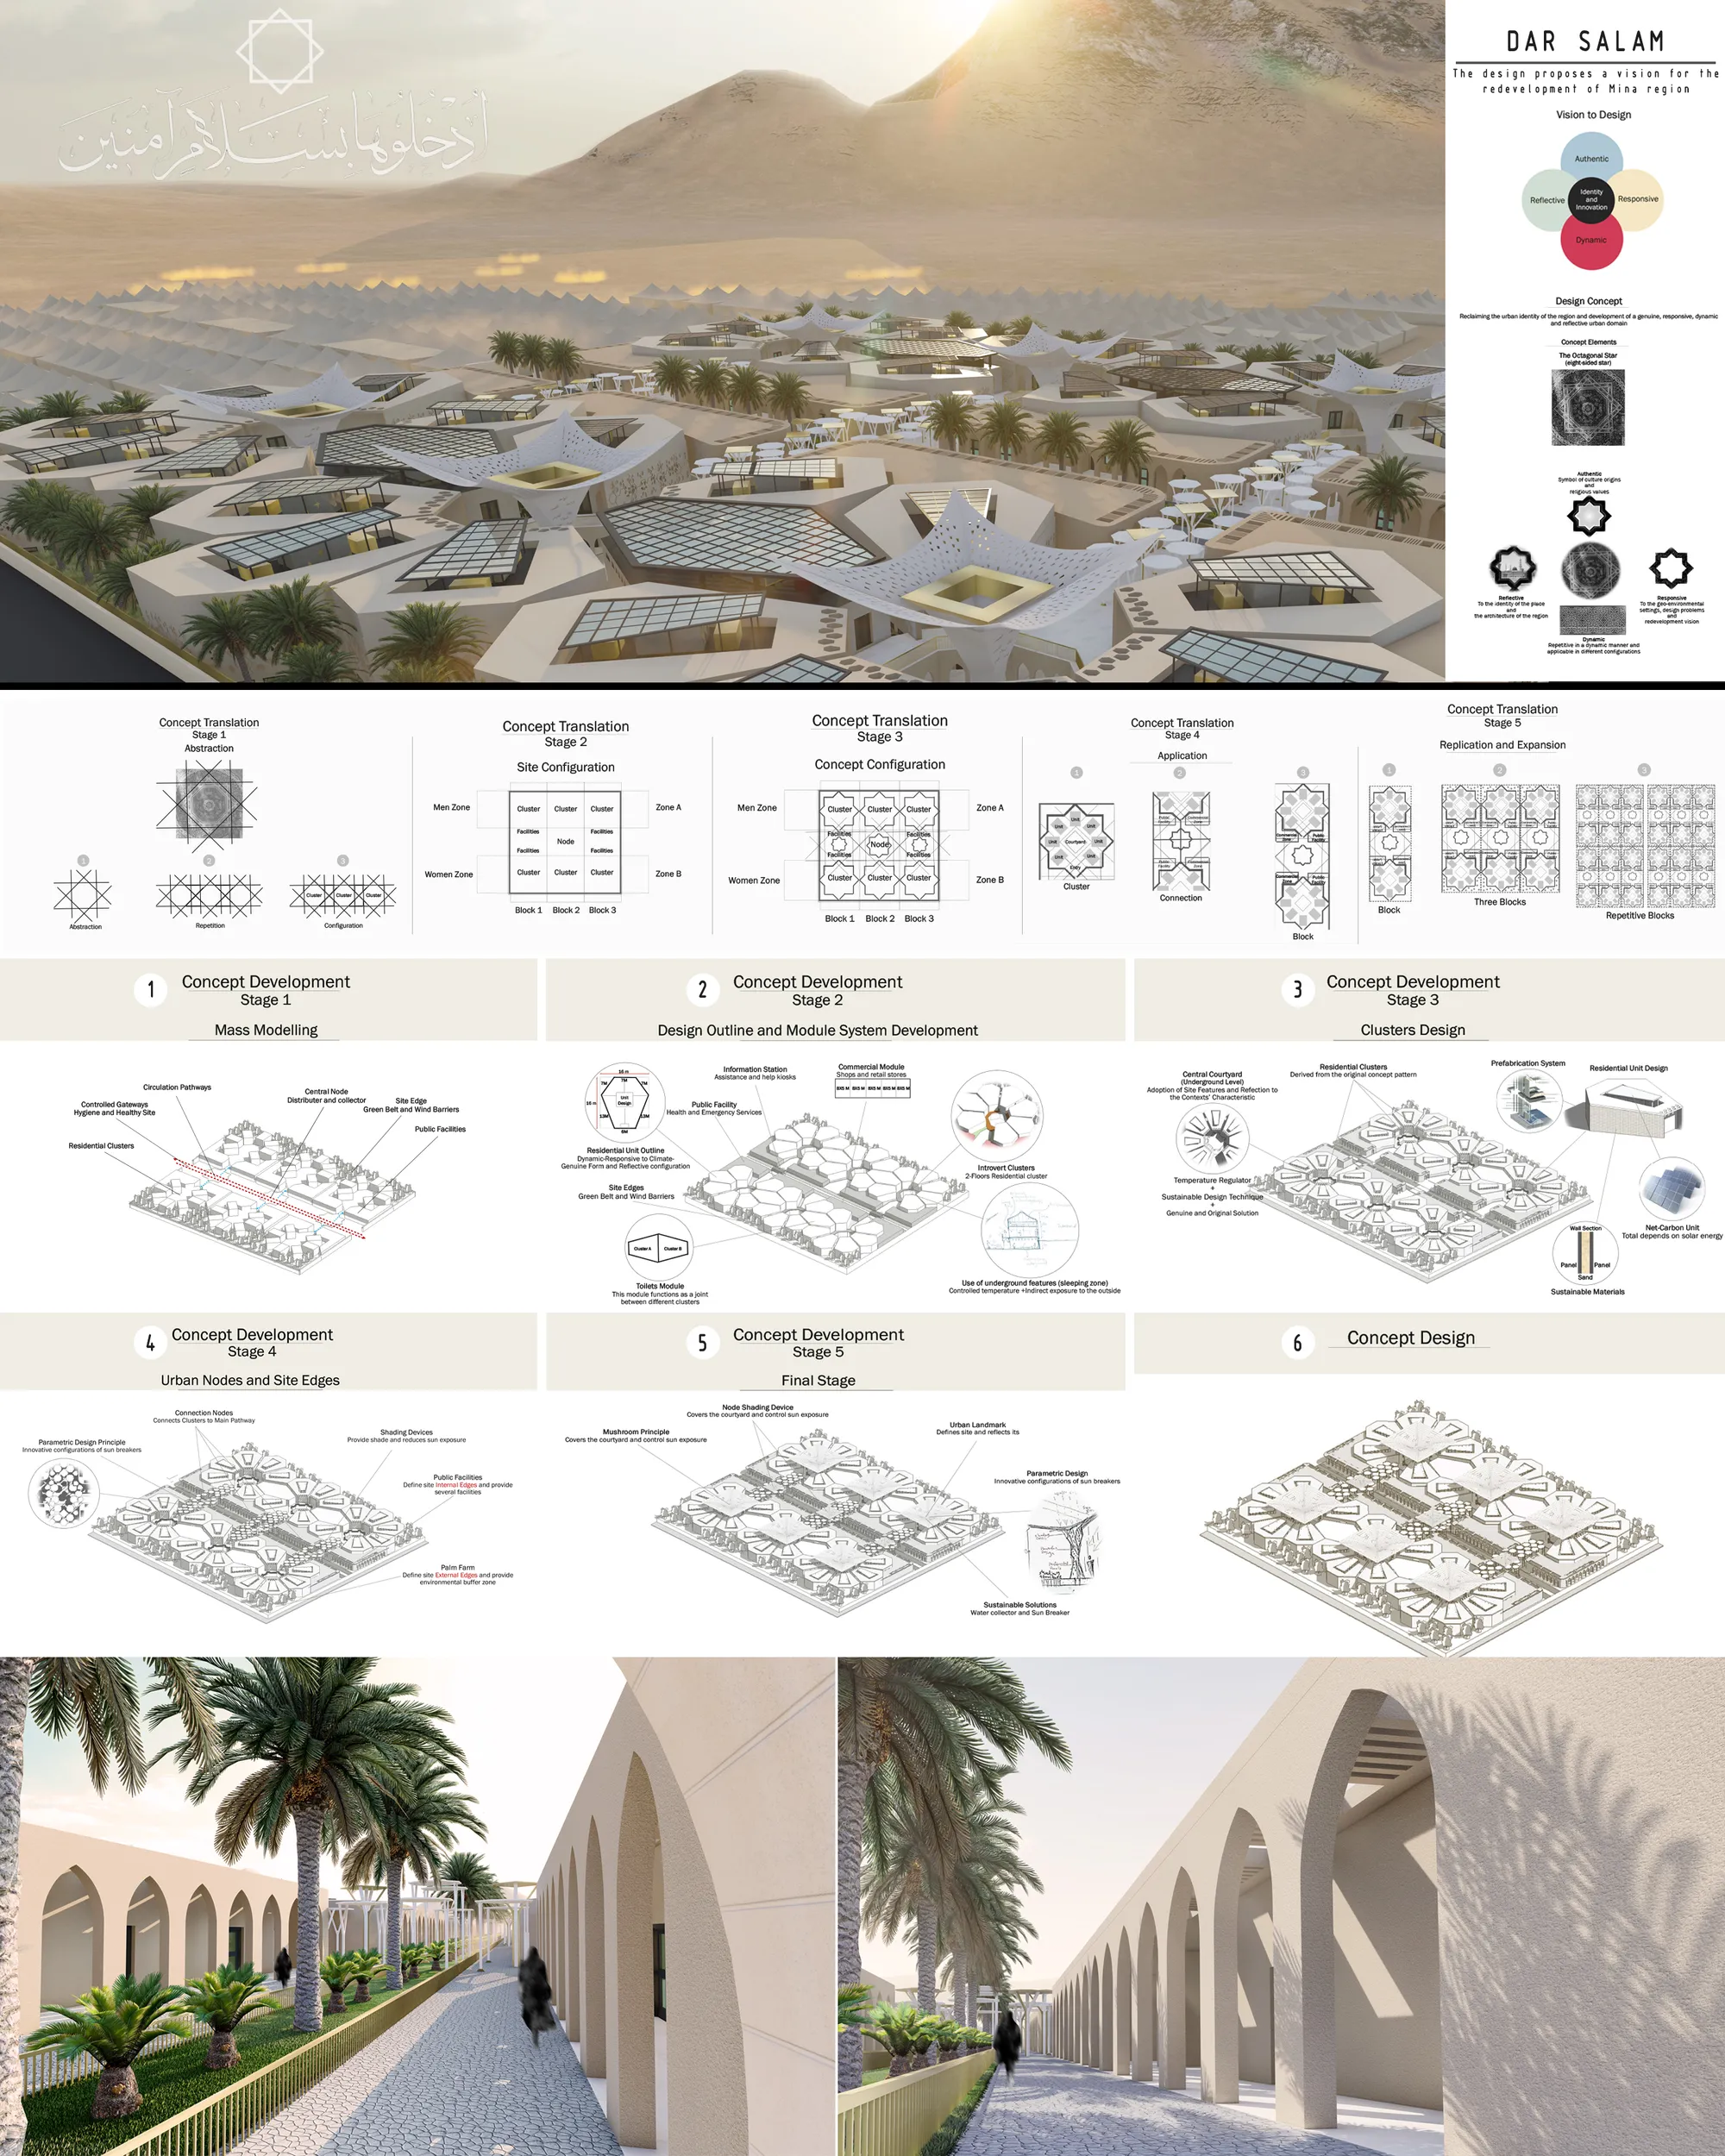

Good clustering approach for the accommodation units and well treated common public areas in between, with clear references to traditional patterns. Stacking of sleeping beds on two levels, is questionable, as well as the vertical circulation in the units. The proposal could be successfully developed for and extended use beyond the holy hajj period


Would love to see more details about this...
Will try to add more of them :) Thanks.
Vallah, güzel olmuş ta.. Bu nedir, anlamadım? JSNNJKVBDHKKC