


System Design
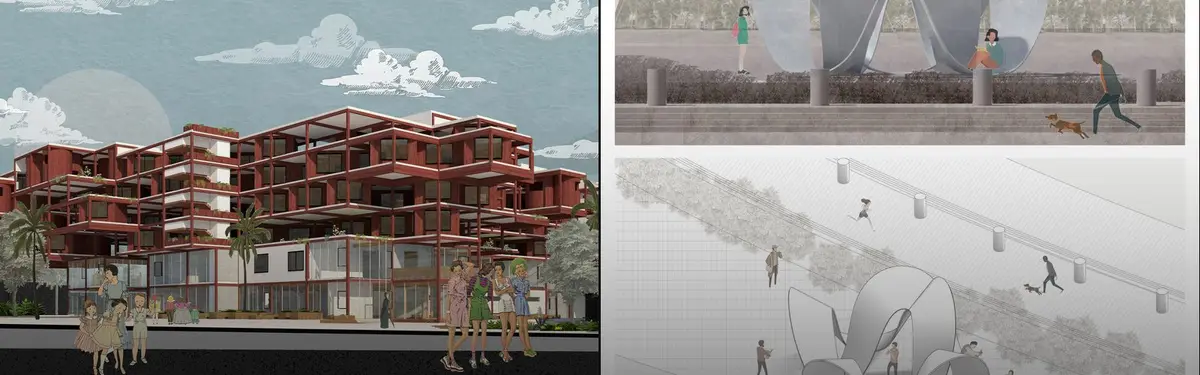
Designing systems, processes and frameworks that organize spaces, services and communities at scale.

Digital Networks; Society in Flux
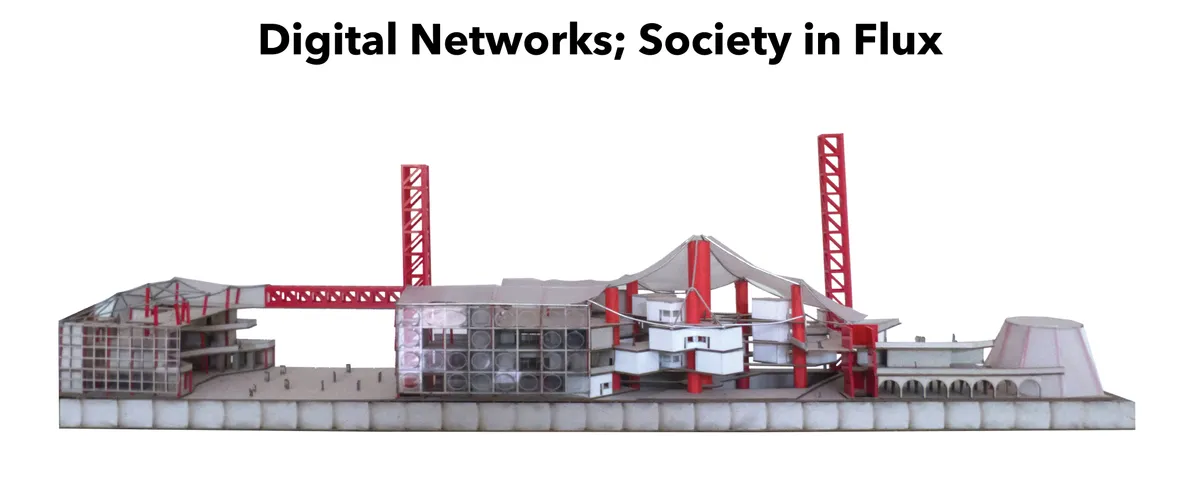
Our basic understanding of the urban has changed. The concept of urbanism has transcended and is not only applicable in the real physical world that we inhabit but also the cyber world that we often frequent. In the current scenario, architects cant turn a blind eye to the Digital Bohemia which is so deeply intertwined with the physical world.


Genesis
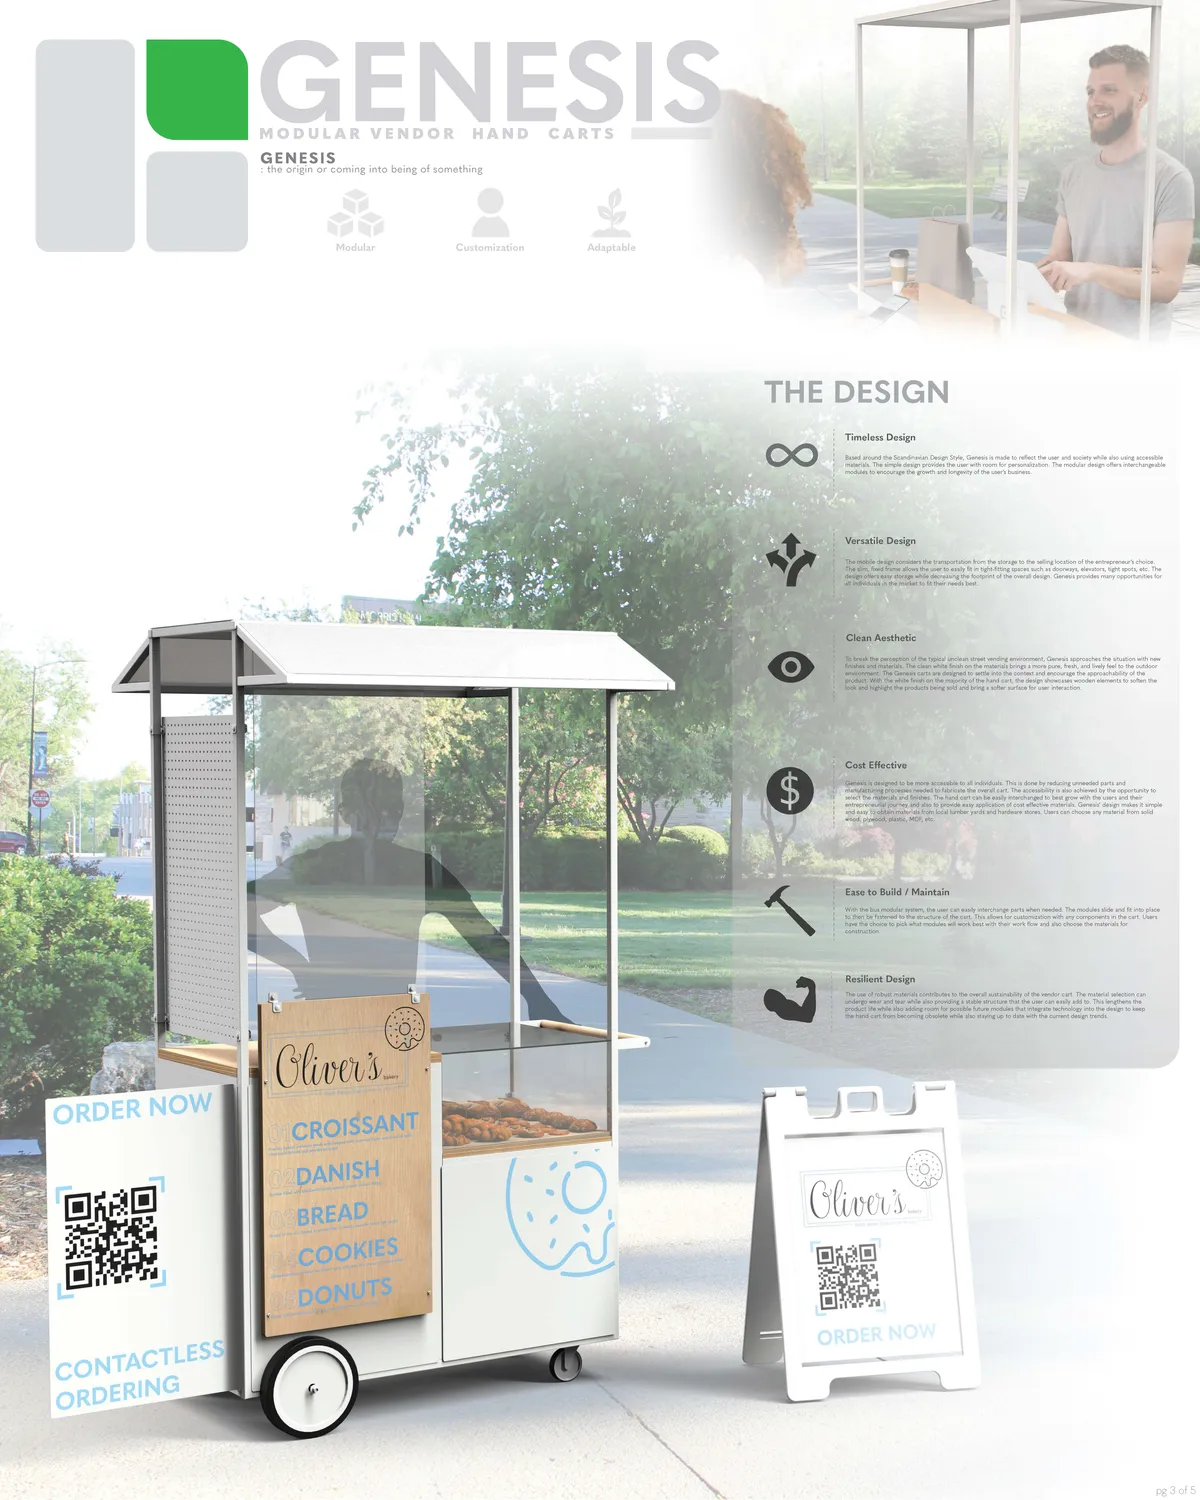
Genesis, the modular, cost-effective and aesthetic hand cart for a post Covid-19 street vendor scenario. Genesis offers each vendor modular personalization, a cost effective design and a blank canvas f


Collective-pod
The project aims for spaces and groups that are in disconnection from each other to interact on the intersections of alpha-beta-gamma world cities.The intersections that have the traced traces generate a holistic urban network by creating three equivalent situations within the city. The mentioned traces do not always occur with physical dimensions; sometimes
Great!

places look very enjoyable, I would love to be there.--

Really like this one ! suitable with geometry of container , functional and funny :) I wanna go to party there ..




White Lands
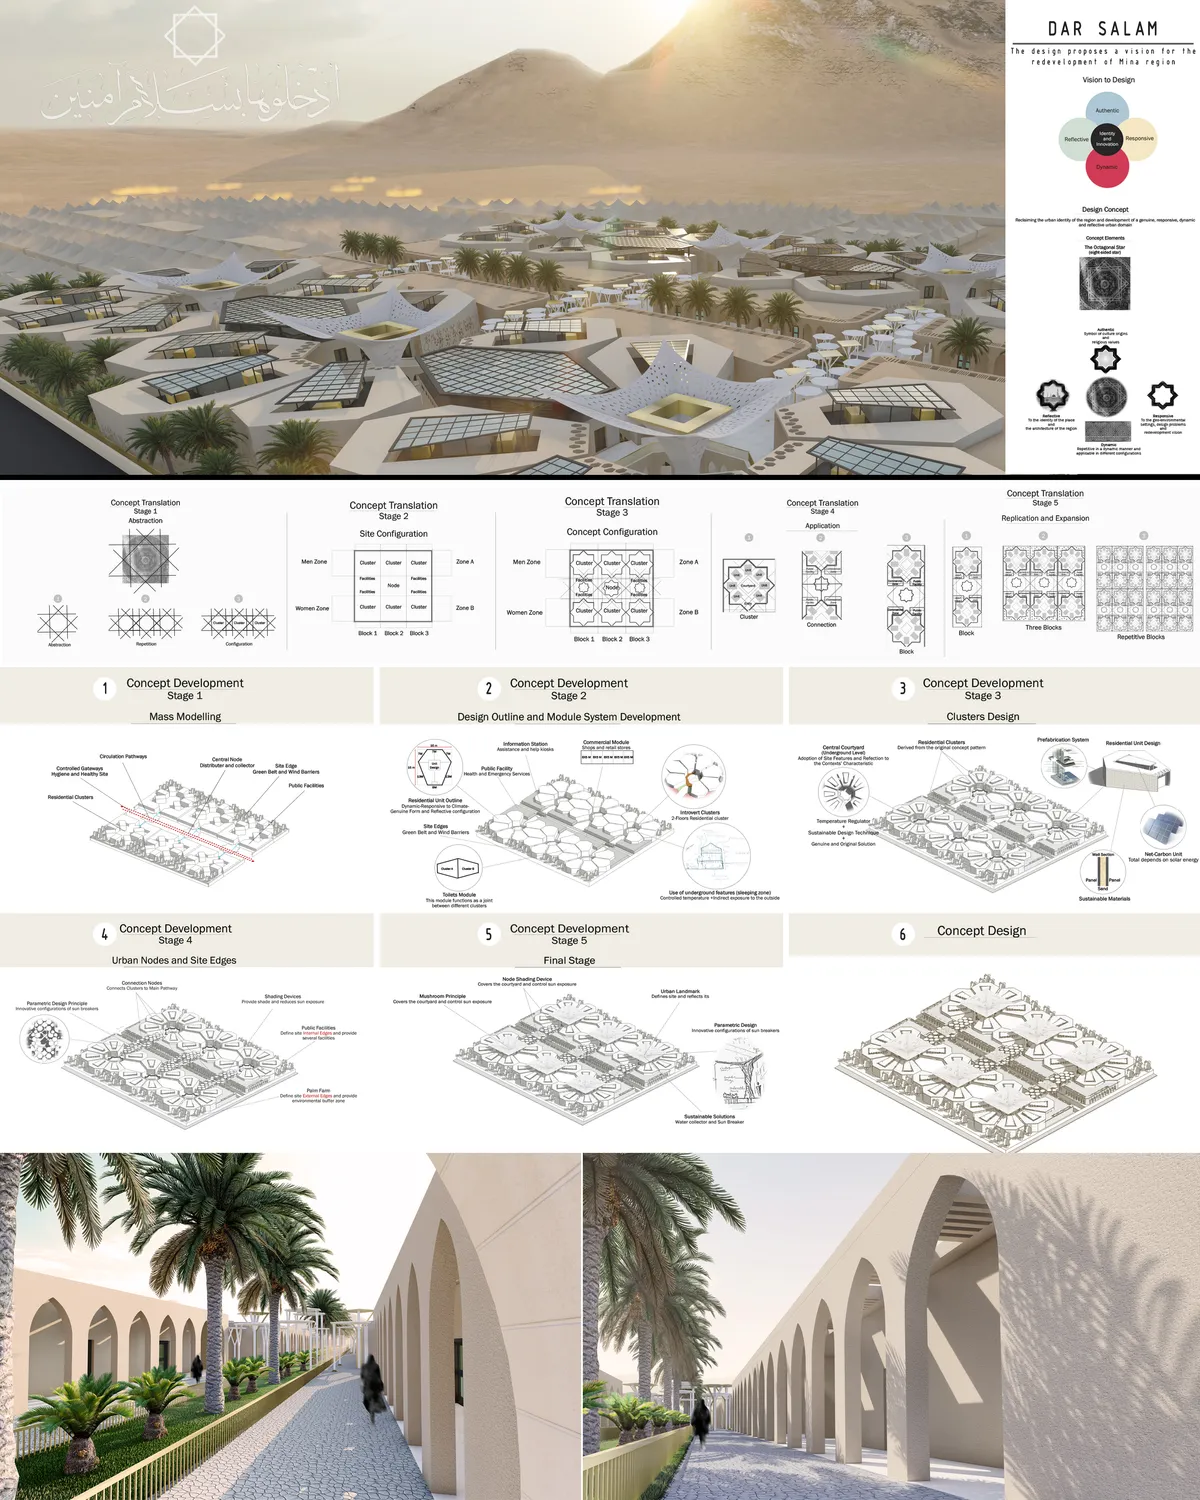

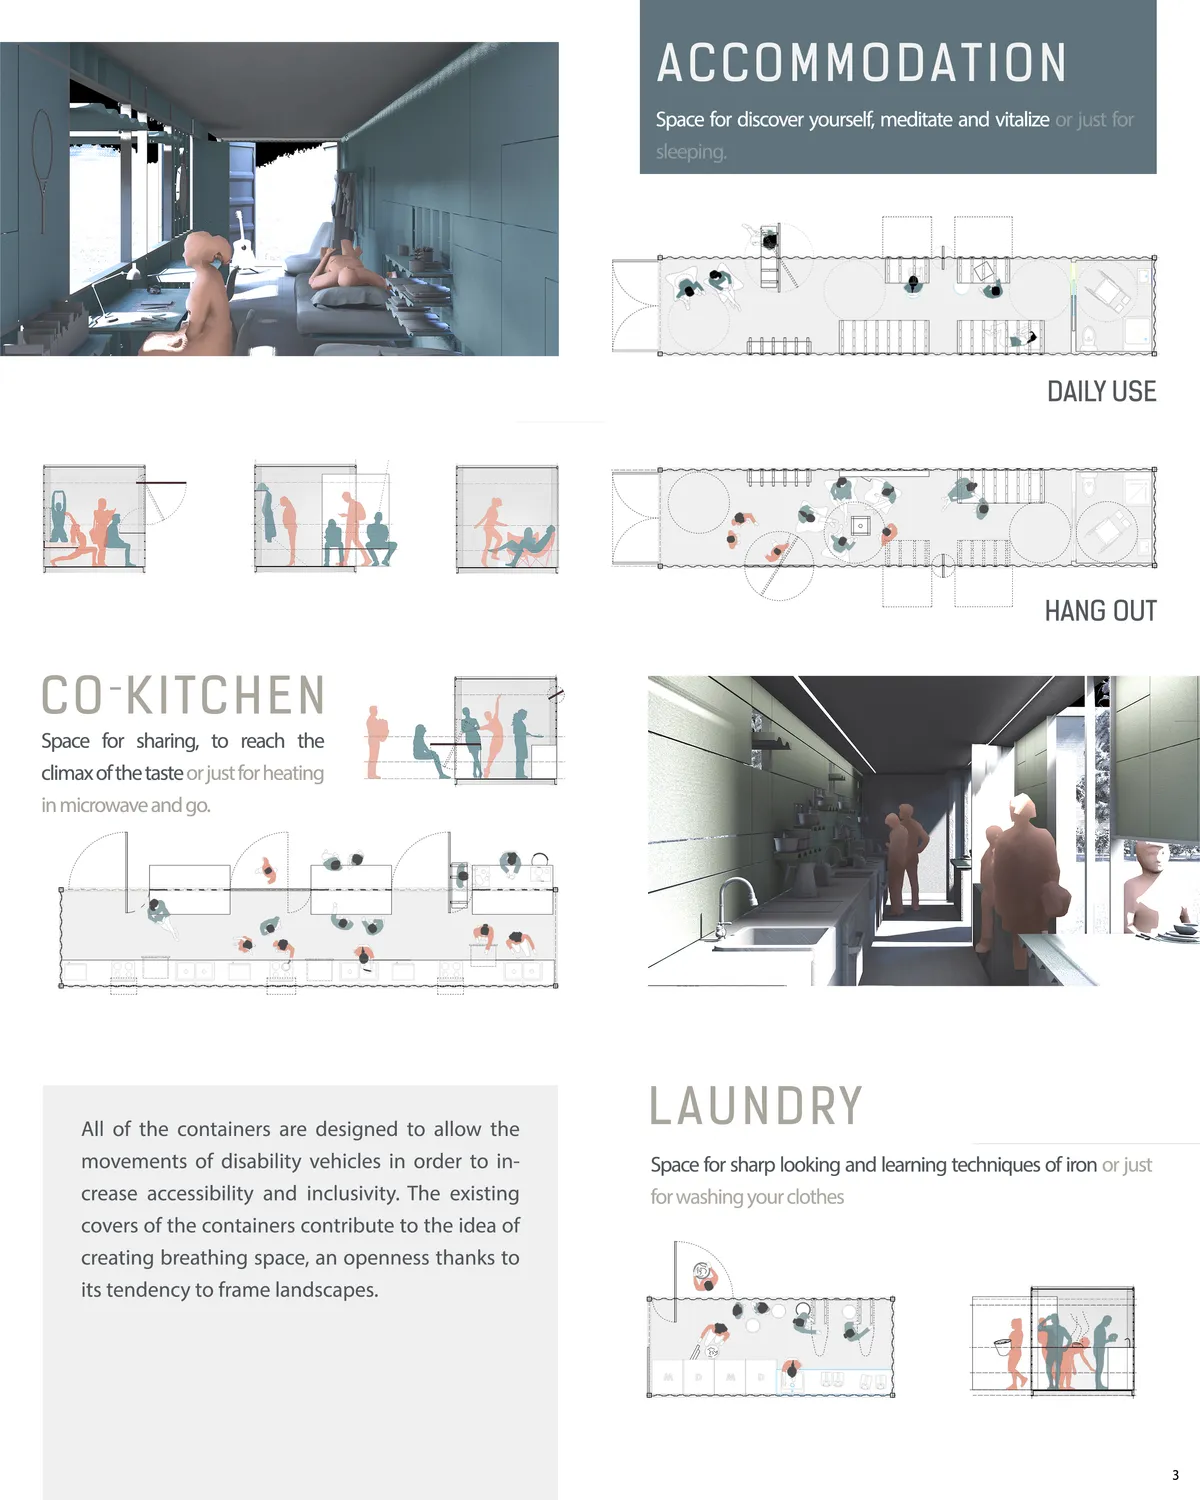
Good clustering approach for the accommodation units and well treated common public areas in between, with clear references to traditional patterns. Stacking of sleeping beds on two levels, is questionable, as well as the vertical circulation in the units. The proposal could be successfully developed for and extended use beyond the holy hajj period


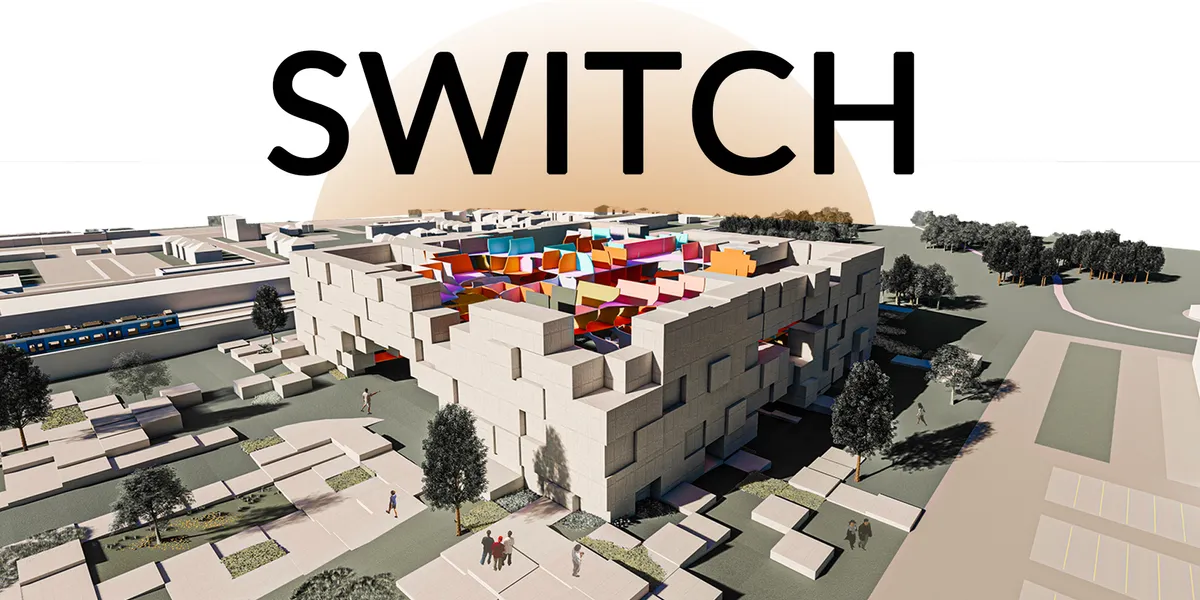


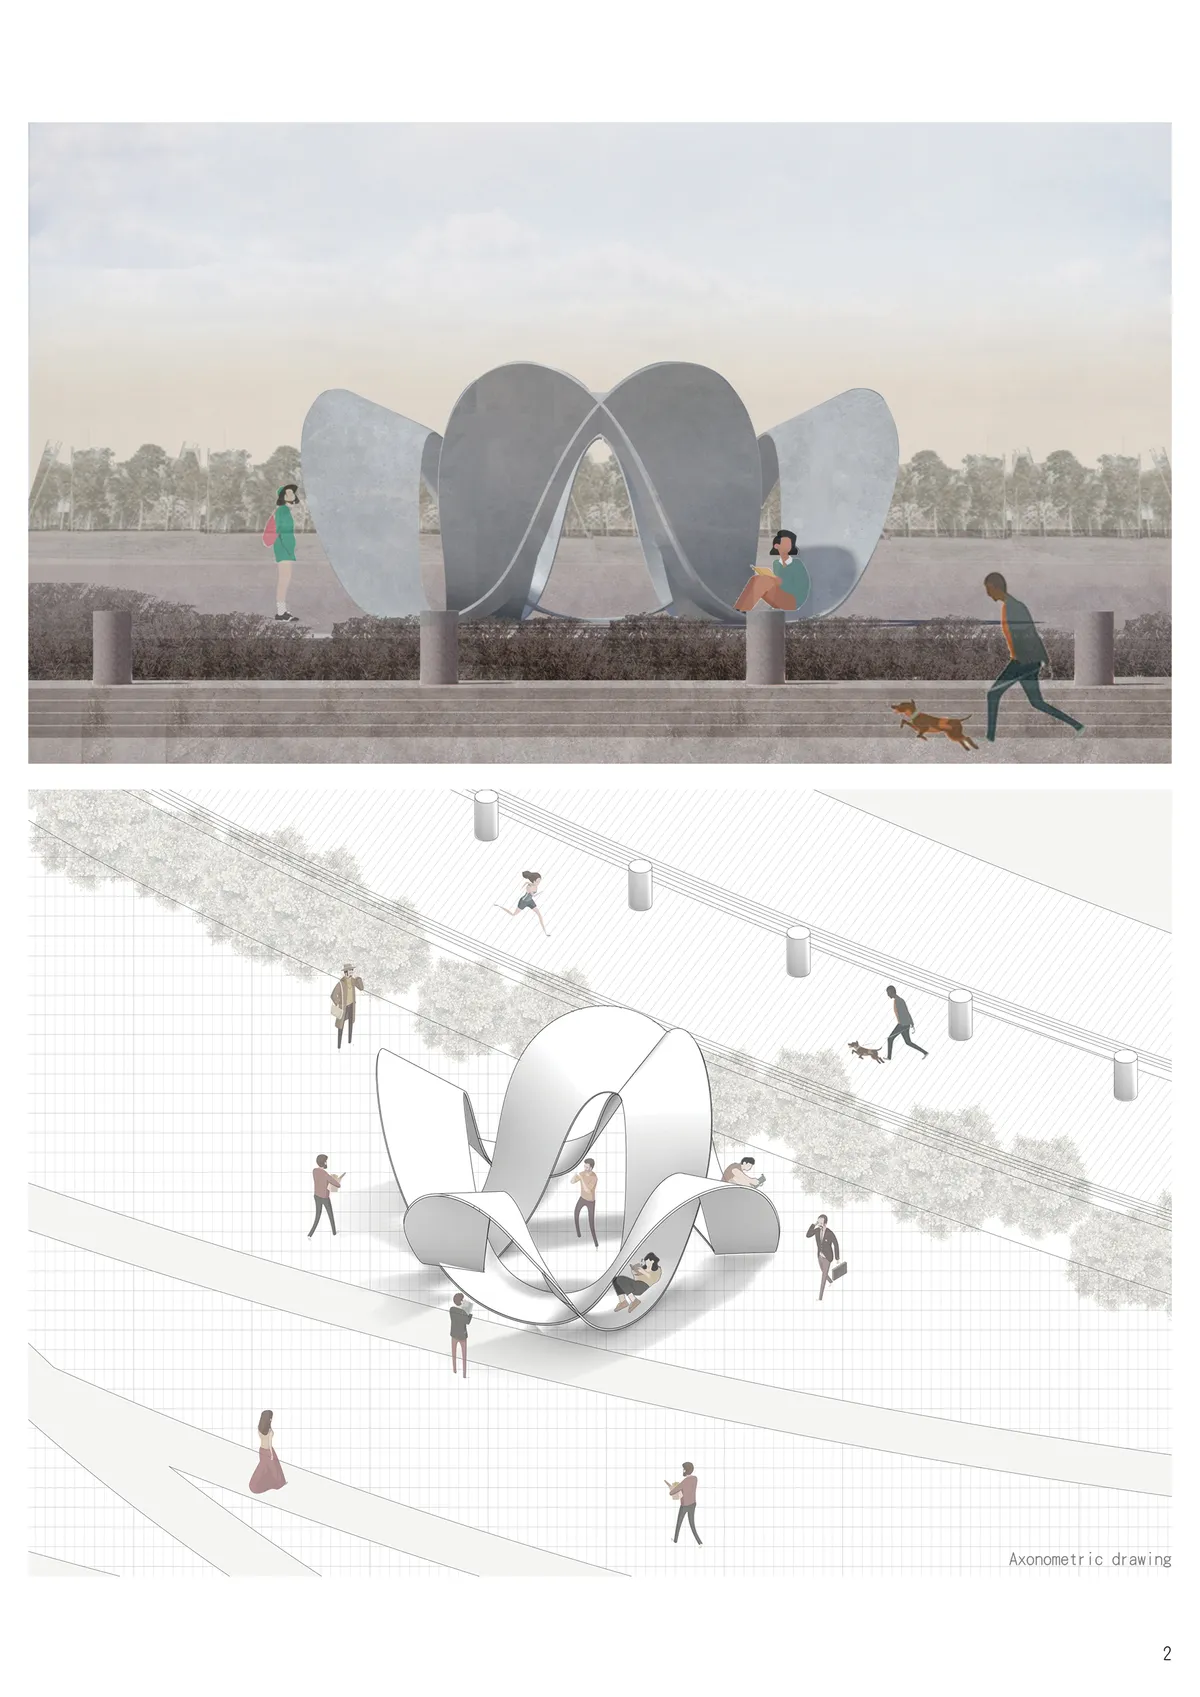


the Spray School
This design strives to create a teaching environment that is integrated into nature while it is integrated into the business society. Let students in the process of growing up not divorced from nature, nor from society.
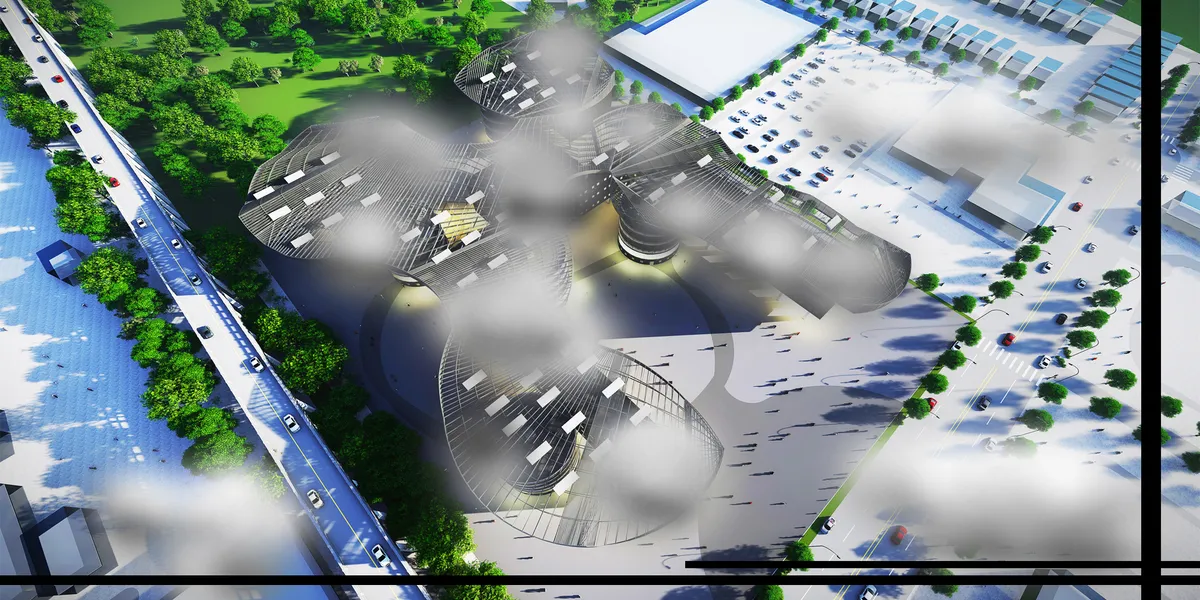



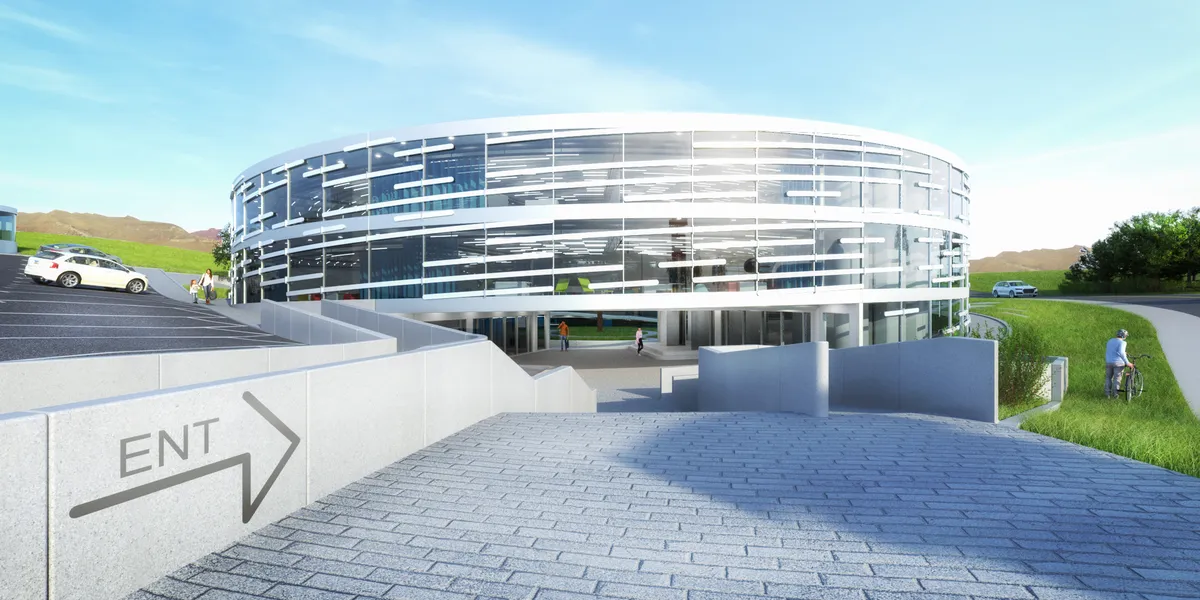


ECO-BOXS
E means high technology, C means water circulatory system and O means that This building connects students' life and study closely. Use the shared space formed by space design and interaction design. Create a shared space with fuzzy boundaries, sharing but not naked, respecting individuals, but also satisfying today's social networking.
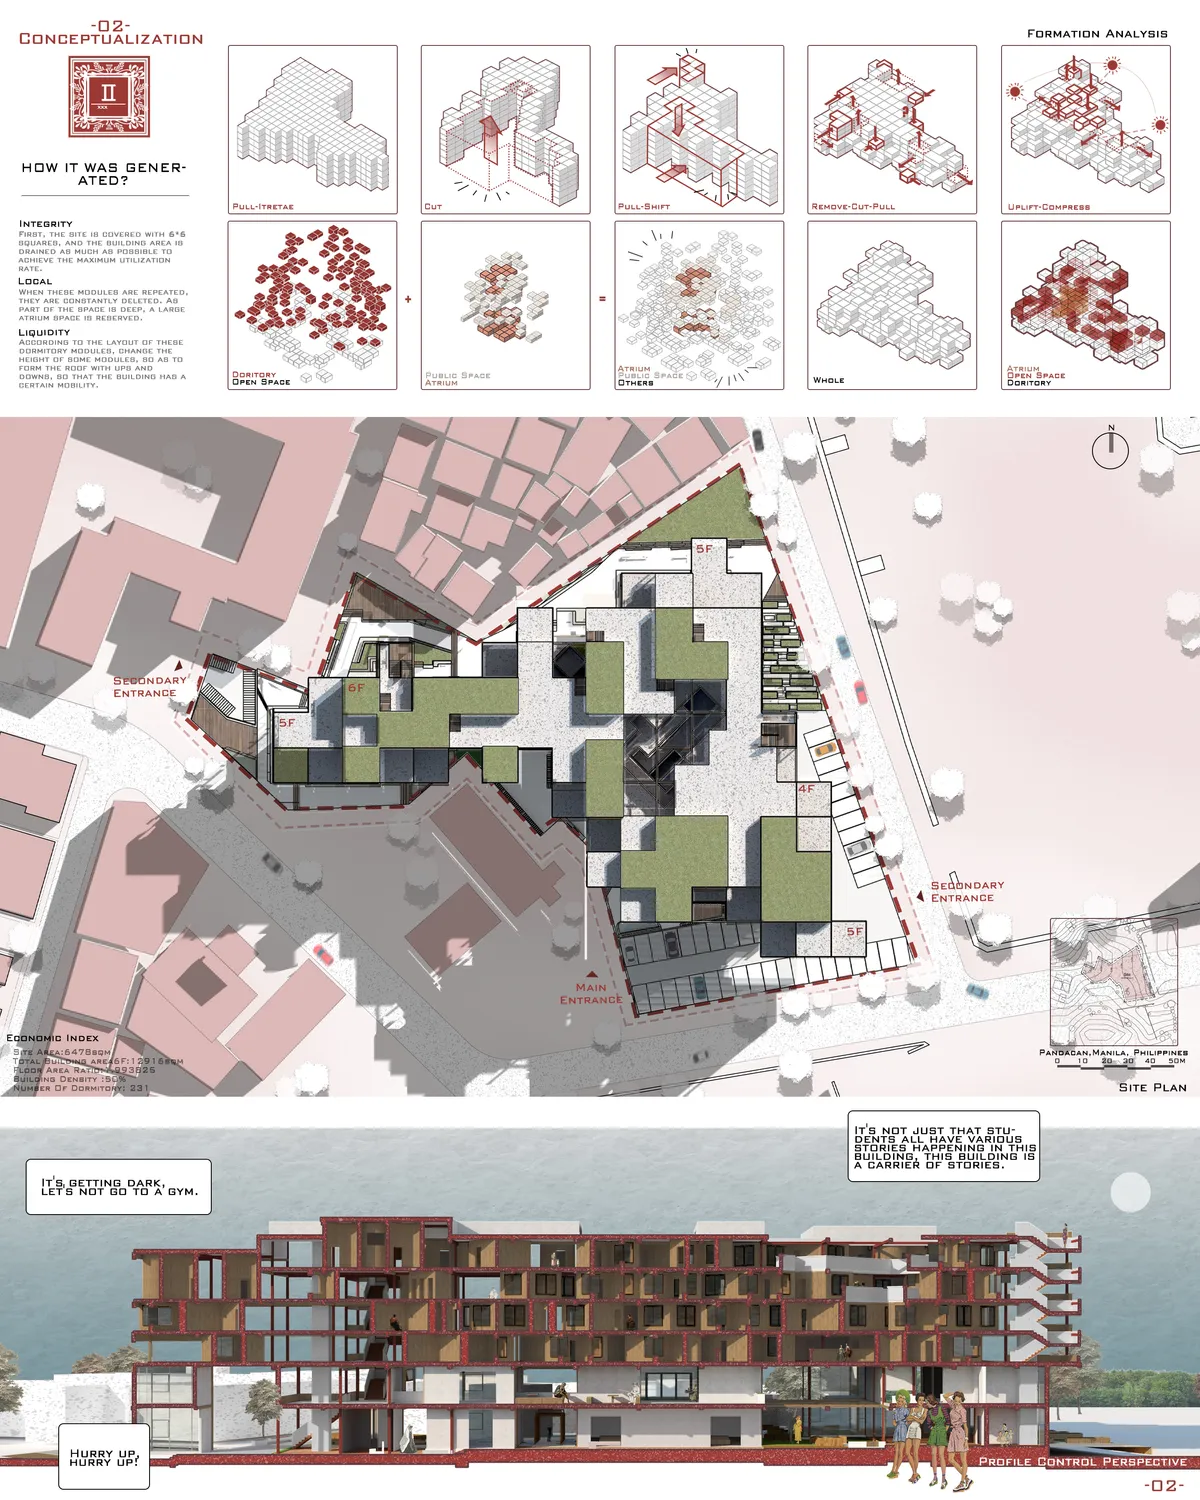

Such an amazing project! Great concept, nice design and beautiful drawing! I really love your design style!!!!!


Symbiosis
Symbiosis is a kit-of-parts for architects and planners to build and reconfigure the interior architecture of residential homes.
Mental health center design
In this journal, we explain the project design process and how to achieve the design completion



TOOGI
Strategy that integra
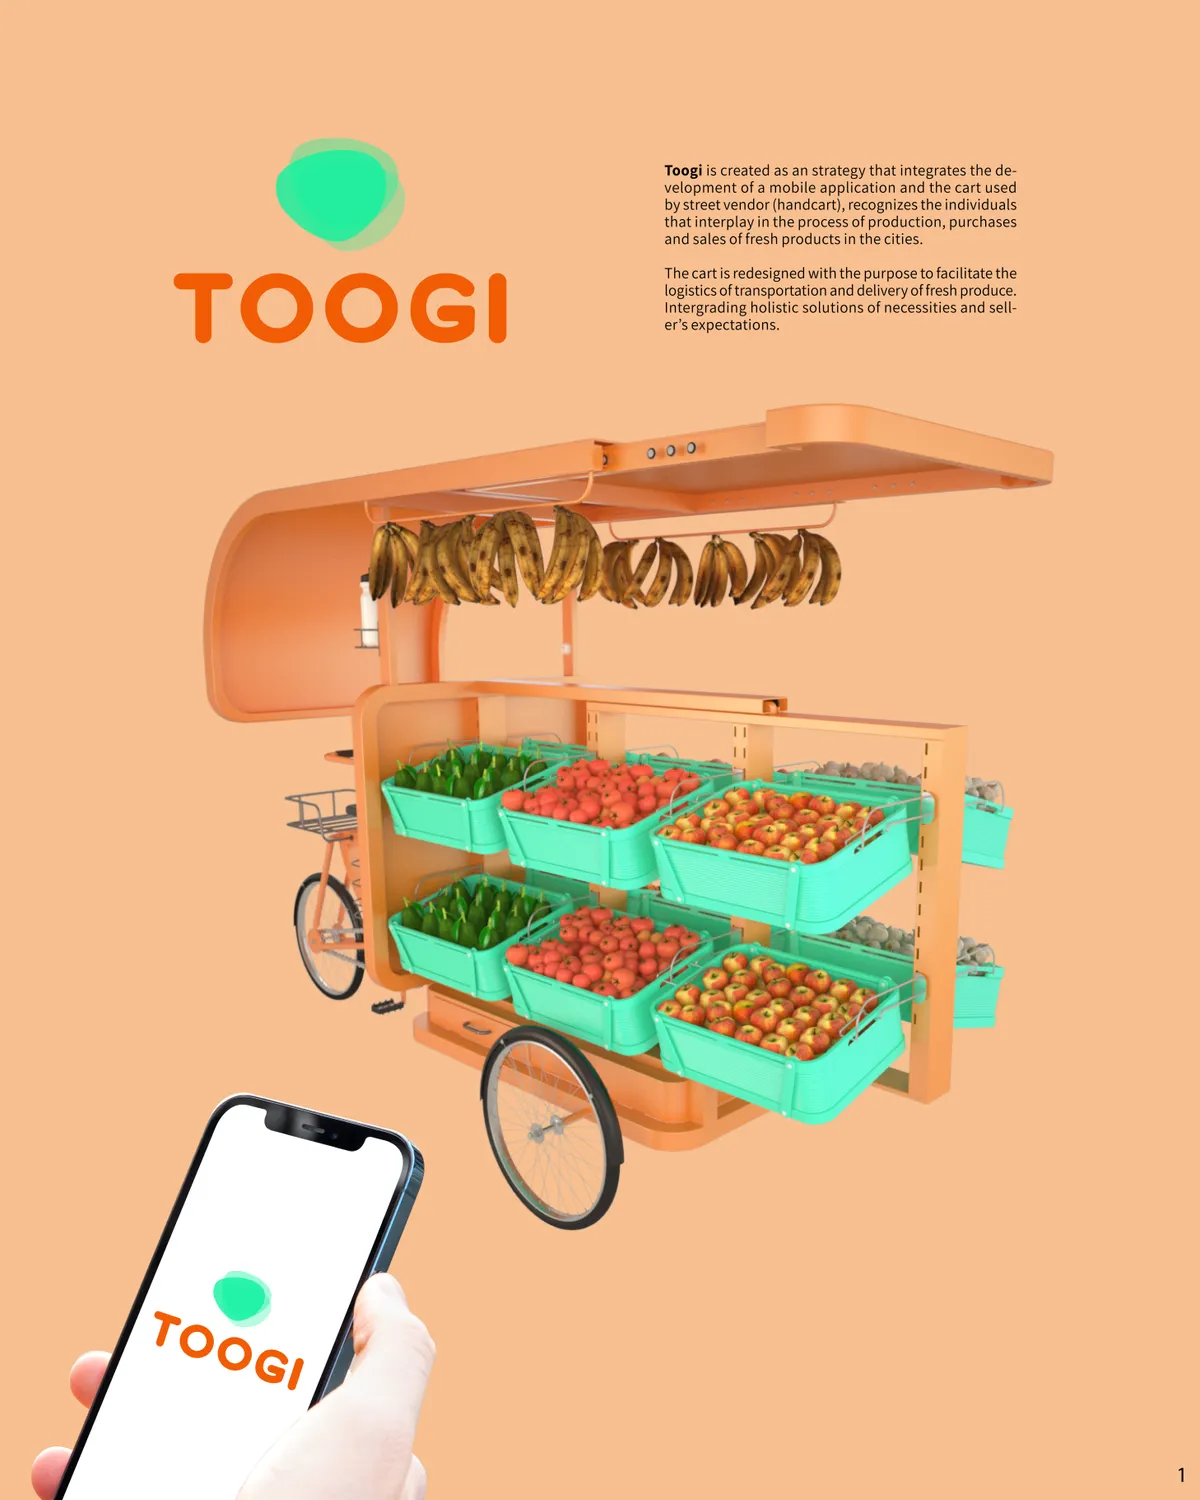

Really good effort to integrate so many components. The team should go further in making this really cost effective and also test the ease of riding this around while being seated behind the display and storage unit.

There are so many lovely ideas in this proposal - the collapsible baskets and storage of these, the rails for additional display above, the retractable roof, the solar powered USB charger point, the app (which has been developed here in India (in a few cities) too). The drawings are clear. There are some fundamental challenges with regards to riding the cart around - visibility and manoeuvrability is going to be tough with the front of the cart out of view and the curving metal sheet behind the rider (the bananas will get in the way too!) . And good luck going up hill or turning sharp corners with the heavy load up front. Some of the details too need attention - the back end of the cantilevered metal hangers for the baskets is flimsy. One should also consider alternate materials (instead of the metal sheet) and the stacking/parking of multiple such carts.

A very well though a little bit overdesigned and heavy project.

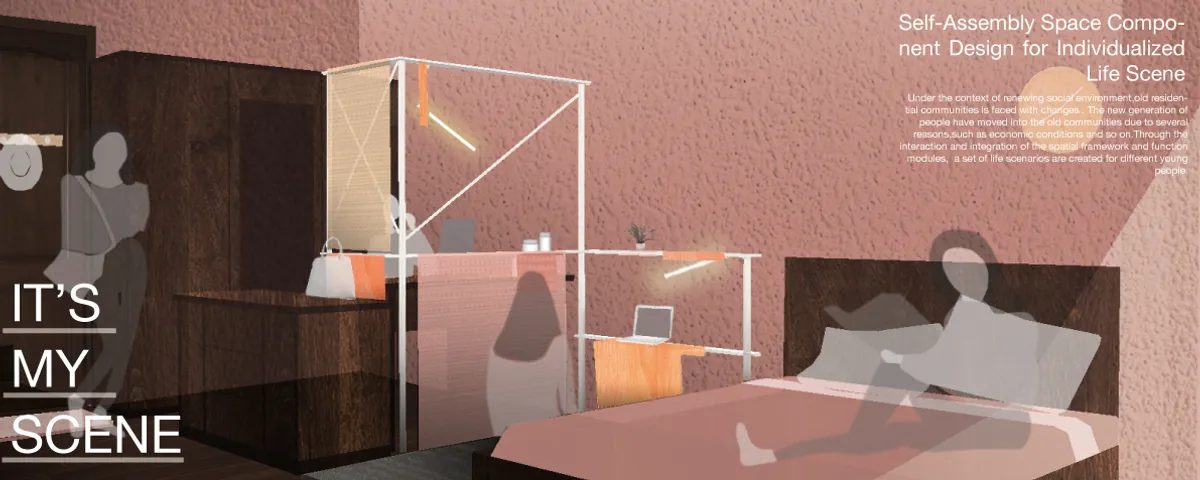
It's My Scene
Under the context of renewing social environment, old residential communities is faced with changes. Young people is moving into the old communities due to several reasons. Through the integration of the spatial framework and function modules, a set of life scenarios are created for different young people.




The Smart bin design story
talking about my design process for designing the smart bin. Throughout I show sketches I used to develop my thoughts while I will describe what I was considering through the process.



OCTA-TOWER
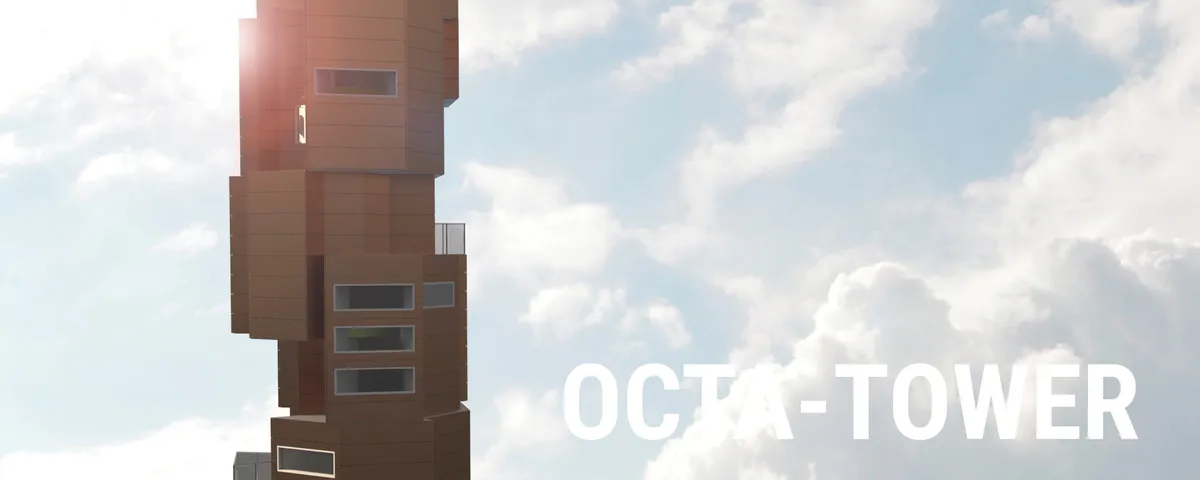
Our proposal focuses on the prevention of expiration in architecture. Through the arrangement of modular slices, we have created dwelling units that can be updated or replaced individually throughout time. These units can be connected and stacked to adapt and grow into a large structure. We have fully designed one unit in detail to represent our proposal.

01
The main idea of the project is binary system. The concept is based on the structure of binary code. There are only 0 and 1: 1 - filled structure (residential), 0 - void structure (non-residential). Thanks to the use of the algorithm, the concept uses combinations of modules that form a competent structure of the complex.


Its a simple clean take on a street cart. But will be good to make it more cost effective and innovate on materials to use to build it. Also make modules to adapt for different uses in the same frame structure will add more use to the design.
A simple, elegant design. The acrylic screen between the customers and the vendor is a good idea. Not really sure about drawers in a cart. They are cumbersome and cost more than shutters. The pastries one hopes to sell needs some sort of cooling. How is this managed? The rear wheels are too small. These casters will be tough to manoeuvre and won't survive. The vertical expansion idea (the configuration drawings are too small to see clearly) is tough to imagine. One needs a work surface and visibility.
Very well thought out design! Modern, Modular, and flexible.