
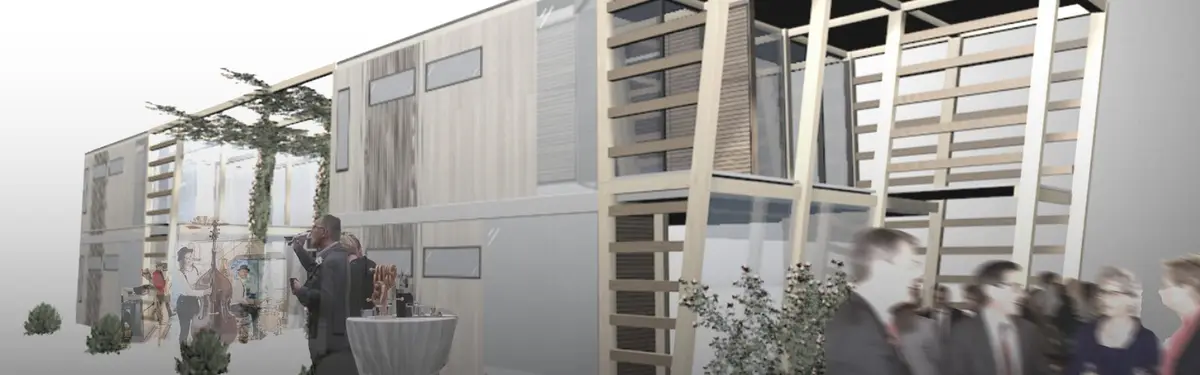
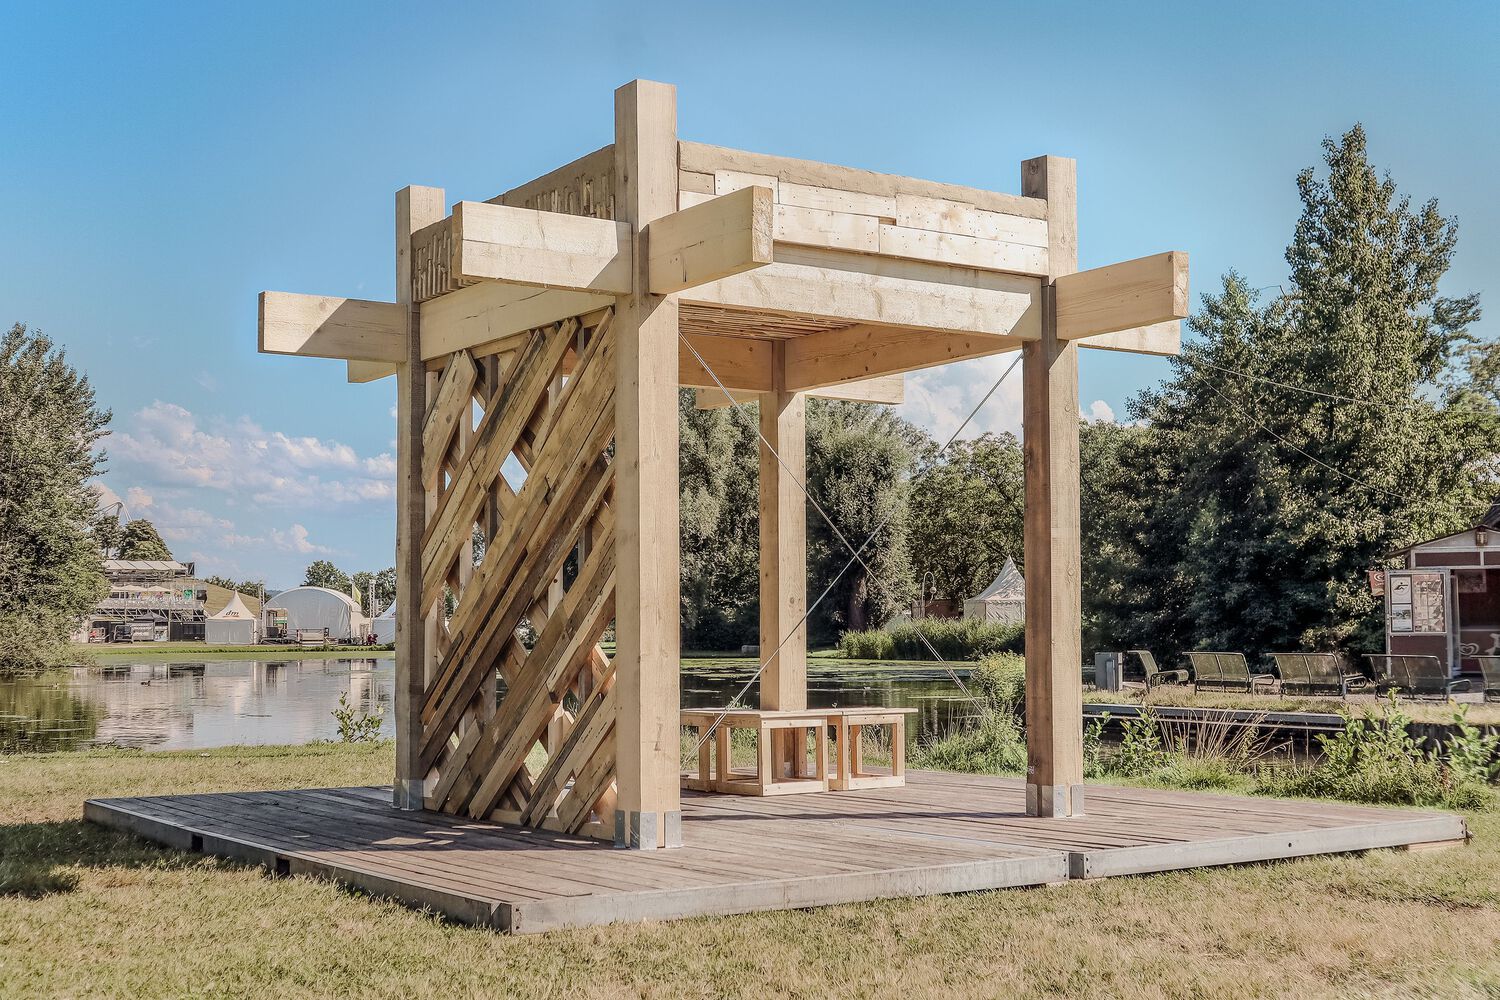
Timber
MATExploration of timber as a primary building material in contemporary architecture and construction.
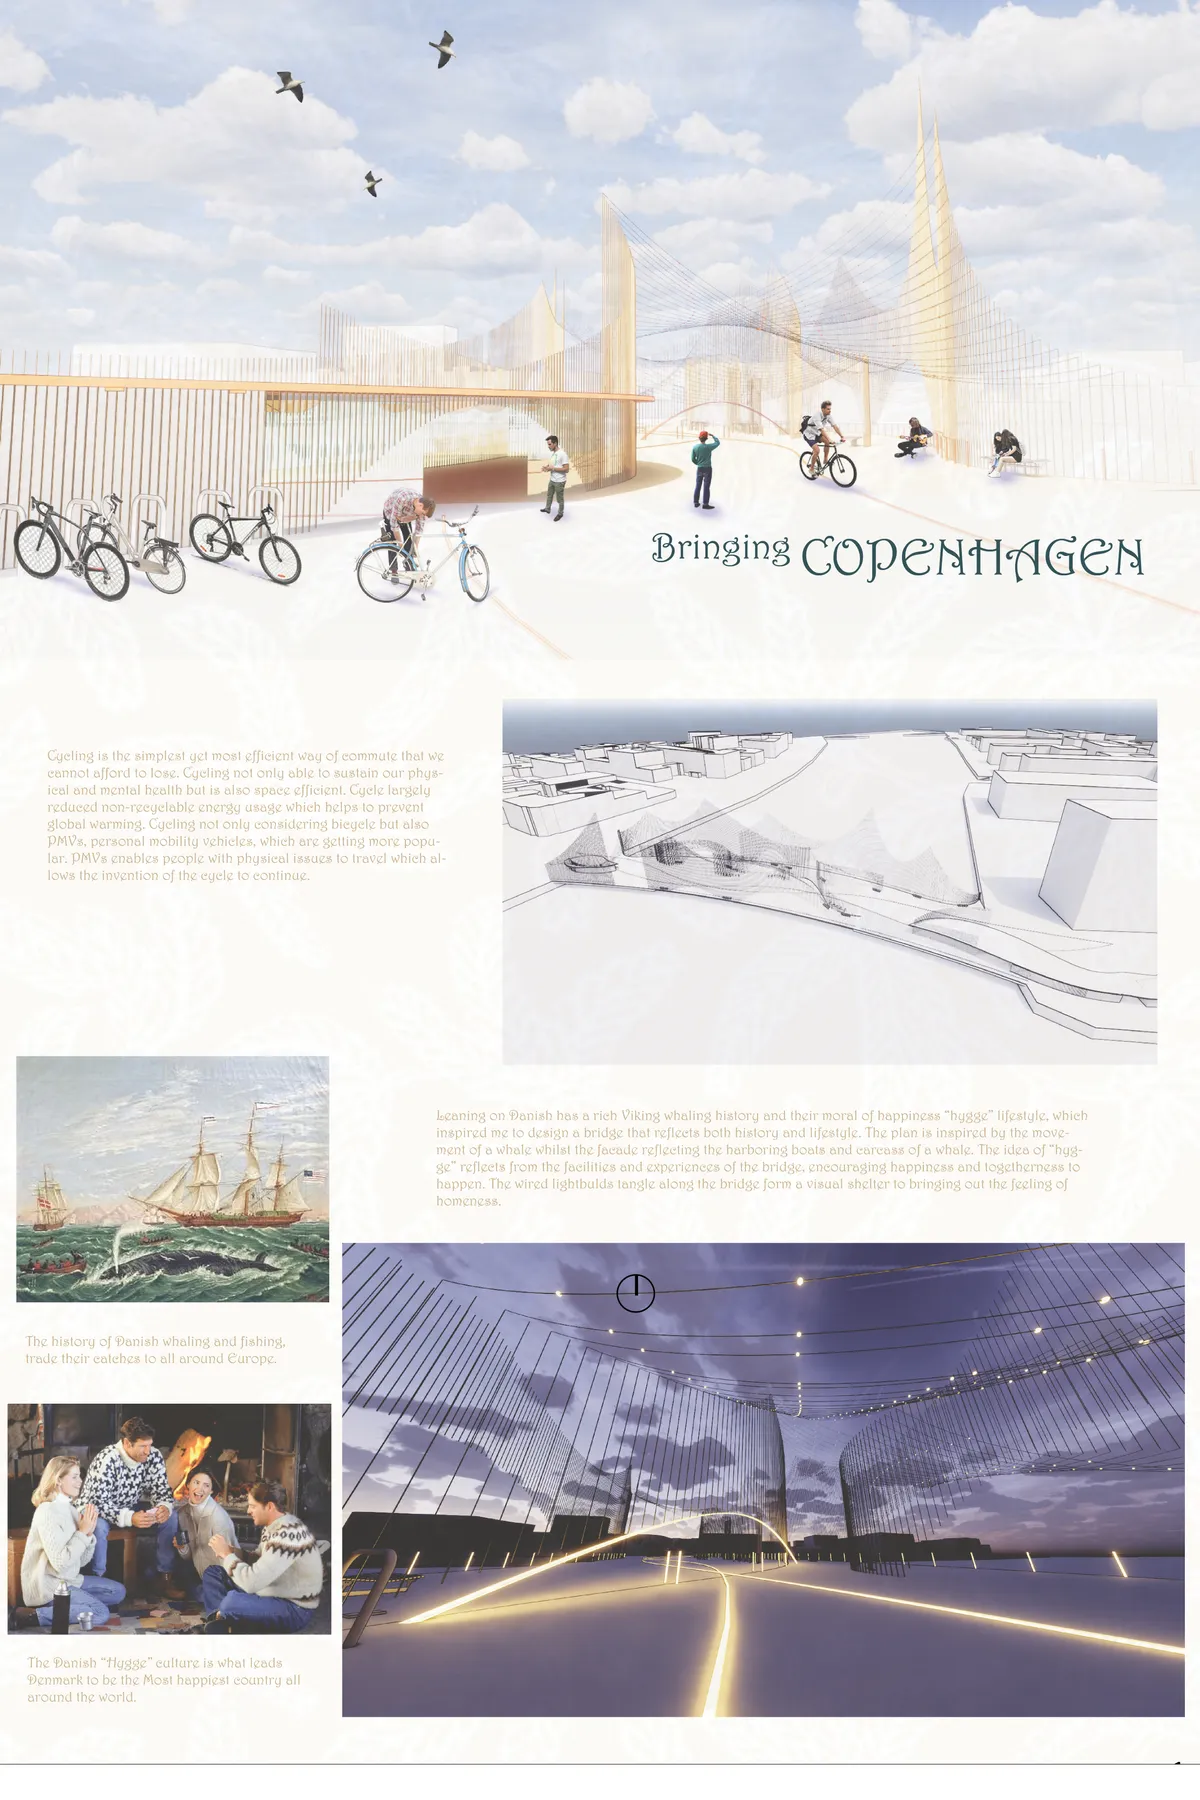
Bro Copenhagen
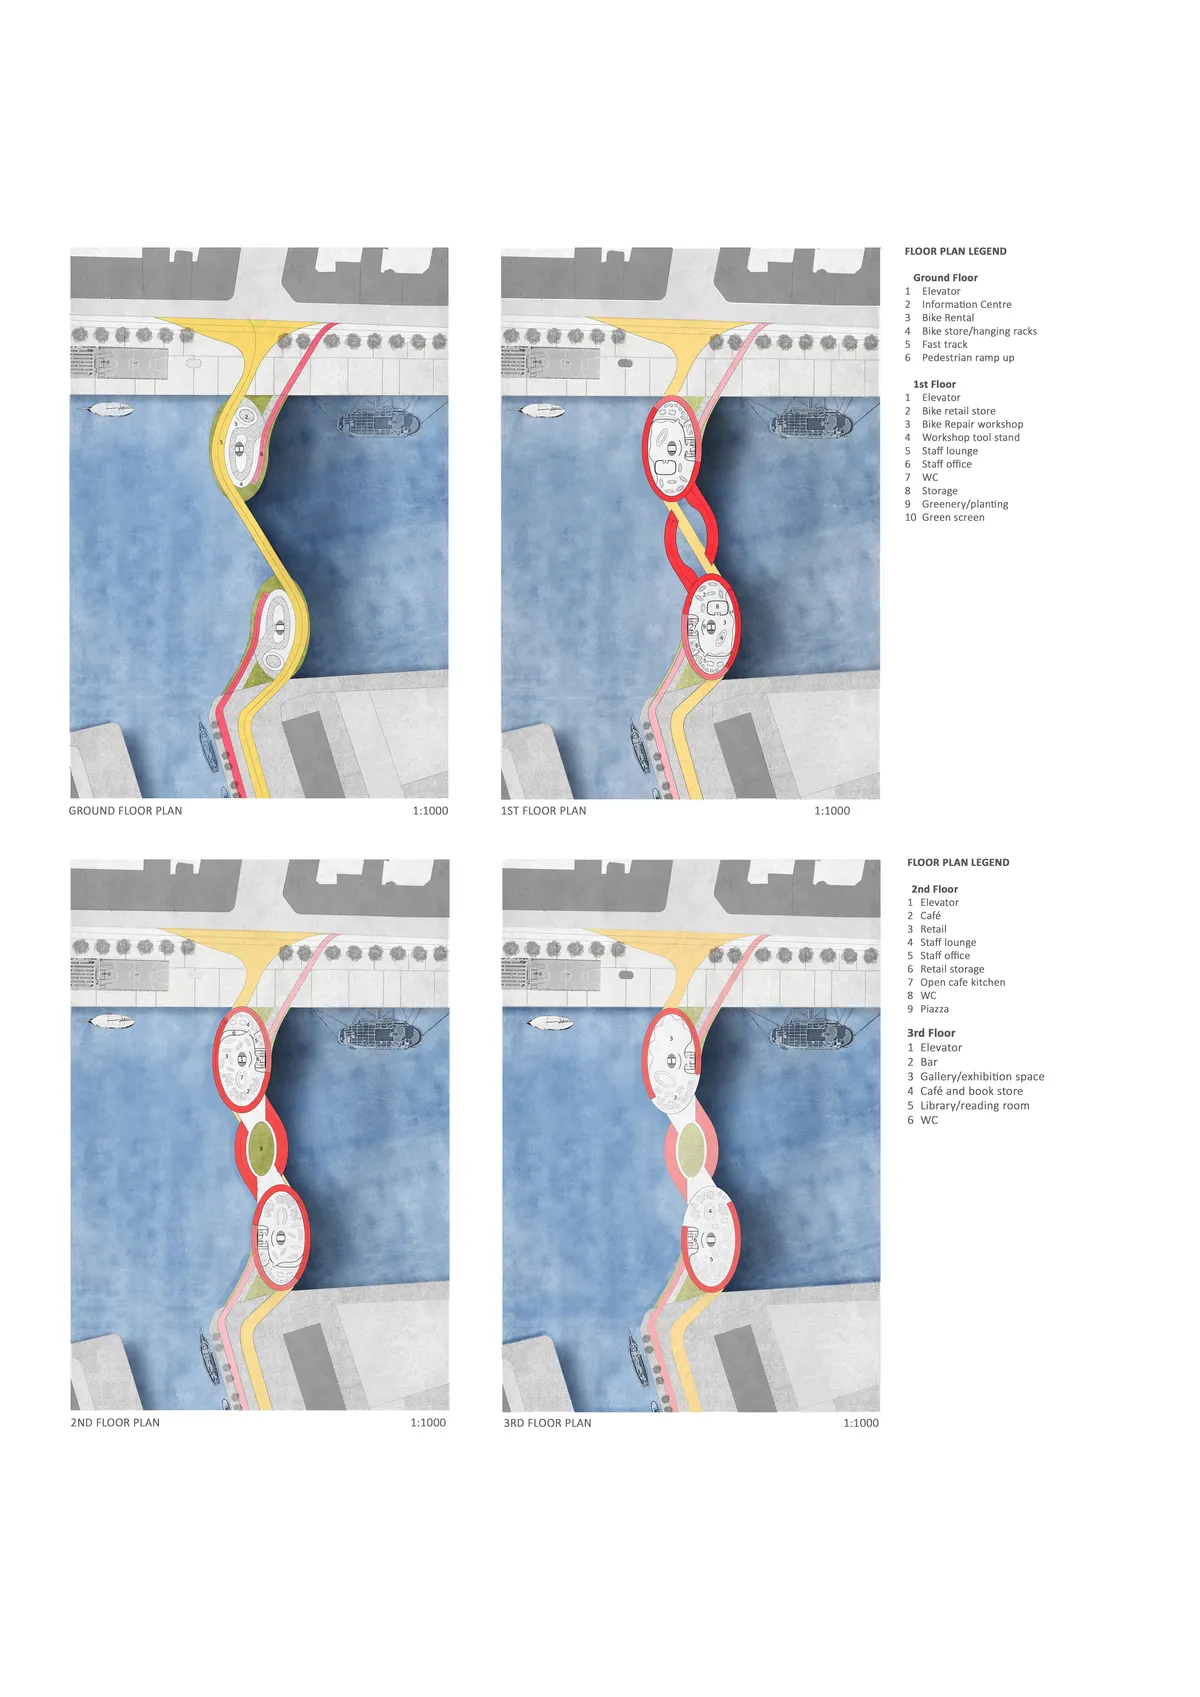
Focusing on connecting both ends of Copenhagen riverbanks and creating a very Danish experience, the bridge becomes the core location of Copenhagen to gather around. Implementing the Danish idea of happiness, "hygge" and inspired by the rich Viking whaling and fishing history, the bridge abstract as harboring boats with hygge-like experience facilities.



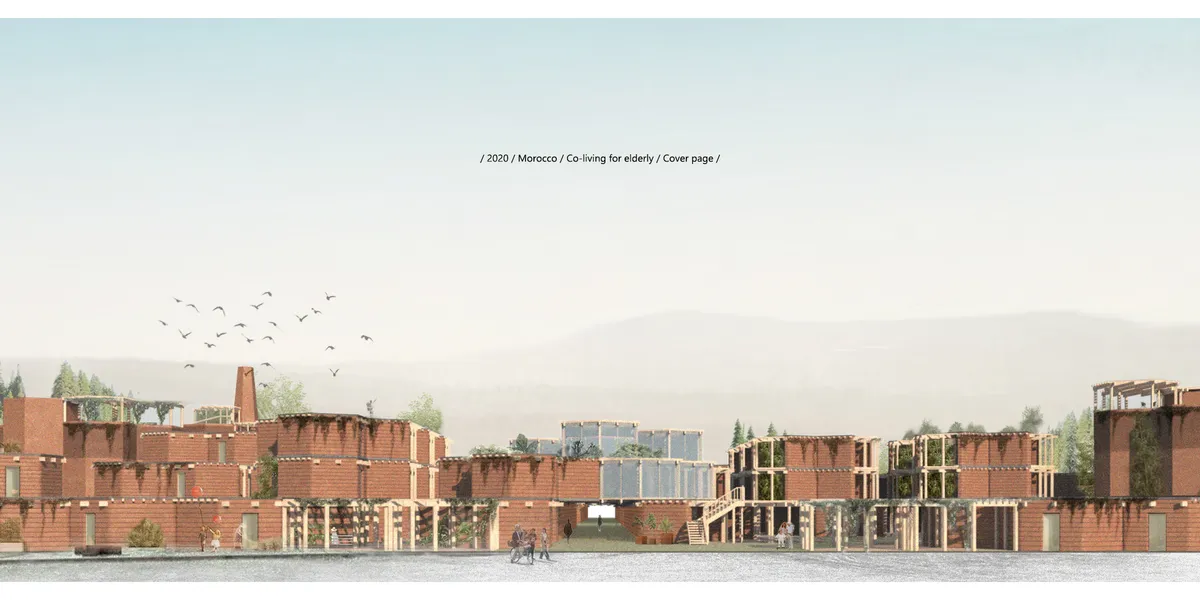
Co-Life
‘Healing garden’, public square, market street and intergenerational workshops could bring older people into the urban mix and reduce the level of social isolation. The applications of sustainable principles aim to reduce the building’s ecological footprint and deliver a self-sufficient (zero carbon) community.
The HOME on Ryhavevej
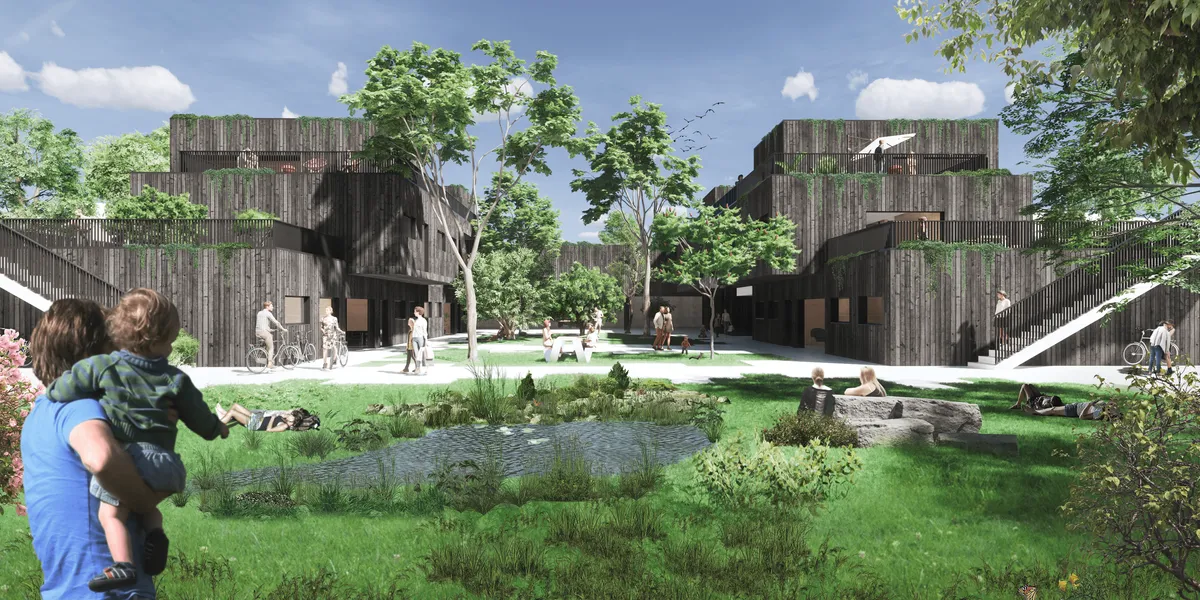
The project questions traditional division between different groups of dwellers which are often found on different ends of the city and brings them together to create a vibrant community into complicated neighbourhood.



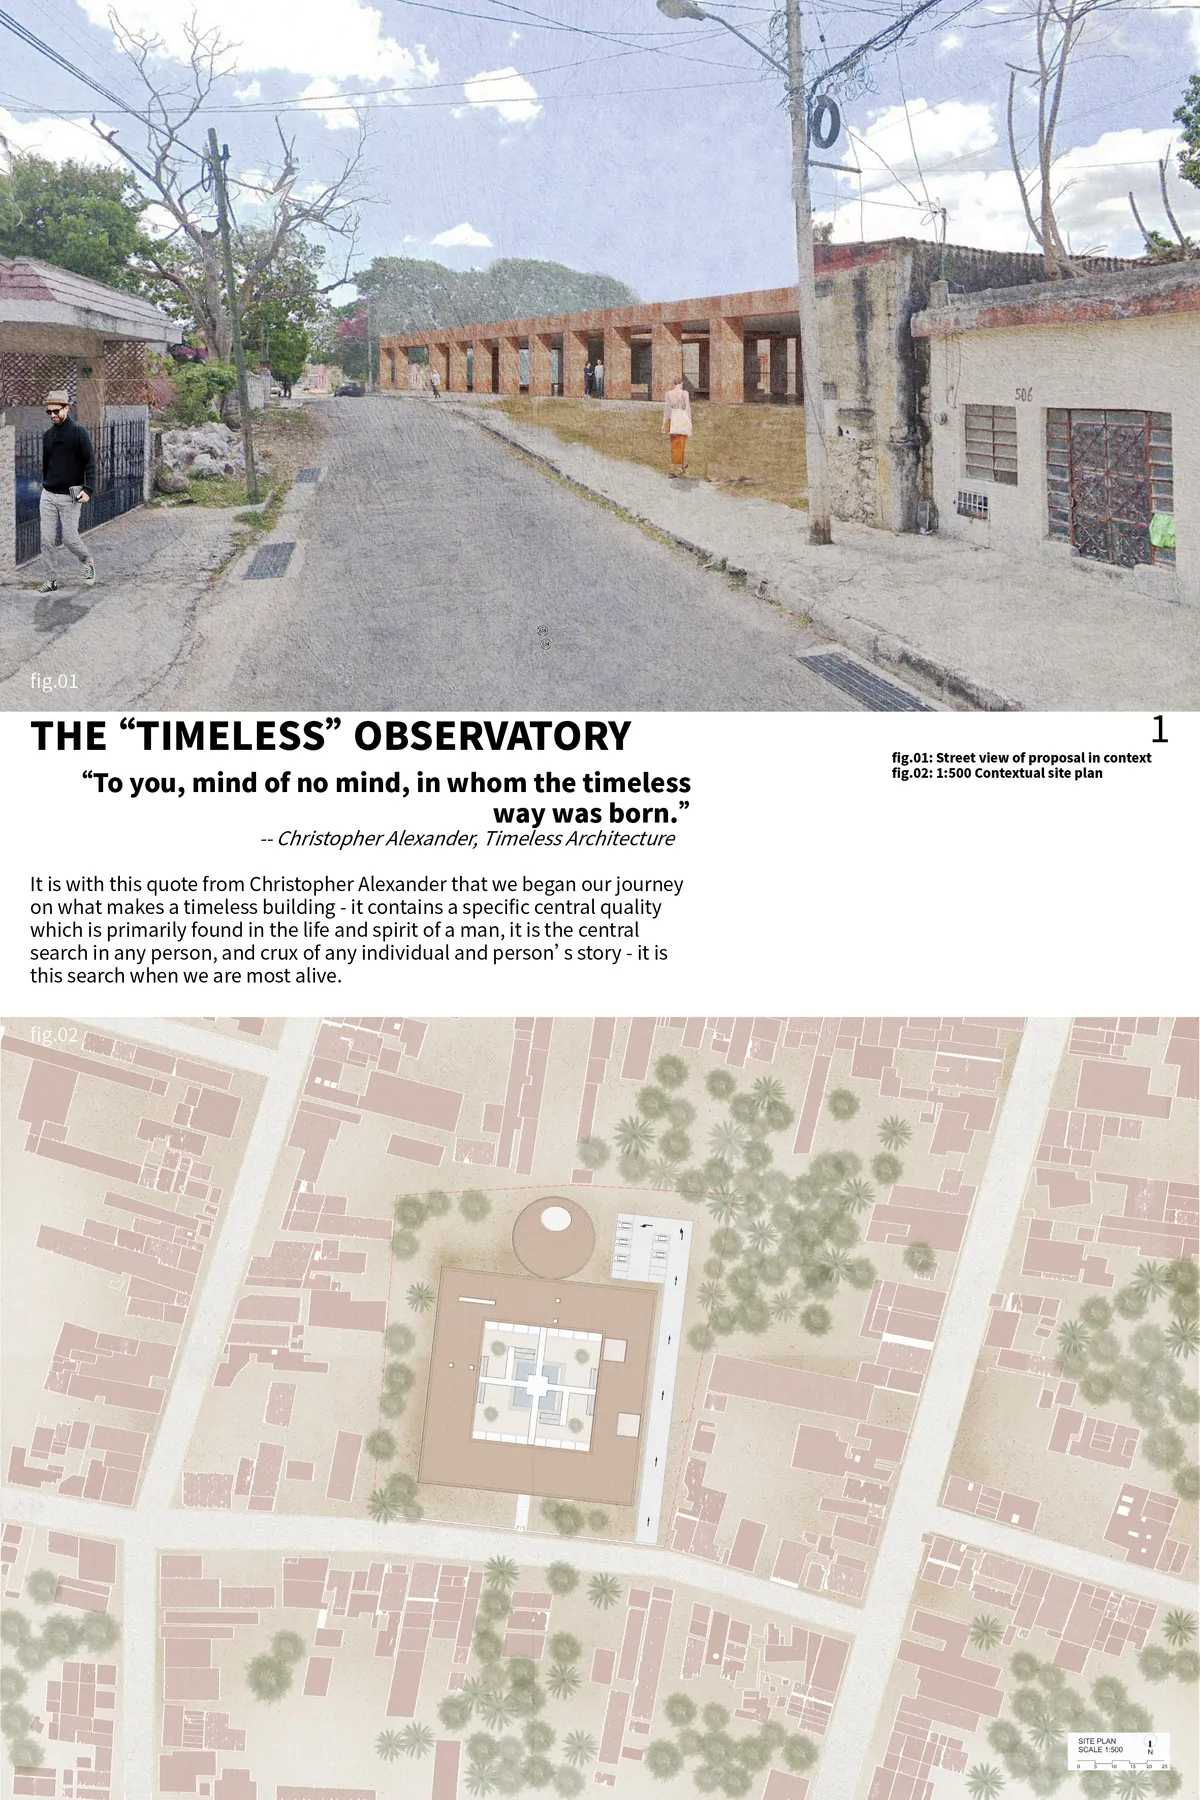
THE "TIMELESS" OBSERVATORY
To learn is to observe. A "timeless" observatory - a place beneath the treetops to observe the human and the celestial vault in all its entirety, a the phen


TerraTimber: A Digital Upcycling System for Circular Timber Construction
TerraTimber transforms waste wood using digital upcycling, AR-guided fabrication, and wood-earth hybrids to create sustainable, circular, metal-free structural systems.





Ovaland Bridge
The concept behind Ovaland bridge was to create place that acts like a living organism - a place thriving with energy, with multiple pathways and functions. We are attracted to places like this. They excite us and make us feel safe. And even as visitors, they make us feel connected to the community network. Whether you choose to rest in the reading room libr


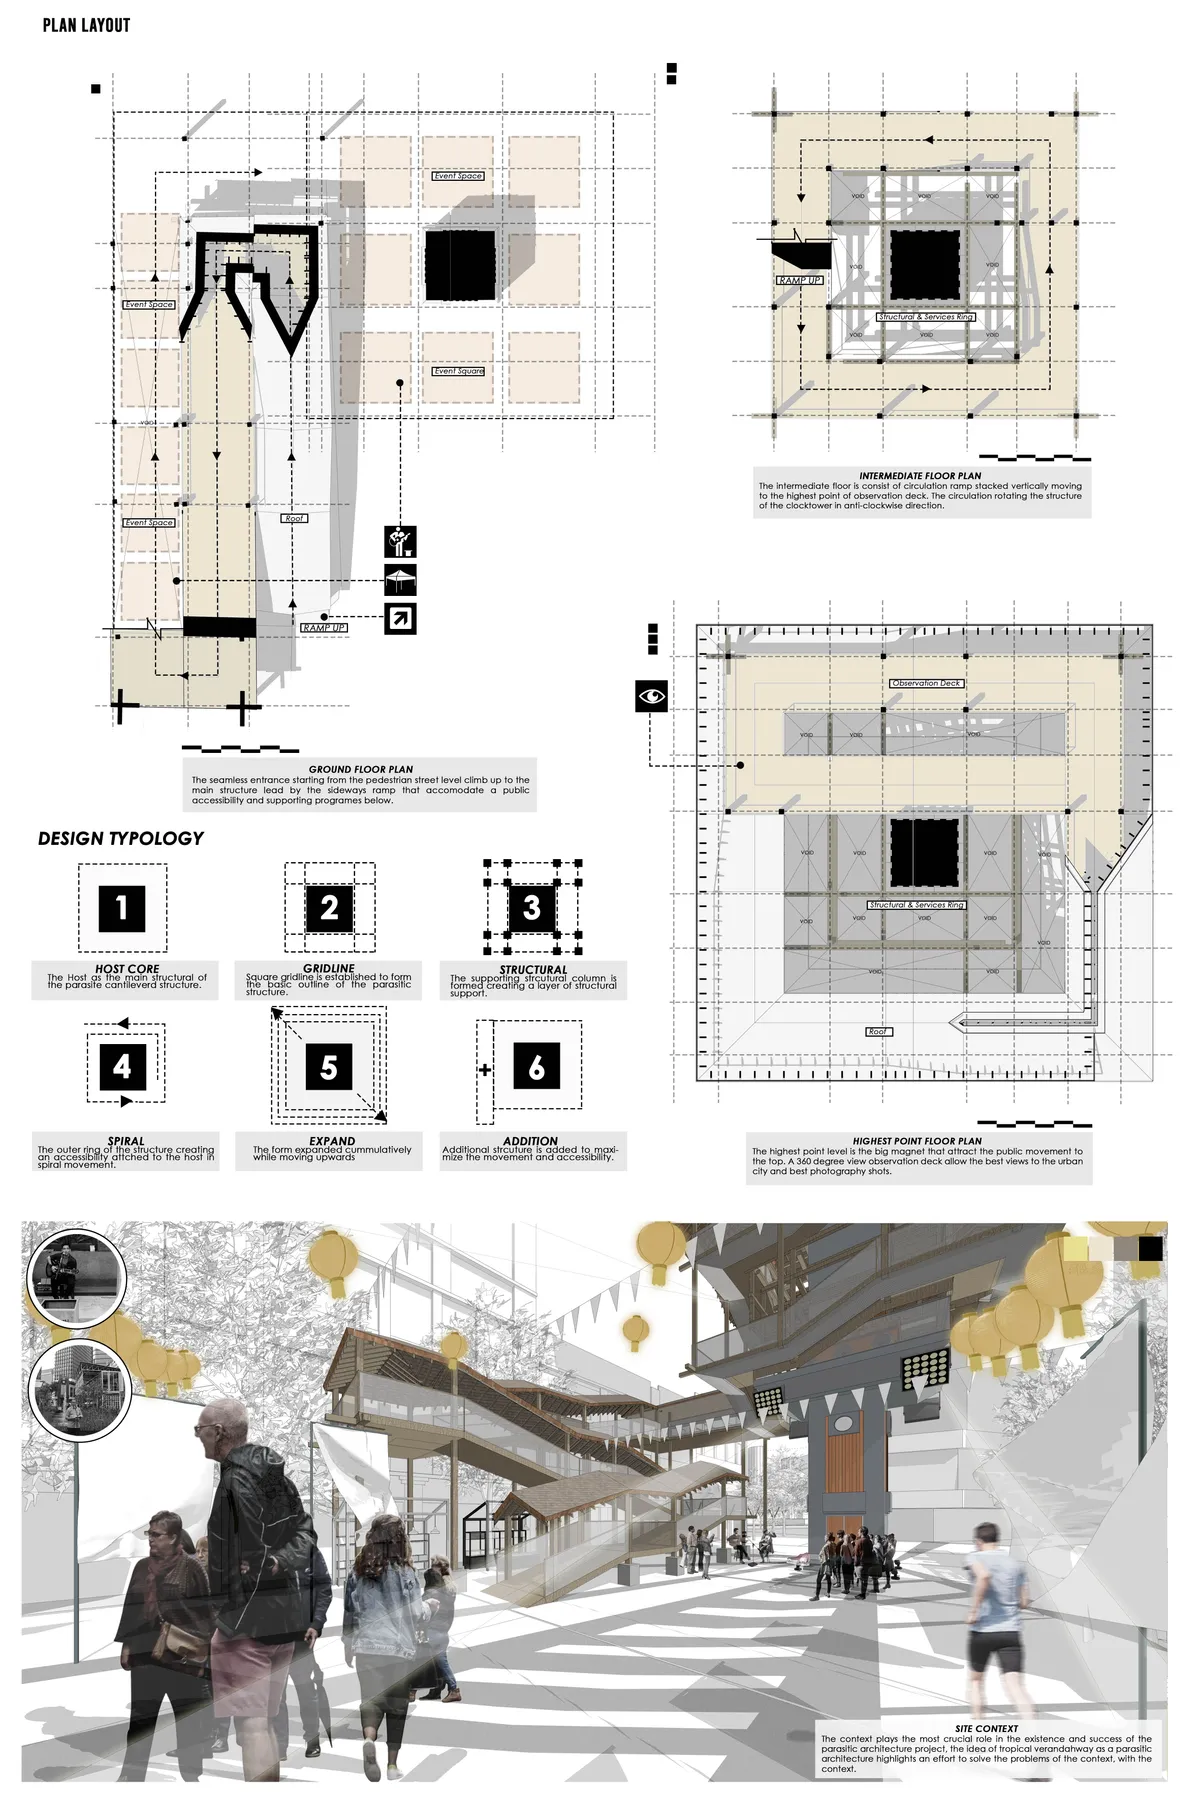
VERANDAH EXTENDS
As we aim to increase the availability of spaces, cities or structures that are already booming with population, we overcome the problem of lack of space in a dense urban fabric. New structures and functions now feel obliged by existing ones acting as selfless hosts to be nurtured. A fascinating part of Kuala Lumpur particularly at Medan Pasar where the soci


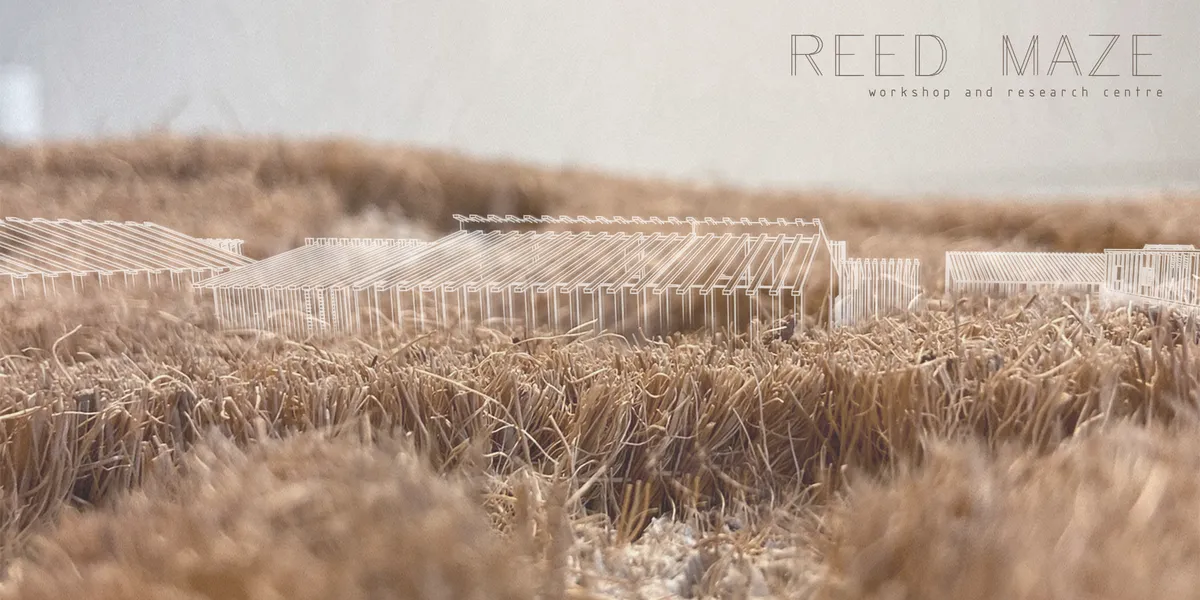
REED MAZE workshop and research centre
A project that strives to preserve tradition and enrich nature





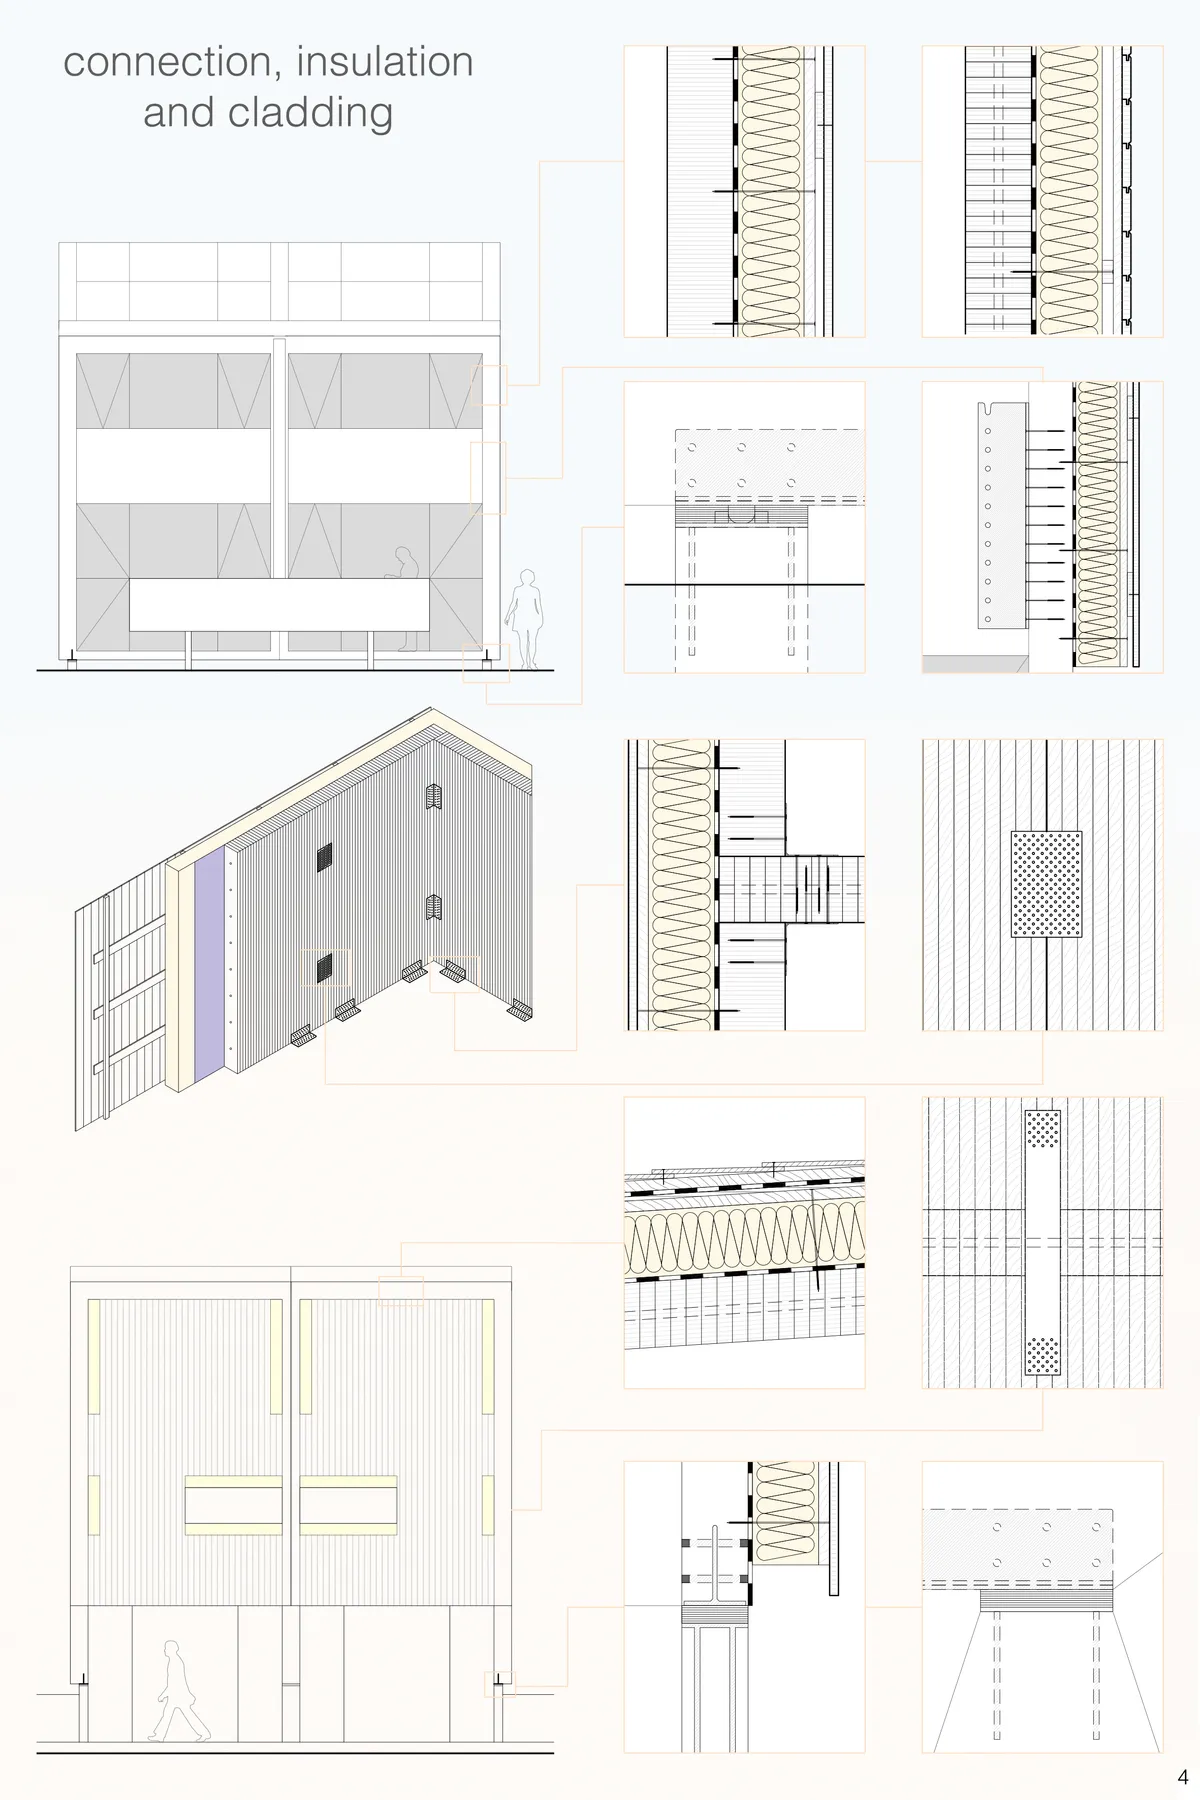




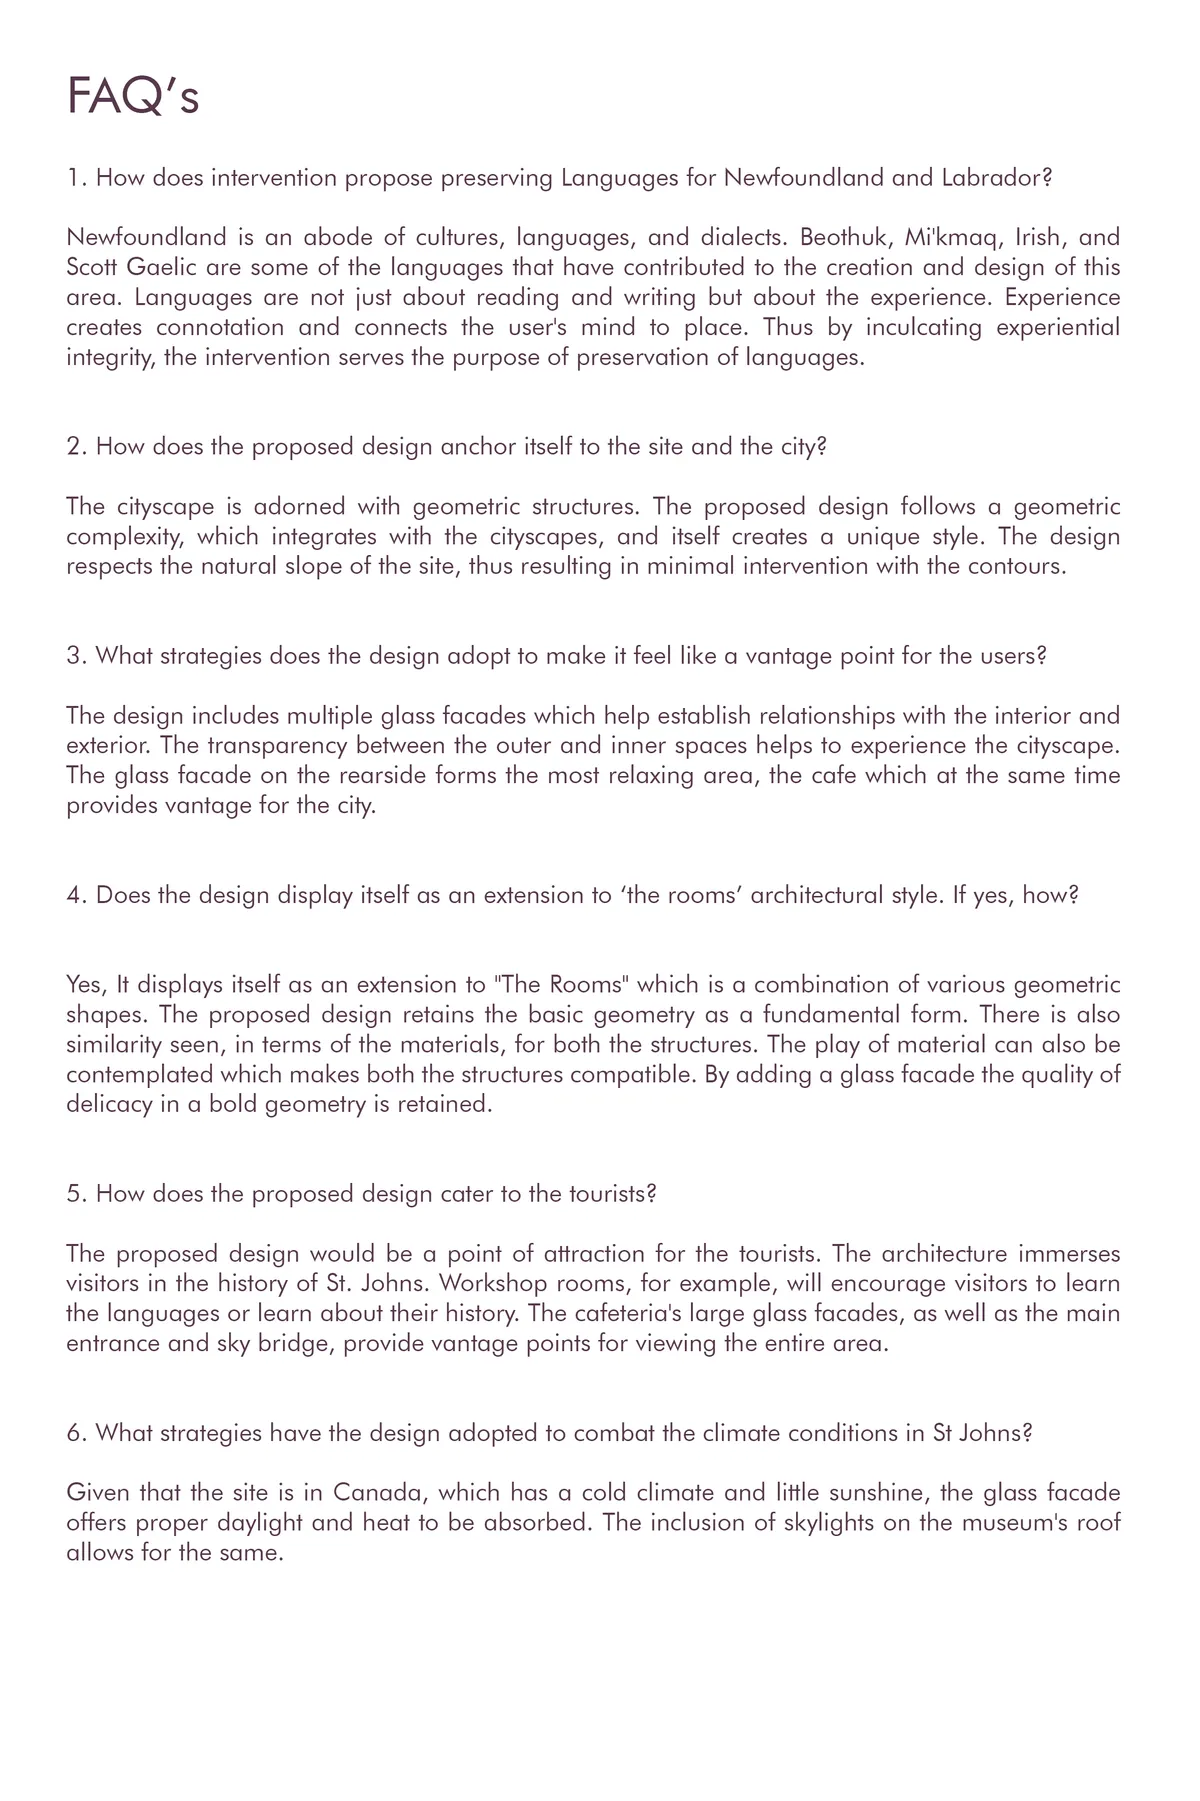
LANGVOYAGE
Experiential Journey of Languages
Nice work Tarika and team. Wishing you all the best.

Excellent work.. Keep it up 👍👍
Very nice work 🤩


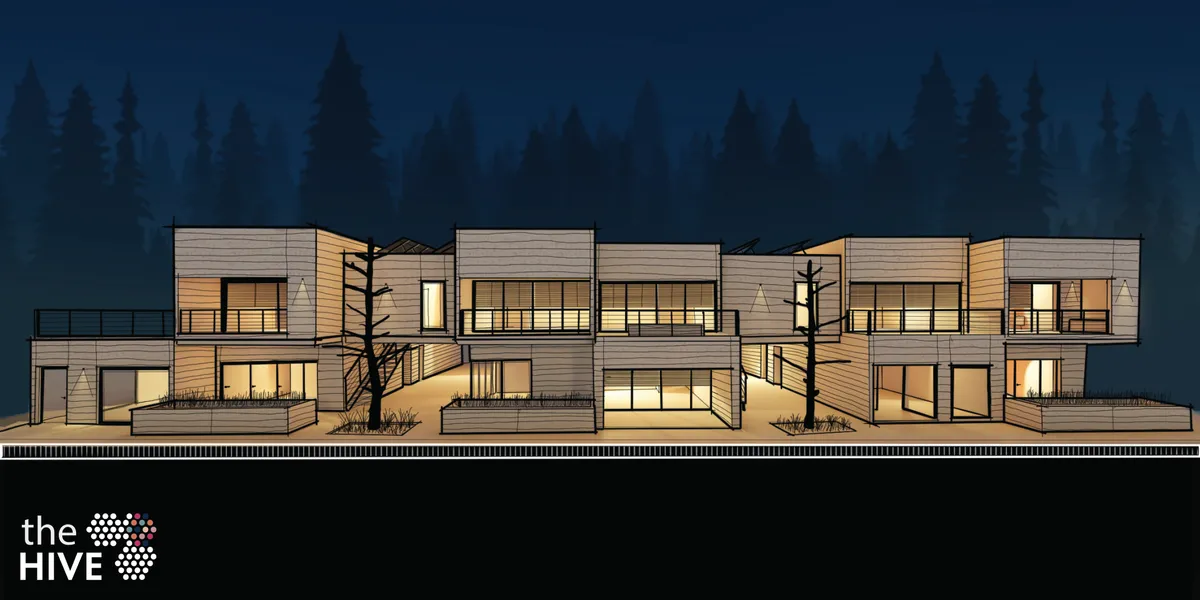
The Hive
The Hive is a "Social Housing" proposal in the Netherlands which approaches affordable housing with modular timber construction. Our aim is to create beautiful community spaces that include every inhabitant. The building modules are designed around two community courtyards which help create a variety in space.
Very pleasant work
Very detailed work!Designs that consider the environment as well! Nice work! 👍

A basic yet sophisticated design, great work!


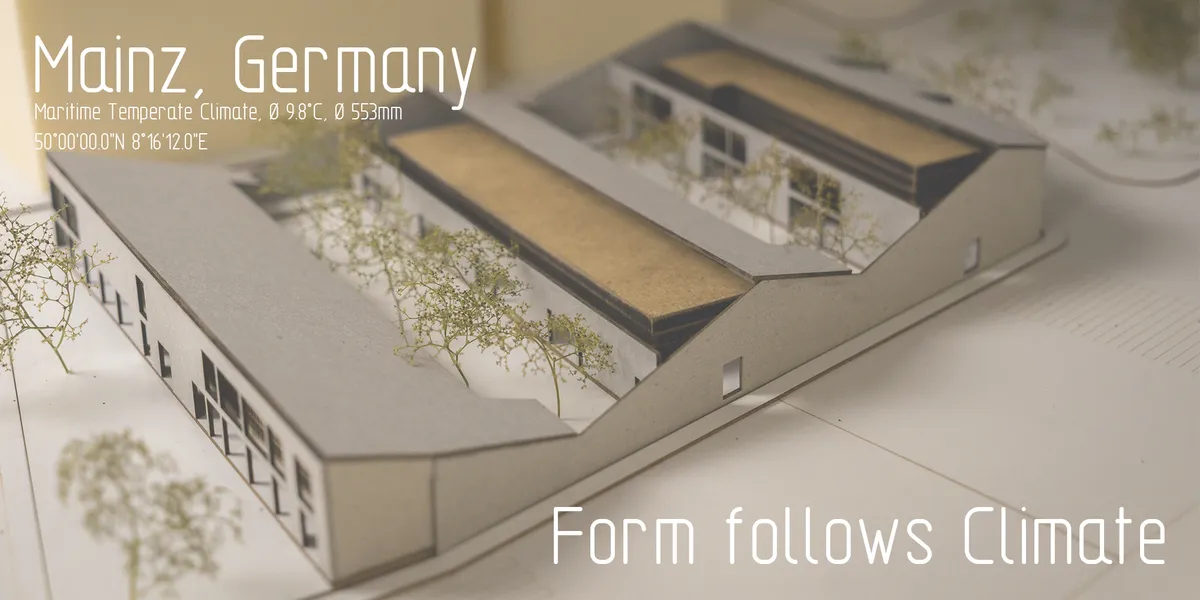
Form Follows Climate
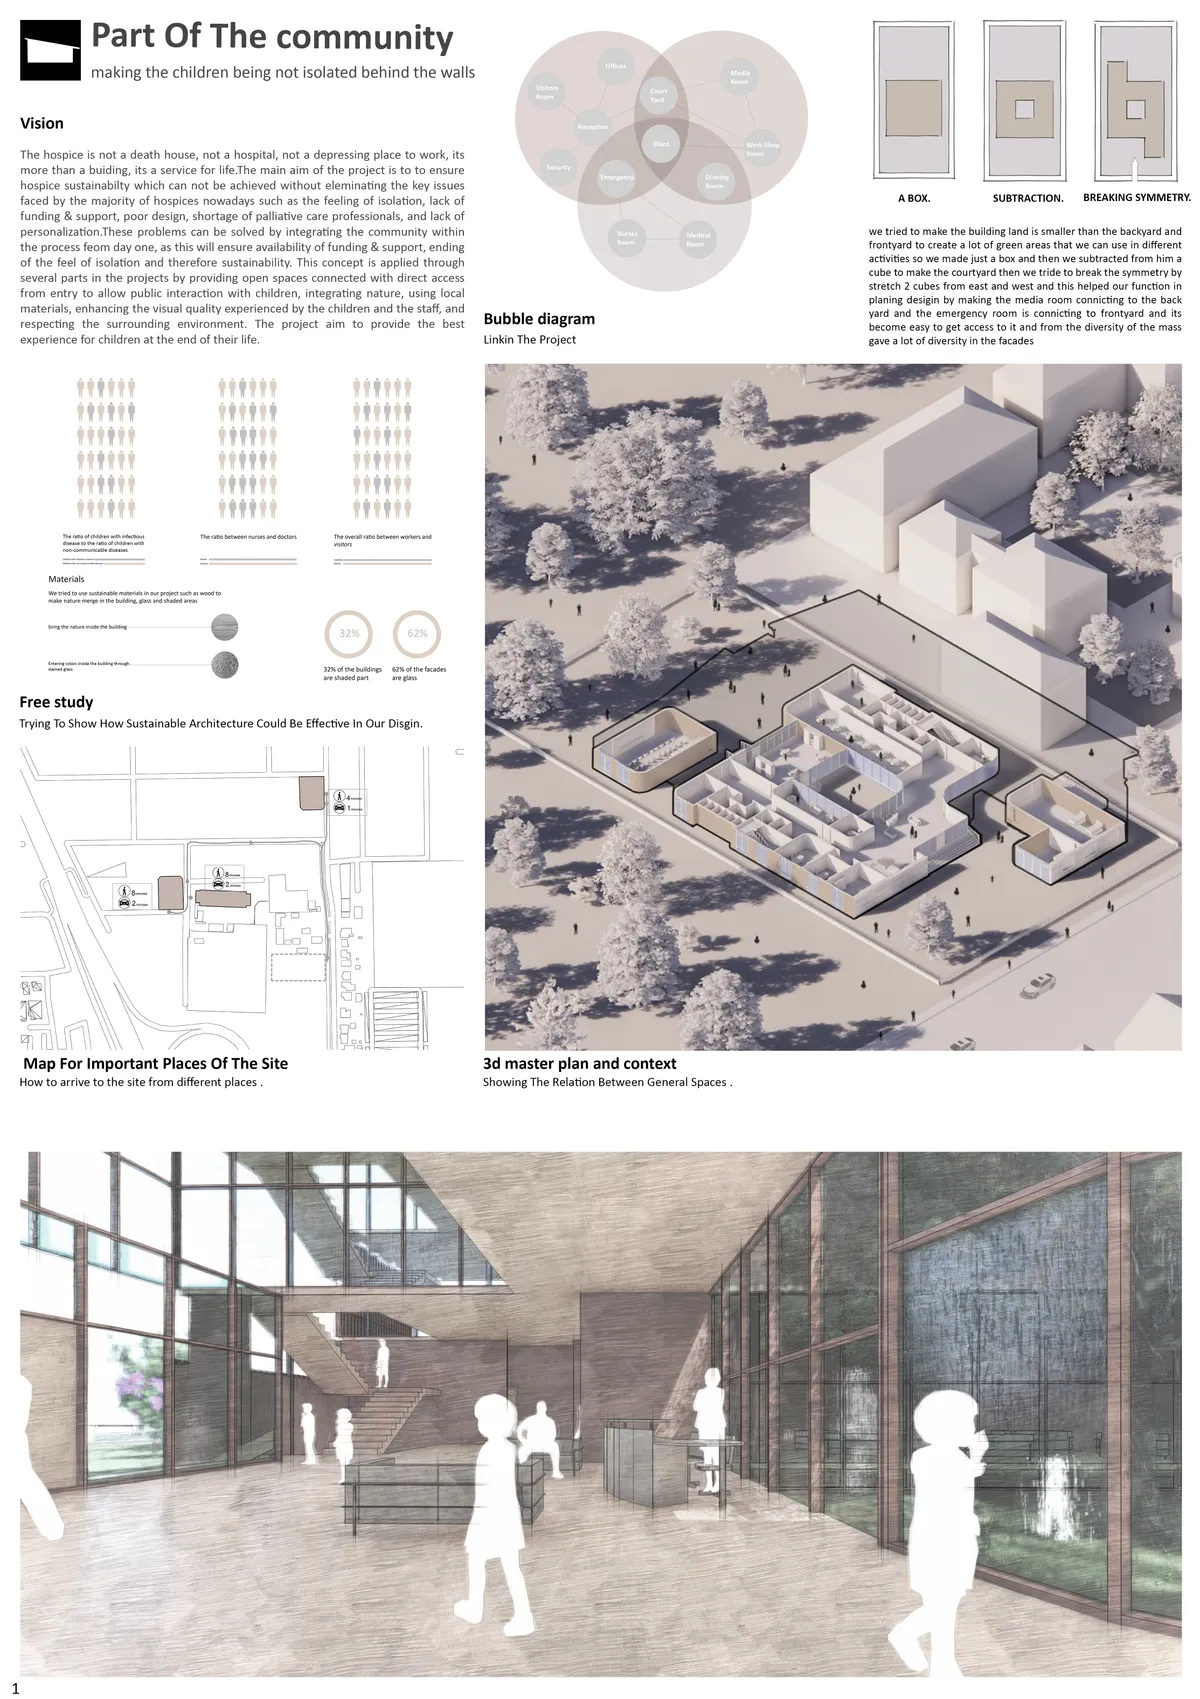
My design uses three similarly shaped buildings graduated in height and differentiated by green play areas. A wooden wall serving as a physical barrier to the street clearly defines the buildings as one entity. The double pitched roof resembles a family home rendering the design welcoming towards children while making use of its climatic advantages.

Nice concept bro

miss the relation how climate determines the form

Forest
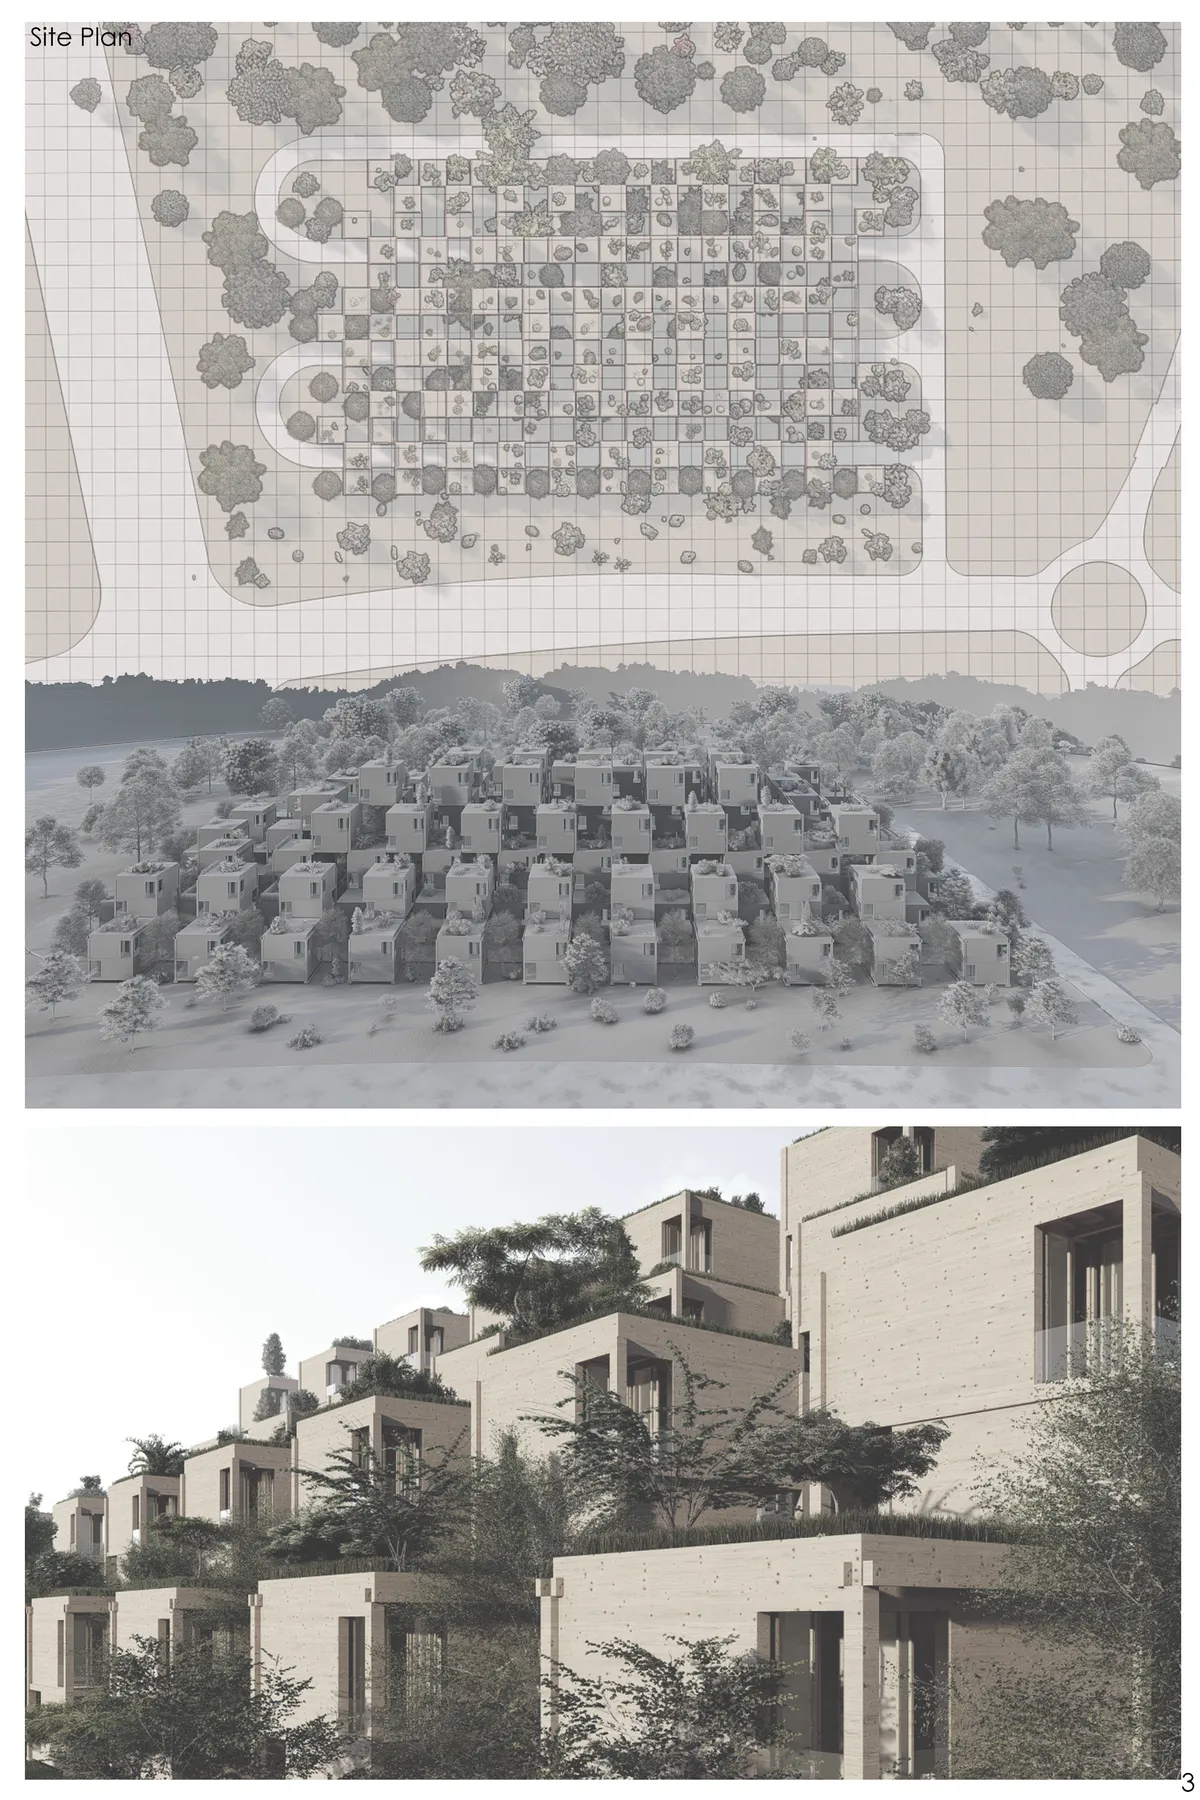

The title says “the goal is to make new buildings more adaptable on site. Through the use of greenery, the building aims to coexist in harmony with nature” however the buildings do not seem to be adaptable on site and there doesn’t seem to be much integration with nature. Floor plans ok – showers are a little awkward. The floorplans only indicate one typology of housing – this is very limiting for such a large proposed development. A 2D detailed building section and 2D annotated wall section would have been really beneficial to explain the features of your building assembly. The presented narrative of the project could be more in alignment with what was actually designed. Façade detailing is not showing understanding of exposed wood.

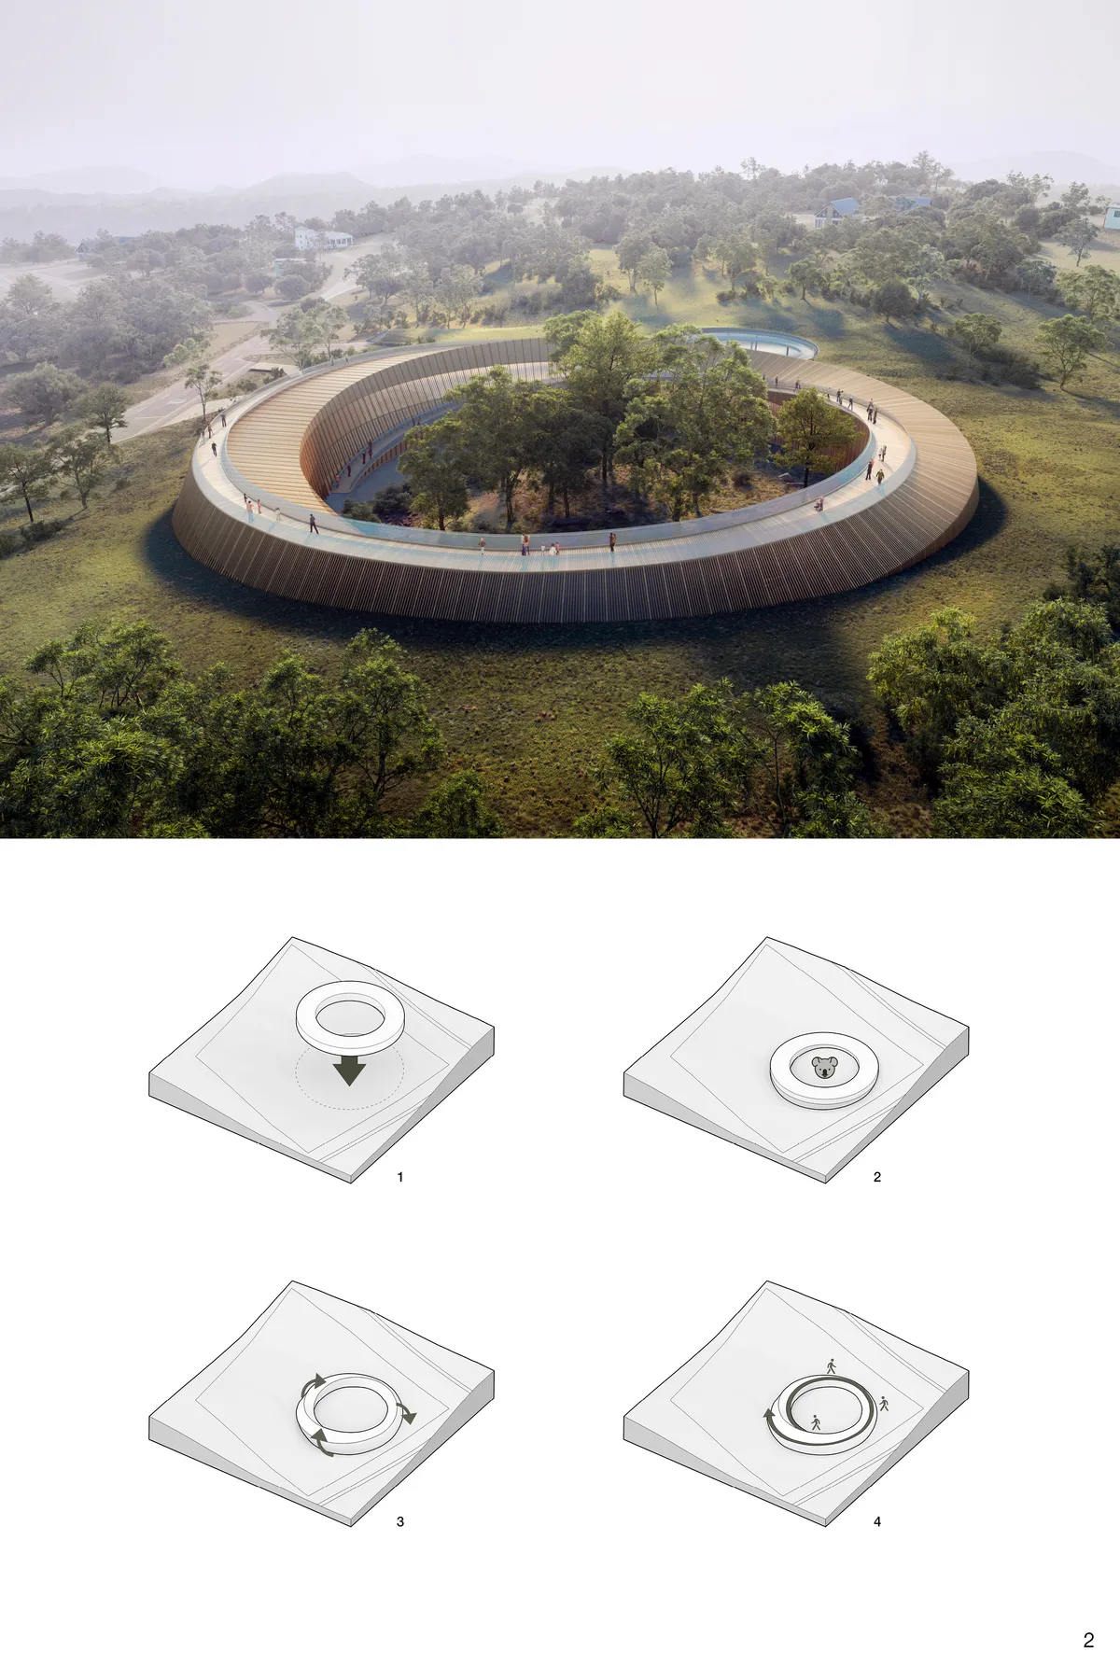
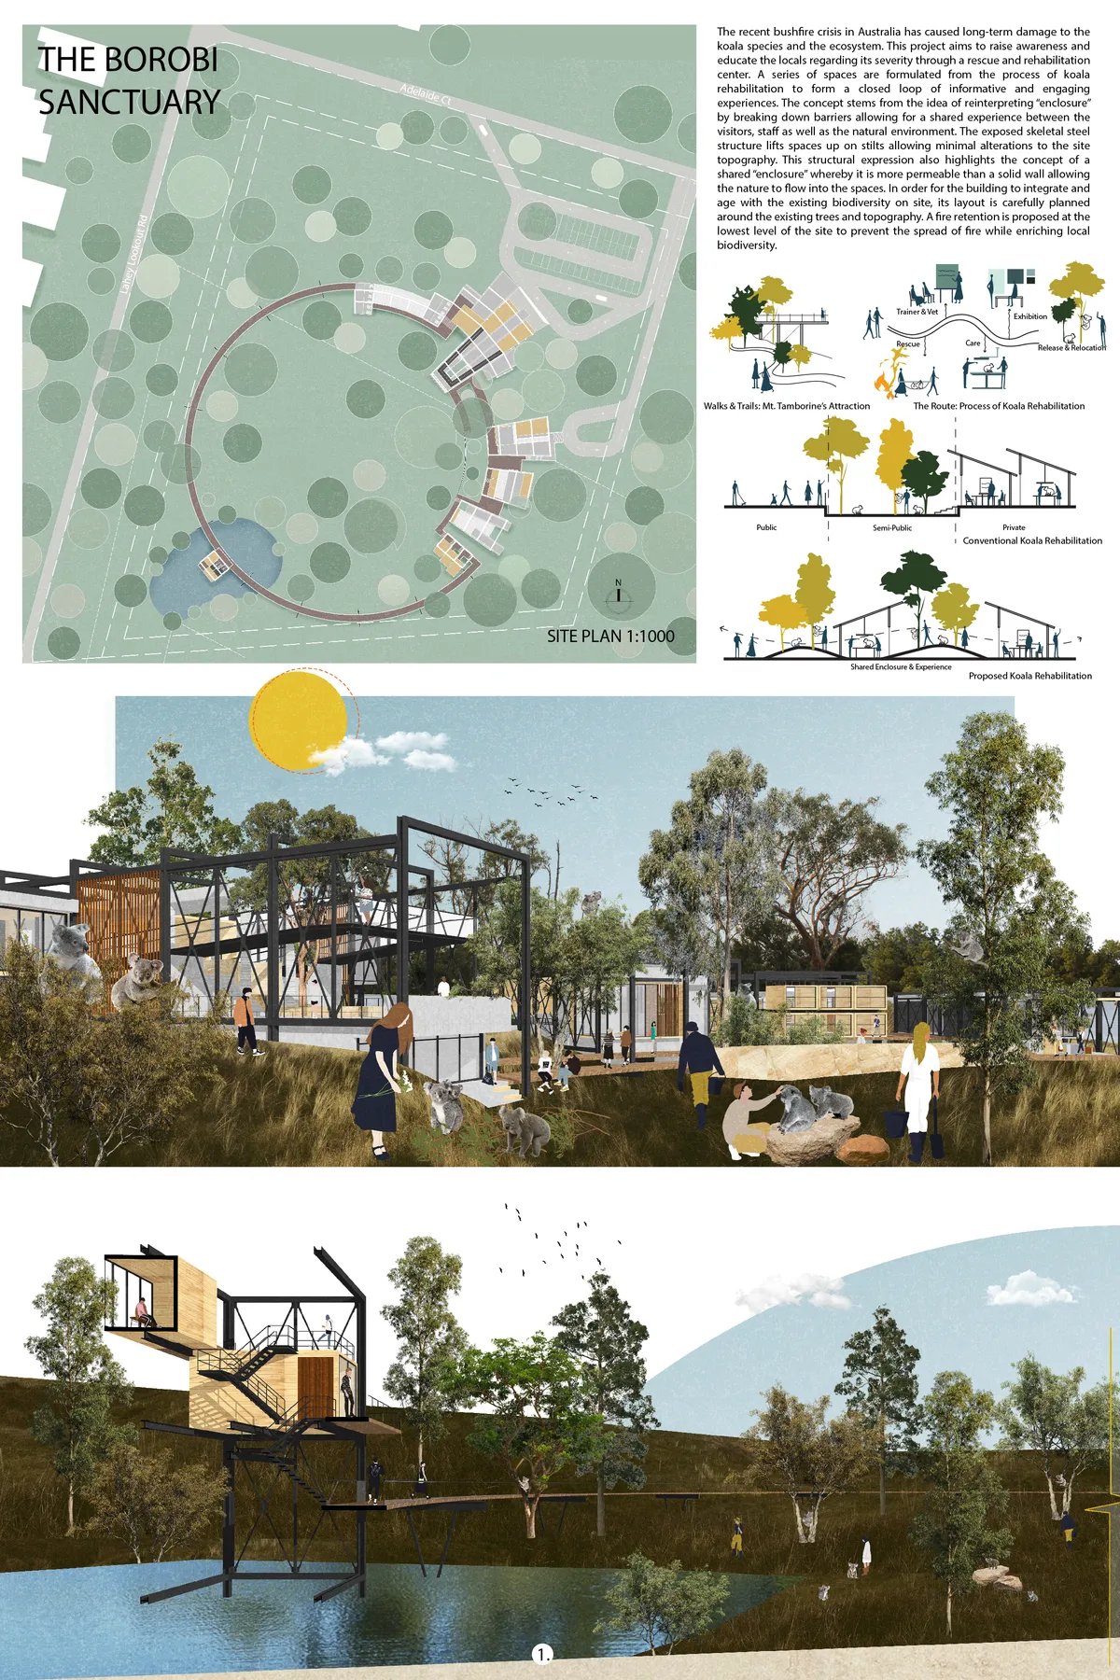
The Borobi Sanctuary
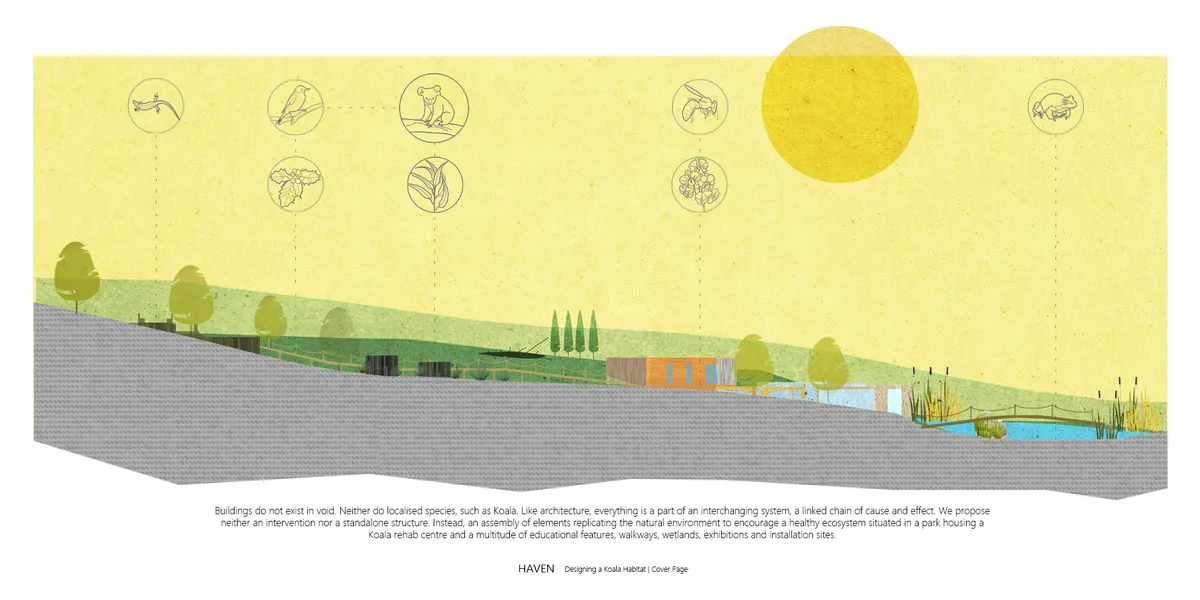
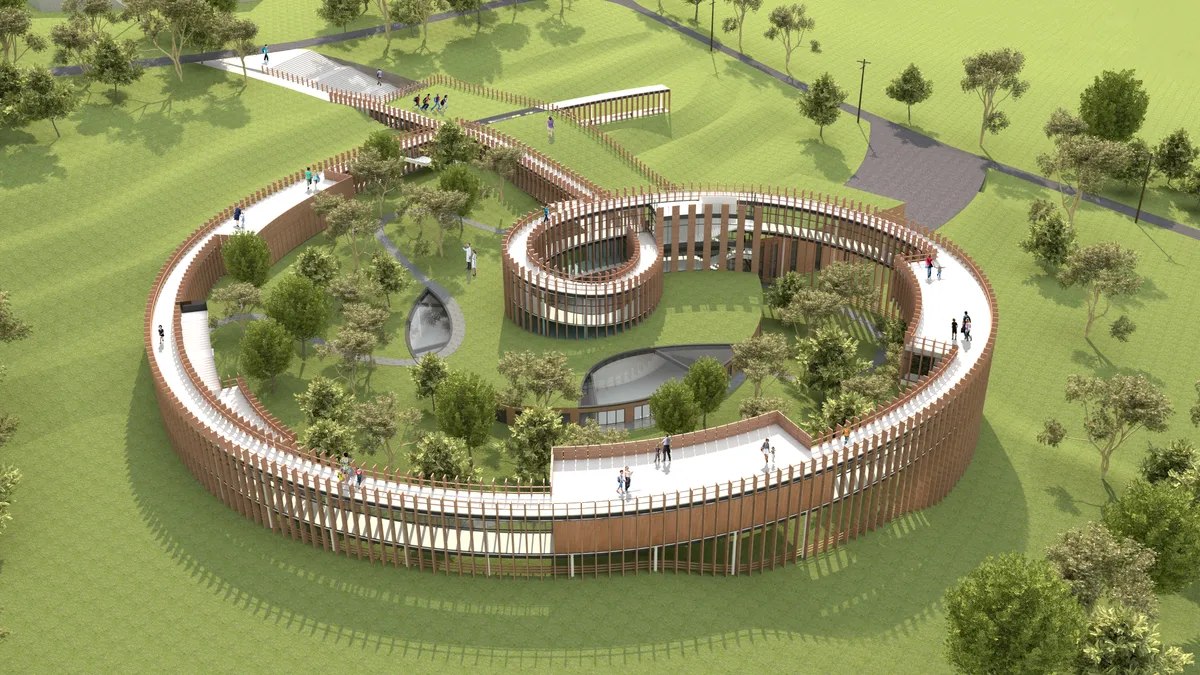
This project aims to raise awareness regarding its severity through a rescue and rehabilitation center. A series of spaces are formulated from the process of koala rehabilitation to form a closed loop of informative and engaging experiences. The concept stems from the idea of reinterpreting “enclosure” by breaking down barriers allowin
Please give a thumbs up to our project! Thank you very much :D


There is no structure shown for this entry so it’s hard to assess how they are using the wood. The main challenge for this project is a large cantilever but how it is supported is not clear. The typology of the project relates to the design intent and the urban occupation but doesn’t acknowledge the nature of the material. Theoretically the mass timber walls on the sides could be used as deep beam to support the cantilevering structures however this is not diagrammed nor mentioned so it doesn’t seem to be a part of the entry. The floorplans appear to indicate that there is only one type of apartment unit, this means that the proposal will have difficulties addressing different type of users. Similarly, the urban proposal also lack definition in regards to urban scale features and landscape. Interesting typological form but the structure should be integrated and detailed to support the main design idea.