

Traditional Architecture
Architecture that draws on historical styles, cultural heritage, and time-tested building methods.



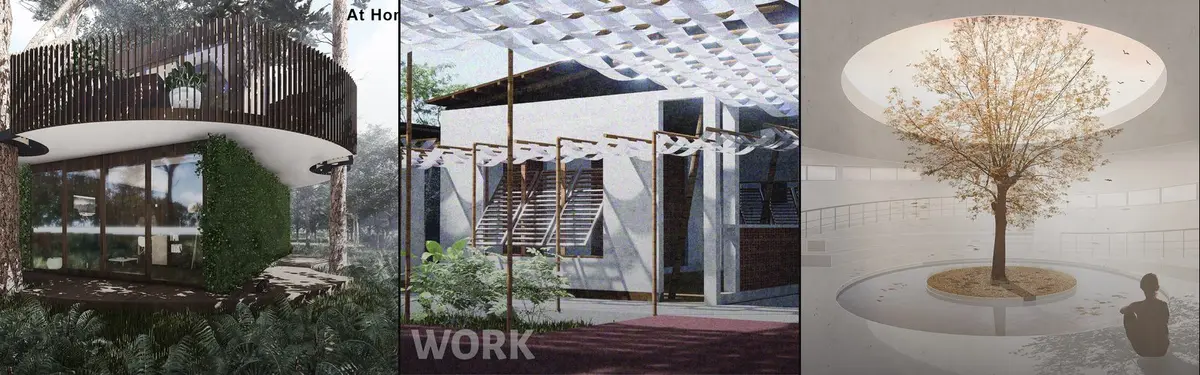
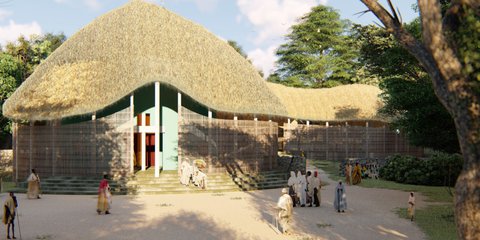
Clad in Clay
Along the Coast A narrative of architecture that emerges, rather than one that is imposed. Every land possesses its own narrative—one that has taken shape over time, under the sun, in the path of the wind, and through the interplay of water and earth—long before it ever hosted architecture. What we call the architectural identity of a land today is not merel


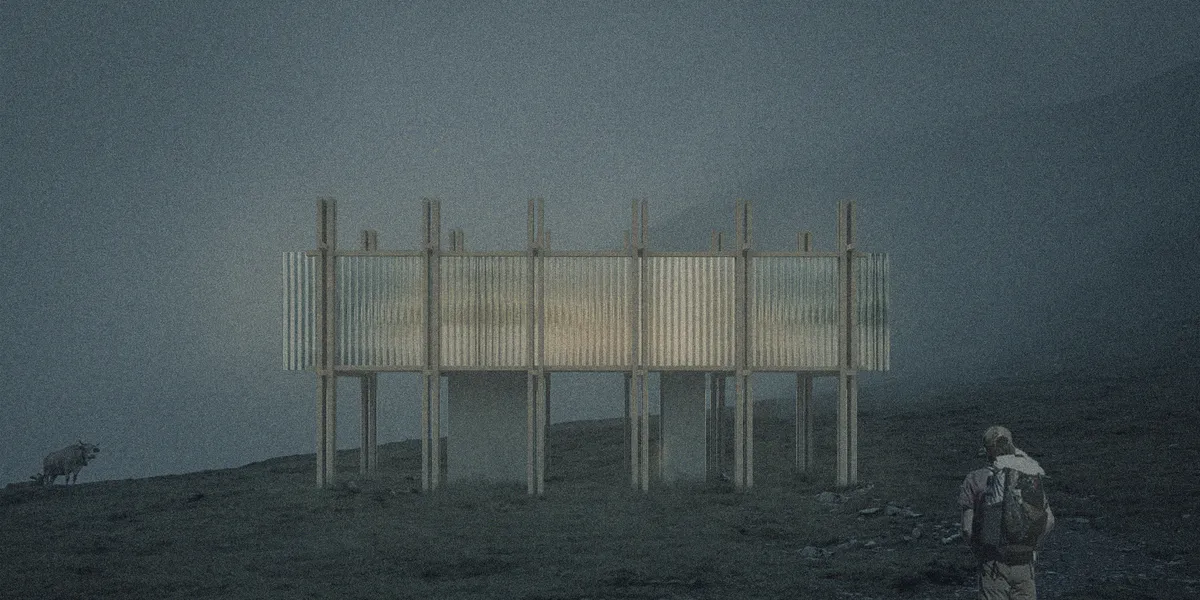
ABOVE
An elevated cabin for hikers with a wooden structure. Located in The Pyrenean Haute Route, each cabivaries with the reflecting materials


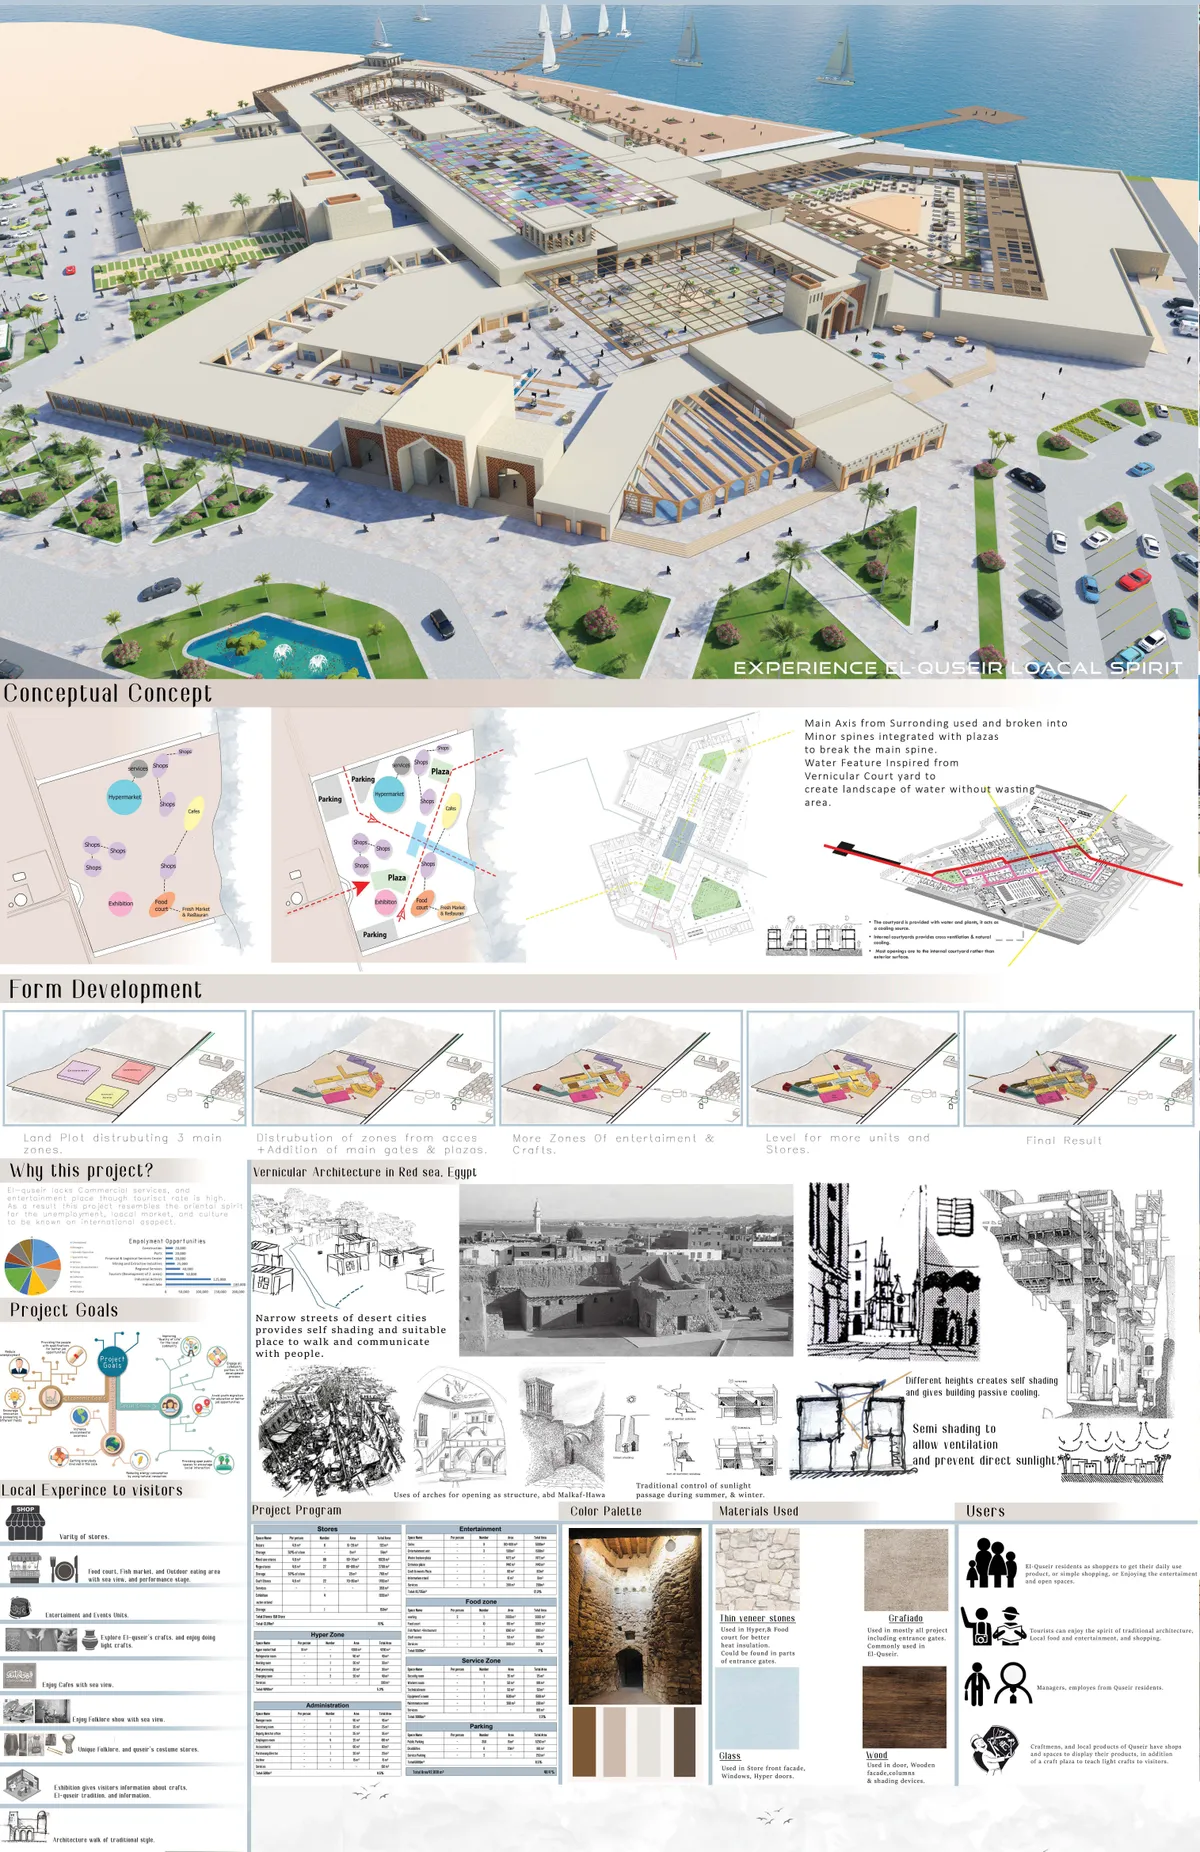
Commercial-Entertainment Mall
A Place to experience El-quseir Local spirit, while being provided with essentials such as shops, Eating areas, and entertainment and events spaces. El-quseir lacks commercial, and entertainment place, therefore this project achieves the needs Of El-quseir with the use of traditional architecture found there, and putting el-quseir on local markets.

Not a Number Architects Splits a Halkidiki Stone House into a Tower and a Long Wing Beneath Ancient Olive Trees
A 200 m² retreat in Halkidiki, Greece, reworks the rubble stone house as a tower, a planted bar and porches threaded through ancient olives.

HabitArt Architecture Studio Builds a Brick and Clay-Tile House Beneath a Tamil Nadu Mango Orchard
In Chembarasanapalli, a 2,700 sq ft family home lets mature mango trees set the plan, the shade and the light, with brick, timber and terracotta jali.





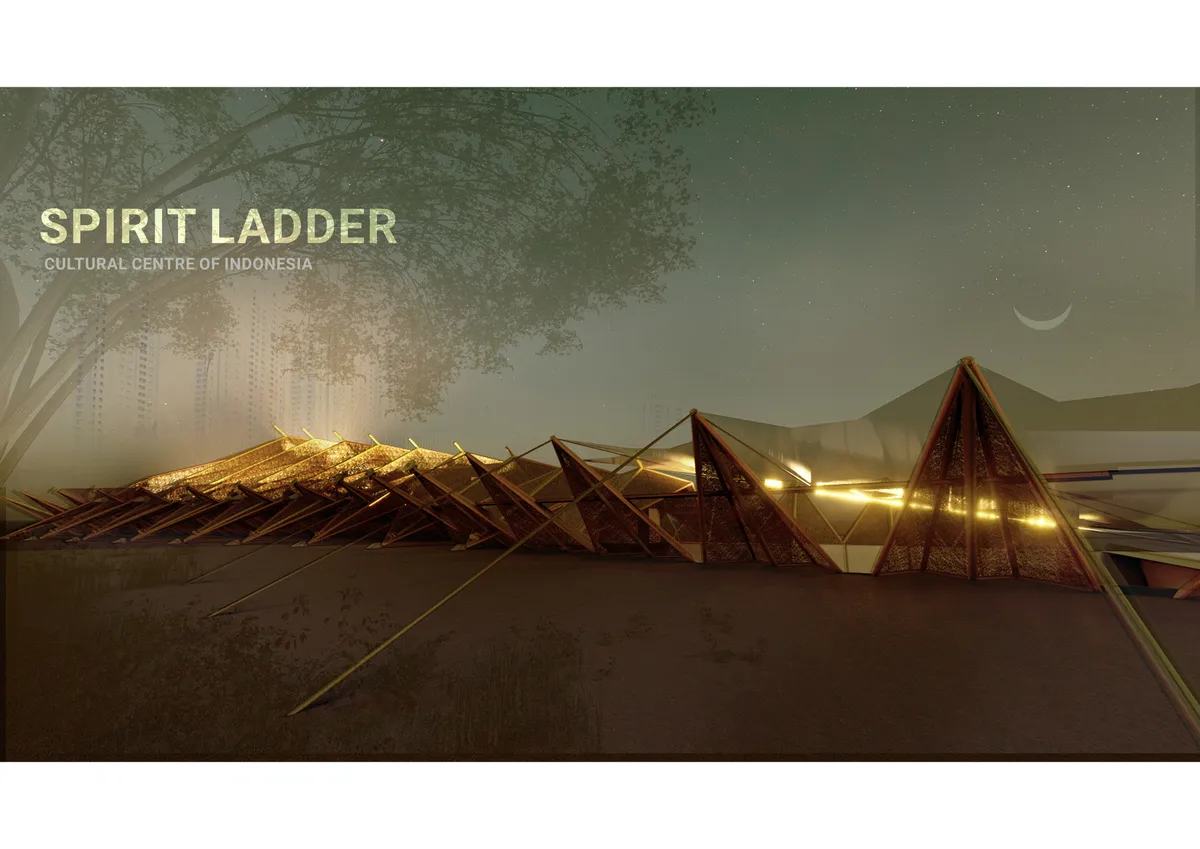
Spirit Ladder
As vernacular architecture is shaped by climatic conditions, the resulting forms often assume a mythical role. Exploring structures from houses to simple altars, the concept of a spirit ladder has been derived. Can the rules established for the movement of supernatural beings also be applied in a modern facility, and what role can they play?
Ark Architecture Studio Distills Kerala's Vernacular into a Narrow Courtyard House in Thiruvananthapuram
In Thiruvananthapuram, a 1,640 sq ft house turns light, airflow, hierarchy and transition into brick screens, tiled pitches and a central courtyard.


Anahata: A Modular Pilgrimage Village That Breathes with the Crowd
Triangular modules scale up and down across a mountain valley, replacing permanent infrastructure with adaptable pilgrimage architecture.

Connection to Traditions: Pressed Earth Housing Shaped by Ghana's Climate
A residential community in Ghana uses passive ventilation, pressed earth walls, and porous courtyard planning to root sustainability in local tradition.


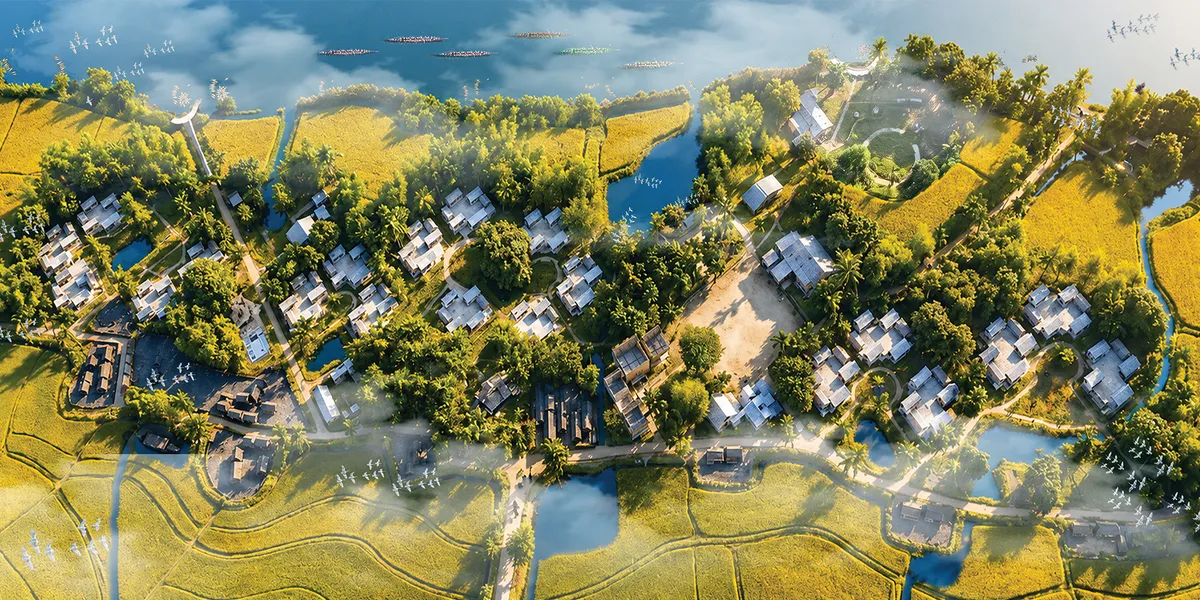
Hodi-Mandai Geram: A Culturally Sensitive Village for a Disappearing Ethnic Group
What if architecture reveals itself as the only vessel of memory and culture for a disappearing community? By combining Neuroscientific, Anthropological, Economic, and Psychological themes along with Participatory Community Design and Adaptive Architecture, the thesis imagines built environments that evolve with the Hodis' cultural essence.

Heritage and Ecology in Community Architecture of Southern Senegal

This is such an insightful and beautifully done piece

Good idea
Nice
Architecture Of Time: A Steel Frame Built to Outlast the Programmes It Was Designed to Hold
An open steel frame carries plug-in concrete volumes, letting a building of workshops and markets absorb technologies that do not yet exist.


Architecture as a practice of re-grounding and restoring the sensitivity of place
This dissertation counters how globalization and ocularcentrism erode spatial identity, proposing architecture as a memory-bearing palimpsest. The framework is applied to Krakow's Krowodrza district (Poland), where a historic river landscape, once shaping a green gardening area, is now a dense city centre. By revealing 'traces of (in)presence', the work revitalizes this eclipsed heritage, advocating an "architecture of re-grounding."


the architectural memoir of memory
Memory is not static; it evolves, fades, transforms, and survives through people, rituals, and places. Within the Parsi community, the Tower of Silence at Doongerwadi has long existed as a sacred landscape carrying generations of funerary traditions, collective remembrance, and cultural identity. However, changing urban conditions, declining engagement with ritual spaces, and the gradual disconnect between community and sacred landscapes have led to the fading of these memories and spatial pract





FLOW
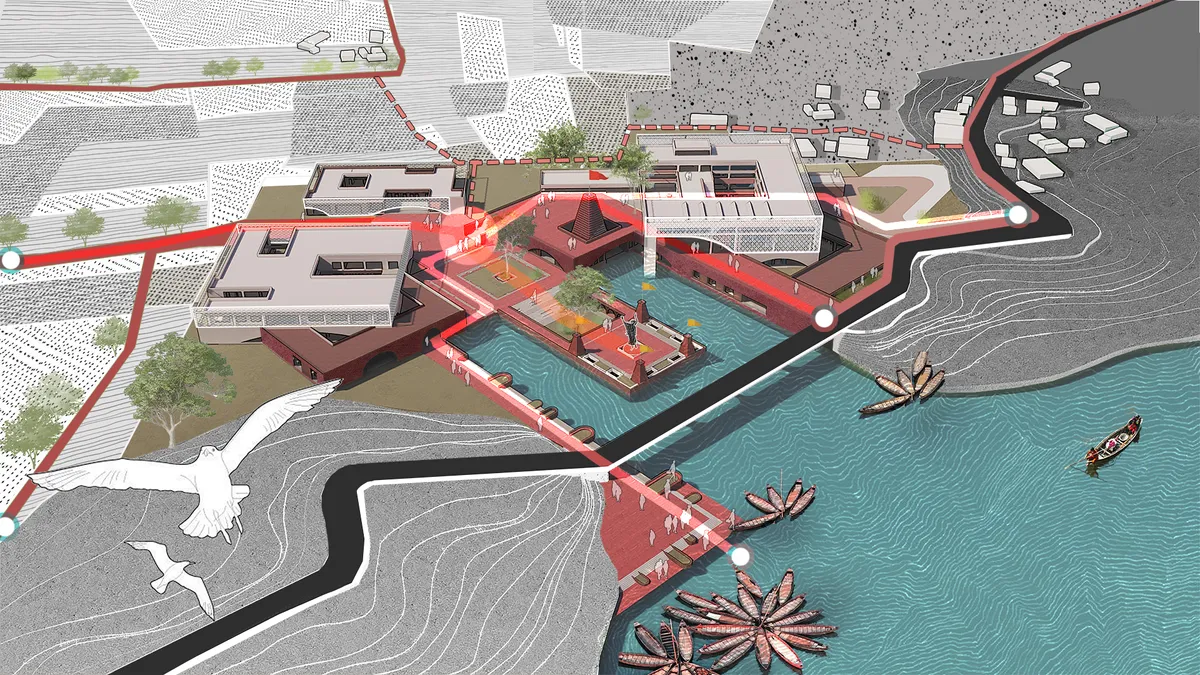
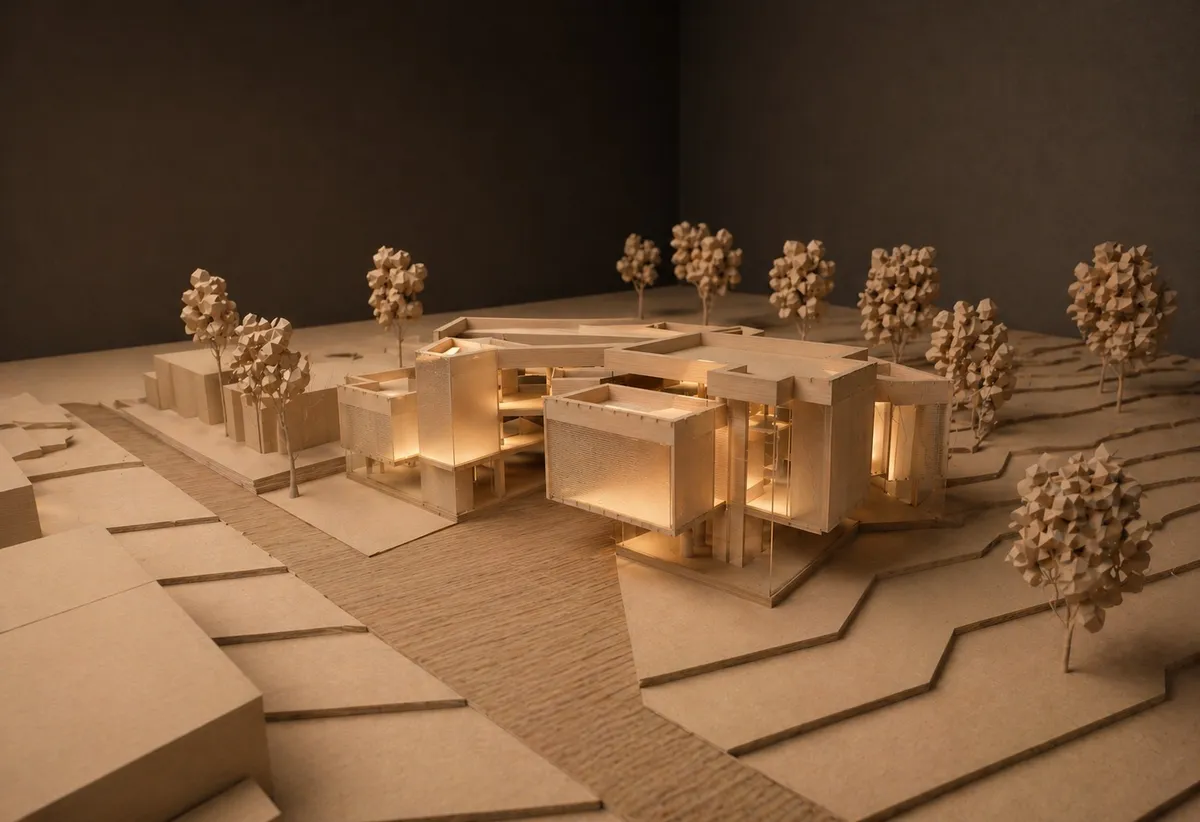
"Flow" is a holistic wellness center that spatializes well-being through layered volumes and intersecting planes. Rejecting traditional closed rooms, it eliminates forced routes in favor of fluid, non-linear circulation. Strategic galleries dissolve boundaries, allowing users to experience the space freely at their own rhythm while staying connected.

Great project

Wow amazing

Great work amazing


Vertical Village
XXX
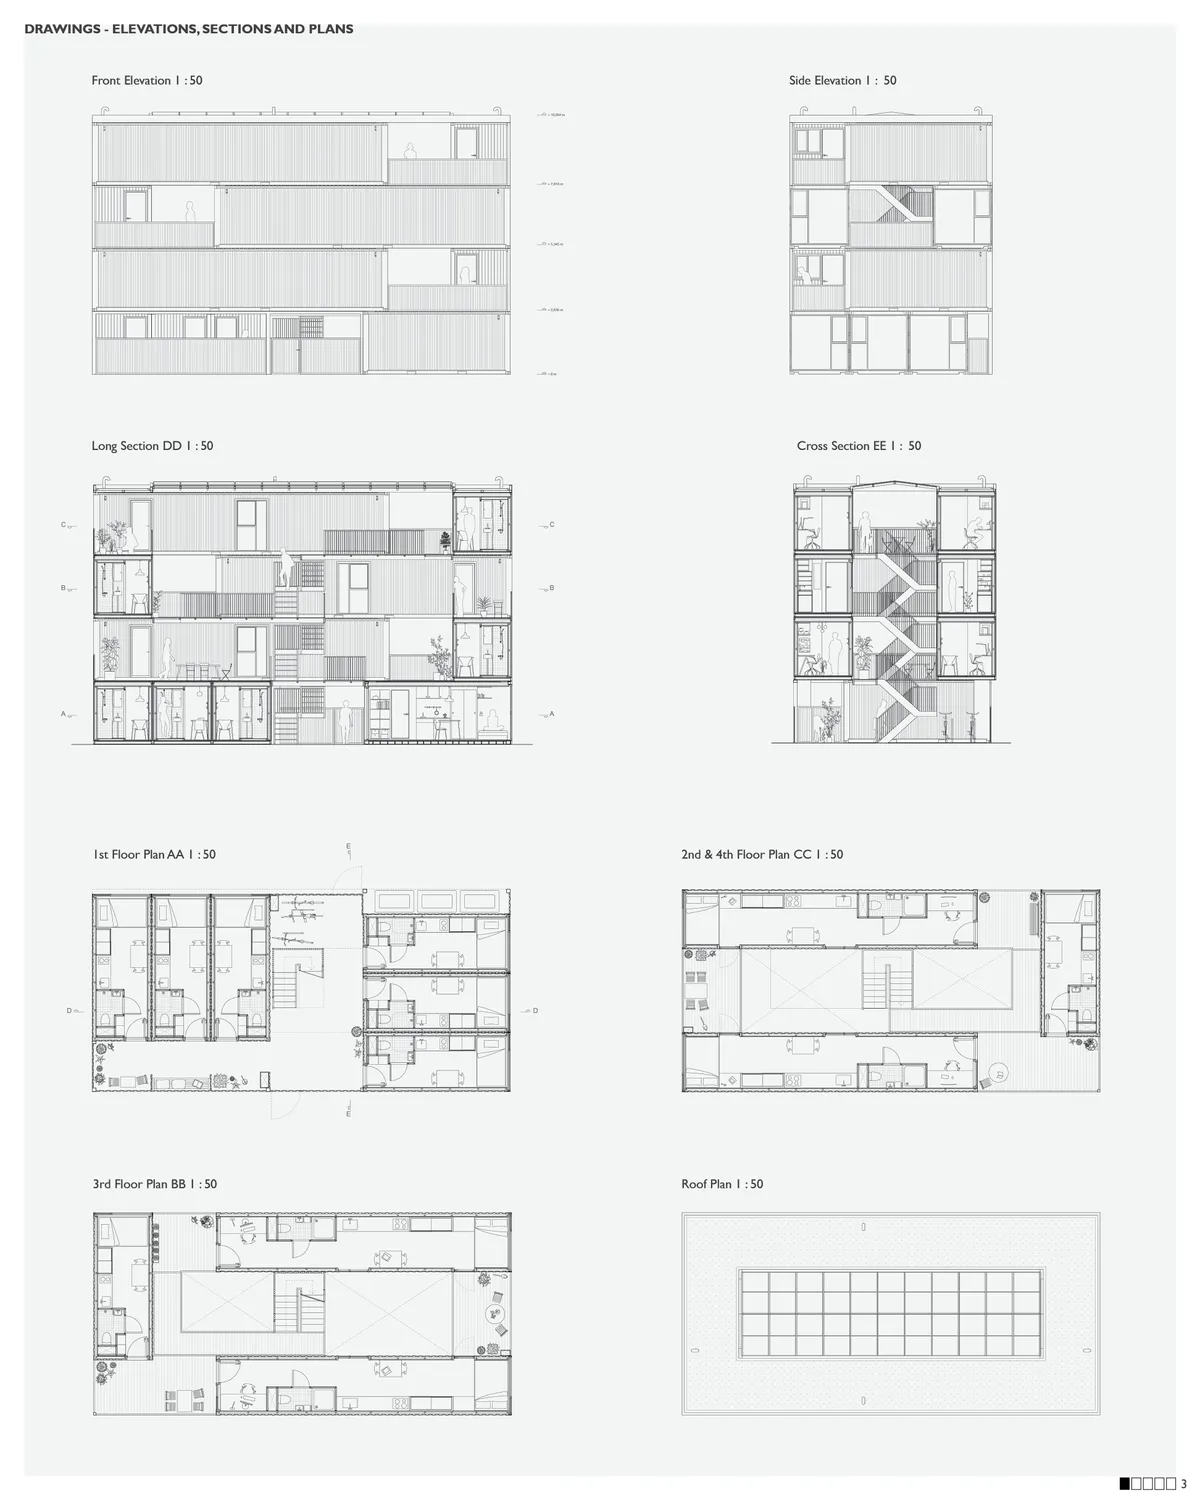

Really solid work with a good developed details.

Congratulations

Very suitable design for industrial (+heritage) zones of cities.

https://uni.xyz/profile/edit/michal07/projects/
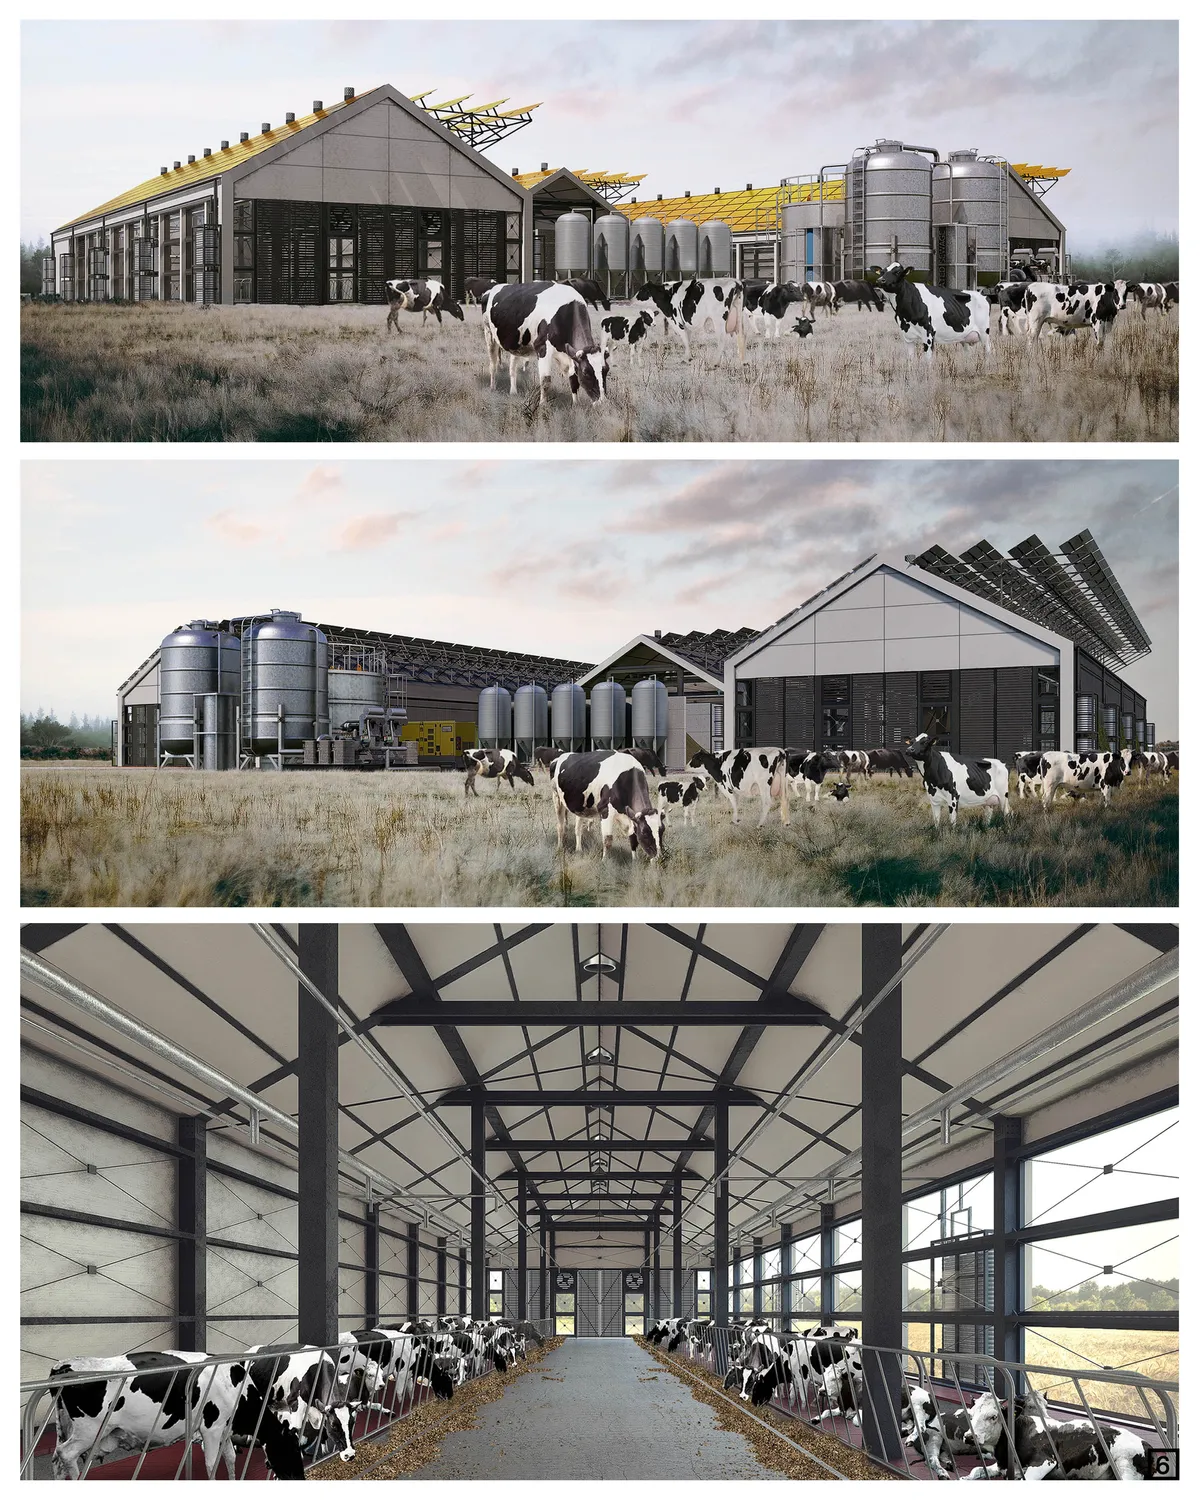

A classical design with a very nice selection of materials, but solar panel looks like an attached piece of the building, maybe working on the concept of the building you could have a better outcome for the roof design. Couldn't find the road access to the farm.
The sensitive city
Grounded in architectural phenomenology, this article investigates the sensory foundations of urban experience, showing how the body, place, and memory shape the identity of the city beyond contemporary planning paradigms.


Very effective community-based design for the ethnic groups
Thank you for your feedback!
Inspiring project!
I wonder how this unique theoretical framework came along with the tangible version! Good job!👏👏👏