


Urban Infill
Architecture and design work on building within existing urban fabric, including small lots, gap sites, stacked housing and extensions to dense neighborhoods.
Urban infill is the construction of new buildings on vacant, leftover or underused land inside an existing city, rather than on open land at its edge. Gap sites between terraces, narrow lots, backland plots behind streets, corners and car parks are its typical sites. The design work is shaped by tight boundaries, shared walls, limited daylight, neighbours' privacy and the planning rules that govern density.
What is urban infill?
In planning terms, infill means new construction on vacant or underused property within a built-up area, or between existing buildings. It is promoted as an economical use of roads, pipes and transit that already exist and as a remedy for sprawl. It is narrower than redevelopment in general, which also covers rebuilding on land that is already in use.
"European cities are full of leftover parcels, the kind of irregular lots wedged between party walls, rail infrastructure, and back gardens that never attracted private development."
UNI Editorial, on MAKER Architecten's social housing in Kortrijk
The scale runs from a single narrow house to a block of flats on a former parking lot. What unites the work is that the site is surrounded: there are neighbours on two or three sides, an established street line to answer, and existing residents who will notice every change in light and view.
Infill is often confused with parasitic architecture, so the difference is worth stating. An infill building stands on its own plot with its own foundations, even when it shares a party wall. A parasitic structure has no plot: it hangs on, sits on or plugs into a host building or piece of infrastructure and could not stand without it. Infill also sits close to urban housing and compact living, because most infill sites are small and most of what gets built on them is homes.
A short history of urban infill
Dense historic cities grew largely by infill. Terraced and row houses share party walls, and over centuries gardens, yards and gaps were filled piece by piece as land became valuable. Several modern lines of thinking turned this habit into a deliberate design and planning subject.
In Tokyo, small and irregular lots produced a tradition of very narrow houses. A frequently cited early example is the Tower House that Takamitsu Azuma built for his family in 1966: a concrete house on a plot of about 20 square metres, rising six levels around a central staircase, with rooms stacked one above another and no doors between them.

Decades later the Tokyo practice Atelier Bow-Wow, founded in 1992 by Yoshiharu Tsukamoto and Momoyo Kaijima, documented what it called pet architecture: small buildings squeezed into leftover urban spaces, with inventive answers for windows, drainage and air conditioning.
"We find what we call "pet architecture", architecture having pet like characteristics, existing in the most unexpected places within the Tokyo city limits."
In planning policy, infill became central to the smart growth movement. The United States Environmental Protection Agency lists among its smart growth principles taking advantage of compact building design and directing development towards existing communities, and it describes brownfield redevelopment in infill locations as a way to turn abandoned or underused sites into community assets while helping to preserve natural land.
Key principles of urban infill
Read the gap before drawing
An infill site is defined by what surrounds it. Survey the neighbours' heights, cornices, windows, foundations and trees first. The width of the gap often decides the structure: in a very narrow lot, spans run wall to wall and circulation takes a disproportionate share of the plan.
Treat the party wall as a design element
Shared walls are cheap to build against and good for energy, but they come with obligations. In England and Wales, for example, anyone planning work near or on a party wall must tell the neighbours, and a party wall agreement is separate from planning permission and building regulations approval.

Bring light in from above and behind
With blank walls on both sides, daylight comes through the roof, light wells, courtyards and the short street and rear facades. New infill must also protect light that neighbours already have. In English law a right to light lets the owner of a building whose windows have received daylight for 20 years or more stop construction that would deprive them of adequate light.

Answer the street line
An infill facade completes a street that already exists. Matching a cornice, a plinth height or a rhythm of openings lets a contemporary building sit comfortably among older neighbours without copying them. The L33 Narrow House by BAST in Toulouse, covered in a uni.xyz journal, rises to four levels on the street to meet its neighbours' cornice line, then steps down one storey at a time towards its rear garden and a preserved hackberry tree.
Protect privacy without closing up
Close neighbours mean overlooking. Screens, perforated brick, setbacks, inward facing courtyards and carefully placed openings let a building stay open to light while keeping eye lines apart.
Stack, and share what you can
Small footprints push rooms upward. The challenge is to keep a stacked house from becoming a staircase with rooms attached, which is why many infill schemes share terraces, kitchens or roofs between units.

Build quickly and quietly
Construction on a surrounded plot disrupts neighbours, so prefabrication, light timber or modular systems and short site programmes count for more than they do on open land. One journal describes six cross-laminated timber homes by mobile architectural office on a tight Paris corner plot whose structure, prefabricated in the Basque Country, was assembled on site in ten days.
Urban infill on uni.xyz
Members approach infill through housing competitions, where pocket homes, plug-in units and stacked containers test how small a city home can be, and through editorial journals on built infill from several continents.
YOTTA IN YOCTA, by Hindusthan School Architecture, GODLIN GEORGE G, Dhiliban Bala and Devil Dayal, is the most liked project in this topic and won a People's Choice Award in the Nano Nest 2020 competition. Designed for a migrant family from a village now living in an urban area, it organises space and connections around family interaction.
The Equipoise by STUDIO TAB, also from Nano Nest 2020, is set in Kotachiwadi, a neighbourhood of vernacular dwellings in the heart of Mumbai, and is designed for a real family so that the second-generation father, who has dwarfism, is provided for in every detail.

Upper Homes by Araceli Epuyao and tomas loayza, a Runner-up in the Pocket Home competition, explains its idea in one sentence.
"Upper Homes extracts the concept of temporary living space from the elevator and its ability to move vertically to create mobile homes in cramped residual spaces in New York City."
Araceli Epuyao and tomas loayza, Upper Homes (Pocket Home)
The same brief produced Bio-Modular, a flexible, temporary housing design in recycled bioplastic for a vacant plot in New York, aiming for natural light and ventilation while contributing physically and socially to its location.
ALTERNATE HOME, by Yufeng Zheng, 晨冉 李, 晓雪 史 and 晓龙 张, a Runner-up in the Plugin Housing Challenge 2020 competition, proposes prefabricated modules for a low-rent community suffering from poor daylight, ventilation and sanitation. Overlapping the modules, the team says, can save half the material. CLUSTAINER, an Editor's Choice in the Container City competition by 승현 정, SUJIN CHOI and Jiyeon Ryu, moves containers onto city parking lots to form clusters of student housing.
Among the journals, Berlin Backyard Tower 6x9 by Max Hacke and Leonhard Clemens, completed in 2024, turns a 54 m² backyard into a seven-storey, 22-metre residential tower of seven 38 m² apartments, built as an annex to its neighbour.

BINÔME by APPAREIL Architecture places five units on a vacant, narrow and deep lot in Montreal between a duplex and a multi-unit building, using two volumes around a central courtyard. Wide House by BLDUS, completed in 2023, is a 315 m² alley house in Washington, D.C. that stretches along its site and uses porches and screened outdoor rooms to manage privacy. At a larger scale, The Block by ISA replaces a surface parking lot in Philadelphia's Callowhill district with a 49-unit mixed-use building without replacing the adjacent warehouse, which had already been adapted into retail and a local brewery. Paquetá House by Zebulun Arquitetura extends a home on a lot boxed in by neighbours with no street frontage, organising the new rooms around a mature mango tree.

Challenges and future directions
Infill is not automatically good. Its critics argue that added density can overload local services, increase traffic and pollution and reduce green space, and it is often confused with gentrification, although infill on genuinely vacant land need not displace anyone. Building inside the city is also frequently more expensive than building on greenfield land, because of land costs, demolition, contamination and the work of assembling small parcels, as the overview of infill debates sets out.

There is a design tension too. Many gaps have become informal green spaces, and filling every one removes trees, soil and the breathing room a block needs. Projects that keep a tree at the centre of the plan, like Paquetá House, or keep a mandatory garden, like Soberrijk House in Ghent, show one way through. Future directions include prefabricated systems for awkward lots, shared and co-living layouts for tiny footprints, and policy that rewards small sites without letting them erase daylight, privacy or affordability for the people already there.
Urban infill for students and designers
Infill is ideal thesis territory because every site is specific and every constraint is real. Good angles include a narrow house on a gap site in your own city, a backland or corner plot with daylight studies of the neighbours, a car park converted to housing, or a policy study of how much infill a block can absorb. Read the work under compact living and urban housing, and check uni.xyz competitions for open housing briefs.
Frequently asked questions
What is urban infill?
Urban infill is new construction on vacant or underused land within an existing built-up area, such as gaps between buildings, leftover lots and car parks, instead of building on undeveloped land at the city edge.
What are the benefits of infill development?
Infill uses existing streets, utilities and transit, supports walkable neighbourhoods and reduces pressure to build on farmland and natural land. It can also repair broken street frontages and add homes where people already want to live.
What are the disadvantages of urban infill?
It can cost more than greenfield building, strain local services, remove informal green space and reduce neighbours' light and privacy. It can also raise fears of gentrification and displacement.
What is the difference between urban infill and parasitic architecture?
Infill builds a new, self-supporting building on its own plot. Parasitic architecture attaches to an existing building or structure and depends on it for support or services.
How narrow can an infill house be?
Very narrow. Tokyo's Tower House stands on a plot of about 20 square metres, and many urban houses work with frontages only a few metres wide by stacking rooms and drawing light from above.
References and further reading
- Infill, Wikipedia
- Tower House (Tokyo), Wikipedia
- Atelier Bow-Wow, Wikipedia
- Right to light, Wikipedia
- About Smart Growth, United States Environmental Protection Agency
- Party walls and building work, GOV.UK


Popular projects
View all 32 projects


Latest journals
View all 41 journals

Zebulun Arquitetura Wraps a Landlocked Paquetá House Extension Around a Mature Mango Tree
In Paquetá, Brazil, a 538 ft² addition with no street view turns inward, organizing timber, brick and corrugated roofs around a single courtyard tree.

IDIN Architects Wraps a Hua Hin Hotel Around a Private Courtyard to Escape the City
Dusit D2 Hua Hin turns an urban infill site in Thailand's family vacation heartland into a self-contained resort through courtyard planning.
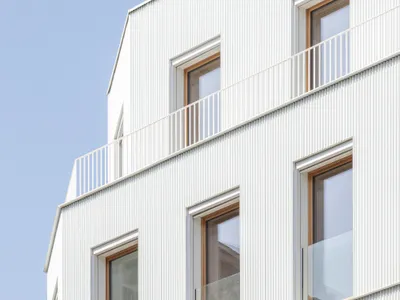
Mobile Architectural Office Stacks Six Timber Homes on a Paris Corner in Ten Days
A cross-laminated timber building near Canal Saint-Martin reinterprets faubourienne architecture with a very low carbon footprint.

BAST Slots a Four-Story Glass House into a Narrow Gap Between Toulouse Townhouses
In the dense Bonnefoy district, a stepped infill building merges home and office while preserving a majestic hackberry tree.


