
Urban Planning
The planning, design, and development of urban spaces, neighborhoods, and cities at multiple scales.





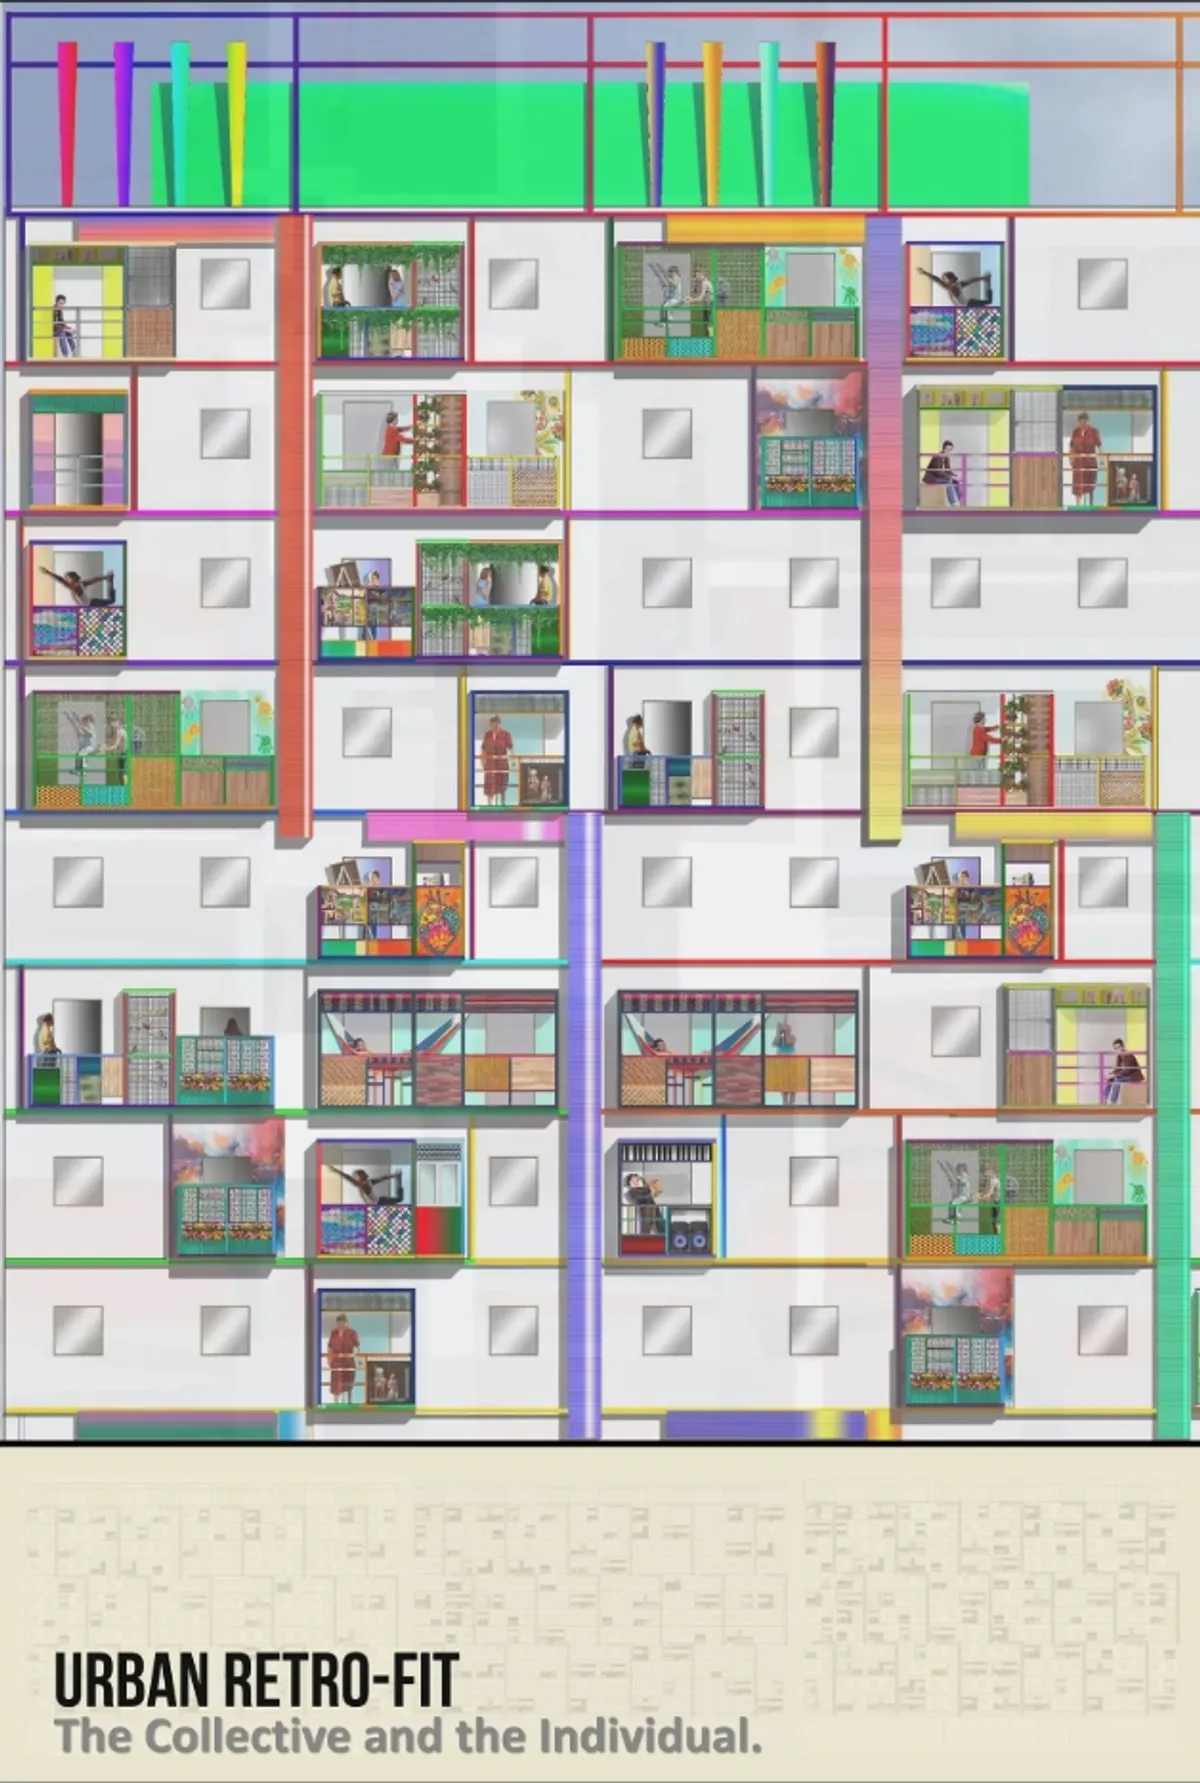
Urban Retrofit: A Building Retrofit Strategy for Collective and Individual Living
Urban Retrofit reimagines social housing with modular balconies that give residents space, identity, services and control over shared living

UnIADA '26
The Global Benchmark for Architecture Dissertation Awards


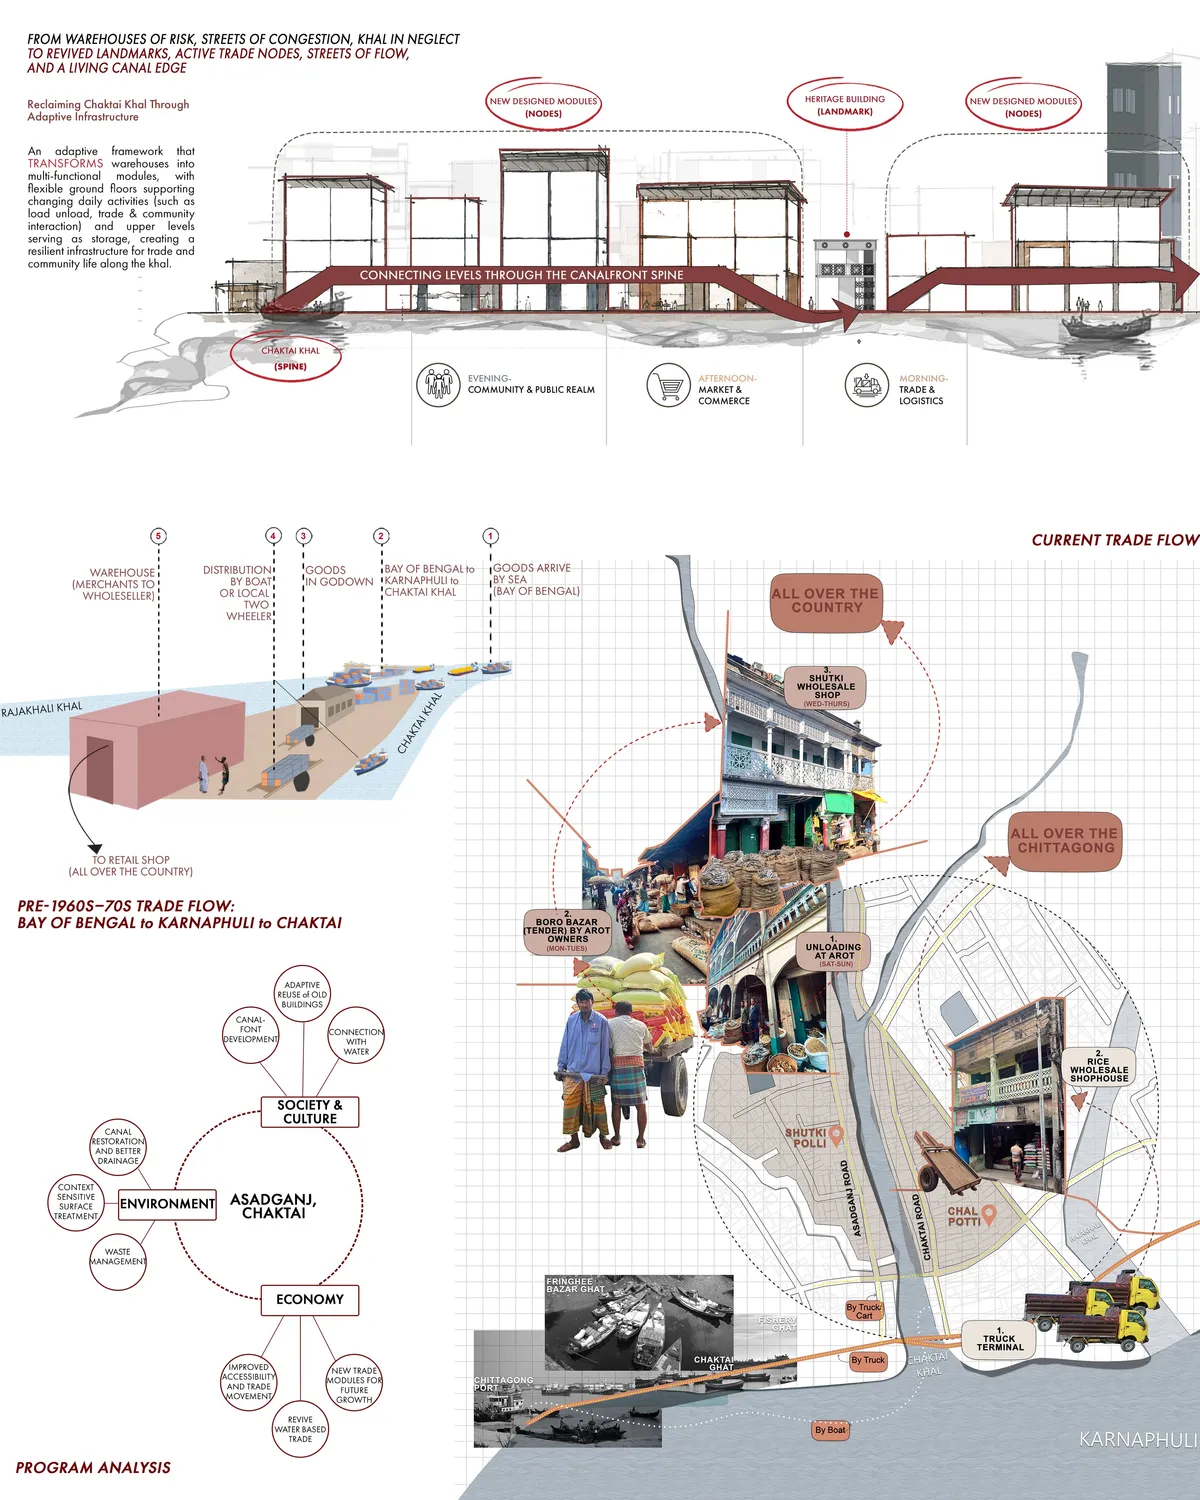
Revitalizing Asadganj: Bridging Trade, Heritage & Future Horizons
Asadganj is one of Chattogram’s oldest and most significant trading districts and serves as Bangladesh’s largest wholesale market for shutki (dried fish). Alongside shutki, a wide range of commodities including rice, lentils, spices, and other essential goods are traded and distributed across Chattogram and the rest of the country. Historically, the district

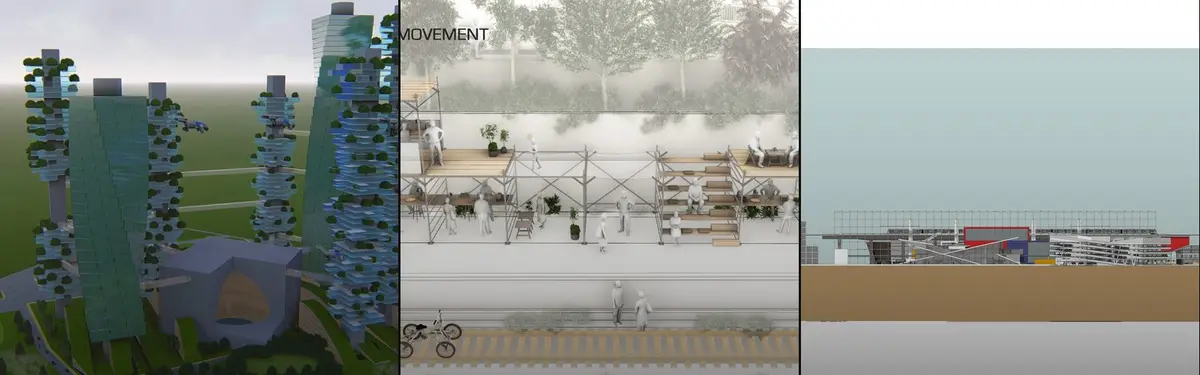
Hudson Yards: A Green Ray and Vertical Ecosystem for Manhattan's Dense Future
A shortlisted New Dencities entry organizes towers, courtyards, and a continuous landscape axis into one interconnected urban framework.

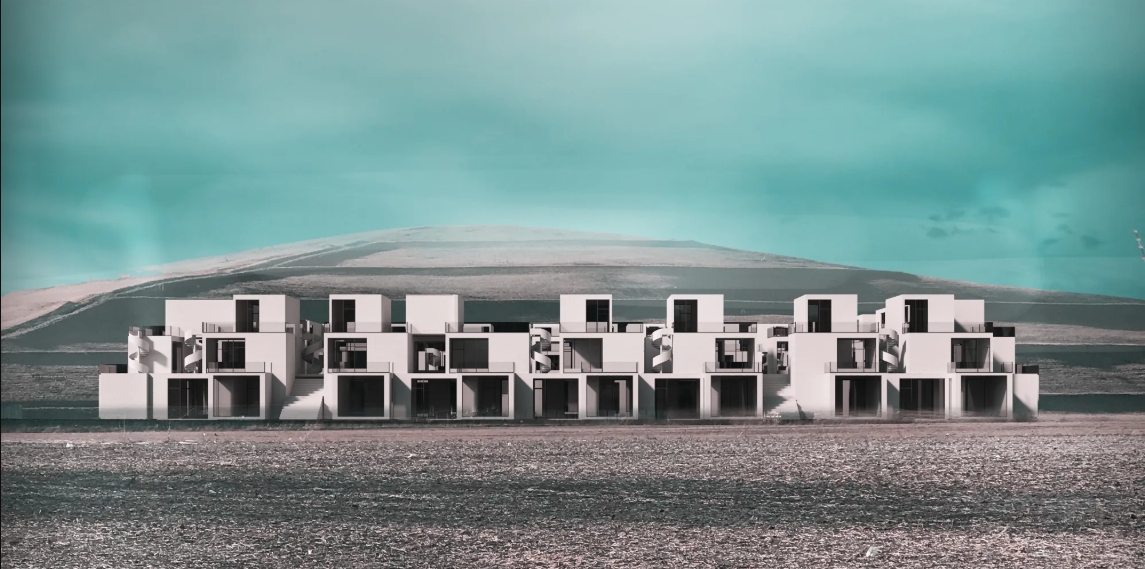
Barcelona in 2050: Recovering the Courtyard as Climate and Civic Infrastructure
A shortlisted Hyperblock entry reimagines Barcelona's Cerdà grid as a network of courtyards, water channels, and layered public spaces for 2050.


EREBUS
The Erebus project conceives the colonization of the asteroid belt by proposing the installation of a habitable orbital station called Erebus and a robotic surface settlement called Hades. The orbital station will be comprised of three toroidal spacecraft that will be relieved one at a time each year and a half, avoiding isolation.

Thu Thiem Banks Market: A Canal Carved into Public Life
Nicolas Eberle's winning Street City Vietnam entry transforms Ho Chi Minh City's waterfront into a layered marketplace woven around water.


Kalpa : Designing for the Afterlife of Olympic Events
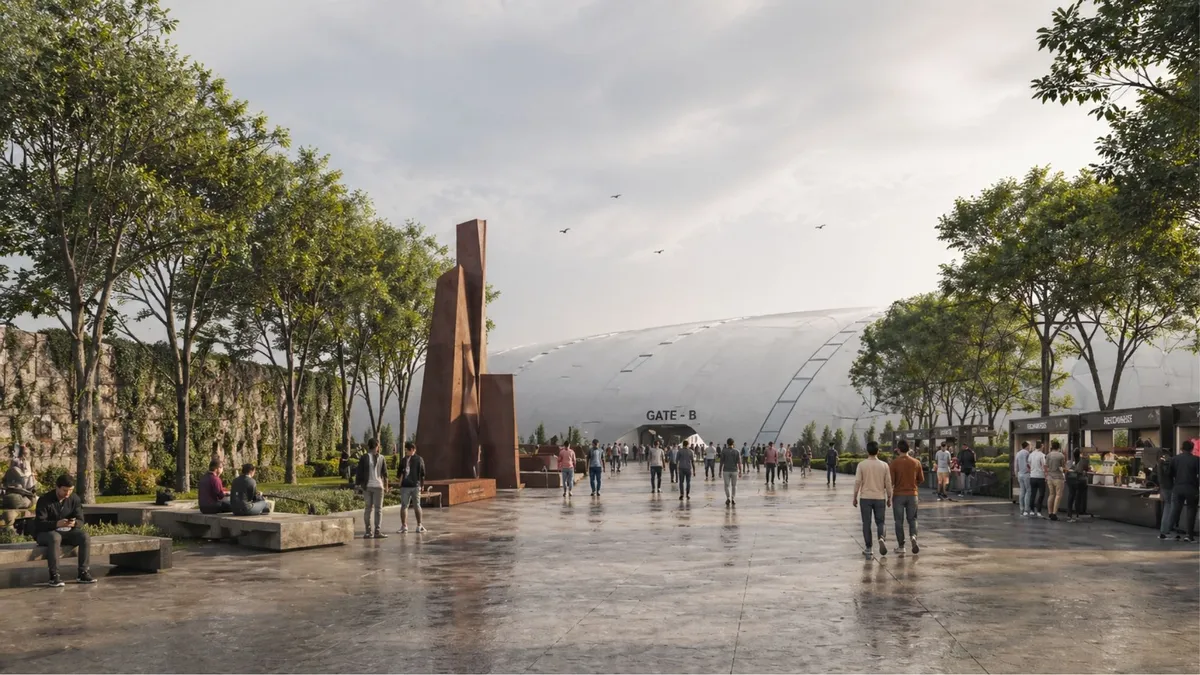

Excellent research & a great design idea. Loved the work! :)
GREEN GRID: Reconnecting Barcelona's Blocks Through a Continuous Public Landscape
A nine-block urban strategy that opens, terraces, and links Cerdà's courtyards into a climate-responsive green network across the city.


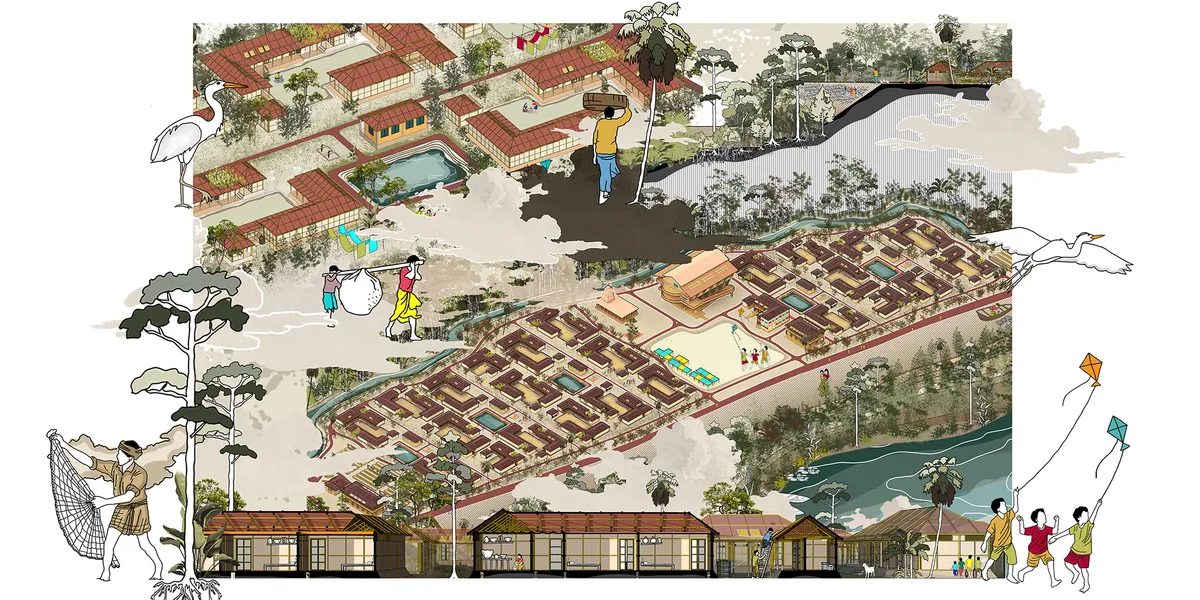
From Fragility to Resilience: An Integrated Approach to Coastal Settlement on Kutubdia Island
This thesis focuses on Kutubdia Island, where climate change is already causing severe land loss, displacement, and livelihood insecurity. Recognizing that relocation is not feasible for many residents, the study explores how architecture can support resilient, adaptive, and sustainable communities while preserving local livelihoods and social ties.

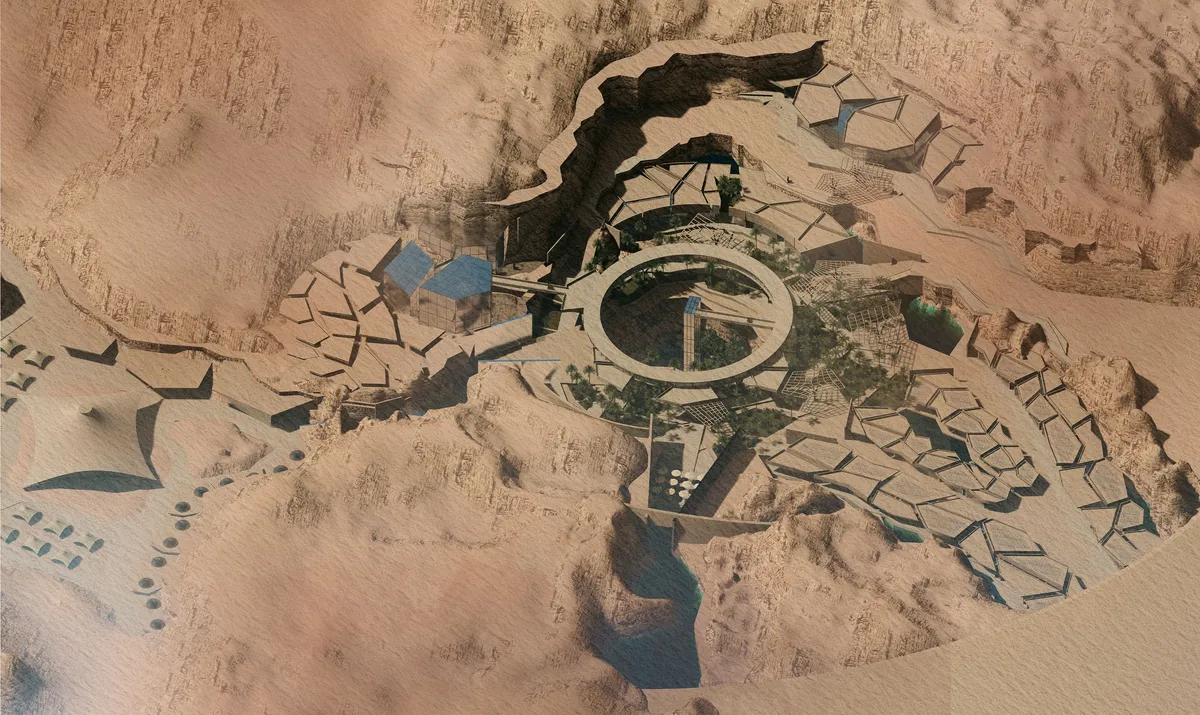
desert sawqana oasis
Desert Sawqana Oasis is a sustainable resort in Karbala inspired by the Al-Sawqa’ana phenomenon, reflecting the contrast between its dry desert surface and its hidden life-filled interior. The design transforms natural rock fractures into geometric forms, creating an oasis centered on sustainability, passive cooling, and natural ventilation .






SINGANALLUR LAKEFRONT DEVELOPMENT
This proposal reimagines Singanallur Lakefront as a sustainable public landscape that balances ecological restoration with urban recreation. Through accessible public spaces, green infrastructure, and nature-based design strategies, the project enhances biodiversity, strengthens community engagement, and creates a resilient waterfront for Coimbatore.
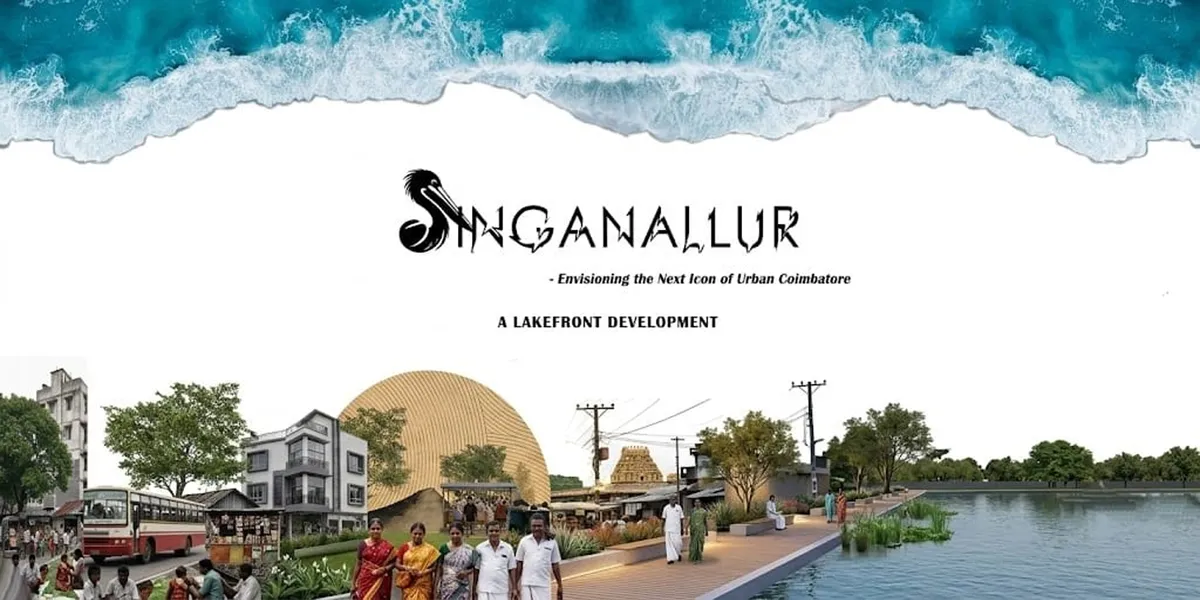

The project is rich in details and demonstrates a high level of depth and complexity.

KOBO Rescue and Rehabilitation Center: A Sustainable Architecture Proposal Rooted in Wildlife Conservation
A sustainable architecture proposal where bamboo habitats, ecological design, and wildlife care reconnect humans with koalas.


Athenaeum - 2023
Bringing architecture to people


Hi! Are antennas or vertical structural elements (like columns) included in the height restrictions (15m)? Or they can exceed the limit of 15m?

Concrete construction beyond height restriction is not permitted - Non structural/temporary/disassemblable/parapet wall etc. are not included in height restrictions. Best Team Uni

Hi! Are underground levels of the building permitted?
No they are not. A basement can be permitted but not more.

Hello, I would like to ask about the functions inside the Athenaeum. Are there mandatory functions we need to use and do we have restrictions about them and their area ( for example Auditorium - 300sq.m. ; Cafeteria - 200sq.m. etc.) or is it completely our choice what functions to put and how to organise them? Thank you.
Yes you can tweak the functions as much as you like.


Smart Heritage Landscape: Ton Duc Thang Village on Ong Ho Island
Landscape Planning and Design of Ton Duc Thang Heritage Village Integrated with an Agricultural IoT Ecosystem on Ong Ho Island

Beautiful project! Love how you reinterpret traditional identity through a contemporary landscape language while keeping the original spirit and sense of place.

Nice

Good job


RE-DEVELOPMENT OF RANGPUR CITY MARKET
Growth centers and bazaars are the economic lifelines of Bangladesh. However, to meet the emerging challenges of economic progression in a middle-income country, the economic infrastructure of the bazaars needs to be more integrated and responsive. This thesis looks into the question of to what extent can architecture is a
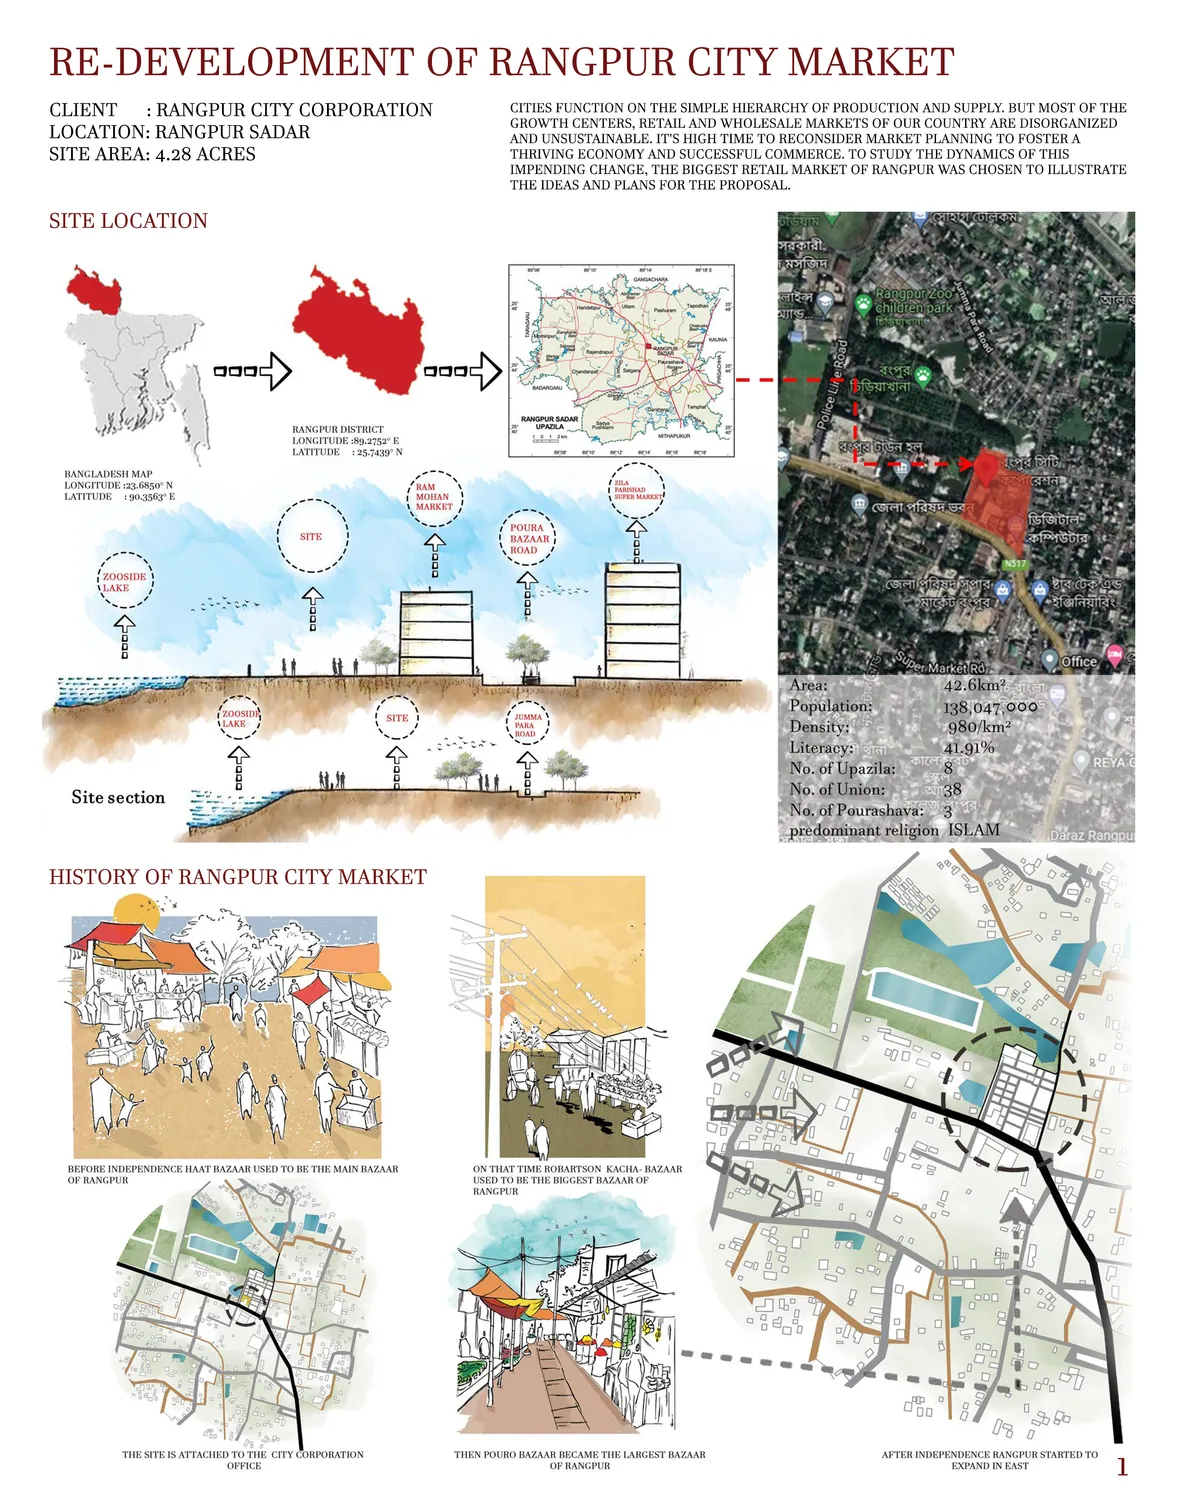

Brilliant

good works

Through the Layers of Memory & Scent
A cooking school and sensory gardens in Tangier, Morocco, exploring heritage as a living practice through scent, food, and memory. The project translates an olfactory research into Tangier's cultural life into architecture rooted in community, atmosphere, and spatial storytelling.
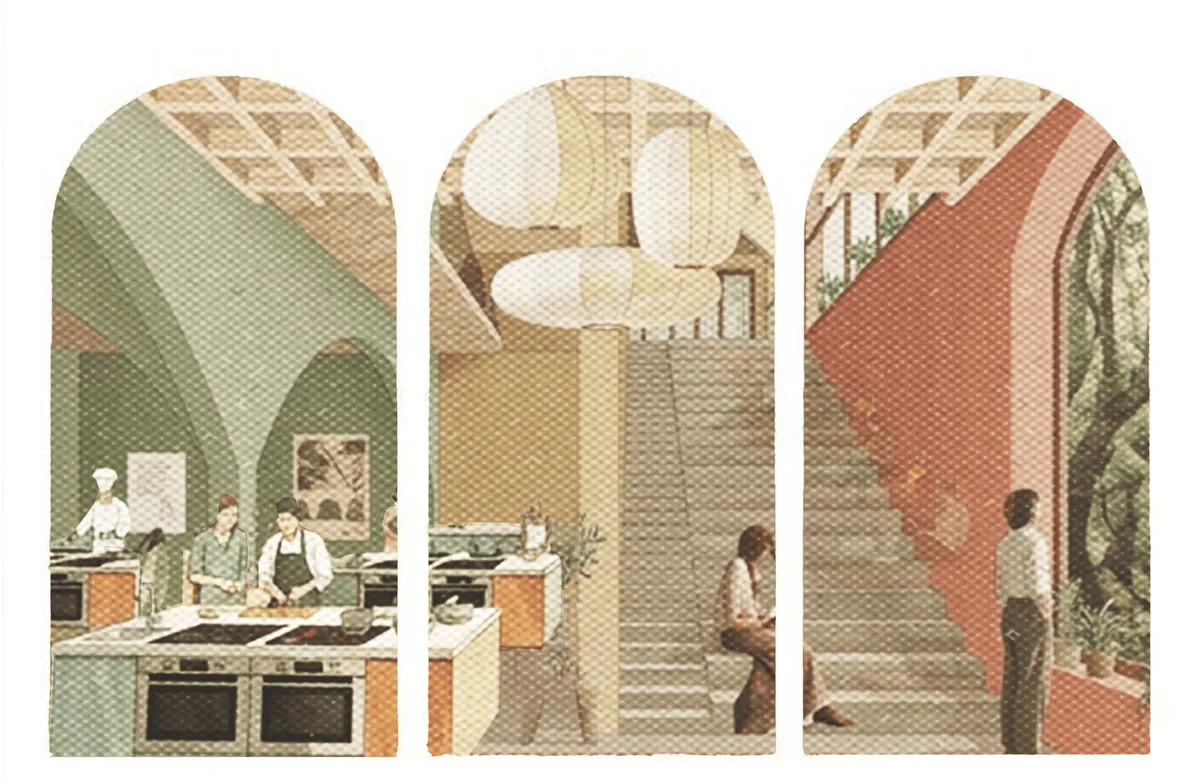

A promising and atmospheric thesis that thoughtfully connects food, scent, seasonal landscapes, and climate-responsive architecture. Developing the plans and spatial organization further would help the strong experiential concept become more convincing.

Thank you so much for the feedback! I really appreciate it. I’m glad the concept came through, and yes, I agree that the plans and spatial organization could be developed further. Thank you for pointing that out!
Through the Layers of Memory & Scent
A cooking school and sensory gardens in Tangier, Morocco, exploring heritage as a living practice through scent, food, and memory. The project translates olfactory research into Tangier's cultural life into architecture rooted in community, atmosphere, and spatial storytelling.


Magnificent Work! Keep it up
Very thoughtful and interesting project!
Inspiring transformation, where heritage meets innovation. Great vision for sustainable urban revitalization..... <3