
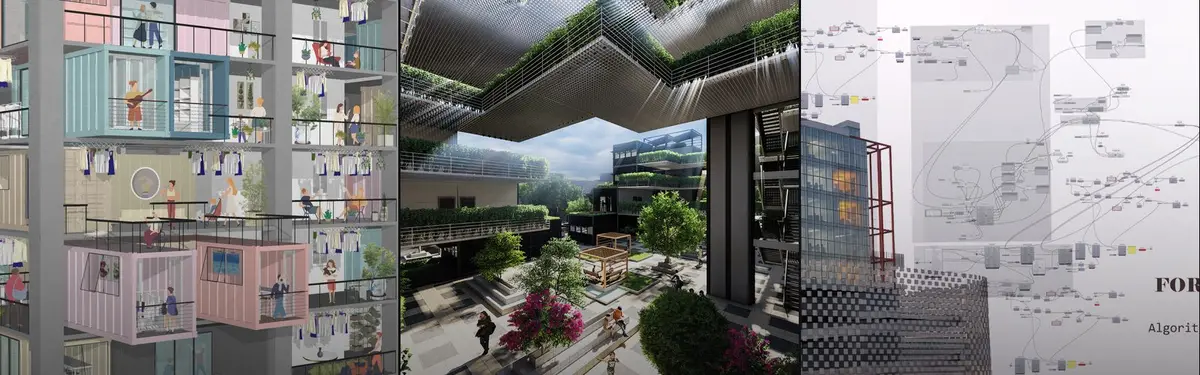


Utilitarian Architecture
Architecture designed for practical function and social purpose, prioritizing accessibility and human need.
Utilitarian architecture is architecture shaped first by use and economy: buildings, shelters and pieces of infrastructure whose form comes from the job they do, the budget they must meet and the way they are made. Grain elevators, factory sheds, prefabricated huts, workers' housing and street furniture all belong to it. It is less a style than a test applied to every design decision: does this serve the people who will use it, at a cost they can carry?
What is utilitarian architecture?
The word comes from utility, and the idea is as old as architectural theory. Vitruvius named three goals for every building, and one of them, utilitas, is variously translated as commodity, convenience or utility, as the overview of functionalism in architecture notes. Utilitarian architecture is what you get when that goal leads and the other two follow.
In practice the label covers two overlapping groups of buildings. The first is the large family of structures that were never meant to be admired: silos, warehouses, depots, sheds, water towers, bridges and barracks. The second is design that sets out, on purpose, to deliver the most use for the least material and money, often for people with few other options: emergency shelters, minimum dwellings, homeless centres and public furniture.
It helps to separate it from its neighbours. Brutalist architecture shares the raw materials and the social programmes, but it is a named postwar movement with a strong visual language of its own. Minimalism reduces form for aesthetic and spiritual reasons, and can be expensive to build. A utilitarian building may look rough, plain or even cheerful; what defines it is the reasoning behind it. If a feature cannot be justified by use, durability, cost or ease of construction, it is the first thing to go.
That does not make the approach joyless. Many of the buildings that early modernists found most beautiful were utilitarian ones, precisely because nothing in them was there for show.
A short history of utilitarian architecture
Vitruvius set the terms in the first century BC. In the 1914 translation by Morris Hicky Morgan, his preface even praises Augustus for providing "public buildings intended for utilitarian purposes", and Book I defines what that utility means in a building.
"convenience, when the arrangement of the apartments is faultless and presents no hindrance to use, and when each class of building is assigned to its suitable and appropriate exposure"
Vitruvius, The Ten Books on Architecture, Book I, Chapter III (trans. Morris Hicky Morgan, 1914)
The industrial age turned that principle into a building culture. Louis Sullivan coined "form follows function" in 1896, although, as the same functionalism overview points out, he did not mean utility in today's sense of satisfying user needs. The stronger influence came from engineers. The concrete grain elevators of Buffalo, New York, inspired modernist architects such as Le Corbusier, who greeted them as "the first fruits of the new age".

War made prefabrication urgent. In 1916 Major Peter Norman Nissen designed the Nissen hut, a 210 degree section of corrugated iron cylinder over a steel and wood frame. It went into production in August 1916, at least 100,000 were made during the First World War, and the design was adapted in the United States as the Quonset hut.

Between the wars the Bauhaus gave the approach a social programme, especially under Hannes Meyer, who became its director in 1928. His architecture department's first joint project, the houses with balcony access in Dessau-Törten, gave workers minimally sized flats, and even the planned balconies were dropped for reasons of cost. In recent decades the same thinking has returned through disaster relief and reuse, where low cost and speed decide whether people are housed at all.
Key principles of utilitarian architecture
Use comes first
Every decision starts from what people will actually do in the building and how often. Orientation, room sizes and circulation are set by daily life, not by the image the building will make. The houses with balcony access in Dessau-Törten, built in 1929 and 1930 by Hannes Meyer and the Bauhaus architecture department, are a textbook case: every living room faces south for sun, while entrances and service rooms sit to the north.

Economy of means
Each of those five houses holds 18 minimally sized flats, yet each flat has central heating, a fitted kitchen and a bathroom. Six flats per floor share one open gallery reached by a free-standing stair tower, so one stair serves many homes. Economy also explains what is missing: the balconies planned for the south facade could not be built for reasons of cost, and residents used the access galleries as balconies instead.
Prefabrication and repetition
Making parts in a factory and assembling them on site cuts time, waste and skilled labour. The Nissen hut proved the point in wartime; today it drives most work on prefabricated architecture. Member projects show the same logic at the scale of a dwelling.

Built to be taken apart
A utilitarian building is honest about its lifespan. Dry joints, bolted frames and panel systems let it be moved, extended or recycled when needs change. Reuse belongs here too: the cheapest structure is often the one already standing.

Shelter as a public service
The most demanding utilitarian briefs serve people in crisis: refugees, the homeless, families after an earthquake. Here economy is a matter of reach, because every unit saved is another person housed, and dignity has to be designed in rather than added later.
Utilitarian architecture on uni.xyz
On uni.xyz, the topic gathers housing, shelters and street-level infrastructure designed by students and young practices, much of it for competitions. The strongest work treats economy as a design tool rather than a limit.
Atomique by Nipun Agarwal and Amay Rathi is the most liked project in this topic, and it received the People's Choice Award in the Plugin Housing Challenge competition. Its modular housing units branch out like the parts of an atom's nucleus, while the cores and open spaces stand for the nucleus itself, a strong image built on a repeatable system.

Amin Mohsen Rikani's forgiveness housing, entered in the Reborn competition, proposes prefabricated industrial units made from new and eco-friendly materials. The modules are combined before an earthquake, then separated and re-installed according to need afterwards, so the same parts serve both normal life and recovery.
Home for Homelessness by Jiamin Huang and Yunghan Chan, an Editor's Choice in the Strays 2020 competition, is above all a place to adopt stray animals, but it also shelters local homeless people and stores food. Those residents can become the shelter's staff, so the building offers work and a place in society as well as a bed.

HVT Center by X ECG and 宛霖 呂 reuses abandoned houses in the city: walls are removed and replaced with simple installation components, providing food, supplies, work and a temporary place to stay. A uni.xyz journal on the project adds that its rotatable panels can be assembled and scaled by crane and that residents train for jobs such as chefs and nurses.
Pocket of Light by Yean Yang and Ruolin Yang, entered in the Pocket Home competition, takes Tetris as its model for arranging units and uses a performance-driven workflow to tune the interior microclimate, with co-living spaces in between for homeless immigrants. In the same competition, Daily Light by Pei-Rong Li, 侯至謙 MS-107_ and YuJun Wang stacks 13 living units and 2 service units so that the terrace formed by the stacking can serve as an open-air cinema.
All Age Housing by Clare L proposes collective modular units for different ages and stages of family life, plugged into the service core and structural frame of a typical apartment building.

The journals push the argument further. In Assembling the Ruin: Toward a Recyclable Architecture, Nicolas Rodriguez asks why we produce new architecture when so much already exists, and treats a building as a reversible system of parts worked through disassembling, ordering and assembling.
"To disassemble is to understand."
Nicolas Rodriguez, Assembling the Ruin: Toward a Recyclable Architecture, uni.xyz journal
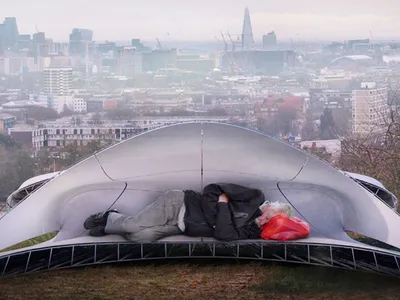
Two editorial journals look at the street. Urban Oasis describes a solar-powered kiosk by Arnab Bhattacharjee, Namrata Goswami, Sudipa Roy and Debdut Pradhan that uses the logic of a Rubik's Cube to combine seating, water purification, phone charging and transit information in one unit for leftover urban spaces. The Good Shelter covers Daniel Caven's bench that folds from daytime seating into a night-time enclosure made of recyclable 3D-printed panels, a direct reply to hostile street furniture.
Challenges and future directions
The oldest risk is that "utilitarian" becomes an excuse for the cheapest possible building. A uni.xyz journal on contextual design cites Thomas Heatherwick's TED Talk on an "epidemic of boringness": buildings that function but fail to evoke any emotional response. Use includes the experience of the people inside and around a building, and a design that ignores that has failed on its own terms.
The second challenge is carbon. If economy is measured over a building's whole life, keeping, adapting and reusing structures often beats replacing them, and materials should be cheap to recover as well as cheap to buy. The work of Shigeru Ban, the 2014 Pritzker Prize laureate, shows what this can mean. He proposed paper-tube shelters to the United Nations High Commissioner for Refugees, built the Paper Log House after the 1995 Kobe earthquake, and his network VAN has built temporary housing in Turkey, India and Sri Lanka.
"When I started working this way, almost thirty years ago, nobody was talking about the environment. But this way of working came naturally to me. I was always interested in low cost, local, reusable materials."
Shigeru Ban, quoted by the Pritzker Architecture Prize (2014)
The third is dignity. Shelters and minimum dwellings must be economical without signalling that their users deserve less, which is why so much current shelter design pays attention to privacy, daylight and choice.

Utilitarian architecture for students and designers
Utilitarian briefs make strong theses because every decision can be tested. Promising angles include a kit of parts for post-disaster housing, the reuse of an abandoned building as a training or care centre, a minimum dwelling that still meets daylight and privacy standards, or a piece of street infrastructure that does several civic jobs at once. Show the cost logic, the assembly sequence and the life after use, not only the final render. Live briefs for shelters, housing and public furniture appear regularly on uni.xyz competitions, and related ground is covered under emergency shelter and modular housing.
Frequently asked questions
What is utilitarian architecture?
It is architecture whose form is set mainly by its use, its budget and the way it is built. Sheds, silos, prefabricated huts, workers' housing, shelters and street furniture are typical examples. The aim is the most usefulness for the least material and money.
Is utilitarian architecture the same as functionalism?
They are close relatives. Functionalism is the broader design theory that a building should be shaped by its purpose, traced back to Vitruvius's utilitas. Utilitarian architecture puts particular weight on economy and practical need, and includes many buildings designed by engineers rather than architects.
How is utilitarian architecture different from brutalism?
Brutalism is a named postwar movement with a recognisable aesthetic of raw concrete, heavy forms and exposed structure, and it is often judged on how it looks. A utilitarian building can be made of anything and need not look heavy at all.
What are examples of utilitarian buildings?
Classic examples include the concrete grain elevators of Buffalo, the Nissen hut of 1916, the Bauhaus houses with balcony access in Dessau-Törten and Shigeru Ban's paper-tube disaster shelters.
Can utilitarian architecture be beautiful?
Yes. Early modernists admired grain elevators and factories precisely because nothing in them was decorative. Beauty in this approach comes from clarity, proportion and fitness for use rather than ornament.
References and further reading
- The Ten Books on Architecture by Vitruvius, trans. Morris Hicky Morgan, Project Gutenberg
- Functionalism (architecture), Wikipedia
- Grain elevator, Wikipedia
- Nissen hut, Wikipedia
- Houses with Balcony Access, Dessau-Törten, Bauhaus Kooperation
- Shigeru Ban, 2014 Laureate, The Pritzker Architecture Prize


Popular projects
View all 41 projects


Latest journals
View all 36 journals
Assembling the Ruin: Toward a Recyclable Architecture
Thoughts and methodologies


Urban Oasis: A Solar-Powered Rubik's Cube That Wants to Fix City Streets
A self-charging modular kiosk draws from the Rubik's Cube to pack seating, water purification, and digital services into one compact urban unit.
The Good Shelter: Turning Public Furniture into Overnight Refuge with 3D-Printed Panels
A modular bench system folds from daytime seating into nighttime shelter, countering hostile urban design with dignity and recyclable materials.

Homeless Vocational Training Center: Modular Reuse as a Tool for Social Reintegration
An abandoned building in a fractured Taiwanese city becomes a rotatable, crane-assembled training hub that turns homeless residents into skilled workers.


