

Vernacular Architecture
Architecture rooted in local building traditions, materials, and cultural practices that reflect regional identity and climate.


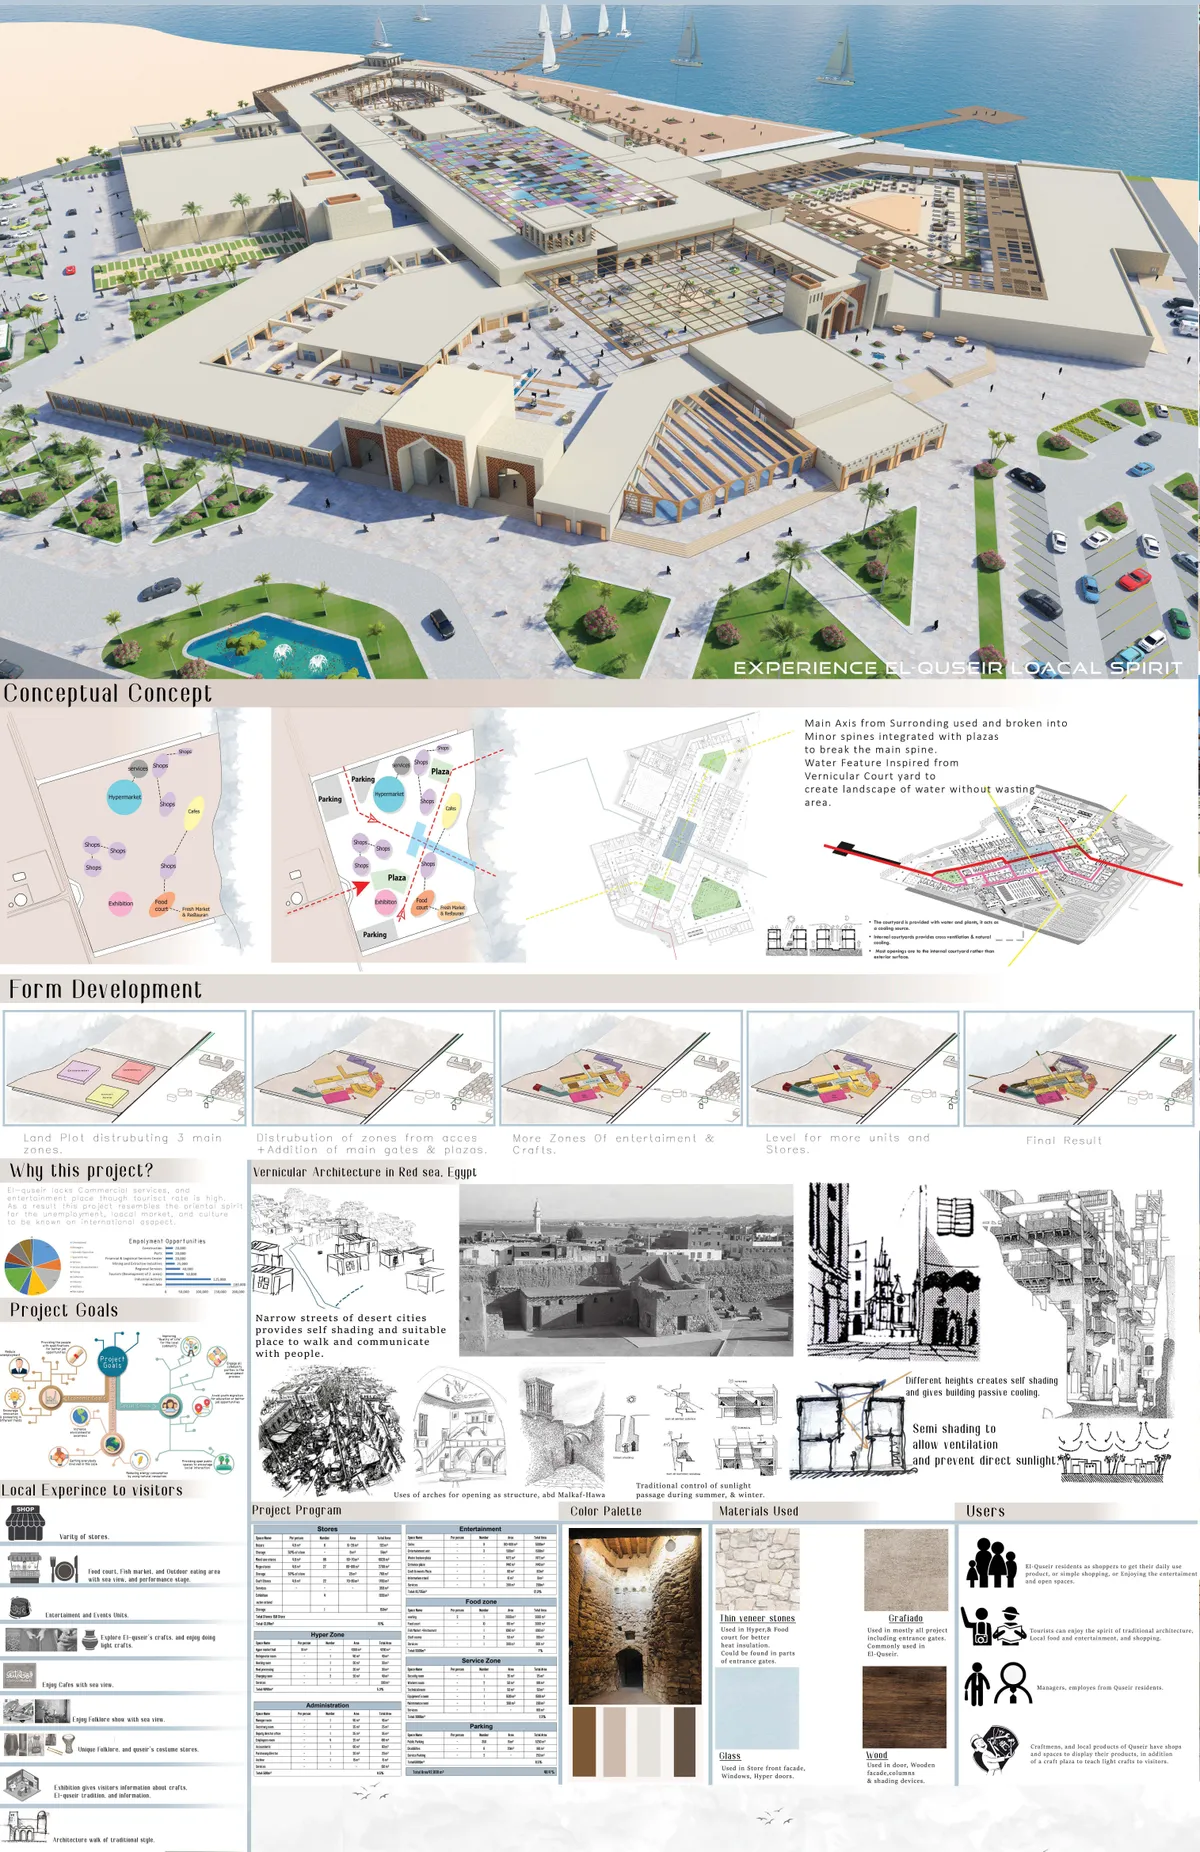
Commercial-Entertainment Mall
A Place to experience El-quseir Local spirit, while being provided with essentials such as shops, Eating areas, and entertainment and events spaces. El-quseir lacks commercial, and entertainment place, therefore this project achieves the needs Of El-quseir with the use of traditional architecture found there, and putting el-quseir on local markets.

Verne Arquitectura Sinks a Timber-Roofed Pelota Court into the Medieval Fabric of Aguilar de Codés
In Navarre, a semi-buried frontón replaces a ruined house in Aguilar de Codés, keeping its stone face while a timber truss sifts southern light.


Offhand Practice Folds a Natural History Cabinet of Curiosities into a Concrete Shell at Aranya Guangzhou
A 155 m² specimen shop at Jiulong Lake, Guangzhou, where walnut cabinetry and collected antiques sit inside raw concrete without pretending to be old.


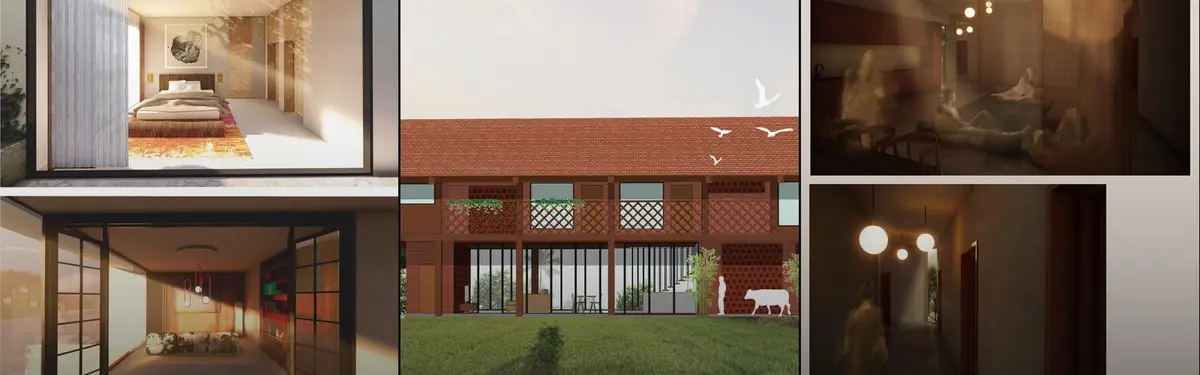
AABHAS -a sense of home
They build our cities, yet live without a place in them. This project reimagines housing for migrant workers-not as shelter, but as dignity. Modular, mobile, and co-created, it moves with them, grows with them, and uplifts their families with creche, workshops, and safe spaces. A home that respects culture, empowers women, and builds community.dfbhsetnhjsetn
Atelier 56S Wraps a Brick Cultural Center Around a Courtyard Facing the Church in Val d'Oust
In Val d'Oust, Brittany, a 575 m² brick and timber pavilion gathers a media library, performance hall and village life around a sheltered courtyard.

HabitArt Architecture Studio Builds a Brick and Clay-Tile House Beneath a Tamil Nadu Mango Orchard
In Chembarasanapalli, a 2,700 sq ft family home lets mature mango trees set the plan, the shade and the light, with brick, timber and terracotta jali.


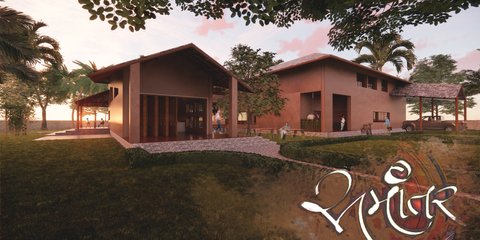
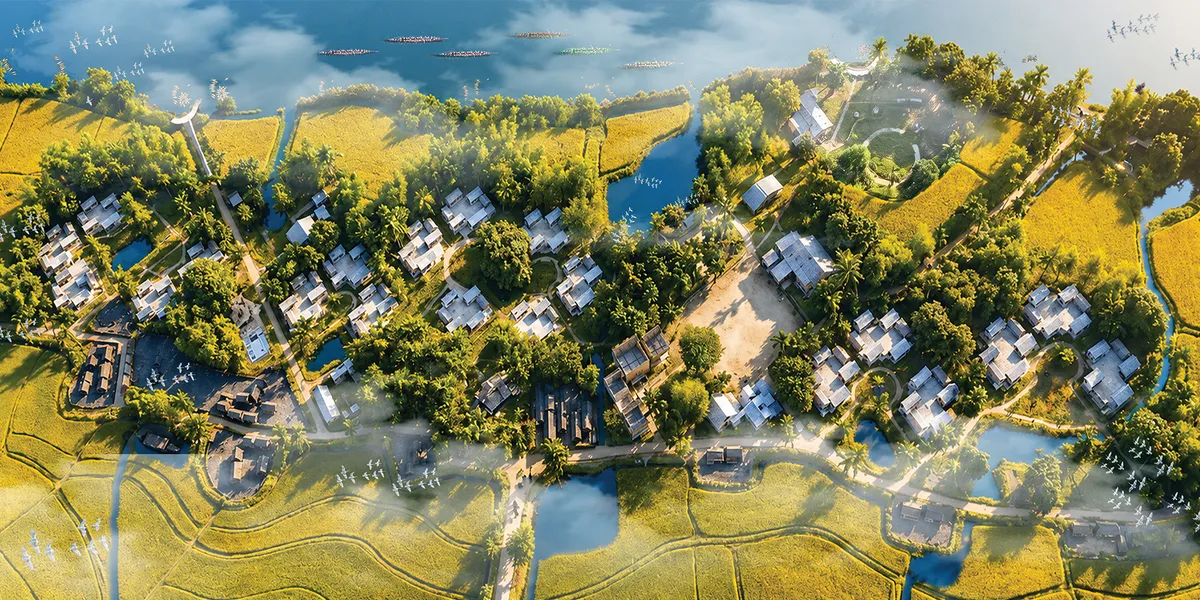
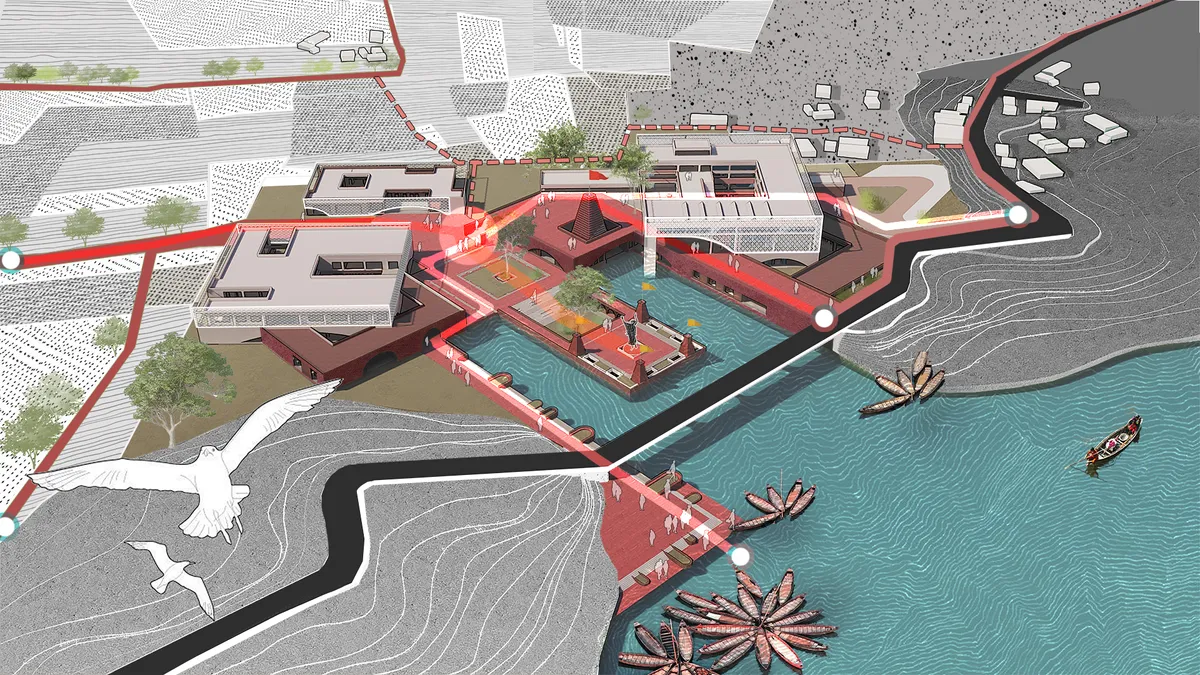
Hodi-Mandai Geram: A Culturally Sensitive Village for a Disappearing Ethnic Group
What if architecture reveals itself as the only vessel of memory and culture for a disappearing community? By combining Neuroscientific, Anthropological, Economic, and Psychological themes along with Participatory Community Design and Adaptive Architecture, the thesis imagines built environments that evolve with the Hodis' cultural essence.
Iterare Arquitectos Nests a New White House Inside an Old Brick Shell on a Torrefiel Corner in Valencia
In Valencia's working-class Torrefiel, Casa Nido keeps a humble brick facade and its stucco cornice, then grows a courtyard house inside and above it.

MODO Designs Recasts the Ahmedabad Haveli in Board-Marked Concrete for a Family Devoted to Music and Art
On the outskirts of Ahmedabad, a 9,000 sq ft house organises family life around two planted courtyards, terracotta overhangs and board-marked concrete.


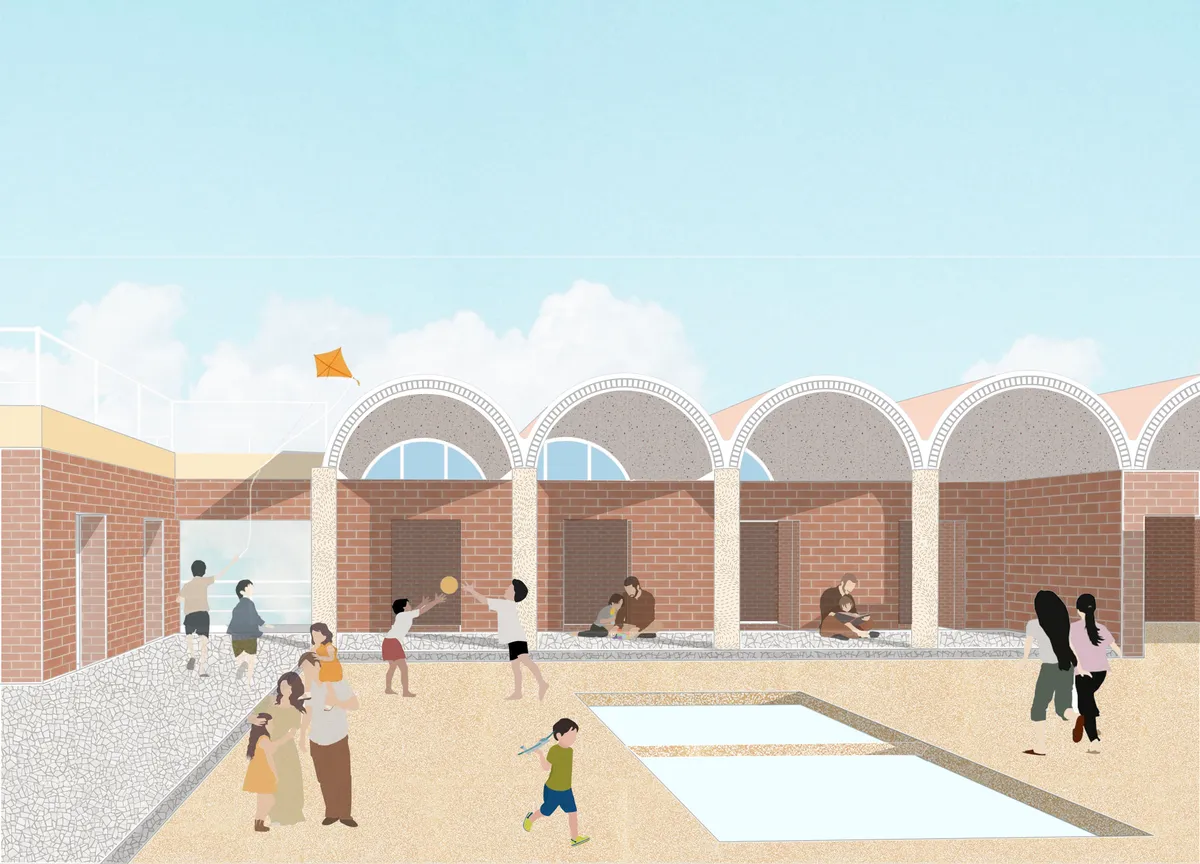
Ethnic Solidarities and the culture of commons
The aim of the design was to rework the form of the commons to develop newer aesthetics in continuation of the older type and cultural habitations of the community.
Thought Parallels Grounds a Kerala House in Terracotta, Timber and Coconut Wood, Then Hangs Chandeliers Inside
In Kerala, Ochre Residence pairs a terracotta roof and colonnaded verandas with checkerboard floors, chandeliers and a garden that pushes indoors.

Ark Architecture Studio Distills Kerala's Vernacular into a Narrow Courtyard House in Thiruvananthapuram
In Thiruvananthapuram, a 1,640 sq ft house turns light, airflow, hierarchy and transition into brick screens, tiled pitches and a central courtyard.




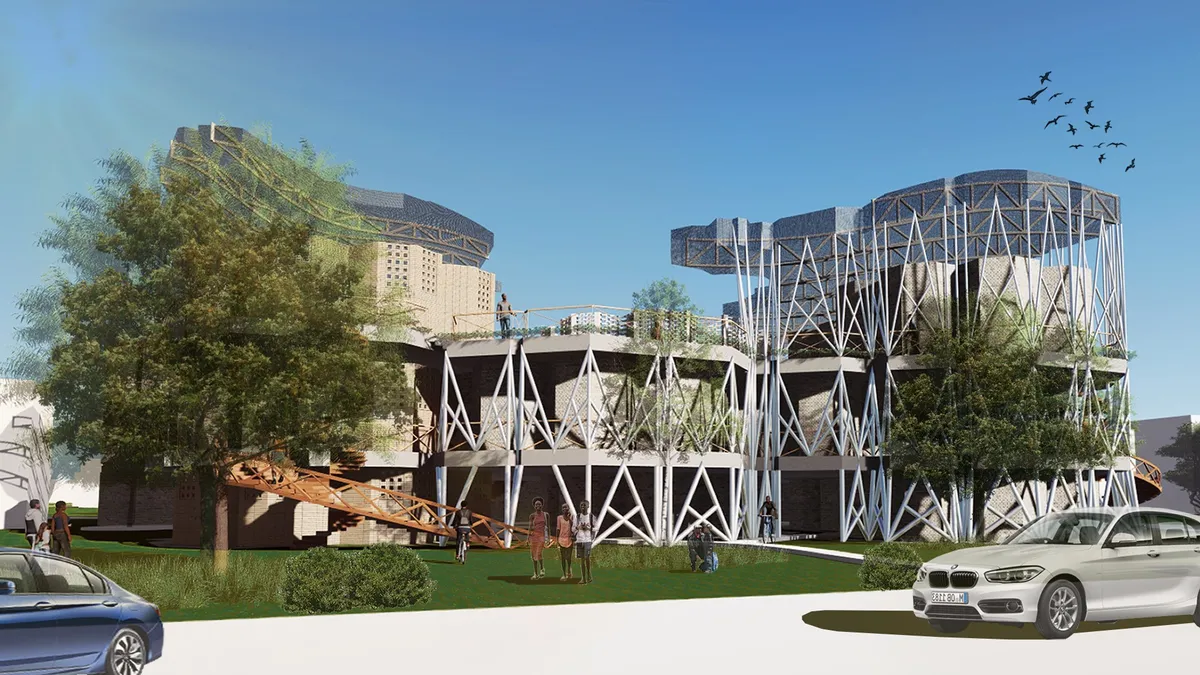
THE TRE

This project is amazing, well thought out and beautiful, we should be building like this.
winner project!!!!!!!!!!!!
Great work!
Field Architects Reworks Ladakhi Vernacular into a Passive-Solar Adobe House on the Banks of the Indus
In Chuchot, Ladakh, a naturalist's home pairs double-wall adobe, dry-stone footings and a glazed shelkhang to harvest winter sun.


Mud, Memory and the Man-made: Reviving Sindh's Vernacular Architecture Through Contemporary Technologies
The future of Sindh's vernacular architecture lies not in choosing between tradition and modernity, but in combining the strengths of both. This research bridges indigenous knowledge, material innovation, and computational design to develop a resilient neo-vernacular construction framework.


Good job amna

Impressed by the level of detail and research you’ve put into this project 👏🏼 Kudos to you!

Great job Amana Keep it up


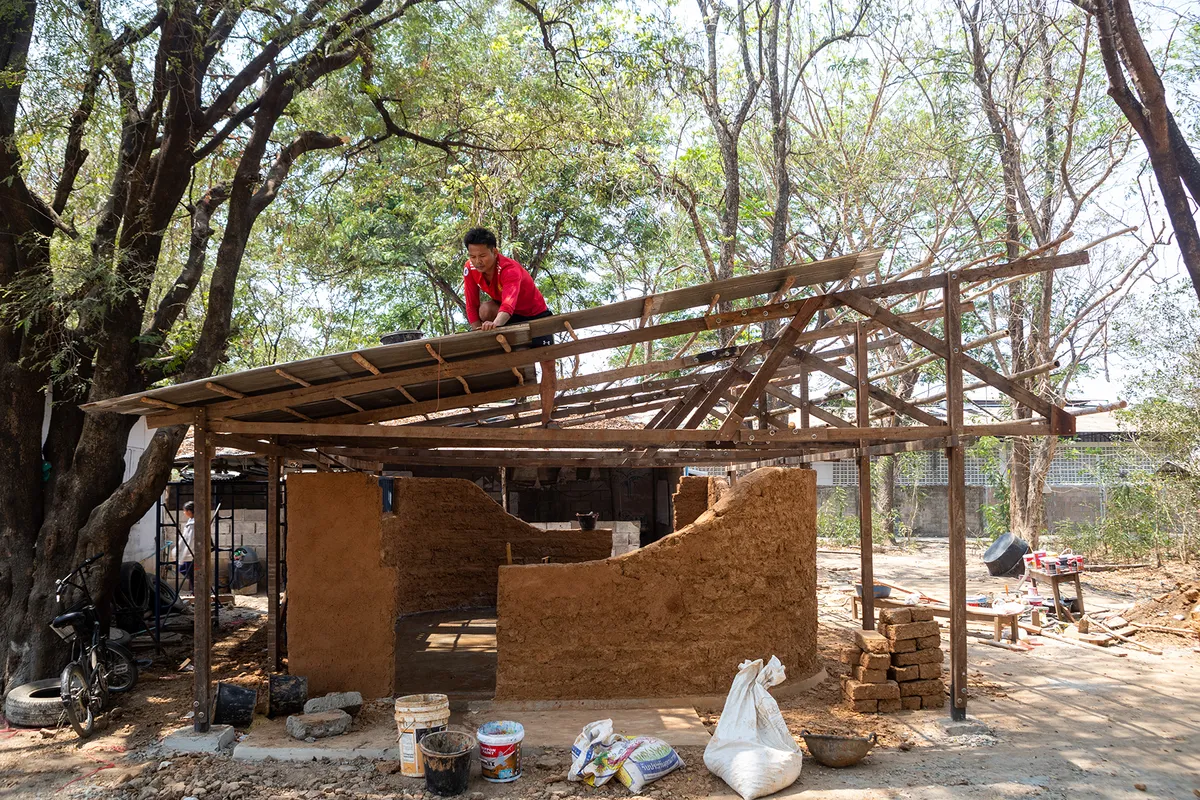


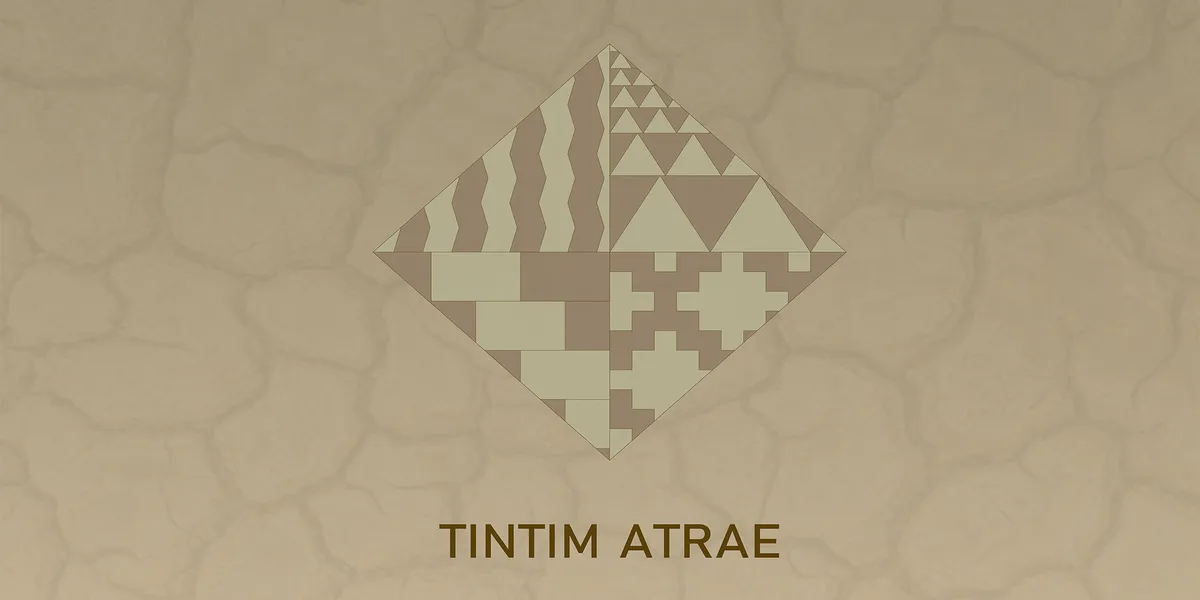
TINTIM ATRAE
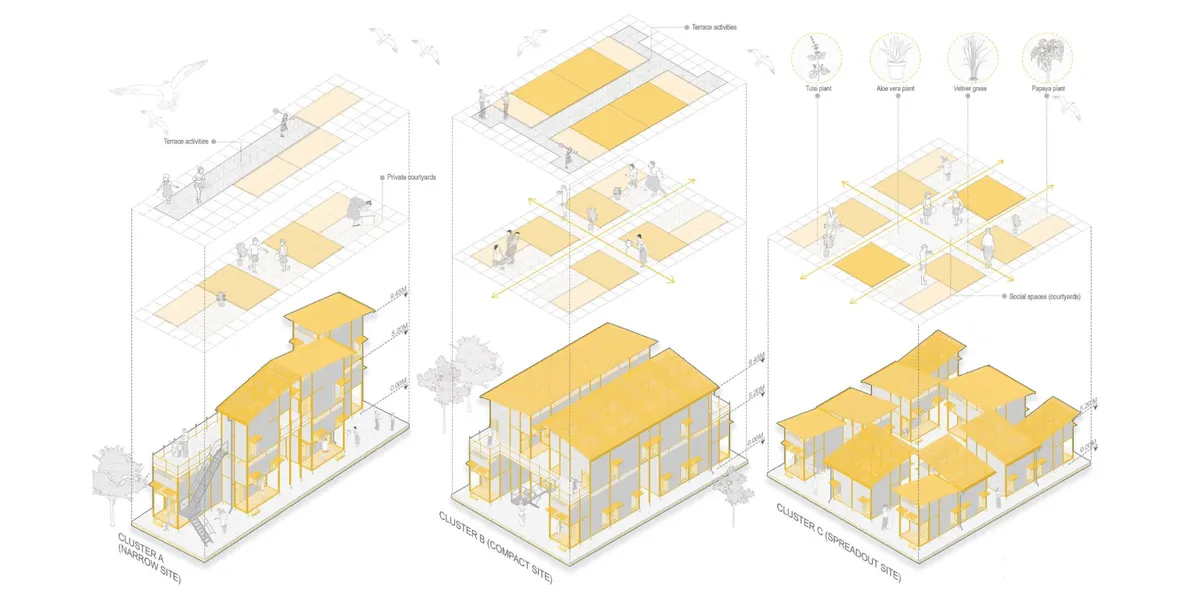
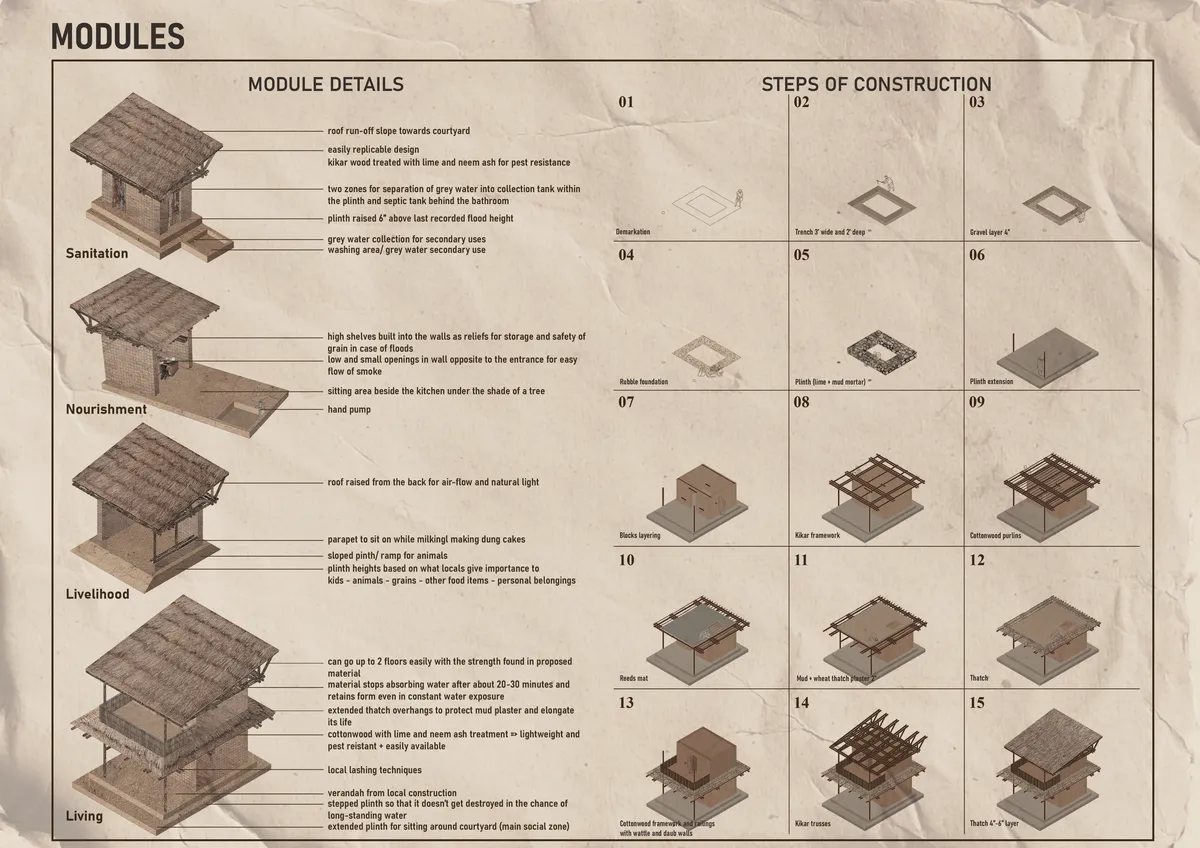
Project is about rethinkig using raw material such as earth. The building is design to be house for 30 families with a low cost material. New technology, such as
Mud, Memory and the Man-made: Preserving Sindh's Vernacular Through Neo-Vernacular Technologies
The future of Sindh's vernacular architecture lies not in choosing between tradition and modernity, but in combining the strengths of both. This research bridges indigenous knowledge, material innovation, and computational design to develop a resilient neo-vernacular construction framework.

superb job!!

Brilliant effort, keep it up

Fantastic


Very effective community-based design for the ethnic groups
Thank you for your feedback!
Inspiring project!
I wonder how this unique theoretical framework came along with the tangible version! Good job!👏👏👏