
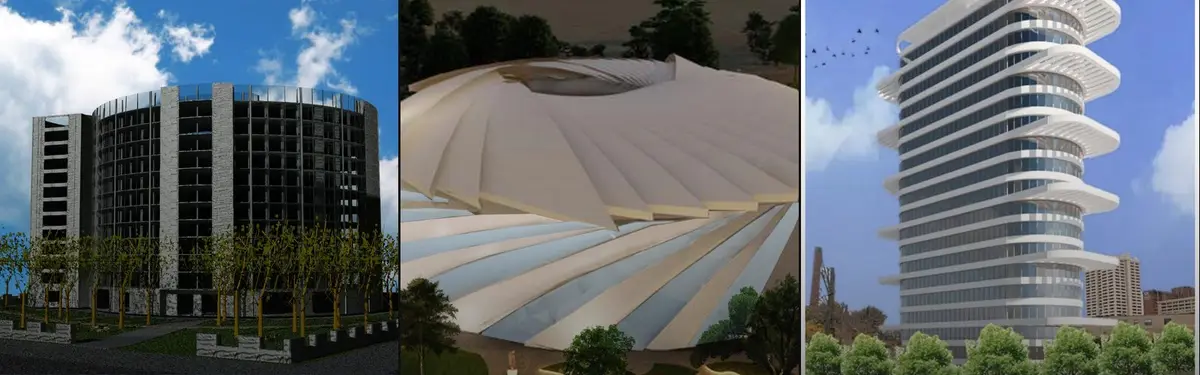


Vertical Parking
Architectural solutions for parking that utilize vertical space and urban density, including adaptive reuse and innovative structural design.
Vertical parking addresses the challenge of accommodating vehicles in space-constrained urban environments through multi-story structures and innovative design approaches. This topic explores how architects integrate parking facilities into the urban fabric while maximizing land efficiency.
The community examines projects that transform parking garages through adaptive reuse, sustainable design strategies, and distinctive architectural treatments. Work ranges from logistics-focused vertical solutions to aesthetic interventions that reimagine parking infrastructure as integral urban elements.


Popular projects
View all 22 projects


Latest journals
View all 23 journals
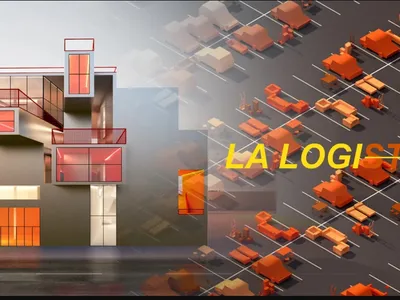
LA LOGI-C: Turning a Parking Garage into a Multi-Speed Hub for Goods, Drones and People
An Editor's Choice entry to Parkx that reprograms the 636 Maple Ave Garage around overlapping flows of cars, drones, deliveries, learning and exchange.
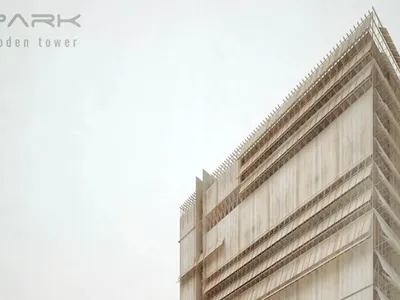
EW PARK: A Timber Parking Tower That Sorts Cars by How Often They Move
Gabriele Filippi's Electric Wood Park stacks human-driven, driverless and mechanized parking in a braced timber tower that also harvests solar energy.
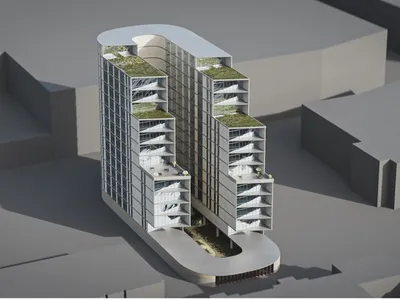
The Sheltering Centre: A Skid Row Parking Tower Where People, Not Cars, Are Given Shelter
A People's Choice entry to Parkx that keeps parking at the base and stacks shelter, hygiene and assistance above it, steps from Skid Row.


Wittfoht Architekten Wraps a 650-Space Parking Garage in Rippling Folded Metal in Heilbronn
An eight-level mobility hub in the Neckarbogen district proves that parking infrastructure can hold its own as civic architecture.


