


Villa
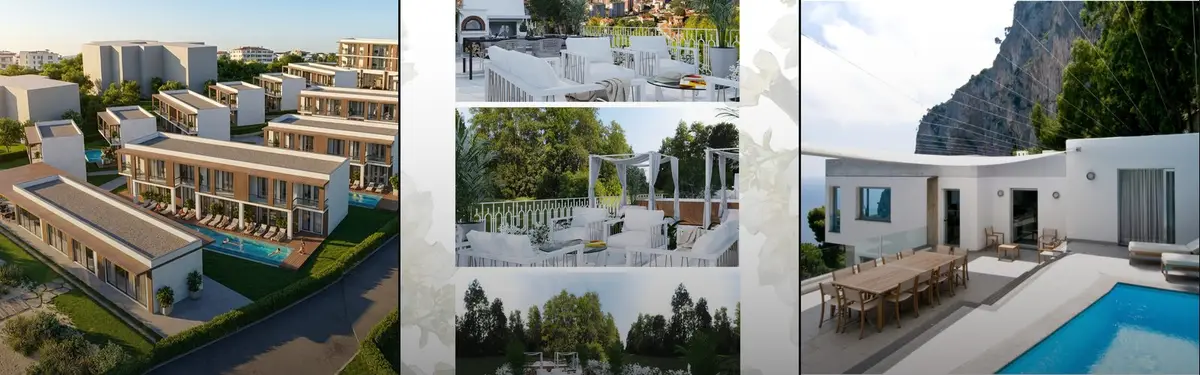
Residential villa design exploring architectural styles, materials, and integration with landscape and culture.
A villa is a house built for the pleasures of a particular site: a residence, usually detached and generous in scale, set in its own garden or landscape and designed around views, outdoor living and retreat from the city. The type runs from the country estates of ancient Rome, through Andrea Palladio's farm villas in the Veneto, to the modernist manifestos of Le Corbusier and Alvar Aalto and today's coastal and resort villas.
What is a villa?
The word comes from Latin, where a villa was typically a farmhouse or country house outside the city walls. Historians, following Roman authors, describe several kinds: the villa urbana, a residence near a town with little or no farming; the villa rustica, a working agricultural estate; and the villa maritima by the sea. That split between leisure and production, house and estate, has followed the type ever since.
Today the word is used loosely by estate agents, but in architecture it still means something specific. A villa is defined less by its size than by its relationship to its ground. It is planned around a garden, a view, a terrace or a pool, and it gives its owners a way of living partly outdoors. It is usually a second home or a house for a household of means, which gives the architect more freedom than most domestic commissions. That is why so many architectural ideas were first tested on villas.
The villa overlaps with neighbouring types without being the same. An ordinary detached house built for everyday family life belongs to family home design, and apartment blocks and housing schemes sit under residential building. The villa is the case where landscape, privacy and leisure take over the brief. It is also a laboratory: Palladio's Rotonda, Le Corbusier's Villa Savoye and Aalto's Villa Mairea each changed how architects think about houses in general.
A short history of the villa
The Roman villa took many forms by the first century BC, often arranged around an atrium or a peristyle that brought light and air into the house, and frequently furnished with heated baths. Wealthy Romans built seaside villas around the Bay of Naples and retreats in the hills near Rome, and Hadrian's Villa at Tivoli grew into a palace. The Wikipedia overview of the Roman villa notes that Pliny the Younger owned several villas that are known from his own letters. Those letters are the earliest detailed account of what a villa is for.
"It is only seventeen miles from Rome: so that when I have finished my business in town, I can pass my evenings here after a good satisfactory day's work."
Pliny the Younger, letter to Gallus on his Laurentine villa, translated by William Melmoth
In the same letter Pliny walks his friend through porticoes, an inner court and a hall that looks out on what he calls three different seas. The sequence of approach, enclosure and sudden view is still the backbone of villa design.

The Renaissance revived the idea. Andrea Palladio designed villas across the Venetian countryside, several of them built at the centre of working farms. His best known, Villa La Rotonda outside Vicenza, was begun in 1567 on a hilltop site for Paolo Almerico, who had retired from the Vatican, and was not finished until 1605, after Palladio's death, by Vincenzo Scamozzi. Unlike some of his other villas, it was not designed to serve a working farm. Its square plan carries a portico on each of its four sides around a domed central hall, an arrangement inspired by the Pantheon in Rome, and Palladio published it in his I quattro libri dell'architettura of 1570. Through that book, the Palladian villa became a model copied for centuries.

The twentieth century turned the villa into a manifesto. Villa Savoye in Poissy, built between 1928 and 1931 in reinforced concrete by Le Corbusier and Pierre Jeanneret as a country retreat for the Savoye family, is the clearest statement of his five points: a house raised on pilotis, a roof garden, a free plan without load-bearing walls, long horizontal windows and a free facade. A decade later Aino and Alvar Aalto built Villa Mairea (1938 to 1939) for Harry and Maire Gullichsen in Noormarkku, Finland. Its modified L-shaped plan wraps a lawn and a curved swimming pool, and its rooms are rich in wood, stone and brick. Where Savoye lifts the house above the field, Mairea gathers the forest around it.
Key principles of villa design
The site comes first
A villa is chosen for its land: a hill, a shore, an olive grove, a forest edge. Plans are drawn outward from the best view and the best light. Palladio rotated the Rotonda 45 degrees from the cardinal points so that every room would receive some sun, and Le Corbusier designed all four sides of Villa Savoye around the view and the path of the sun. Before drawing rooms, map the views worth framing, the ones worth hiding, the prevailing wind and the slope.
A closed front and an open back
Most villas protect themselves from the road and open to the garden. The street face is often a wall, a screen or a single door, while the rear dissolves into glass, terraces and planting. Our journal on Villa LL in Casablanca describes the move clearly.
"Siana answered by treating the house as a sequence of carved volumes that frame light, channel air, and guard privacy from the busy streets outside."
UNI Editorial, on Villa LL by Mohamed Amine Siana
The most liked project in this topic, VILLA VERNACULAR KERALA by Jakub Gierszewski and Sara Butkiewicz, takes the idea to an extreme: the whole plot is ringed by a high concrete fence with a single entrance, and the closed front gives the household a sense of protection from the outside world.

Garden, terrace and pool as rooms
In a villa the outdoor spaces are planned with the same care as the living room. The Romans had the peristyle garden, Palladio the loggia, Le Corbusier the roof terrace and the Aaltos the lawn and pool held in the angle of an L. Today the pool is usually the anchor, with terraces stepping down to it and shade structures at its edge. Treat each outdoor space as a room with a floor, a ceiling of shade, walls of planting and a clear use.

Climate before equipment
Villas often sit in hot or wet places, and the best ones handle climate with form: deep roofs, verandas, courtyards, screens and cross ventilation. Sad'dhu Vayu by Jacob Kaye, whose name means fresh air, describes itself as a simple design to connect with nature. Its boards show a steep pitched roof, teak and laterite brick, and a site plan marked with the prevailing wind direction.

A clear plan: centre, wings and court
Strong villas have a legible plan. Palladio placed a domed hall at the centre with service rooms hidden below the main floor. The L-shaped plan of Villa Mairea makes a semi-private enclosure on one side and a more formal edge to the public world on the other. A courtyard house plan turns the villa inward, which suits dense or hot sites. Decide early which rooms belong to the household, which to guests and which to staff, and give each a route.
Villa design on uni.xyz
Members publish villas at every scale, from single family retreats to resort clusters, and our journals review built villas from Norway to Morocco. A useful thread runs through them: each one negotiates between a protected interior and an open landscape.
VILLA VERNACULAR KERALA received an Editor's Choice in the Villa Vernacular - Kerala competition. Behind its concrete enclosure, the boards show glazed living spaces, a spiral stair and an indoor tree. Sad'dhu Vayu, also an Editor's Choice in the same competition, answers the same brief with a lighter, more traditional language of pitched roof, timber and brick.
Villa Del Arte by Cuneyt Dari and Melishan Tekay was a runner-up in the Housing '22 competition. The team describes a design based entirely on simplicity: a boutique project in the city centre overlooking the historical peninsula. Its boards present it as a private art house with a white facade, terraces, pools and gardens.

The Sculptural Monolith: Conceptual Organic Villa by Lukman Hussein represents the contemporary luxury villa. The author calls it an organic resort villa that treats architecture as a living, fluid sculpture, and the renderings show curved white floors opening onto a long pool on a planted hillside.

Two entries to the By the Bay competition apply villa ideas to holiday living. COSTA VIVA by Yagmur Unal organises curved and fragmented masses around water, landscape and semi-open spaces, oriented toward the sea to reduce scale and increase permeability. VITANOVA by Beyzanur Özkan uses fragmented volumes facing the sea, with the spaces between them left for movement, encounters and pause.
The journals add built references. Villa Grieg by Saunders Architecture is a 286 square metre house near Bergen for Alexander Grieg, a musician and descendant of the composer, lifted on steel piloti above a steep, mossy slope so that the ground beneath stays almost untouched.
"The piloti strategy here is not a stylistic gesture lifted from Le Corbusier's playbook."
UNI Editorial, on Villa Grieg by Saunders Architecture
Villa LL by Mohamed Amine Siana, completed in 2021 in North Casablanca, fits 290 square metres of single-storey living around two courtyards, one oval and enclosed, the other open to a circular pool, drawing on both the riad and Morocco's postwar modernism. Villa Normanni by Urban Interior, led by Markéta Killi in Puglia, sets a new 124 square metre villa and a converted 41 square metre lamia, a traditional farm shelter, on either side of a courtyard pool in a centuries-old olive grove. It is a small, modern echo of the villa rustica.
Challenges and future directions
The villa carries its contradictions openly. It is a private retreat that depends on a shared landscape, and every new villa on a coast or hillside changes the view for everyone else. Large glazed walls and pools raise questions of heat gain, water and energy that a modest house never faces. Even the icons struggled: Villa Savoye's flat roof leaked, and the house was rarely inhabited before it became a monument.
Use is changing too. Some villas reviewed in our journals, such as The TH Villa Hoi An by 85 Design, are engineered from the outset to switch between family holiday home and boutique-style rental, so the plan has to work for strangers as well as relatives. Resort clusters and holiday villages blur the line between villa and hotel, which makes shared outdoor space and privacy between units a central design problem.

The most promising direction is the one the strongest member projects already take: climate handled by roofs, screens, courtyards and orientation rather than equipment, local materials, and buildings that touch the ground lightly, as Villa Grieg does on its piloti.
Villa design for students and designers
The villa is a classic studio brief because it is small enough to resolve completely and rich enough to test a whole position on site, structure and living. Strong thesis angles include a villa that rebuilds a damaged landscape, a shared villa for several households, the conversion of an old farm building into a contemporary retreat, or a reinterpretation of Palladio's or Le Corbusier's principles for a hot climate. Draw the section early: most good villas are explained by how ground, roof and view meet in section. Compare your scheme with the wider history of modern architecture, and look for open villa and housing briefs on the uni.xyz competitions page.

Frequently asked questions
What is the difference between a villa and a house?
Every villa is a house, but not every house is a villa. A villa is usually detached, set in its own garden or landscape, and planned around views, outdoor living and leisure. An ordinary house is shaped mainly by everyday family needs and a tighter plot.
What is a Palladian villa?
It is a country house designed by Andrea Palladio in the Veneto in the sixteenth century, or a later building based on his designs. Typical features are symmetrical plans, temple-front porticoes and proportions governed by rules he published in I quattro libri dell'architettura in 1570. Villa La Rotonda near Vicenza is the best known example.
What are Le Corbusier's five points of architecture?
They are pilotis that lift the house off the ground, a roof garden, a free plan without load-bearing walls, long horizontal windows and a free facade. Villa Savoye in Poissy, completed in 1931, is the building that expresses all five most completely.
Why is Villa Mairea important?
Designed by Aino and Alvar Aalto for Harry and Maire Gullichsen and built in 1938 to 1939, it showed that a modern villa could be warm, layered and rooted in landscape. The Alvar Aalto Foundation calls it the most significant of the homes Aalto designed for friends, and it is now part of the Aalto Works on the UNESCO World Heritage List.
What makes a good contemporary villa?
A precise reading of the site, a protected entrance side and an open garden side, outdoor rooms as carefully designed as indoor ones, and climate handled through form and materials before machinery. Restraint matters: a villa that frames its landscape well usually needs less glass and fewer gestures than one that competes with it.
References and further reading
- Roman villa, Wikipedia
- Letters of Pliny, translated by William Melmoth, Project Gutenberg
- Villa La Rotonda, Wikipedia
- Villa Savoye, Wikipedia
- Villa Mairea, Wikipedia
- Villa Mairea, Alvar Aalto Foundation


Popular projects
View all 9 projects


Latest journals
View all 61 journals
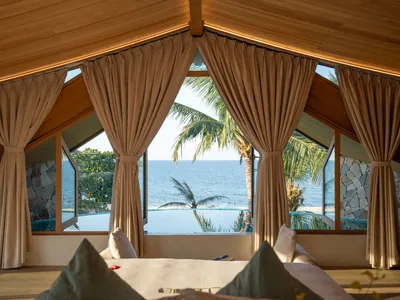
85 Design Shapes a Coastal Villa in Hoi An Around the Arc of a Seagull's Wing
On a compact beachfront site near Hoi An's heritage core, a pitched roof mediates between strict planning rules and ocean breezes.
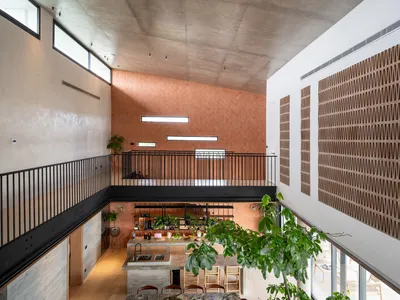
Atelier130 Builds a Villa in Abidjan with a Skate Bowl, Infinity Pool, and a Double-Height Void at Its Core
A 600 square meter family residence on a sloped site in Côte d'Ivoire treats outdoor living and passive cooling as inseparable design moves.
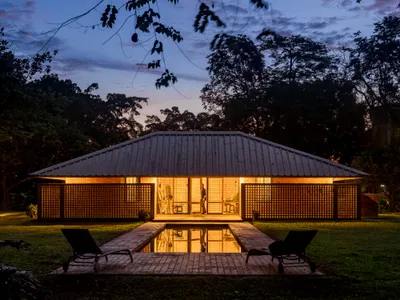
Vásquez & López Build a Brick Villa That Breathes with the Amazon in Pucallpa
A 300-square-meter courtyard house on the urban edge of Peru's Amazonian lowlands uses hyper-local clay brick and passive ventilation strategies.
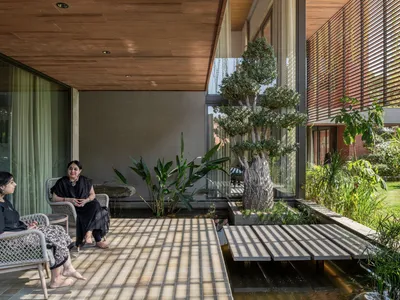
tHE gRID Architects Wraps an Ahmedabad Villa in Timber Screens and Cascading Green
Valaya Villa uses passive climate strategy, courtyard planning, and layered facades to shelter domestic life from Gujarat's intense heat.


