
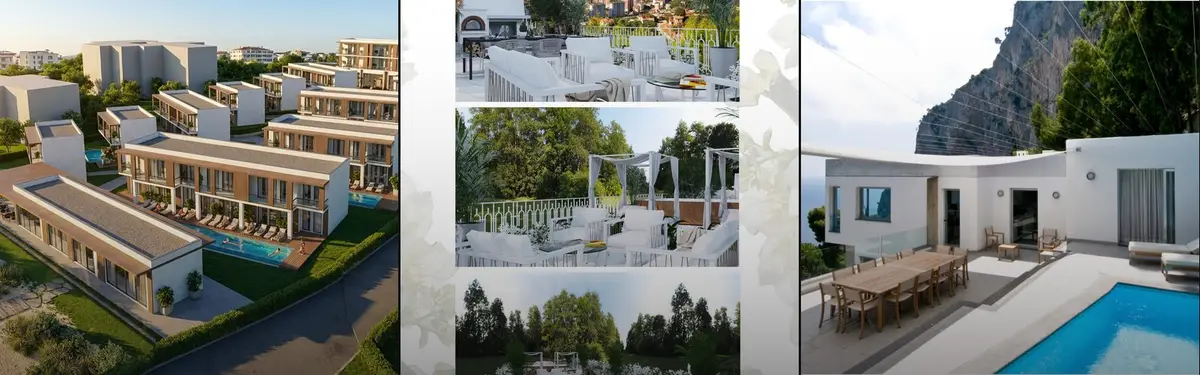


Villa
Residential villa design exploring architectural styles, materials, and integration with landscape and culture.

Luxury Modern Villa
A contemporary luxury villa blending architectural precision with the soul of sculpture.


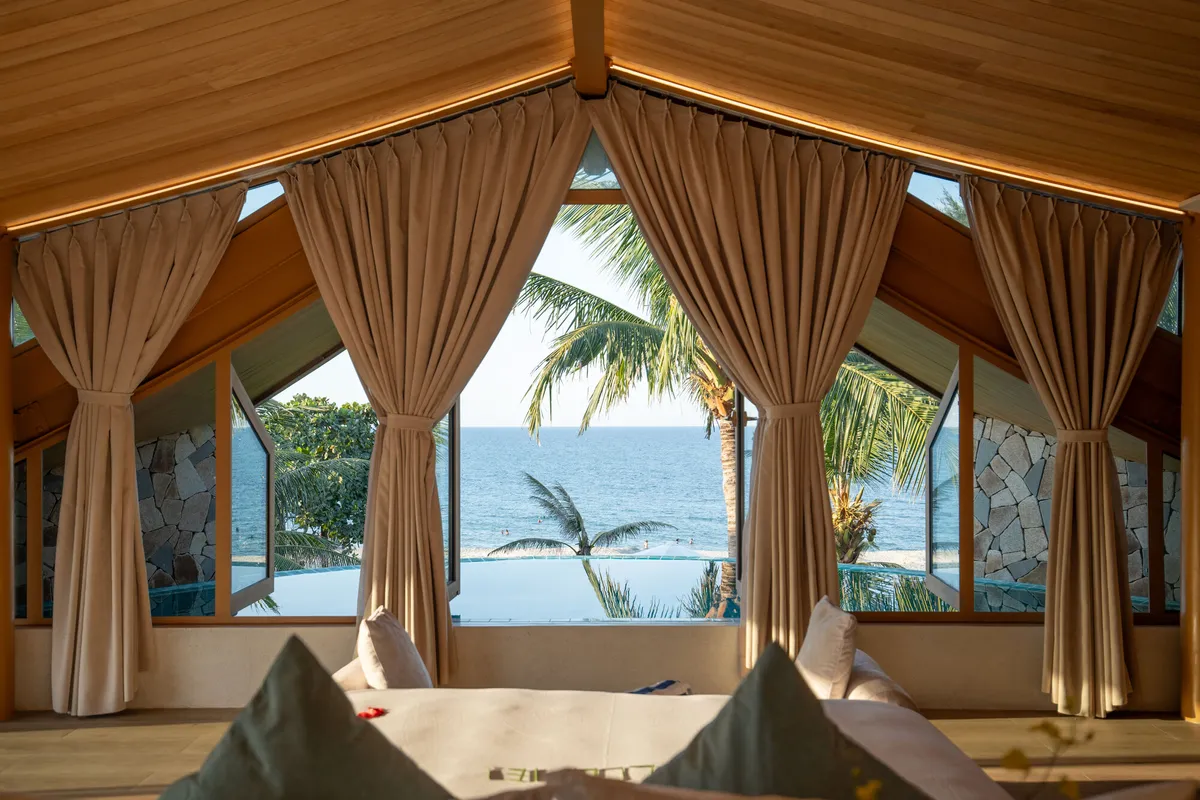
85 Design Shapes a Coastal Villa in Hoi An Around the Arc of a Seagull's Wing
On a compact beachfront site near Hoi An's heritage core, a pitched roof mediates between strict planning rules and ocean breezes.

Atelier130 Builds a Villa in Abidjan with a Skate Bowl, Infinity Pool, and a Double-Height Void at Its Core
A 600 square meter family residence on a sloped site in Côte d'Ivoire treats outdoor living and passive cooling as inseparable design moves.

Vásquez & López Build a Brick Villa That Breathes with the Amazon in Pucallpa
A 300-square-meter courtyard house on the urban edge of Peru's Amazonian lowlands uses hyper-local clay brick and passive ventilation strategies.

tHE gRID Architects Wraps an Ahmedabad Villa in Timber Screens and Cascading Green
Valaya Villa uses passive climate strategy, courtyard planning, and layered facades to shelter domestic life from Gujarat's intense heat.

arquitectura.te Plants Three Pale Volumes in an Argentine Pine Forest to Stand Out, Not Blend In
A 133 m² house in Villa Robles, Argentina uses light-toned brick and timber to create deliberate contrast against a dense pine canopy.

Urban Interior Pairs a New Villa with a Converted Lamia in a 400-Year-Old Pugliese Olive Grove
Villa Normanni in San Vito dei Normanni arranges two white volumes around a courtyard pool set among centuries-old olive trees.

Mohamed Amine Siana Folds Moroccan Craft and Concrete Into a Butterfly-Shaped Villa in Marrakesh
Near the Amelkis golf course, a 750-square-meter residence channels the metamorphosis of a butterfly through arched concrete, terracotta, and timber.

Next Office Folds a Concrete Gable into a Caspian Sea Villa That Doubles as Structure and Shelter
In Royan, Iran, Alireza Taghaboni hybridizes vernacular pitched roofs with orthogonal frameworks to build a house from the climate up.

Saunders Architecture Draws a Single Line in the Air Above a Norwegian Hilltop for a Grieg Descendant
Villa Grieg lifts a Kebony-clad home on steel piloti above the mossy slopes of Bergen, framing Lake Nordås for a family of musicians.

Kim Lenschow and Pihlmann Architects Mirror a Renaissance Villa with Its Concrete Twin in Aarhus
Two villas, one from 1897 and one from 2021, frame an Italian-inspired garden on a contested threshold between suburb and city.

Mohamed Amine Siana Sculpts a Casablanca Villa Around Oval Courtyards and Modernist Memory
Villa LL channels the riad tradition and Morocco's postwar Modernism into a curvilinear concrete house on a 1,000 sqm plot in North Casablanca.

APS Concept Wraps a Dalat Forest Villa in Pine Wood and Stone to Blur the Line Between Shelter and Canopy
A hospitality retreat in Vietnam's pine highlands uses modified timber and local stone to dissolve indoors and outdoors across a sloped site.

Story Architecture Wraps a Multigenerational Villa Around a Pool in Vietnam
An L-shaped house near Ho Chi Minh City balances privacy and togetherness through voids, skylights, and planted terraces.

Mecanoo Wraps a Dune-Side Villa in Schoorl with Iridescent Ceramic Tiles
Villa BW sits where the Dutch dune landscape meets the polder, its double-curved roof clad in 5,000 handcrafted glazed tiles by Koninklijke Tichelaar.

Estudio Focaccia Prieto Packs Three Steel-Frame Duplexes into a Trapezoidal Lot in Villa Elisa
A trio of corrugated metal volumes alternate full and void along a Buenos Aires railway corridor, turning constraints into character.

Formafatal Builds Costa Rica's First Rammed Earth Villas on a Jungle Hillside Above the Pacific
Two 90-square-meter villas in Playa Hermosa use excavated clay soil for their bearing walls, blurring the line between architecture and landscape.

ARCHcoop Nestles a White Villa into Armenia's Wine Country Hillside at Rind Village
A 797-square-meter residence in Armenia's Vayots Dzor region steps down a rocky plateau above ancient vineyards and stone terraces.

Driss Kettani Carves a Private World from Concrete Boxes on a Tight Casablanca Plot
Villa Polo stacks perforated concrete volumes around courtyards and a rooftop pool to shield a family home from the dense urban fabric.

RigonSimonetti Converts an Abandoned Venetian Villa into a Layered Coworking Campus
Near Vicenza, a long-neglected 18th-century villa and its barchessa become offices that read centuries of change like strata of sediment.


