


Wine Holder
Architectural and design projects for wine storage, display, and production facilities.


POUR
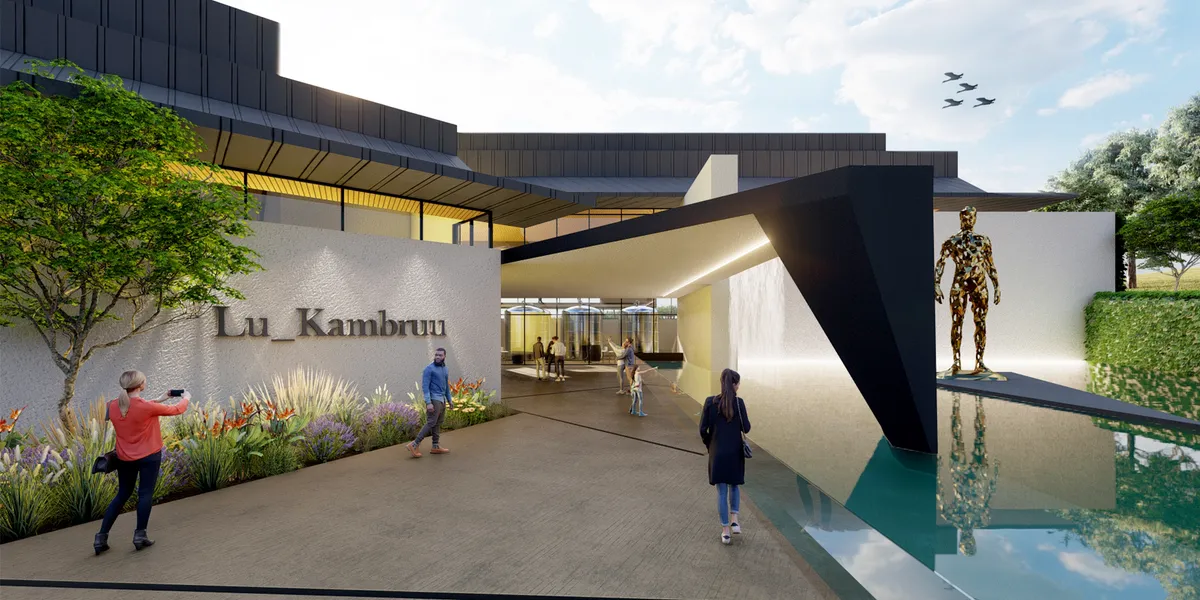
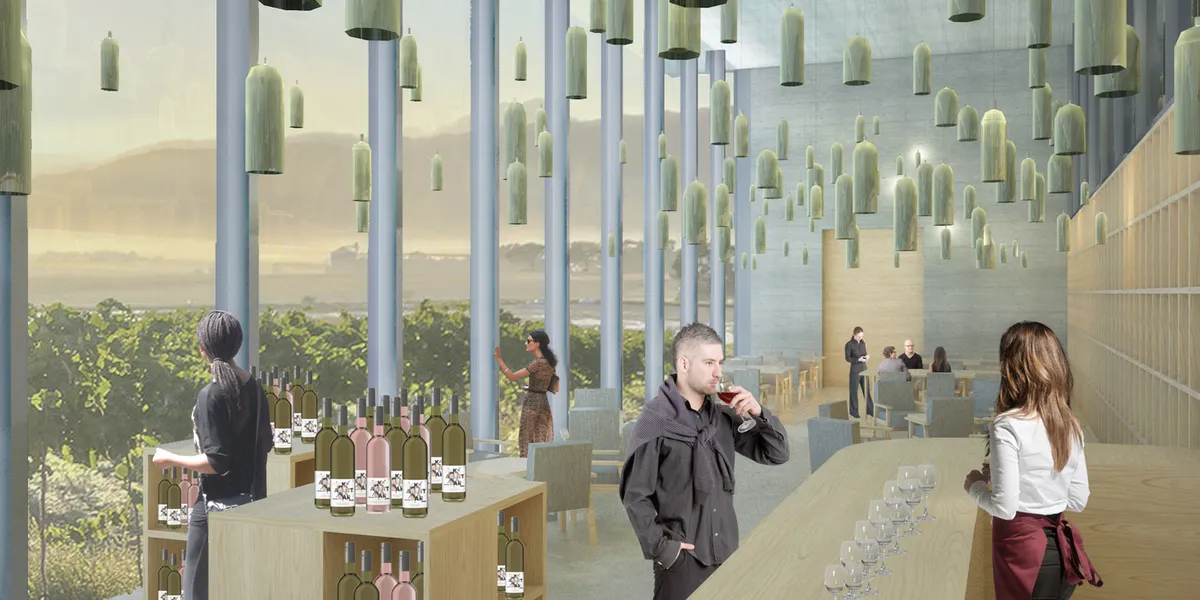
A boundless winery, Explore the seamless transition between landscape and architecture, blur the experience of inside and outside
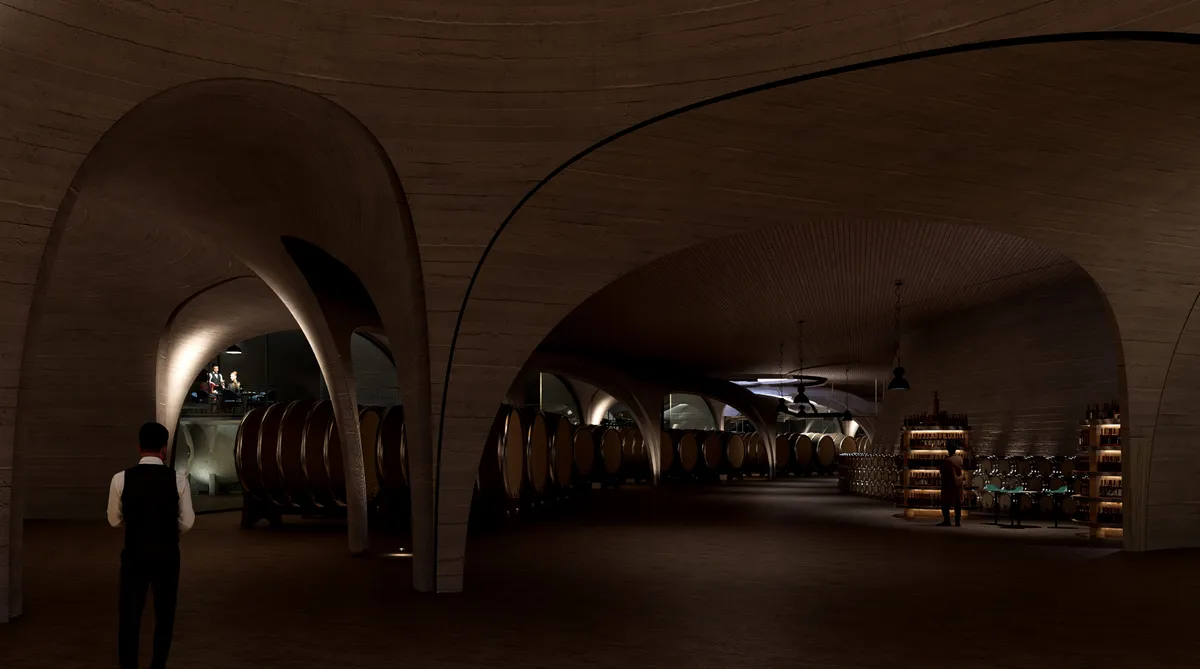



Luís Loureiro Buries a Positive-Energy Winery Beneath the Douro's Organic Vineyards
In Portugal's Vilariça Valley, a 2,700 square metre gravity-fed facility disappears under native grasses and photovoltaic panels.

Wespi de Meuron Romeo Wraps a Swiss Winery in a Perforated Corten Steel Veil
A 545-square-metre cube in Gambarogno conceals oak barrels and fermentation tanks behind laser-cut weathering steel.


Perfect Blend
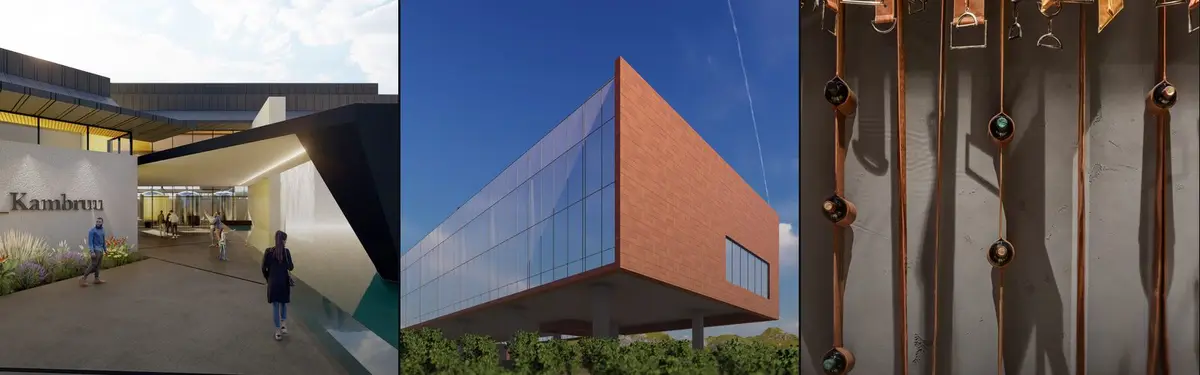
Having been inspired by the oenological ritual - wine aeration, the design adopts the essence behind this simple, yet significant gesture. Through the act of swirling and blending, our proposal aims to achieve a more holistic and seamless visitor experience through the interconnected network of programmatic features and circulation strategies.
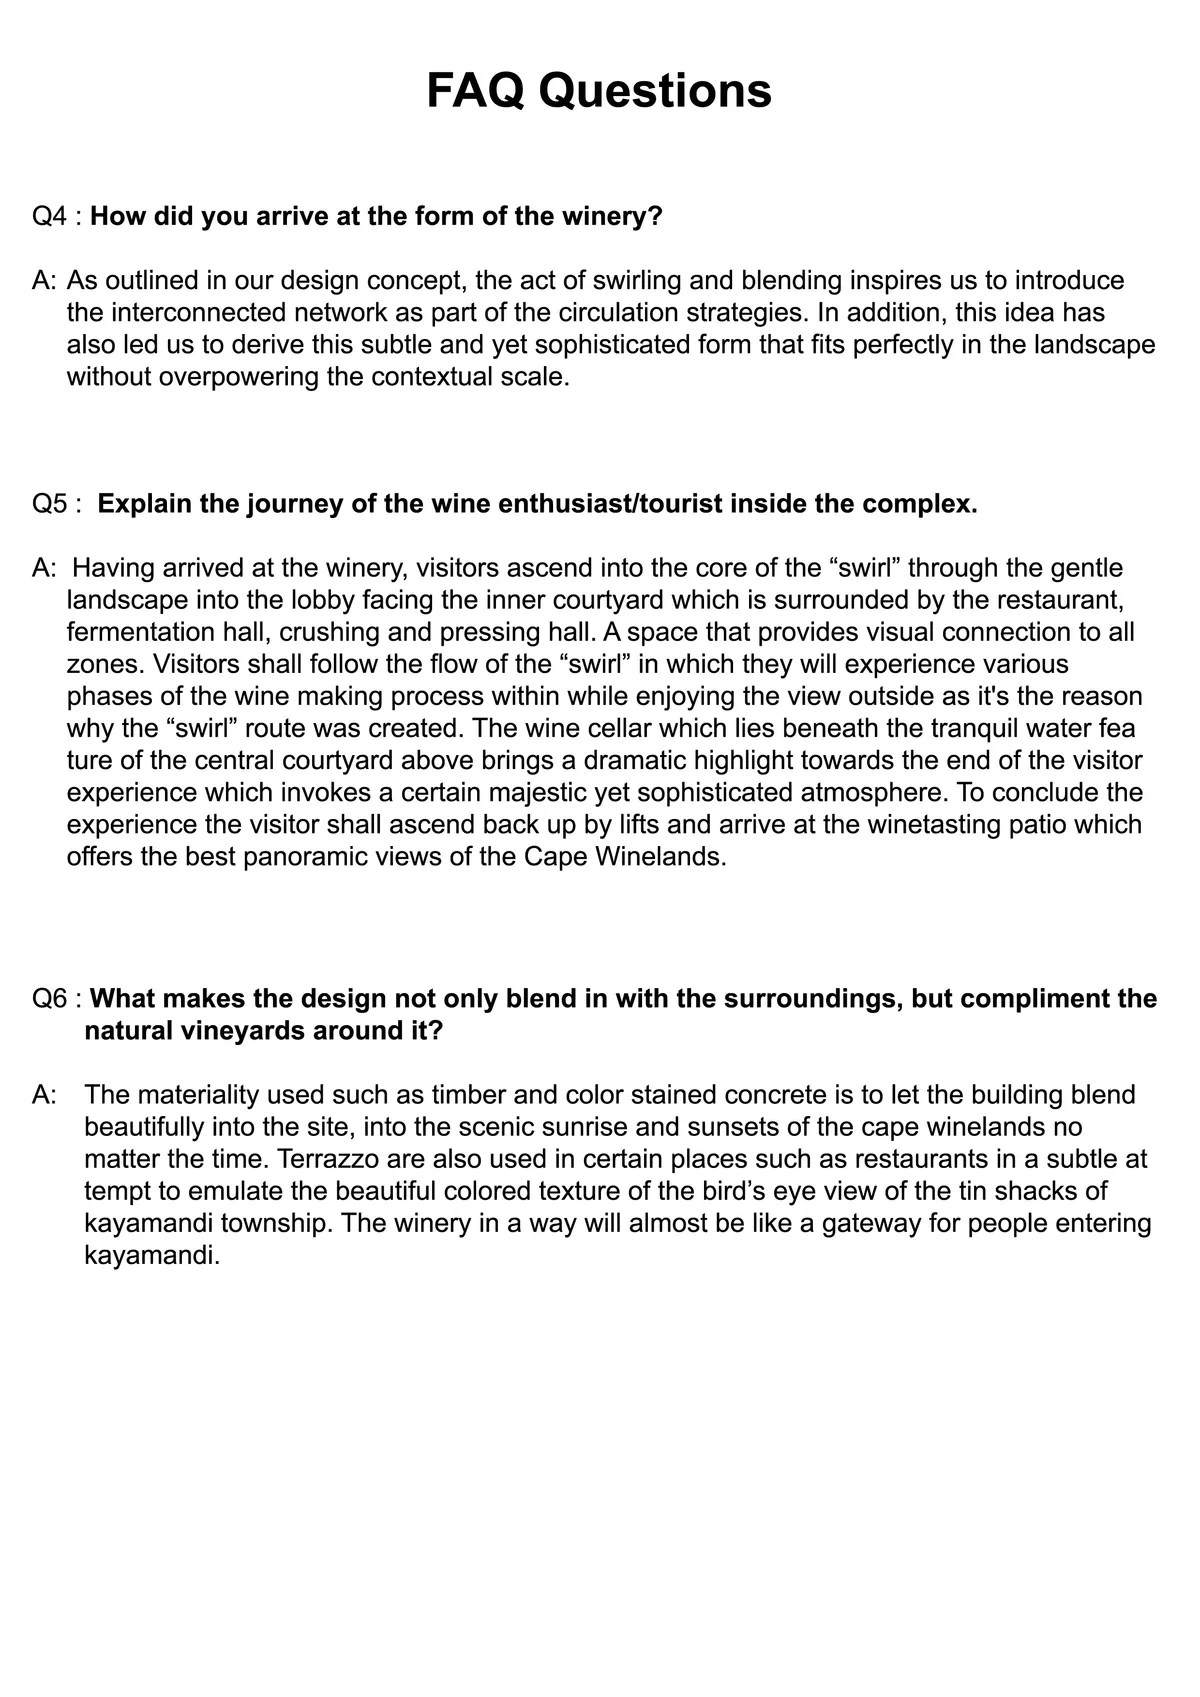

Tokaj Sauska Winery by BORD Architectural Studio – A Floating Landmark in Hungary’s Historic Wine Region
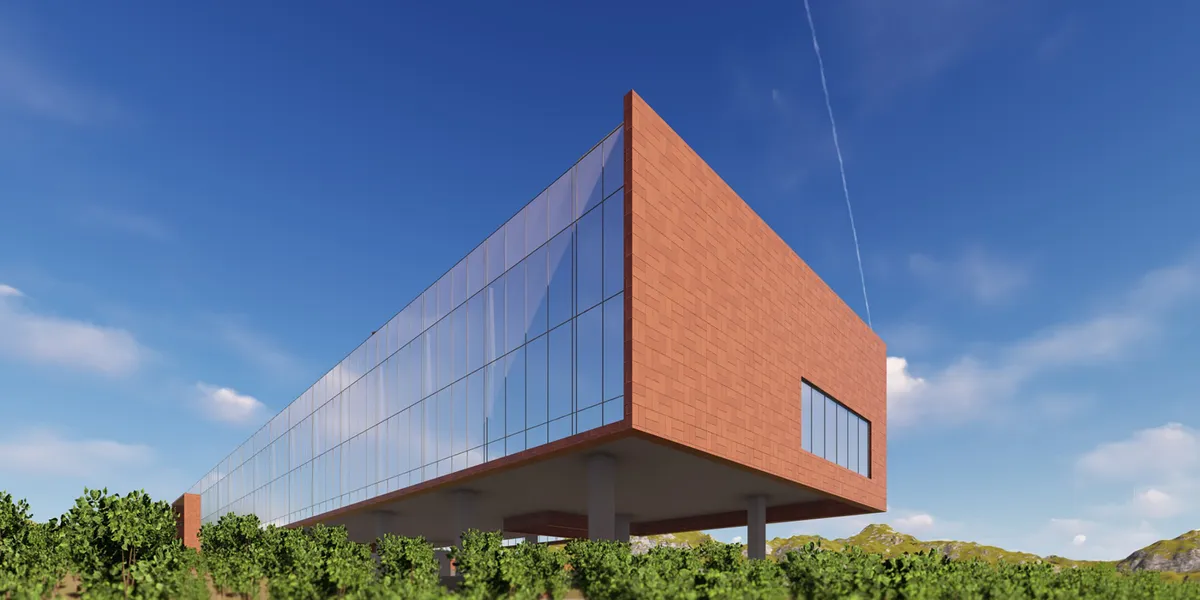
A floating, lens-shaped winery in Tokaj blending modern architecture, underground production, and panoramic hospitality within Hungary’s historic UNESCO wine landscape.


In Vino
A modern winery fits in a man made landscape. Feel the nature of a vineyard inside and outside the architecture.
30 30 x bad this project 🙄🙄🙄🙄🙄🙄🙄🙄🙄🙄🙄🙄🙄🙄🙄🙄🙄🙄🙄🙄🙄🙄🙄🙄🙄🙄🙄🙄🙄🙄🙄🙄🙄🙄🙄🙄🙄🙄🙄🙄🙄🙄🙄🙄🙄🙄🙄🙄🙄🙄🙄🙄🙄🙄🙄🙄🙄🙄🙄🙄🙄🙄

The idea of generating a small group of buildings guarantees the flexibility and growth of the winery over time. Perhaps the intermediate spaces that are generated need to be more defined. Large windows will require great energy consumption to maintain the correct temperature during processing. Perhaps a reflection on this is missing. The idea of atomizing the accommodation guarantees a direct connection with the landscape. Perhaps it could be more ambitious and more widely spaced, as well as consider each of these cells as a self-sufficient element. Congratulations on your work

The concept is not clearly described. The insertion in the vines is interesting, but it should have generated more variety of uses. The vinification part is not clearly explained, we are not sure that the process works. And the spaces corresponding to winemaking are not highlighted.
Sustainable Winery Architecture: The Design of Adega Menin Wine Company
Adega Menin Wine Company combines sustainable architecture with innovative winemaking in Portugal's Douro Valley, honoring tradition and nature.


Exploring the Boundless Winery: A Seamless Integration of Architecture and Landscape
A comprehensive exploration of innovative winery architecture blending nature and modern design for seamless visitor experiences.


Pour
This project is
Nice project !

Great idea and marvelous project
The concept of the project is similar to Land Art, it is interesting because the Winery is part of a territory. The variety of spaces entered is rich and relevant depending on the program. It is a pity that the front of the bar is a bit distant. The visitor’s journey is well organized.


Vino-The Wine Tasting Centre
The designed structure celebrates the site and the winery nearby. The aim is to create an environment that feels refined yet relaxed through the careful use of light and local materials. According to the typology of the structures in the locality, burnt bricks are used to blend the designed structure well with the surroundings and create a welcoming space for visitors and wine enthusiasts.


RIBBON
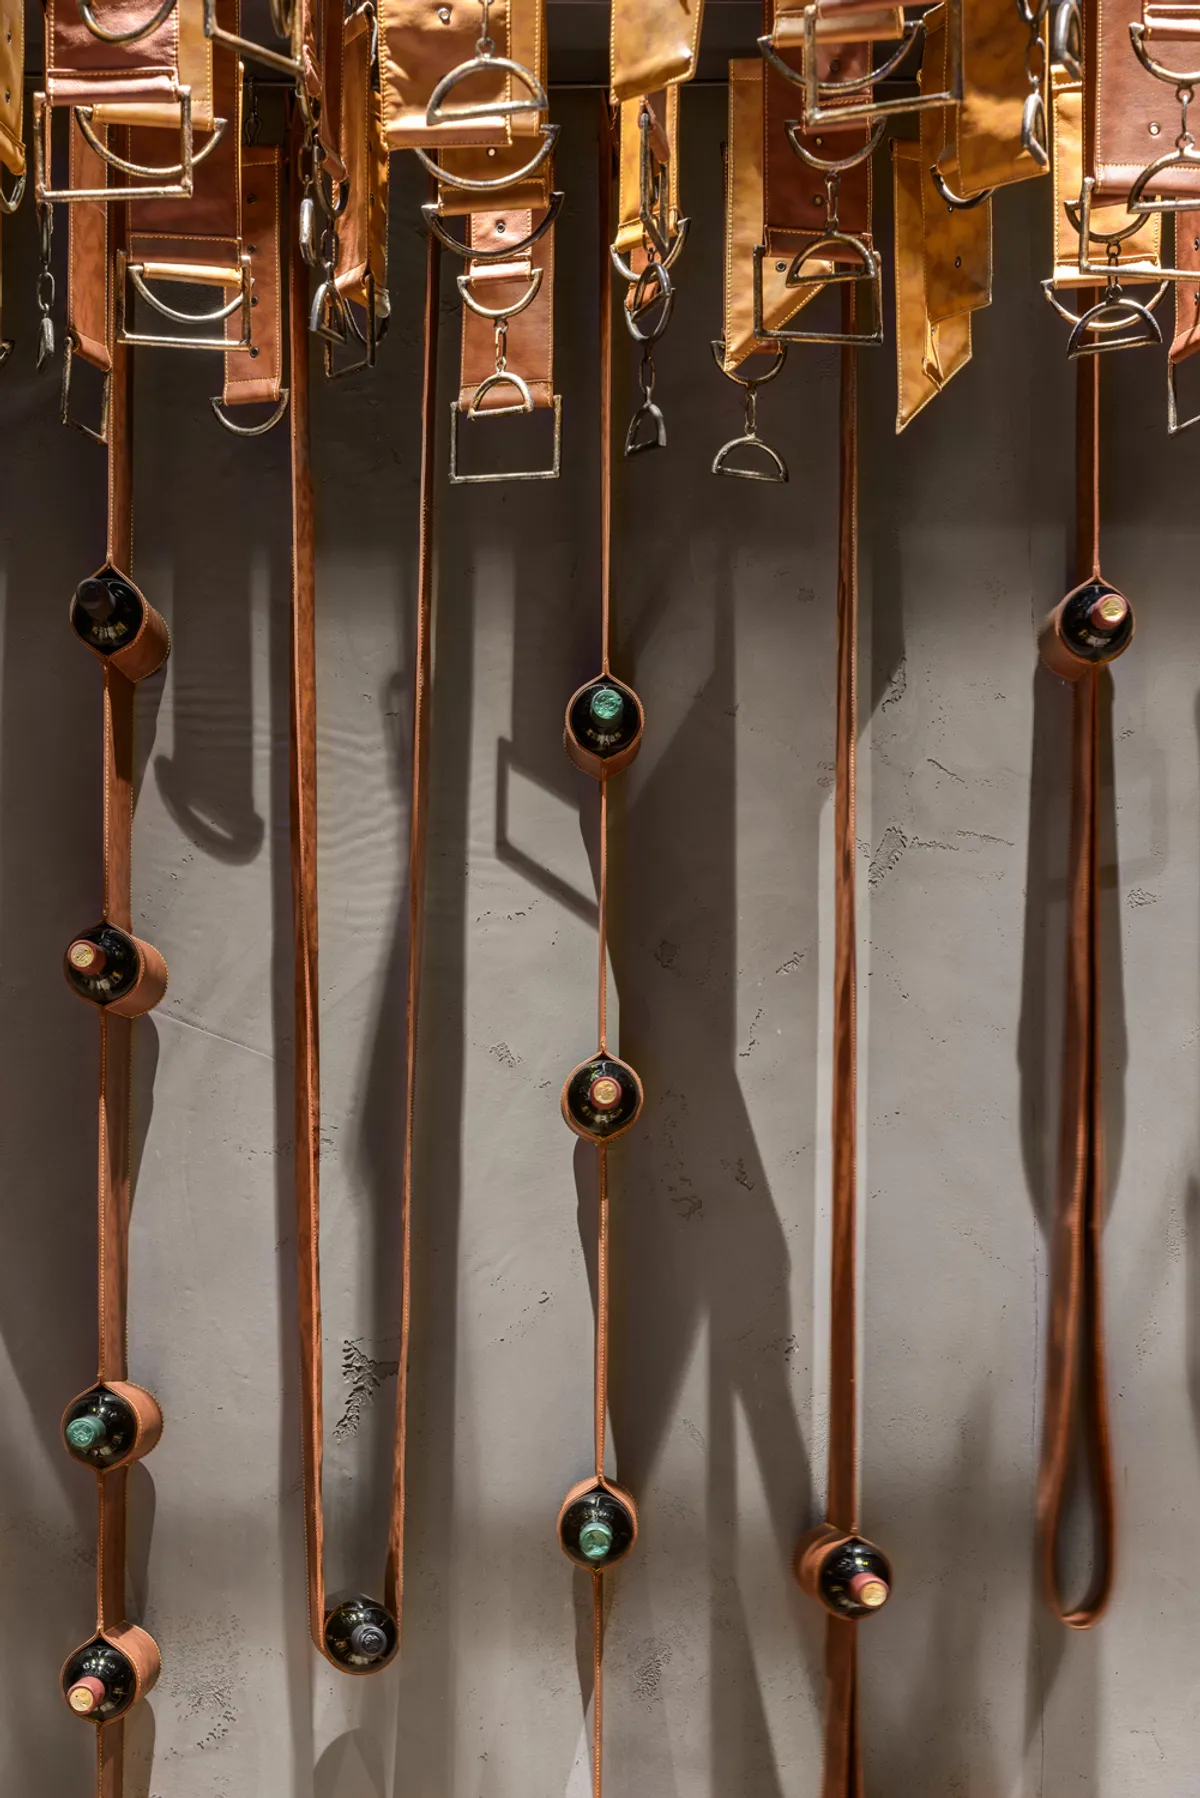
The RIBBON wine holder was inspired by the work on the interior for the BULL Butcher and Wine restaurant. This solution not only reliably fixes bottles with a valuable drink, but also looks quite impressive. The use of many such tapes opens up endless variations of the interior design.
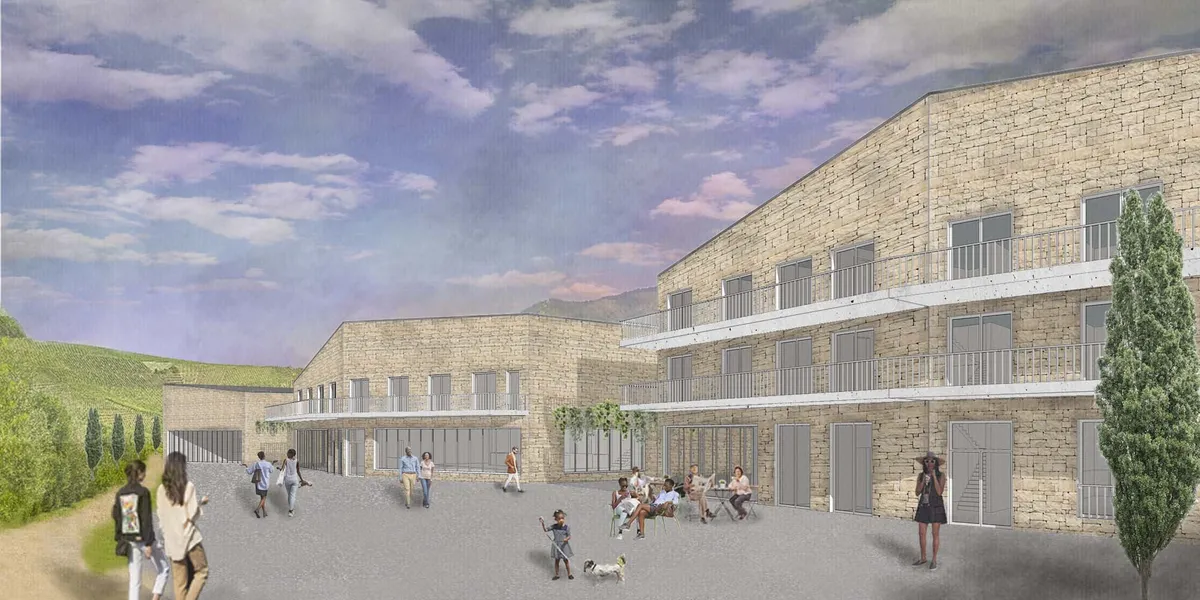
The proposal is quite realistic and focused with a rational development of resources. But, it could have gone further if the relationship with the terrain, or the use of exterior space between buildings, had been explored. Thank you for your work
Very classic approach which does not take into account the specificity of the program. The use of stone is interesting, but it is limited to dressing.

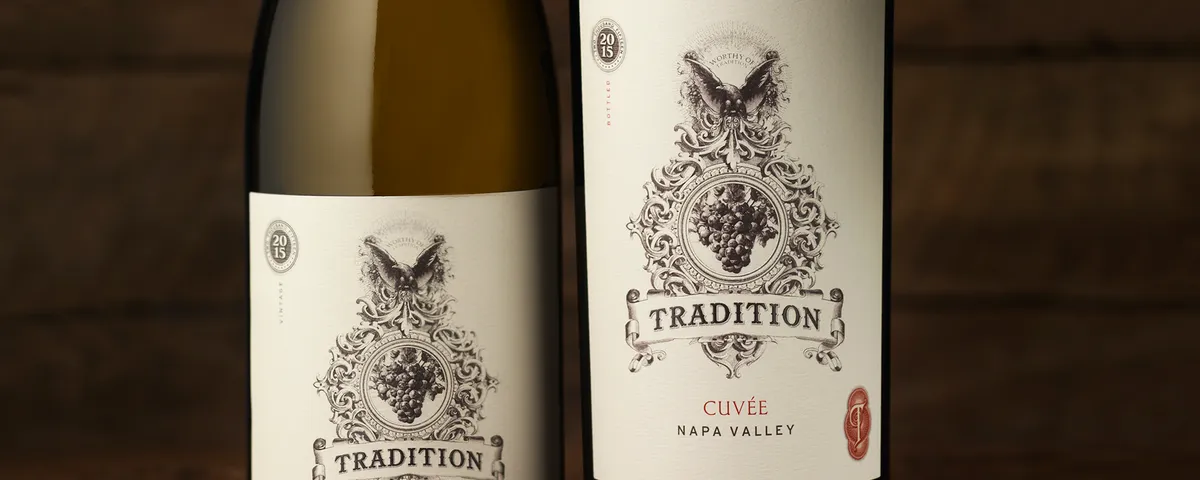
Tradition
The client came to CF Napa to redesign their brand packaging to feel more authentic, premium & to capture their winemaking experience. Our solution uses a historic engraving of an eagle sitting atop an ornate framework that encompasses a cluster of grapes. The label utilizes a stock certificate-like design that leverages a vintage date seal and "T" monogram.
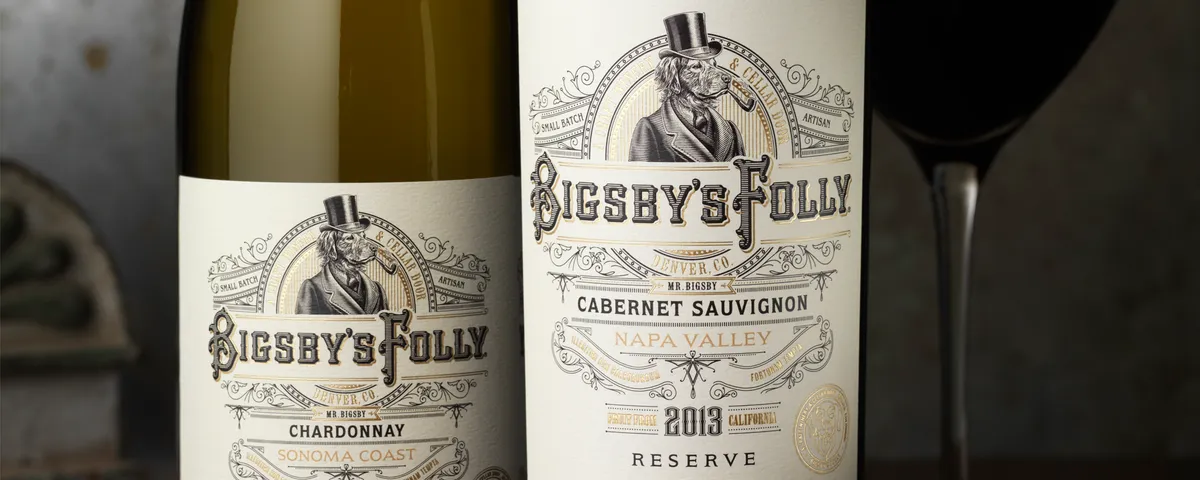
Bigsby's Folly Winery
The client asked CF Napa to create the icon and brand packaging for their new urban winery. The inspiration for the name came from their dog Bigsby. We designed the label to harken back to the roaring 20?s, when wine production was made in small batches for speakeasies. Bigsby himself became the icon for the brand.
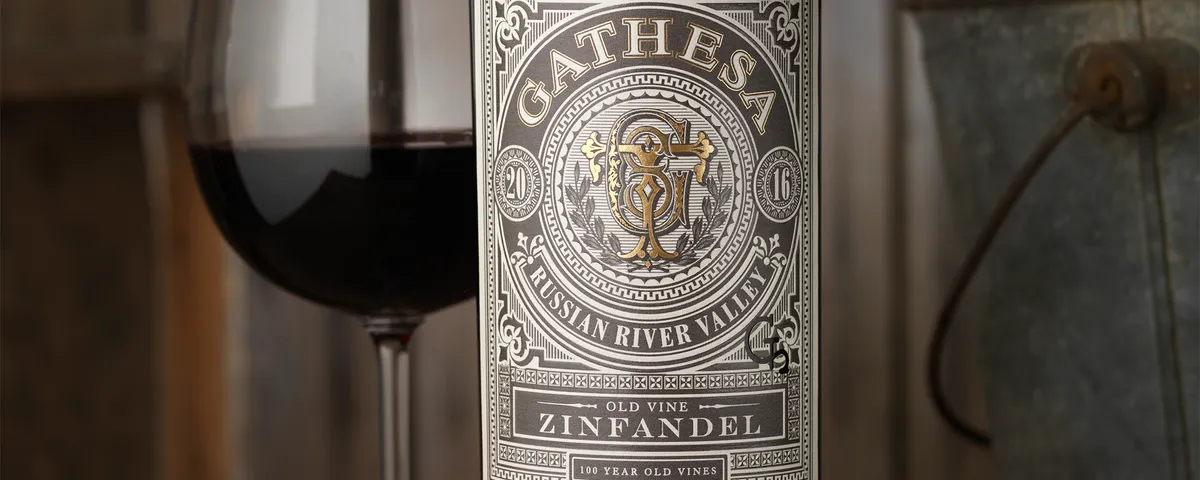
Gathesa
The client came to CF Napa wanting a package design that captured their love of their ranch and the owner's cowboy-at-heart personality. They developed their brand name by combining their sons' names: Gabriel, Theodore & Samuel. We created a monogram from their sons' initials surrounded by a Western-inspired label design.


The project is very formal. It's a frozen gesture. Perhaps some anchoring to the territory is lacking and solving some programmatic issues. For example, the daily use of sloping spaces, the orientation of some rooms towards the parking lot or the location of the offices in one of the most representative areas. Congratulations on your bravery
The design of the concept design node was interesting, it was transformed in the project which is not very clear. We find the architecture a bit complicated. There is no environmental specificity. But the outdoor spaces are qualitative.
The concept is too complex and not related with the site. The outcome is noisy and inappropriate for this environment. Presentation is clear. Program and layout are developed with experience.