
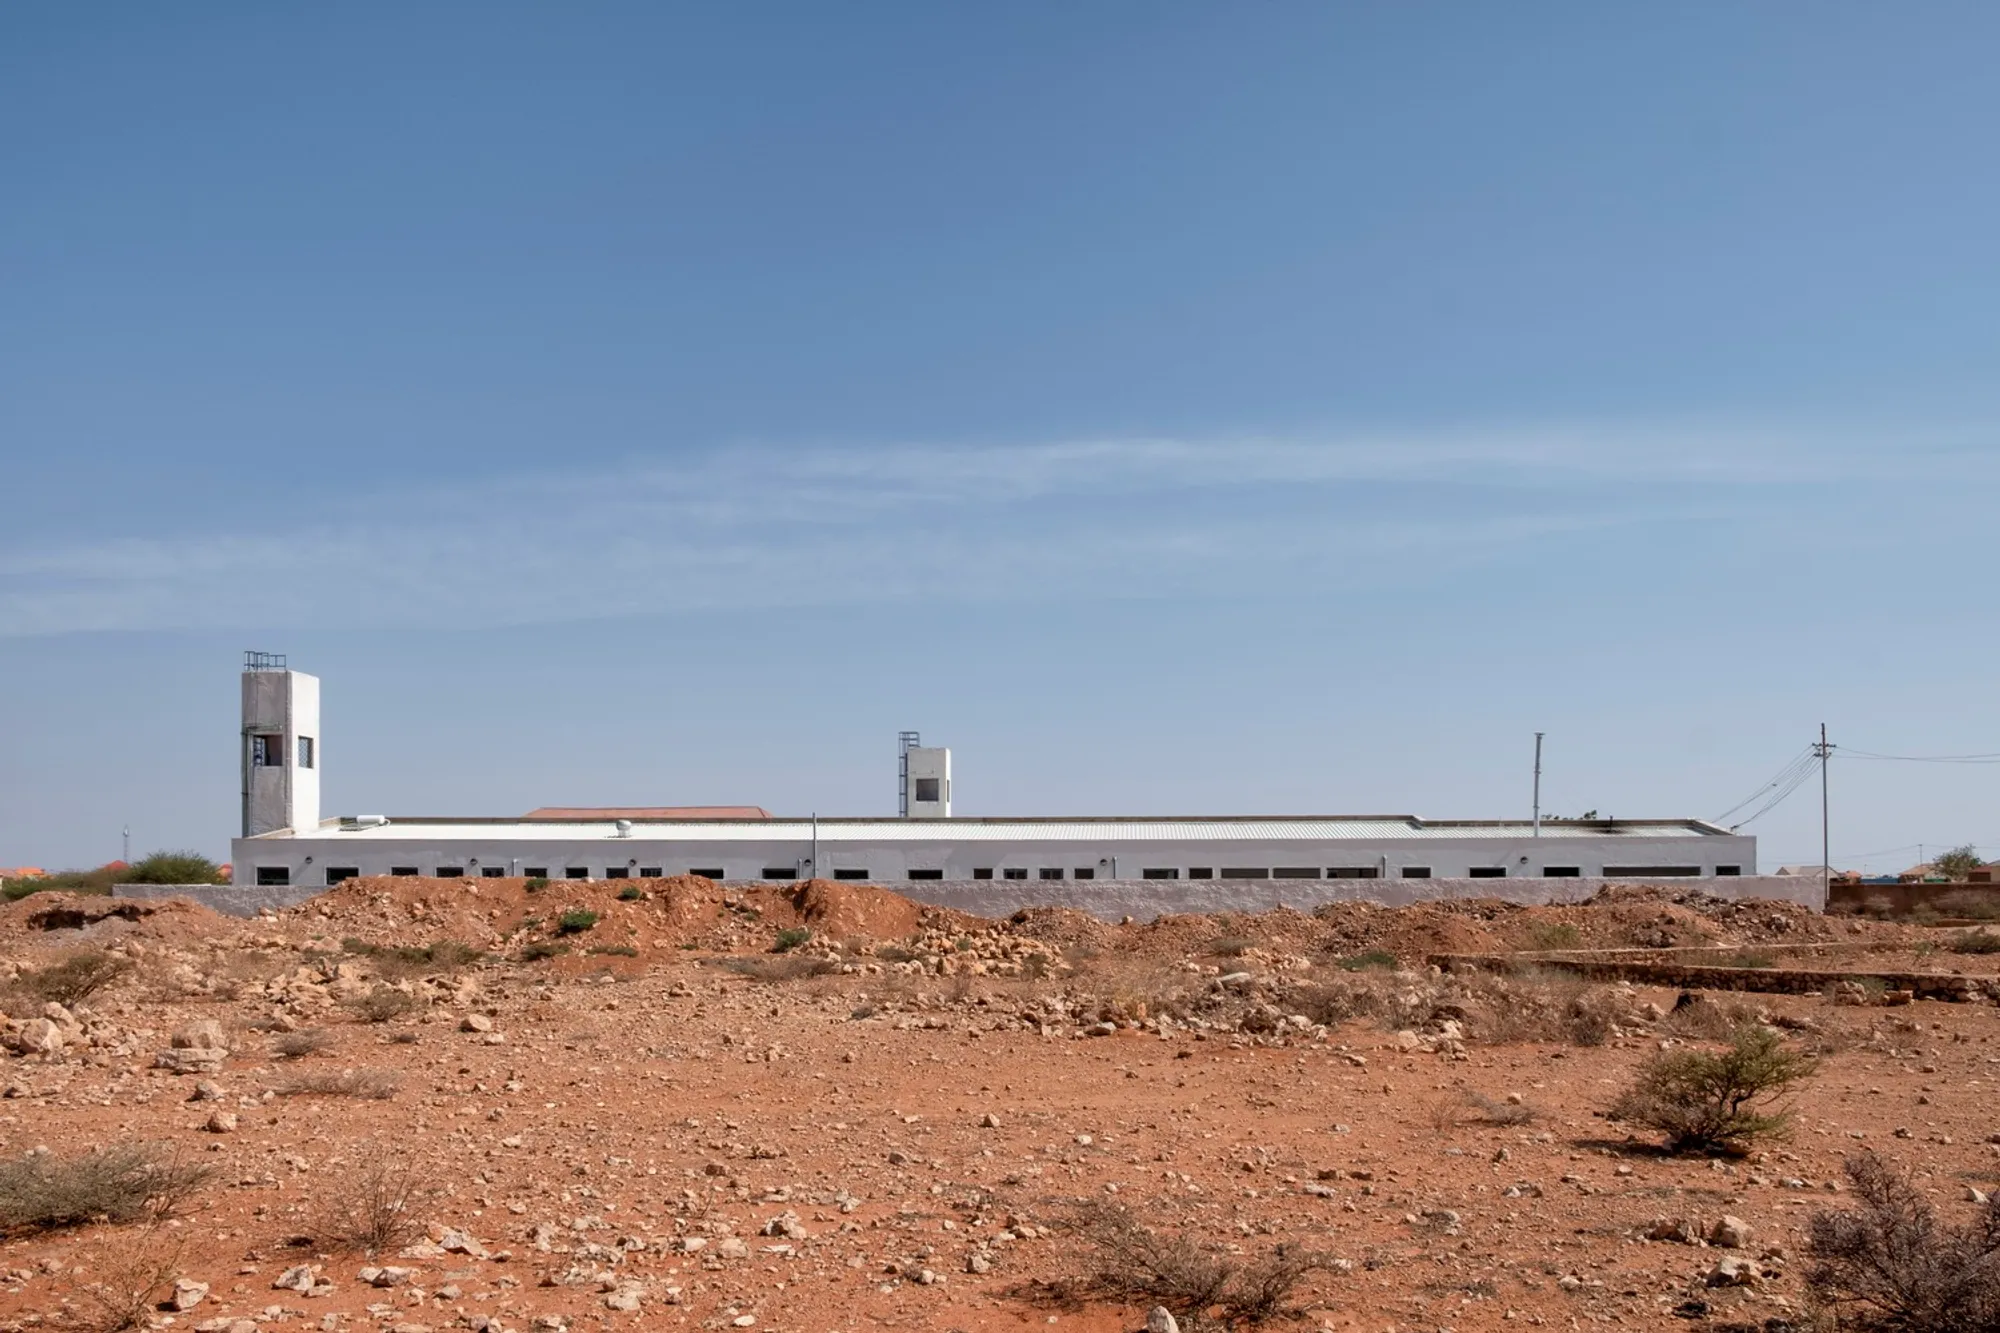
Burtinle Hospital: Passive Cooling in the Somali Desert
APC designed a district hospital in Somalia with wind towers, triangular windows, courtyard planning, and rainwater collection, all without AC.


Burtinle is a town in northern Somalia where temperatures regularly exceed 35 degrees Celsius and water is scarce. The existing hospital was a corrugated metal building with water towers, no ventilation strategy, and no courtyard. Burtinle District Hospital, designed by Architectural Pioneering Consultants (APC), replaces it with a facility that cools itself without air conditioning, collects its own rainwater, and is built from local stone and brick. The architecture is not a backdrop to the healthcare. It is part of the treatment.
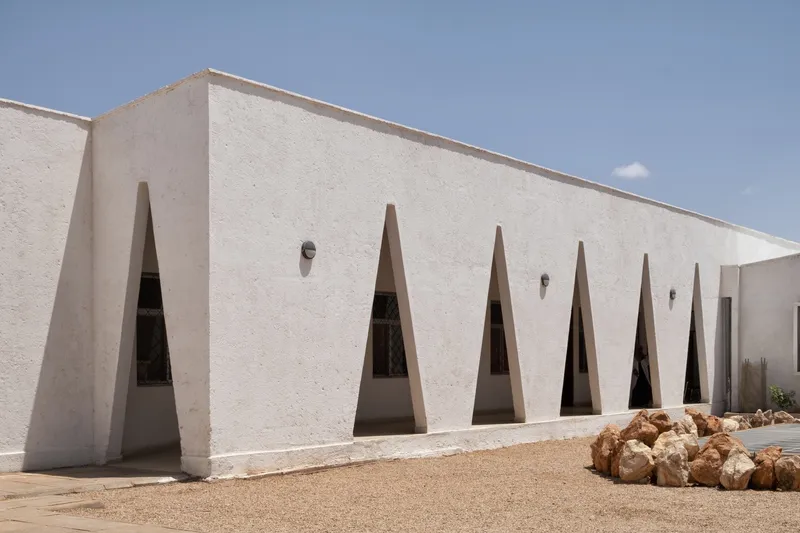
The hospital serves a population that includes several Somali clans, making it both a medical facility and a civic space. The design uses a courtyard typology common to northern Somali architecture: four buildings arranged around a central open space, connected by covered corridors and punctuated by triangular window openings that have become the building's signature.
Context: Desert Town and Existing Hospital
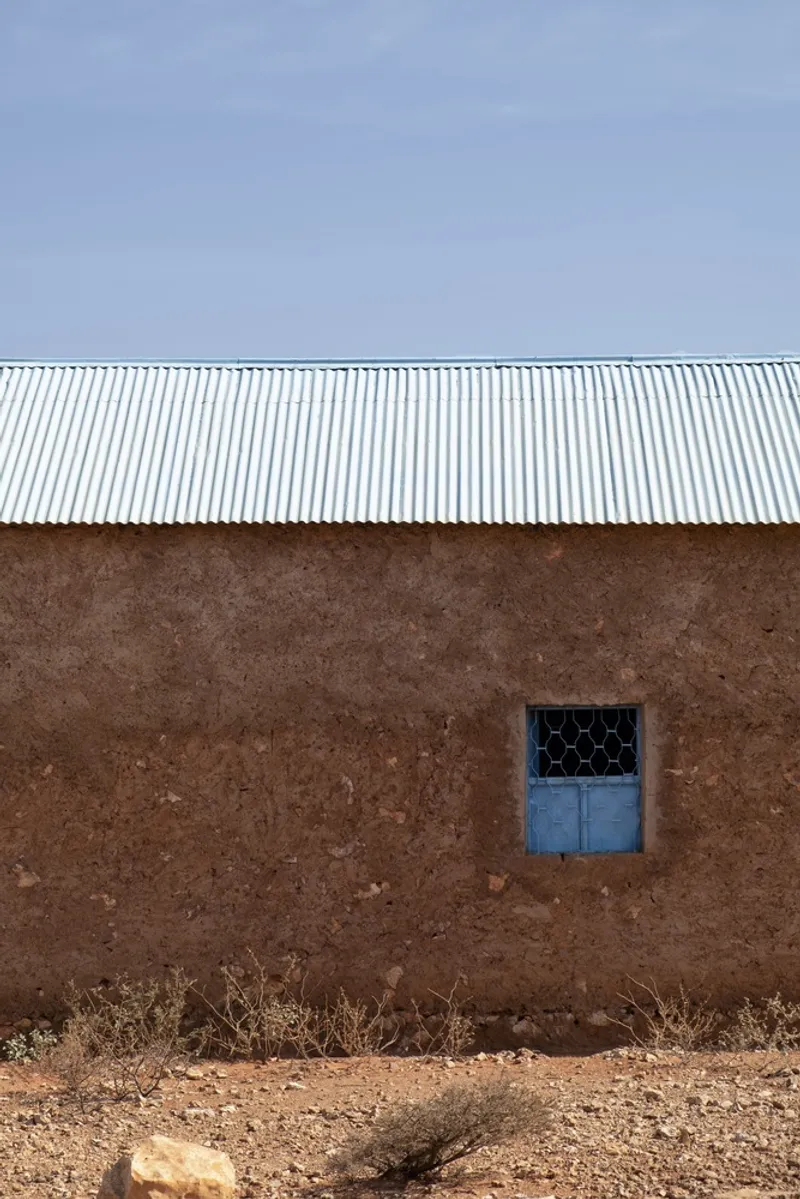
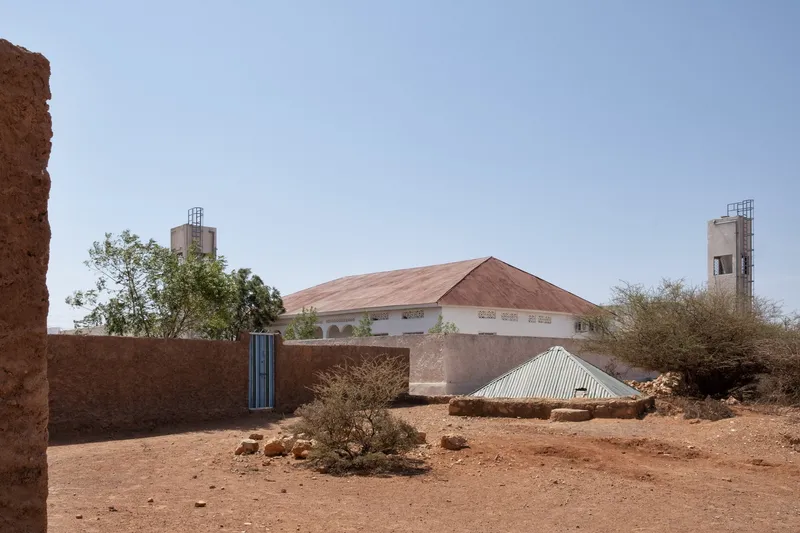
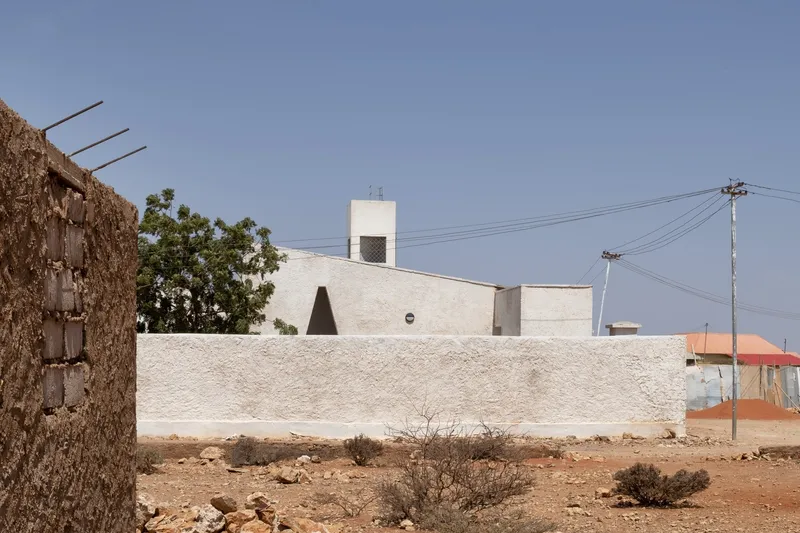
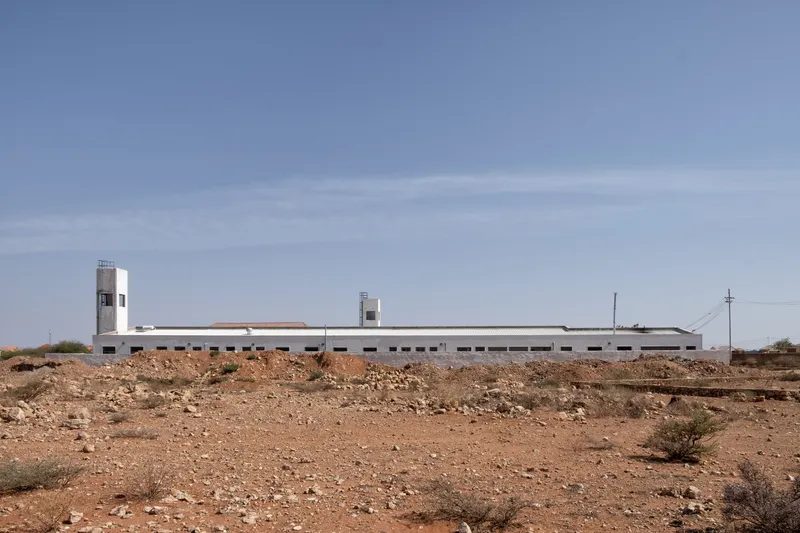
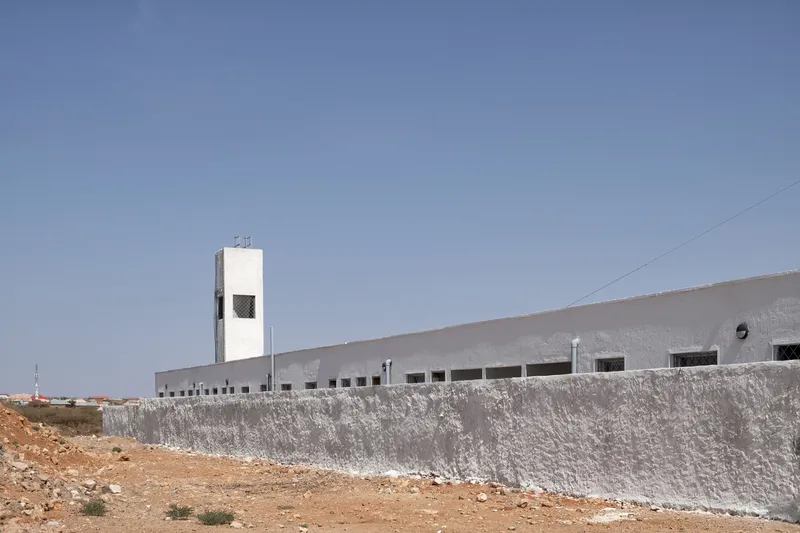
The local vernacular in Burtinle is mud and adobe walls with corrugated metal roofs. The existing hospital was built in this tradition: functional, hot, and dark. APC's new hospital sits in the same desert landscape but introduces a different material and spatial logic. White plastered walls reflect heat. Mono-pitch roofs collect rainwater. Wind towers pull cool air through the wards. The hospital is visible from across the flat terrain as a long white form with two towers at its ends.
The Courtyard: Rocks, Trees, and Triangular Light
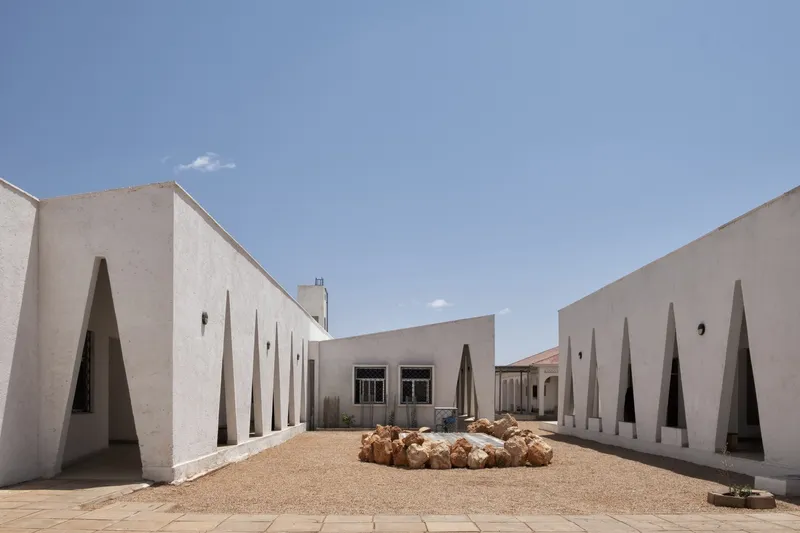
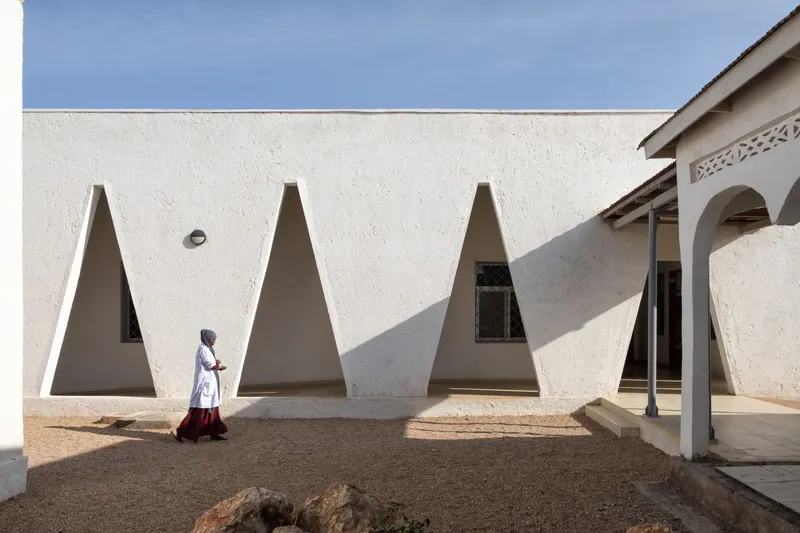
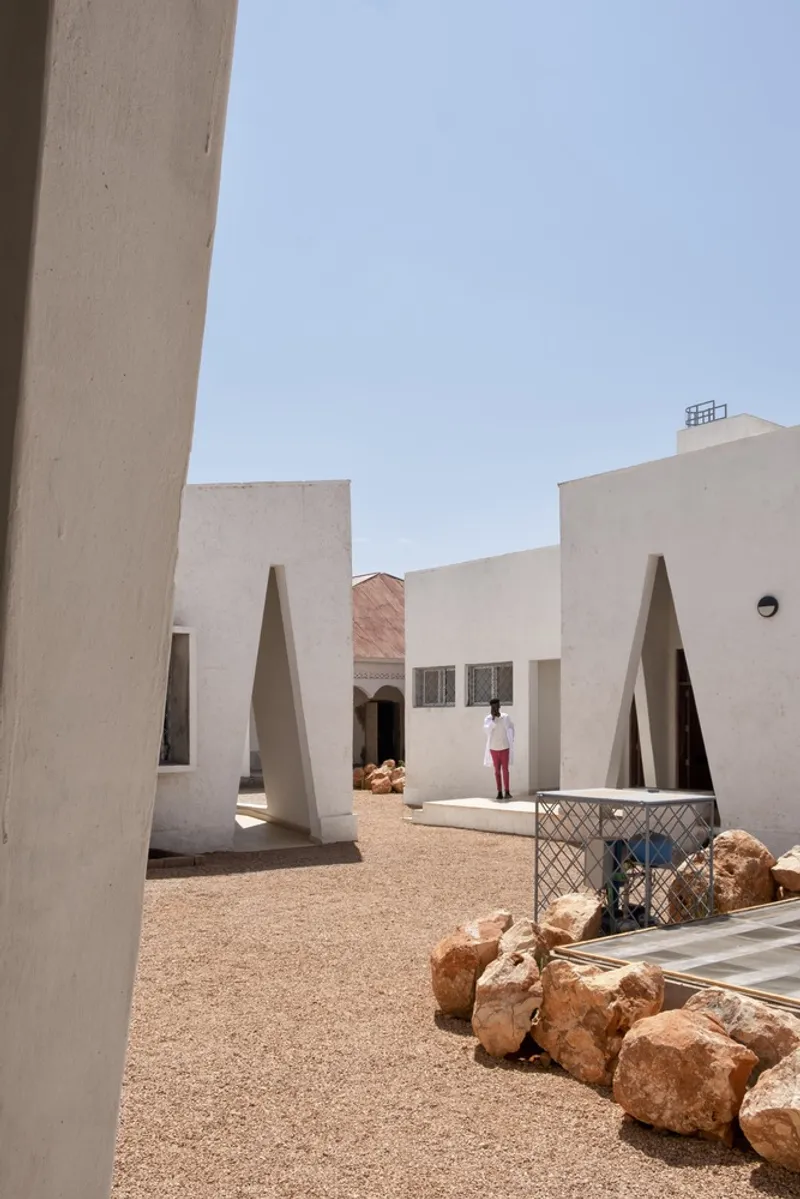
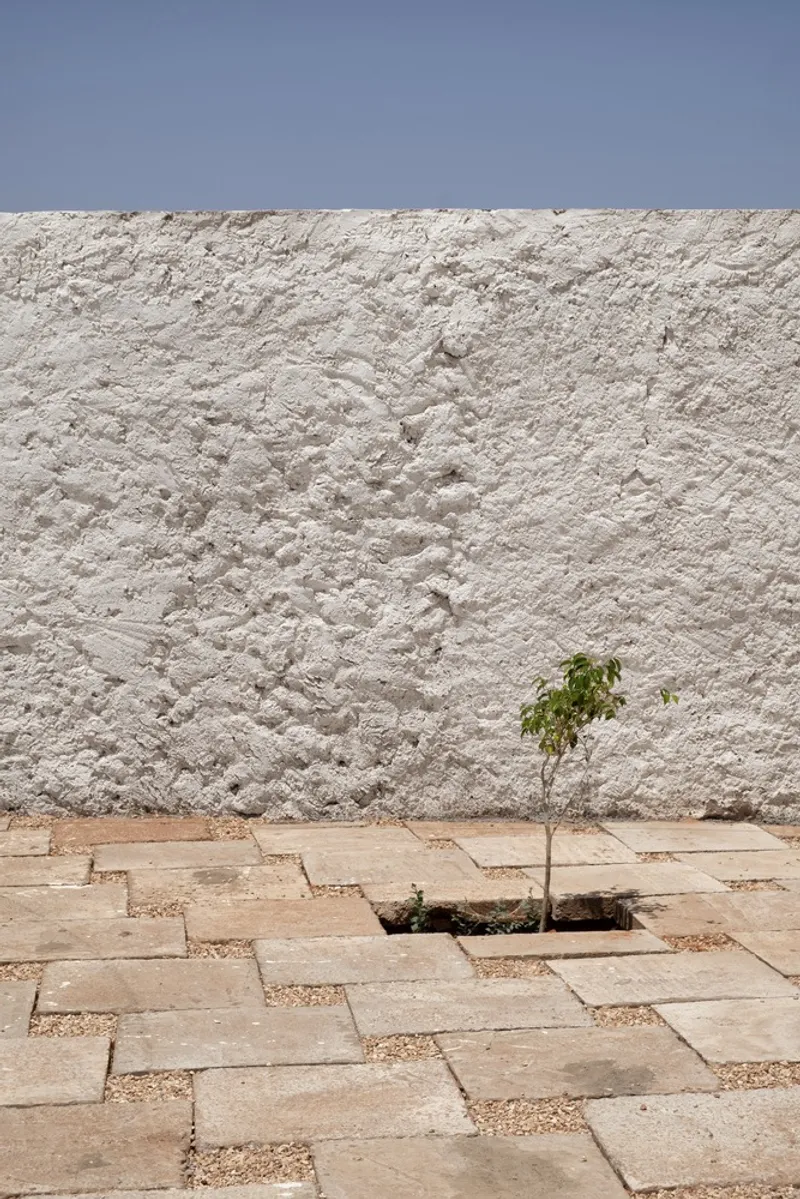
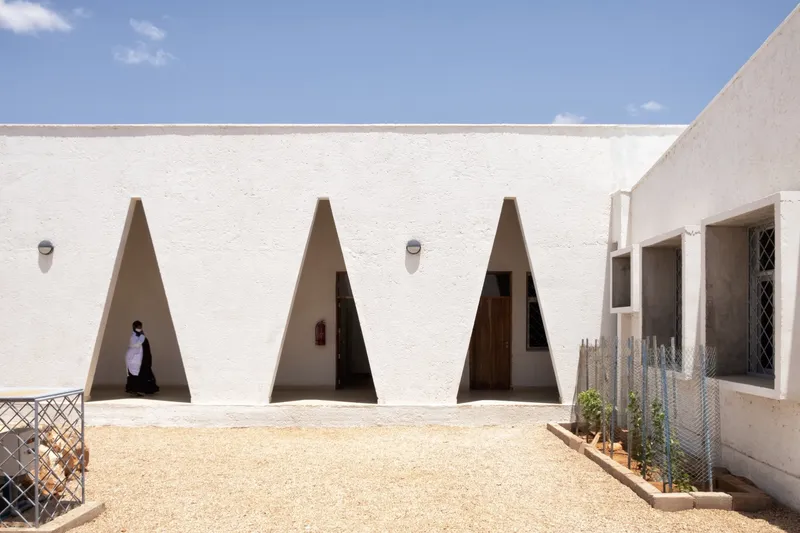
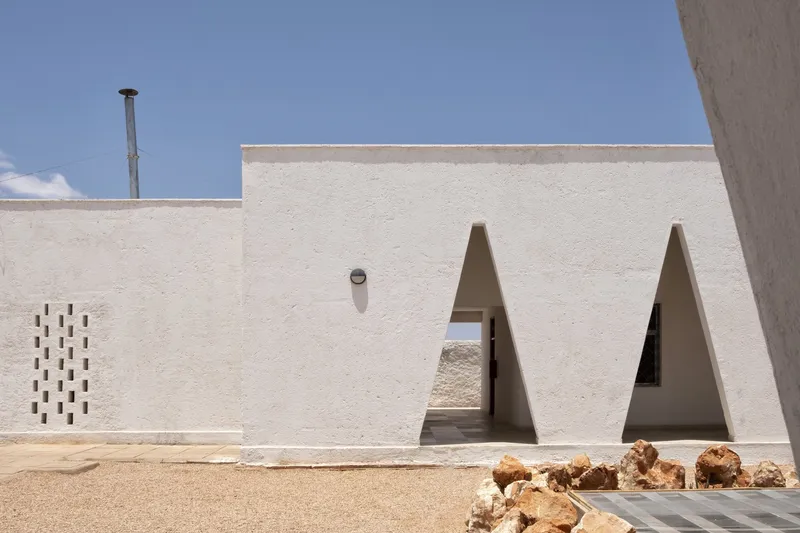
The central courtyard is the heart of the hospital. Local rocks are arranged at the centre. A young tree is planted in a stone-paved opening. The four buildings face inward, their white walls lined with triangular window openings that admit light and air without direct sun. The courtyard provides outdoor space for patients and families, shade from the surrounding buildings, and a social gathering area that is culturally appropriate: discreet, enclosed, and communal.
The Triangular Windows
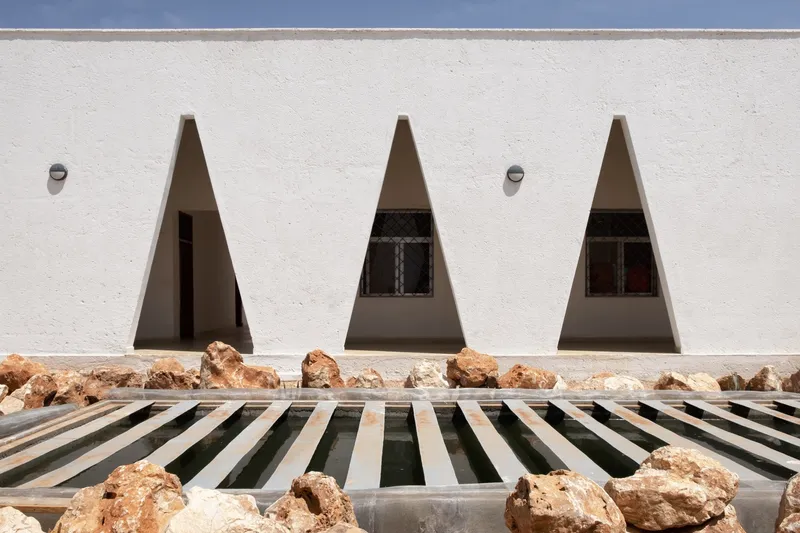
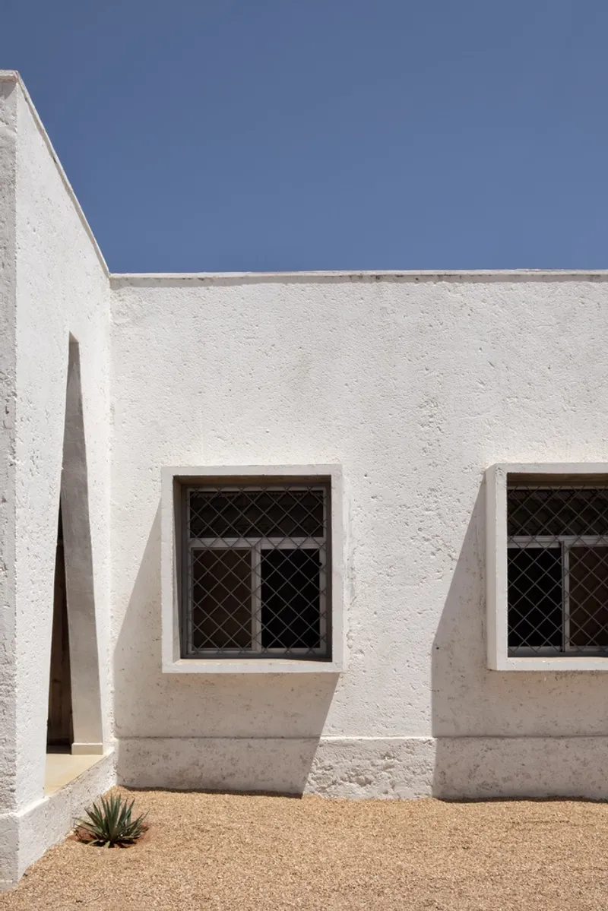
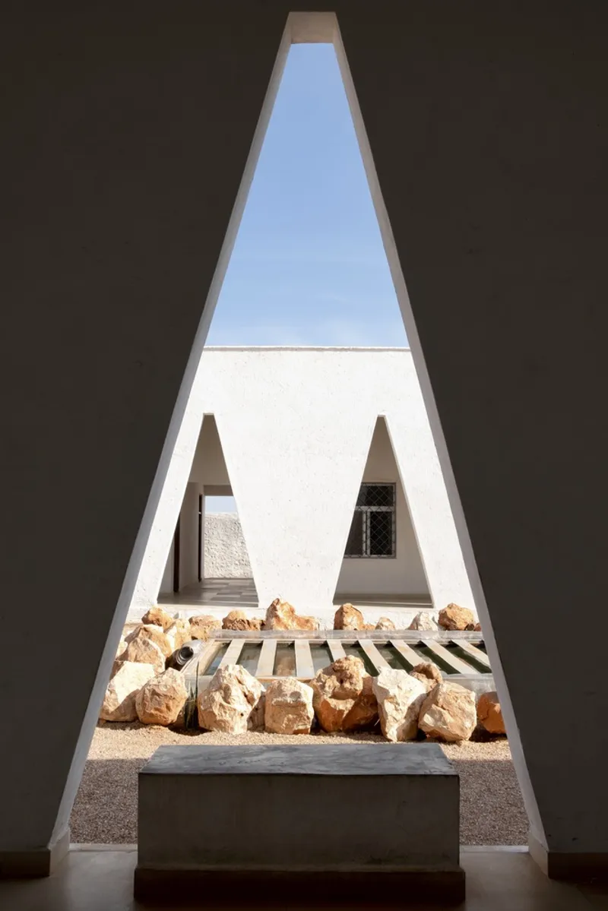
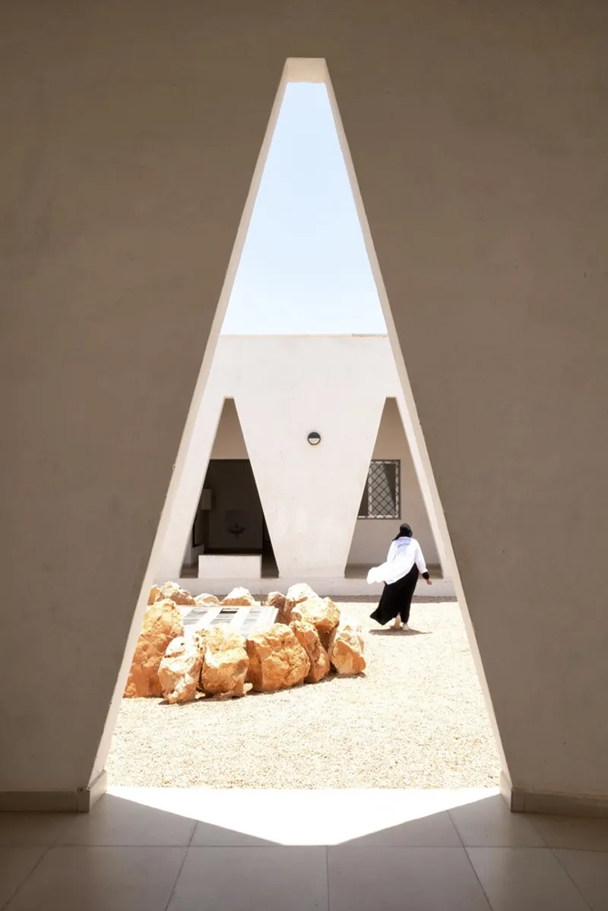
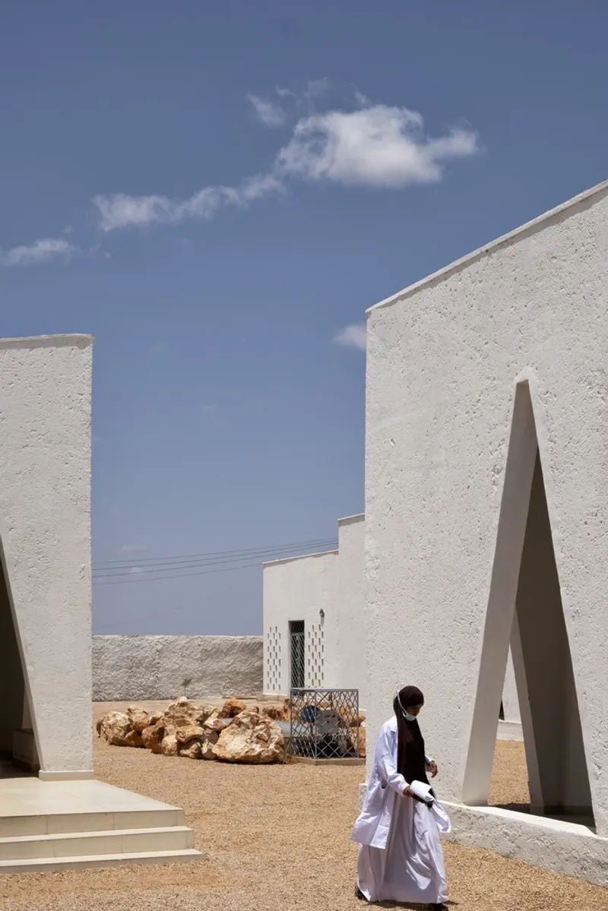
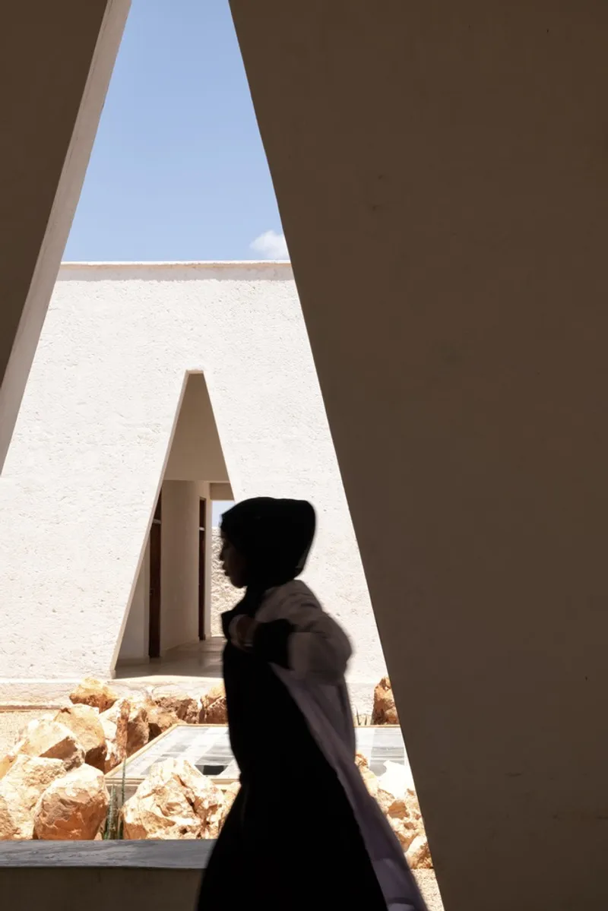
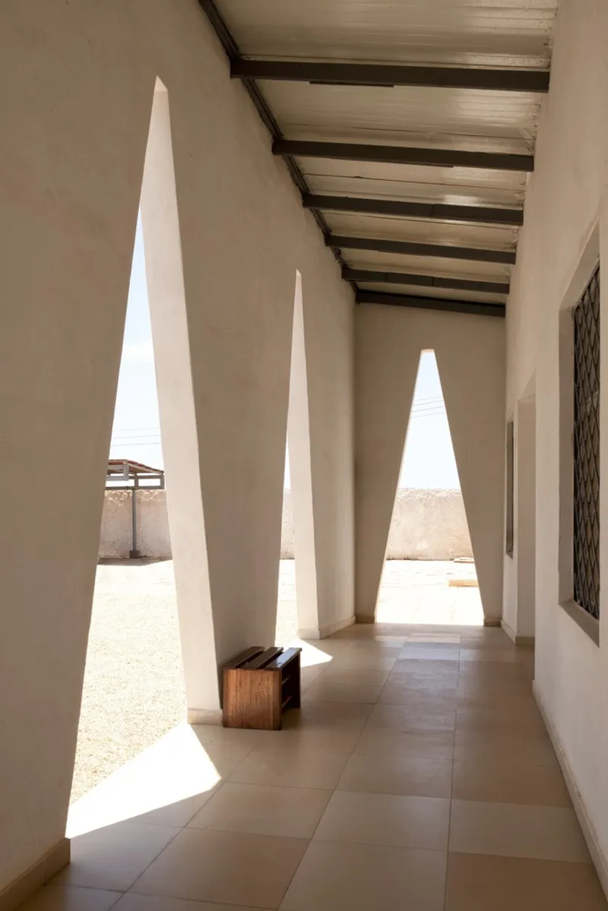
The triangular openings are the building's most recognisable element. They are deep, plastered reveals cut into the thick walls, wider at the base and tapering to a point. They admit light low and deflect it high. They provide ventilation without exposing the interior to direct sun. They create a rhythm along the facade that is both functional and decorative. From inside, each triangle frames a view of the courtyard. From outside, the row of triangles gives the hospital a civic presence that is unlike anything else in the town.
Interior: Wards and Corridors
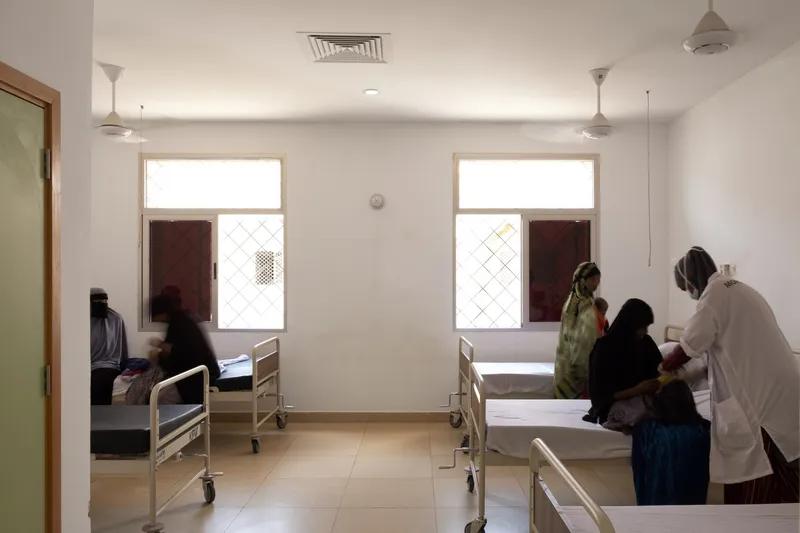
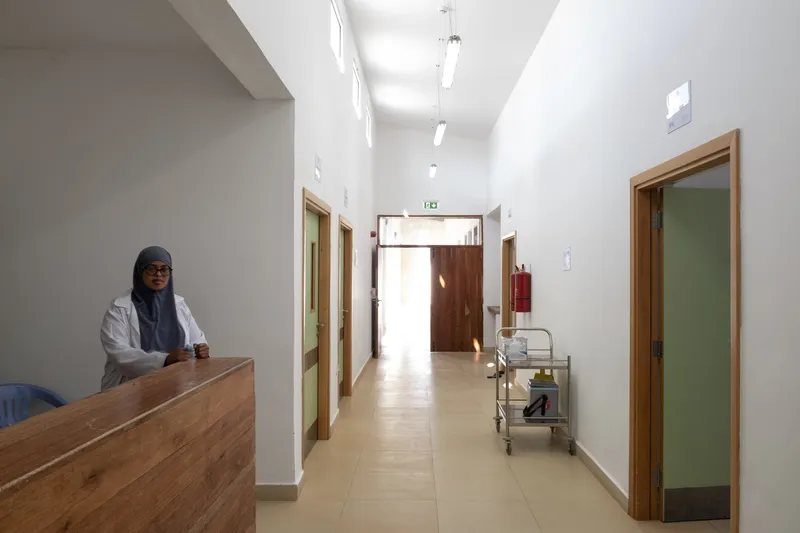
The ward interiors are simple: white walls, hospital beds, ceiling fans, and square windows with timber shutters. The corridor has a timber reception desk, timber doors to the wards, and a clerestory light strip that runs the full length. The materials are durable and locally maintainable: plastered masonry, polished concrete floors, and timber joinery. Nothing in the hospital requires imported parts or specialist maintenance.
Wind Towers and Passive Cooling
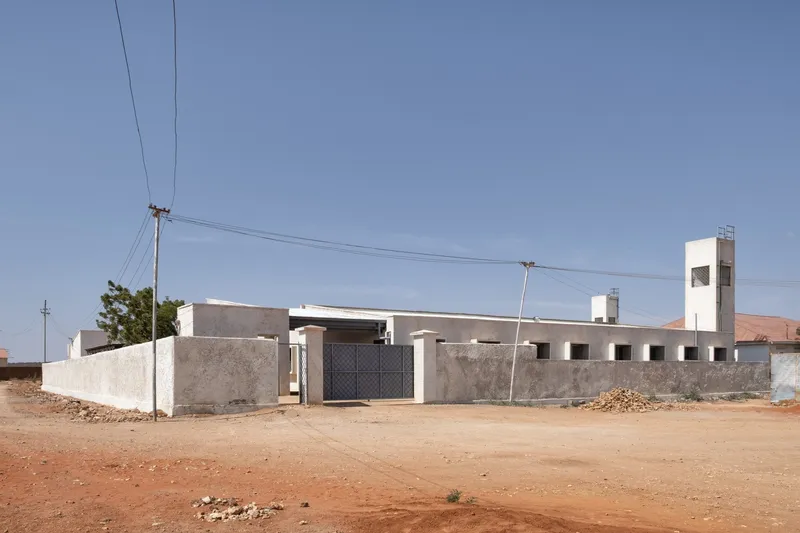
The wind towers are the passive cooling system. They rise above the roofline and catch the prevailing wind. The air is drawn down through the tower, cooled by passing over a water body or through an earth-cooled channel, and distributed through the wards via cross-ventilation. The system eliminates the need for air conditioning in a climate where power supply is unreliable and expensive. The ventilation diagram shows the full cycle: wind tower intake, earth cooling, distribution through the wards, and exhaust through the opposite facade.
Community
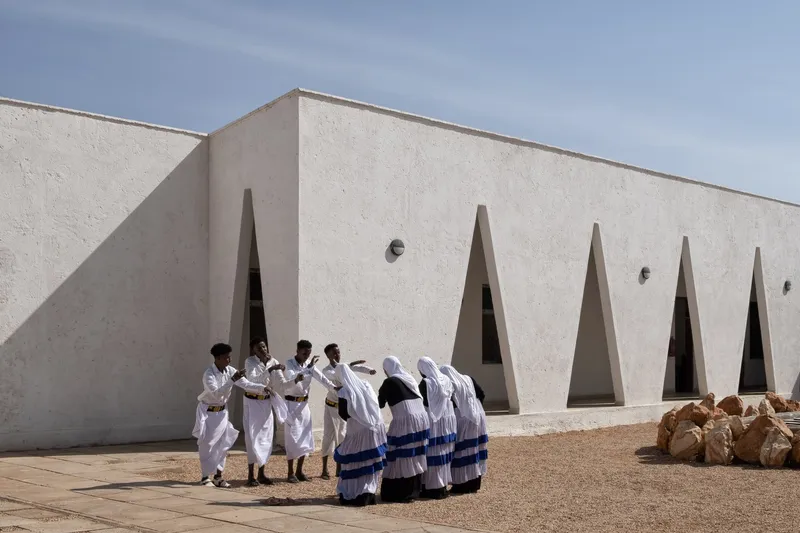
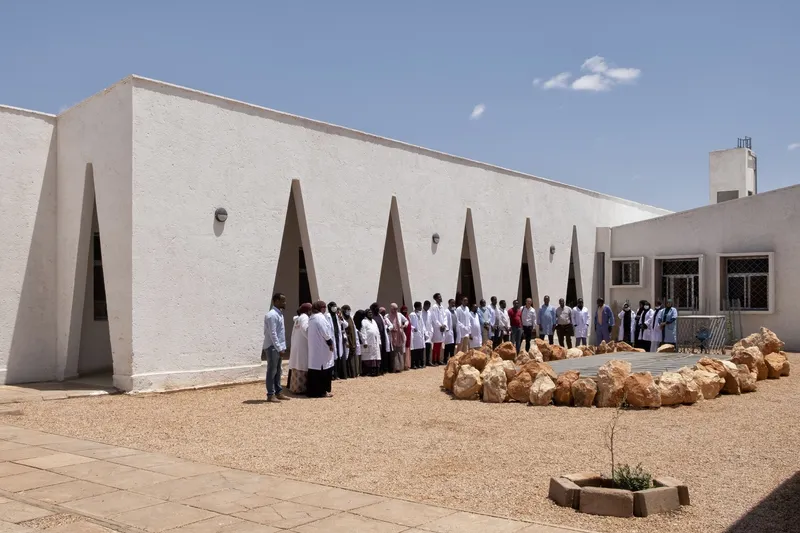
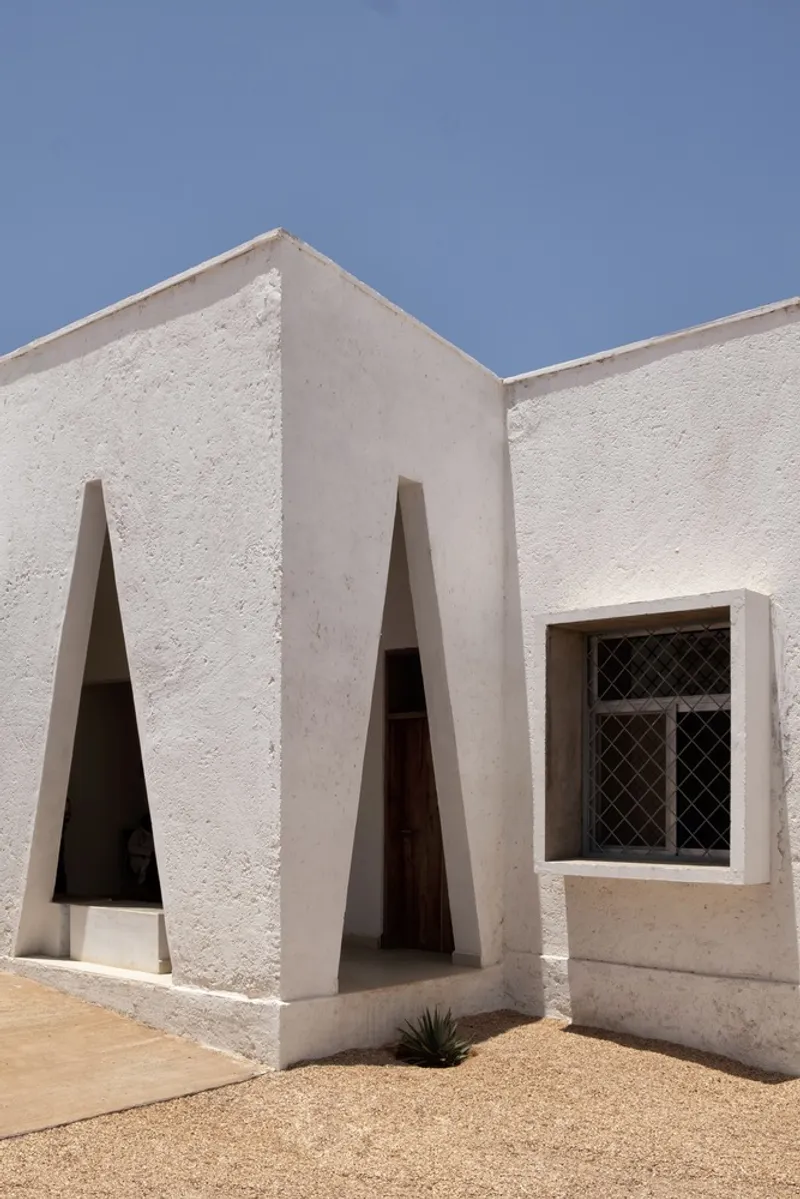
The strongest photographs show people. Women in white traditional dress gathered for a celebration beside the triangular windows. Hospital staff assembled in the courtyard for a group photograph. A figure silhouetted in a triangular opening. A nurse at her desk. These images show that the hospital works not just as a building but as a place. The courtyard, the corridors, and the triangular windows create spaces where people gather, wait, talk, and heal.
Drawings
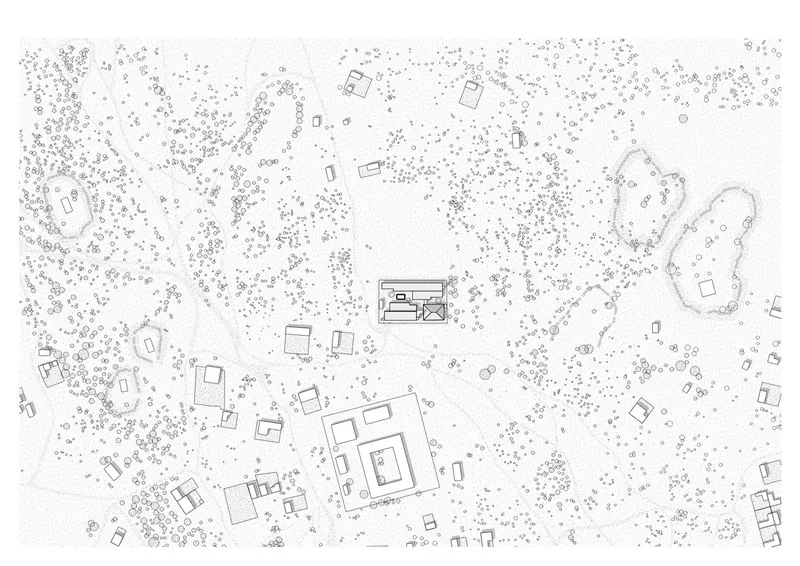
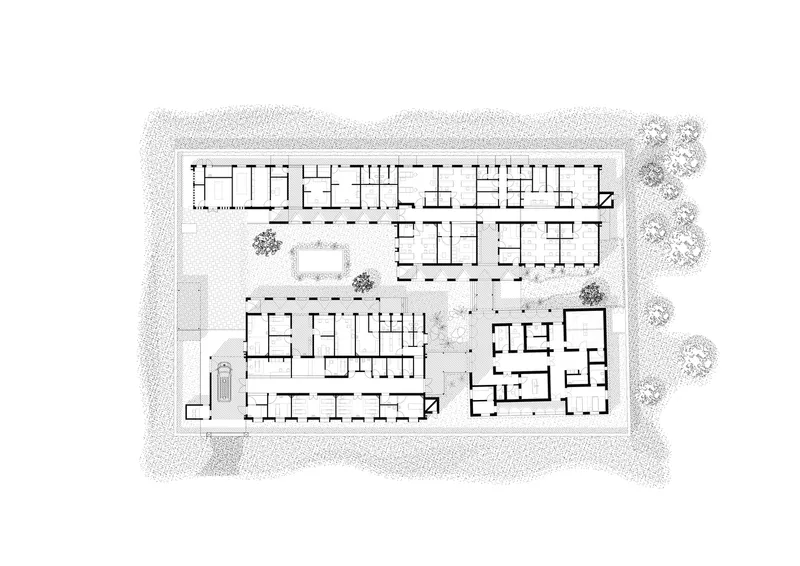
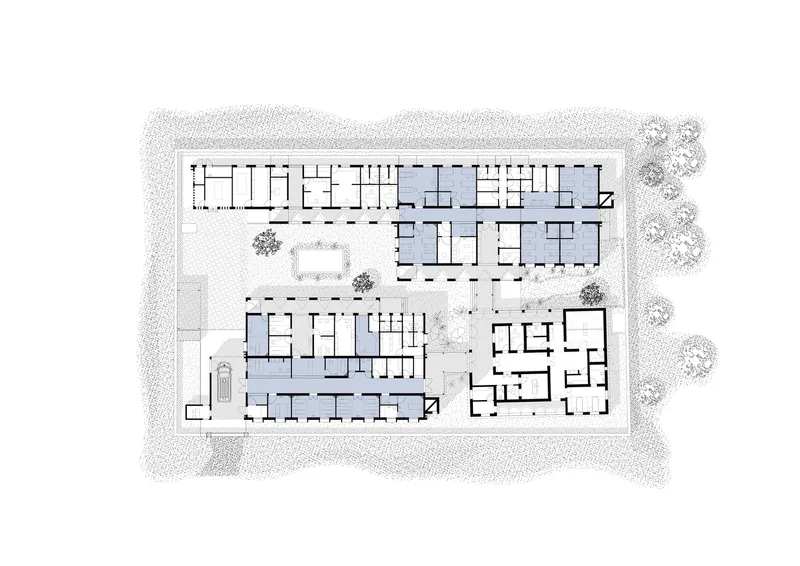
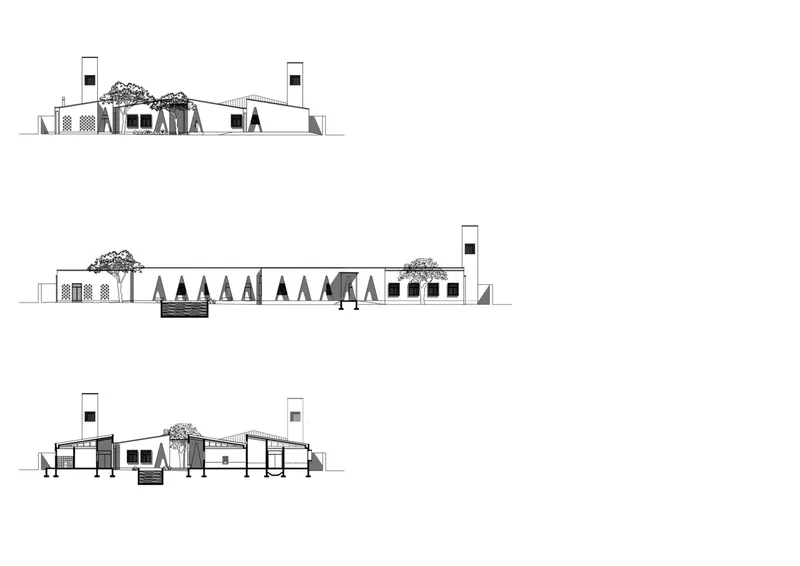
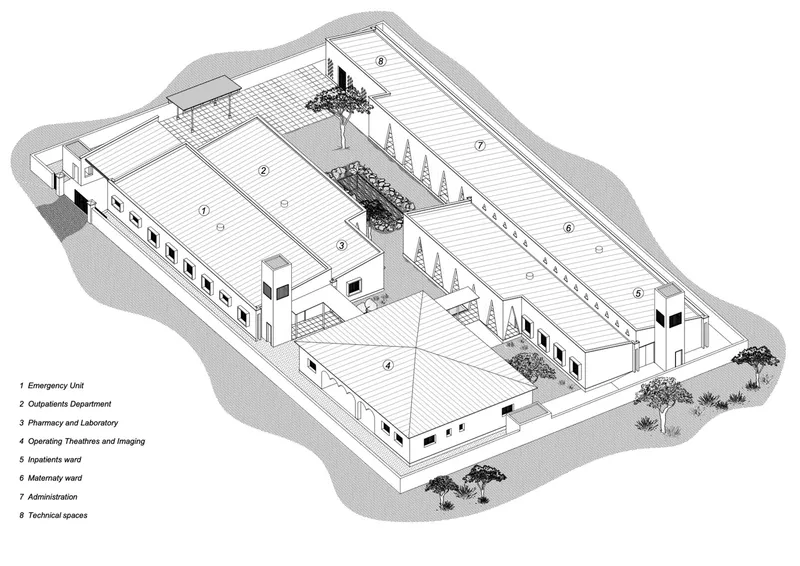
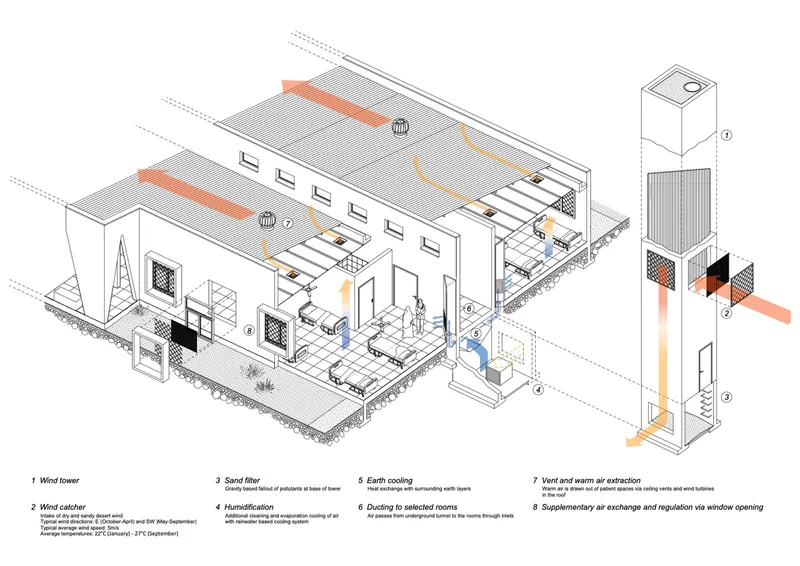
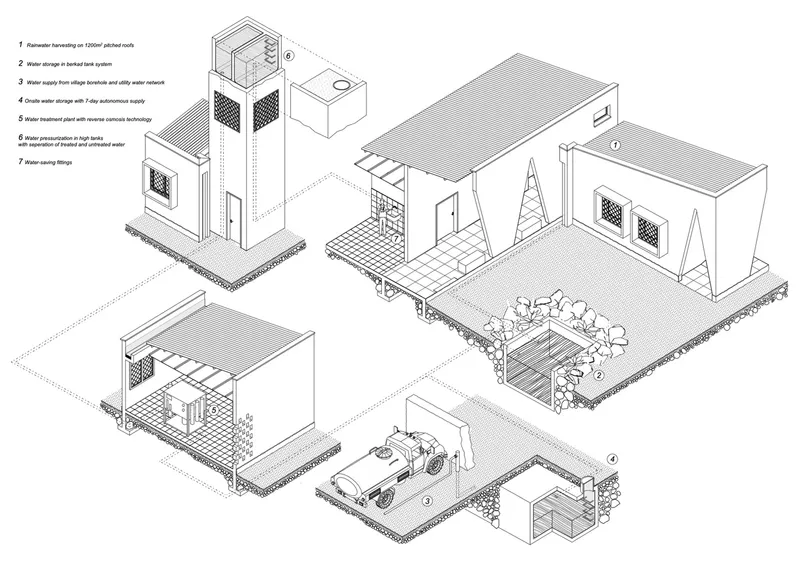
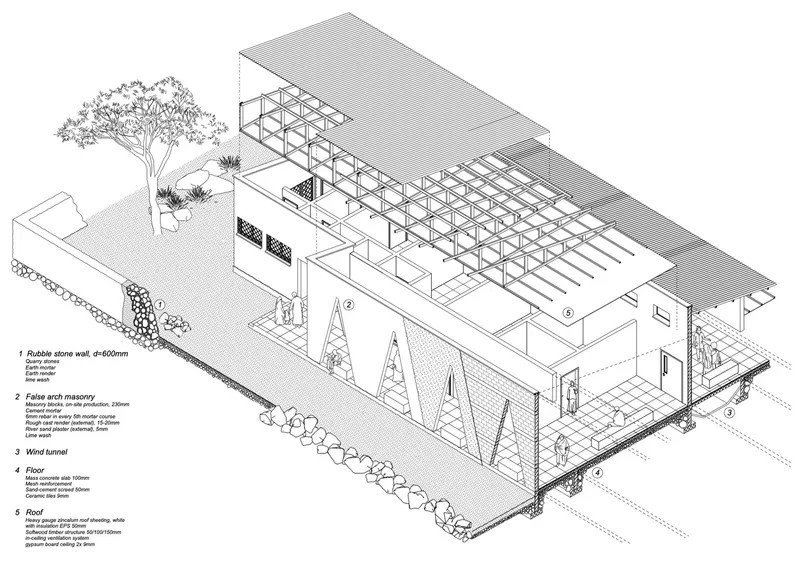
The site plan shows the hospital in the context of Burtinle: a compact compound in a sparse desert town. The floor plans show four buildings around the central courtyard: Emergency, Outpatient Department, Pharmacy and Laboratory, Imaging, Paediatric Ward, Maternity Ward, and Technical spaces. The sections show the mono-pitch roofs, wind towers, and triangular windows. The ventilation diagram illustrates the passive cooling strategy. The infrastructure diagram shows the rainwater collection, solar panels, generator, and underground cistern. The construction axonometric details the wall build-up: rubble stone base, brick masonry above, wind funnel, and timber roof structure.
Why This Project Matters
Healthcare architecture in sub-Saharan Africa faces constraints that most practices never encounter: unreliable power, scarce water, extreme heat, limited materials, and communities with specific cultural needs. Burtinle District Hospital addresses all of them. The wind towers cool without electricity. The roofs collect rainwater. The walls are built from local stone and brick. The courtyard provides culturally appropriate outdoor space. The triangular windows admit light without heat.
If you are designing a hospital, a clinic, or any public building in a hot arid climate with limited infrastructure, this project is a reference for how passive systems, local materials, and courtyard planning can deliver a building that works for its community without depending on systems that may fail.
About the Studio
Share Your Own Work on uni.xyz
If you are working on healthcare architecture, passive cooling, or community buildings in challenging climates, uni.xyz is a place to publish your work and connect with a global design community.
Project credits: Burtinle District Hospital by Architectural Pioneering Consultants (APC). Burtinle, Somalia. Photographs: Lucas Sager.




Popular Articles
Popular articles from the community


Riyadh For All: Intergenerational Urban Design for Active Aging in Rabat
Riyadh For All reimagines urban design in Rabat with intergenerational co-living, adaptive courtyards, and Moroccan cultural exchange today.

Conexión: Biophilic Design Reimagines High-Rise Living in Hong Kong
Conexión reimagines high-rise living in Hong Kong through biophilic design, green facades, shared spaces, daylight, water and nature within.

Co-Life: Senior Housing Design That Reconnects Older Adults With the City
Co-Life reimagines senior housing design through healing gardens, shared streets, workshops, and a sustainable community across generations.

The Earth Pod: 3D Printed Homes for Resilient Refugee Communities
The Earth Pod reimagines refugee housing through 3D printed homes made from clay, combining resilience, self-sufficiency, and rapid shelter.


Similar Reads
You might also enjoy these articles


Hodi-Mandai Geram
Project Function: Preservation and revitalization of the Intangible heritage and socio-spatial identity of the Hodi by Housing, Cultural Memory Center, Sacred Grove, landscape, local tourism economy


Olio Towers: A Mid-Rise for Performers That Fuses Housing, Rehearsal, and Stage
Located blocks from Houston's Theater District, this modular tower stacks living units around a central performance atrium.

Oasis: Modular Green Housing Carved into Dhaka's Urban Fabric
A shortlisted Plugin Housing entry reclaims unauthorized settlements in Dhaka with stepped concrete volumes, green roofs, and ventilation-driven design.

Black Hole: A Floating Megastructure for the Post-Physical Era
Emiliano Mazzarotto envisions a spherical, self-scaling arena where e-sports, digital hotels, and holographic stadiums replace traditional public space.


Explore Healthcare Building Competitions
Discover active competitions in this discipline



Challenge to reimagine the Iron Throne


Photograph architecture without architects


Illustrate the lost glory of Angkor Wat - Render Challenge


Design challenge to reuse E-waste
Comments (0)
Please login or sign up to add comments
No comments yet. Be the first to comment!