
Celebrating a Decade of Design Excellence: Atelier Rawi Arquitetura's Innovative Office in São Paulo
A celebration of RAWI Arquitetura's decade of design, blending innovation and serenity in São Paulo.


Atelier Rawi Arquitetura, a beacon of architectural innovation and design purity, commemorates its tenth anniversary with a landmark project that encapsulates a decade of distinguished creativity and contextual architecture. Nestled in the bustling corporate avenue of Faria Lima in São Paulo, Brazil, this project not only marks a significant milestone for RAWI Arquitetura + Design but also serves as a testament to the firm's enduring commitment to creating spaces that prioritize experiential quality, uniqueness, and serene work environments amidst urban chaos.
A Space that Breathes Serenity and Creativity
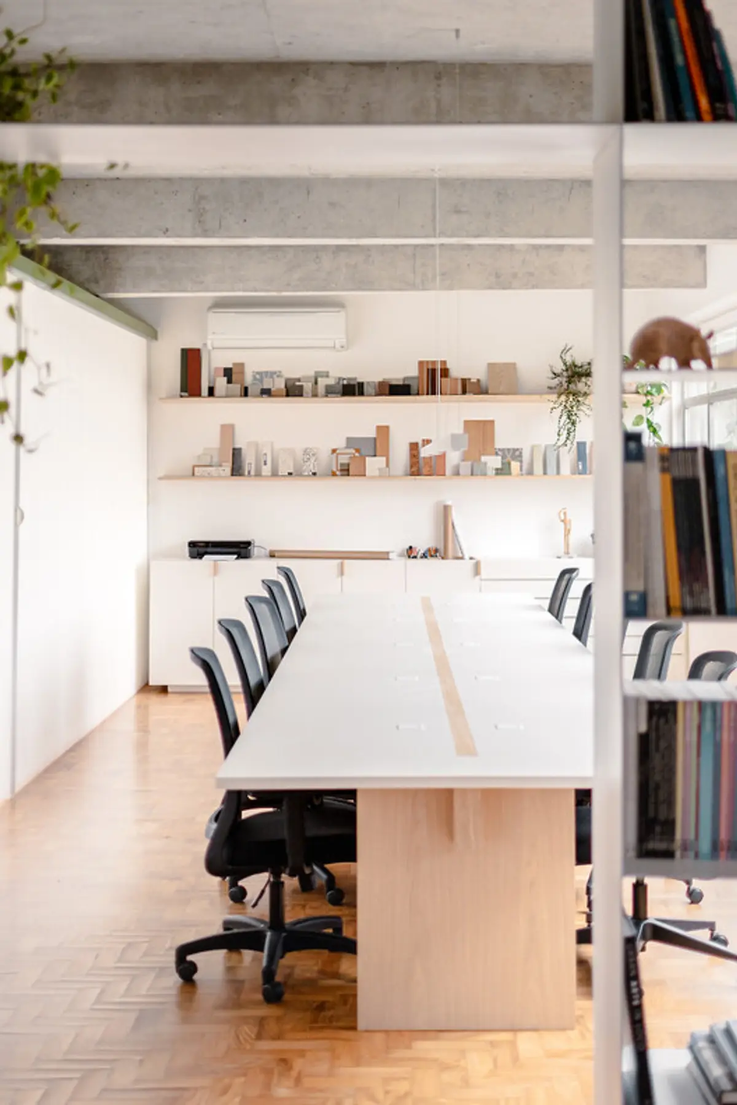
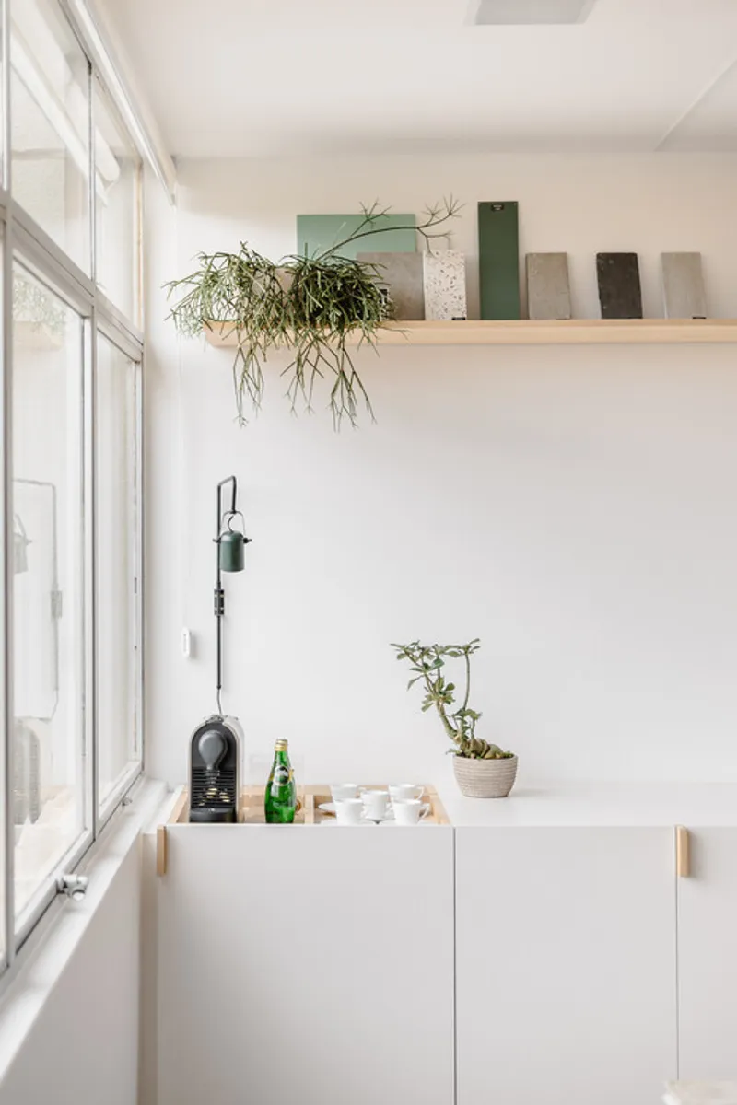
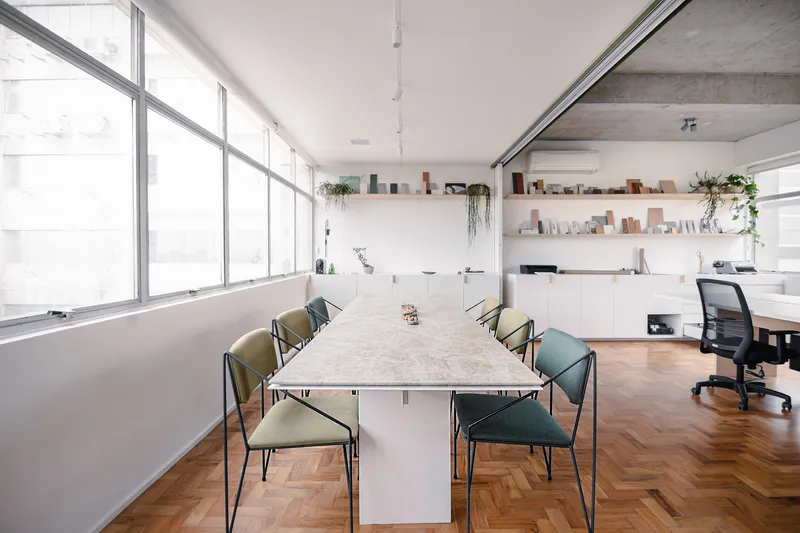
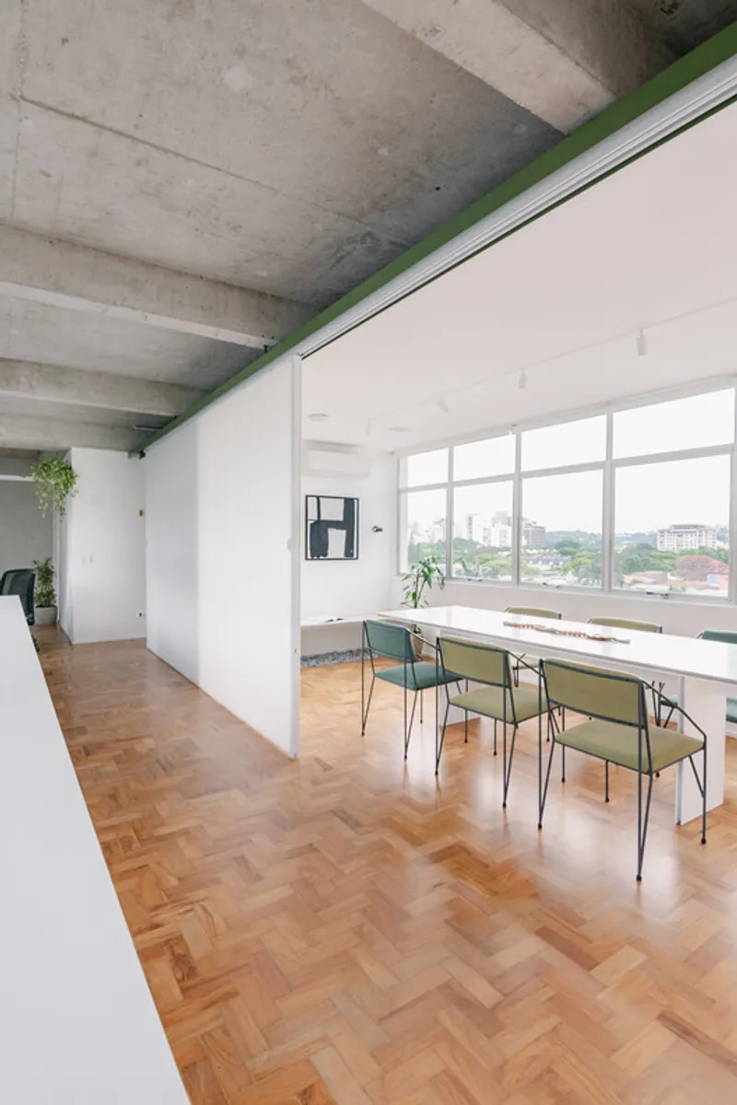
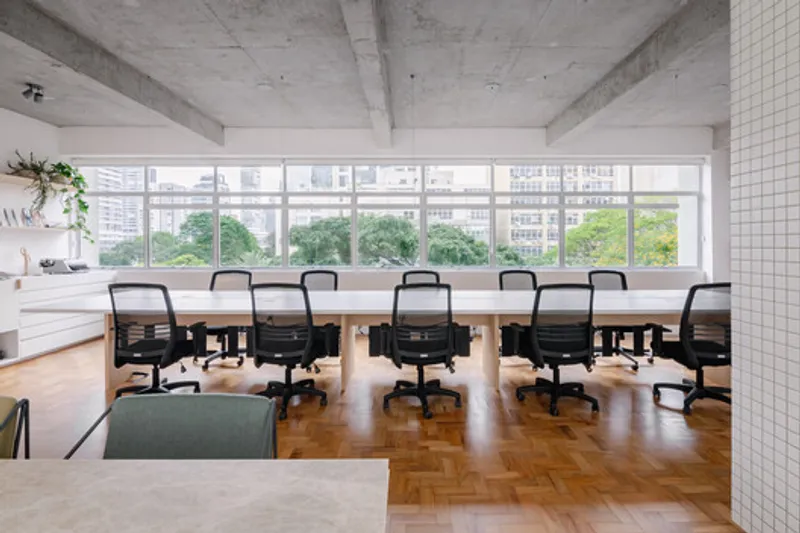
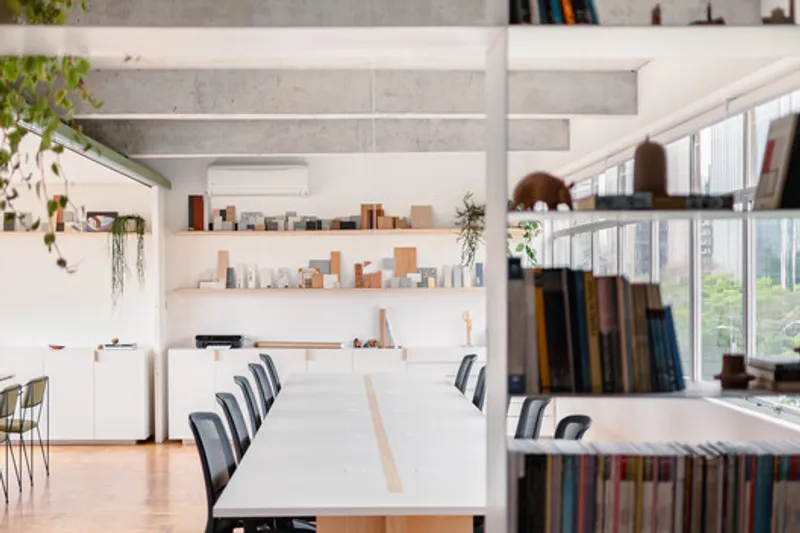
In 2023, RAWI Arquitetura embraced a new chapter with the acquisition of a new office space, seizing an unparalleled opportunity to delve deeper into its architectural language. This space is conceived as an oasis of enjoyment, serenity, and deceleration - a counterbalance to the hustle and bustle typical of its urban setting. Through a meticulous selection of materials and design elements, the office embodies an atmosphere of tranquility and purity. Light wood, the recurrent presence of white, strategic greenery, and exposed concrete coalesce to create a harmonious environment that fosters creativity and well-being.
Celebrating São Paulo's Architectural Heritage
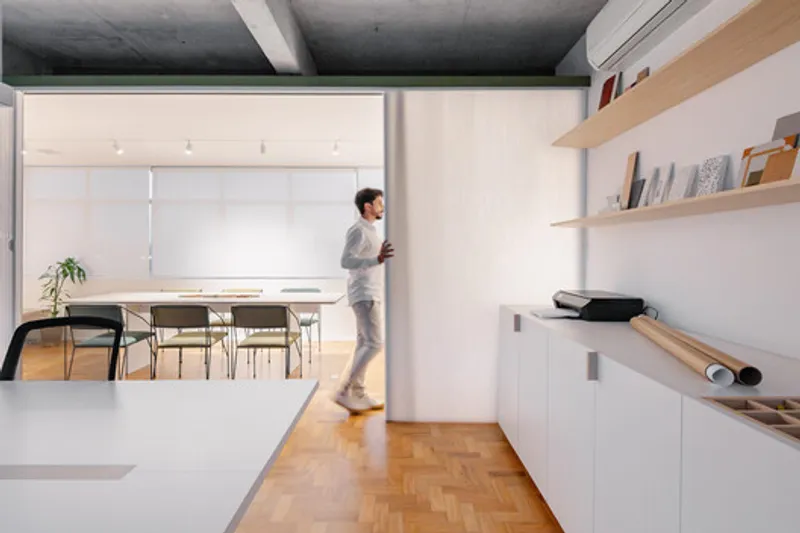
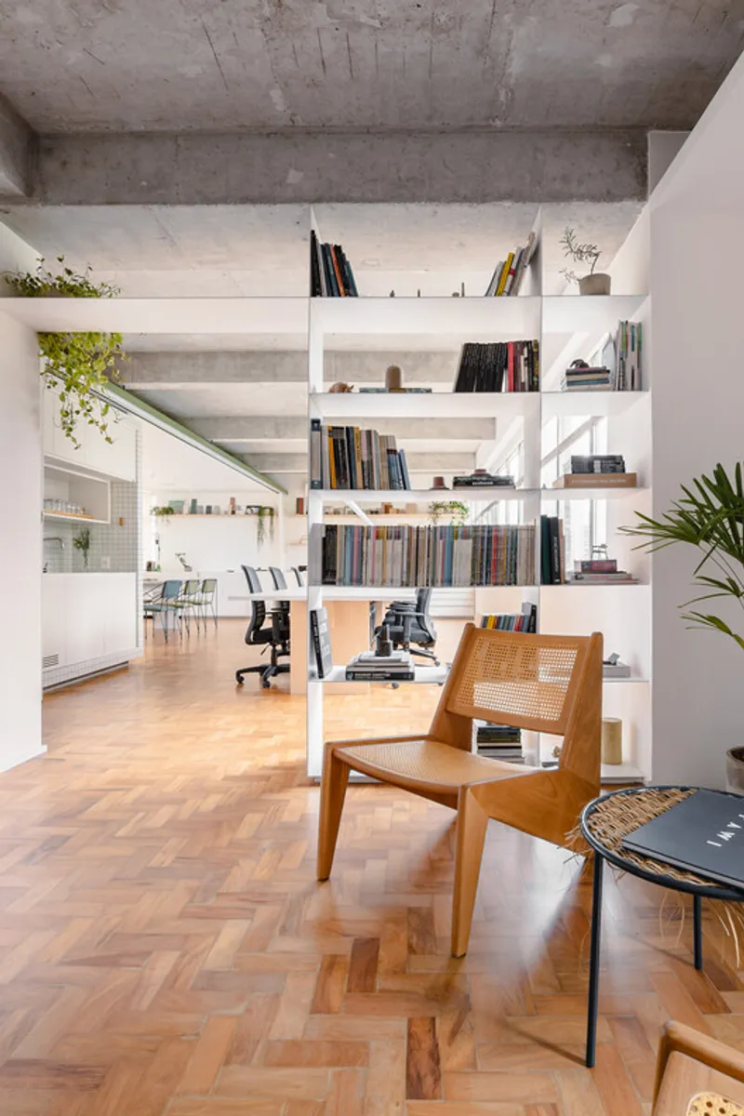
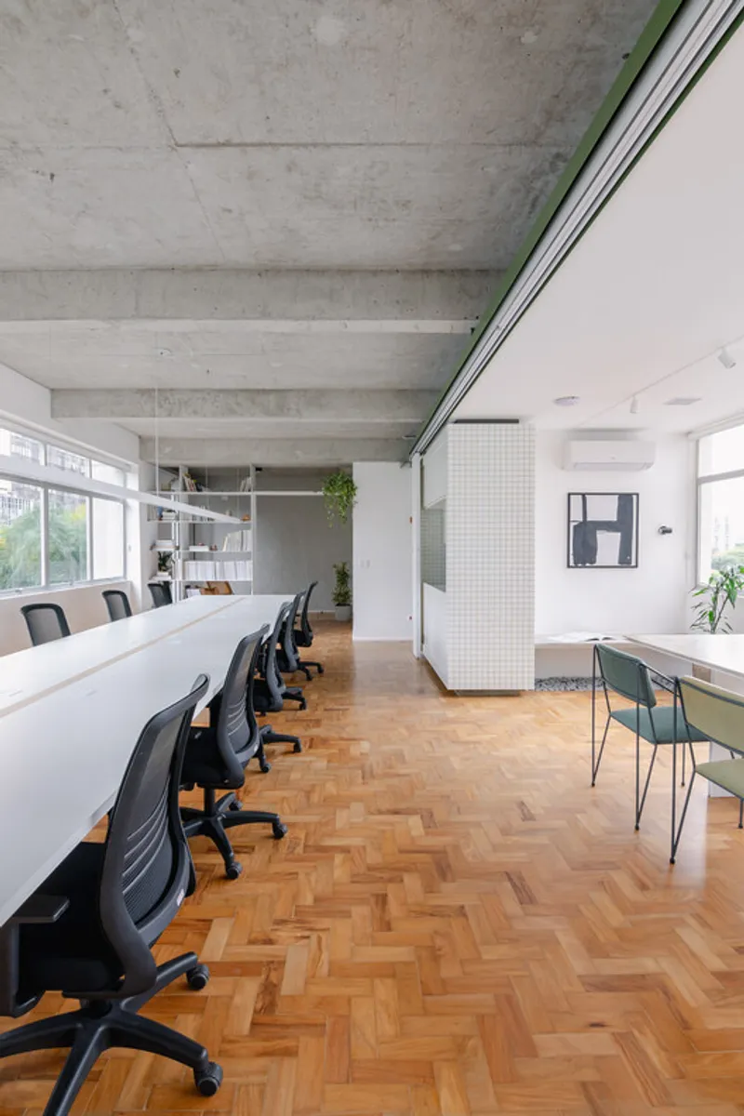
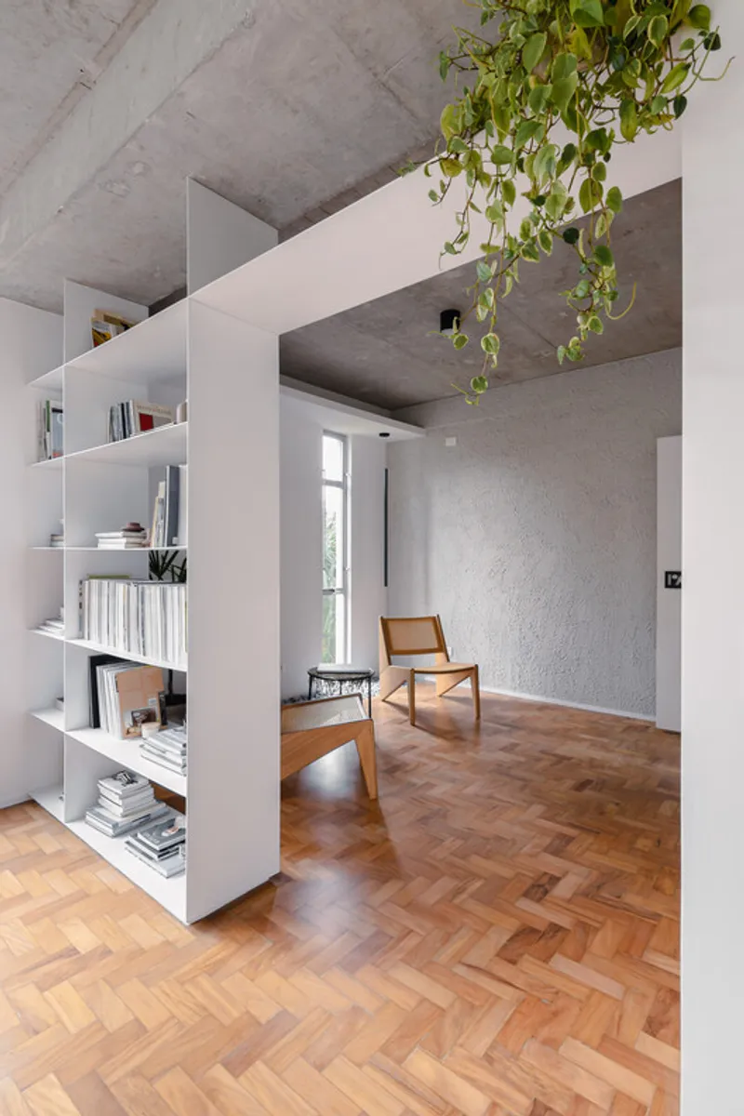
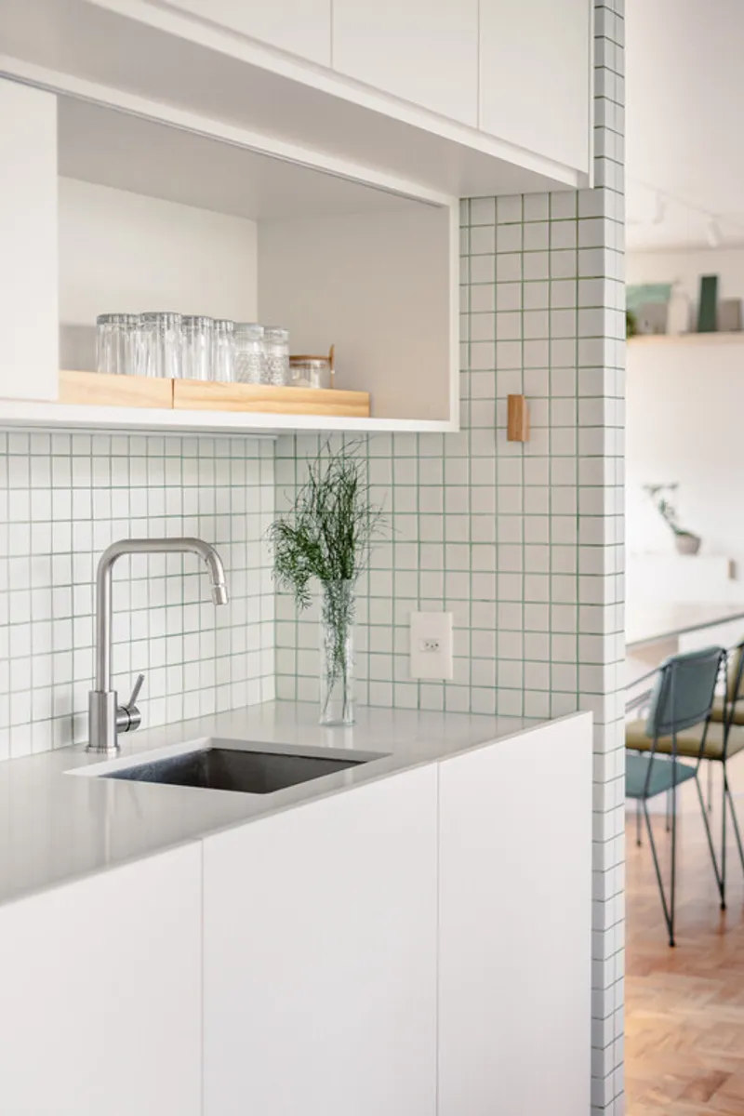
One of the project's core premises was to preserve and accentuate the property's original features, such as the parquet flooring, the exposed concrete slab, and the unique wall textures in the lavatory. The integration of these elements with modern design interventions, like the suspended tile pantry box and the strategic demolition of walls for enhanced cross ventilation, underscores RAWI Arquitetura's dedication to blending historical elements with contemporary aesthetics.
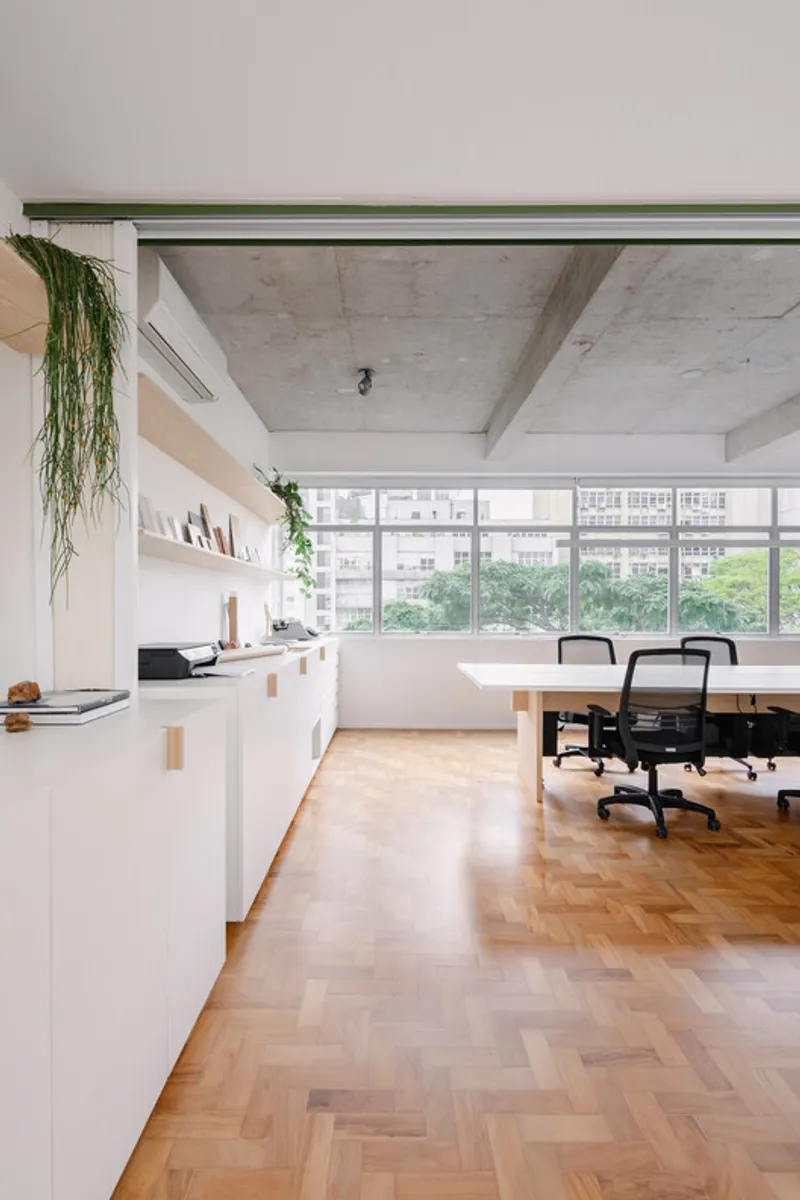
The office layout promotes a culture of collective and participatory work, facilitated by large central tables designed for collaboration and exchange. The distinct design of these tables, combining woodworking and metalwork with a Quartzito Taj Mahal top, reflects the firm's attention to detail and its pursuit of integrating diverse materials and textures.
Innovating Within Without Walls
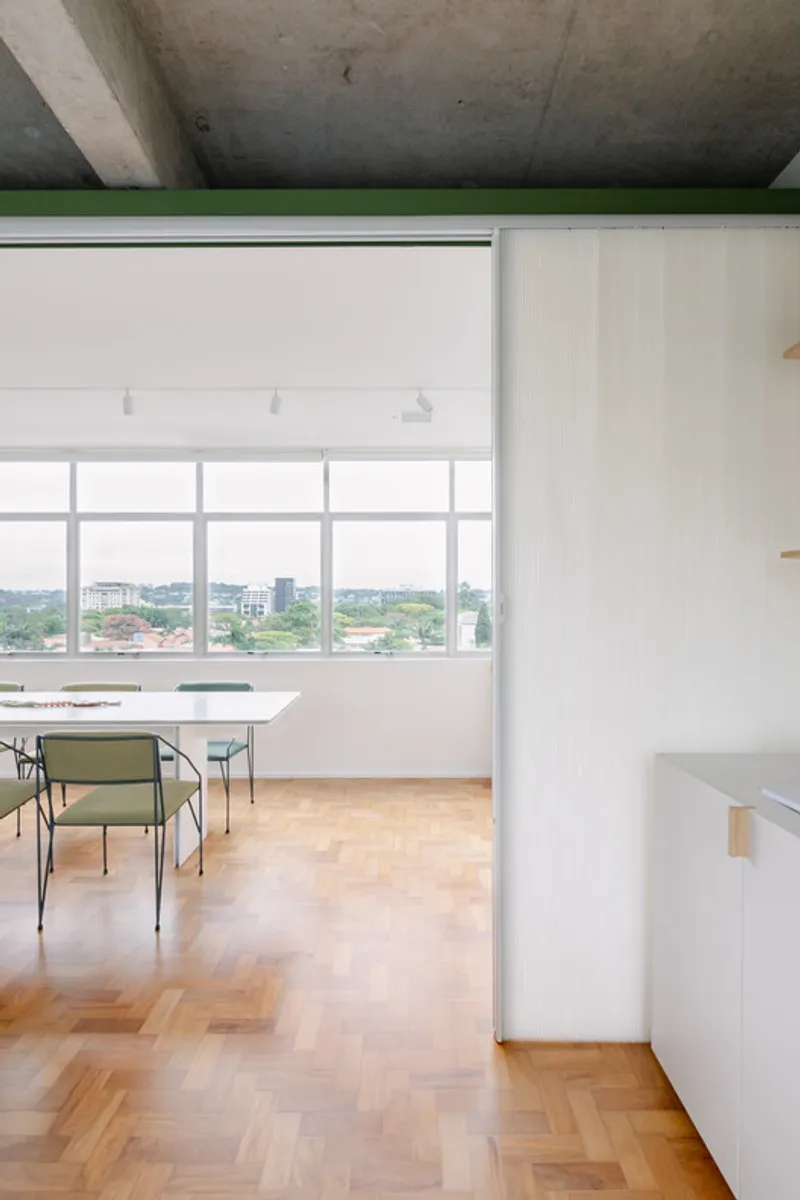
RAWI Arquitetura's new office space epitomizes the firm's innovative approach to creating versatile environments without traditional walls. The use of open metalwork bookcases and translucent blinds not only delineates different areas within the office but also maintains a sense of openness and fluidity. This design choice reflects the firm's philosophy of open collaboration and flexibility, essential components of the creative process in architecture and design.
As RAWI Arquitetura steps into its next decade, its new office in São Paulo stands as a bold declaration of the firm's values and vision. It is a space where architectural heritage meets modern design, where serenity coexists with creativity, and where every detail is a reflection of the firm's commitment to excellence and innovation. This project is not just an office; it is a manifesto of RAWI Arquitetura's enduring legacy and future aspirations in the field of architecture and design.
All photographs are work of Juliana Deeke


Popular Articles
Popular articles from the community


ALGAL REALM: A Bio-Integrated Lunar Habitat Design for Life Beyond Earth
ALGAL REALM reimagines lunar habitat design with algae-powered life support, 3D-printed regolith, and vertical living for a lunar future.

Little Red Riding Hood: Architectural Design as a Journey Through Fear, Light, and Storytelling
Little Red Riding Hood reimagines the fairy tale through architectural design shaped by fear, light, scale, memory, uncertainty, and choice.

The Ocean Hive: Sustainable Architecture for a Self-Sufficient Civilization at Sea
The Ocean Hive imagines sustainable architecture at sea, where modular habitats, algae, wave power and ocean waste sustain a growing colony.

Play: Fragments of Their World
Familiar architecture becomes modular playground design, creating safe spaces where displaced children can learn, connect, imagine and play.

Similar Reads
You might also enjoy these articles


FAMM Arquitectura Organizes Ten Villas Around Courtyards and Jungle in Nosara, Costa Rica
El Molino pairs two elongated volumes with deep overhangs and timber louvers to build a compact coastal community five minutes from the beach.

Oscar Niemeyer's Ibirapuera Park Pavilions Define São Paulo's Cultural Identity in Concrete and Curve
A constellation of modernist volumes set within São Paulo's most important urban park, conceived for the city's 400th anniversary in 1954.

Sanjay Puri Architects Wraps a Jaipur Office Tower in Capsule-Shaped Green Buffers
A nine-level climate-responsive workplace near Jaipur Airport uses stacked planter terraces and aluminium screens to fight 40°C heat.

RHO Converts a Berlin Spree-Side Industrial Courtyard into Enkime's 1,000 m² Agency Headquarters
A social media agency's new home in Charlottenburg trades glossy branding for concrete waffle ceilings, glazed tile, and sheer curtains.

Explore Office Building Competitions
Discover active competitions in this discipline

Challenge to reimagine the Iron Throne

Photograph architecture without architects

Illustrate the lost glory of Angkor Wat - Render Challenge

Design challenge to reuse E-waste
Comments (0)
Please login or sign up to add comments
No comments yet. Be the first to comment!