
Cher's Hair Salon: A New Standard for Modern Hair Salon Interior Design in Malaysia
A serene hair salon in Kuala Lumpur reimagining modern grooming spaces through refined materials, spatial clarity, and immersive design elements.


Where Spatial Elegance Meets Contemporary Ritual
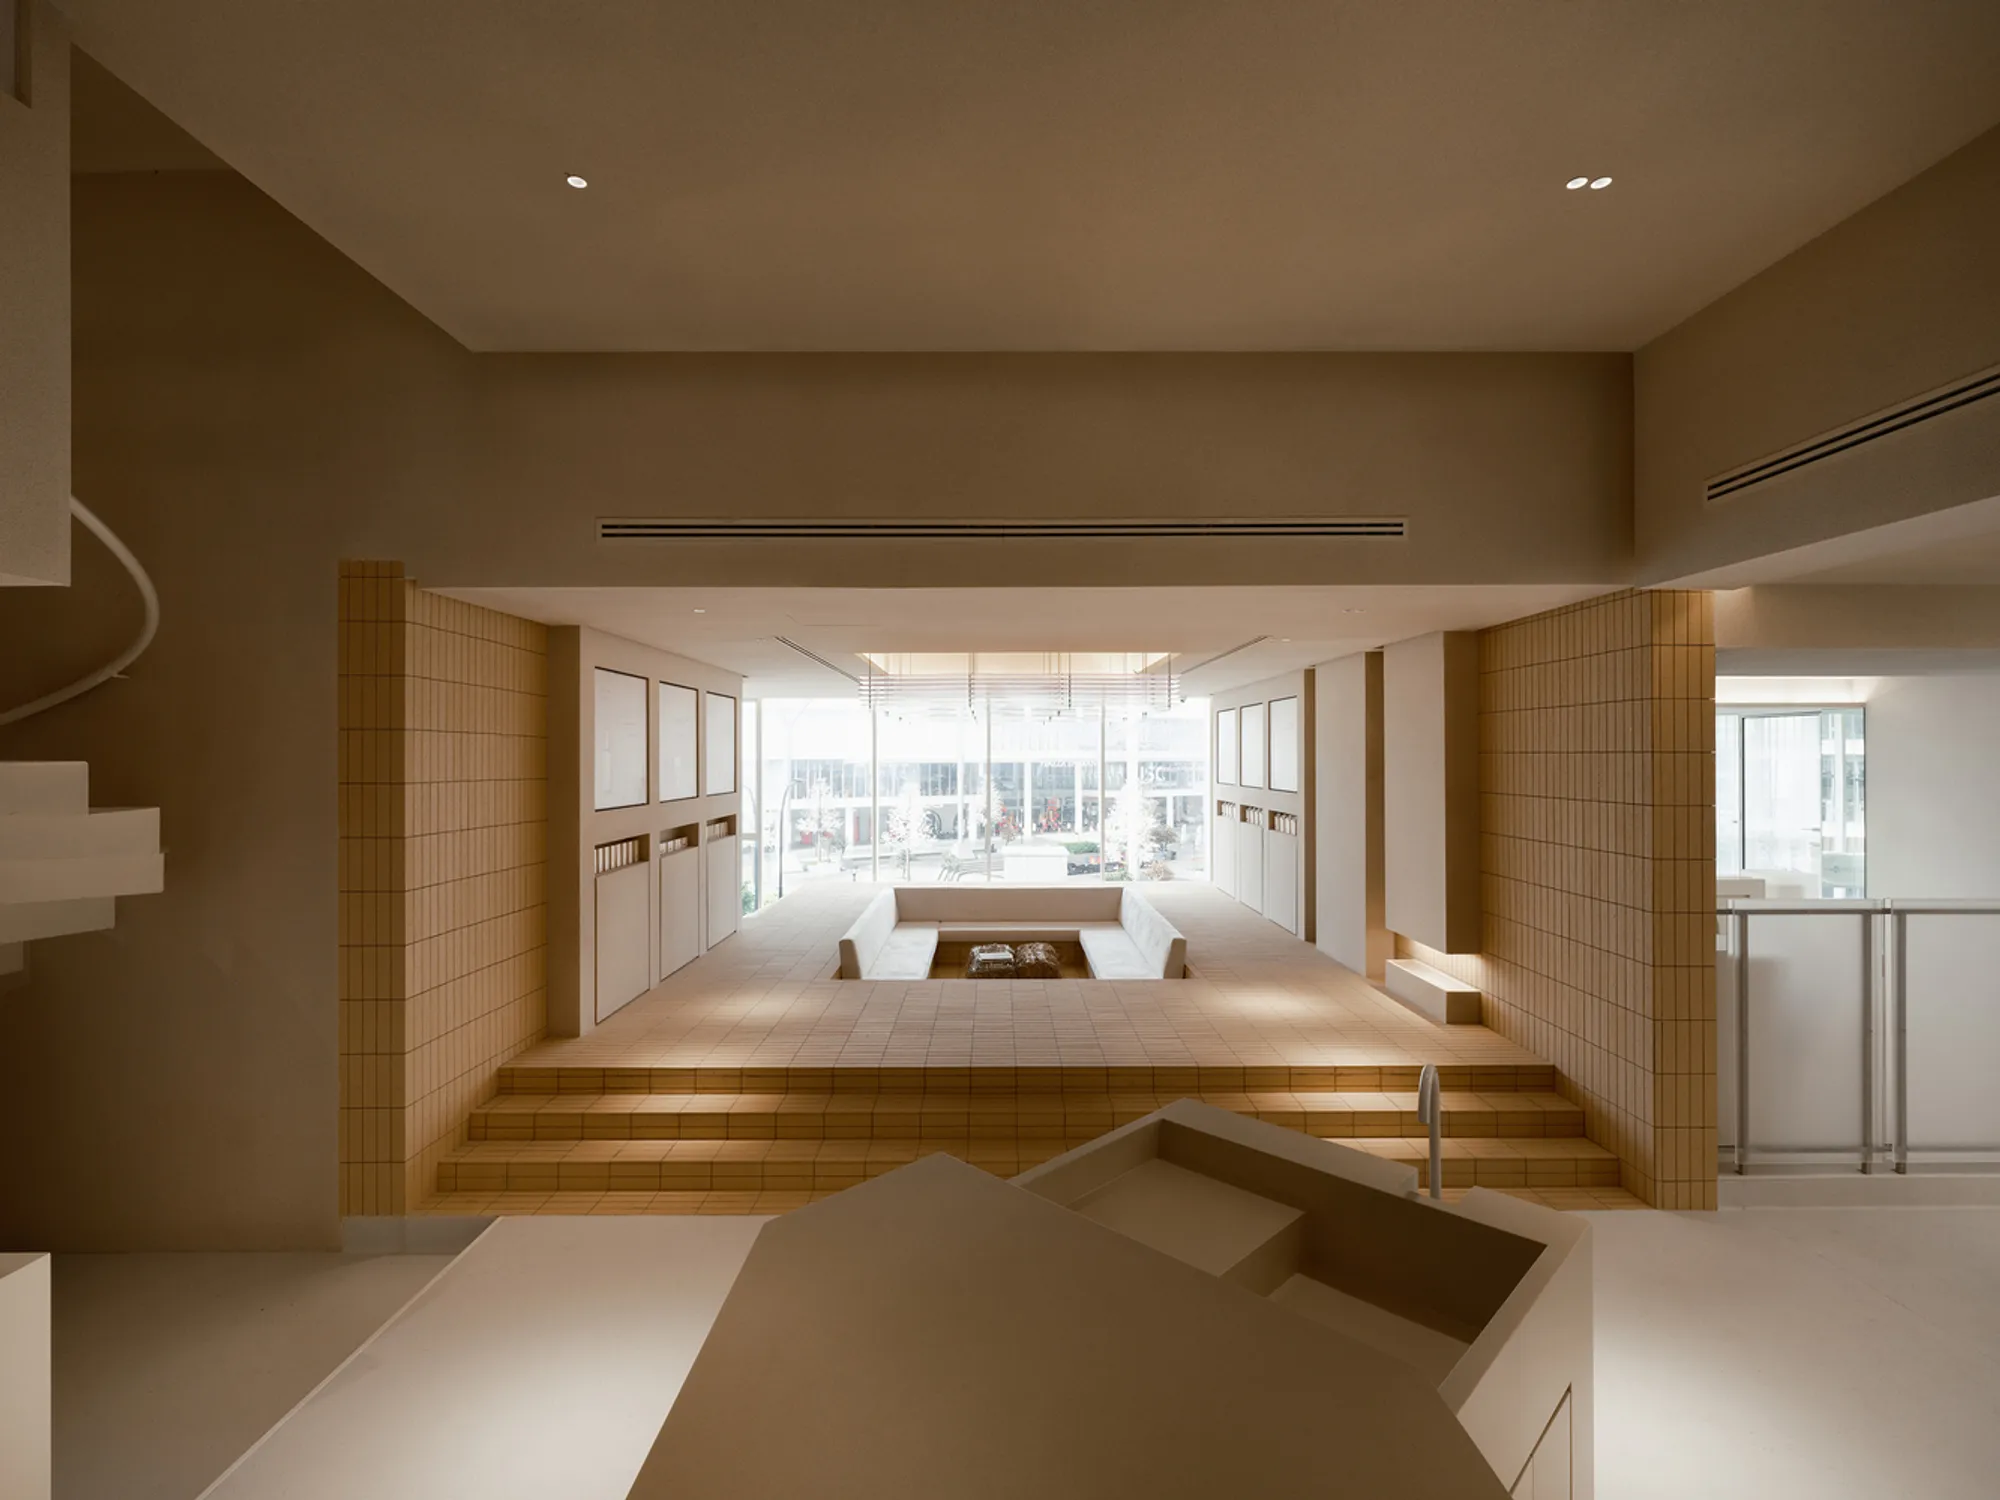
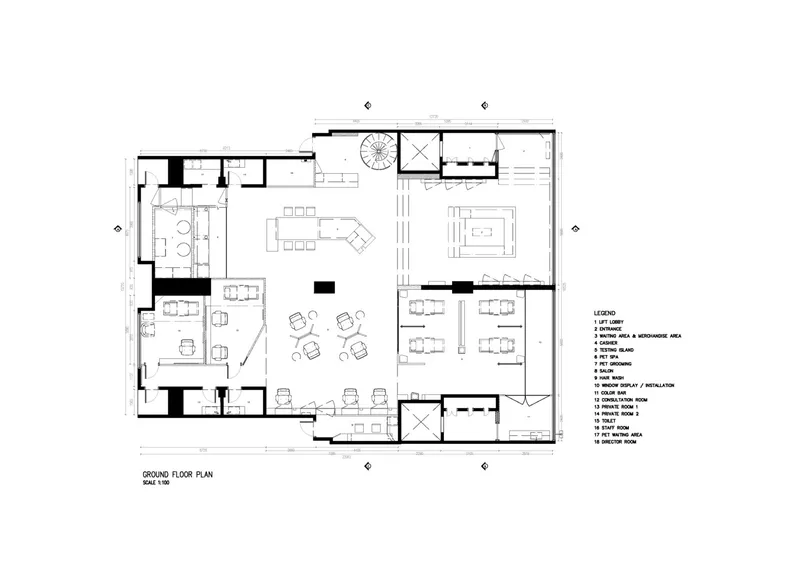
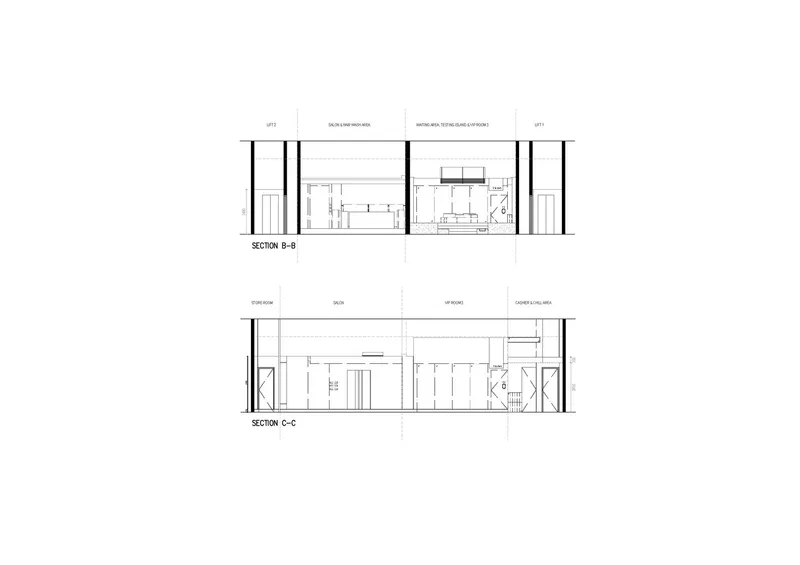
In the heart of Kuala Lumpur, Cher's Hair Salon by DualSpace Studio redefines modern hair salon interior design in Malaysia, offering a refined sensory experience that merges material restraint with spatial grace. Designed by YongWei Lew and Eliz Wong in 2024, the 3,500-square-foot space is not just a venue for hair care—it is a sanctuary that elevates everyday beauty rituals into curated moments of introspective luxury.
A Minimalist Narrative Rooted in Contrast and Diffusion
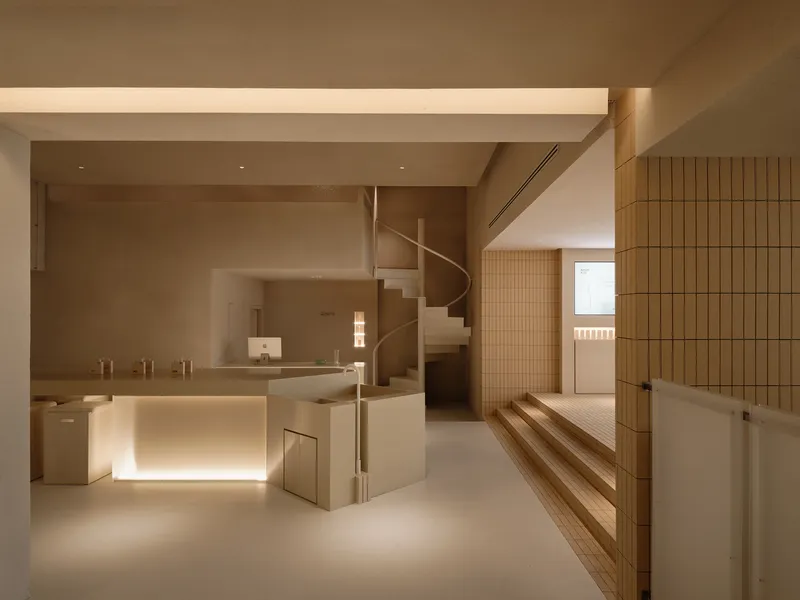
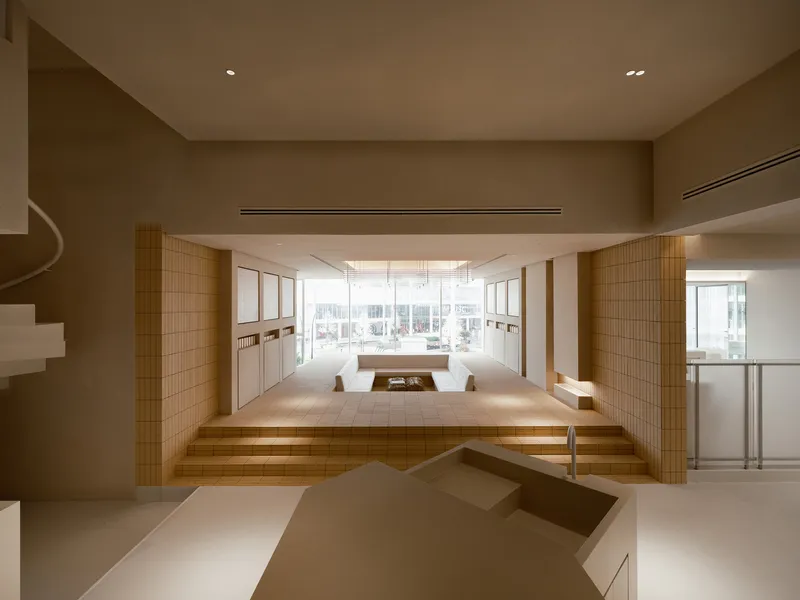
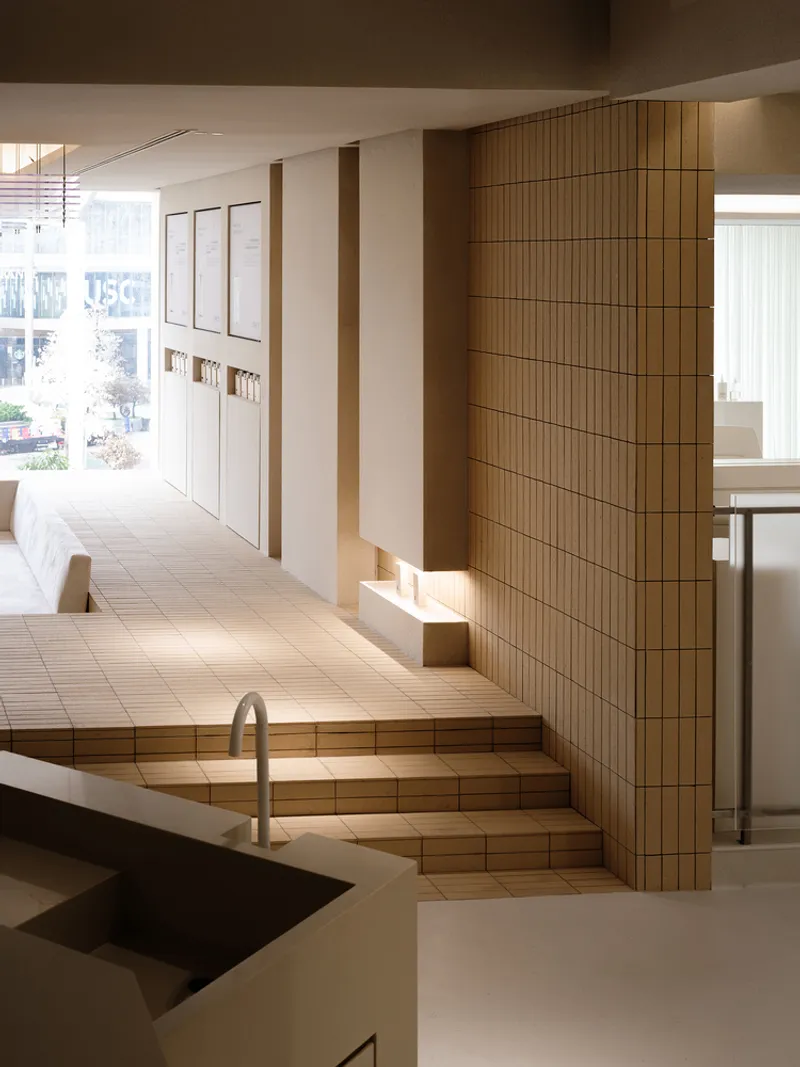
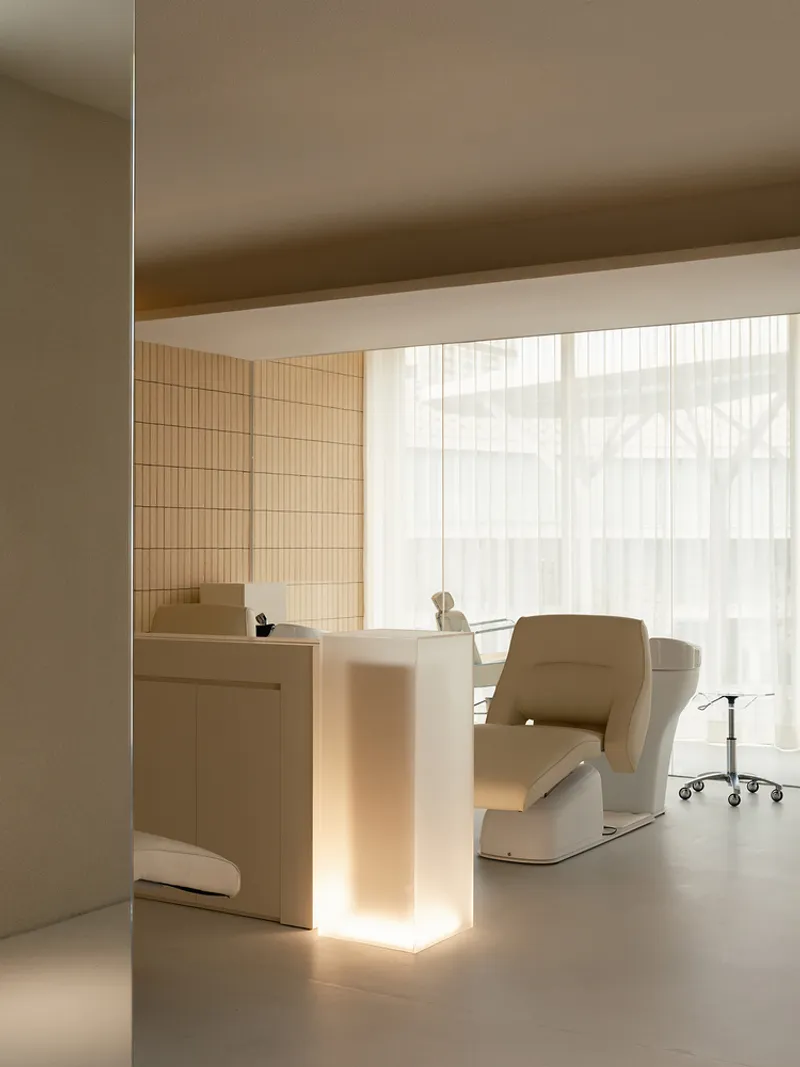
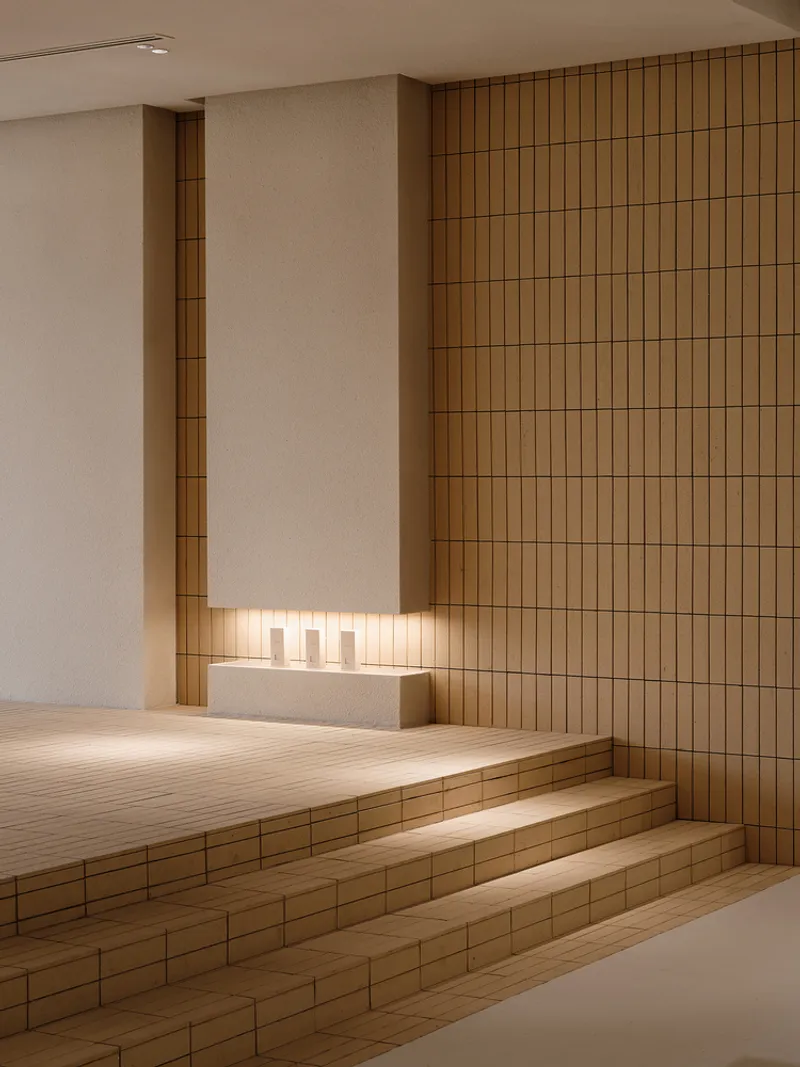
The design moves away from excessive glamour, opting instead for an architecture of calm. The salon explores the duality of contrast and diffusion, replacing shiny surfaces with matte finishes and translucent materials. Light is softened rather than dramatized, playing gently across honed tiles, matte acrylic panels, and muted textiles. This subdued palette crafts an atmosphere that supports both physical comfort and visual tranquility, positioning the salon as a haven from urban intensity.
Architecture of Pause: Sunken Seating as Emotional Core
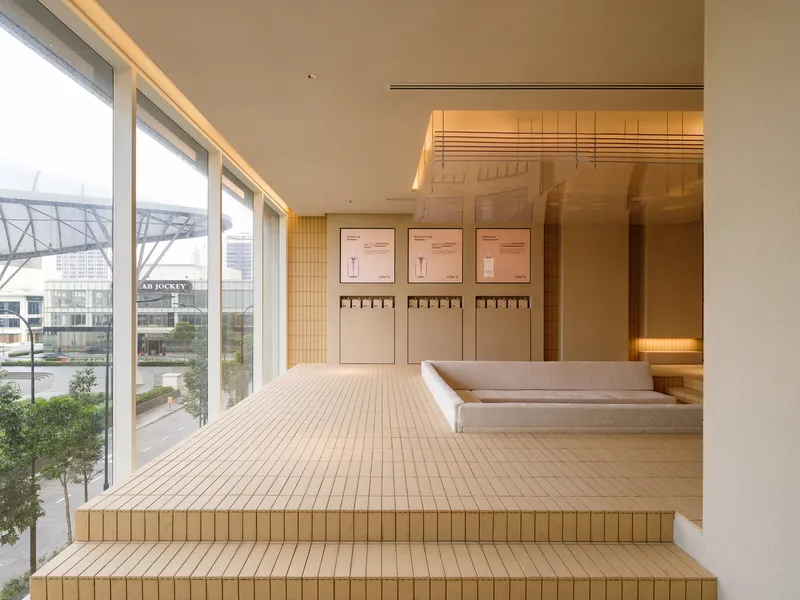
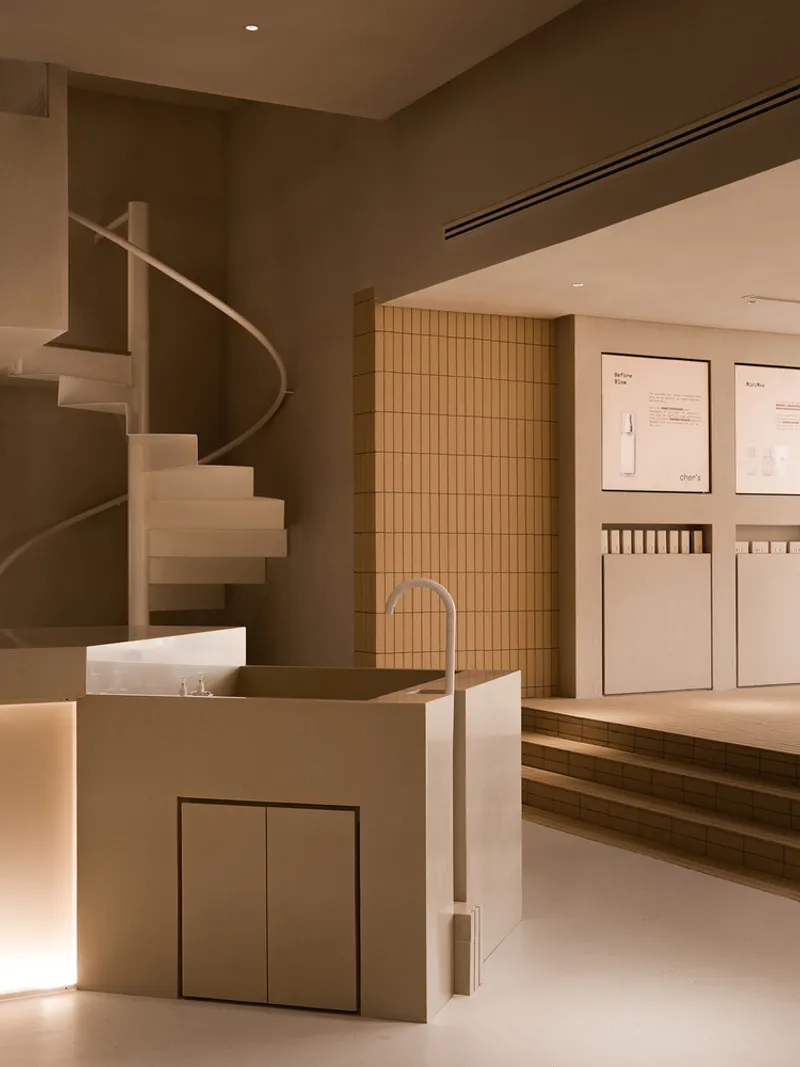
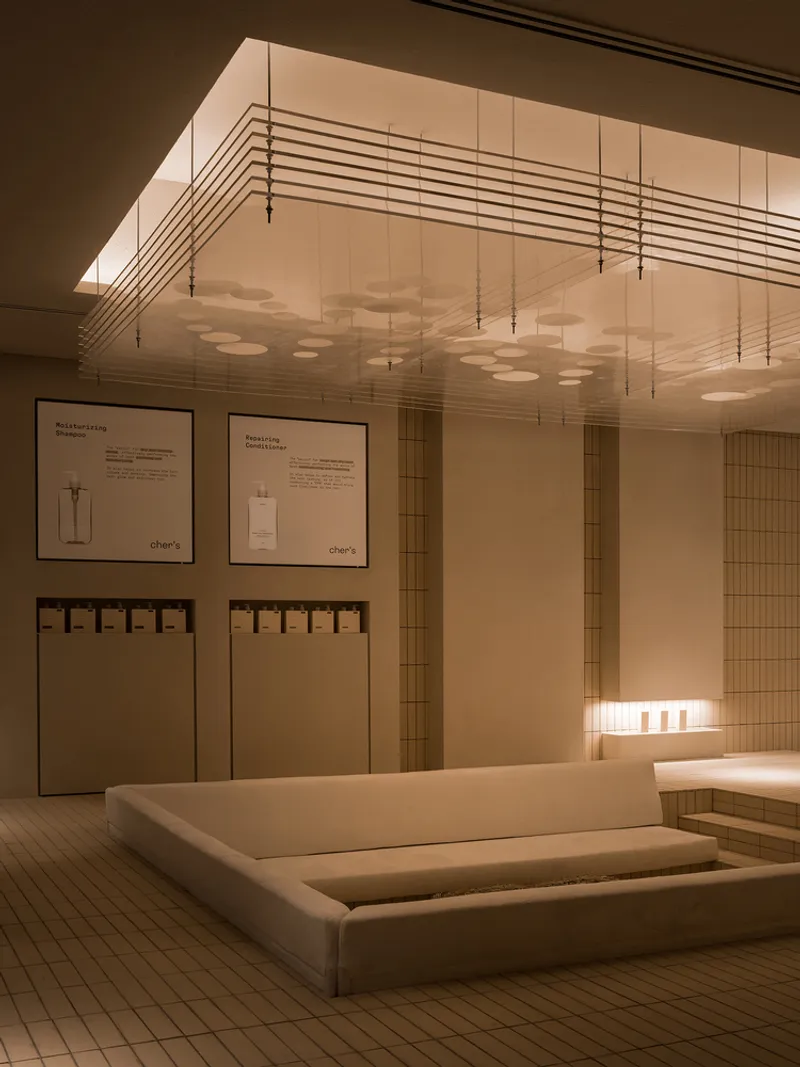
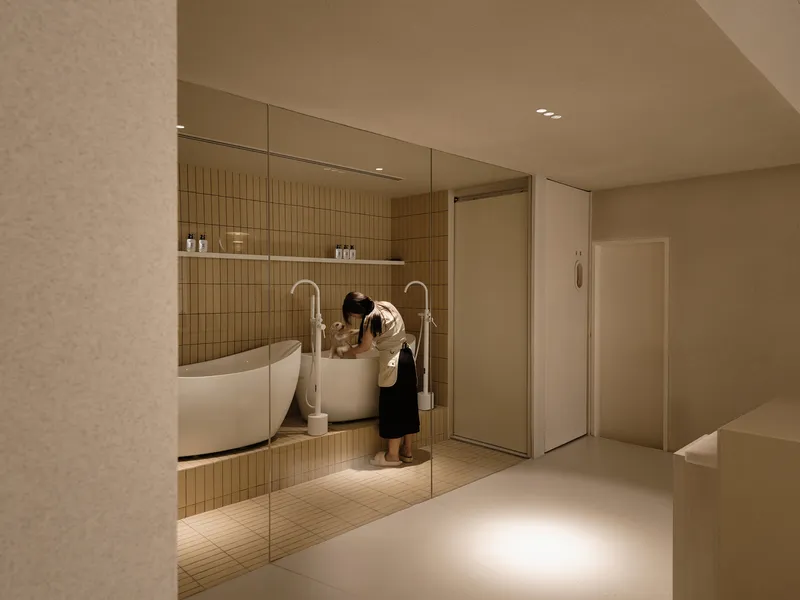
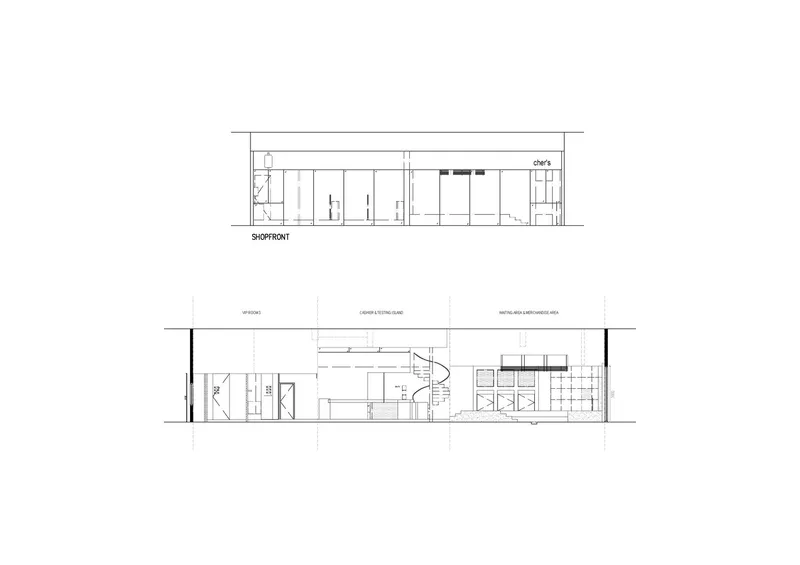
At the center of the spatial choreography is a sunken seating area—a sculptural yet inviting zone that anchors the program. This sunken “sofa nest” is not only a waiting area but also a moment of spatial pause and communal softness. Located adjacent to the washing and reception zones, it introduces layered movement through the space, guiding clients in a seamless transition from one grooming ritual to another. The matte-finish tiles underfoot reinforce the quiet texture of the salon’s design language, while also serving a hygienic function.
Sculptural Identity Through Acrylic and Light
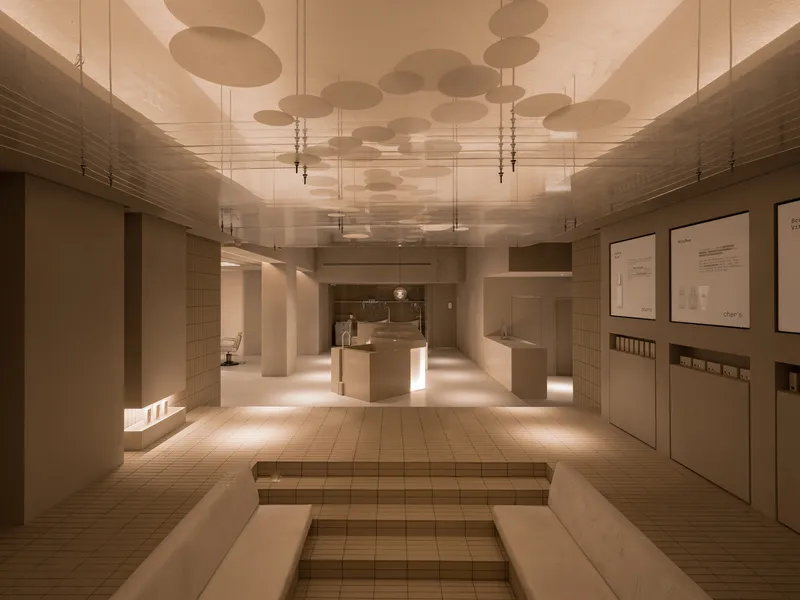
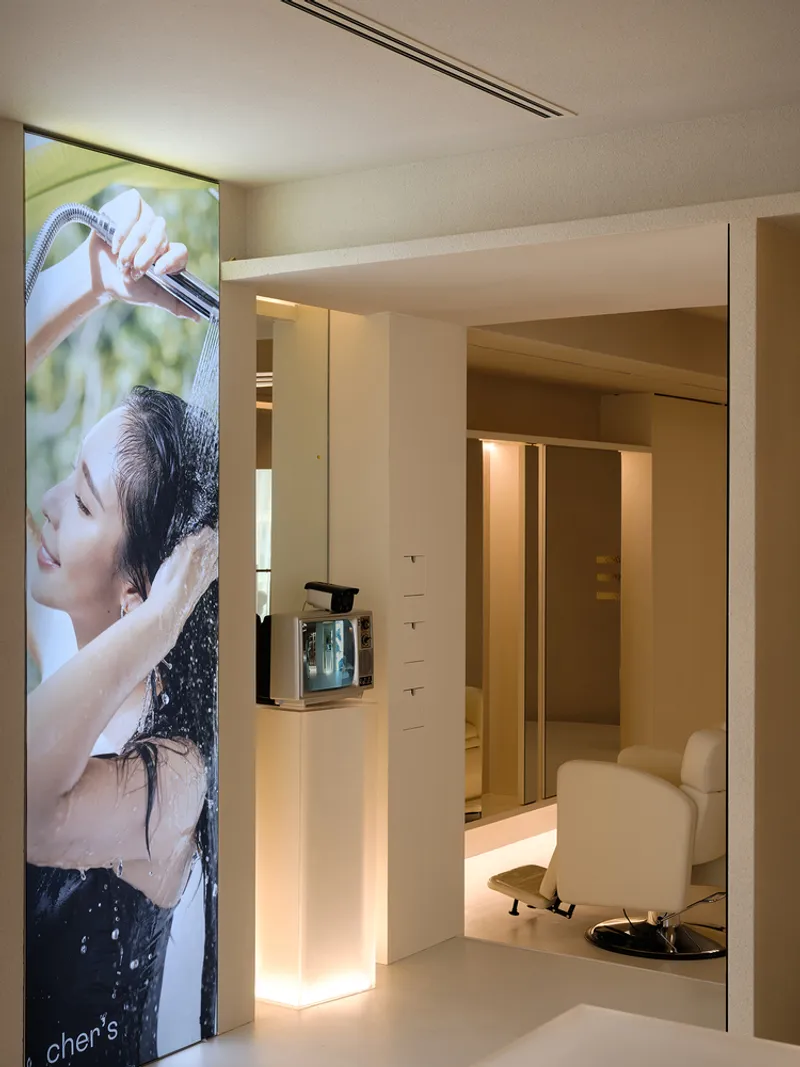
A floating acrylic installation hovers above the waiting lounge, doubling as an ambient branding statement and a luminous sculpture. Internally lit and CNC-milled, the form casts a warm ambient glow, subtly directing attention without overpowering the room. The etched logo beneath it functions not as signage but as part of the atmosphere, integrating brand identity into the spatial mood.
Reimagining Functional Elements with Aesthetic Precision
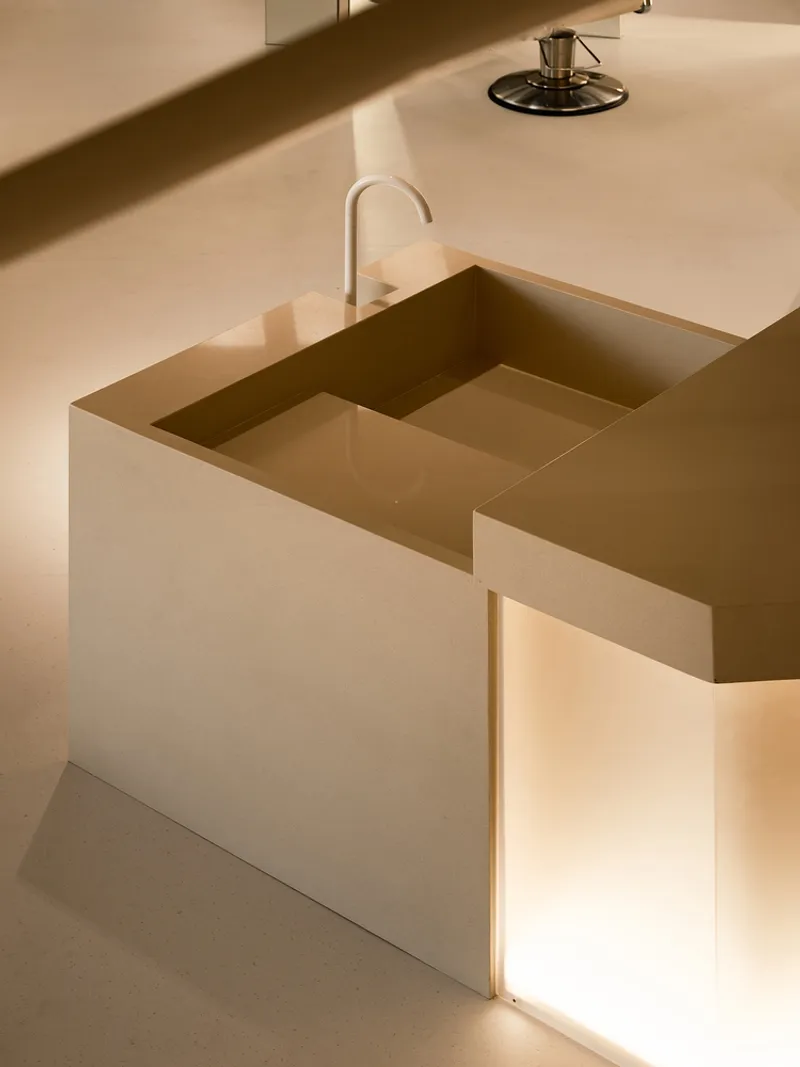
At the heart of the salon’s operational core lies a monolithic stone island. Composed of seamlessly finished stone planes, the island serves as both a product display and a tactile testing station. It invites clients to engage with the space and the materials, reinforcing the connection between self-care and design.
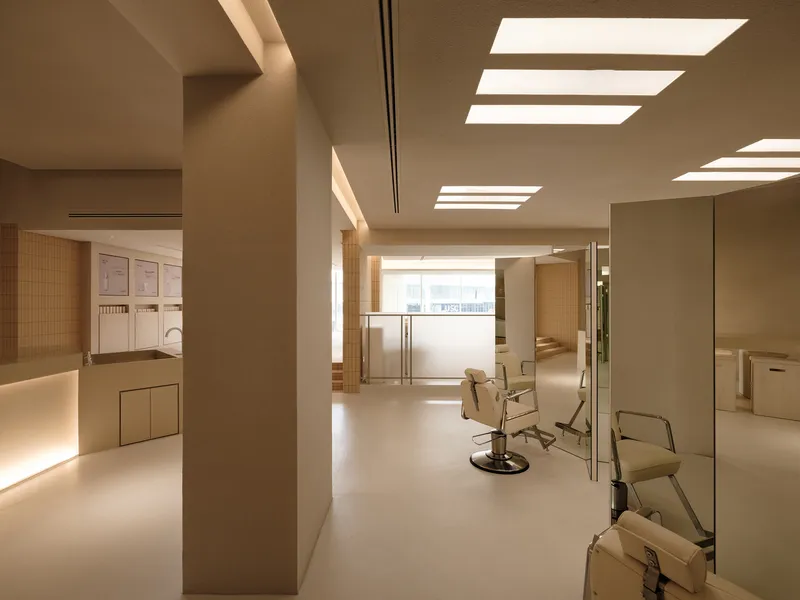
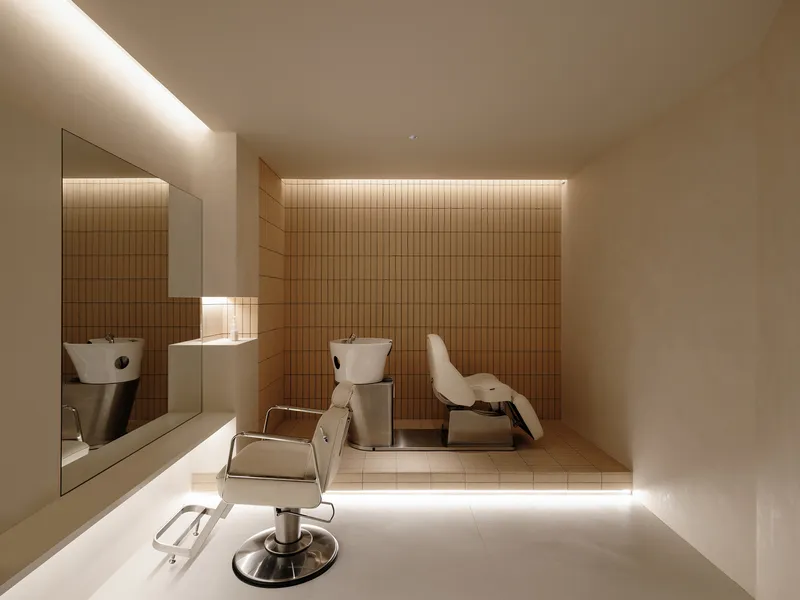
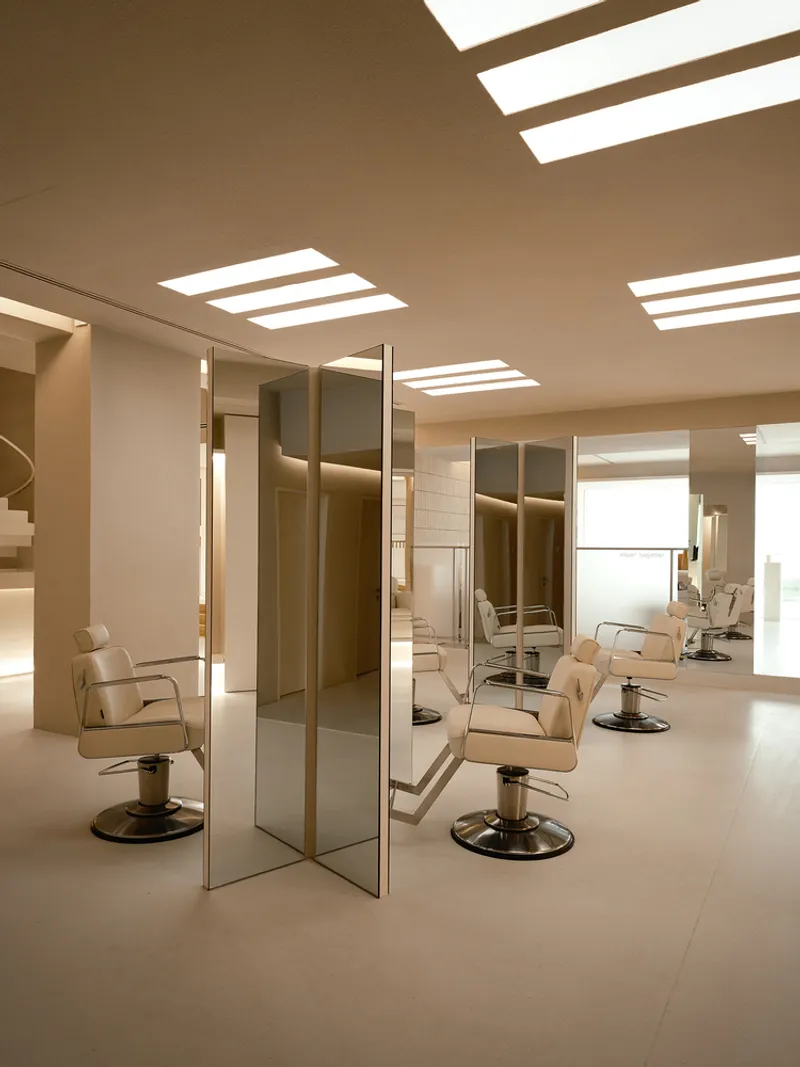
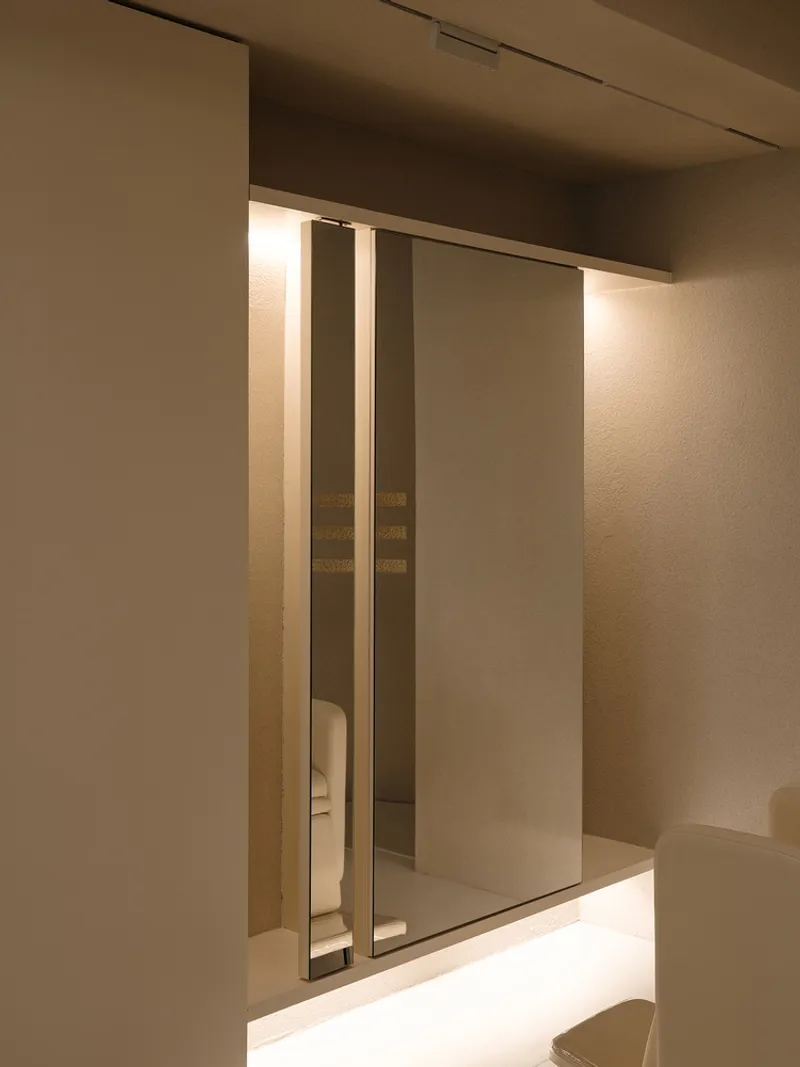
Mirrors—so often treated as purely utilitarian—are reinterpreted as sculptural devices. Positioned at 45-degree angles and fully rotatable, they offer new modes of perception and amplify the experience of transformation. Lighting, rather than being overhead and disconnected, is integrated directly into furniture and architectural elements, preserving visual continuity and reducing ceiling clutter.
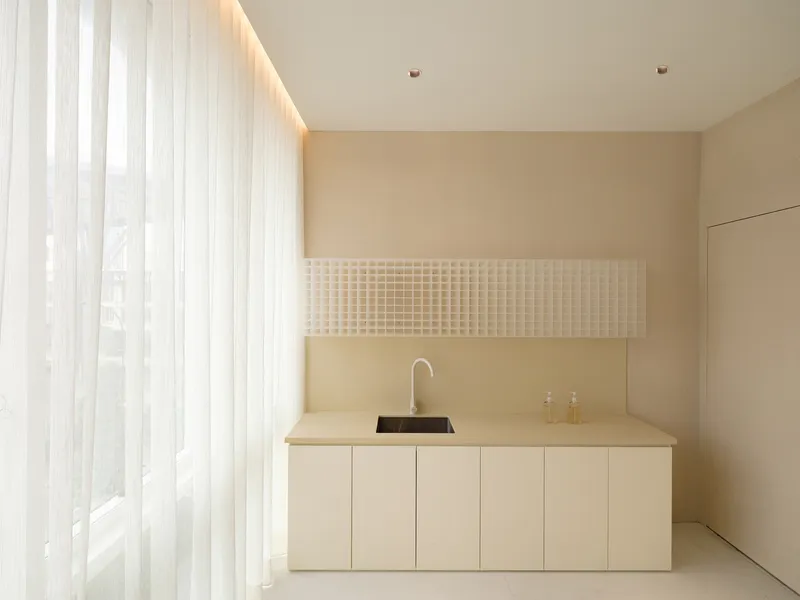
Material Craftsmanship and Technical Elegance
The project exemplifies a mastery of detail. Acrylic pieces are milled with precision and edge-lit for subtle emphasis. Stone surfaces are dry-fitted to perfection. Every finish—chosen for both tactile quality and durability—adds to the holistic vision of the salon as an immersive environment. From the layout to the light diffusion, every element is fine-tuned to support not just beauty services, but a lifestyle rooted in calm, clarity, and sensory richness.
A New Chapter in Malaysian Wellness Design
Cher’s Hair Salon sets a new benchmark in modern hair salon interior design in Malaysia, merging luxury with intention and craftsmanship. It is a space that respects time, honors care, and elevates grooming to an architectural experience. Through thoughtful design and atmospheric control, DualSpace Studio reimagines what a salon can be—serene, sculptural, and unmistakably contemporary.
All photographs are works of TWJ Photography




Popular Articles
Popular articles from the community


The Earth Pod: 3D Printed Homes for Resilient Refugee Communities
The Earth Pod reimagines refugee housing through 3D printed homes made from clay, combining resilience, self-sufficiency, and rapid shelter.

Play: Fragments of Their World
Familiar architecture becomes modular playground design, creating safe spaces where displaced children can learn, connect, imagine and play.

Hill & Cross Opera: Sculptural Opera House Architecture Shaped by Tallinn’s Landscape and Identity
Hill & Cross Opera reimagines opera house architecture in Tallinn through its sculptural hill, civic plaza, glass wave and a luminous cross.

Conexión: Biophilic Design Reimagines High-Rise Living in Hong Kong
Conexión reimagines high-rise living in Hong Kong through biophilic design, green facades, shared spaces, daylight, water and nature within.


Similar Reads
You might also enjoy these articles


FAMM Arquitectura Organizes Ten Villas Around Courtyards and Jungle in Nosara, Costa Rica
El Molino pairs two elongated volumes with deep overhangs and timber louvers to build a compact coastal community five minutes from the beach.

Oscar Niemeyer's Ibirapuera Park Pavilions Define São Paulo's Cultural Identity in Concrete and Curve
A constellation of modernist volumes set within São Paulo's most important urban park, conceived for the city's 400th anniversary in 1954.

How Henri Picq's 1889 Paris Pavilion Traveled 11,000 Kilometers to Become Santiago's Artequín Museum
A prefabricated iron and glass pavilion built for the Paris Universal Exposition found a second life as a children's art museum in Chile.

Sanjay Puri Architects Wraps a Jaipur Office Tower in Capsule-Shaped Green Buffers
A nine-level climate-responsive workplace near Jaipur Airport uses stacked planter terraces and aluminium screens to fight 40°C heat.


Explore Architecture Competitions
Discover active competitions in this discipline



Challenge to reimagine the Iron Throne


Photograph architecture without architects


Illustrate the lost glory of Angkor Wat - Render Challenge


Design challenge to reuse E-waste
Comments (0)
Please login or sign up to add comments
No comments yet. Be the first to comment!