
Crafting Tranquil Living Spaces: Urban Townhouse Architectural Design by i.House Architecture and Construction
Explore the transformation of Viet Tri House, where urban townhouse design harmonizes with nature's serenity.


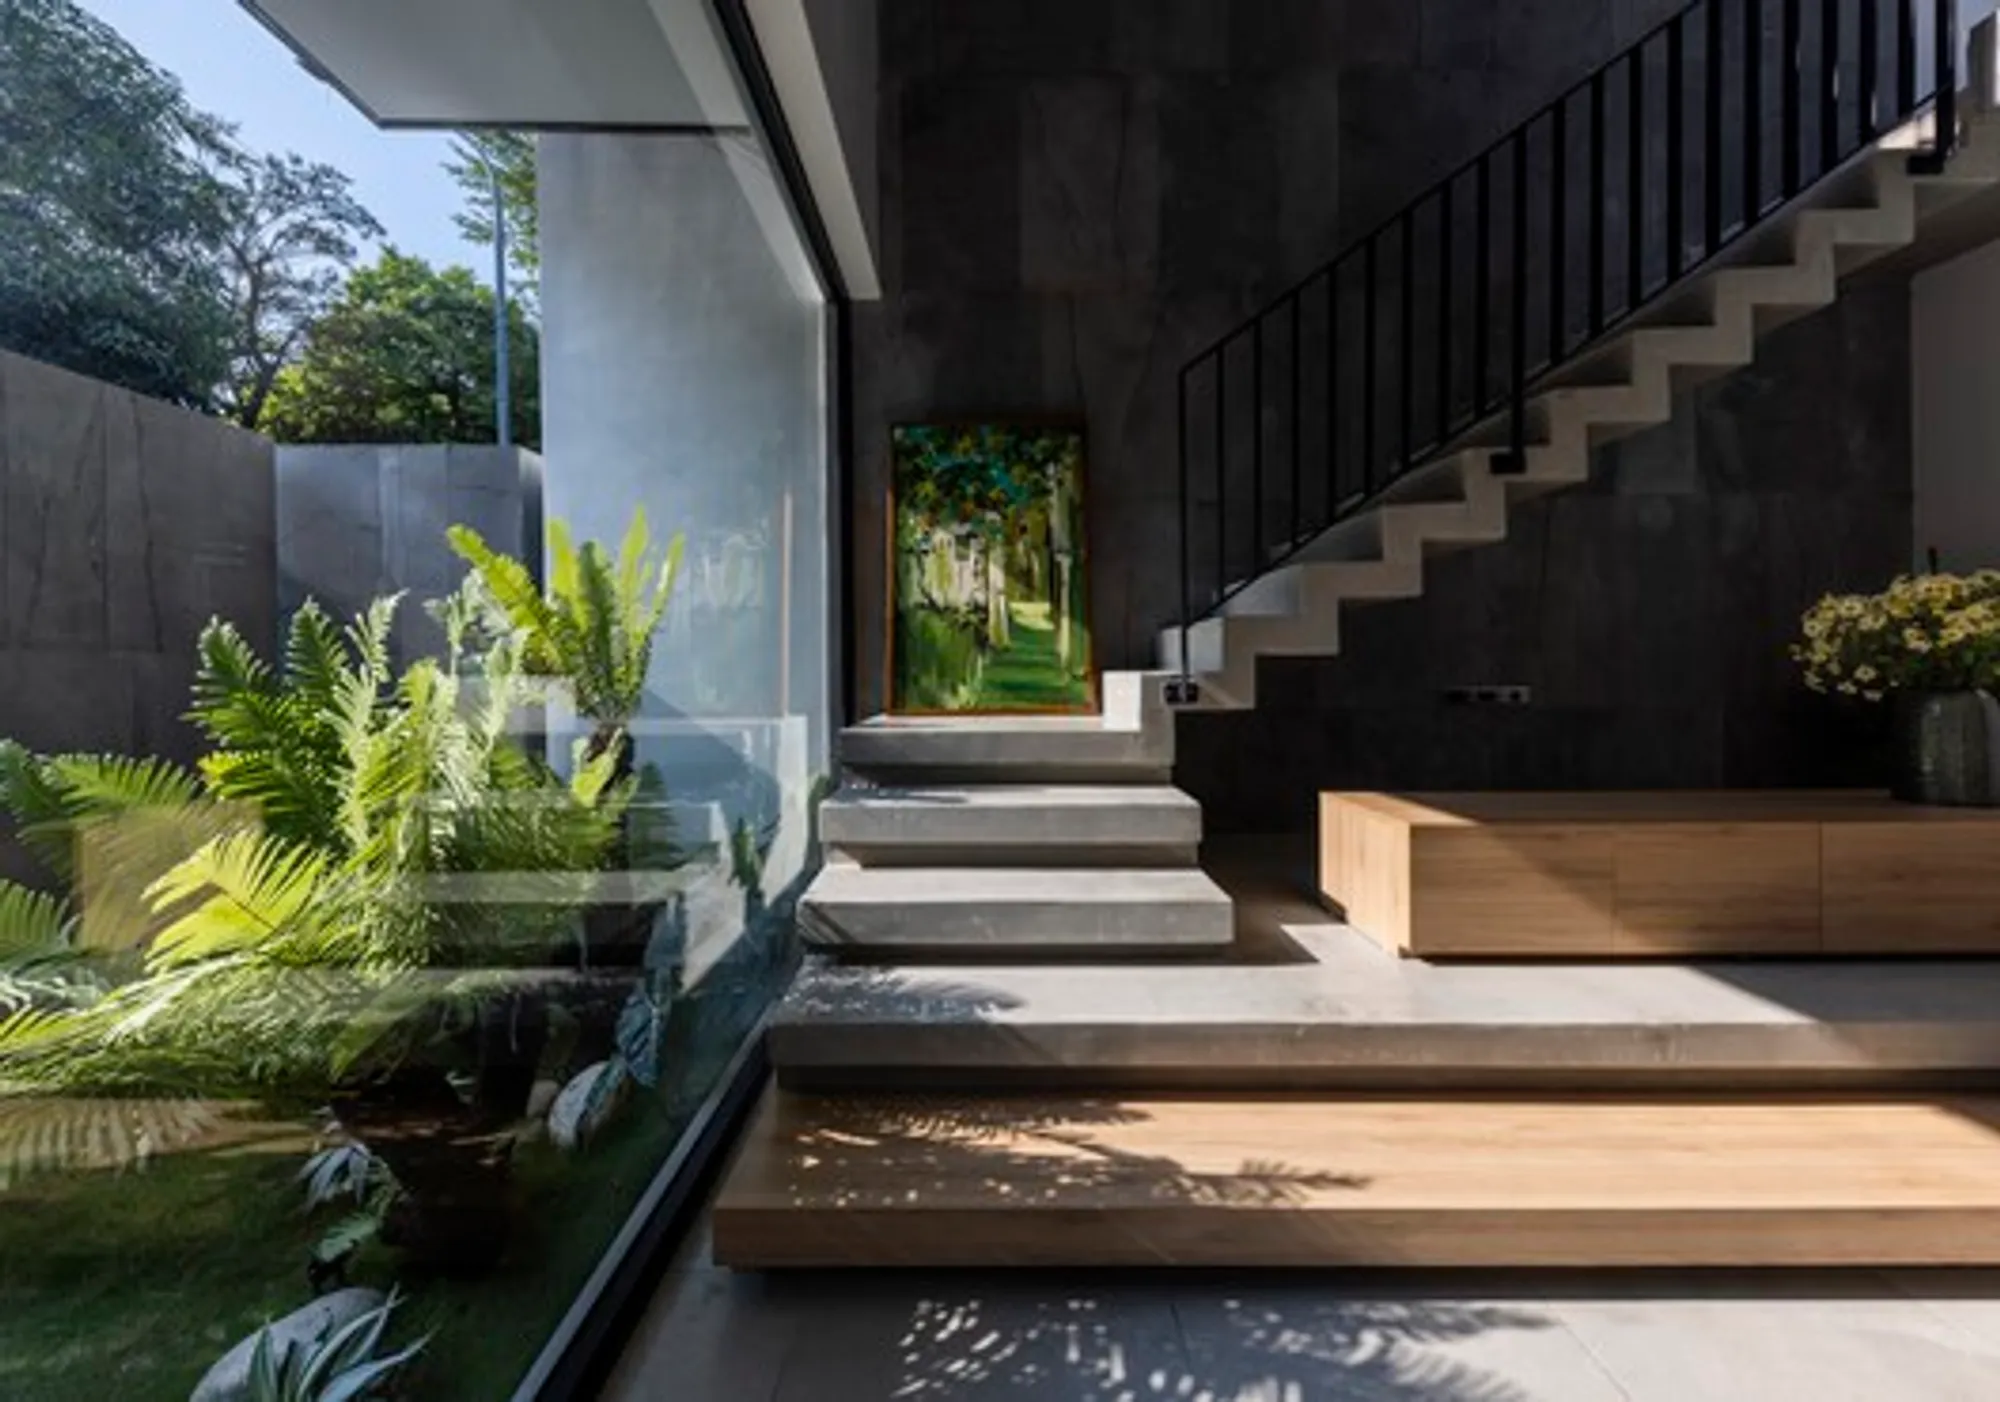
Discover the transformation of Viet Tri House, a captivating urban townhouse nestled in the heart of Viet Tri City, Phu Tho, Vietnam. In 2023, i.House Architecture and Construction embarked on a renovation project that not only expanded the living space but also redefined the essence of contemporary urban townhouse architectural design.

Architects and Collaborators
Lead architects Dang Huy Cuong and Le Manh Trung, alongside the talented team of interior designers from Woodaily JSC, envisioned a seamless connection with the existing residence while overcoming challenges posed by the original cramped layout and west-facing orientation. Collaborating with manufacturers such as Ades Lighting, Ariston, INAX, and Schneider, they crafted a masterpiece that marries aesthetics with functionality.

The Pre-Renovation Challenges
The pre-renovation house faced challenges typical of narrow urban homes—cramped layout, obstructed views, and intense heat from direct sunlight. The architects identified a need to address these issues and enhance the family's daily life in a bustling city.
A Vision of Hanging Gardens
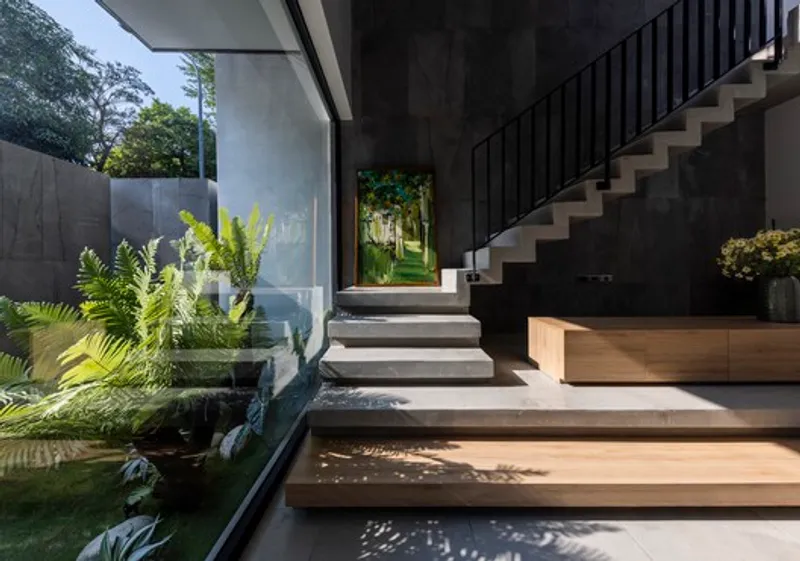
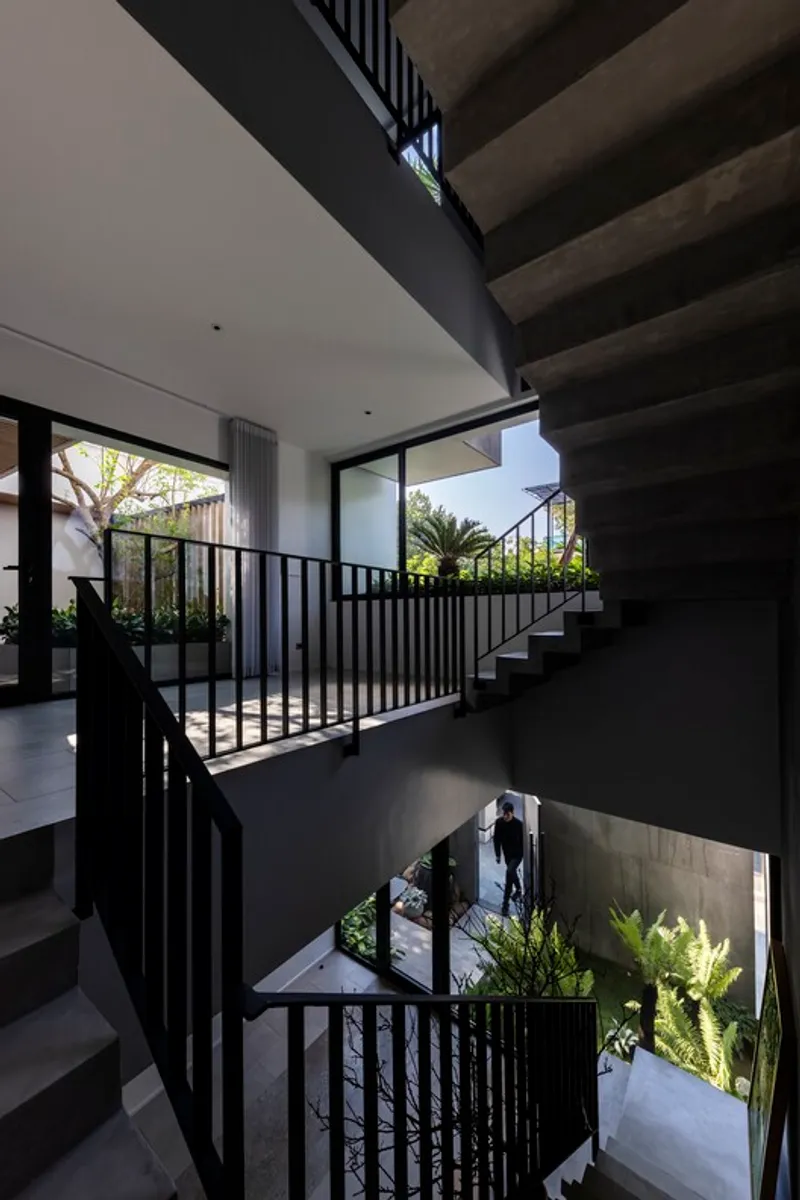
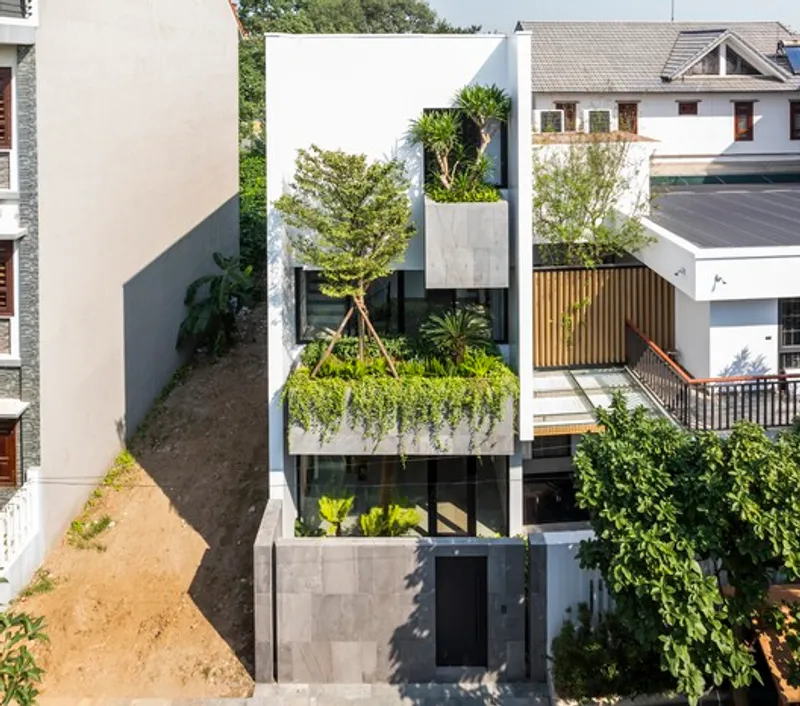
The core idea behind the renovation project was the concept of crafting interconnected hanging gardens on the facade. This innovative design not only countered the heat from the western sun but also relocated key areas to the rear, enhancing privacy and reducing thermal discomfort. The architects seamlessly connected the new design with the existing structure through pathways, a compact garden, and interspersed green spaces.

Minimalist Approach for Maximum Impact
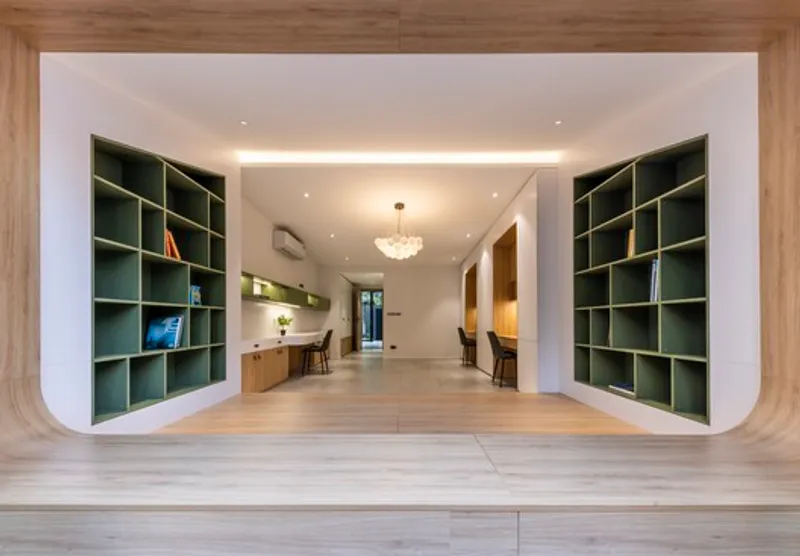
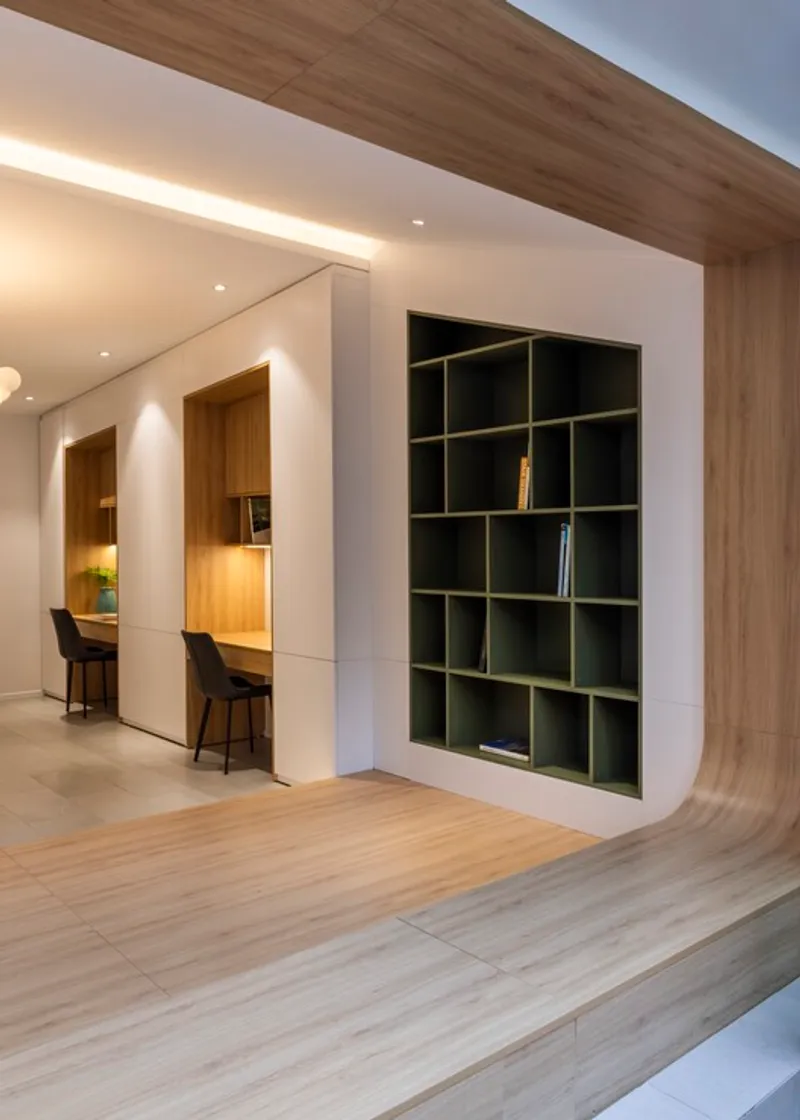
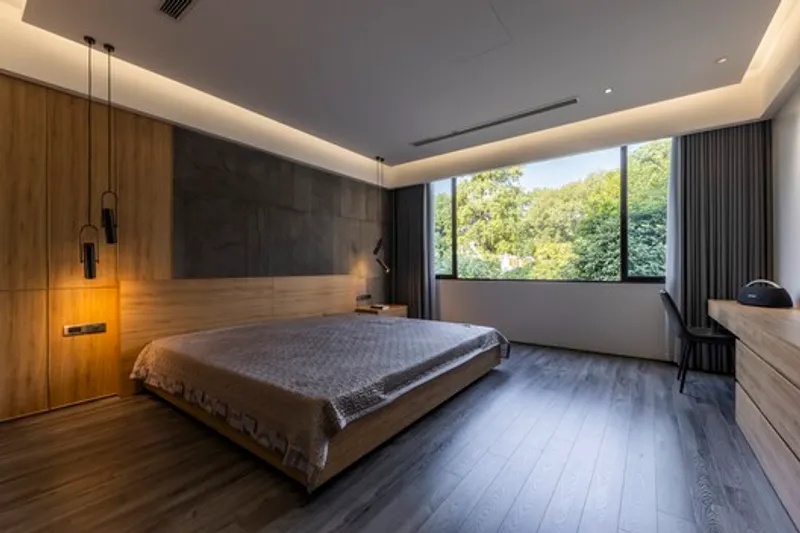
Embracing the "less is more" philosophy, i.House incorporated minimalist natural materials and architectural forms. Expansive glass doors at both ends maximized the surrounding verdure and sunlight, providing a vibrant visual experience in every room. The use of basalt and polished concrete struck a balance between aesthetic appeal and long-term durability, creating a tranquil interior environment.
Achieving Balance and Harmony
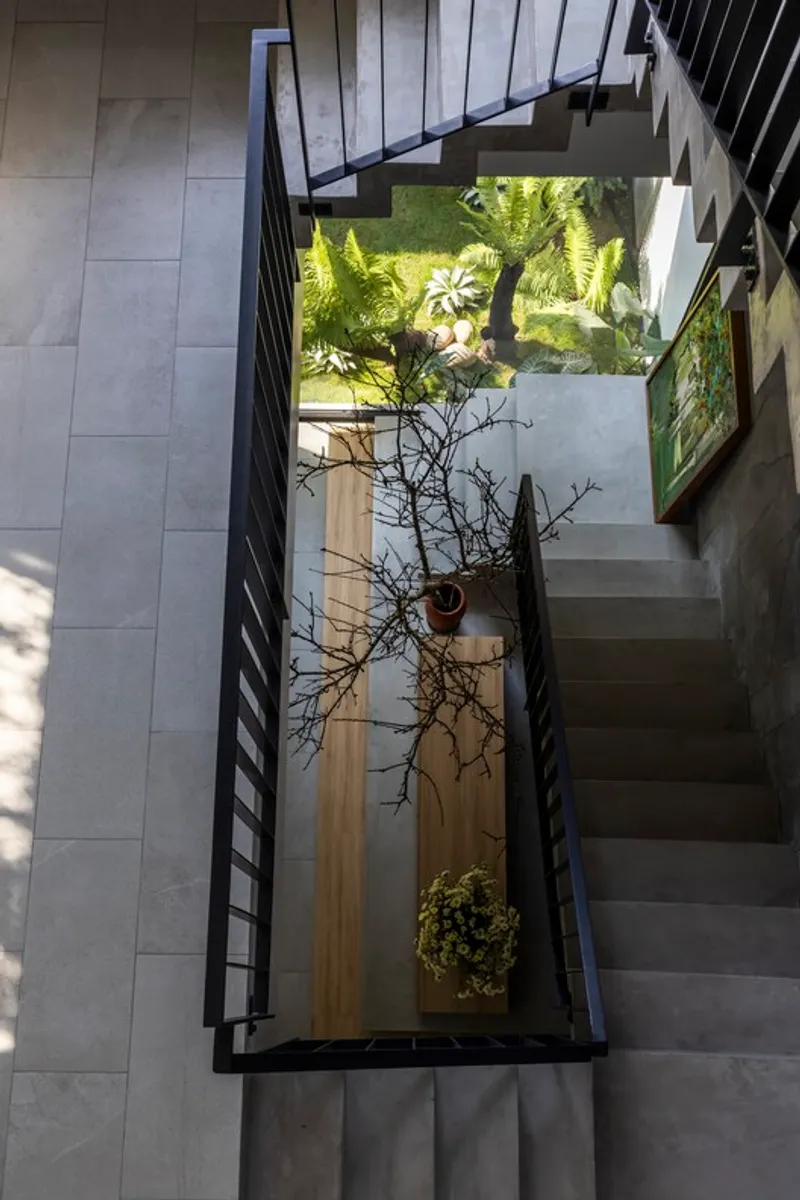
The entrance's basalt wall acted as a shield against sunlight and external noise, ensuring a peaceful interior environment. This private yet light-permeable wall changed hues with the weather, offering a constantly evolving visual delight. The architects successfully transformed Viet Tri House into a harmonious blend of modern design and natural elements.

Viet Tri House not only brings residents closer to nature but also cultivates a peaceful and pleasant living environment, representing a prominent trend in contemporary urban townhouse architectural design. With its innovative approach, i.House Architecture and Construction has created a timeless masterpiece that harmonizes urban living with the serenity of nature. Experience the art of urban townhouse living at its finest with Viet Tri House.
All photographs are work of Hiroyuki Oki




Popular Articles
Popular articles from the community


AL-JANNAH: Sustainable Architecture and Permaculture for Afghan Widows
AL-JANNAH uses sustainable architecture and permaculture to create resilient oasis of housing, learning, work and renewal for Afghan widows.

Conexión: Biophilic Design Reimagines High-Rise Living in Hong Kong
Conexión reimagines high-rise living in Hong Kong through biophilic design, green facades, shared spaces, daylight, water and nature within.

The Musturak Paradise: Senior Living Architecture for a Connected Future in Temara, Morocco
The Musturak Paradise reimagines senior living architecture in Temara via private homes, social spaces, culture, community, and shared care.

Hill & Cross Opera: Sculptural Opera House Architecture Shaped by Tallinn’s Landscape and Identity
Hill & Cross Opera reimagines opera house architecture in Tallinn through its sculptural hill, civic plaza, glass wave and a luminous cross.


Similar Reads
You might also enjoy these articles


FAMM Arquitectura Organizes Ten Villas Around Courtyards and Jungle in Nosara, Costa Rica
El Molino pairs two elongated volumes with deep overhangs and timber louvers to build a compact coastal community five minutes from the beach.

Oscar Niemeyer's Ibirapuera Park Pavilions Define São Paulo's Cultural Identity in Concrete and Curve
A constellation of modernist volumes set within São Paulo's most important urban park, conceived for the city's 400th anniversary in 1954.

How Henri Picq's 1889 Paris Pavilion Traveled 11,000 Kilometers to Become Santiago's Artequín Museum
A prefabricated iron and glass pavilion built for the Paris Universal Exposition found a second life as a children's art museum in Chile.

Sanjay Puri Architects Wraps a Jaipur Office Tower in Capsule-Shaped Green Buffers
A nine-level climate-responsive workplace near Jaipur Airport uses stacked planter terraces and aluminium screens to fight 40°C heat.


Explore Residential Building Competitions
Discover active competitions in this discipline


Challenge to design mud housing for contemporary communities


Challenge to reimagine the Iron Throne


Photograph architecture without architects


Illustrate the lost glory of Angkor Wat - Render Challenge
Comments (0)
Please login or sign up to add comments
No comments yet. Be the first to comment!