
Flower Room: A Living Laboratory of Nature by Office for Roundtable + JXY Studio
Flower Room in Huizhou blends architecture and ecology, showcasing native plants, insects, and birds within a modular, open, biodiversity-focused installation.

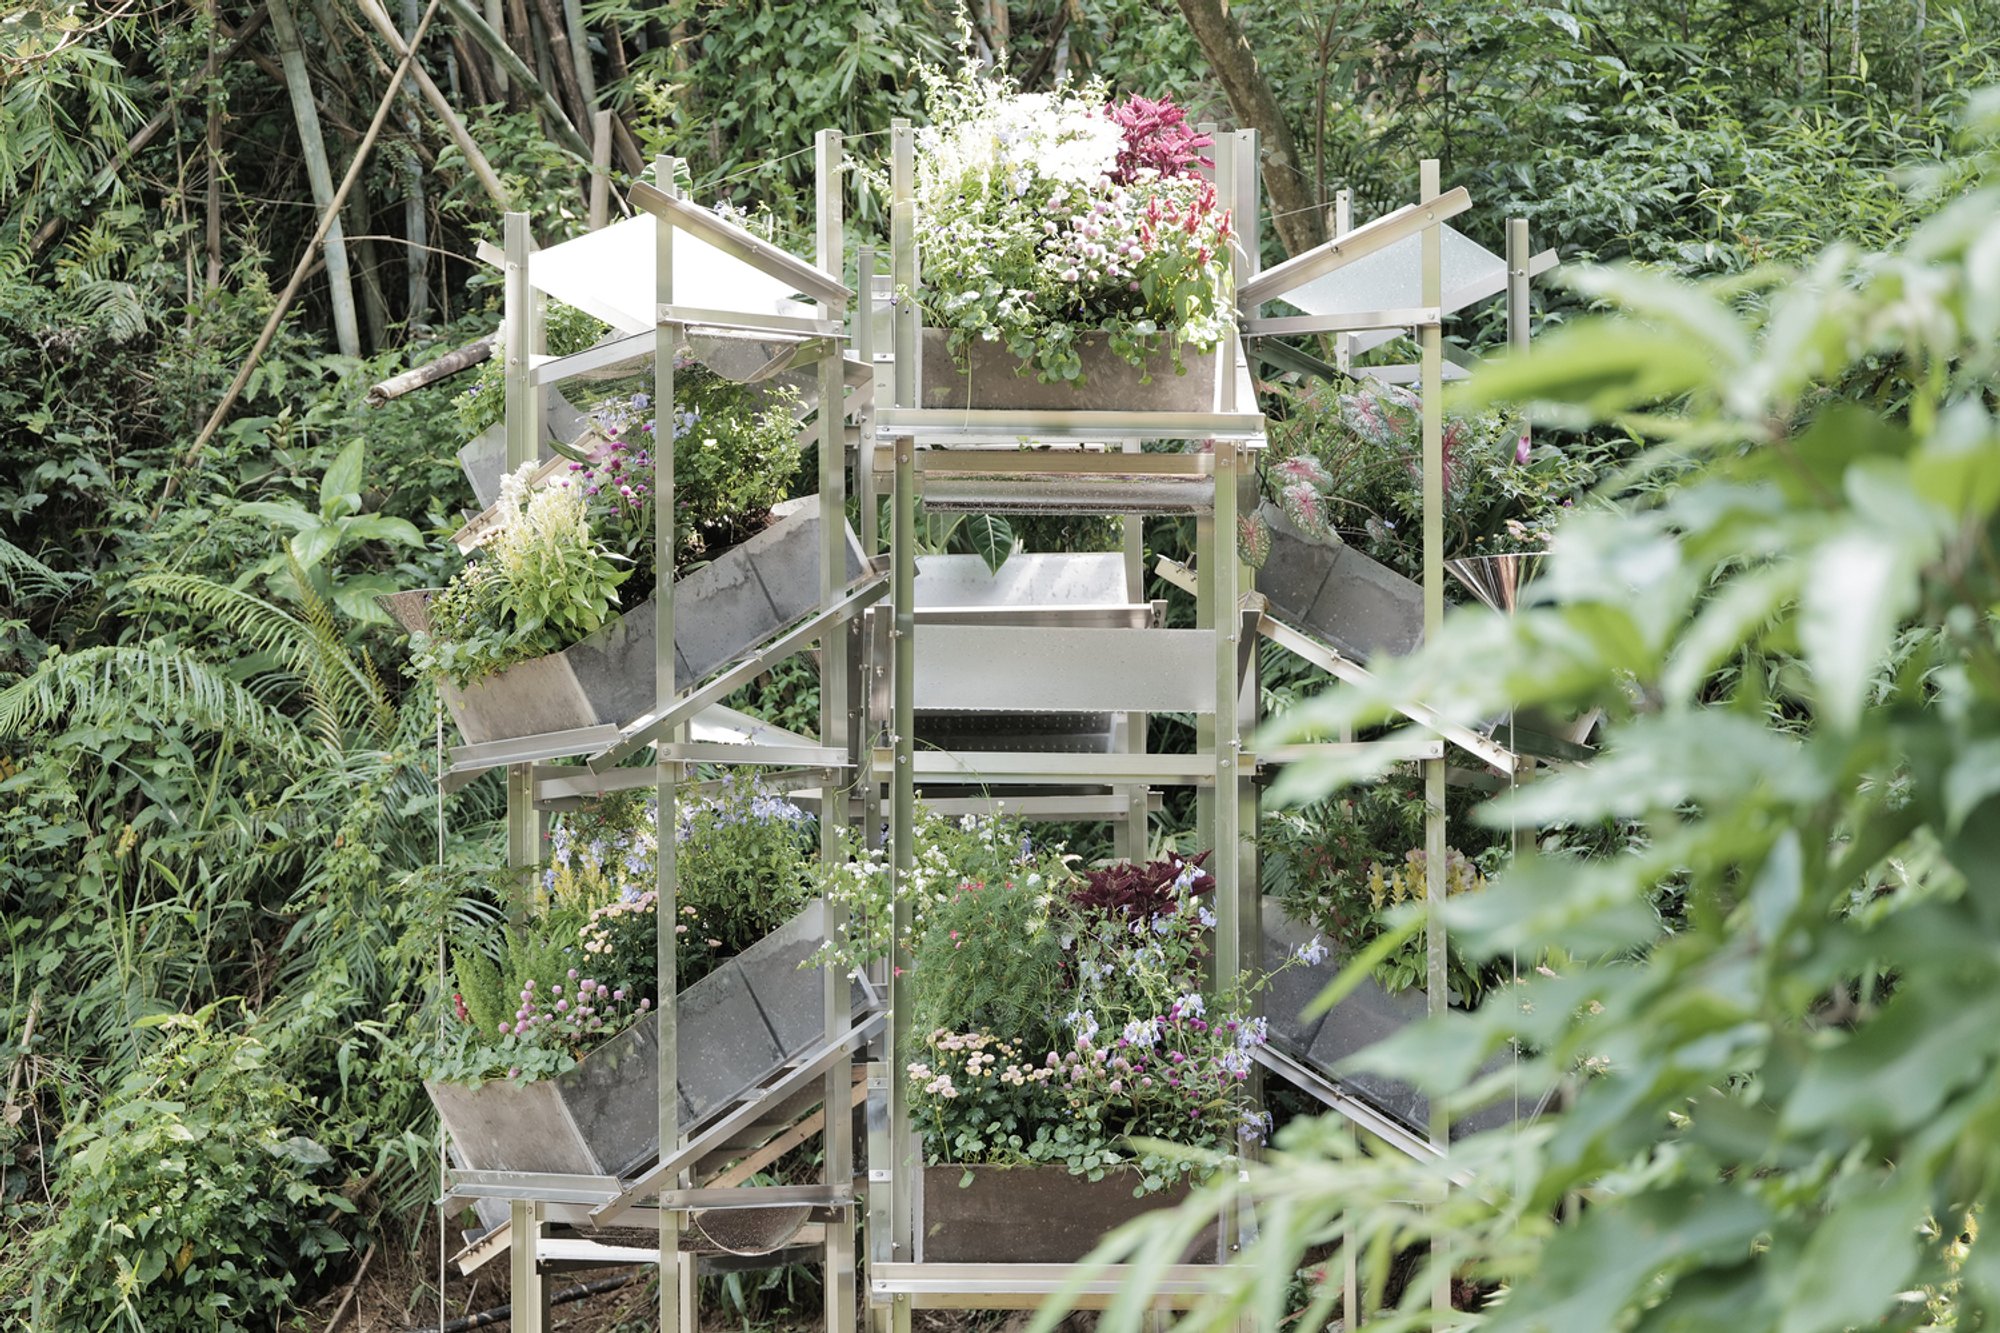
Nestled at the intersection of countryside and forest in Huizhou, China, Flower Room is a poetic dialogue between architecture and ecology. Designed by JXY Studio and Office for Roundtable, this 10 m² installation serves as a micro-laboratory for biodiversity, showcasing an intimate interaction between plants, insects, and other wildlife. Unlike conventional greenhouses that rely on controlled environments, Flower Room is open, porous, and responsive to nature, welcoming sunlight, rain, wind, and the gentle visit of birds, bees, and butterflies.
Ecological Restoration Through Design
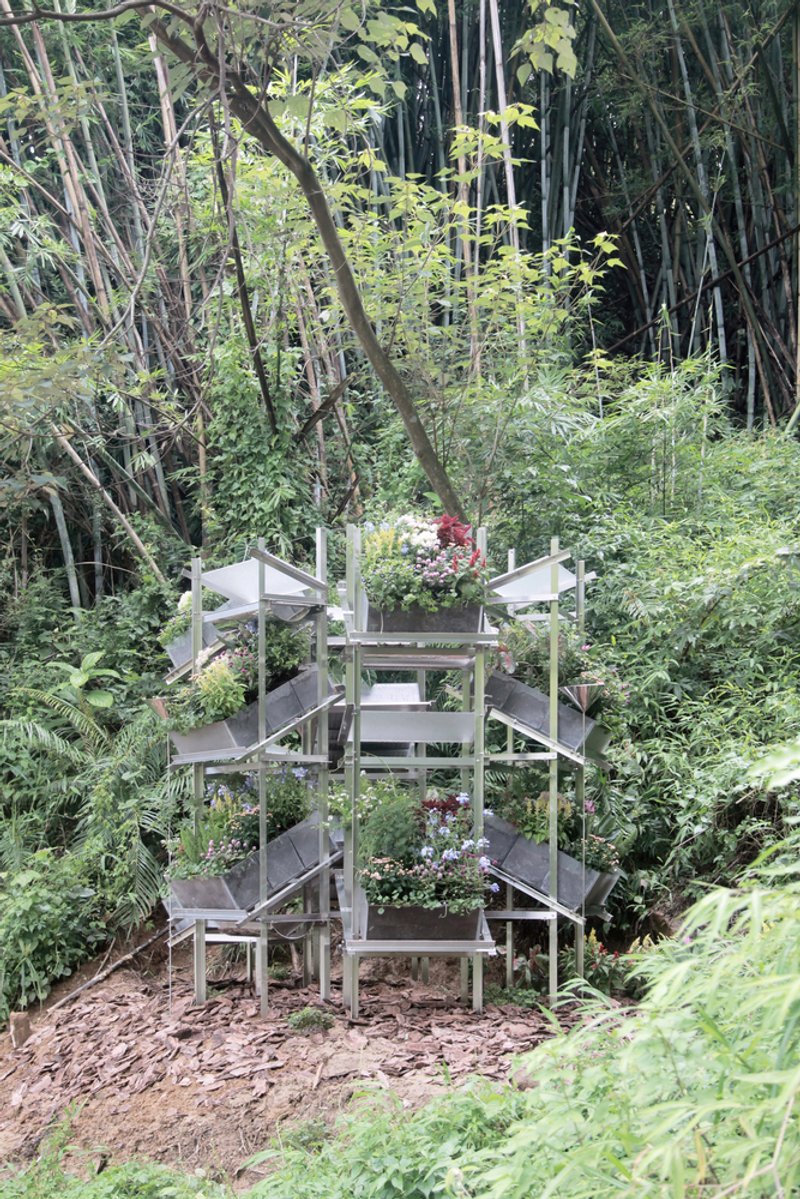
The surrounding forest faces ecological stress due to invasive species like bittersweet vine, which block sunlight and limit native plant growth. Flower Room addresses this environmental challenge by elevating native plants in vertical planting racks, positioning flower boxes at varying heights and orientations. This strategic arrangement creates diverse microclimates, allowing plants to thrive away from invasive species and promoting the regeneration of local biodiversity.
A Living Stage for More-than-Human Life
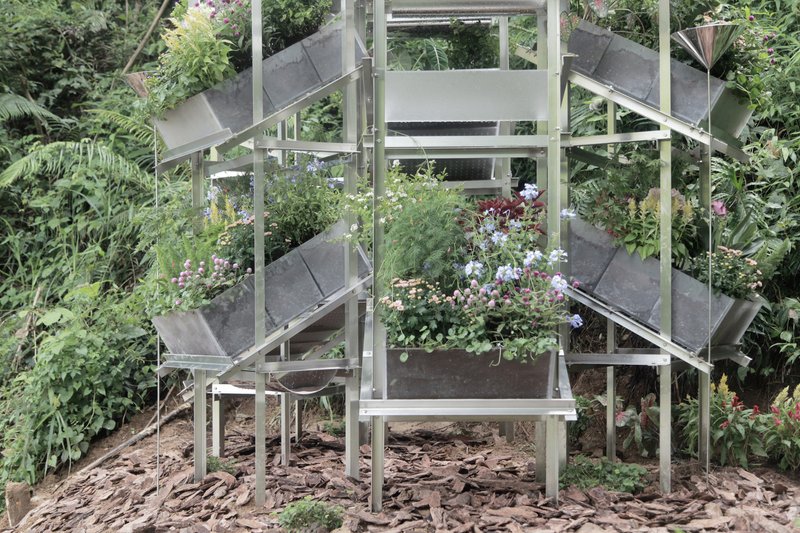
Inside Flower Room, plants grow at their own pace—some bloom, others bear fruit, while some accumulate seeds and roots. This dynamic ecosystem becomes a stage for life’s cycles: pollination, seed dispersal, and the foraging of birds and insects unfold naturally. By embracing these interactions, Flower Room fosters a holistic understanding of ecological systems, demonstrating that biodiversity can flourish even in small, temporary installations.
Innovative, Lightweight Construction
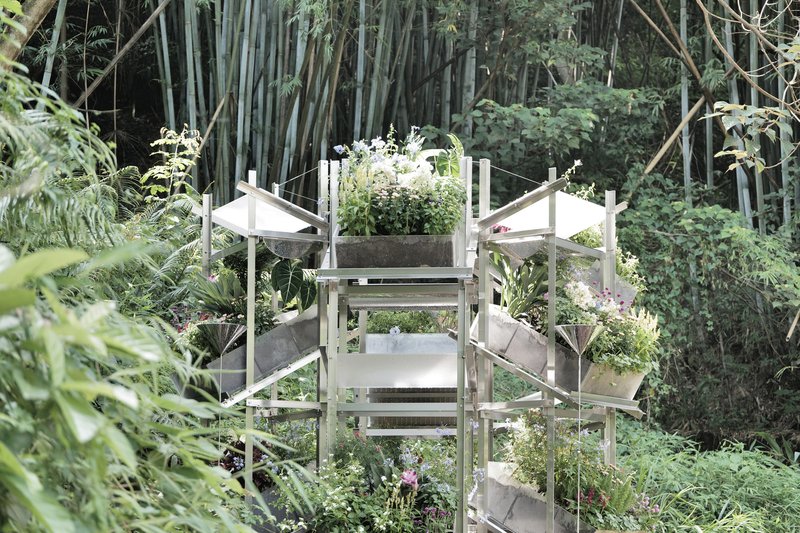
Constructed with a lightweight stainless-steel frame, Flower Room emphasizes modularity and adaptability. Its interlocking components provide structural stability while minimizing soil disruption, making it a replicable model for future ecological interventions. The installation’s careful design enhances spatial diversity, enabling unique experiences in urban and rural natural settings alike.
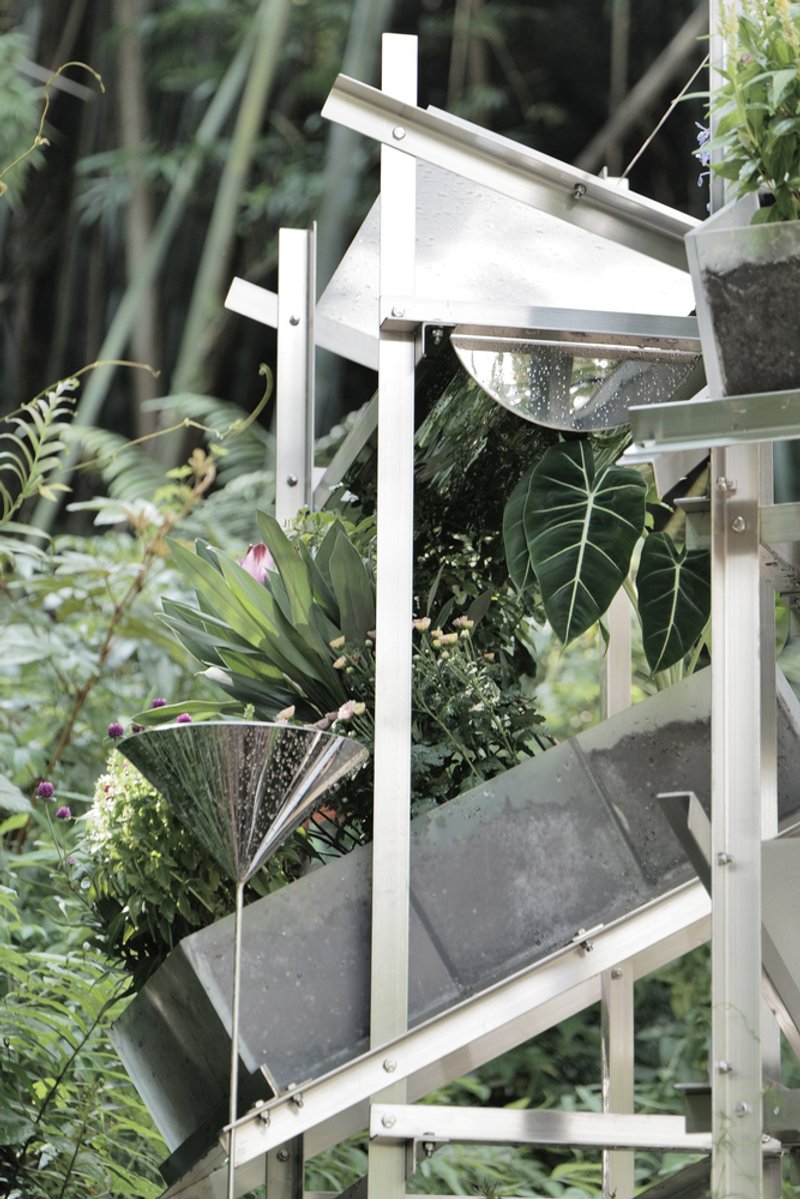
A Tender Conversation with Nature
Flower Room is more than a temporary installation—it is a living experiment in ecological restoration, magnifying the rhythms and flows of life within a compact footprint. Even within five square meters, it demonstrates that ecology is not confined to vast protected lands: life, care, and biodiversity can thrive in small, thoughtful interventions. This project is a celebration of nature’s resilience, encouraging viewers to observe, respect, and participate in the cycles of life.
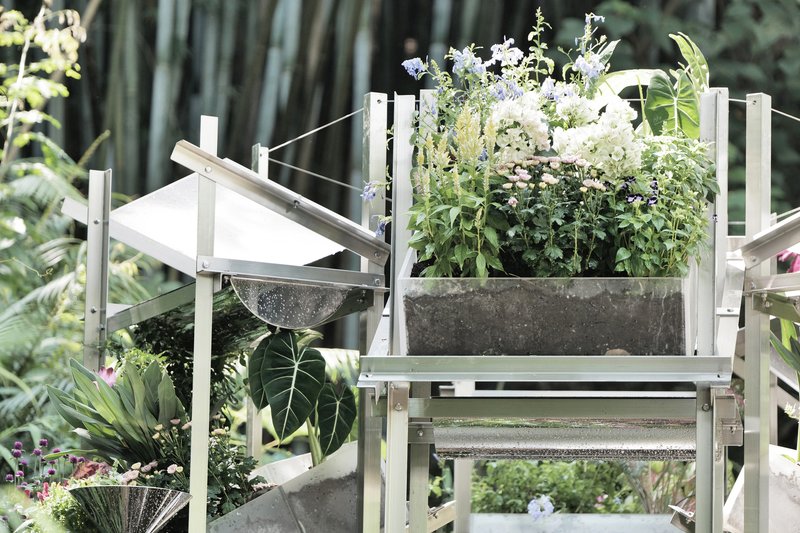
All photographs are works of Jiaxun Xu, Leyuan Li




Popular Articles
Popular articles from the community


YOAP Architects Round a Corner in Yeongcheon with a Cylindrical Community Hub
A 197-square-meter brick and ribbed-clad tower turns a forgotten alley corner in South Korea into a public garden with a low threshold.

Rojkind Arquitectos and Think Parametric Build a Glueless Pavilion from 67 Interlocking Panels
A serpentine fiber-cement installation in Chapultepec Park celebrates a decade of architectural media in Mexico City.
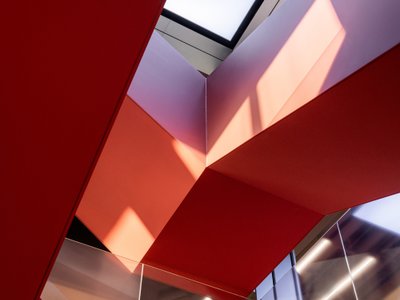
Ippolito Fleitz Group Identity Architects Turn Eight Floors in Shanghai into a Vertical Creative City
Publicis Groupe's new headquarters in Xintiandi reimagines the office as a courtyard-driven urban landscape stacked across eight floors.

Takeshi Hosaka Architects Suspends a Concrete Cross Above a Yokohama Cemetery
A 28-square-meter burial renovation in Yokohama lifts the symbol of resurrection into the sky so mourners see it against heaven.


Similar Reads
You might also enjoy these articles


Olio Towers: A Mid-Rise for Performers That Fuses Housing, Rehearsal, and Stage
Located blocks from Houston's Theater District, this modular tower stacks living units around a central performance atrium.

Oasis: Modular Green Housing Carved into Dhaka's Urban Fabric
A shortlisted Plugin Housing entry reclaims unauthorized settlements in Dhaka with stepped concrete volumes, green roofs, and ventilation-driven design.

Black Hole: A Floating Megastructure for the Post-Physical Era
Emiliano Mazzarotto envisions a spherical, self-scaling arena where e-sports, digital hotels, and holographic stadiums replace traditional public space.

Compact & Sustainable Living in Piraeus: A Four-Level Family Home Built Around Light and Air
A narrow townhouse in one of Greece's densest port cities uses a central atrium and passive strategies to house three generations under one roof.


Explore Architecture Competitions
Discover active competitions in this discipline




The International Standard for Design Portfolios


The Global Benchmark for Architecture Dissertation Awards


The Global Benchmark for Graduation Excellence


Challenge to reimagine the Iron Throne
Comments (0)
Please login or sign up to add comments
No comments yet. Be the first to comment!