

Futuristic Architecture: StarShade — The Pinnacle of Space Habitat Design
Explore StarShade: a marvel of futuristic architecture setting new standards in space habitat design and cosmic exploration.


Futuristic Architecture in Space
As we stand on the cusp of a new era, where the final frontier is closer than ever before, the concept of futuristic architecture transcends beyond Earth's atmosphere. StarShade represents not just a leap but a quantum jump in space habitat design.

The Genesis of StarShade
"In our young universe, the tapestry of the night sky is painted with the vivid hues of distant galaxies, nebulae, and star systems, a boundless source of inspiration," says Gabriel Palileo, the visionary behind the runner-up entry of Spacestop, StarShade. Palileo's design philosophy reflects a profound connection between space and those who dare to explore its depths.

The Vision of StarShade
Envisioned as a multi-purpose space station, StarShade is an architectural marvel designed to deepen our bond with the cosmos. It stands as a testament to human ingenuity, embodying the values that will propel the next generation of space explorers.
The Technological Marvel
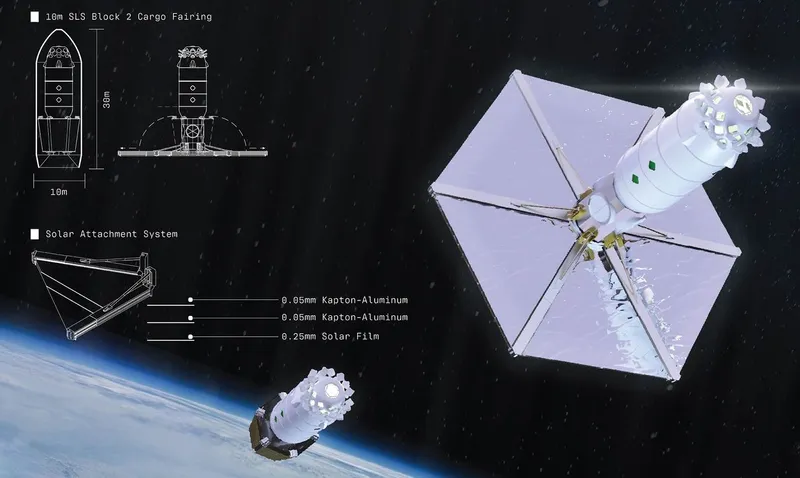
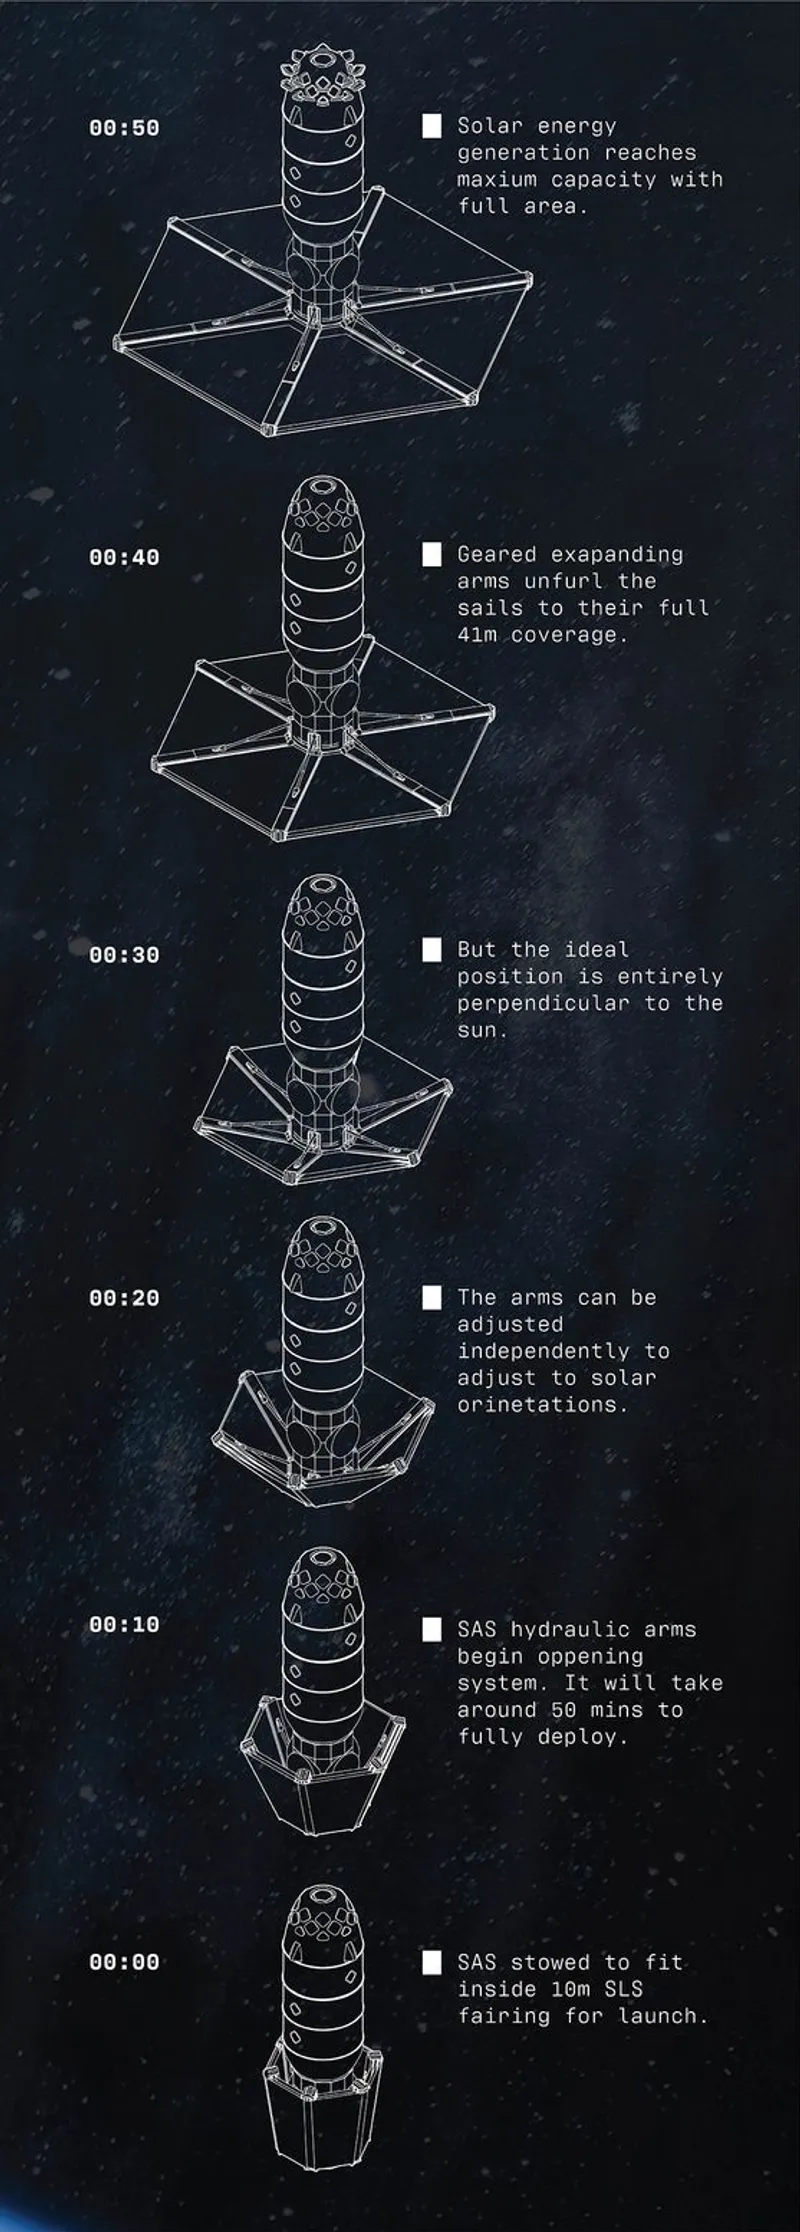
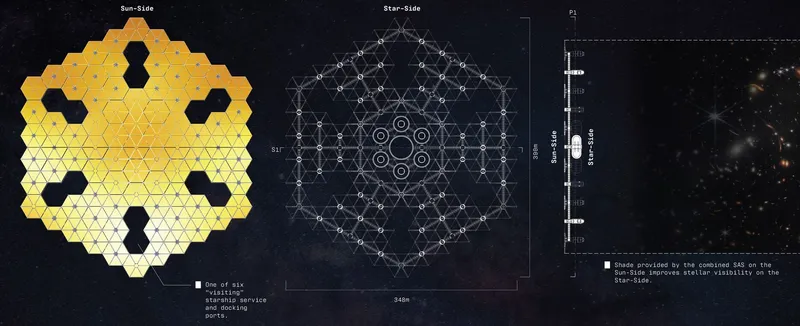
Constrained to the dimensions of a 10-meter wide SLS cargo fairing, StarShade pushes the limits of futuristic architecture. Drawing inspiration from the James Webb Space Telescope, its hexagonal modules are a marvel of engineering, offering awe-inspiring views from the Sun-Side and a stellar observatory on the Star-Side.

The Journey to StarShade
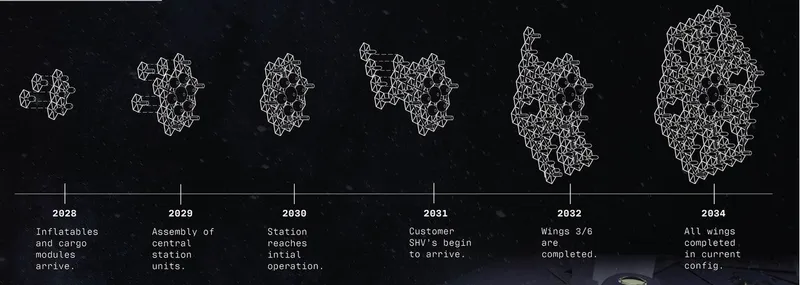
In 2033, your odyssey to StarShade begins with intensive training, preparing you for the marvels of zero-gravity living in a vessel designed for beyond-earth living. Your SHV (StarShade Habitation Vehicle) is not just a means of protection; it is your window to the universe.
The 30-Day Voyage
Traversing 1.5 million kilometers to Lagrange Point 2, the journey is as much about reaching the destination as it is about the transformational experience of travel.
Life at StarShade
Your new home is a dynamic environment where each SHV is a cell in a larger organism. The Sun-Side bathes in solar glory, while the Star-Side offers a perpetual nocturne for the astrophile.
Zero-Gravity Living
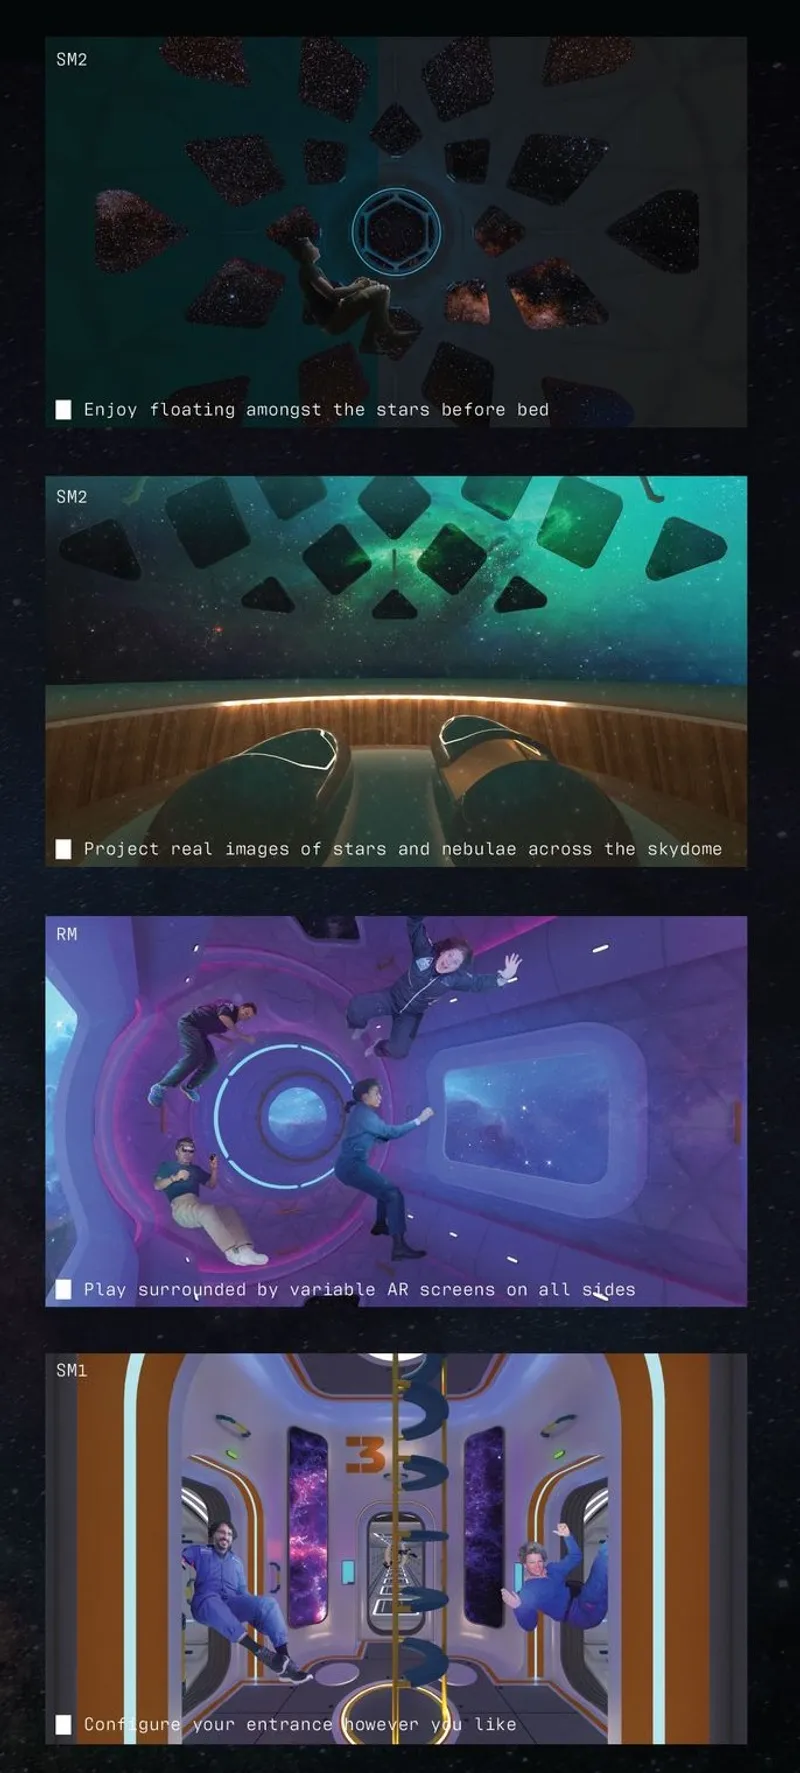
Within the zero-gravity confines of StarShade, life is a blend of work, play, and celestial wonder. From zero-gravity sports to sleeping under an authentic starlit sky, futuristic architecture meets functionality in every aspect.
The Social Sphere
Central inflatable structures host the recreational heart of the station, a space where friendships are forged amidst the backdrop of humanity's greatest adventure.
The Cultural Impact of StarShade
StarShade isn't merely a habitat; it's a cultural hub. It's a living archive of human space exploration, constantly capturing and reflecting the beauty of the universe around us.
The Legacy of StarShade
As your stay concludes, StarShade hopes to leave you with a newfound respect for the cosmos and the delicate dance of celestial mechanics. It's a reminder to cherish our home planet as much as the new frontiers we dare to explore.
StarShade stands as a beacon of futuristic architecture — a symbol of what humanity can achieve when we reach for the stars. As Gabriel Palileo aptly puts it, sometimes, in the darkest spaces, we find the brightest lights.




Popular Articles
Popular articles from the community


Riyadh For All: Intergenerational Urban Design for Active Aging in Rabat
Riyadh For All reimagines urban design in Rabat with intergenerational co-living, adaptive courtyards, and Moroccan cultural exchange today.

The Ocean Hive: Sustainable Architecture for a Self-Sufficient Civilization at Sea
The Ocean Hive imagines sustainable architecture at sea, where modular habitats, algae, wave power and ocean waste sustain a growing colony.

The Earth Pod: 3D Printed Homes for Resilient Refugee Communities
The Earth Pod reimagines refugee housing through 3D printed homes made from clay, combining resilience, self-sufficiency, and rapid shelter.

Co-life: Sustainable Architecture for Age-Friendly Community Living
Co-life reimagines sustainable architecture for seniors through courtyards, rammed earth, shared gardens, and spaces designed for belonging.


Similar Reads
You might also enjoy these articles

Day and Night Park: A Time-Based Urban Newsstand in Beijing
A temporary urban newsstand in Beijing blending travel, light, and reading through poetic colors, compact form, and community-focused design.

Modernist Patio Renovation in El Masnou, Barcelona by Oliver Segura Arquitectura + Cebrià Arquitectura
Modernist patio renovation blending tradition and innovation with a movable pool, leveled floors, and Catalan materials in El Masnou.

Alto Residencial Coop: Cooperative Housing Development in Santiago de Compostela by Carbajo Barrios Arquitectos
A linear cooperative housing complex blending white volumes and perforated metal façades, enhancing community living, natural light, privacy, and urban integration.

Vil Genis School by BPA ARCHITECTURE – Massy, France
Vil Genis School in Massy, France, features sustainable design, south-facing classrooms, community integration, accessible spaces, and modern educational architecture.


Explore Futuristic Design Competitions
Discover active competitions in this discipline



Challenge to reimagine the Iron Throne


Photograph architecture without architects


Illustrate the lost glory of Angkor Wat - Render Challenge


Design challenge to reuse E-waste
Comments (0)
Please login or sign up to add comments
No comments yet. Be the first to comment!