
House on a Hill: A Beacon of Modern Architectural Homes
The article describes House on a Hill by Tham & Videgård Arkitekter, emphasizing its modern architectural design and integration with nature.


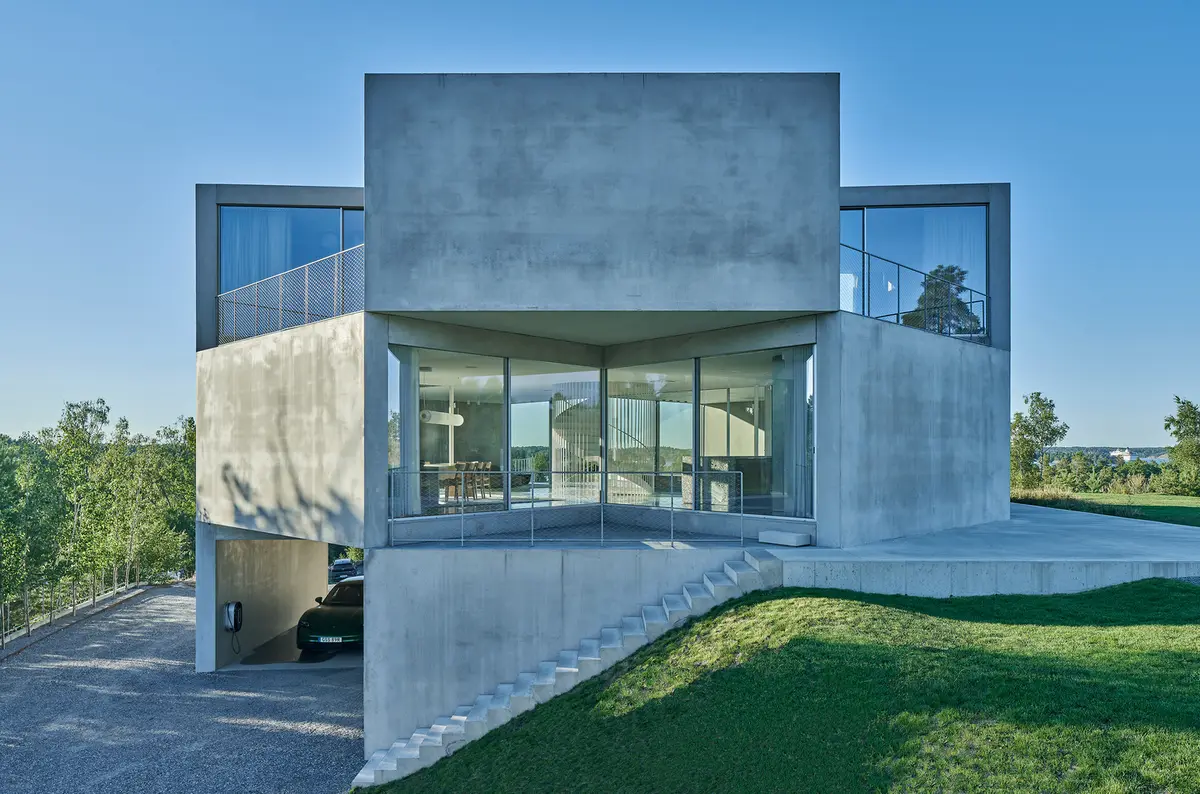
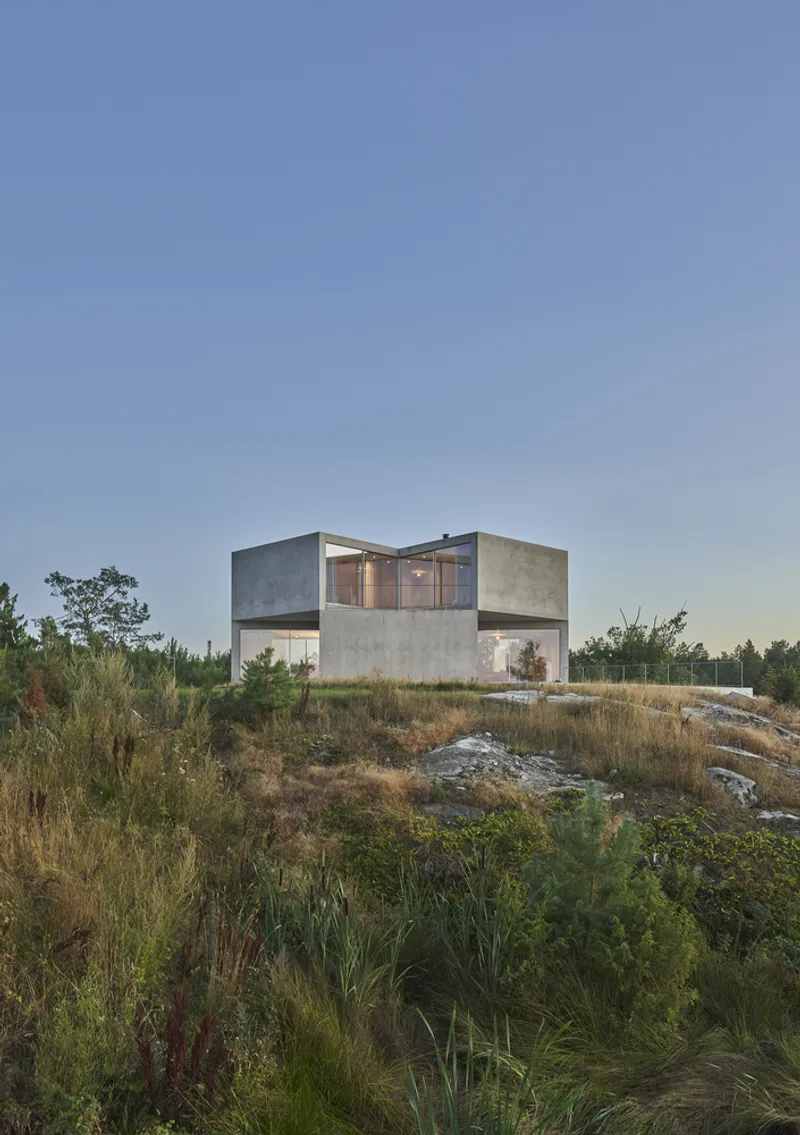
House on a Hill in Värmdö, Sweden, designed by Tham & Videgård Arkitekter, is a stunning example of modern architectural homes that blend seamlessly with their natural surroundings. Positioned atop a steep forested hill, this residence offers panoramic views of the Stockholm archipelago, setting a new standard in contemporary home design.
Architectural Vision and Concept
Integration with Nature
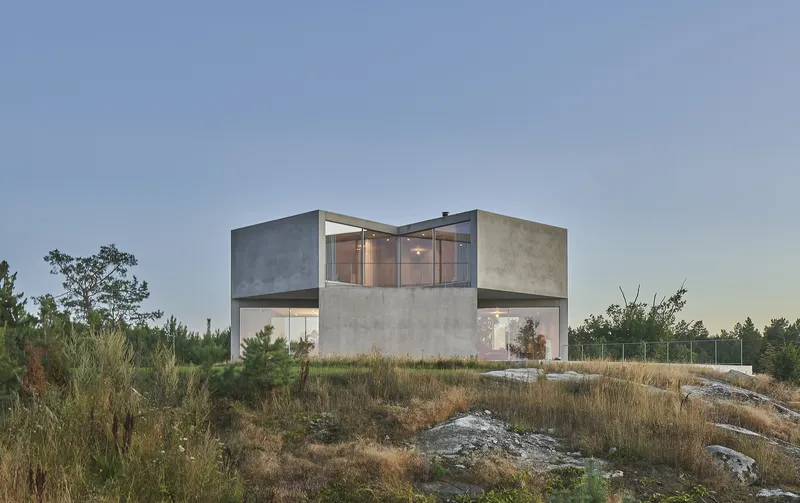
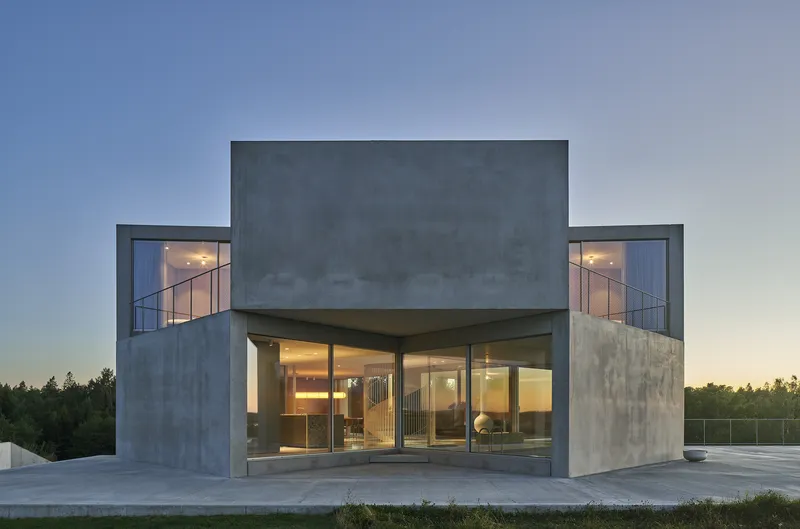
Perched like a lighthouse overlooking the sea, House on a Hill is designed to make a minimal visual impact while maximizing views. The house rises from the waterline to an open plateau, reflecting a deep connection with its natural environment. Its approach along a steep cliff reveals the home gradually, emphasizing its exceptional setting.

Structural Innovation
The building is a vertical concrete structure, firmly anchored to the exposed bedrock, symbolizing strength and permanence. The use of concrete not only enhances the house’s minimalist aesthetic but also anchors it physically and visually to its rugged landscape.
Design Features and Spatial Organization
Efficient Use of Space
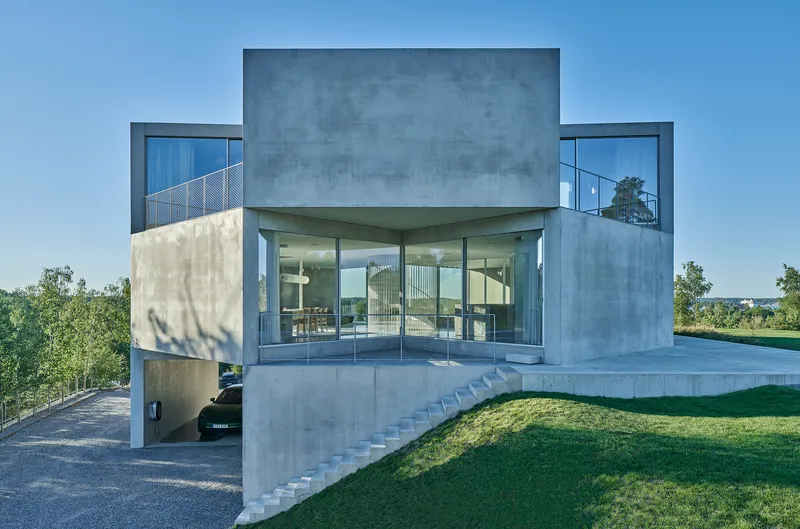
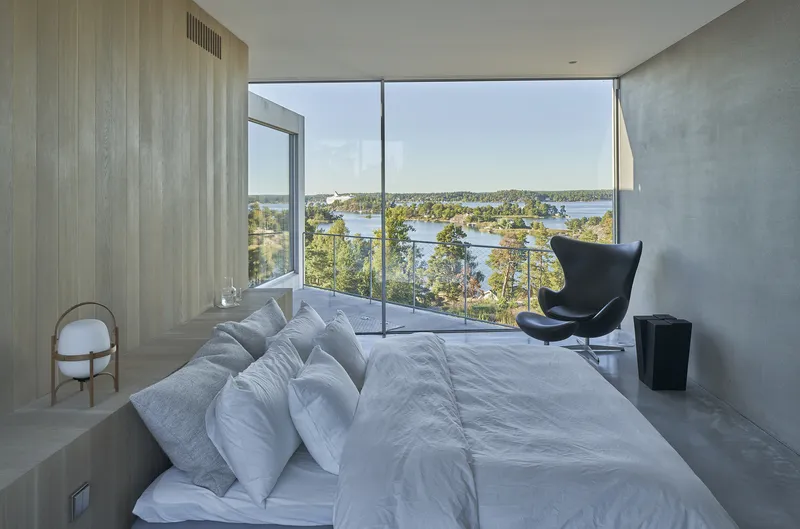
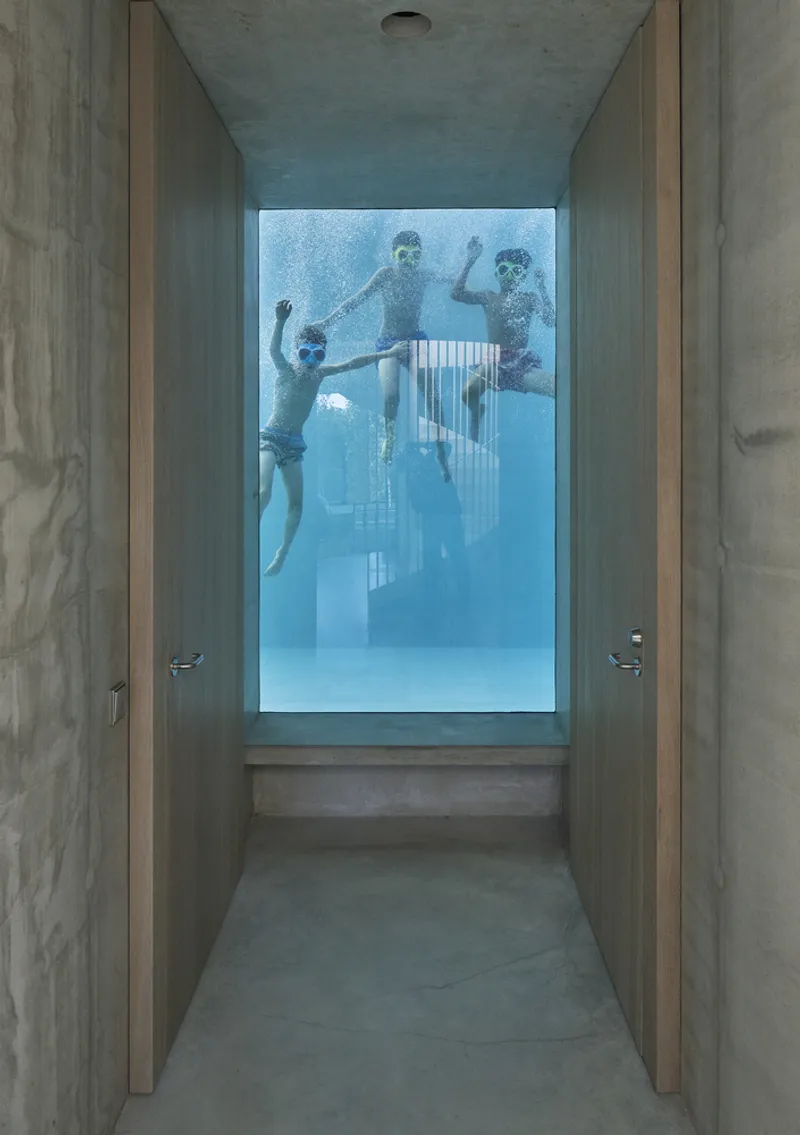
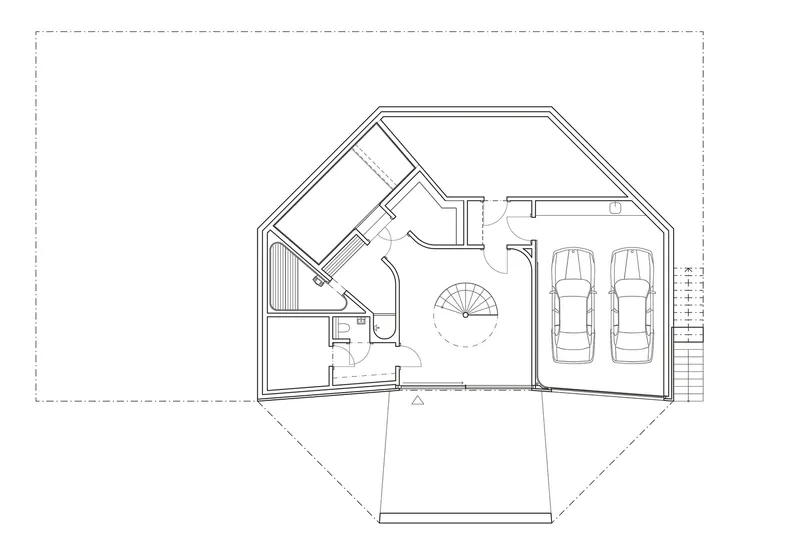
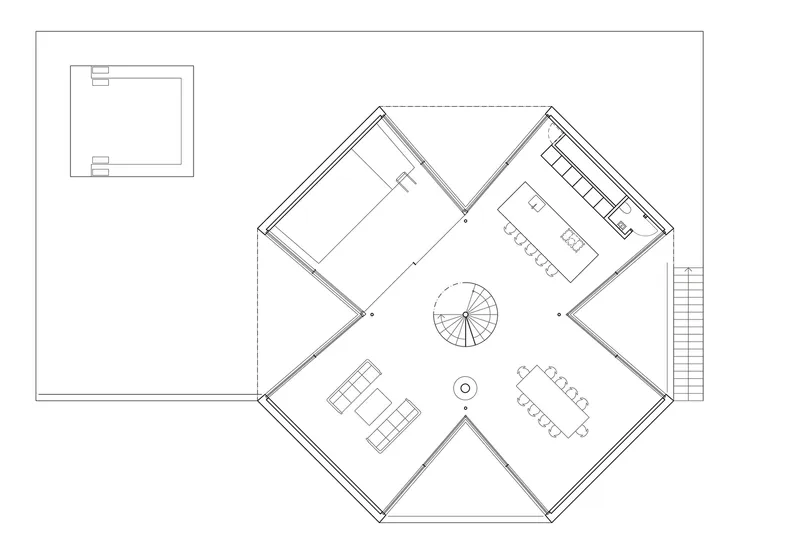
The interior is organized across three levels—souterrain for entrance and services, a mid-level for social spaces, and the top floor for private family rooms. This vertical division is integrated seamlessly within the home’s compact footprint, showcasing efficient use of space which is a hallmark of modern architectural homes.


Dynamic Façade Design
The façade is characterized by a 45° rotation between each floor, creating a dynamic, labyrinthine effect that enhances the internal flow while maintaining a strong connection to the external landscape. This innovative design allows for multiple terraces, providing shelter from the wind and optimal sun exposure throughout the day.


Materials and Sustainability
Emphasis on Durability and Aesthetics
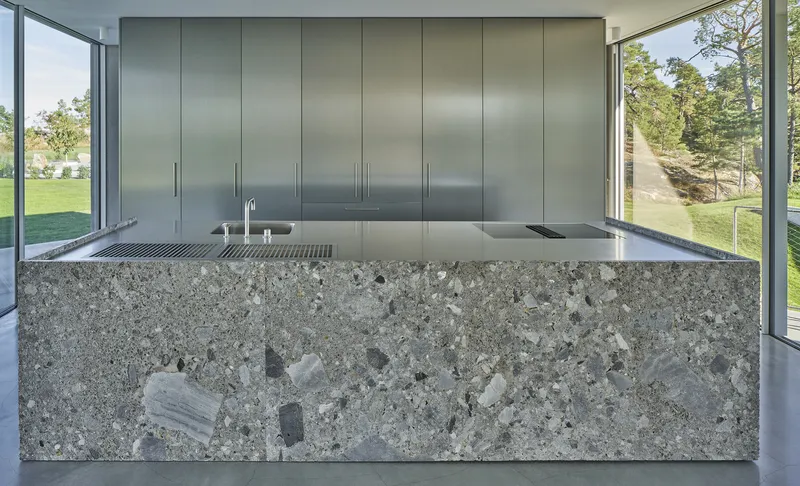
The choice of materials such as Giallo D’Istria marble for cladding and Alucabond aluminum for detailing speaks to the modern home’s blend of durability and sleek aesthetics. These materials not only contribute to the house’s visual impact but also its functionality and sustainability.

Landscape and Environmental Integration
The landscaping is designed to enhance the ecological harmony of the site, with native plantings and sustainable water management practices that reflect the home’s commitment to environmental stewardship.

Redefining Modern Living
House on a Hill by Tham & Videgård Arkitekter is more than just a residence; it's a pioneering example of modern architectural homes that push the boundaries of design and sustainability. It stands as a testament to how contemporary architecture can enhance human experience while respecting and enhancing its natural setting.


All photographs are work of Åke E:son Lindman


Popular Articles
Popular articles from the community


Hill & Cross Opera: Sculptural Opera House Architecture Shaped by Tallinn’s Landscape and Identity
Hill & Cross Opera reimagines opera house architecture in Tallinn through its sculptural hill, civic plaza, glass wave and a luminous cross.

The Ocean Hive: Sustainable Architecture for a Self-Sufficient Civilization at Sea
The Ocean Hive imagines sustainable architecture at sea, where modular habitats, algae, wave power and ocean waste sustain a growing colony.

Little Red Riding Hood: Architectural Design as a Journey Through Fear, Light, and Storytelling
Little Red Riding Hood reimagines the fairy tale through architectural design shaped by fear, light, scale, memory, uncertainty, and choice.

ALGAL REALM: A Bio-Integrated Lunar Habitat Design for Life Beyond Earth
ALGAL REALM reimagines lunar habitat design with algae-powered life support, 3D-printed regolith, and vertical living for a lunar future.

Similar Reads
You might also enjoy these articles


Hodi-Mandai Geram
Project Function: Preservation and revitalization of the Intangible heritage and socio-spatial identity of the Hodi by Housing, Cultural Memory Center, Sacred Grove, landscape, local tourism economy


Olio Towers: A Mid-Rise for Performers That Fuses Housing, Rehearsal, and Stage
Located blocks from Houston's Theater District, this modular tower stacks living units around a central performance atrium.

Oasis: Modular Green Housing Carved into Dhaka's Urban Fabric
A shortlisted Plugin Housing entry reclaims unauthorized settlements in Dhaka with stepped concrete volumes, green roofs, and ventilation-driven design.

Black Hole: A Floating Megastructure for the Post-Physical Era
Emiliano Mazzarotto envisions a spherical, self-scaling arena where e-sports, digital hotels, and holographic stadiums replace traditional public space.

Explore Architecture Competitions
Discover active competitions in this discipline

Challenge to reimagine the Iron Throne

Photograph architecture without architects

Illustrate the lost glory of Angkor Wat - Render Challenge

Design challenge to reuse E-waste
Comments (0)
Please login or sign up to add comments
No comments yet. Be the first to comment!