
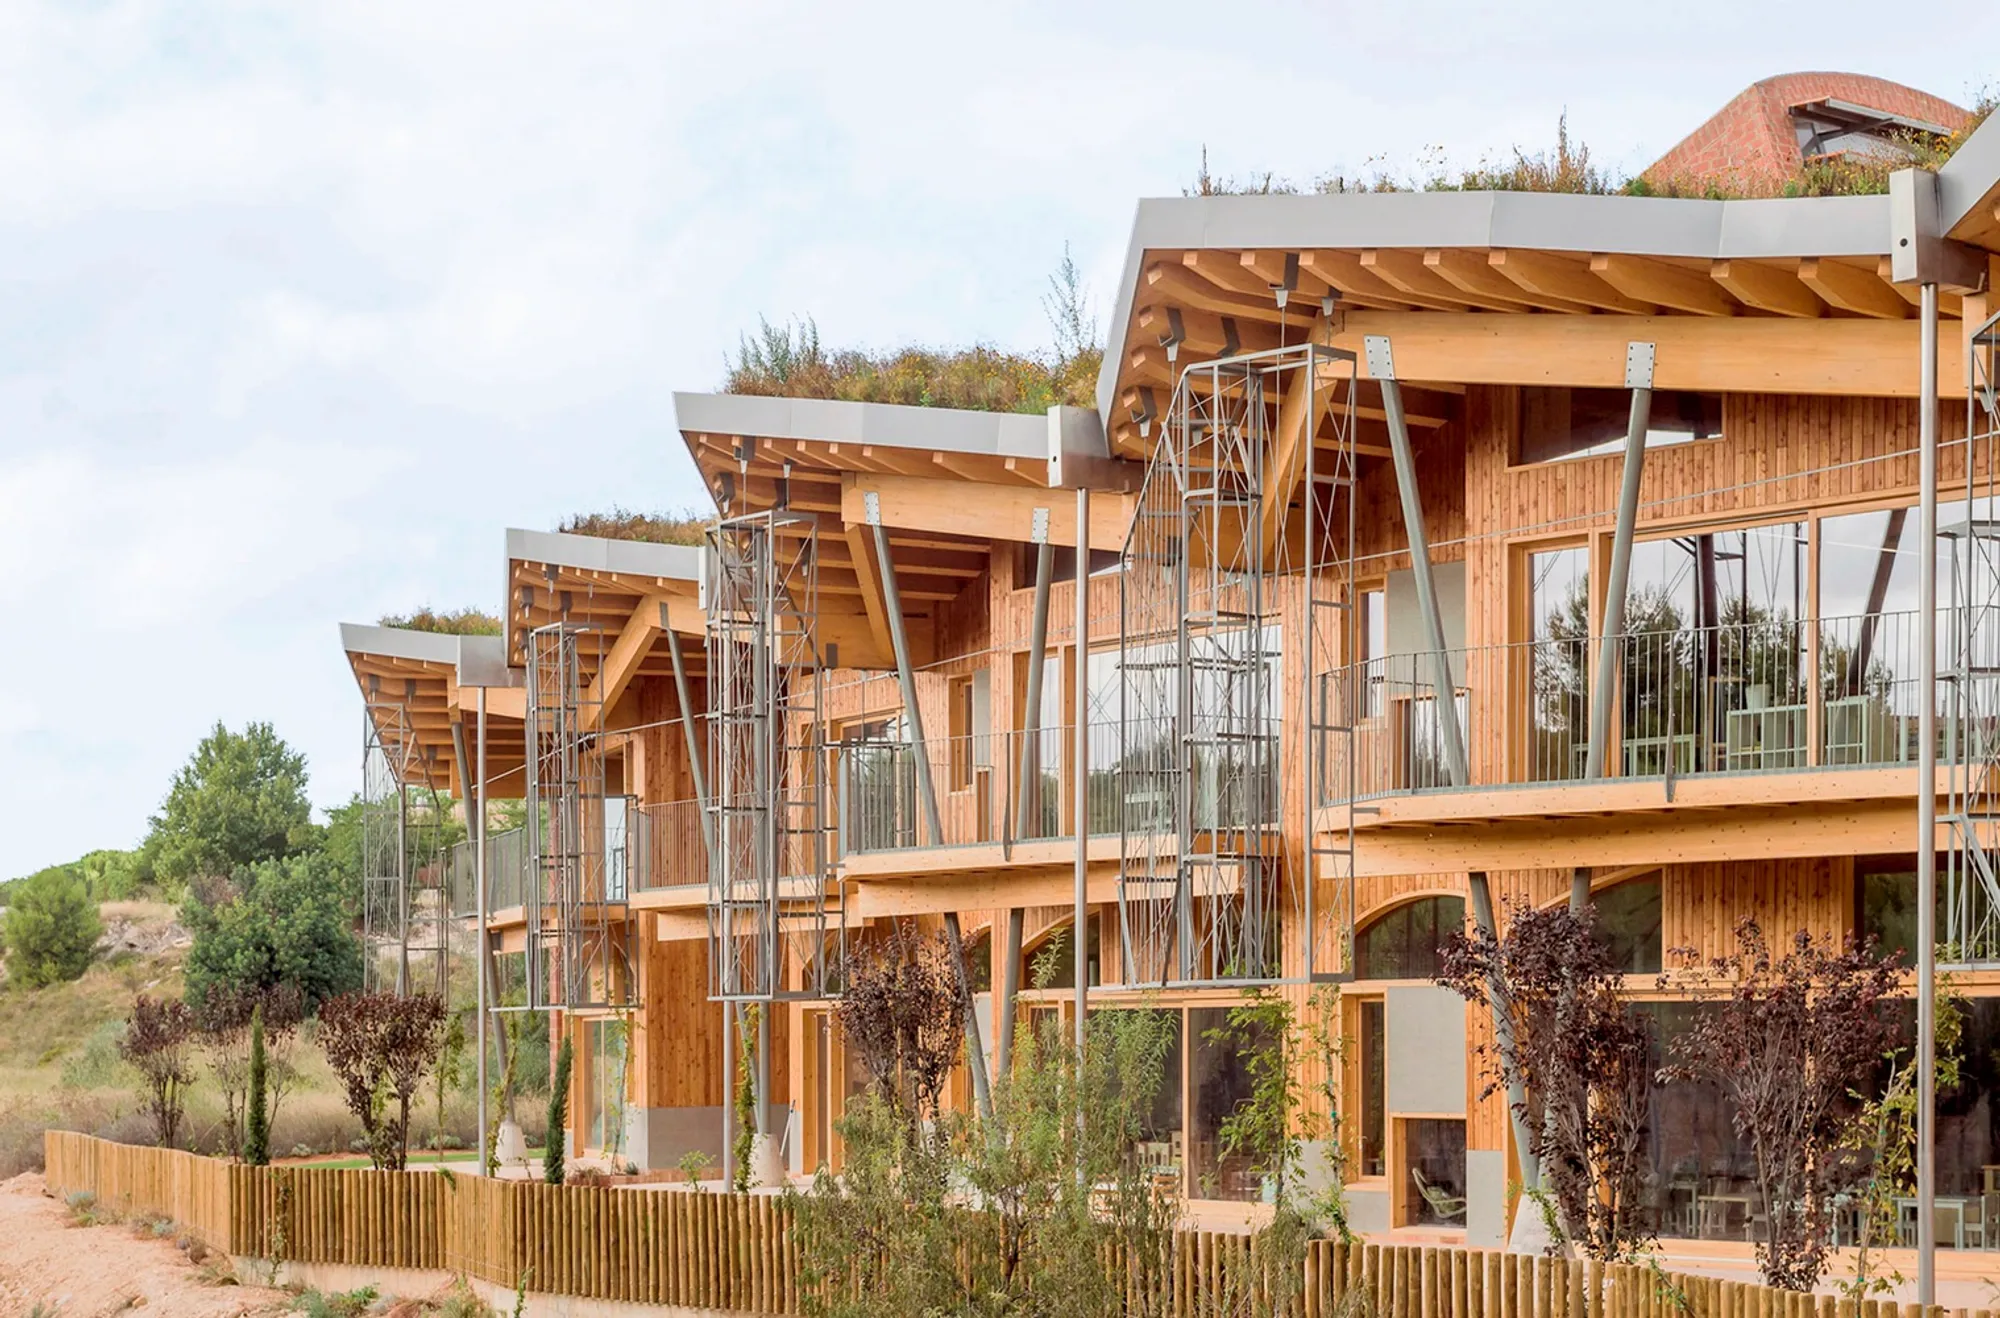
Imagine Montessori School by Gradolí & Sanz: A Nature-Integrated Educational Architecture in Paterna, Spain
Imagine Montessori School in Paterna blends nature, sustainability, and child-focused design, creating inspiring learning spaces with terracotta, wood, and green roofs.


Located in Paterna, on the outskirts of Valencia, the Imagine Montessori School by Gradolí & Sanz Arquitectes is a groundbreaking educational project that redefines how children experience learning environments. Completed in 2019, the school spans nearly 19,827 ft² and represents the first phase of a larger master plan designed to grow organically over time.
This first phase includes 10 classrooms, kitchen facilities, and storage areas, while the upcoming second phase will expand with administration offices, meeting rooms, and faculty spaces. At its core, the project embraces the Montessori philosophy, where spatial freedom, nature integration, and child-scaled design foster curiosity, independence, and holistic growth.
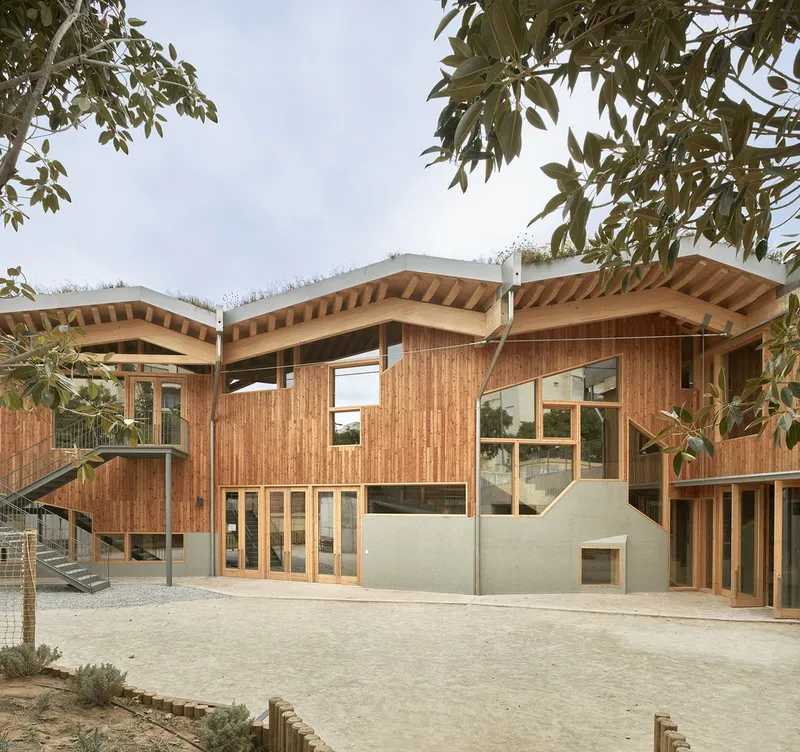
A School Rooted in Its Territory
The building sits along the edge of the Valterna residential area, between the community and the natural ravine of En Dolça. This geographical position became a defining element of the design. Rather than turning away from the ravine, the architects embraced it as an ecological and cultural asset.
The main entrance is placed on the ravine side rather than the congested city road. This strategic decision not only mitigates traffic but also prepares the school for the future development of the La Pinada neighborhood, ensuring smooth accessibility for families.
Arrival: A Journey Through Nature
Approaching the school is more than a simple drop-off. Children enter by crossing a pine forest via raised wooden walkways, allowing them to peek at the school through treetops. This gentle transition replaces the traditional iron gate with an immersive experience that prepares children mentally for the day ahead. Parents, too, benefit from shaded resting areas along the pathway, transforming school arrival into a moment of calm connection with nature.
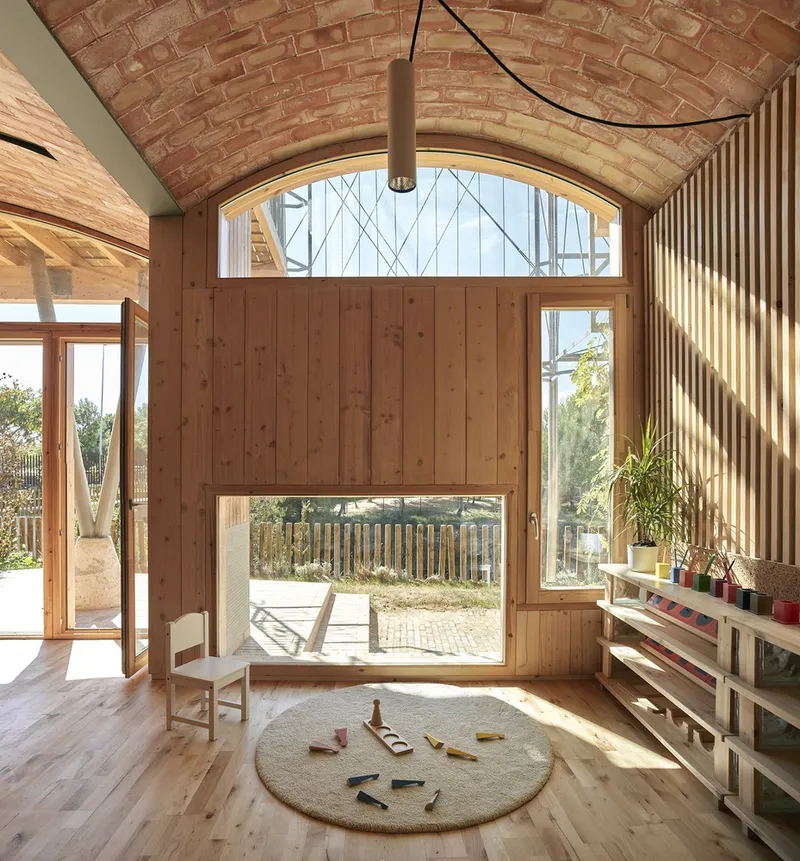
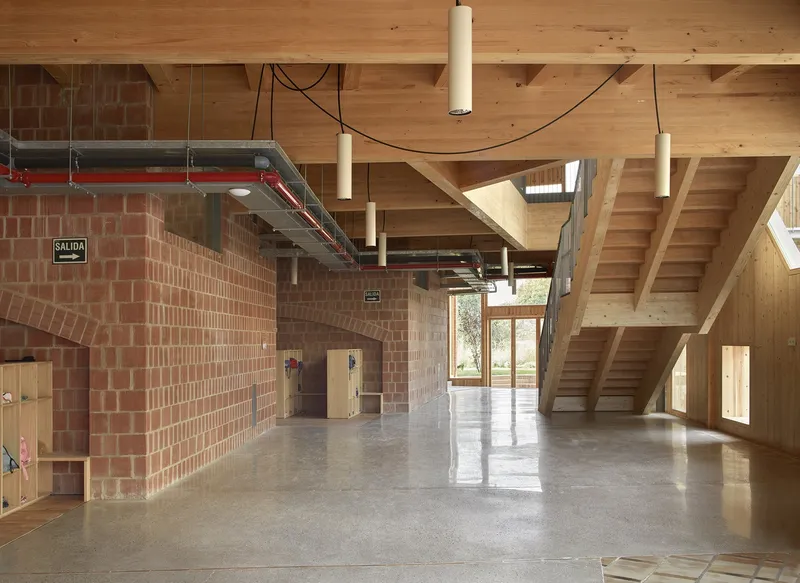
Interior Design: Flexible Learning Environments
The building is shaped like an S-curve, creating two distinct outdoor spaces: a west-facing entrance plaza and an east-facing playground. This dual orientation provides flexibility, daylight variation, and unique gathering opportunities.
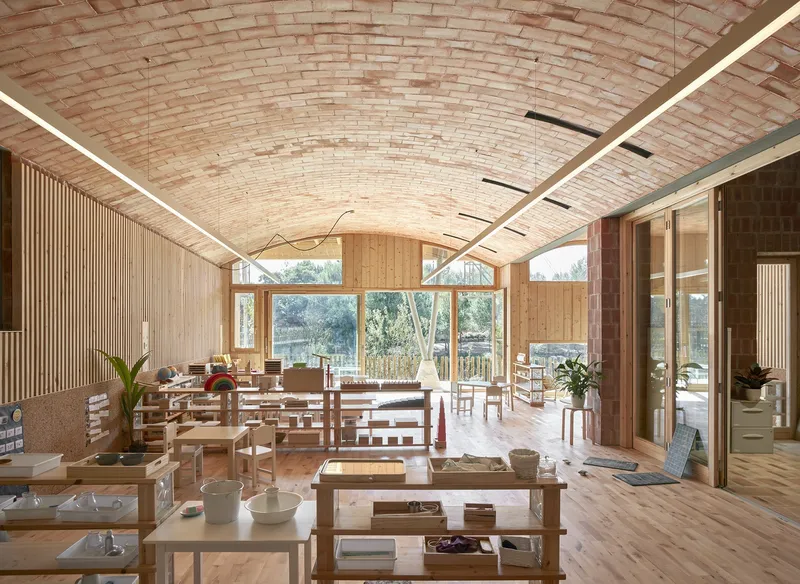
Every classroom opens to views of the pine forest and ravine, ensuring that nature is always present as the central focus of learning. In line with Montessori principles, classrooms are divided into five core activity zones:
- Sensory area
- Practical life area
- Language area
- Mathematics area
- Cultural studies area
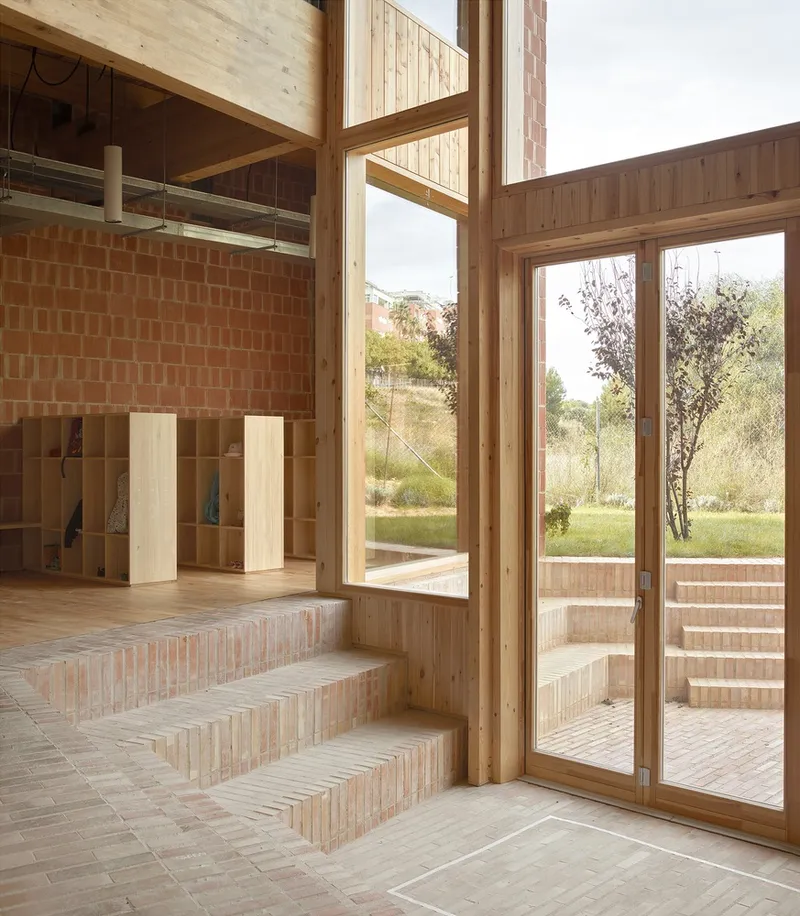
Each classroom is entered through a low-arched lobby with benches and lockers, emphasizing spaces designed for children’s scale. Additional features such as triple-height solar collectors enhance daylight and ventilation while visually connecting classrooms across the building.
Classrooms also extend outdoors, each with a covered terrace, small amphitheater, water fountain, and deciduous tree. This seasonal interaction ensures children experience natural cycles as part of their daily education.
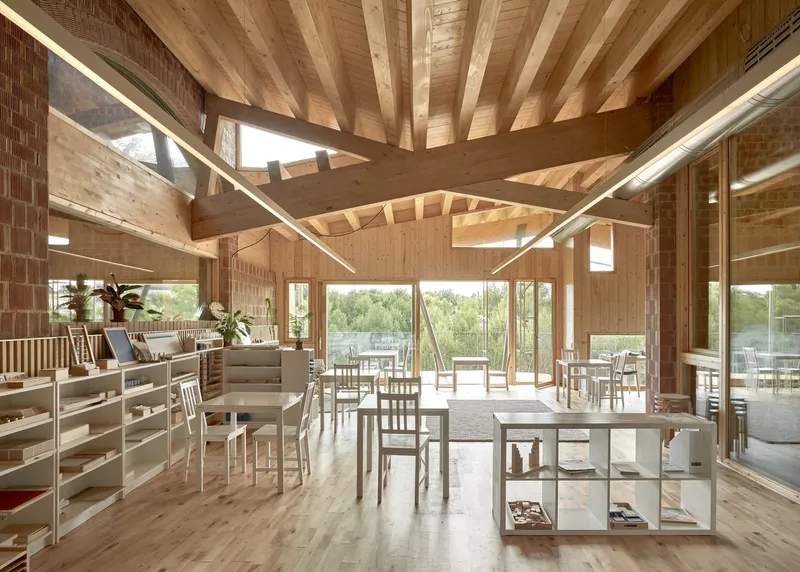
Outdoor Spaces: Learning Beyond the Walls
Instead of artificial playgrounds, the outdoor areas celebrate wild nature. Children play with pinecones, branches, roots, and seasonal mushrooms. The terrain itself becomes a learning tool, with slopes transformed into slides, climbing walls, ramps, and caves.
There are no soccer fields or formal sports courts—instead, the emphasis is on egalitarian play, calm exploration, and community interaction. Even heavy rainfall is celebrated, allowing children to observe natural water flows through the ravine.
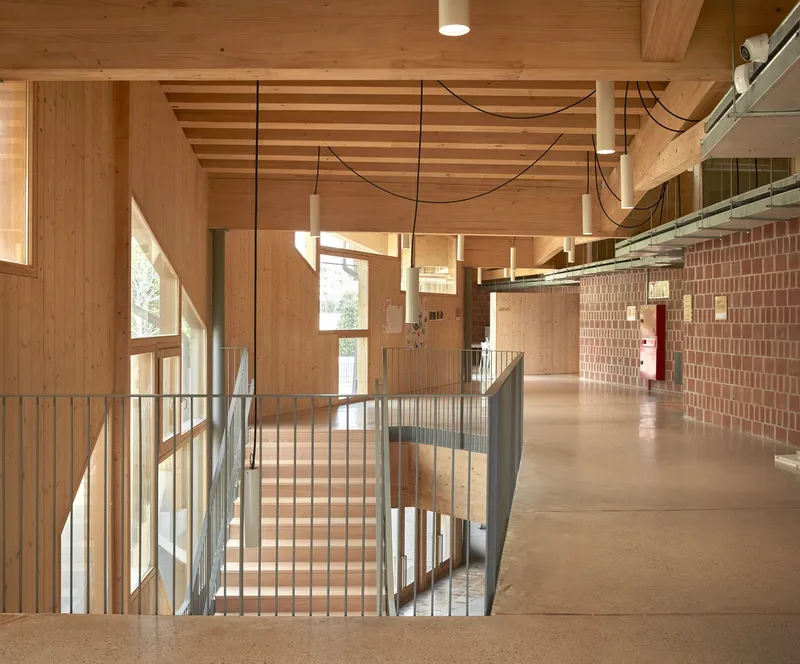
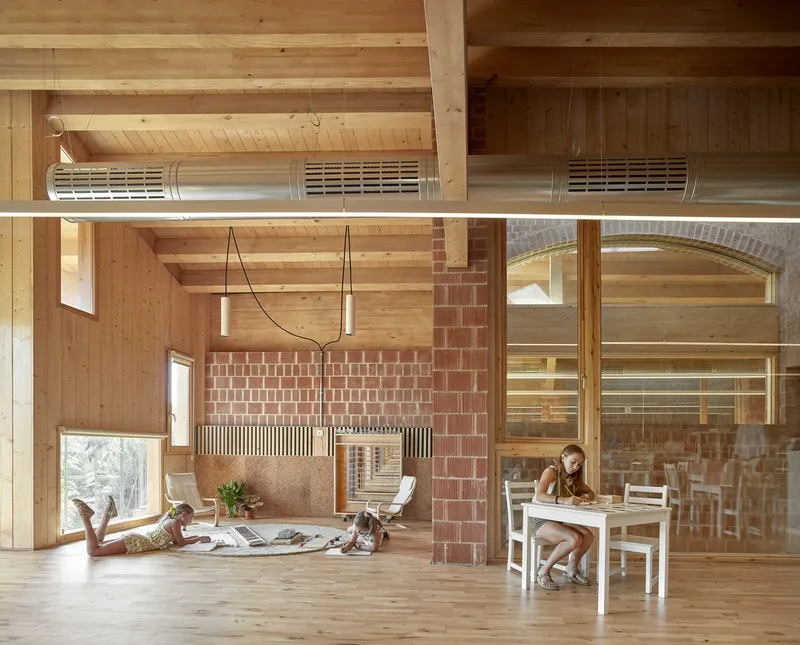
Materiality: Sustainability and Honesty in Construction
The school is built using terracotta and wood, materials chosen for their ecological value and tactile warmth. Terracotta appears in the load-bearing walls, brick vaults, and pavements, while wood defines the ceilings, wall cladding, and carpentry.
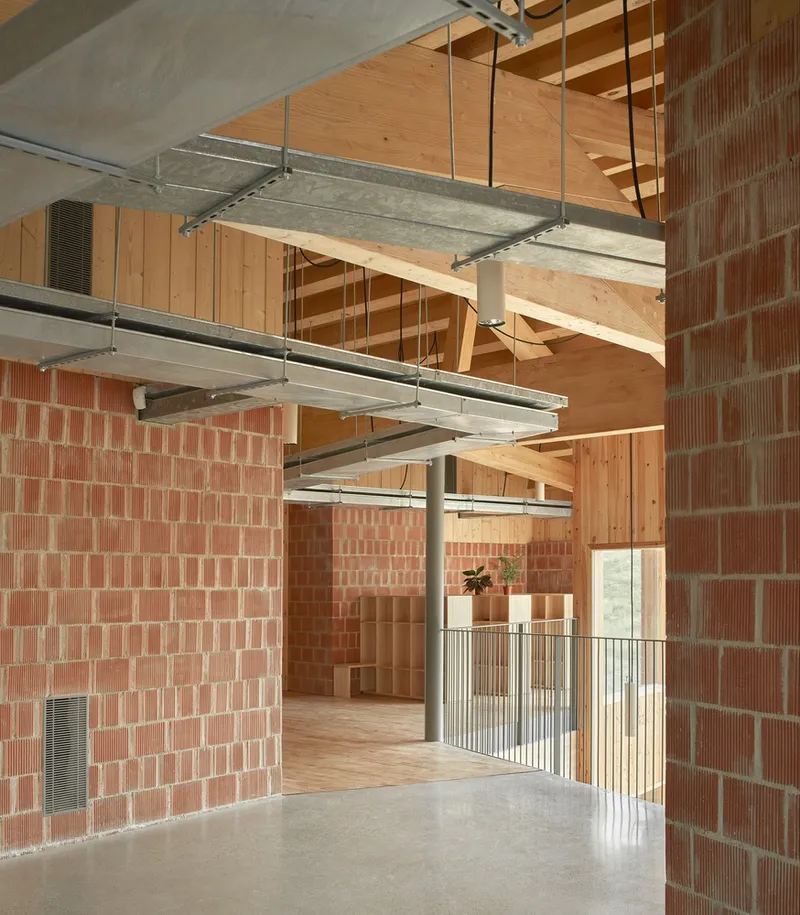
Rejecting artificial finishes, the architects exposed the building’s true structure:
- No false ceilings or hidden panels.
- Visible installations that reveal how the school works.
- Brick walls functioning simultaneously as structure, cladding, and partition.
This didactic honesty turns the building itself into a teaching material, showing children how architecture is constructed.
Crowning the project is a green roof, an undulating meadow that provides insulation, water management, and visual integration with the surrounding landscape. When the second phase is completed, the green mantle will extend seamlessly into the perimeter fence, allowing the architecture to dissolve into nature.
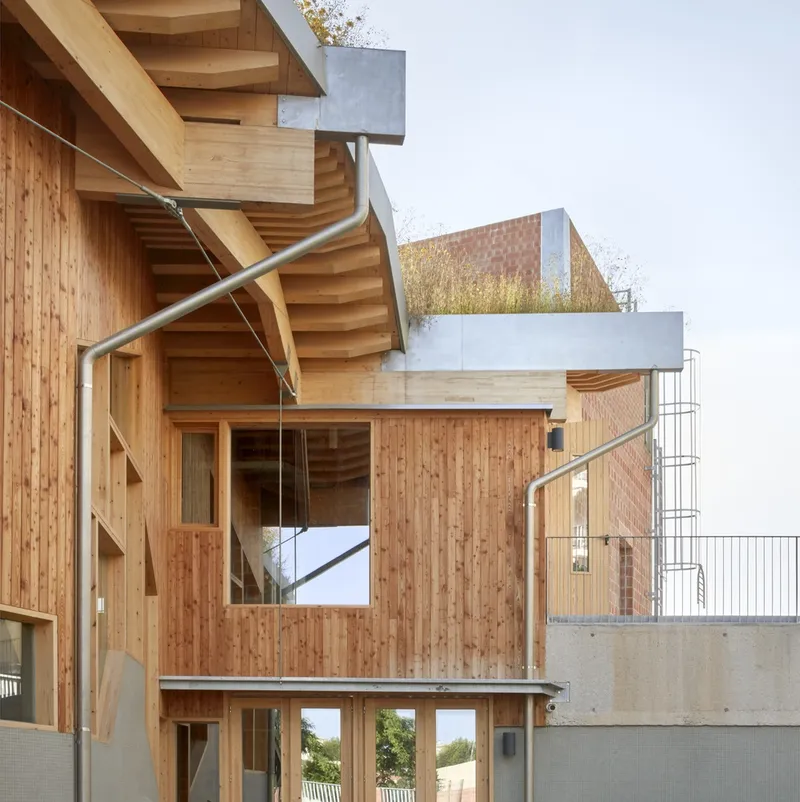
Architecture as a Montessori Experience
Every detail of Imagine Montessori School reflects child-centric spatial design: hidden lofts, small alcoves, and scaled-down windows create sanctuaries that adults cannot access but children can claim as their own. These micro-spaces, scattered throughout the building, embody the essence of Montessori education—freedom within structure, discovery within design.
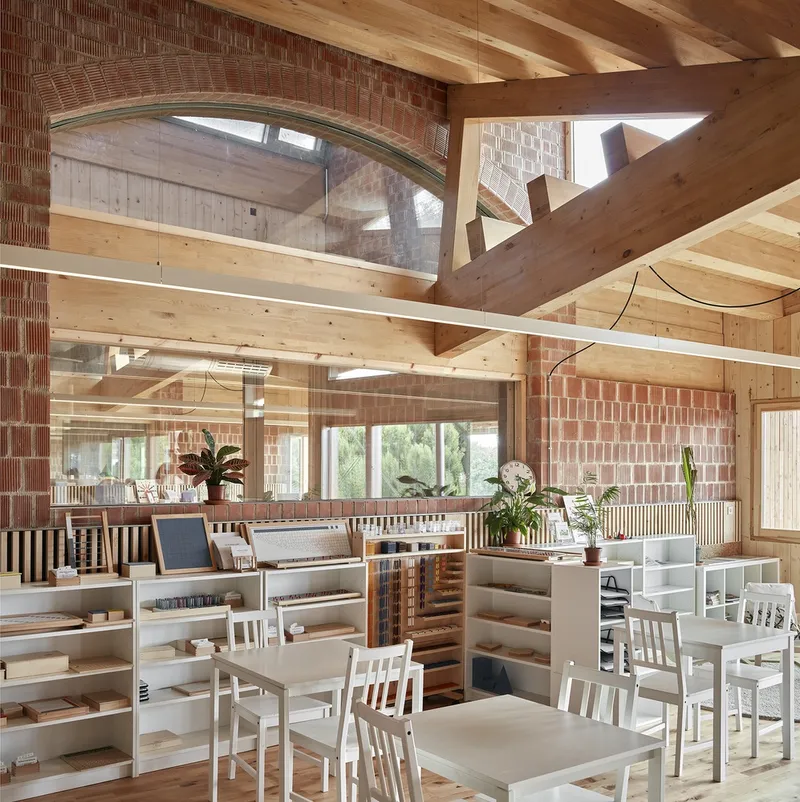
All photographs are works of Mariela Apollonio, Bruno Almela




Popular Articles
Popular articles from the community


Co-life: Sustainable Architecture for Age-Friendly Community Living
Co-life reimagines sustainable architecture for seniors through courtyards, rammed earth, shared gardens, and spaces designed for belonging.

Riyadh For All: Intergenerational Urban Design for Active Aging in Rabat
Riyadh For All reimagines urban design in Rabat with intergenerational co-living, adaptive courtyards, and Moroccan cultural exchange today.

Play: Fragments of Their World
Familiar architecture becomes modular playground design, creating safe spaces where displaced children can learn, connect, imagine and play.

The Musturak Paradise: Senior Living Architecture for a Connected Future in Temara, Morocco
The Musturak Paradise reimagines senior living architecture in Temara via private homes, social spaces, culture, community, and shared care.


Similar Reads
You might also enjoy these articles


Hodi-Mandai Geram
Project Function: Preservation and revitalization of the Intangible heritage and socio-spatial identity of the Hodi by Housing, Cultural Memory Center, Sacred Grove, landscape, local tourism economy


Olio Towers: A Mid-Rise for Performers That Fuses Housing, Rehearsal, and Stage
Located blocks from Houston's Theater District, this modular tower stacks living units around a central performance atrium.

Oasis: Modular Green Housing Carved into Dhaka's Urban Fabric
A shortlisted Plugin Housing entry reclaims unauthorized settlements in Dhaka with stepped concrete volumes, green roofs, and ventilation-driven design.

Black Hole: A Floating Megastructure for the Post-Physical Era
Emiliano Mazzarotto envisions a spherical, self-scaling arena where e-sports, digital hotels, and holographic stadiums replace traditional public space.


Explore Educational Building Competitions
Discover active competitions in this discipline



Challenge to design public laboratory


Challenge to reimagine the Iron Throne


Photograph architecture without architects


Illustrate the lost glory of Angkor Wat - Render Challenge
Comments (0)
Please login or sign up to add comments
No comments yet. Be the first to comment!