Innovative Apartment Design in Berlin: A Closer Look at Maximilians Quarter
The article explores the innovative design and architectural uniqueness of Maximilians Quarter in Berlin by Modersohn & Freiesleben Architekten.


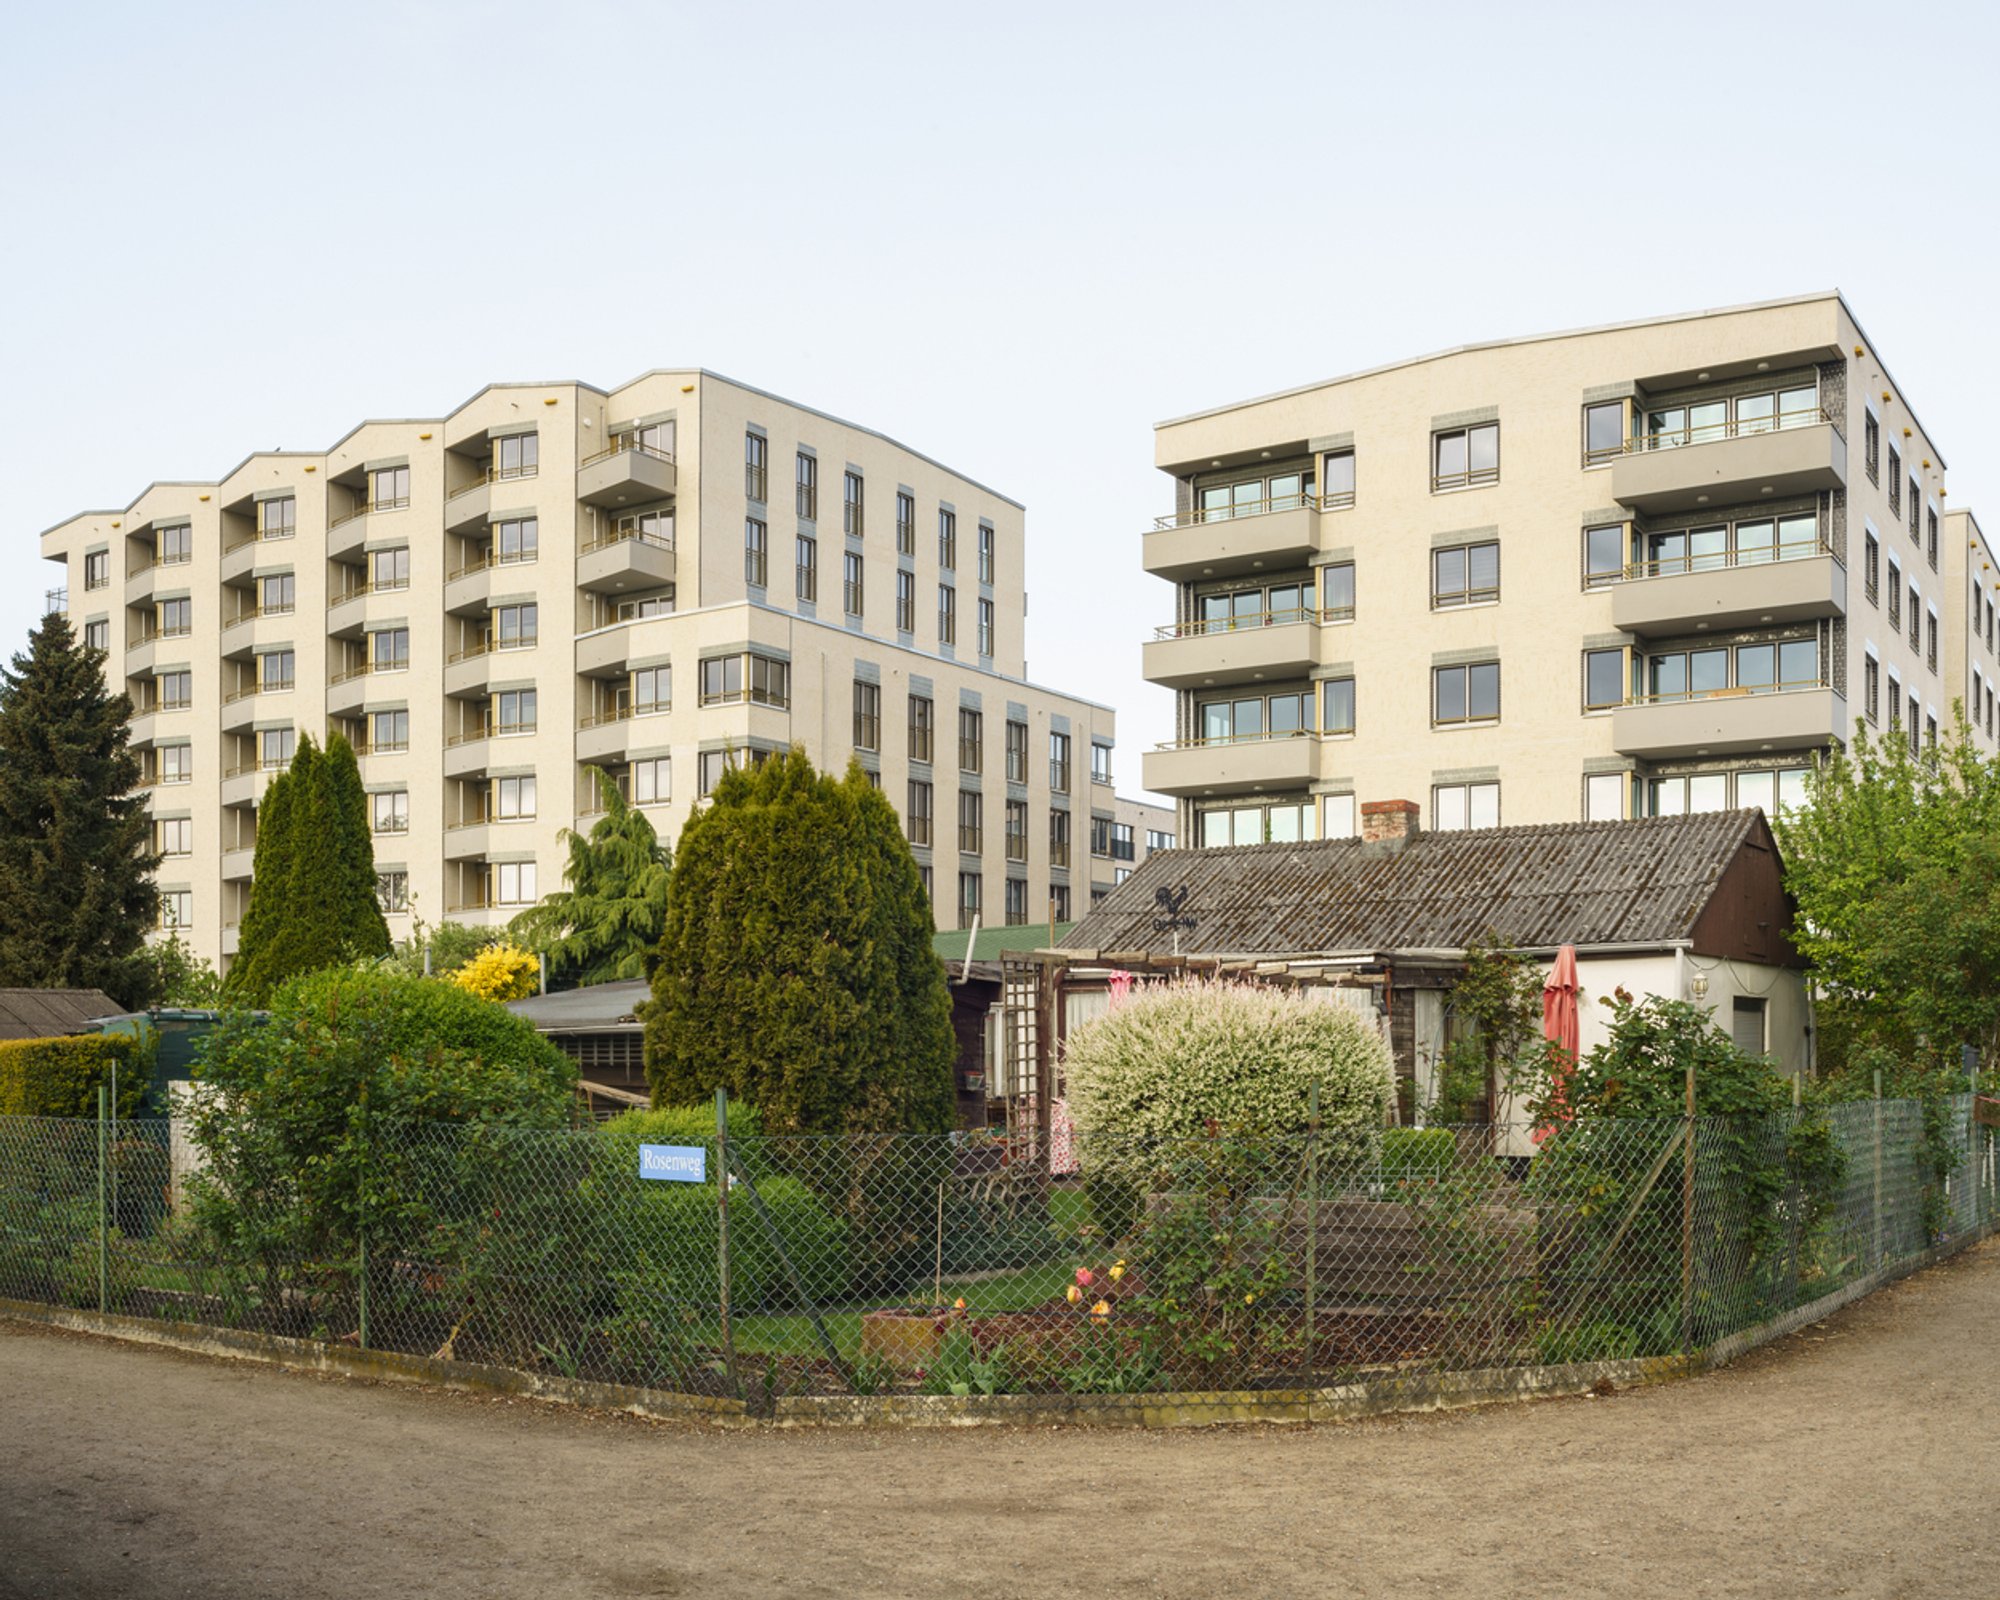
The Maximilians Quarter in Berlin represents a significant departure from conventional apartment designs, offering a fresh perspective on urban living spaces. Designed by the renowned Modersohn & Freiesleben Architekten Partnerschaft, this residential complex serves as a beacon of innovative apartment design in Berlin, showcasing unique architectural solutions and a human-centered approach.


Design Philosophy Behind Maximilians Quarter
Embracing Individuality in Urban Spaces
At the heart of Maximilians Quarter's design philosophy lies the belief that everyone deserves a space that feels like home. This complex challenges the impersonal, one-size-fits-all approach typical of mass housing by introducing individuality and character into each unit and shared space. By focusing on the residents' well-being, the architects have crafted a living environment that values beauty, comfort, and a sense of belonging.
Combating Stereotypical Housing
The architects at Modersohn & Freiesleben have tackled the challenges posed by economic constraints and normative forces in housing construction. They strived to move beyond the stereotypical apartment blocks that have become the standard, offering an alternative that blends functionality with aesthetic appeal.
Architectural Features of Maximilians Quarter
Innovative Floor Plans and Sunlight Optimization
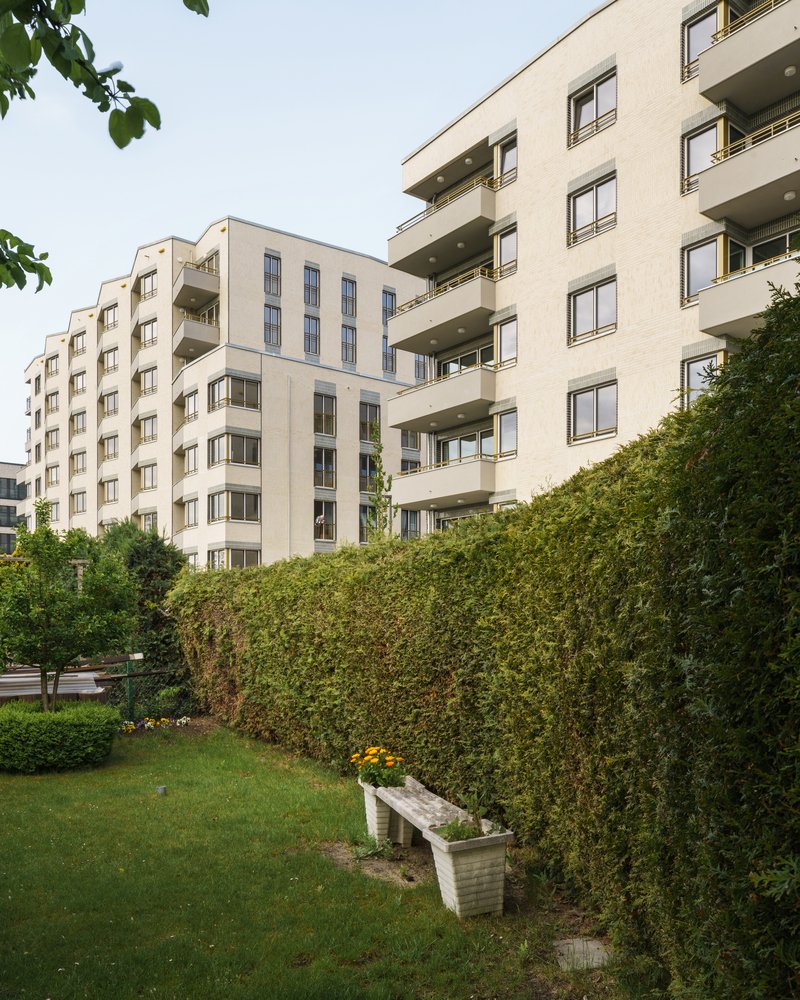
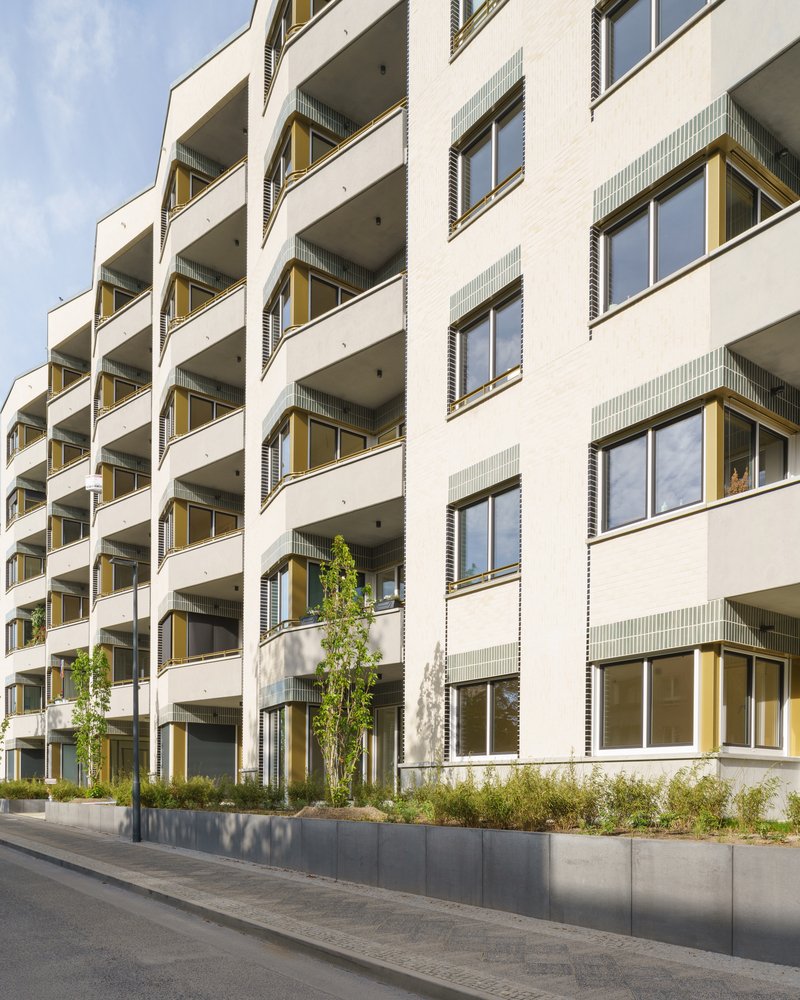
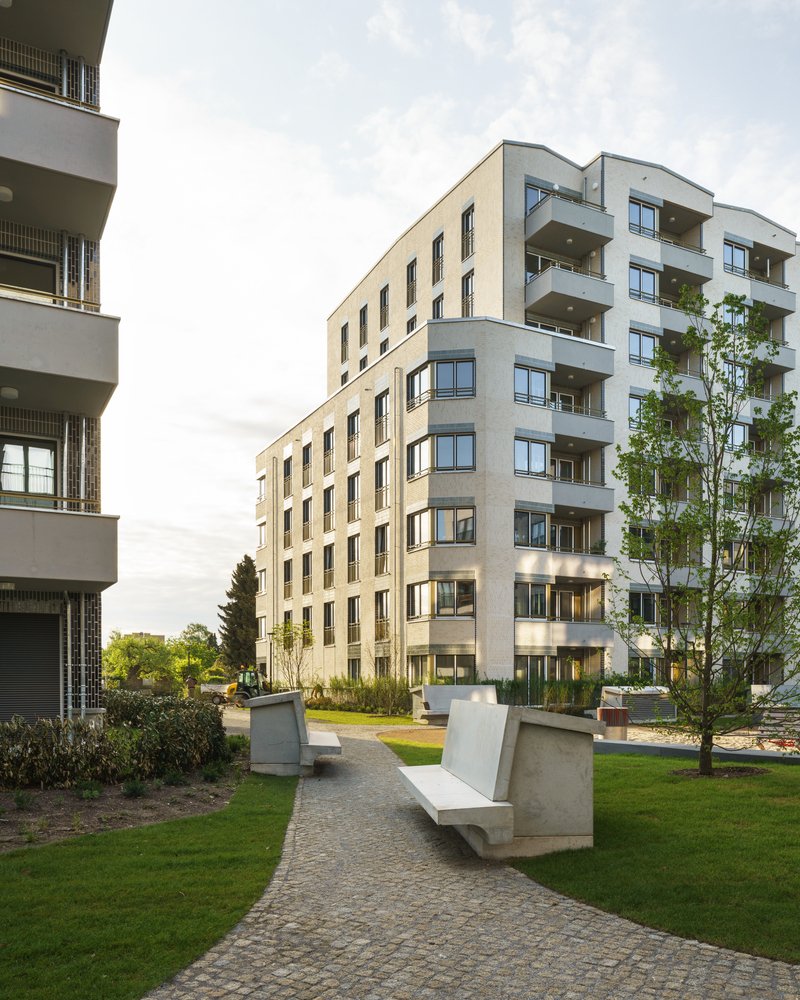
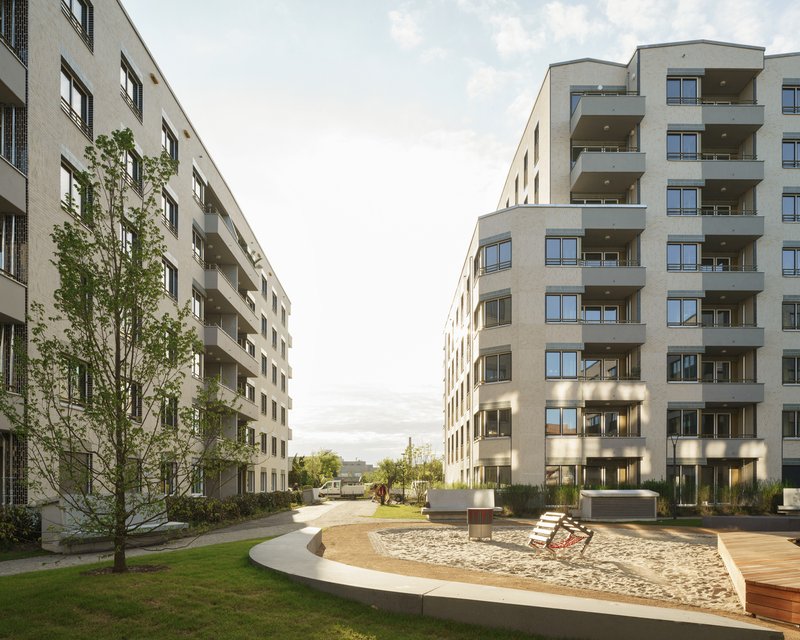
The Maximilians Quarter stands out for its innovative floor plans and strategic building orientation, which enhance the living experience by maximizing natural light and creating more intimate, personalized spaces. The design cleverly divides larger blocks into smaller, more manageable sections, reducing the impersonal feel of long corridors and promoting a sense of community.


Aesthetic Value and Attention to Detail
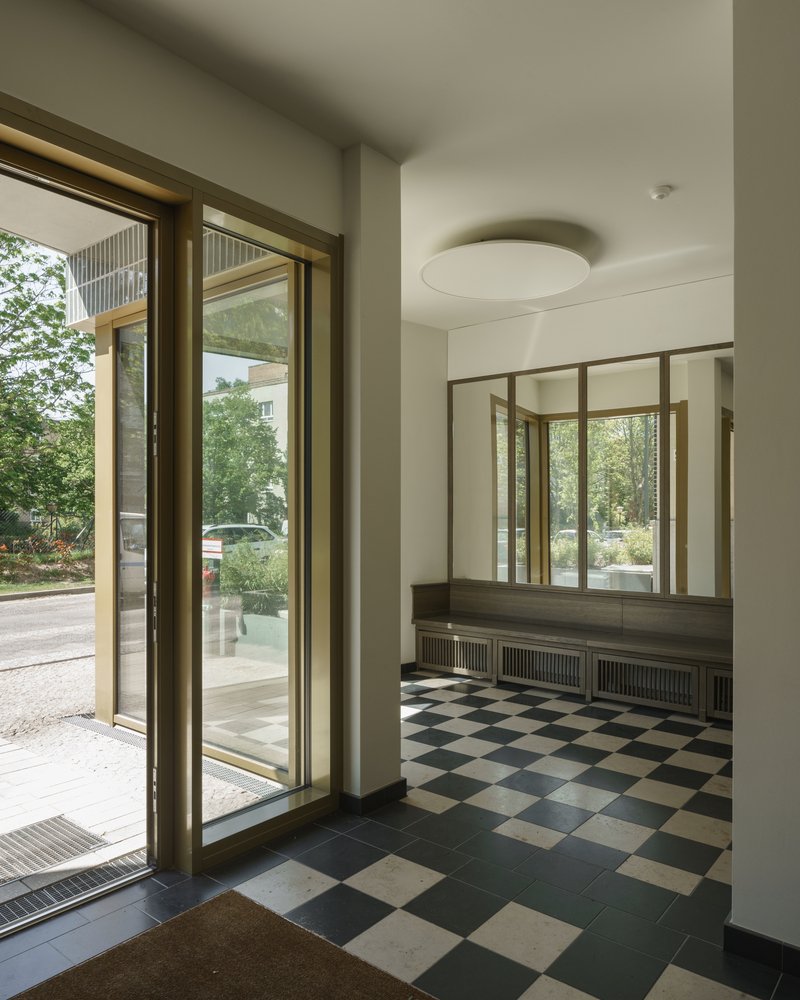
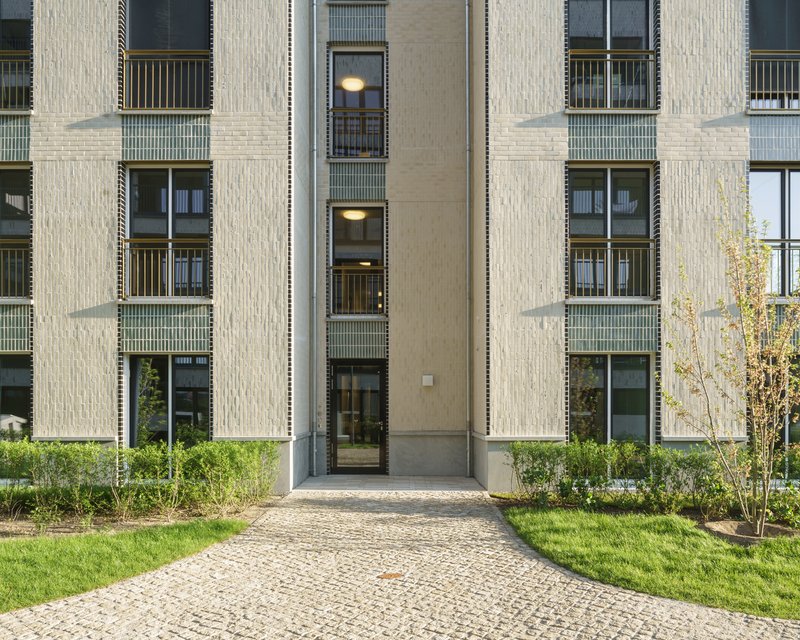
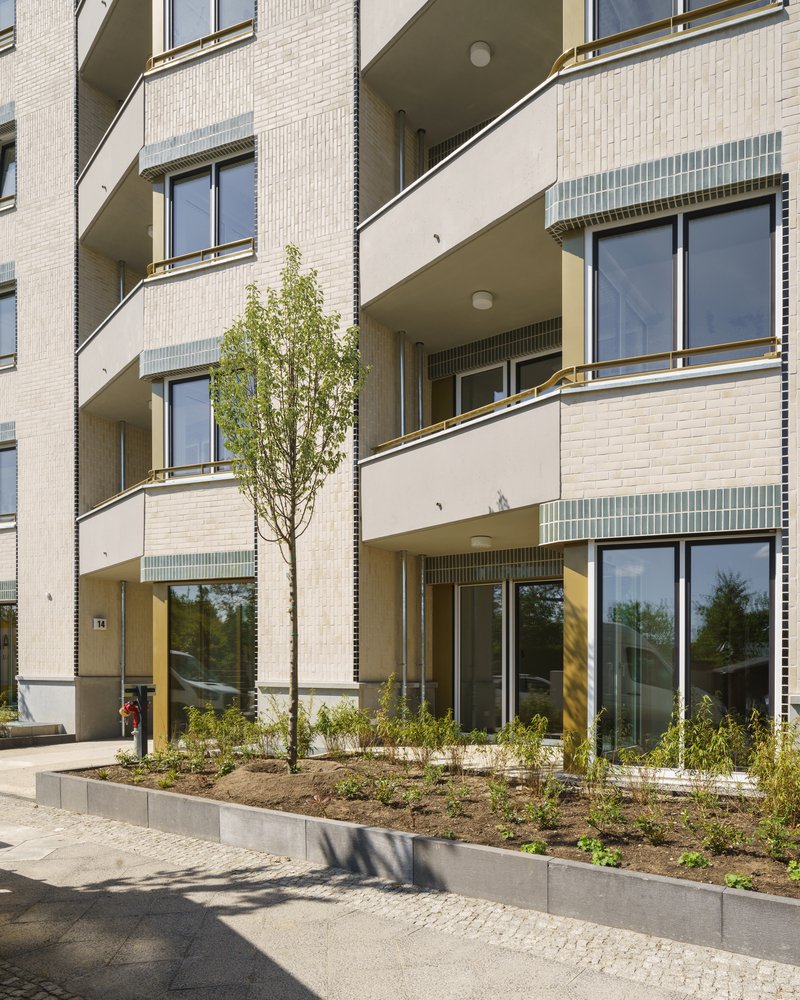
The architectural details in the Maximilians Quarter speak volumes about the commitment to quality and aesthetics. From the unique roof lines and gable quotations that transform the buildings into 'homes', to the careful selection of materials and custom-designed front doors, every element has been considered to enhance the visual and tactile experience of the residents.

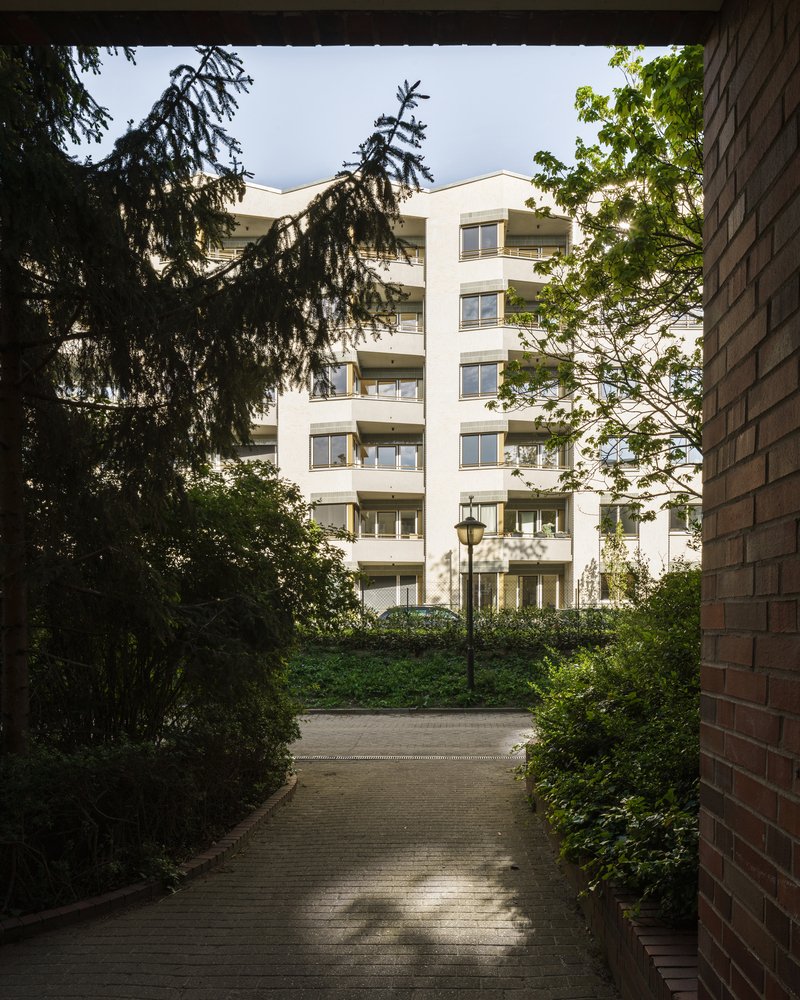
A New Standard for Berlin's Apartment Design
The Maximilians Quarter sets a new standard for innovative apartment design in Berlin, offering a compelling alternative to the city's typical residential buildings. It stands as a testament to the possibility of creating spaces that not only meet basic living needs but also enrich the lives of their inhabitants.
By embracing individuality, prioritizing the well-being of residents, and paying meticulous attention to detail, Modersohn & Freiesleben Architekten Partnerschaft have created more than just a place to live – they have crafted a vibrant community and a true sense of home in the heart of Berlin.

All photographs are work of Sebastian Schels