
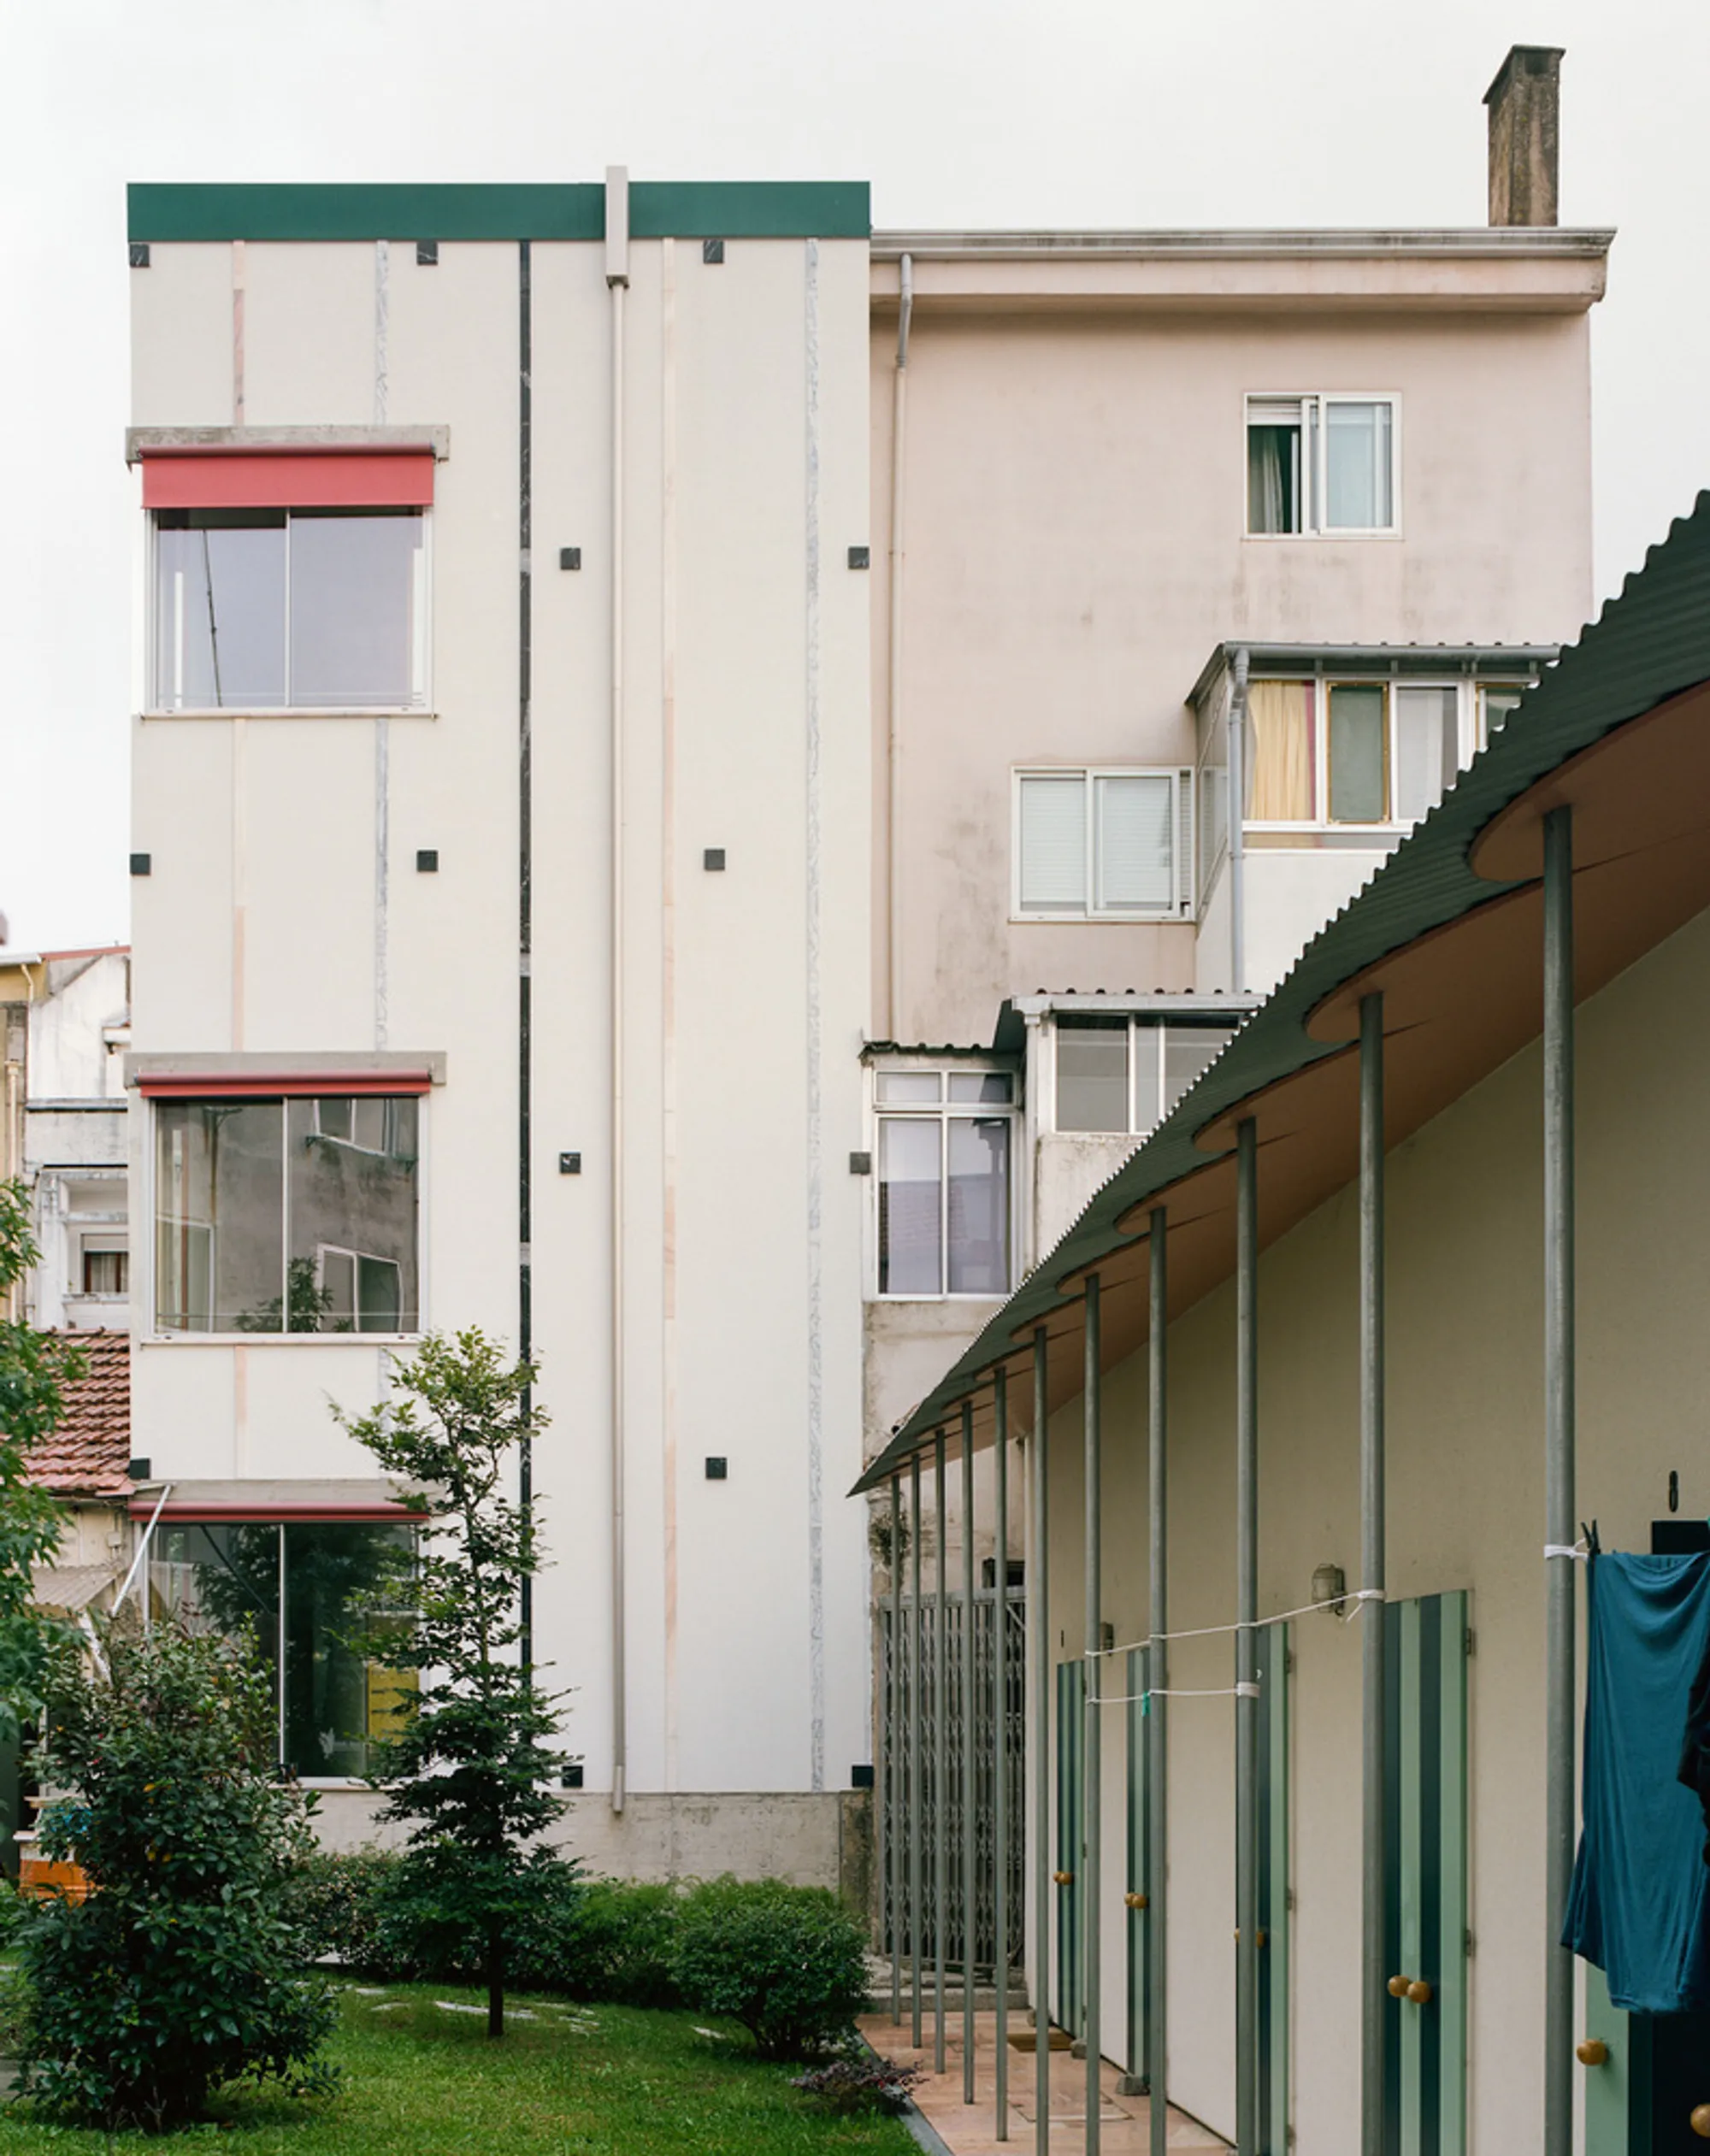
Innovative Housing Design in Porto: The Pink Chimneys Project by fala
This article explores the innovative design of the Housing with Pink Chimneys project in Porto, showcasing fala's creative architectural solutions.


In the heart of Porto, Portugal, a striking example of innovative housing design emerges through the project known as "Housing with Pink Chimneys". Designed by the acclaimed architectural firm fala, this project stands as a testament to creativity and ingenuity in urban housing development. This article delves into the architectural marvel that is the Housing with Pink Chimneys, showcasing how it redefines living spaces within the constraints of urban settings.
The Challenge of Urban Space
Urban Limitations and Architectural Ambition
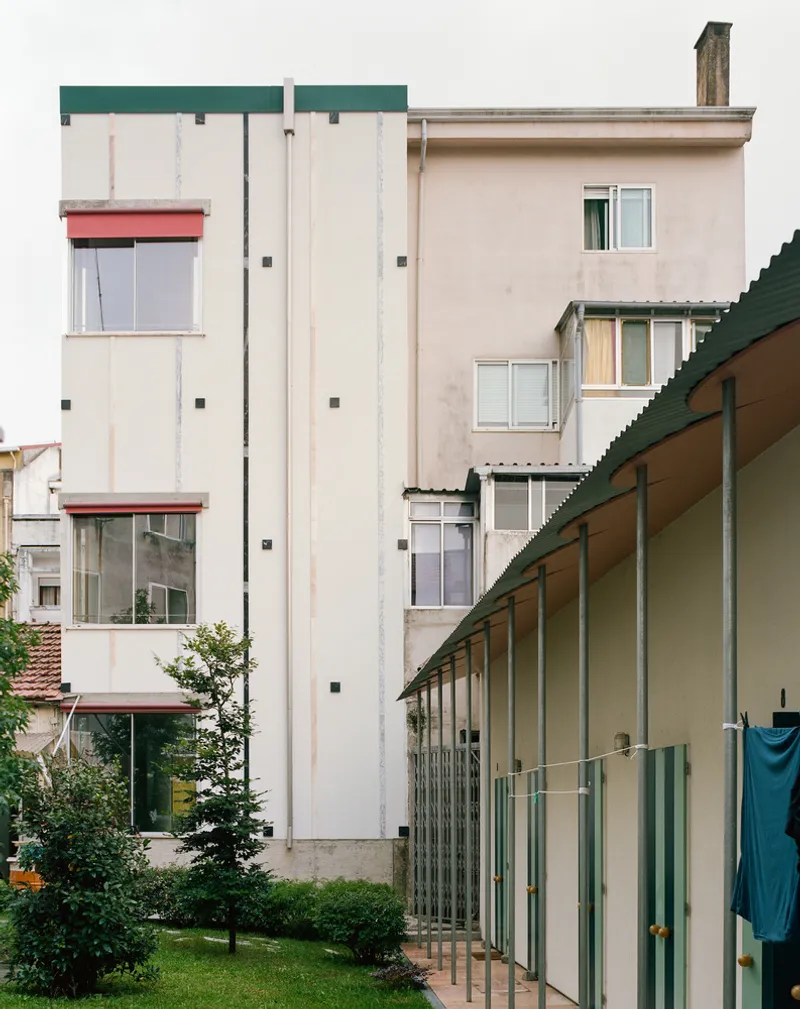
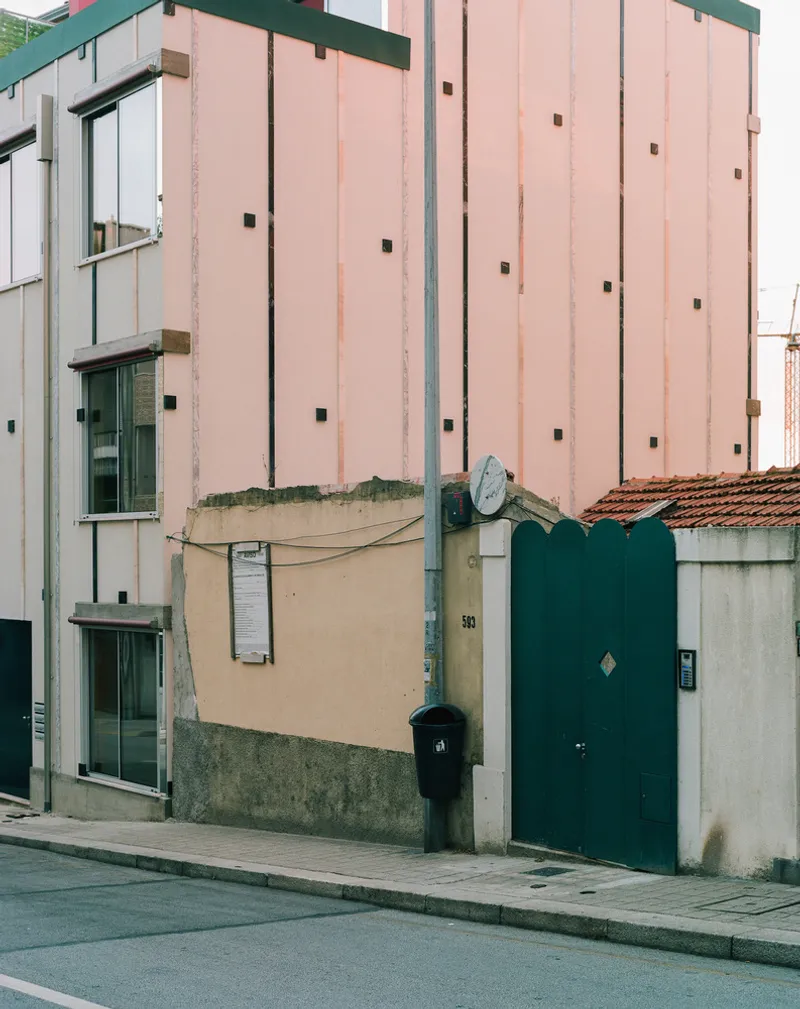
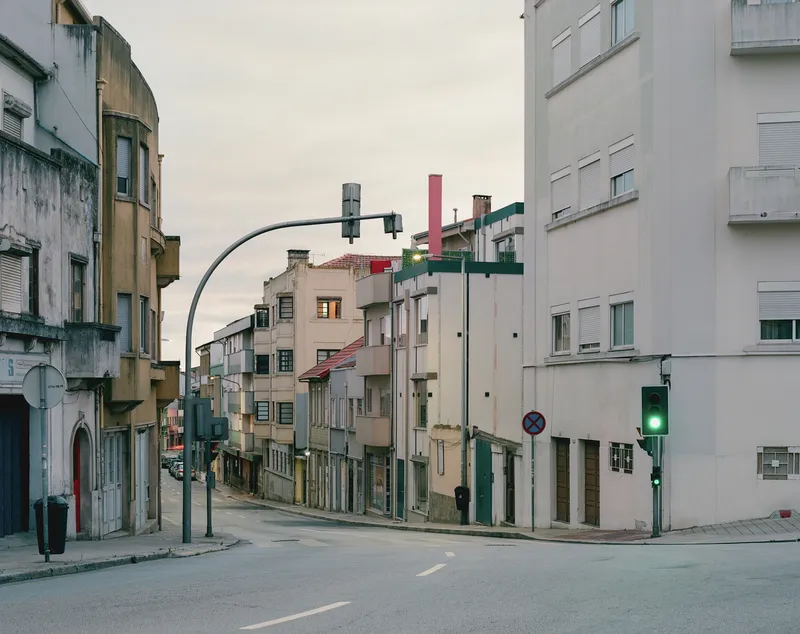
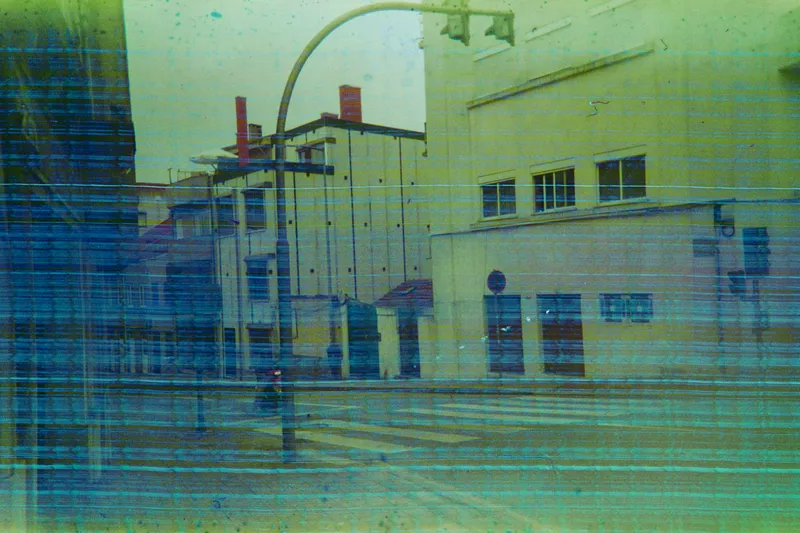
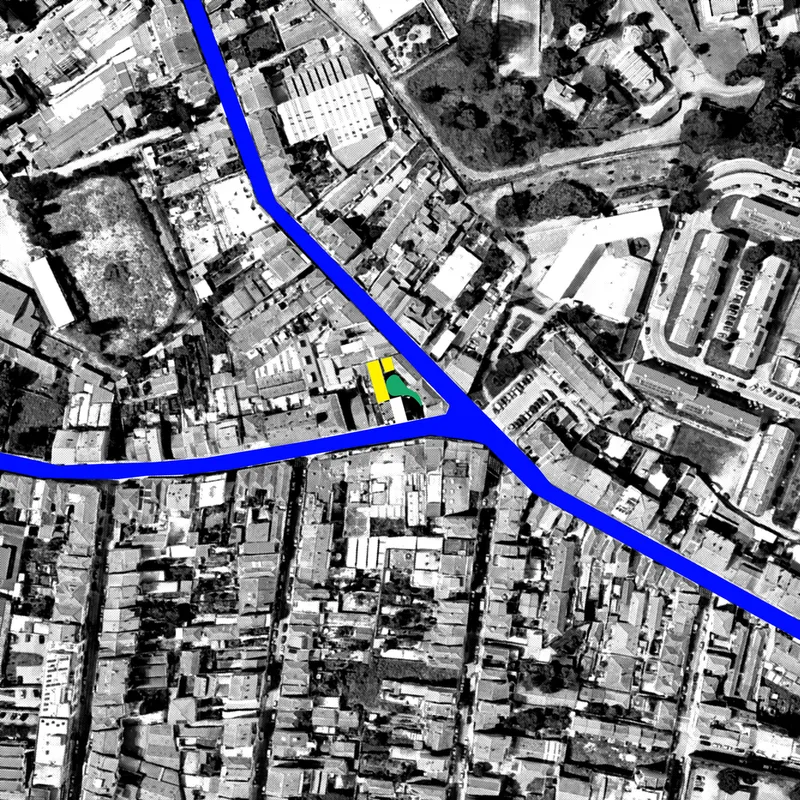
The Housing with Pink Chimneys project began with a small, unassuming plot in Porto. Surrounded by the city's dense fabric, the plot was bounded by strict regulations that defined the building's volume from the outset. Yet, fala approached these limitations with ambition, aiming to infuse the site with complexity, joy, and an overt sense of ambition.
Architectural Design and Innovation
A Staircase Unlike Any Other
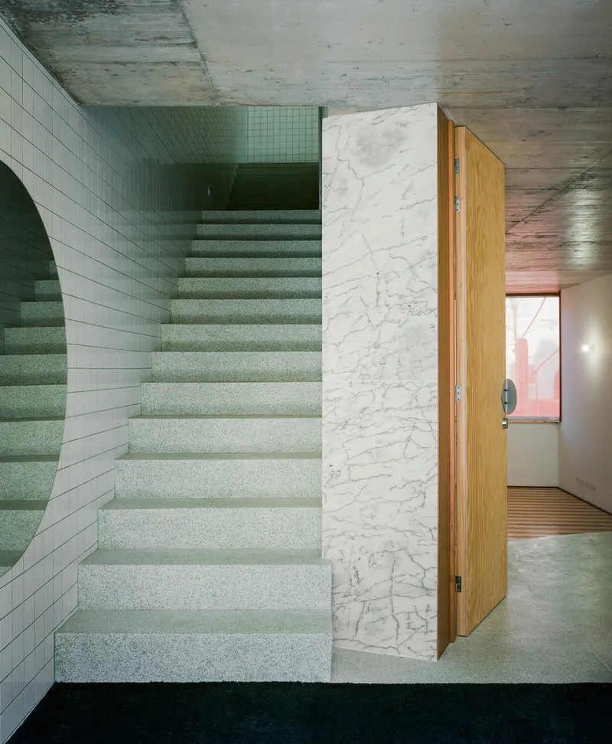
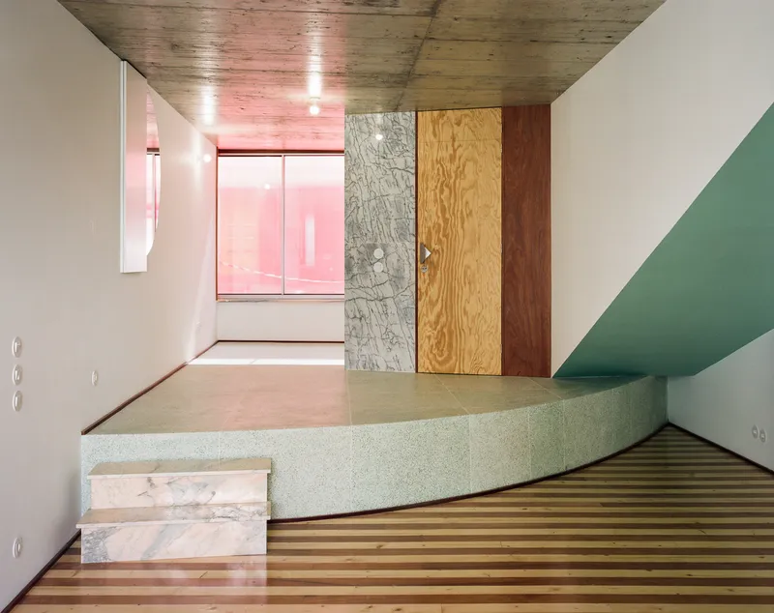
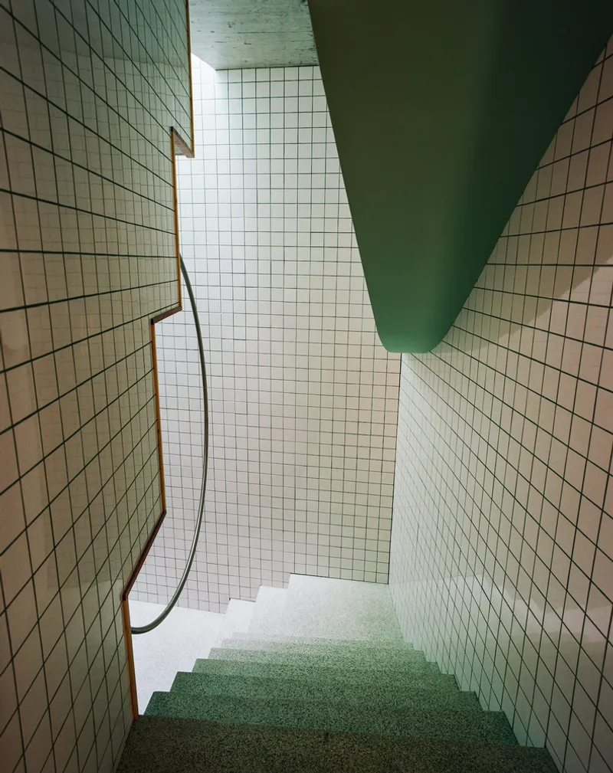
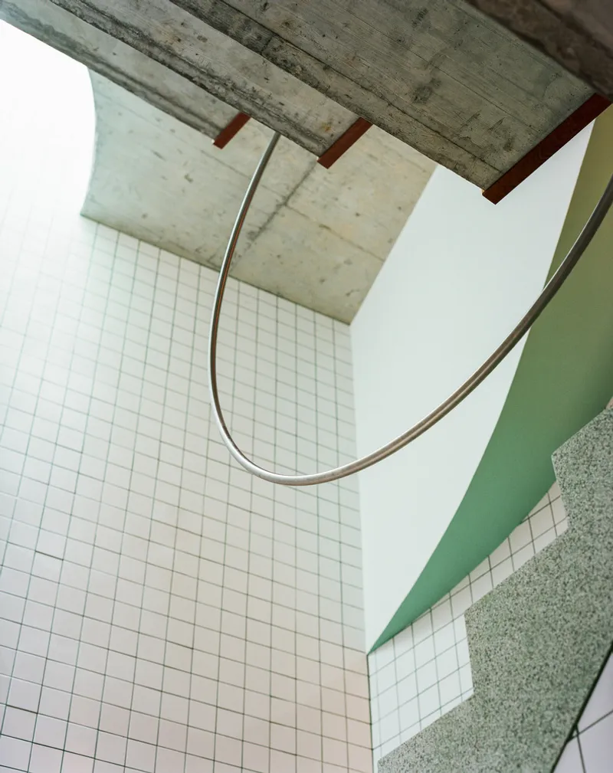
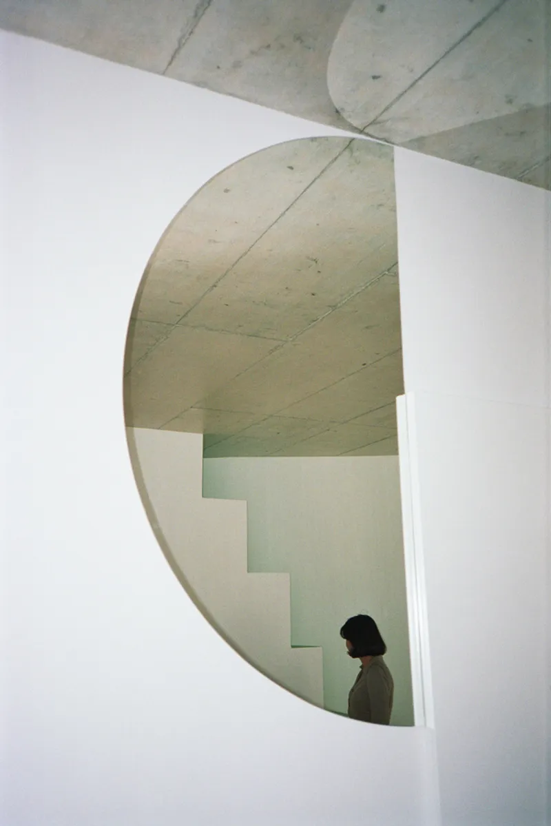
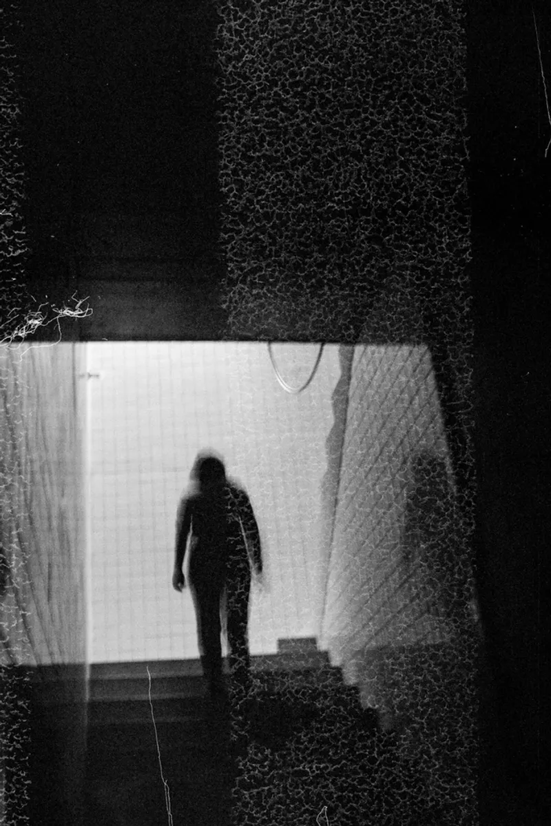
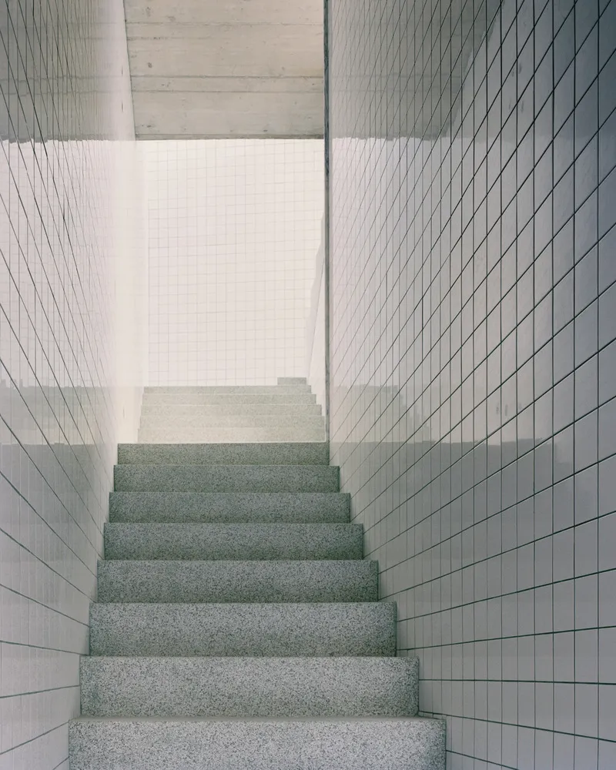
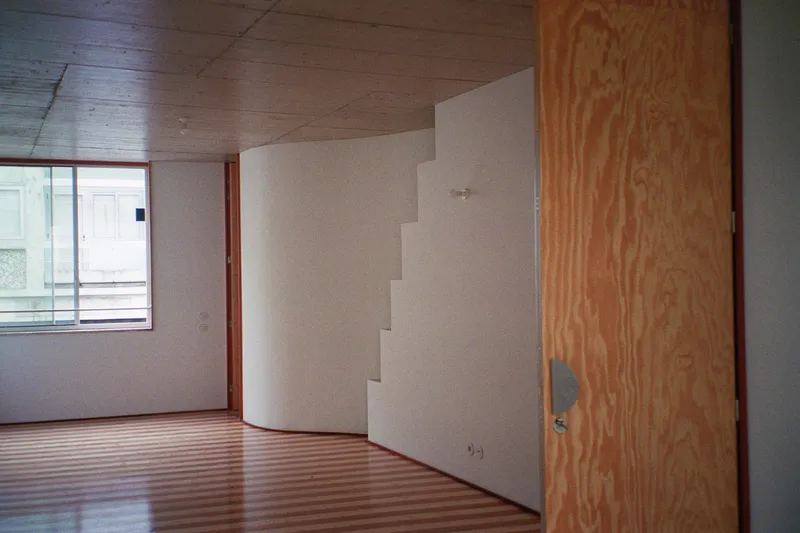
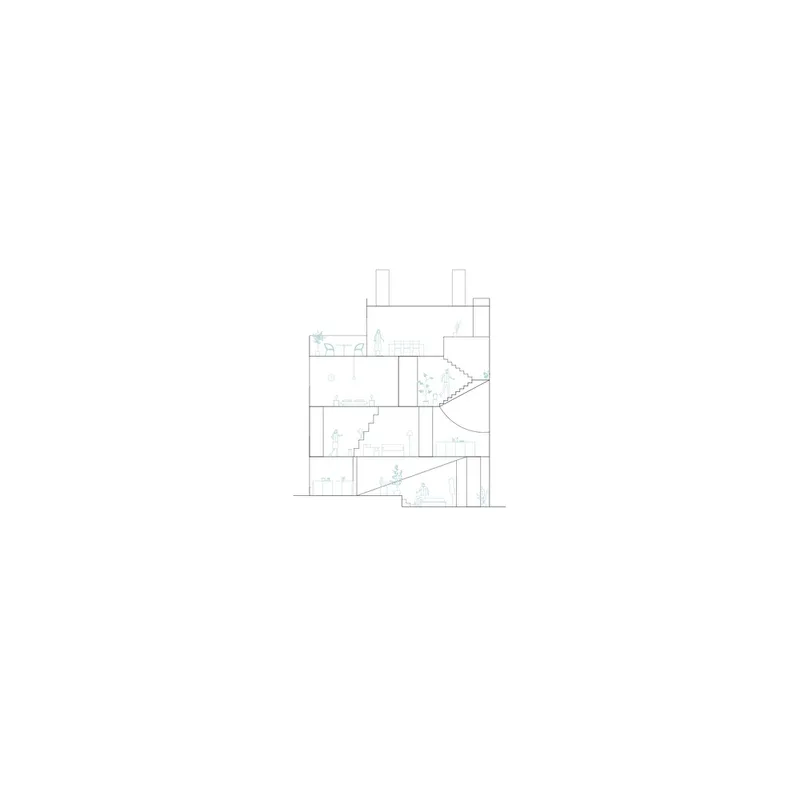
At the core of the Housing with Pink Chimneys project is its unconventional staircase. Far from merely functional, the staircase meanders through the building, reshaping the interiors of the three apartments it connects. It's a design choice that introduces unexpected forms and volumes, challenging traditional residential layouts.
Material Palette and Interior Design
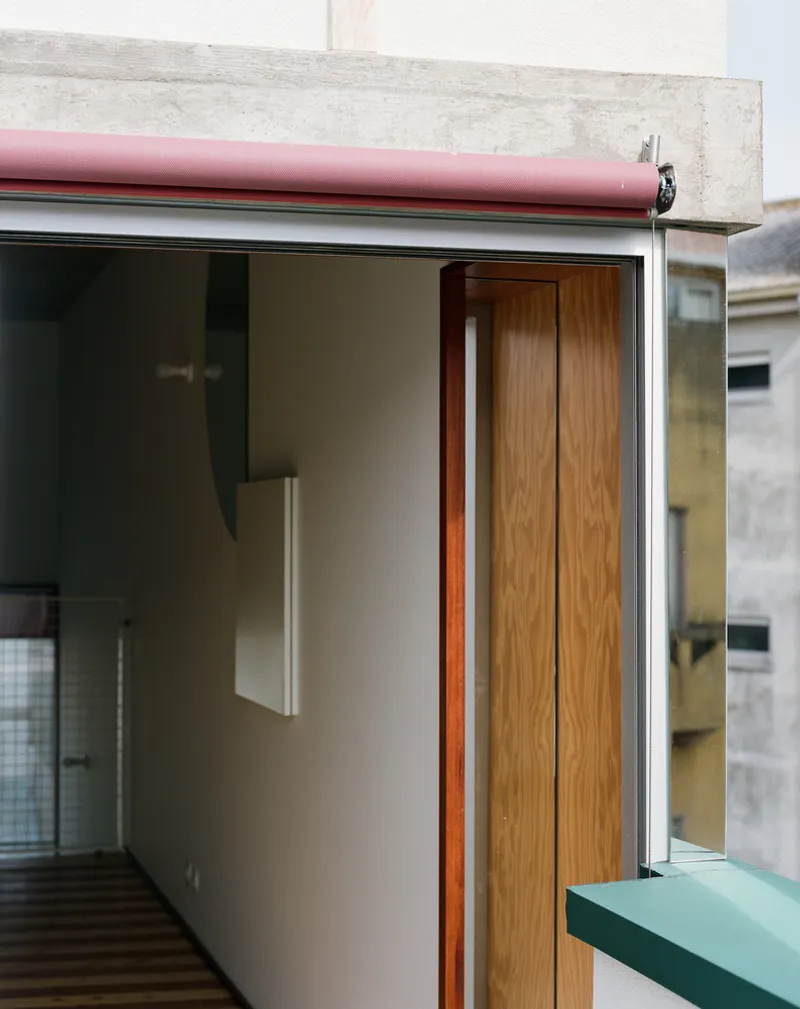
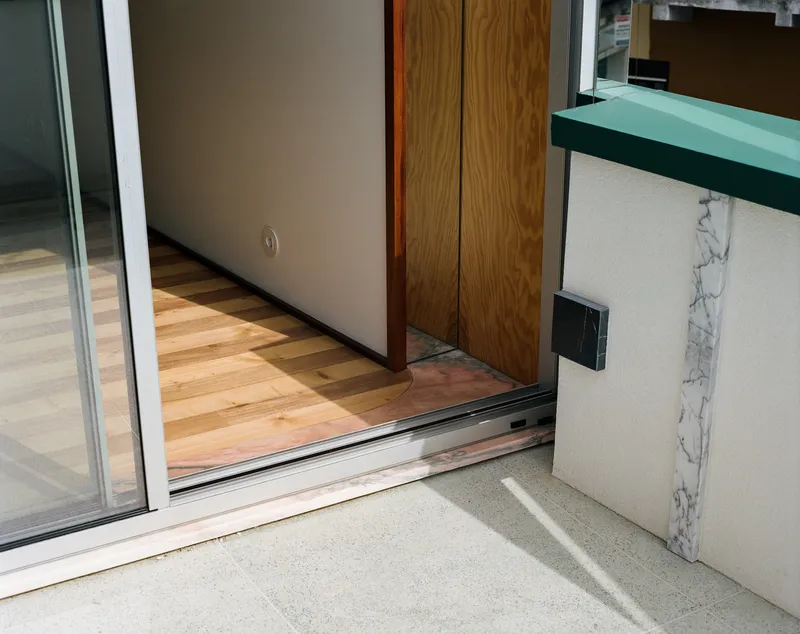
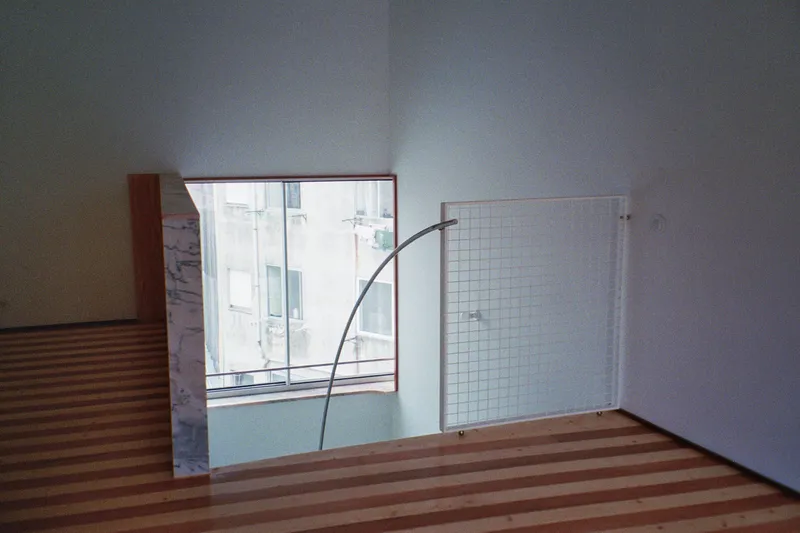
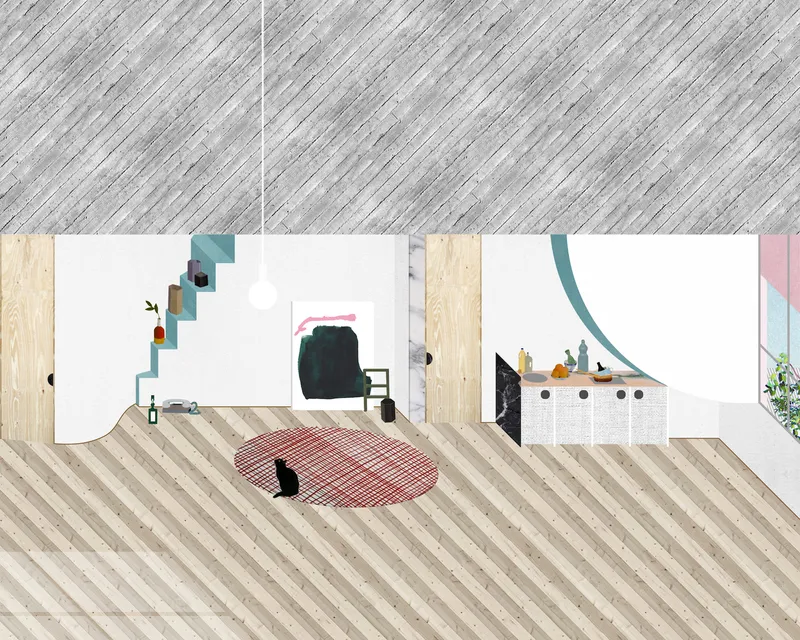
The interior spaces of the Housing with Pink Chimneys are a testament to fala's innovative approach to materiality and color. Exposed concrete ceilings, wooden floors, and a vibrant coat of blue across surfaces define the project's aesthetic. The addition of tiles, terrazzo, marble, and strategically placed mirrors adds layers of texture and reflectivity, enhancing the spatial experience.
The Exterior: A Dialogue with the Urban Fabric
Integrating Patterns and Textures
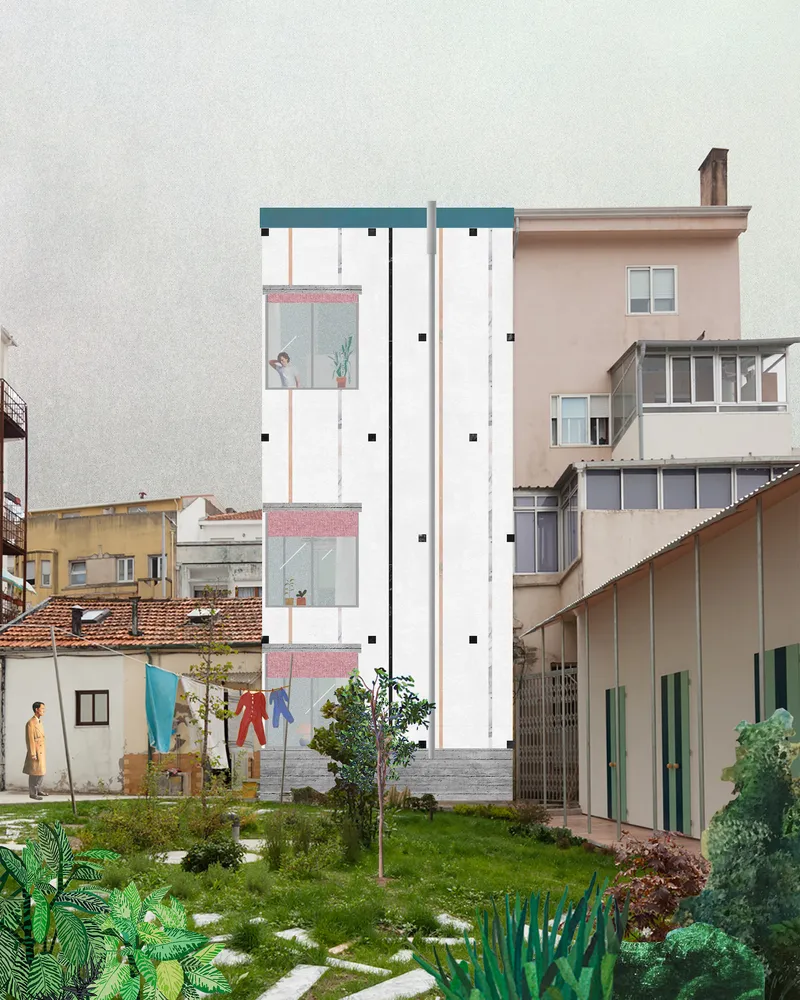
The external facade of the Housing with Pink Chimneys engages in a playful dialogue with its urban surroundings. Wrapped in a layer of marble patterns, the building's white volume stands out against the dense cityscape. The incorporation of square windows and reflective surfaces adds depth and intrigue to the narrow elevations, while three distinctive pink chimneys crown the structure, offering a splash of color and whimsy.

Redefining Urban Housing in Porto
The Housing with Pink Chimneys by fala is more than just a residential project; it's a bold statement on the potential of architectural creativity to overcome spatial and regulatory constraints. Through its innovative staircase, thoughtful material palette, and engaging exterior design, the project offers a fresh perspective on urban housing. It stands as a beacon of innovative housing design in Porto, challenging conventional notions of what residential buildings can be.
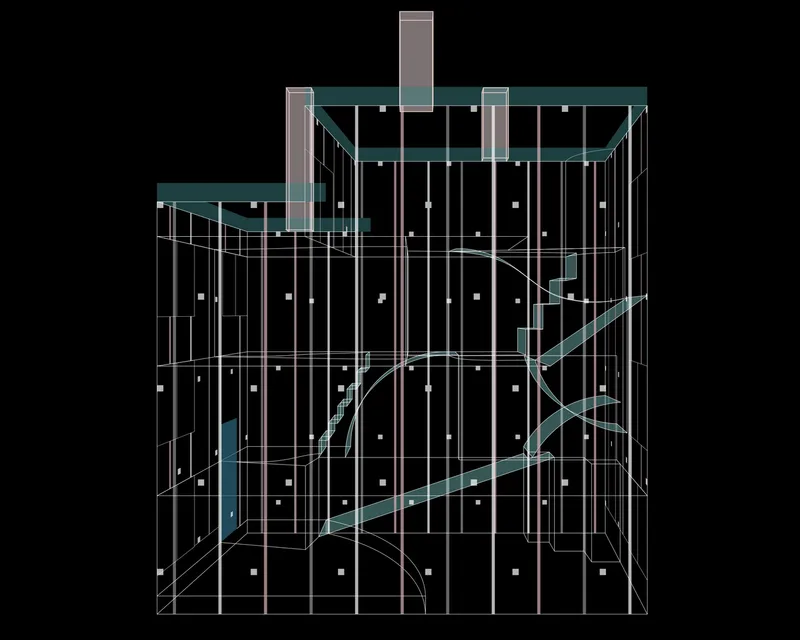
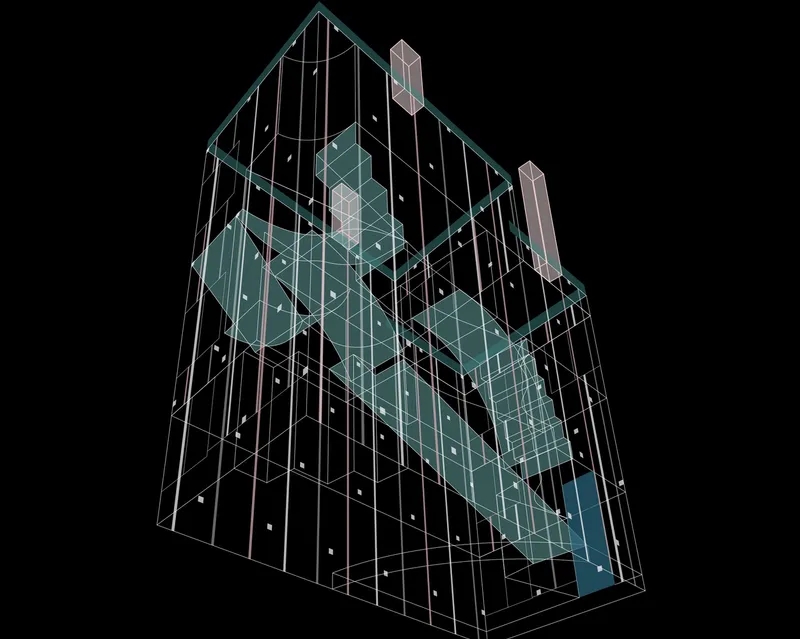
All the photographs are work of, Lera Samovich, Giulietta Margot, Francisco Ascensão, Rory Gardiner




Popular Articles
Popular articles from the community


The Ocean Hive: Sustainable Architecture for a Self-Sufficient Civilization at Sea
The Ocean Hive imagines sustainable architecture at sea, where modular habitats, algae, wave power and ocean waste sustain a growing colony.

Conexión: Biophilic Design Reimagines High-Rise Living in Hong Kong
Conexión reimagines high-rise living in Hong Kong through biophilic design, green facades, shared spaces, daylight, water and nature within.

Lunar Spiral: Space Architecture Shaped by the Mathematics of the Universe
Lunar Spiral reimagines space architecture through Fibonacci geometry, lunar regolith, levitating habitats, and self-sustaining Moon living.

Co-Life: Senior Housing Design That Reconnects Older Adults With the City
Co-Life reimagines senior housing design through healing gardens, shared streets, workshops, and a sustainable community across generations.


Similar Reads
You might also enjoy these articles


FAMM Arquitectura Organizes Ten Villas Around Courtyards and Jungle in Nosara, Costa Rica
El Molino pairs two elongated volumes with deep overhangs and timber louvers to build a compact coastal community five minutes from the beach.

Oscar Niemeyer's Ibirapuera Park Pavilions Define São Paulo's Cultural Identity in Concrete and Curve
A constellation of modernist volumes set within São Paulo's most important urban park, conceived for the city's 400th anniversary in 1954.

How Henri Picq's 1889 Paris Pavilion Traveled 11,000 Kilometers to Become Santiago's Artequín Museum
A prefabricated iron and glass pavilion built for the Paris Universal Exposition found a second life as a children's art museum in Chile.

Sanjay Puri Architects Wraps a Jaipur Office Tower in Capsule-Shaped Green Buffers
A nine-level climate-responsive workplace near Jaipur Airport uses stacked planter terraces and aluminium screens to fight 40°C heat.


Explore Architecture Competitions
Discover active competitions in this discipline



Challenge to reimagine the Iron Throne


Photograph architecture without architects


Illustrate the lost glory of Angkor Wat - Render Challenge


Design challenge to reuse E-waste
Comments (0)
Please login or sign up to add comments
No comments yet. Be the first to comment!