

Modern Corporate Office Design: A Case Study of Escritório Faria Lima GK
The article explores the innovative design of Escritório Faria Lima GK, highlighting modern corporate office aesthetics and sustainability in architecture.


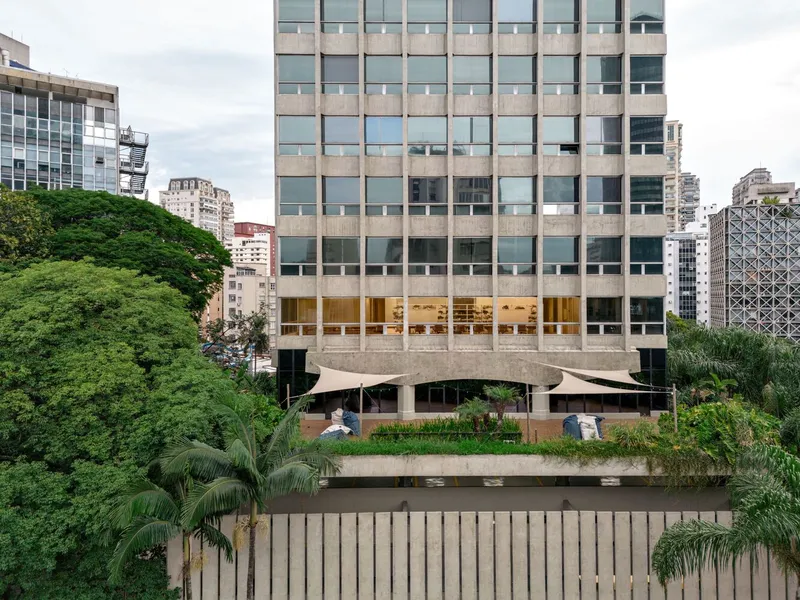
Located in the bustling business district of São Paulo, the "Escritório Faria Lima GK" stands as a testament to the evolution of modern corporate office design. Designed by the renowned architect Felipe SS Rodrigues and captured through the lens of photographer Fran Parente, this project offers a unique insight into sustainable and innovative office design.


Architectural and Design Features
Strategic Use of Space
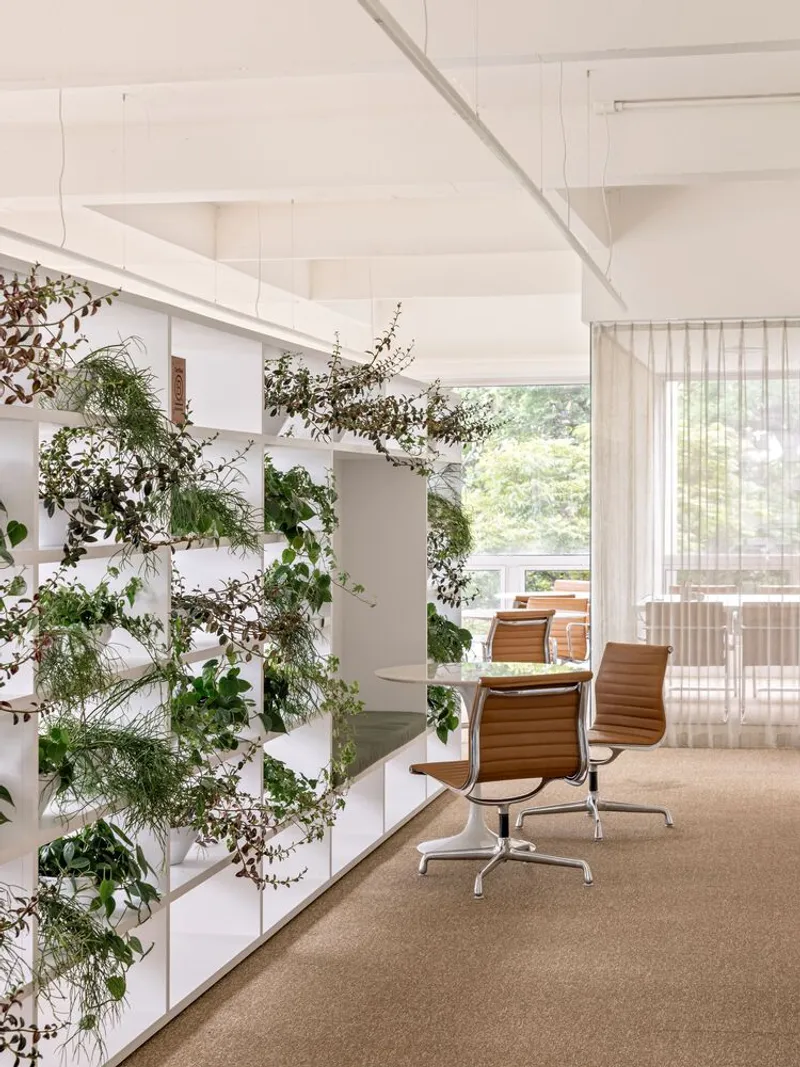
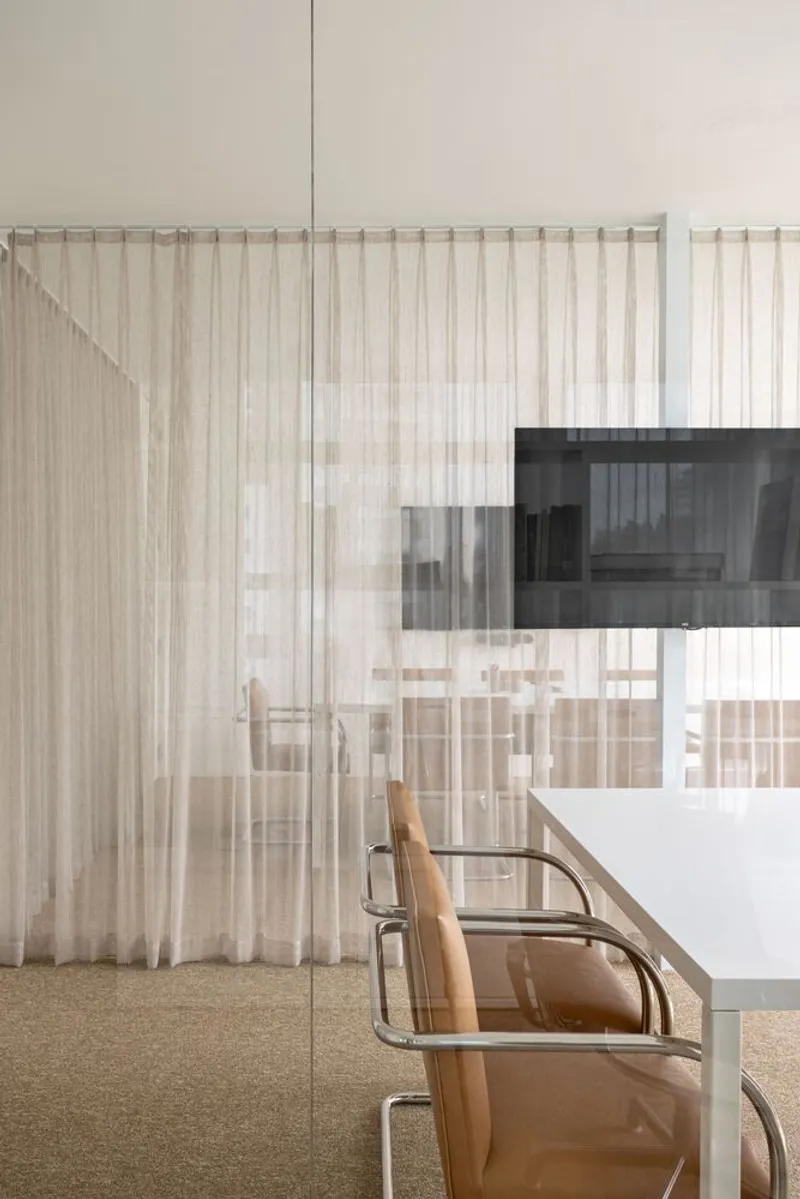
The redesign of the Escritório Faria Lima GK was driven by the need to accommodate a growing team while maintaining a sense of openness and connectivity. The solution was a clever use of glass rooms and permeable curtains that create an illusion of an infinite space, allowing light and vision to permeate through the office. This layout facilitates a transparent and inclusive environment, reflecting modern values of corporate openness and collaborative workspaces.

Integration of Natural Light
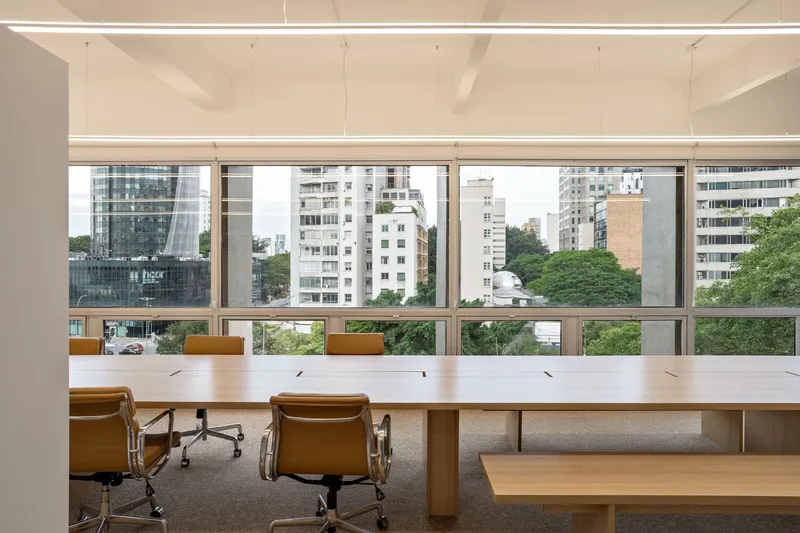
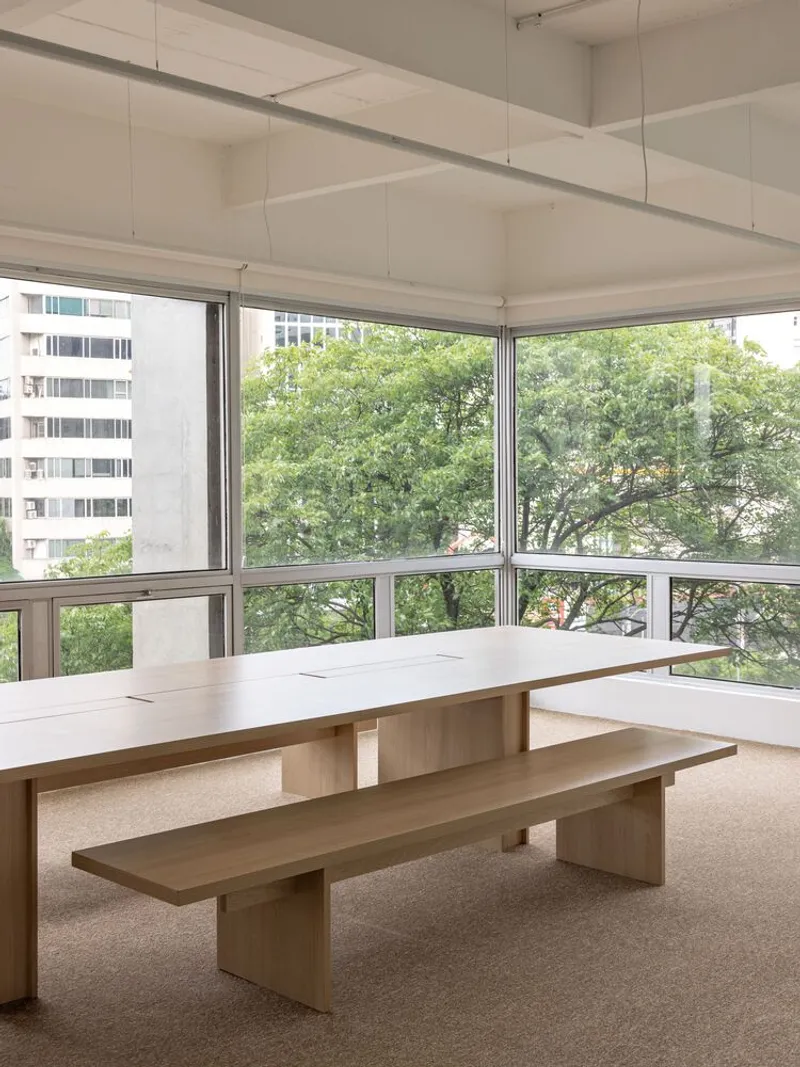
A key feature of modern corporate office design is the integration of natural light, which was prioritized in the Escritório Faria Lima GK through the use of large, floor-to-ceiling windows. These not only enhance the well-being of employees but also bring the outside world into the workplace, making it a more inviting space.

Multi-Functional Design Elements
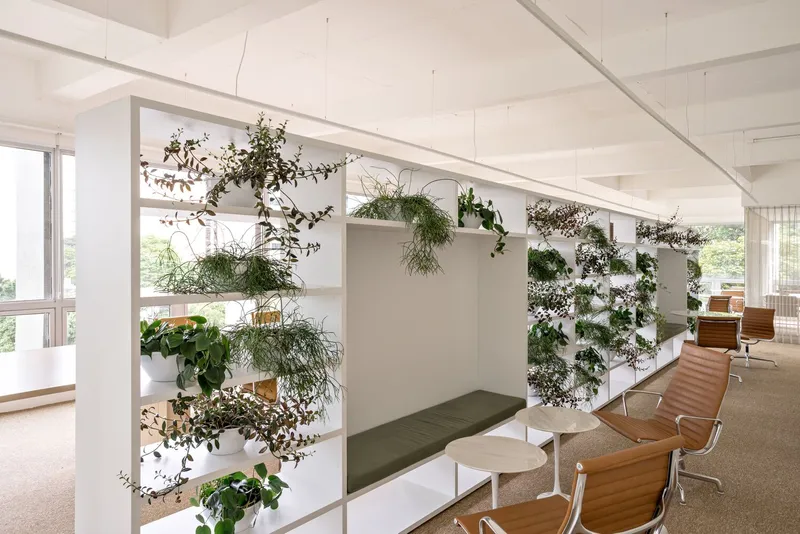
The office features a central bookshelf that serves multiple functions—dividing the main hall, organizing circulation, and providing a discursive motif that reflects the firm's focus on sustainability. This multi-functional approach is emblematic of modern design trends that emphasize versatility and efficiency in corporate settings.


Material and Aesthetic Choices
Contemporary Materials
The office's aesthetic combines contemporary materials and design choices, such as exposed beams and super-slim luminaires. These elements are chosen not only for their functionality but also to create a specific ambiance that moves away from traditional corporate decor.

Focus on User Comfort
Comfort in the workplace is a priority, and the office addresses this through thoughtful touches like homogeneous white paint that brightens the space and minimizes the oppressive feel that can come from darker materials. This attention to the psychological impacts of design choices is crucial in modern office environments.


The Future of Office Design
The Escritório Faria Lima GK project exemplifies how modern corporate office design can transform a traditional workspace into an area that fosters creativity, sustainability, and growth. By integrating innovative design techniques and prioritizing employee well-being, such spaces are set to define the future of how we work.
The approach taken in the Escritório Faria Lima GK project is a blueprint for future developments in office design, indicating a shift towards environments that are not only functional but also promote a healthy and collaborative atmosphere.


All photographs are work of Fran Parente




Popular Articles
Popular articles from the community


Co-life: Sustainable Architecture for Age-Friendly Community Living
Co-life reimagines sustainable architecture for seniors through courtyards, rammed earth, shared gardens, and spaces designed for belonging.

Co-Life: Senior Housing Design That Reconnects Older Adults With the City
Co-Life reimagines senior housing design through healing gardens, shared streets, workshops, and a sustainable community across generations.

Hill & Cross Opera: Sculptural Opera House Architecture Shaped by Tallinn’s Landscape and Identity
Hill & Cross Opera reimagines opera house architecture in Tallinn through its sculptural hill, civic plaza, glass wave and a luminous cross.

The Ocean Hive: Sustainable Architecture for a Self-Sufficient Civilization at Sea
The Ocean Hive imagines sustainable architecture at sea, where modular habitats, algae, wave power and ocean waste sustain a growing colony.


Similar Reads
You might also enjoy these articles


FAMM Arquitectura Organizes Ten Villas Around Courtyards and Jungle in Nosara, Costa Rica
El Molino pairs two elongated volumes with deep overhangs and timber louvers to build a compact coastal community five minutes from the beach.

Oscar Niemeyer's Ibirapuera Park Pavilions Define São Paulo's Cultural Identity in Concrete and Curve
A constellation of modernist volumes set within São Paulo's most important urban park, conceived for the city's 400th anniversary in 1954.

How Henri Picq's 1889 Paris Pavilion Traveled 11,000 Kilometers to Become Santiago's Artequín Museum
A prefabricated iron and glass pavilion built for the Paris Universal Exposition found a second life as a children's art museum in Chile.

Sanjay Puri Architects Wraps a Jaipur Office Tower in Capsule-Shaped Green Buffers
A nine-level climate-responsive workplace near Jaipur Airport uses stacked planter terraces and aluminium screens to fight 40°C heat.


Explore Office Building Competitions
Discover active competitions in this discipline



Challenge to reimagine the Iron Throne


Photograph architecture without architects


Illustrate the lost glory of Angkor Wat - Render Challenge


Design challenge to reuse E-waste
Comments (0)
Please login or sign up to add comments
No comments yet. Be the first to comment!