

Sustainable Holiday Homes in Finland: A Closer Look at the Two Sisters Holiday Home by MNY Arkitekter
Exploring the Two Sisters Holiday Home in Finland, a sustainable, architecturally innovative family retreat.


The concept of sustainable living has taken a significant leap forward with the advent of innovative architectural designs that not only respect the environment but also offer a serene and harmonious living experience. The Two Sisters Holiday Home in Salo, Finland, designed by MNY Arkitekter, stands as a testament to this shift towards eco-friendly and sustainable holiday homes. This architectural marvel is not just a building; it's a beacon of sustainability, nestled amidst the natural beauty of Finland.


The Essence of Sustainability in Architecture
The Vision Behind the Two Sisters Holiday Home
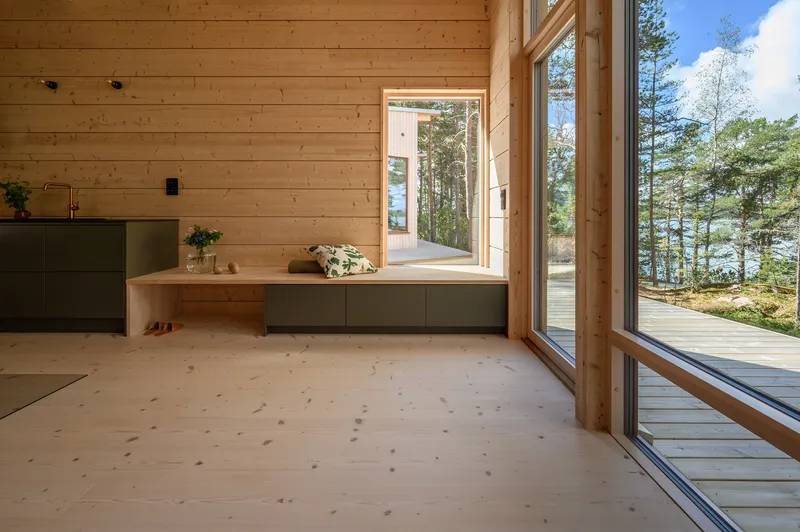
At the heart of Salo's picturesque landscape, the Two Sisters Holiday Home emerges as a pinnacle of sustainable architecture. Designed for two siblings and their families, the villa embodies the theme of "together separately," offering a unique blend of communal living while respecting individual privacy. The architects at MNY Arkitekter have meticulously crafted this holiday home with massive wood, ensuring minimal environmental impact while embracing the site's natural beauty.
Sustainable Materials and Construction Techniques
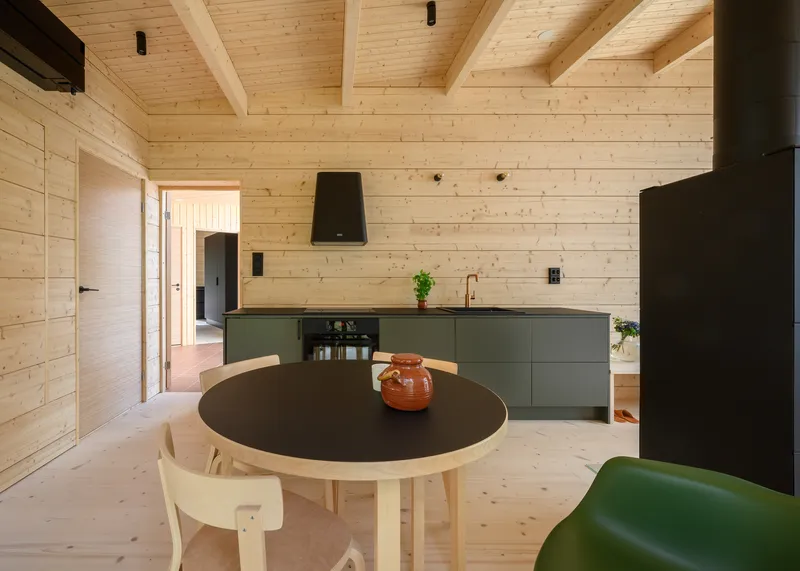
The use of prefabricated 180 mm log frames and vertical spruce cladding with silicon treatment epitomizes the sustainable approach in construction. The building's structure, including the floors and roofs constructed from glue lam beams, utilizes recycled wood fiber insulation, showcasing a commitment to eco-friendly materials. This choice not only reduces the carbon footprint but also enhances the home's energy efficiency.


Integrating with Nature: Design and Layout
Harmonious Site Integration
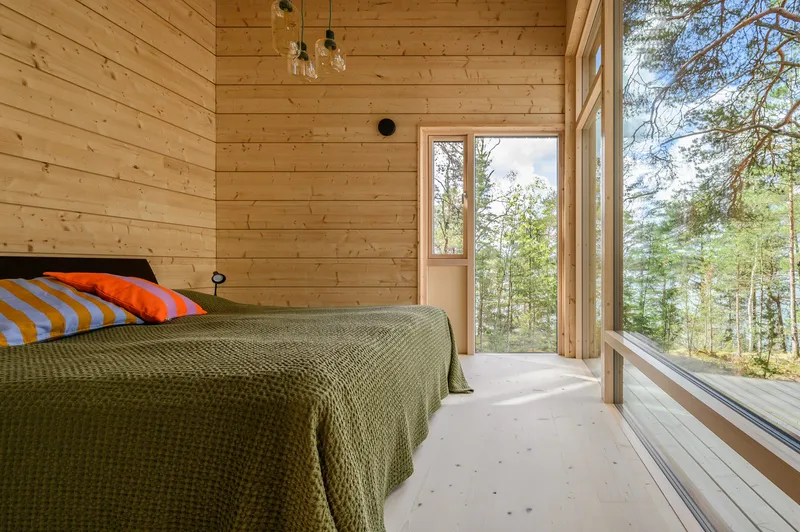
The Two Sisters Holiday Home is a model of how modern architecture can seamlessly blend with its natural surroundings. The fan-shaped layout of the villa, divided functionally into two units, respects the existing pine trees, ensuring their preservation. This thoughtful design approach promotes a dialogue between the built environment and nature, offering stunning views and a tranquil setting for the occupants.

Sustainable Living Features
The villa's sustainability features, such as natural ventilation, air-source heat pumps, and underfloor heating in bathrooms, exemplify modern eco-friendly living standards. These features not only reduce the home's environmental impact but also provide a comfortable and sustainable living environment for its inhabitants.
Interior Design: A Blend of Tradition and Modernity
Eco-friendly Interior Choices
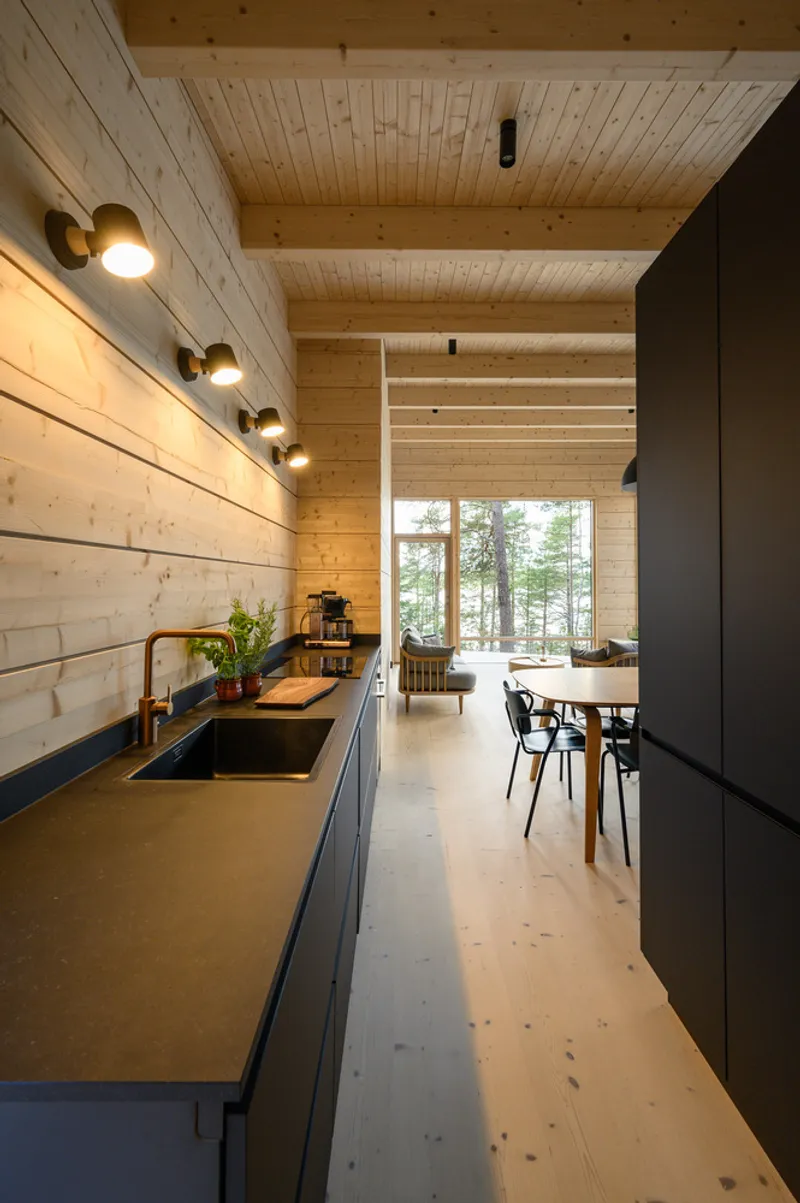
The interior of the Two Sisters Holiday Home reflects a deep respect for nature through the use of lye-treated wooden surfaces and terracotta-colored tiles. The contrast between the black fireplaces, dark fixed furniture, and the exposed light wood creates a visually striking effect that enhances the home's aesthetic appeal while adhering to sustainable principles.

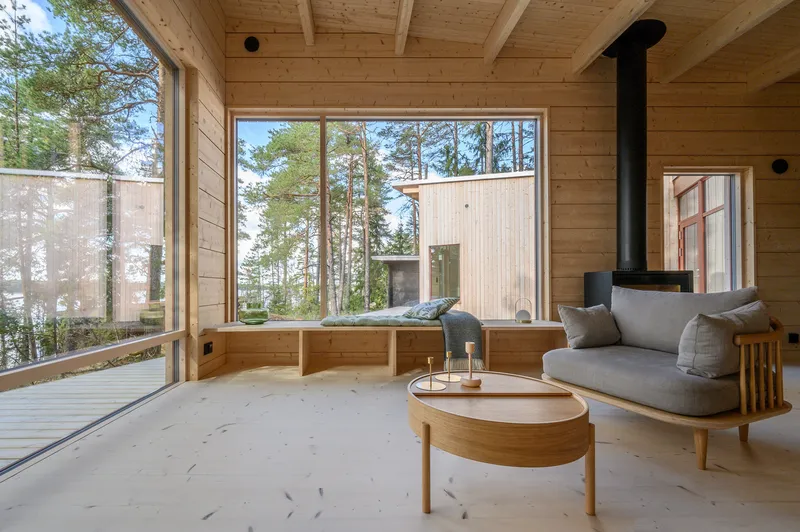
The Two Sisters Holiday Home by MNY Arkitekter is a shining example of how sustainable holiday homes in Finland are setting new standards for eco-friendly living. This project not only provides a blueprint for integrating architectural innovation with sustainability but also offers a glimpse into the future of holiday homes that harmonize with their natural environment. As the world moves towards more sustainable living practices, projects like the Two Sisters Holiday Home pave the way for a greener, more sustainable future in architecture.

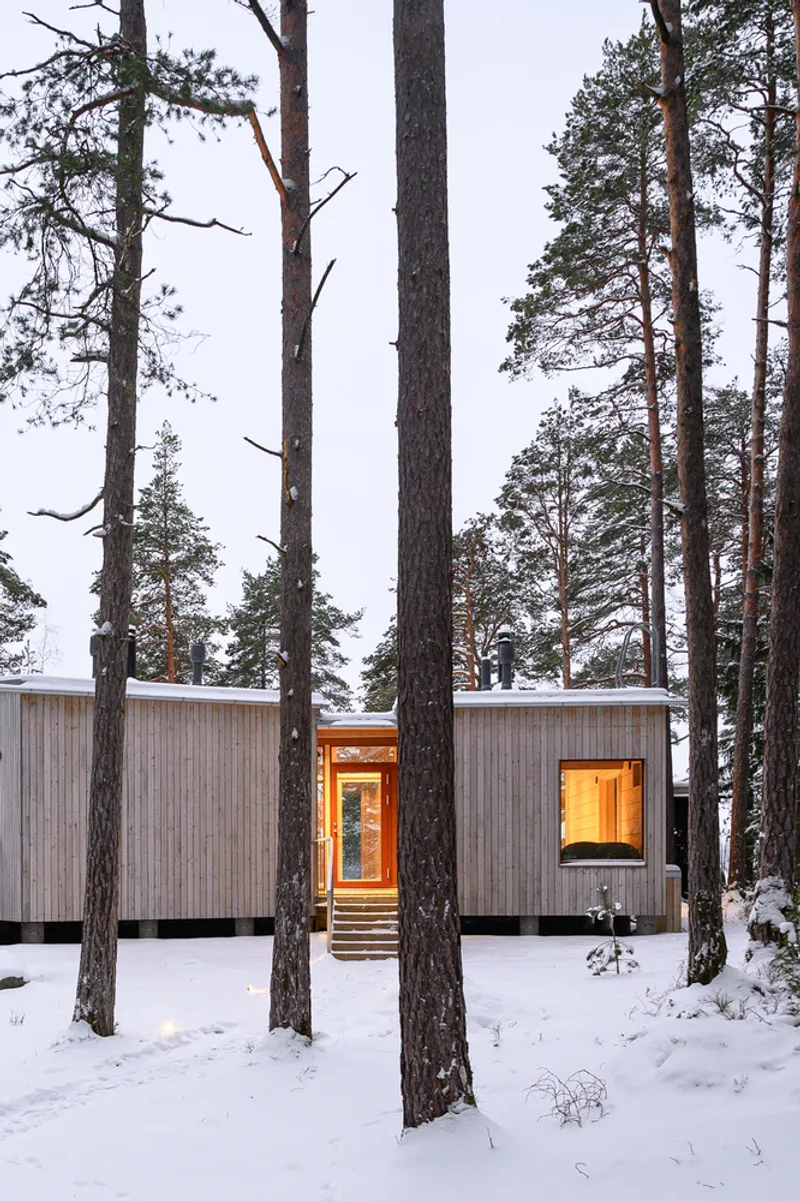
All photographs are work of Multifoto Ab,MNY Arkitekter




Popular Articles
Popular articles from the community


Hill & Cross Opera: Sculptural Opera House Architecture Shaped by Tallinn’s Landscape and Identity
Hill & Cross Opera reimagines opera house architecture in Tallinn through its sculptural hill, civic plaza, glass wave and a luminous cross.

The Ocean Hive: Sustainable Architecture for a Self-Sufficient Civilization at Sea
The Ocean Hive imagines sustainable architecture at sea, where modular habitats, algae, wave power and ocean waste sustain a growing colony.

Co-Life: Senior Housing Design That Reconnects Older Adults With the City
Co-Life reimagines senior housing design through healing gardens, shared streets, workshops, and a sustainable community across generations.

The Musturak Paradise: Senior Living Architecture for a Connected Future in Temara, Morocco
The Musturak Paradise reimagines senior living architecture in Temara via private homes, social spaces, culture, community, and shared care.


Similar Reads
You might also enjoy these articles


FAMM Arquitectura Organizes Ten Villas Around Courtyards and Jungle in Nosara, Costa Rica
El Molino pairs two elongated volumes with deep overhangs and timber louvers to build a compact coastal community five minutes from the beach.

Oscar Niemeyer's Ibirapuera Park Pavilions Define São Paulo's Cultural Identity in Concrete and Curve
A constellation of modernist volumes set within São Paulo's most important urban park, conceived for the city's 400th anniversary in 1954.

How Henri Picq's 1889 Paris Pavilion Traveled 11,000 Kilometers to Become Santiago's Artequín Museum
A prefabricated iron and glass pavilion built for the Paris Universal Exposition found a second life as a children's art museum in Chile.

Sanjay Puri Architects Wraps a Jaipur Office Tower in Capsule-Shaped Green Buffers
A nine-level climate-responsive workplace near Jaipur Airport uses stacked planter terraces and aluminium screens to fight 40°C heat.


Explore Hospitality Building Competitions
Discover active competitions in this discipline



Challenge to reimagine the Iron Throne


Photograph architecture without architects


Illustrate the lost glory of Angkor Wat - Render Challenge


Design challenge to reuse E-waste
Comments (0)
Please login or sign up to add comments
No comments yet. Be the first to comment!