
Sustainable Office Architecture: Danish Crown Headquarters by CEBRA
Explore the Danish Crown Headquarters by CEBRA, showcasing sustainable office architecture inspired by Denmark's agricultural history and modern design principles.


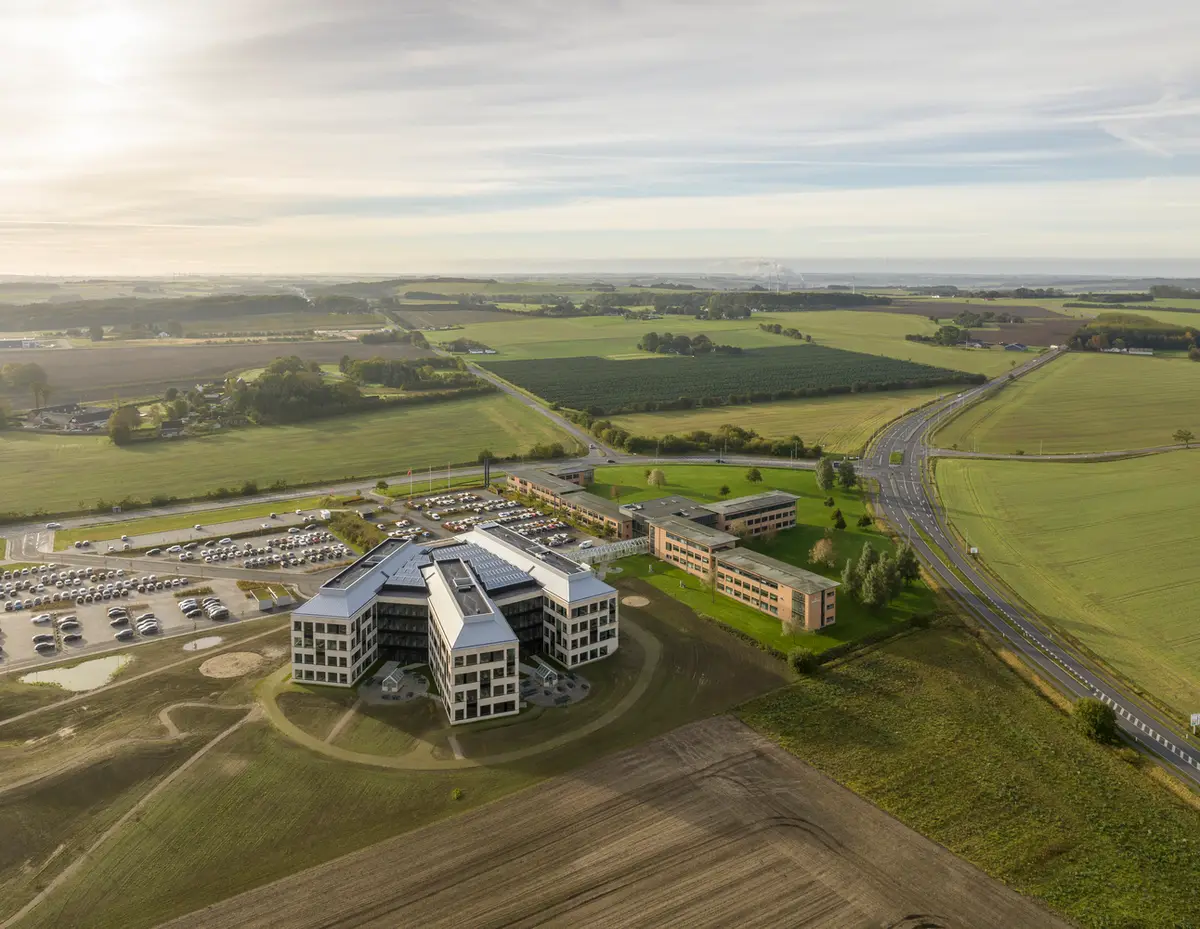
Explore the cutting-edge sustainable office architecture of the Danish Crown Headquarters, designed by the renowned architectural firm CEBRA. Located in Randers, Denmark, this building is a testament to the fusion of historical inspiration and modern sustainability practices.
Design Philosophy and Sustainability
Historical Inspiration
The architecture of the Danish Crown Headquarters draws heavily from traditional Danish farm buildings and agricultural communities. This design philosophy not only pays homage to Denmark's architectural heritage but also integrates modern functional needs, creating a dynamic work environment.
Emphasis on Sustainability
CEBRA has incorporated numerous sustainable elements into the building's design to ensure minimal environmental impact while enhancing functionality. The use of sustainable bricks and tiles from Randers Tegl and the integration of biogas and wind power are pivotal in reducing the carbon footprint of the building.
Architectural Layout
Innovative Construction
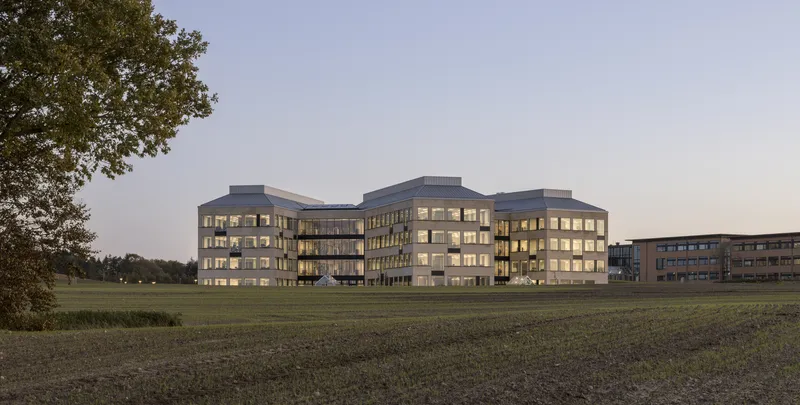
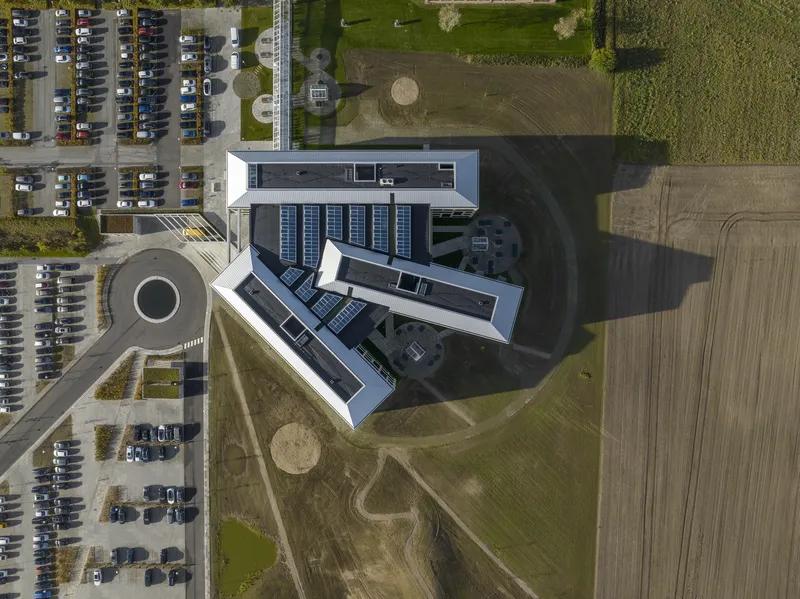
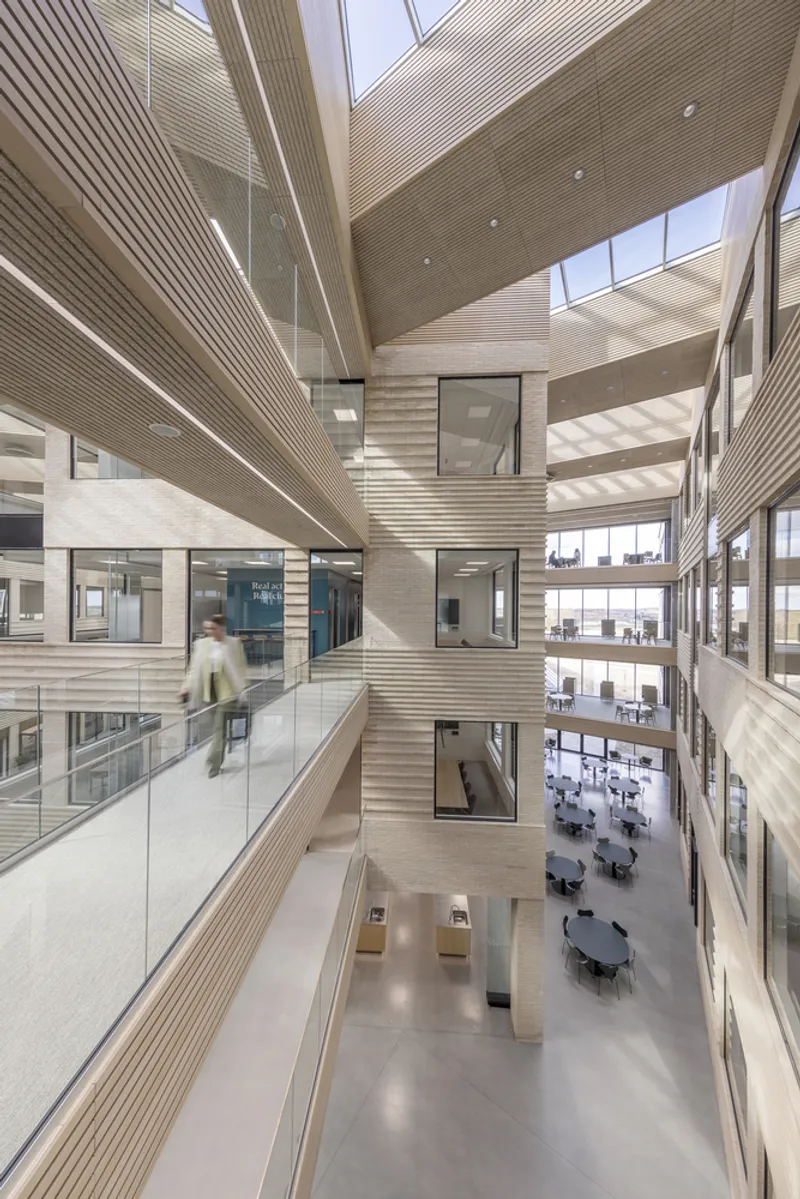
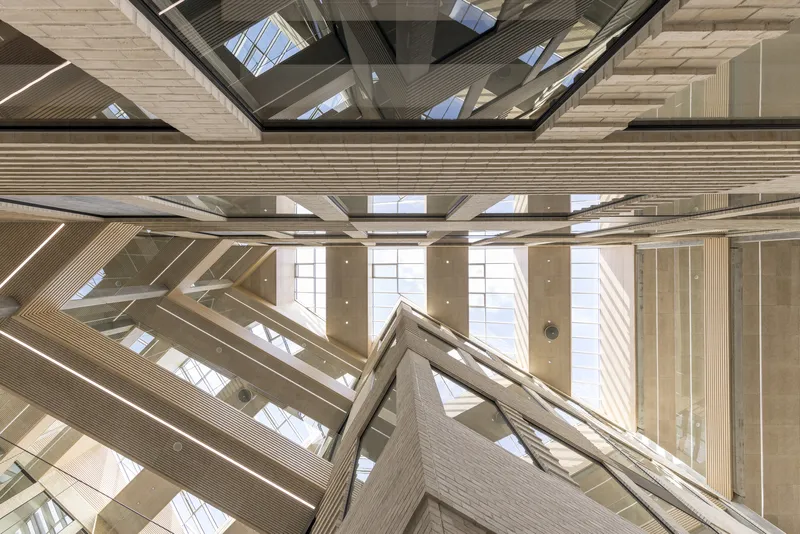
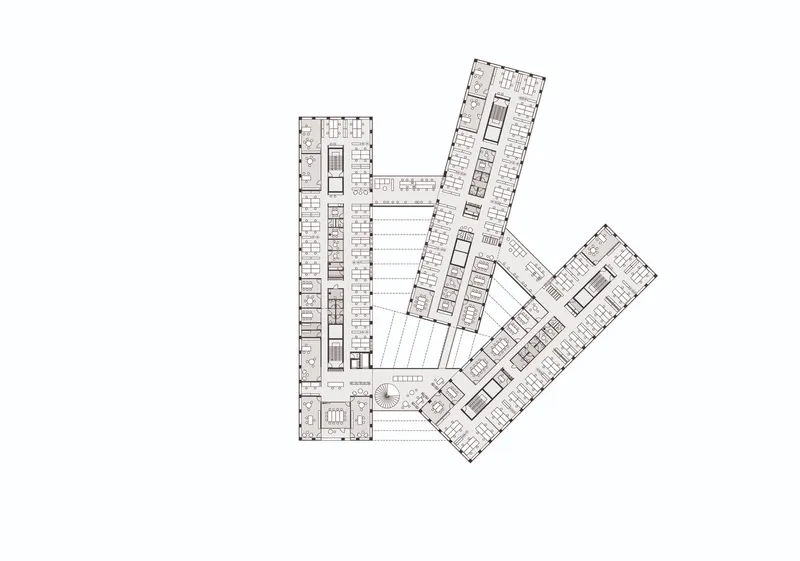
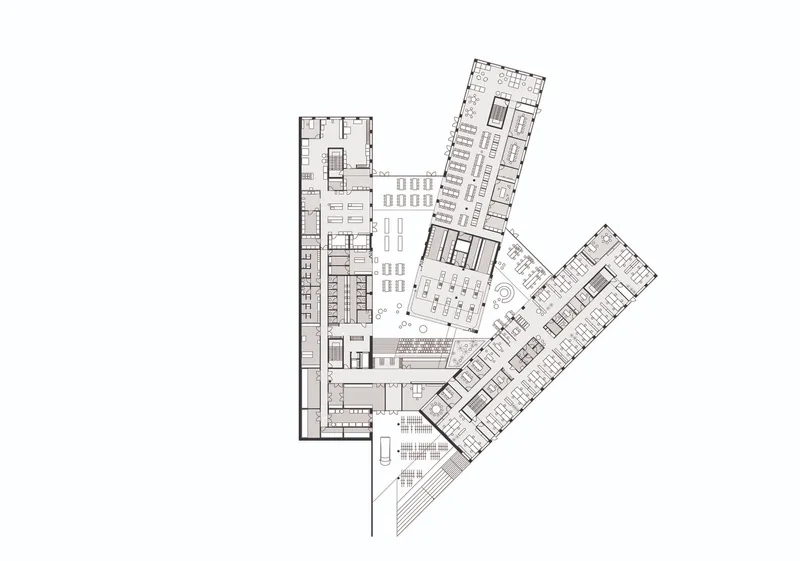
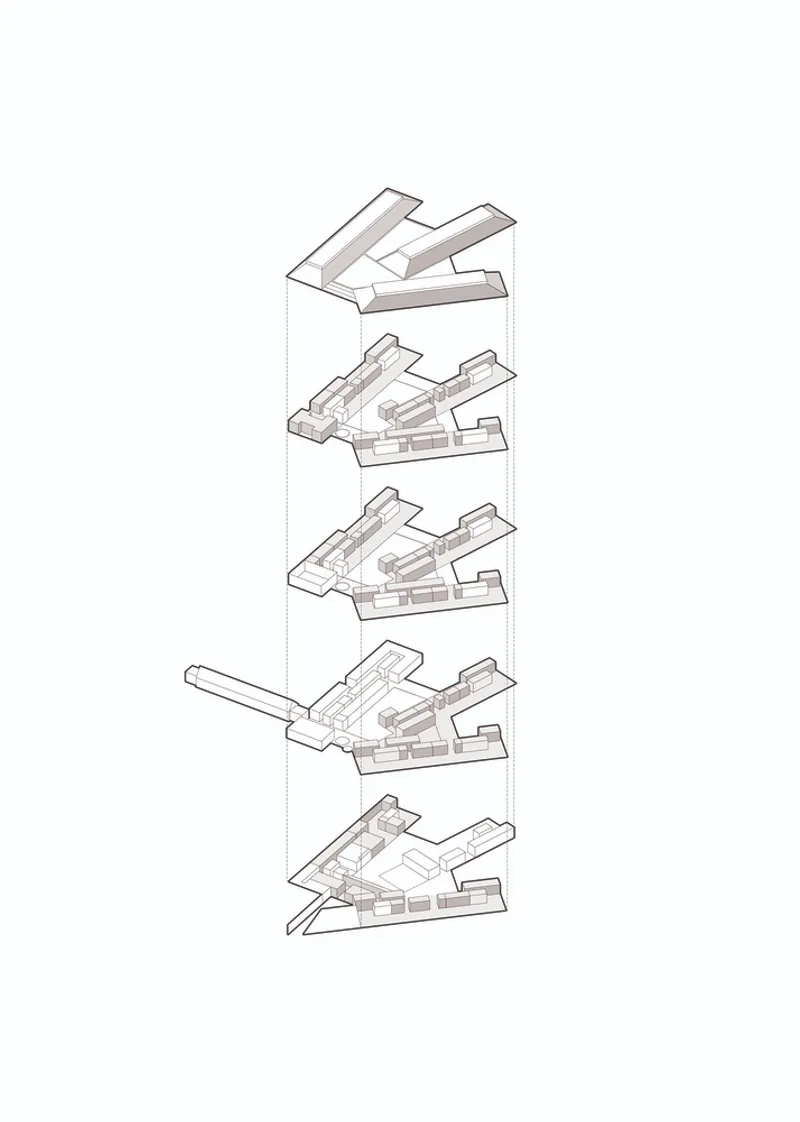
The headquarters is designed as a fan-shaped structure that naturally unfolds on a slope, providing spectacular views of the surrounding landscape. The layout includes three wing buildings that converge at a central hub, reminiscent of a community green or a farm’s courtyard, promoting a sense of community and collaboration among employees.
Sustainable Features and Materials
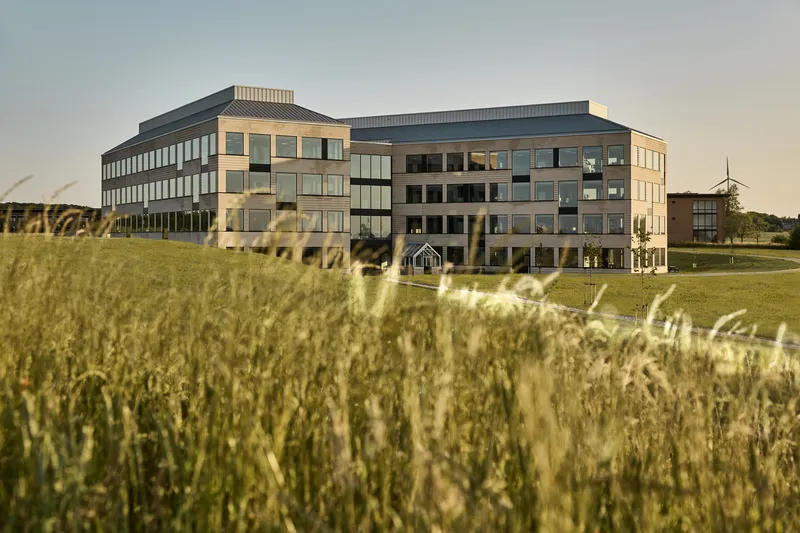
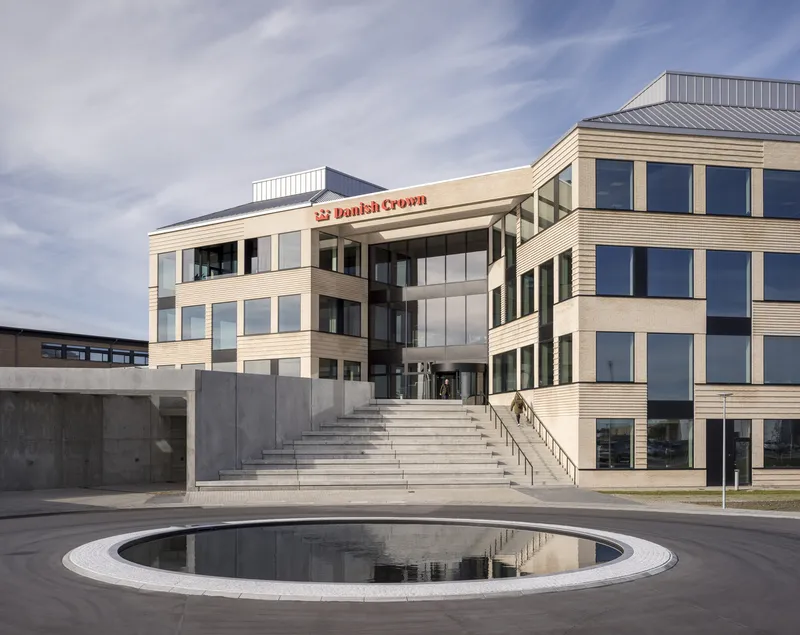
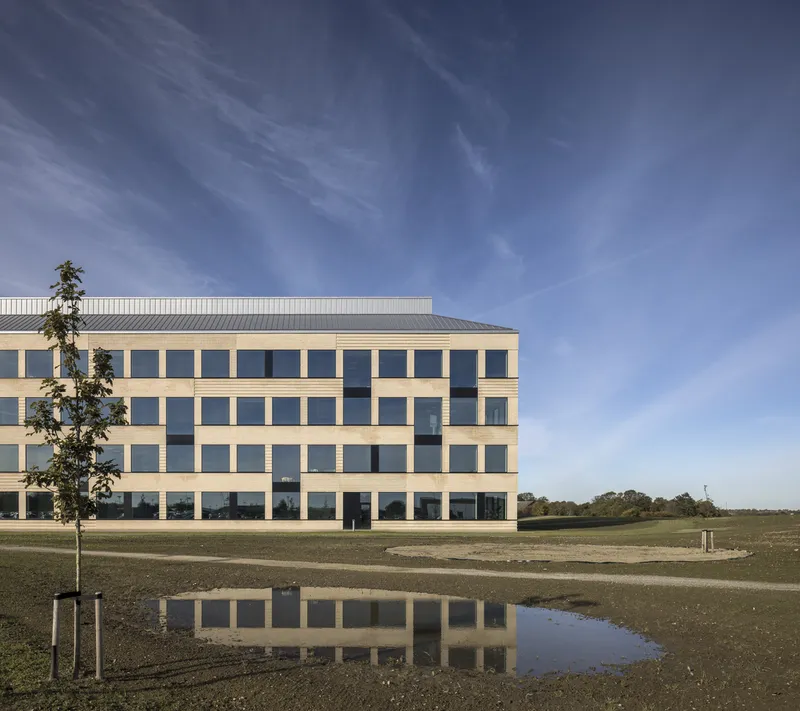
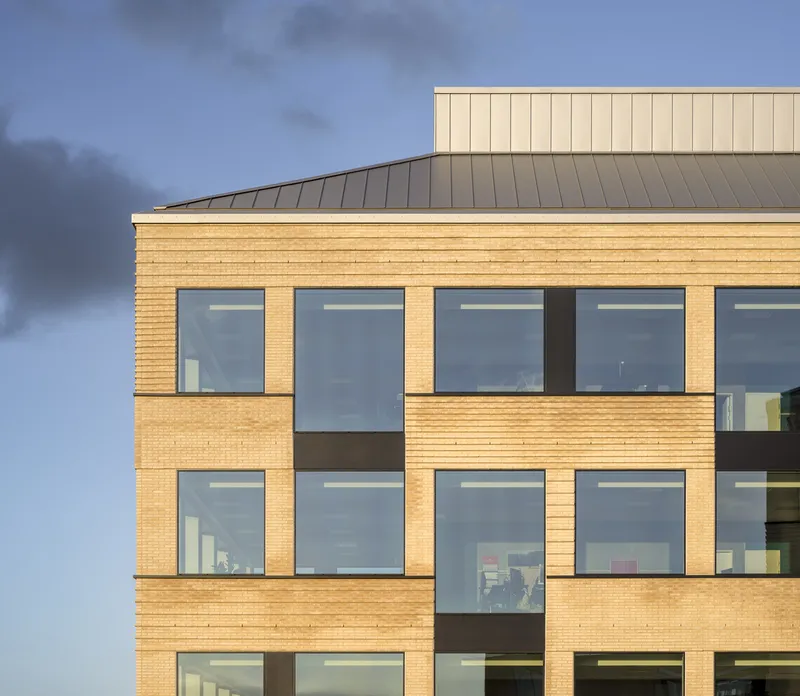
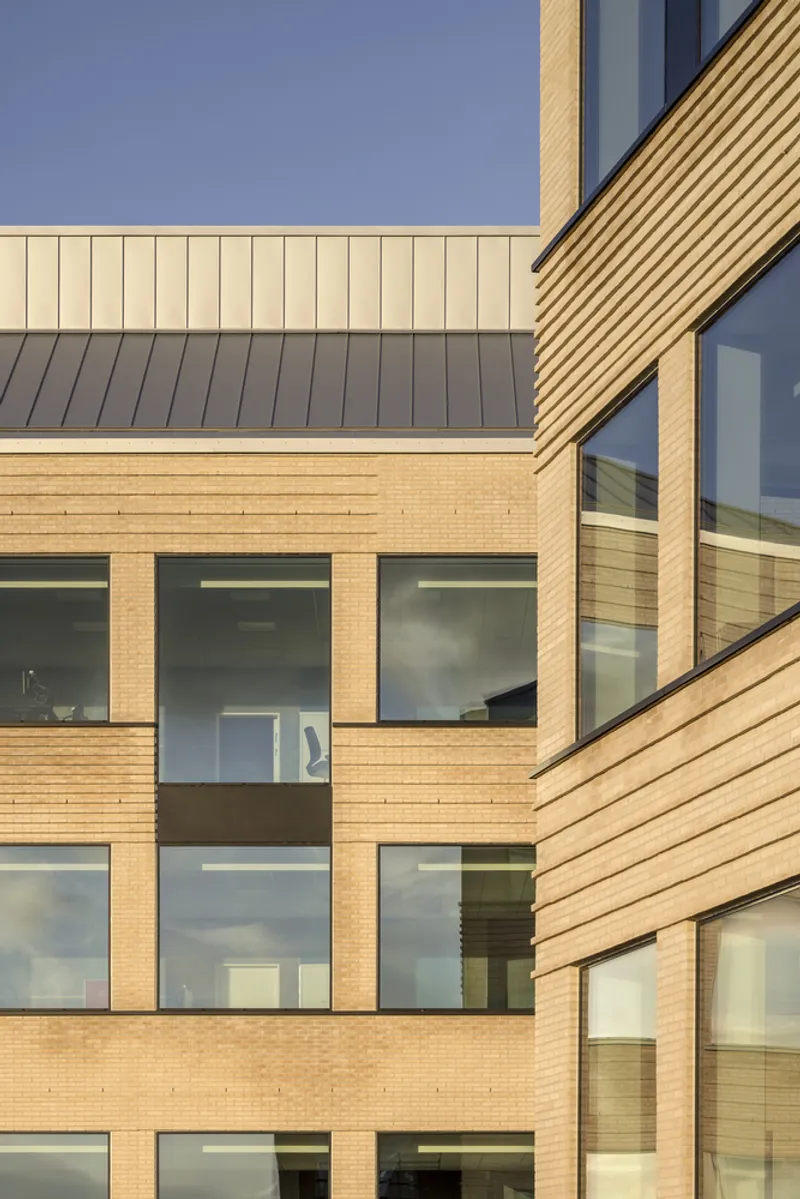
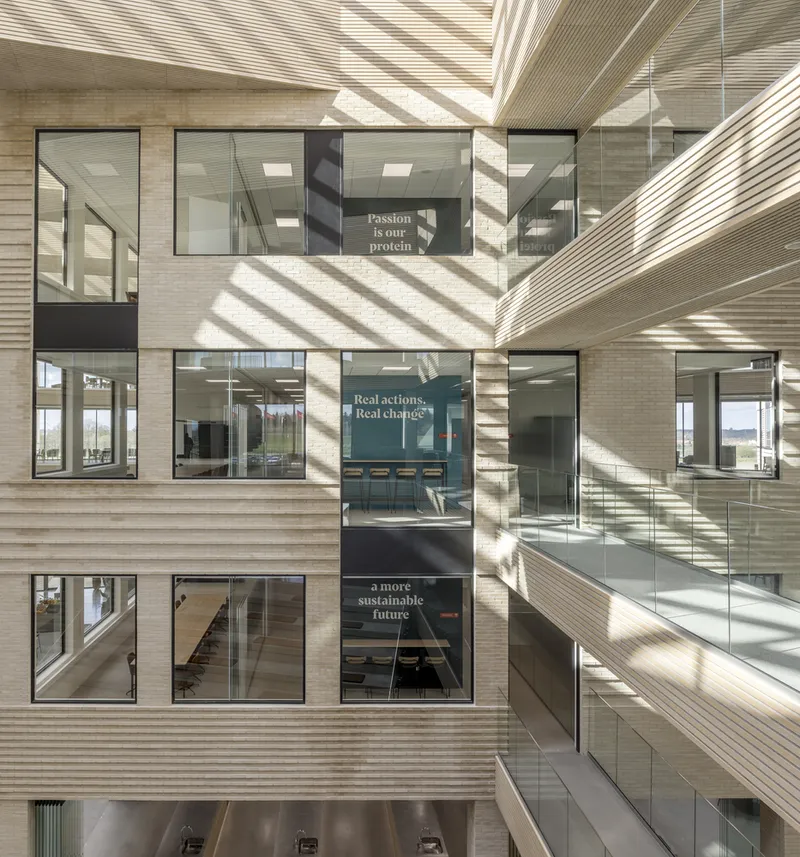
The building’s facade features a unique masonry that mimics timber framing, constructed with sustainable materials and innovative techniques to enhance its ecological footprint. Over 225,000 specially developed bricks have been used, saving approximately 110,000 kg of CO2.
Interior Design and Employee Well-being
Focus on Health and Community
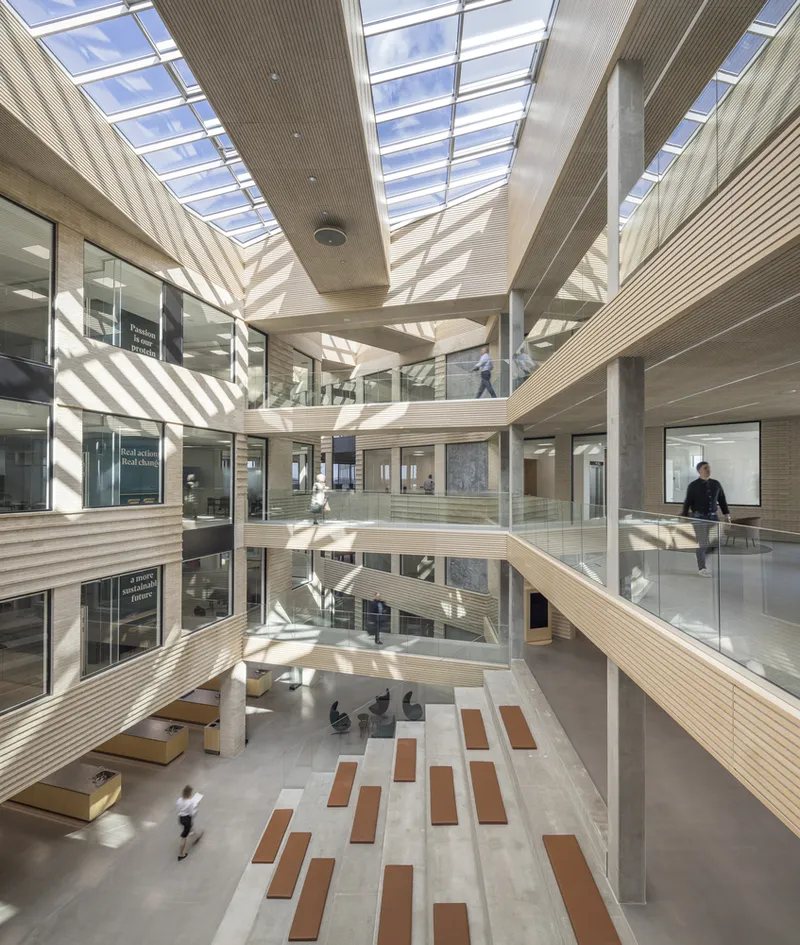
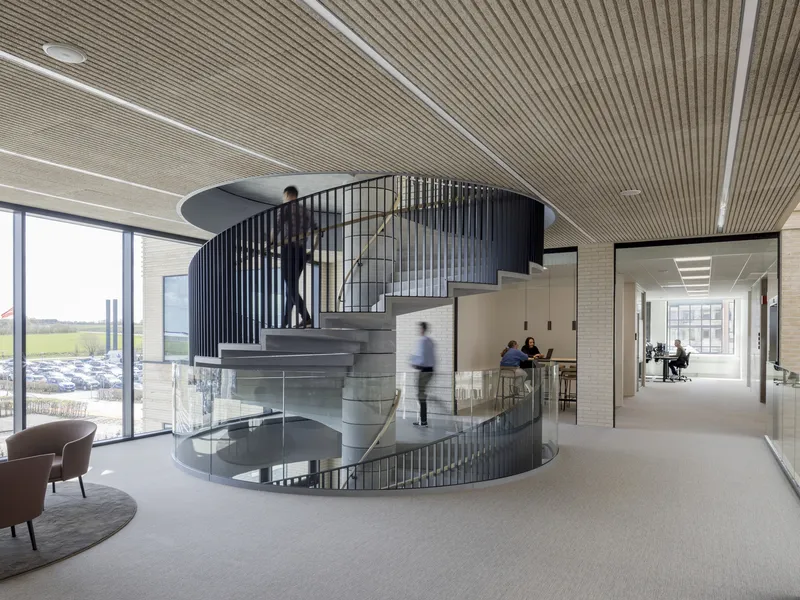
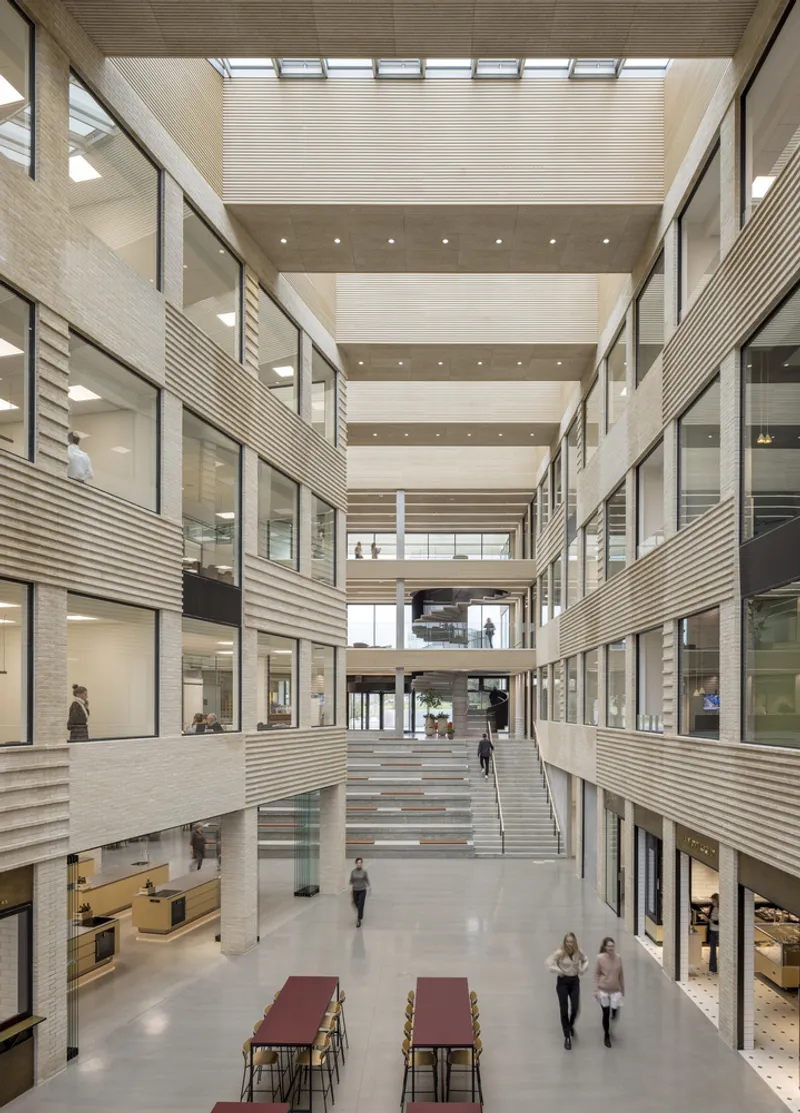
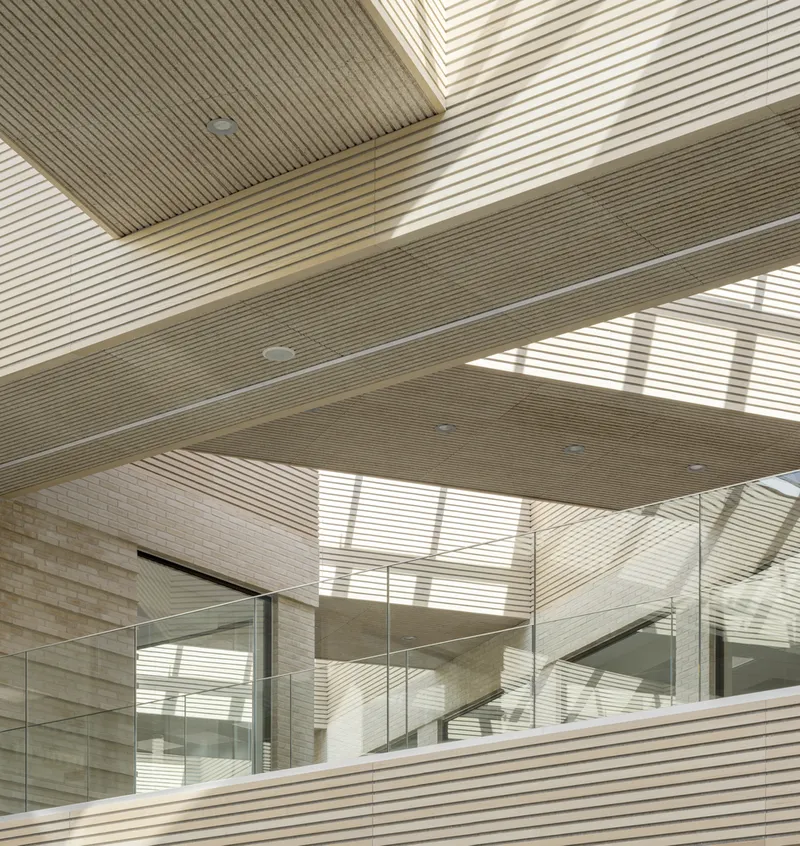
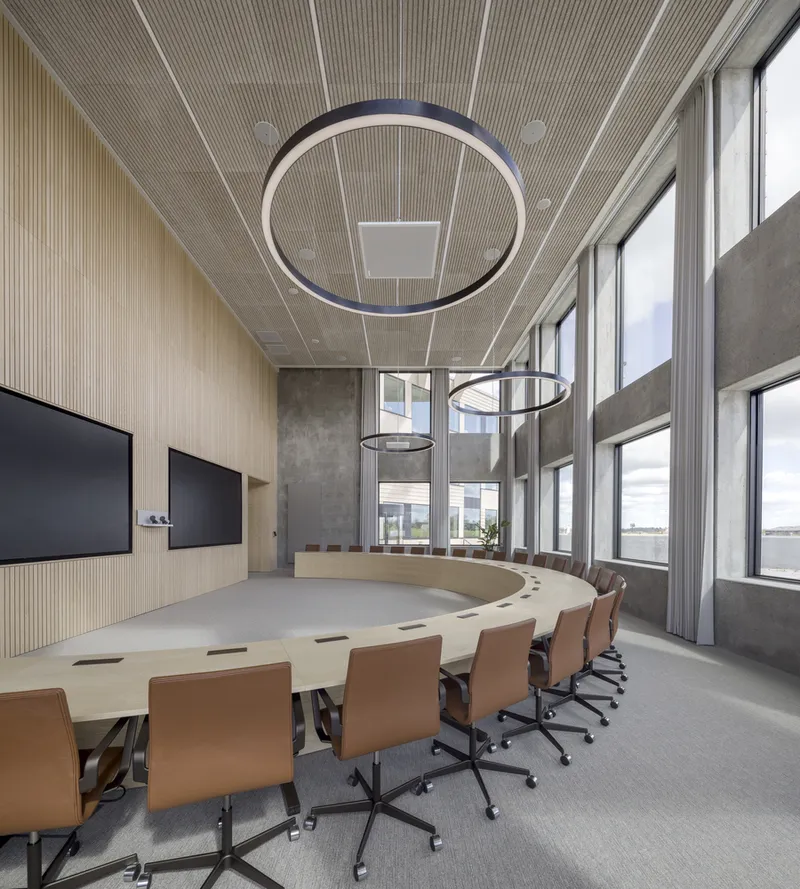
The interior design of Danish Crown Headquarters prioritizes the physical, mental, and social well-being of its employees. From the strategically placed kitchen in the building’s heart for communal dining to the use of glass partitions that enhance natural lighting, every element is crafted to support employee health and productivity.
Activity-Based Work Environment
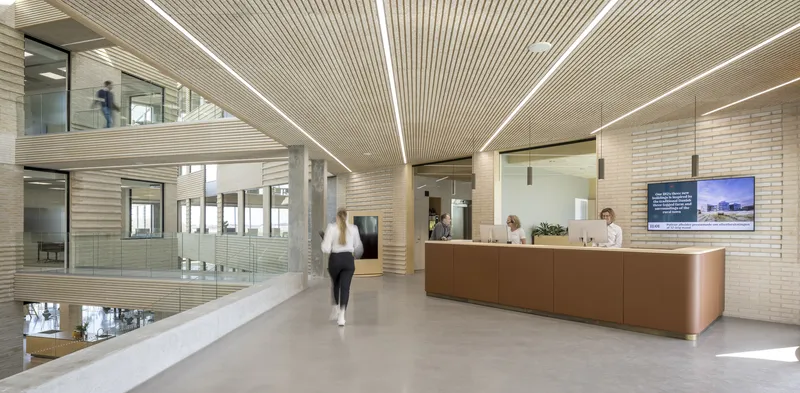
The headquarters features a variety of work zones, from private meeting rooms to open communal spaces, encouraging movement and interaction. The design supports an activity-based work environment, which is essential for fostering innovation and teamwork.
Landscape Integration
Recreational and Ecological Landscaping
The landscape around the headquarters is designed with ecological and recreational purposes in mind. Pathways through scenic routes encourage employees to engage with nature and each other, enhancing well-being and fostering a sense of community.
Sustainability in Landscaping
Significant efforts have been made to recycle materials from the construction process and manage rainwater sustainably. The design includes features like overgrown areas and biodiversity habitats, which are crucial for local flora and fauna.
The Danish Crown Headquarters by CEBRA stands as a beacon of sustainable office architecture, beautifully integrating historical cues with modern design and sustainability principles. It not only serves as a functional office space but also promotes environmental sustainability and employee well-being, setting a new standard for office buildings worldwide.
All photographs are work of Adam Mørk


Popular Articles
Popular articles from the community


Little Red Riding Hood: Architectural Design as a Journey Through Fear, Light, and Storytelling
Little Red Riding Hood reimagines the fairy tale through architectural design shaped by fear, light, scale, memory, uncertainty, and choice.

Co-Life: Senior Housing Design That Reconnects Older Adults With the City
Co-Life reimagines senior housing design through healing gardens, shared streets, workshops, and a sustainable community across generations.

The Musturak Paradise: Senior Living Architecture for a Connected Future in Temara, Morocco
The Musturak Paradise reimagines senior living architecture in Temara via private homes, social spaces, culture, community, and shared care.

Conexión: Biophilic Design Reimagines High-Rise Living in Hong Kong
Conexión reimagines high-rise living in Hong Kong through biophilic design, green facades, shared spaces, daylight, water and nature within.

Similar Reads
You might also enjoy these articles


Hodi-Mandai Geram
Project Function: Preservation and revitalization of the Intangible heritage and socio-spatial identity of the Hodi by Housing, Cultural Memory Center, Sacred Grove, landscape, local tourism economy


Olio Towers: A Mid-Rise for Performers That Fuses Housing, Rehearsal, and Stage
Located blocks from Houston's Theater District, this modular tower stacks living units around a central performance atrium.

Oasis: Modular Green Housing Carved into Dhaka's Urban Fabric
A shortlisted Plugin Housing entry reclaims unauthorized settlements in Dhaka with stepped concrete volumes, green roofs, and ventilation-driven design.

Black Hole: A Floating Megastructure for the Post-Physical Era
Emiliano Mazzarotto envisions a spherical, self-scaling arena where e-sports, digital hotels, and holographic stadiums replace traditional public space.

Explore Office Building Competitions
Discover active competitions in this discipline

Challenge to reimagine the Iron Throne

Photograph architecture without architects

Illustrate the lost glory of Angkor Wat - Render Challenge

Design challenge to reuse E-waste
Comments (0)
Please login or sign up to add comments
No comments yet. Be the first to comment!