
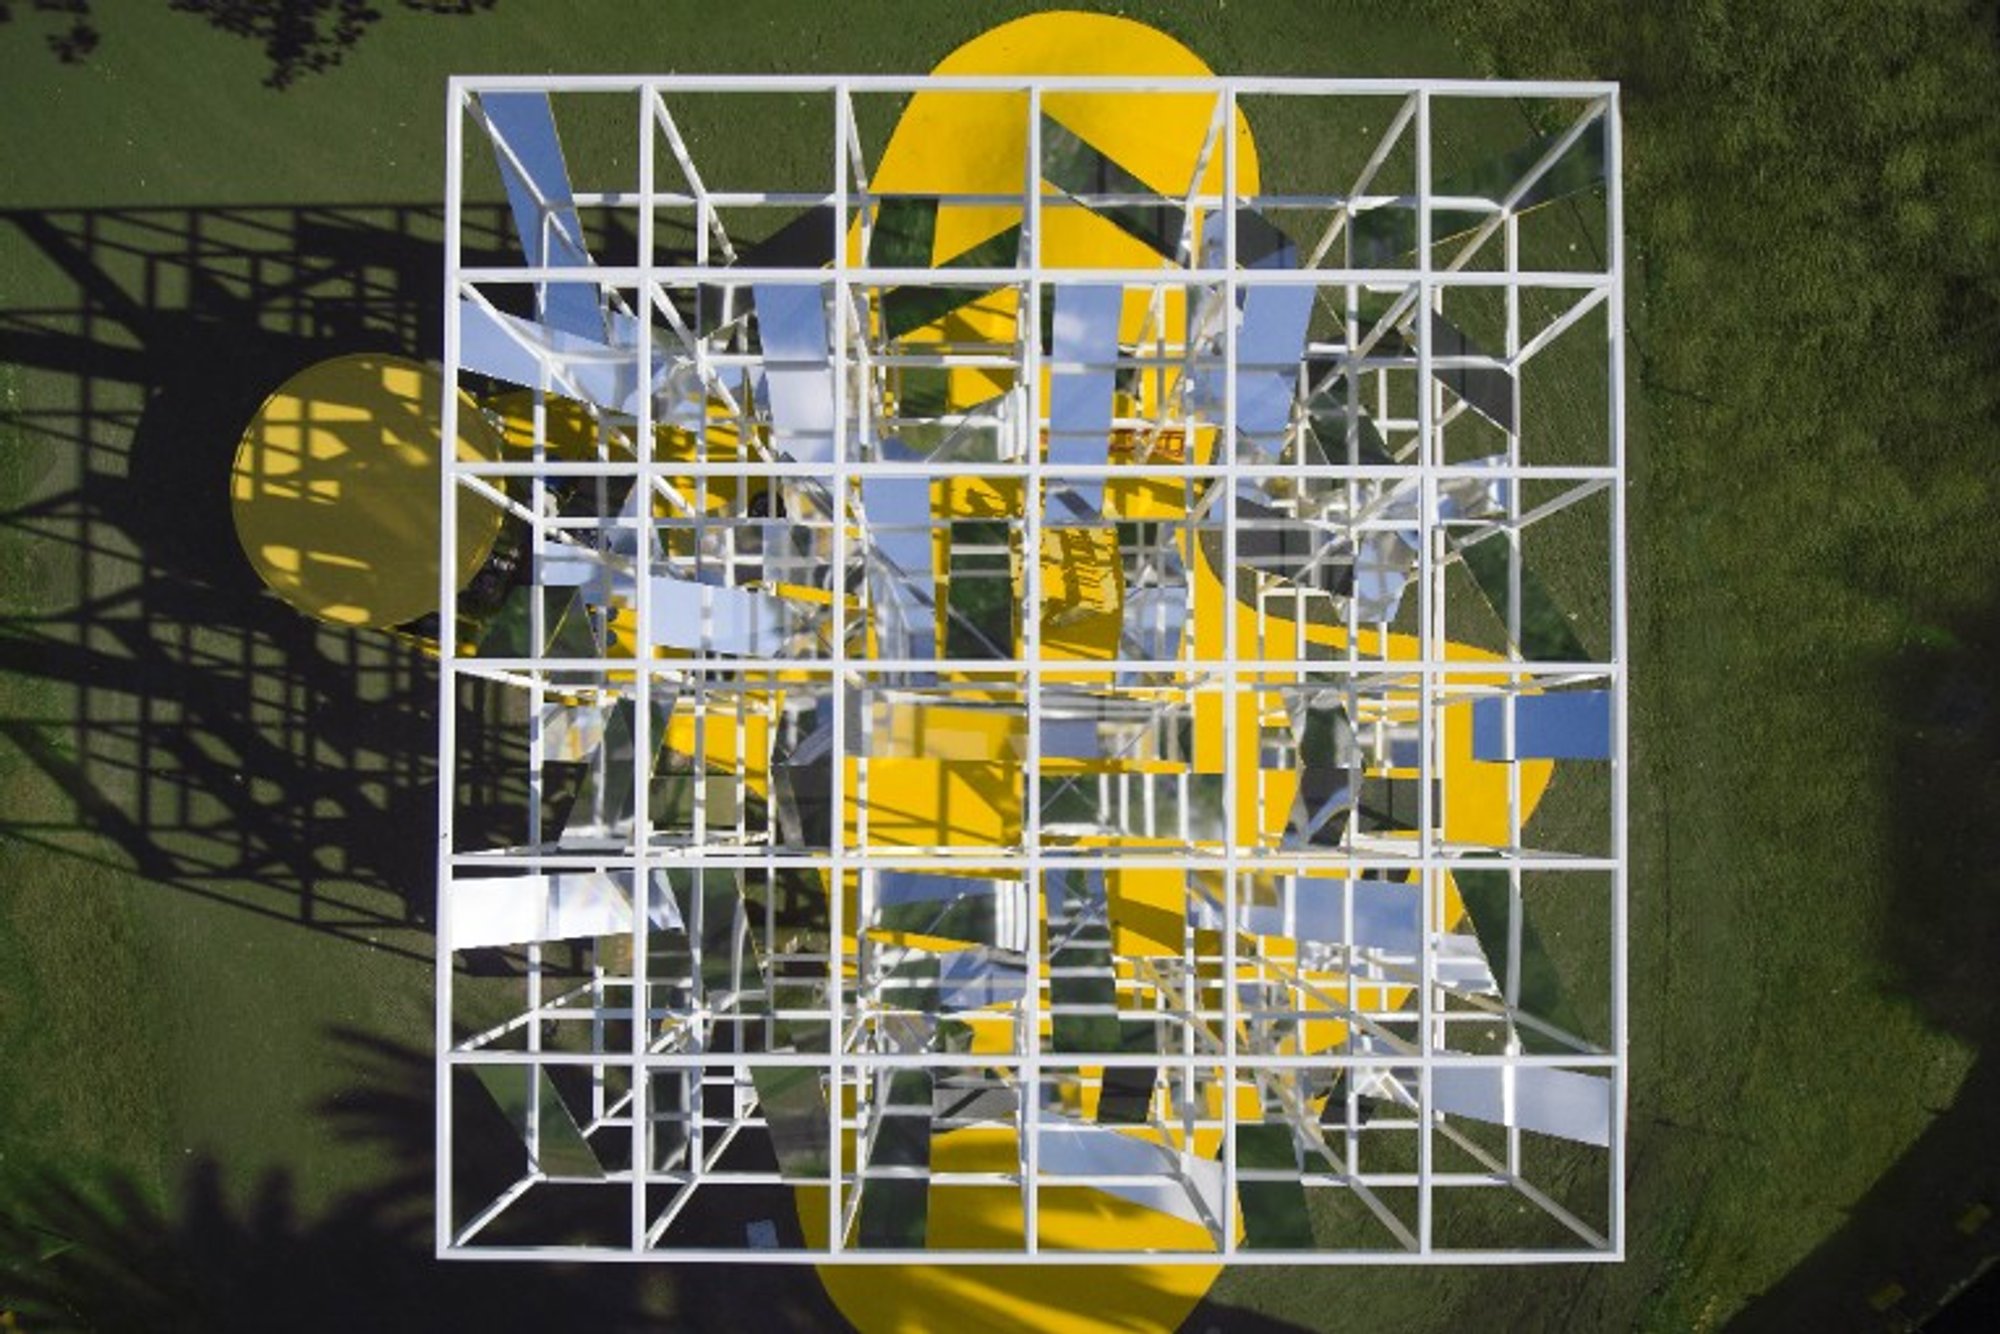
The Lightcatcher Shines Bright: MAP Studio's MPavilion 2021 is Now Open!
MAP Studio's latest architectural masterpiece offers a stunning visual experience while promoting sustainability and community engagement

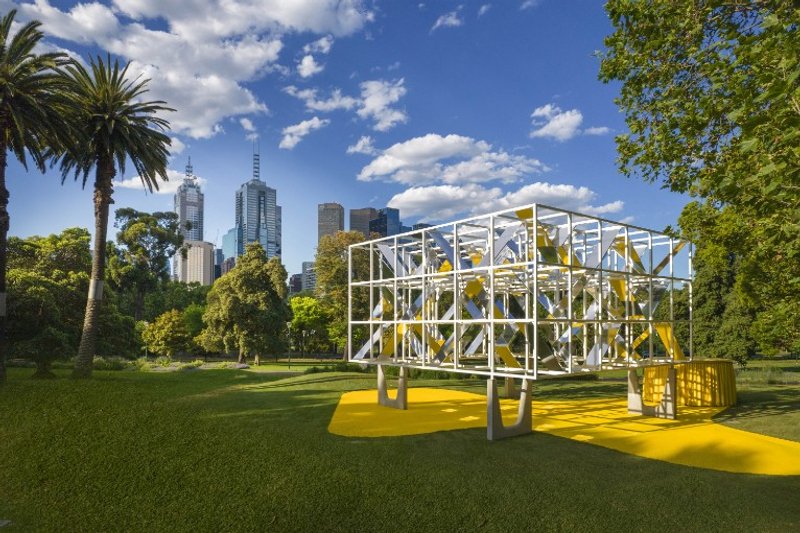
The much-awaited MPavilion 2021 | The LightCatcher, designed by renowned architects Francesco Magnani and Traudy Pelzel of MAP studio (Venice), finally opened on December 2, 2021, in Melbourne's Queen Victoria Gardens after two years in the making. The LightCatcher is a mirrored kaleidoscopic cube that represents a significant milestone for Melbourne as it seeks to re-energize its creative and cultural life. The structure features an open steel frame supported by four u-shaped concrete columns, creating an urban lighthouse that reflects and amplifies the people and cultural activities within and around it.
The LightCatcher is the seventh pavilion designed by architects and commissioned by the Naomi Milgrom Foundation specifically for Melbourne. MAP studio's Traudy Pelzel expressed delight at the opportunity to design such a relevant project for Melbourne and its cultural activity. The kaleidoscope structure takes on a double meaning, serving as both an urban lighthouse that gathers people around and an expression of new hope that inspires an aspect of new awareness of our current fragile situation.
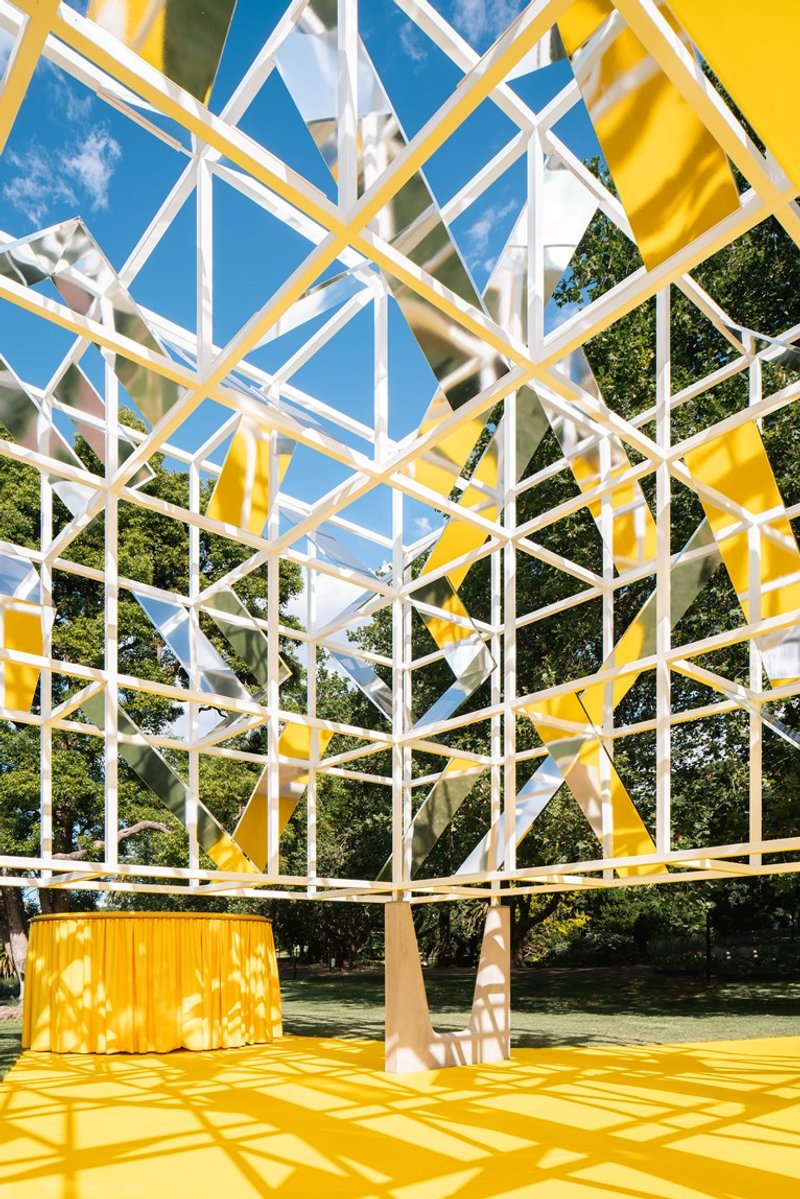 ©Anthony Richardson
Naomi Milgrom, AC, founder of the Naomi Milgrom Foundation, who commissioned MAP studio to design MPavilion 2021, expressed pride in the partnership and the remarkable minds behind the design. She also acknowledged the construction team for delivering "The Lightcatcher" under such challenging global circumstances. The MPavilion 2021 is poised to re-invigorate the city as it plays host to over 400 in-person events, including talks, workshops, performances, kid-friendly experiences, community projects, and installations.
MAP studio's pavilion explores the condition of temporary architectural structures as powerful attractors and indicators of Melbourne's creative and dynamic quality. The geometric abstraction of The LightCatcher qualifies it as an urban lighthouse that illuminates and hosts the community cultural activities planned for the 2021 summer season in Melbourne. The pavilion is composed of a reticular steel structure in galvanized and painted tubular profiles that support a set of panels in aluminium mirror finishing that reflect light, activities, and people.
The pavilion's 3D mesh, based on 2x2x2 square modules that configure a base of 12 metres wide and a volume of 6 metres high, covers an area of 144 sqm. The structure defines inside a hollow space of 64 sqm and floats on a coloured, organic, rubber surface. The three-dimensional mesh is supported by four supports in prefabricated reinforced concrete that, in force of their U-shaped form and smooth edge, can also be used as a sitting place. A small circular kiosk serves as a useful space to shelter kiosk carts or mobile seats and potential support for specific activities.
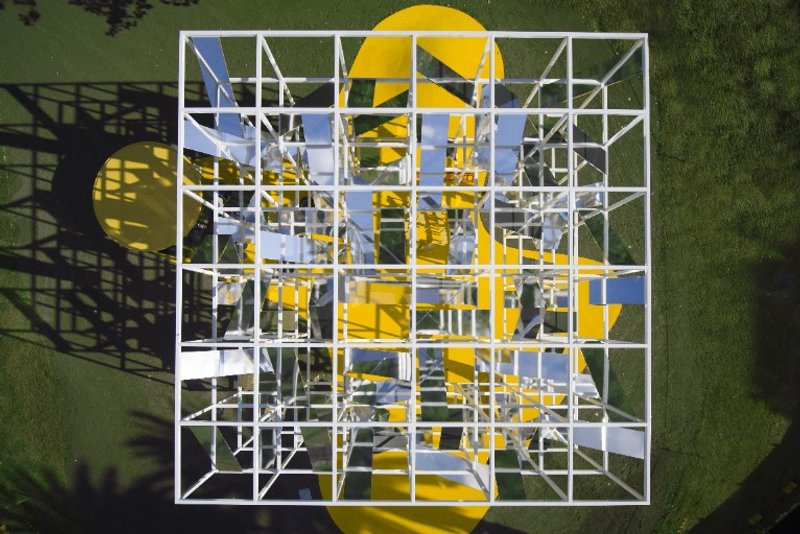 ©John Gollings
In conclusion, The LightCatcher is a remarkable architectural feat that serves as a testament to the remarkable minds behind the design and the teams who realized its construction. The pavilion's geometric abstraction characteristics qualify it as a container designed to host a multiplicity of ever-changing events, such as variations of the light it reflects. It proposes itself as an urban sign of the consolidated role of a civic place of meeting and inspiration that distinguishes the MPavilion in Queen Victoria Gardens. The pavilion is designed as a temporary structure that can be easily relocated and can guarantee a life cycle of 20 years in accordance with the brief.
***
Cover photo ©John Gollings
References (1)




Popular Articles
Popular articles from the community

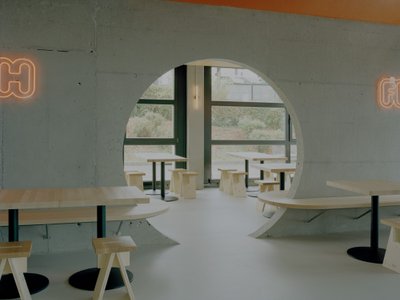
Noue Studio Organizes a Swiss Restaurant Around a Single Concrete Wall
In Granges-Paccot, Switzerland, a 216-square-meter renovation turns raw materials and a central spine into a legible dining experience.
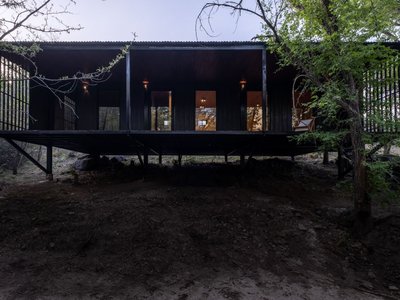
Pablo Senmartin Suspends a Steel-and-Timber Refuge Above a River Forest in Córdoba
An 80-square-meter dwelling on pilotis camouflages itself among the trees of Mayu Sumaj, designed to be dismantled without waste.
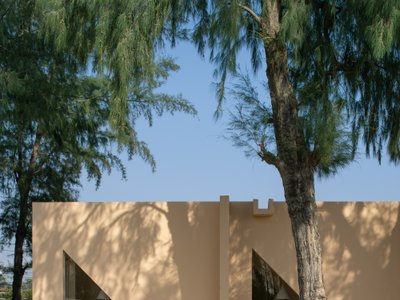
Pinto Builds a Faceless Pavilion Beneath Casuarina Trees on Thailand's Rayong Coast
SON Restaurant refuses a front door or a back wall, treating all four facades equally in a 260-square-meter brick and stucco grid.
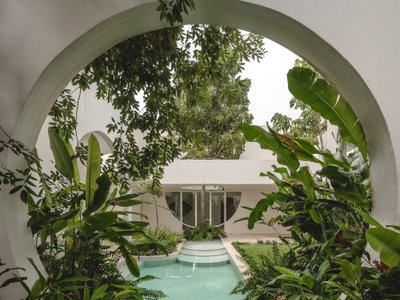
Etea and Ghostframe Carve a Surreal Domestic World from Arches and Circles in Mérida
Casa Eclipse wraps 385 square meters of sculptural living space around a lush courtyard pool in Mexico's Yucatán Peninsula.


Similar Reads
You might also enjoy these articles

Rede Arquitetos Builds an Open-Air School in Fortaleza That Doubles as a Neighborhood Living Room
Educar II SESC-CE folds sports, dance, and community gathering into a courtyard campus wrapped in mesh and tropical color.
NZ10 Apartment by auba studio: Adaptive Reuse in Palma de Mallorca
Adaptive reuse apartment transforms bakery into light-filled home with patios, privacy layers, and wood interiors enhancing urban living experience.
TGK Nirasaki Plant: A Smart Factory Blending Technology, Landscape, and Wellness
Smart factory in Japan blending IoT manufacturing, scenic trail design, natural ventilation, and landscape integration to enhance user experience and sustainability.
House in Macieira by Nelson Resende Arquitecto: A Sensitive Transformation Rooted in Context and Materiality
Adaptive reuse house blending wood, glass, and landscape, transforming traditional Portuguese architecture into a warm, open, contemporary living environment.


Explore Architecture Competitions
Discover active competitions in this discipline




The International Standard for Design Portfolios


The Global Benchmark for Architecture Dissertation Awards


The Global Benchmark for Graduation Excellence


Challenge to reimagine the Iron Throne
Comments (0)
Please login or sign up to add comments
No comments yet. Be the first to comment!