
The Mamluki Lancet Mosque: A Harmonious Integration of Tradition and Modernity
The article explores the Mamluki Lancet Mosque, blending traditional Islamic and contemporary design in Kuwait.

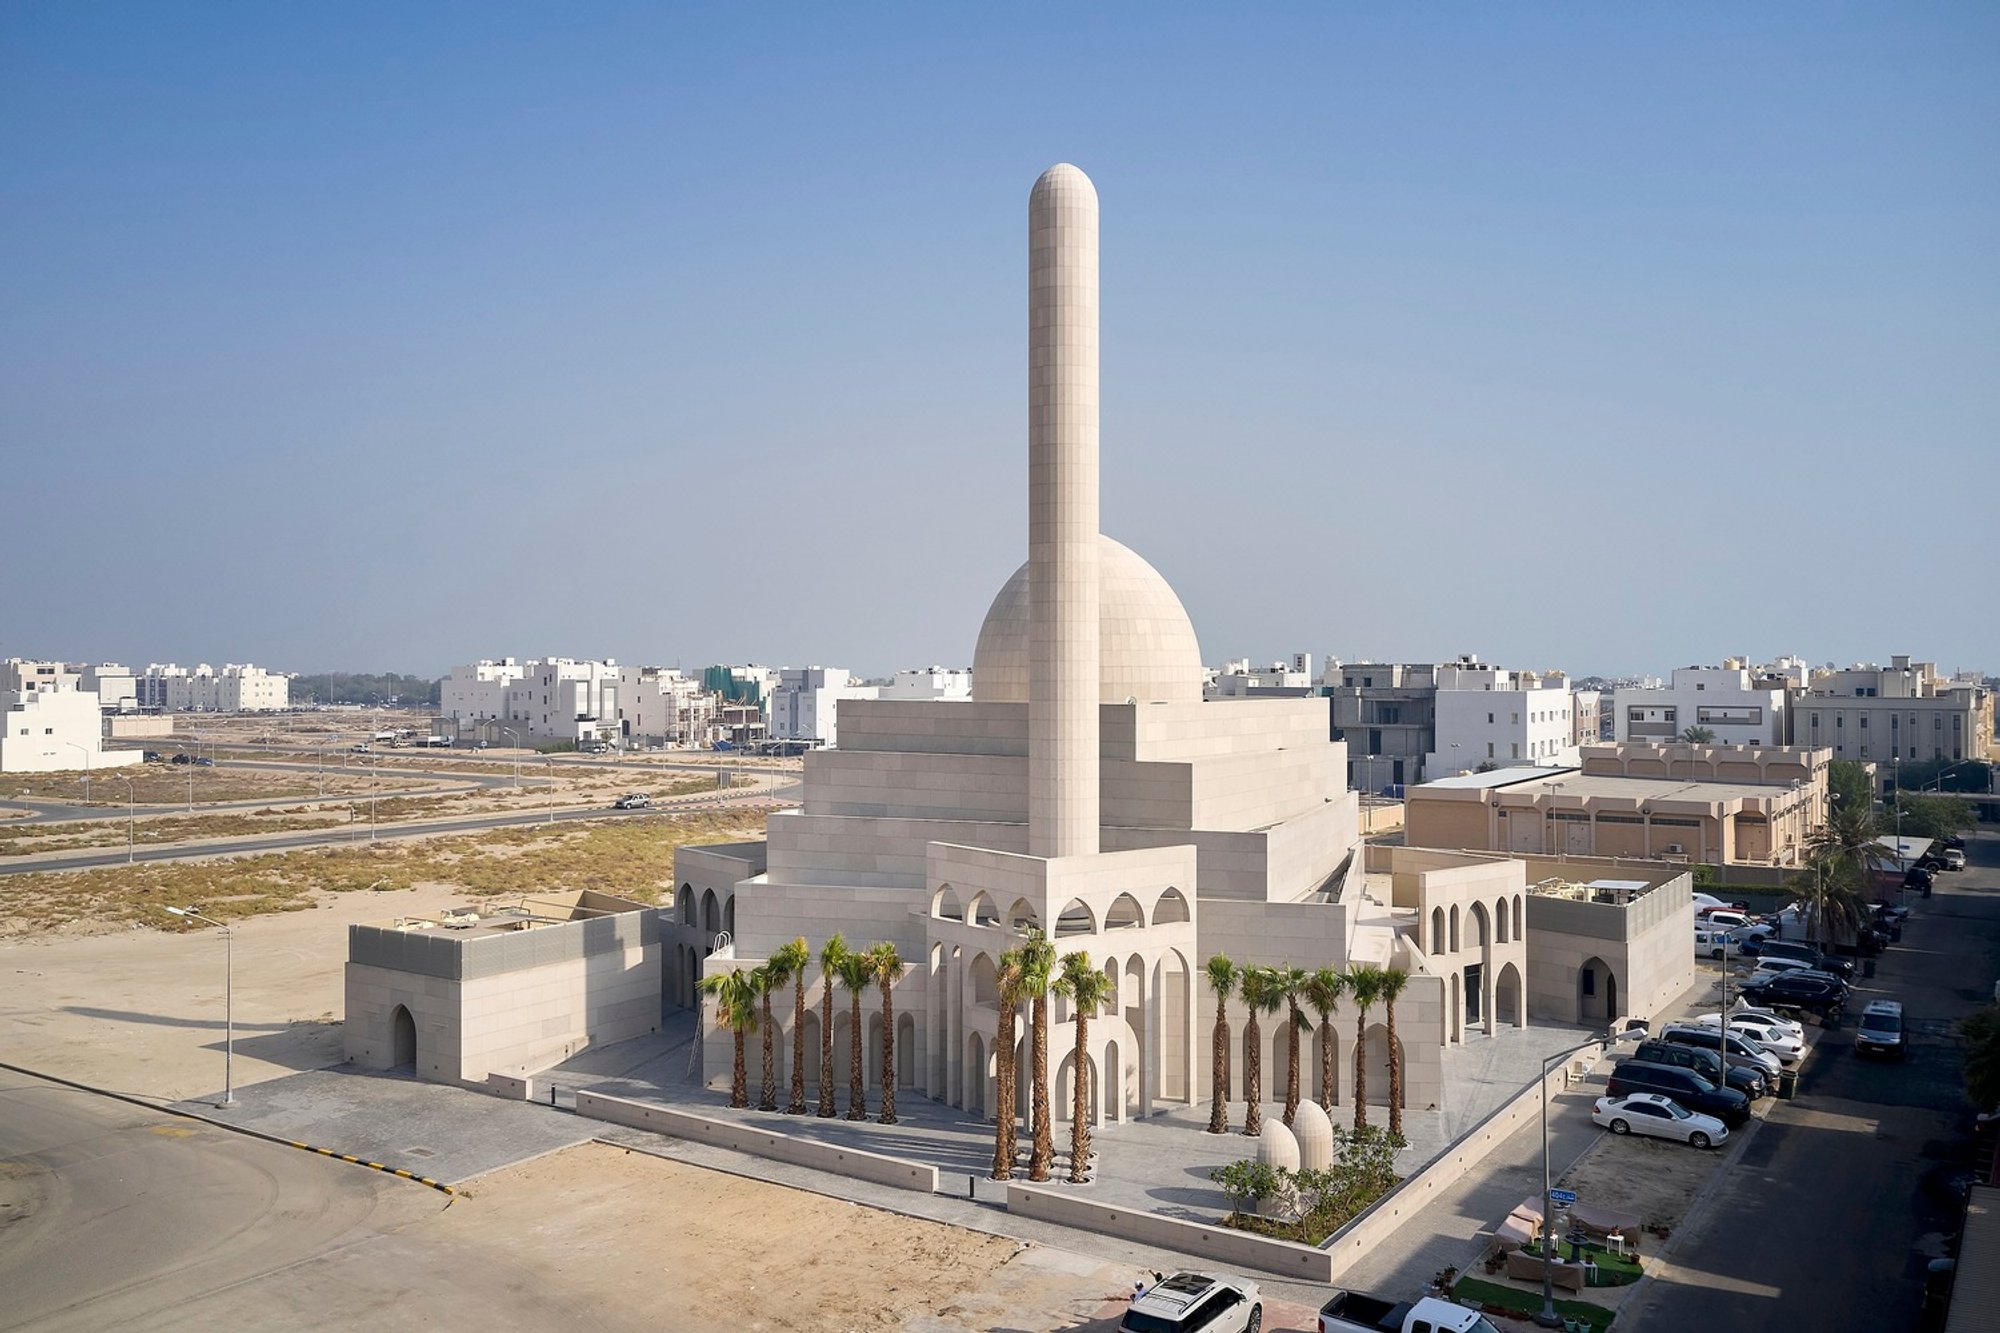
In the heart of Al-Masayel, Kuwait, the Mamluki Lancet Mosque by Babnimnim Design Studio emerges as a beacon of Islamic architectural splendor, seamlessly blending the rich heritage of Egyptian design with contemporary architectural principles. This mosque, sprawling over an area of 1160 m² and completed in 2023, stands as a testament to the enduring beauty and relevance of Islamic architecture design in the modern world.
Introduction to the Mamluki Lancet Mosque
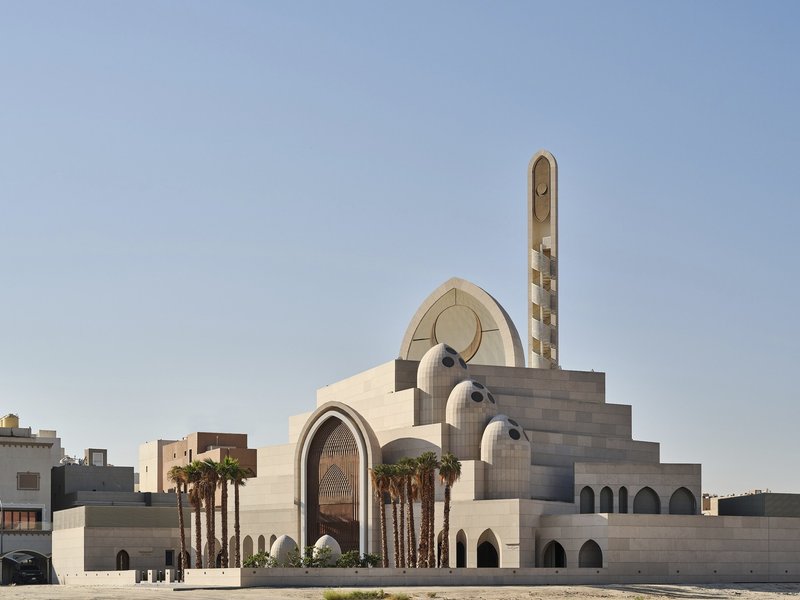
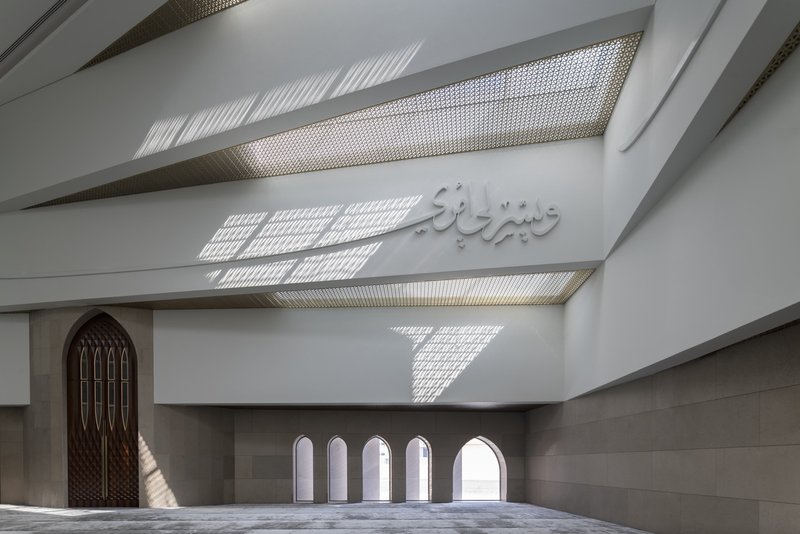
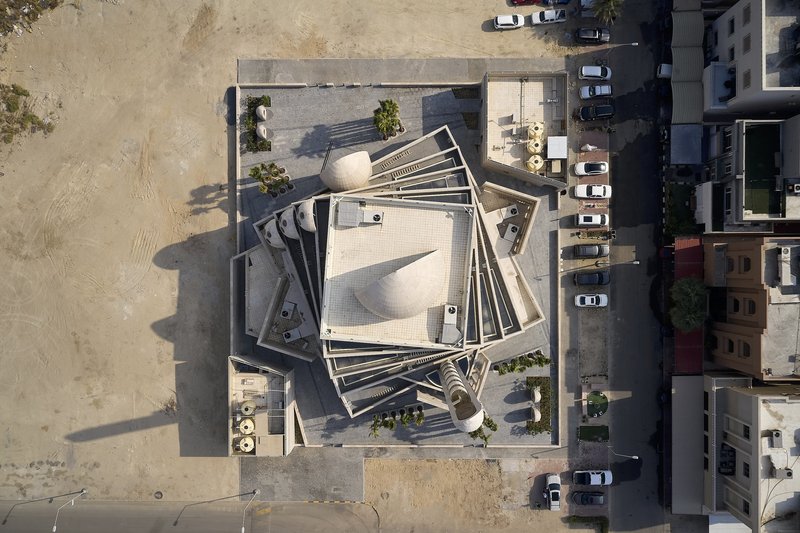
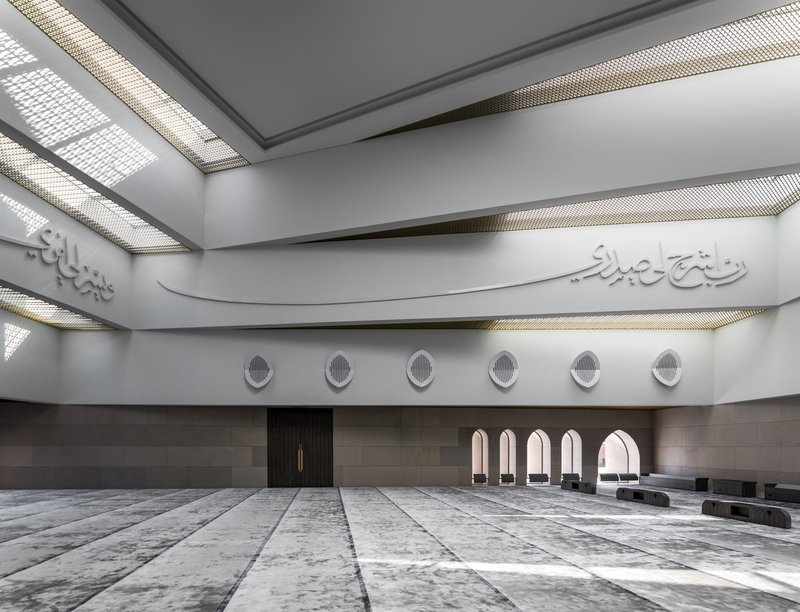
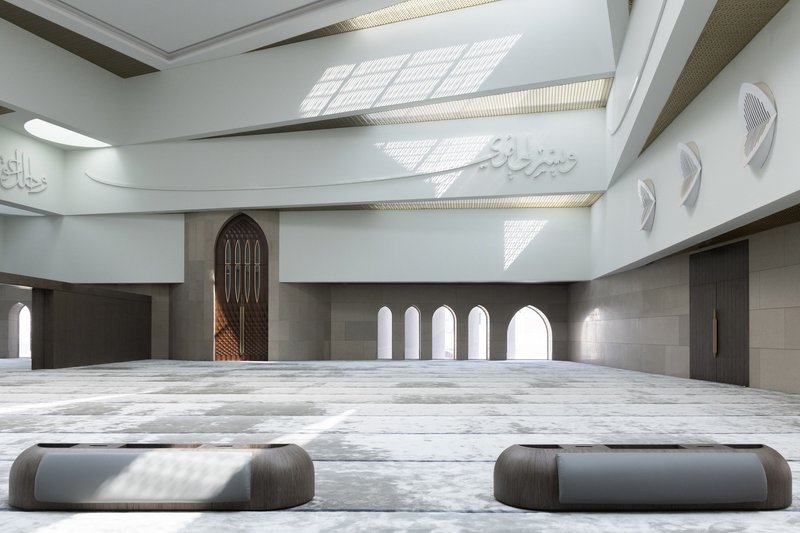
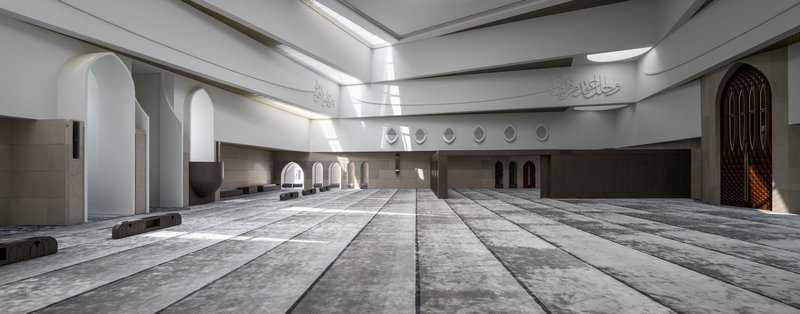
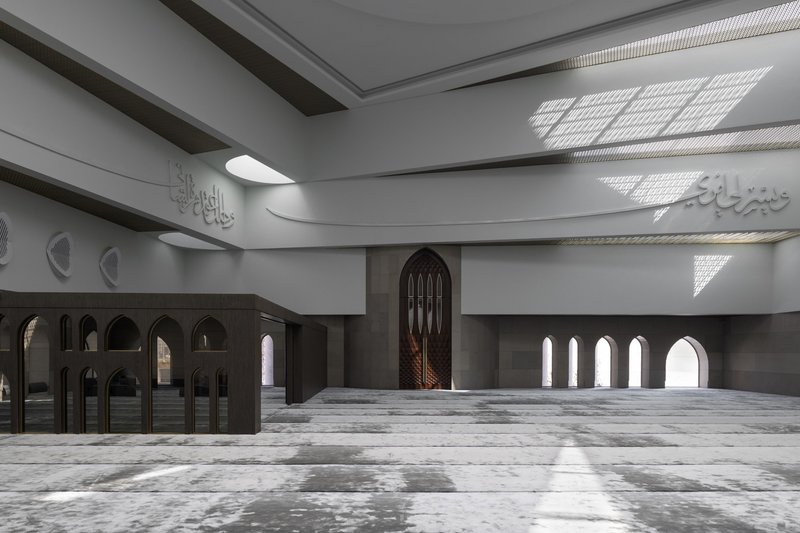
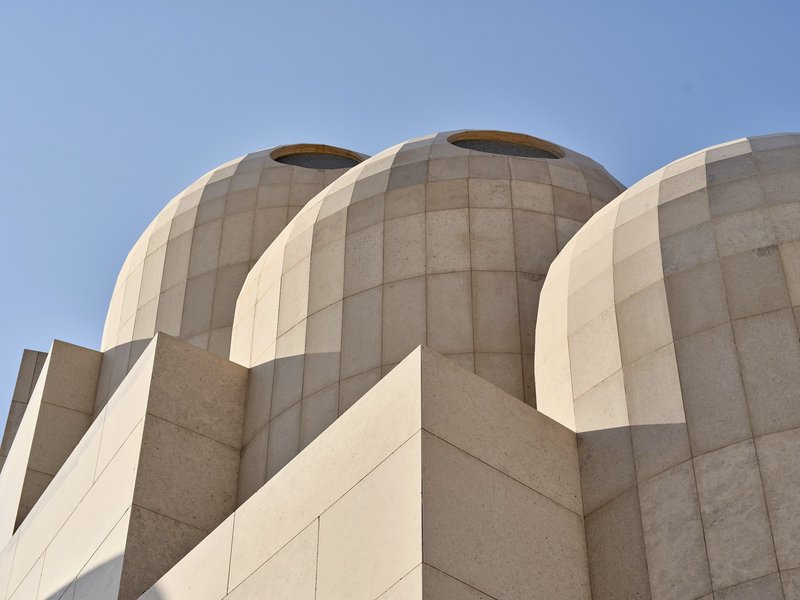
At the core of the Mamluki Lancet Mosque's design ethos is the elegant integration of the Moqarnas and the Islamic Star—symbols deeply rooted in Islamic tradition that here signify unity and the divine. Designed to reflect the five daily prayers, the mosque's structure is a meticulous arrangement of five masses that guide worshippers towards the Qibla in a column-free interior, ensuring a direct and unimpeded spiritual connection.
Architectural Innovation and Tradition
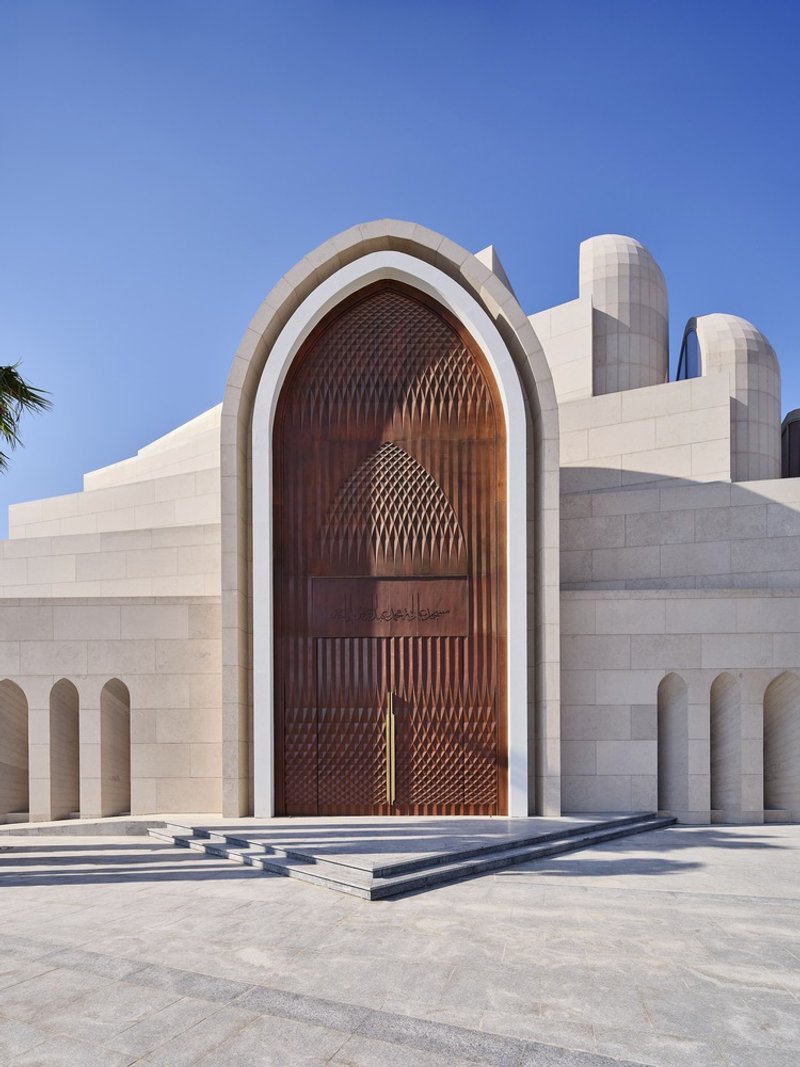
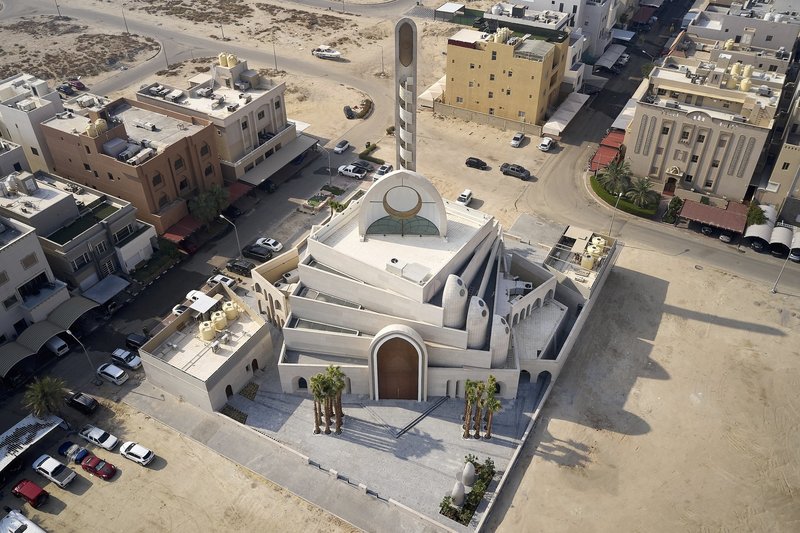
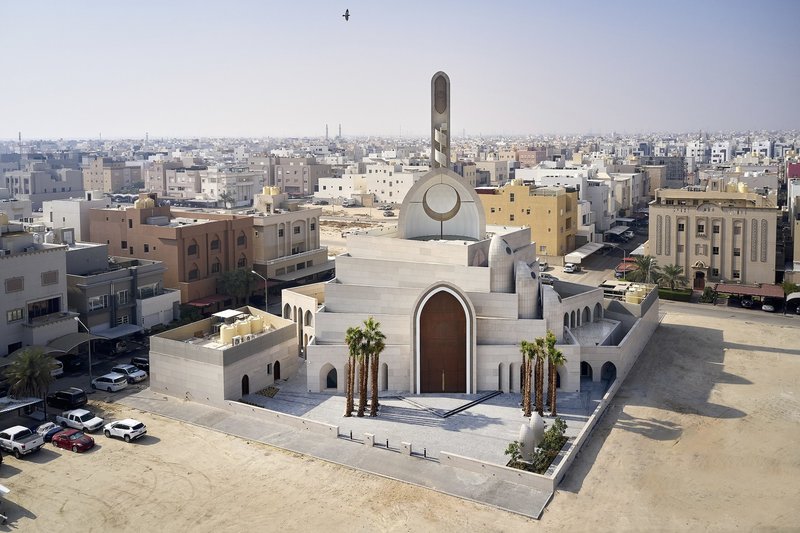
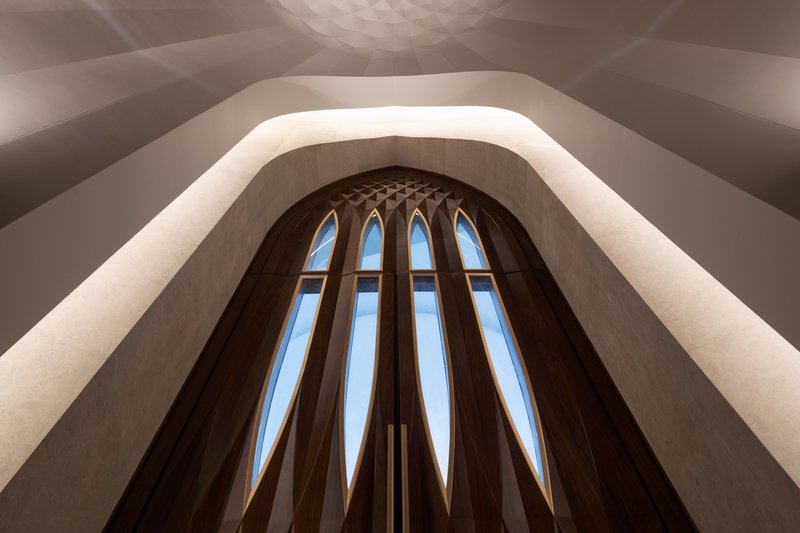
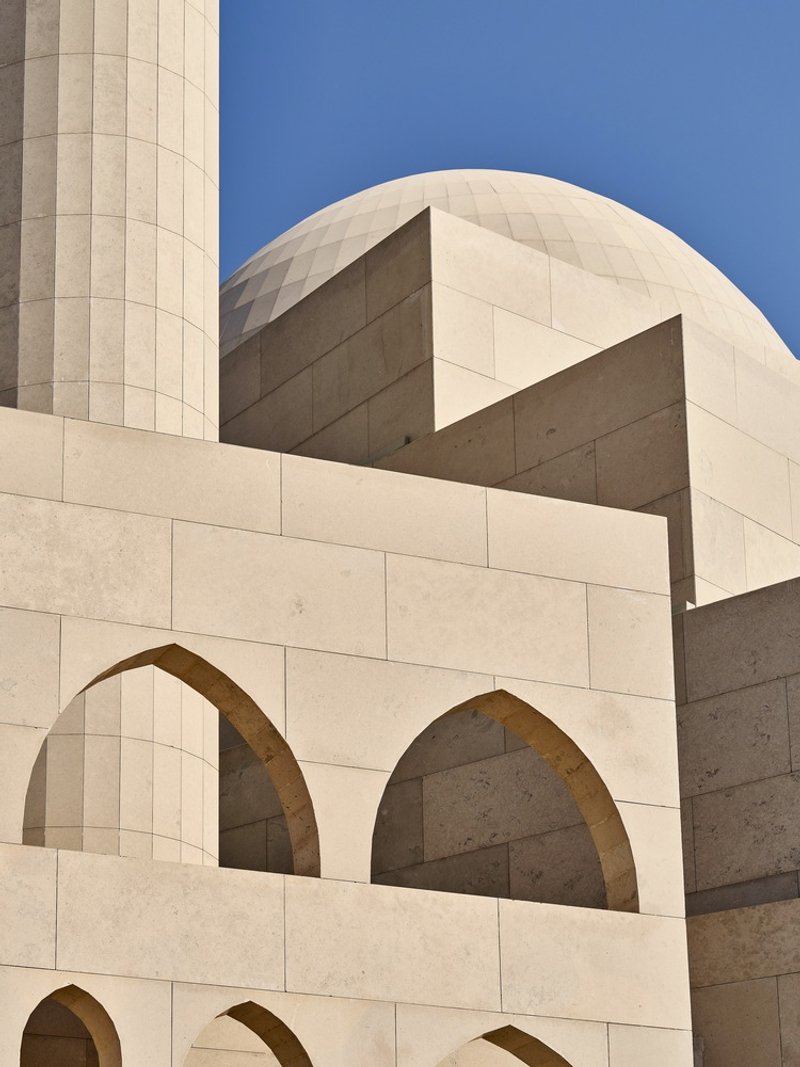
The architectural narrative of the mosque is articulated through a series of lancet arch cutouts, a homage to the Mamluki era, which frame the façade’s windows and structural elements, creating a dialogue between the mosque's spiritual purpose and its physical context. This innovative design not only honors the aesthetic and proportions of classical Mamluki Mosques but also introduces a modern interpretation of Islamic architecture design.
Materiality and Light in Sacred Spaces
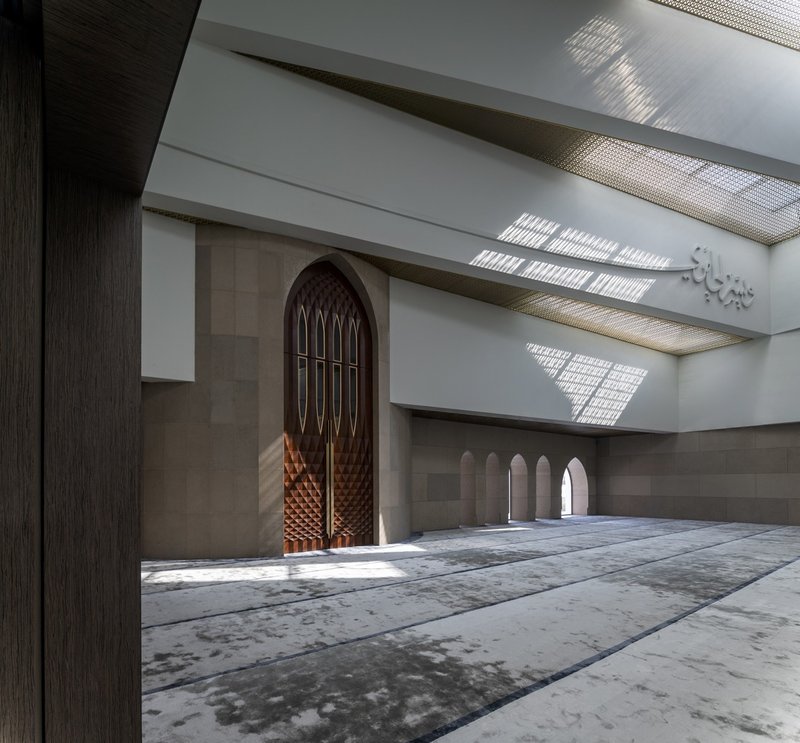
The mosque's material palette—gray stone cladding, white clay plastering, and brass accents—draws inspiration from traditional Mamluki materials, reinterpreted to suit contemporary tastes. This choice of materials, along with the strategic use of natural light, enhances the spiritual ambiance, allowing light to dance across Quranic inscriptions and creating a serene environment conducive to prayer and reflection.
A Modern Sanctuary for Worship
The Mamluki Lancet Mosque serves as a spiritual sanctuary that resonates with the community, providing a space where traditional Islamic architectural principles are celebrated through a contemporary lens. Its design prioritizes the spiritual experience, offering worshippers a place of unity, devotion, and architectural beauty.
In essence, the Mamluki Lancet Mosque stands as a symbol of the harmonious blend between traditional and modern Islamic architecture design, offering insights into how contemporary design can pay tribute to architectural heritage while meeting the needs of modern worshippers. This project not only enriches the local landscape but also contributes to the ongoing dialogue about the evolution of Islamic architecture in the 21st century.
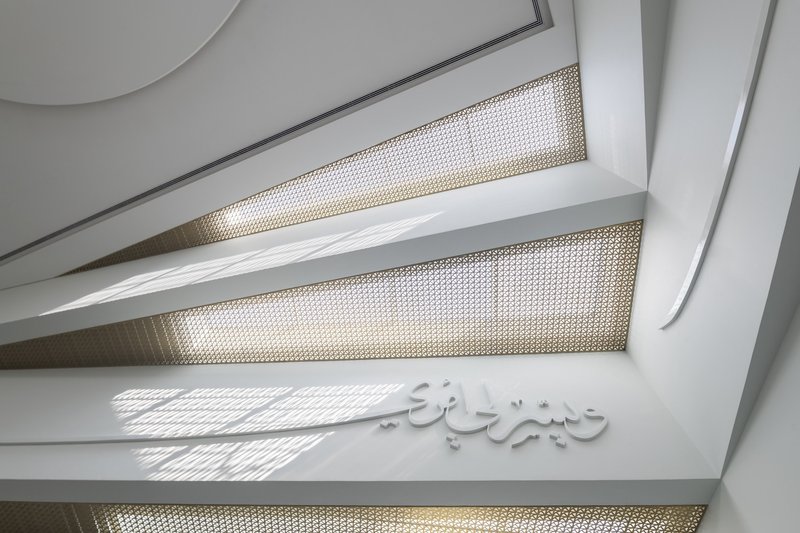
The Mamluki Lancet Mosque by Babnimnim Design Studio is a profound representation of Islamic architecture design, where tradition and modernity converge to create a space of spiritual and architectural significance. As such, it offers a valuable case study for architects, designers, and scholars interested in the intersection of heritage and innovation in Islamic architectural practice.
All photographs are work of Mohammed Ashkanani, Mohammed Alsaad, Nasser Alomairi




Popular Articles
Popular articles from the community


Inside a Timeless Mumbai Residence by Aether Studio
Aether Studio's 2,250 sq ft apartment in Malad, Mumbai uses marble, brass, boucle, and disciplined restraint to build a quiet retreat from the city.

Kerry Kounnapis Packs 800 Daily Coffees into a 43-Square-Metre Melbourne Laneway Bar
Palace Coffee channels Pellegrini's and European standing bars through oxide-red steel and spotted gum timber in a Ridgway Place sliver.

Kaffeebühnen: Coffee Shop Architecture Designed as a Civic Stage Between Vienna’s City and Park
Kaffeebühnen turns coffee shop architecture into a civic stage, linking Vienna’s park edge, urban life, warm timber yards, and coffee craft.

Reincarnation Weaves a Three-Story Retreat into the Green Landscape of Rural Bangladesh
Ara Manor in Narsingdi dissolves the line between domestic architecture and its lush surroundings through screens, courtyards, and planted rooftops.


Similar Reads
You might also enjoy these articles

Kerstin Thompson Architects Buries a Cultural Center Beneath Its Own Car Park in the Yarra Valley
The Eva and Marc Besen Centre at TarraWarra hides 2,375 square metres of gallery and archive space under a reinstated landscape in Healesville, Australia.
Kerry Kounnapis Packs 800 Daily Coffees into a 43-Square-Metre Melbourne Laneway Bar
Palace Coffee channels Pellegrini's and European standing bars through oxide-red steel and spotted gum timber in a Ridgway Place sliver.

Nikken Sekkei Stacks a Three-Dimensional Lilong Atop Shanghai's Historic Alleyways
A 180-meter tower and restored heritage houses on Nanjing West Road reimagine communal lane life as a vertical mixed-use district.

PLATAFORMArq Folds a Concrete Roof Over the Portuguese Mountains in House #474
A 220-square-meter residence in Teixoso, Portugal, wraps board-formed concrete into an angular canopy that frames the Serra da Estrela foothills.


Explore Religious Building Competitions
Discover active competitions in this discipline




The International Standard for Design Portfolios


The Global Benchmark for Architecture Dissertation Awards


The Global Benchmark for Graduation Excellence


Design Challenge - Contemporary interpretation of a religious complex
Comments (0)
Please login or sign up to add comments
No comments yet. Be the first to comment!