

Tigg + Coll Architects: Canvas Arthur House
Canvas Arthur House in Wembley Park delivers wellness-focused student living with vibrant social spaces, warm materials, and contemporary interiors.

Completed in 2025, Canvas Arthur House by Tigg + Coll Architects sets a new benchmark for purpose-built student accommodation (PBSA) in Wembley Park, north-west London. Designed as a flagship within Greystar’s pan-European Canvas Student portfolio, this 770-bed development combines contemporary interior architecture, wellness-driven design principles, and community-focused amenities to create a future-ready student living environment.
More than simply student housing, Canvas Arthur House delivers a carefully curated lifestyle experience: one that prioritizes wellbeing, sustainability, connection, and academic excellence.
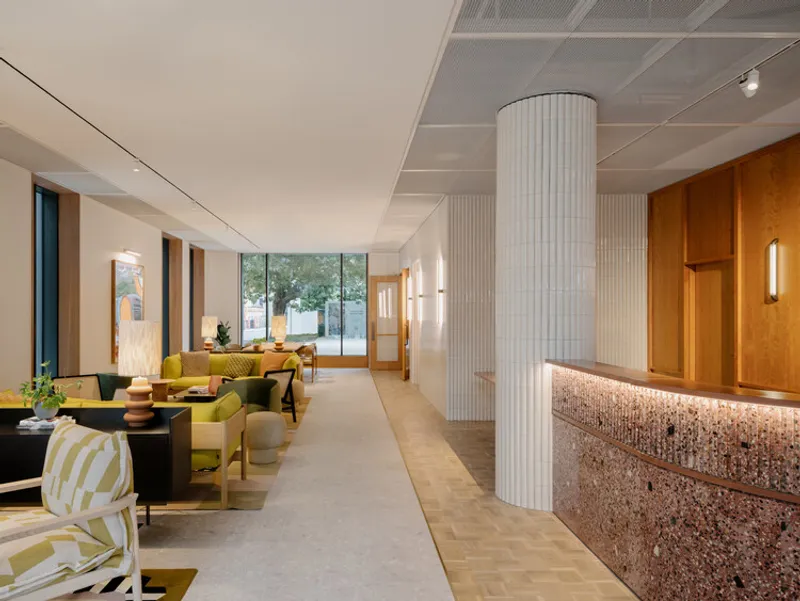
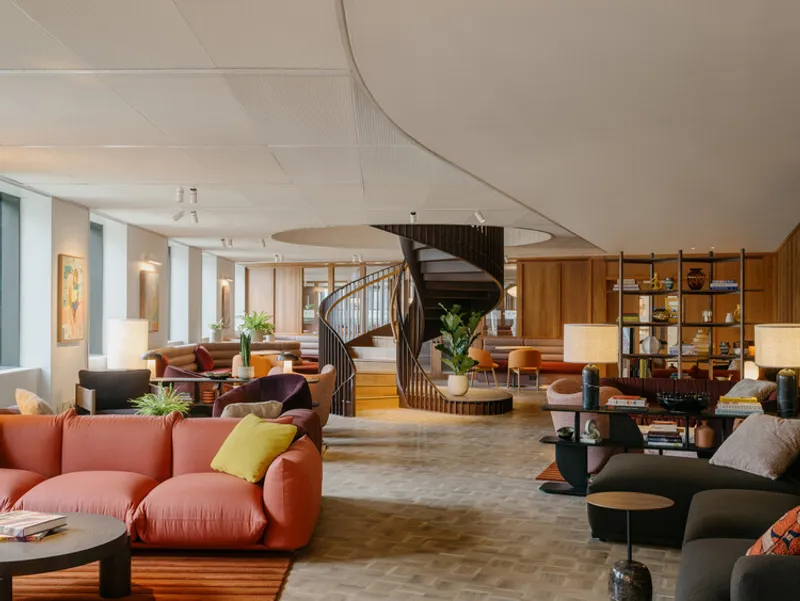
A Holistic Design Framework: Six Principles for Student Wellbeing
The interiors are structured around six core pillars:
- Connection to nature
- Social connectedness
- Physical activity
- Mindfulness
- Nutrition
- Sleep
These principles guide the spatial organization and material strategy, ensuring that students experience a supportive and enriching environment. The result is a collection of amenity and study spaces that feel authentic, welcoming, and deeply livable, redefining what modern student accommodation in London can be.
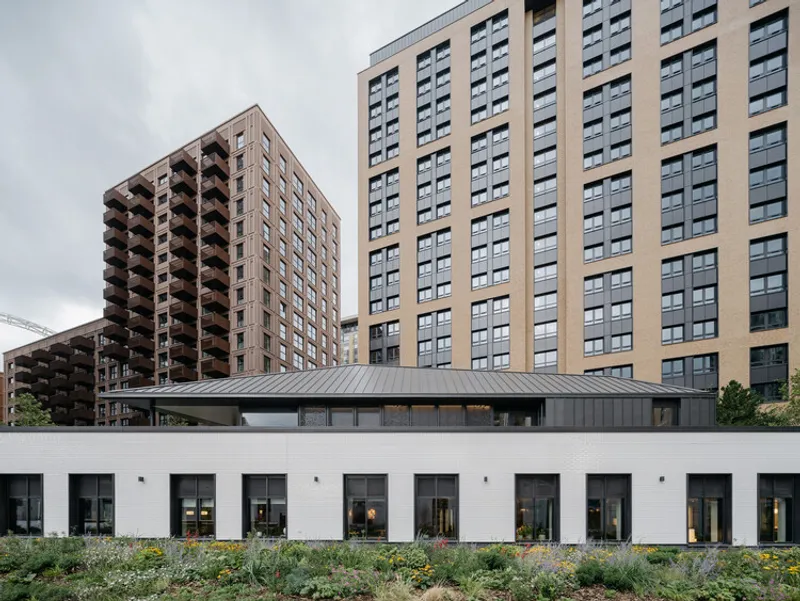
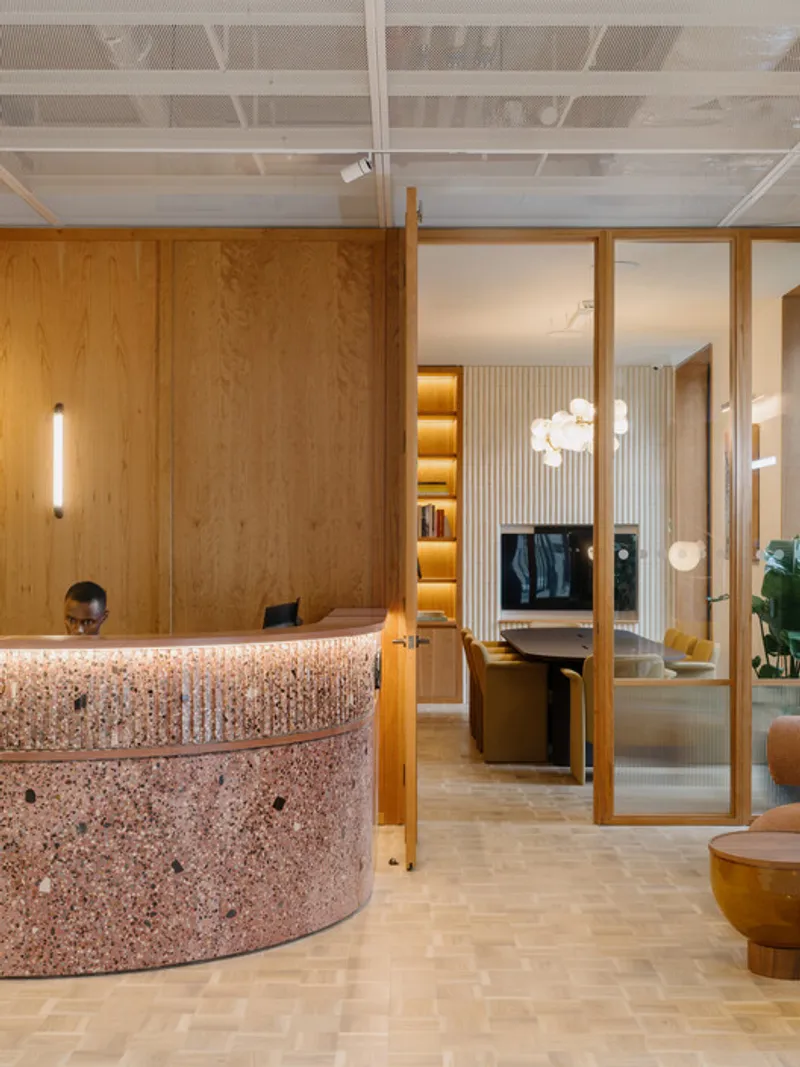
Ground Floor: A Dynamic Social Landscape
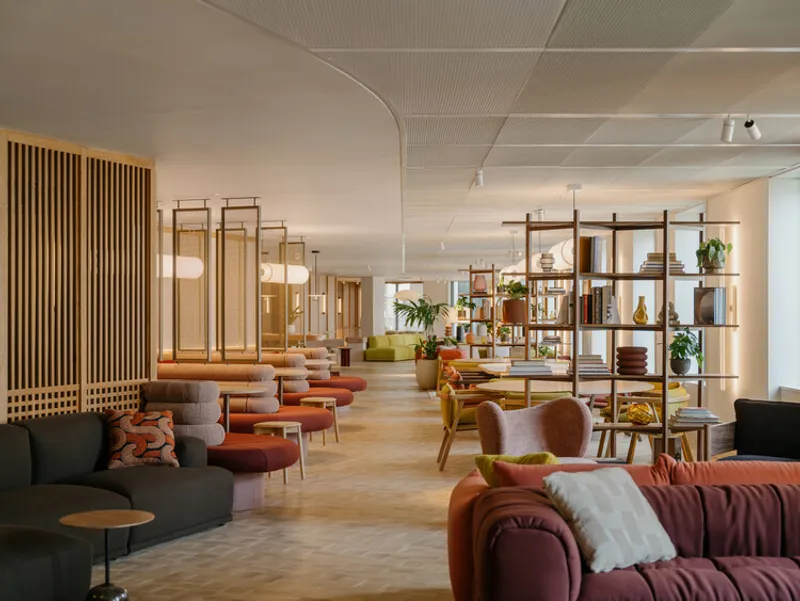
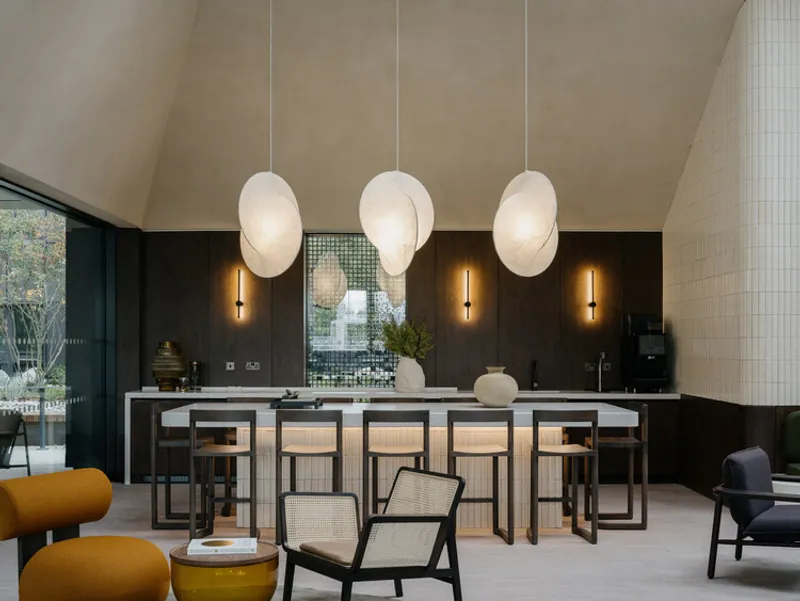
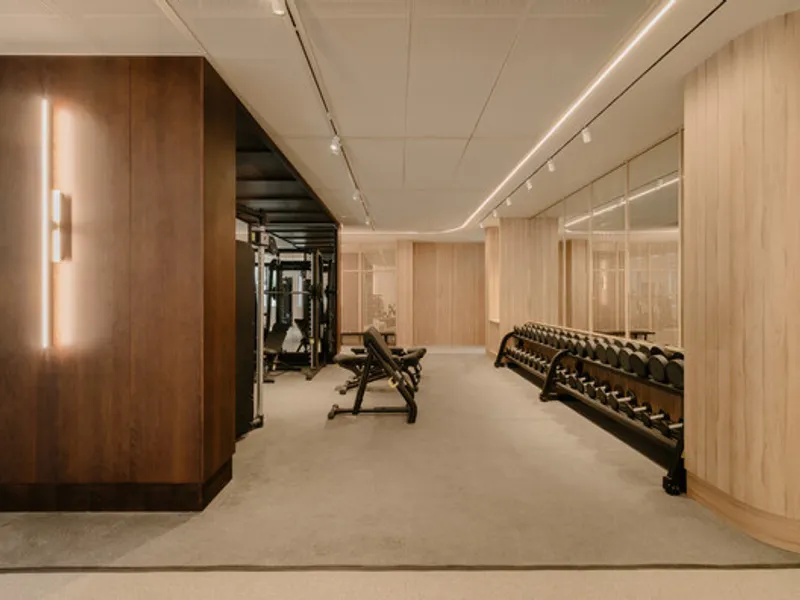
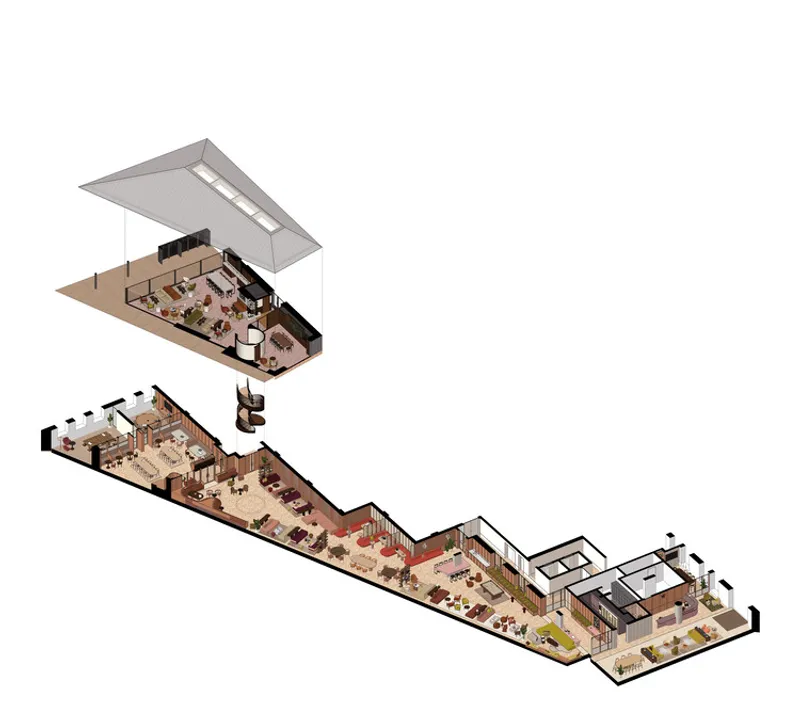
The expansive podium level forms the social heart of the building. Here, reception, lounges, co-working areas, study zones, breakout rooms, meeting spaces, a gym, and a yoga studio are seamlessly integrated within a flowing open-plan layout.
Responding to the building’s splayed external walls and stepped internal geometry, the ground floor unfolds as a sequence of interconnected zones. Social lounges transition naturally into quiet study corners, while shared worktables are balanced by intimate seating nooks. The design encourages both collaboration and contemplation, key aspects of contemporary university life.
A sculptural spiral staircase anchors the podium, introducing natural daylight deep into the interior while guiding movement upward toward a light-filled pavilion space. This architectural gesture enhances vertical connectivity and fosters a sense of openness throughout the communal areas.
First Floor: Reflection and Connection to Nature
Above the social core, the first-floor pavilion shifts in tone toward calm and reflection. Podium terraces extend the interior experience outdoors, offering greenery and fresh air within the urban Wembley Park setting. An events lounge and private dining room support student gatherings, reinforcing community engagement and shared experiences.
This layered approach, vibrant social zones below, contemplative spaces above, reflects a thoughtful balance between activity and retreat.

Materiality and Interior Palette: Warmth Meets Urban Character
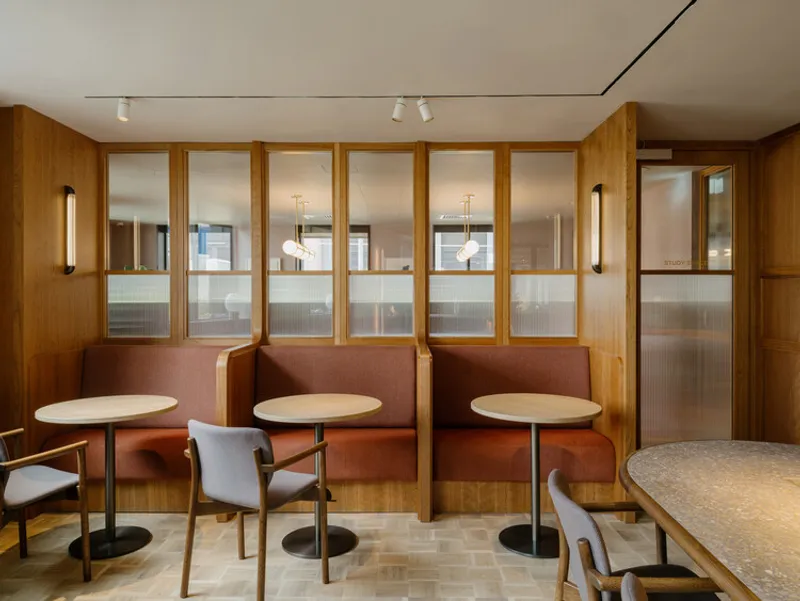
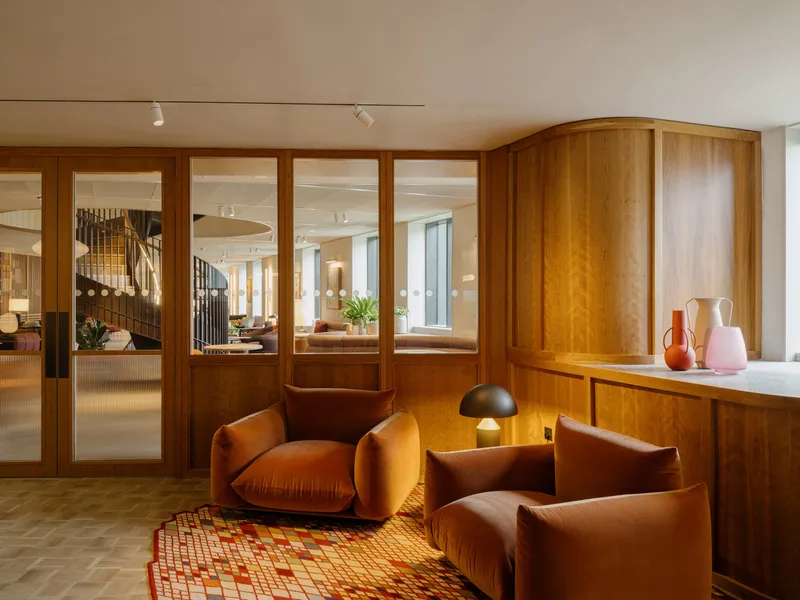
The ground-floor interior palette is sophisticated yet approachable. Rich cherry timber paneling, honey-toned oak flooring, and warm white finishes establish a mature, refined foundation. These natural materials contribute to biophilic design strategies, reinforcing wellbeing and comfort.
Strategic bursts of color appear in built-in furniture, freestanding pieces, curated artwork, and accessories, grounding the project in its dynamic London context. Active zones such as reception areas adopt brighter, energetic hues, while deeper into the plan the palette softens into muted tones suitable for focused study and relaxation.
Open mesh ceilings contrast with solid soffits, revealing glimpses of the concrete slab above. This layered ceiling treatment enhances verticality, subtly delineates circulation paths, and introduces a clean, contemporary industrial aesthetic.
Student Rooms: Personalized, Home-Like Living
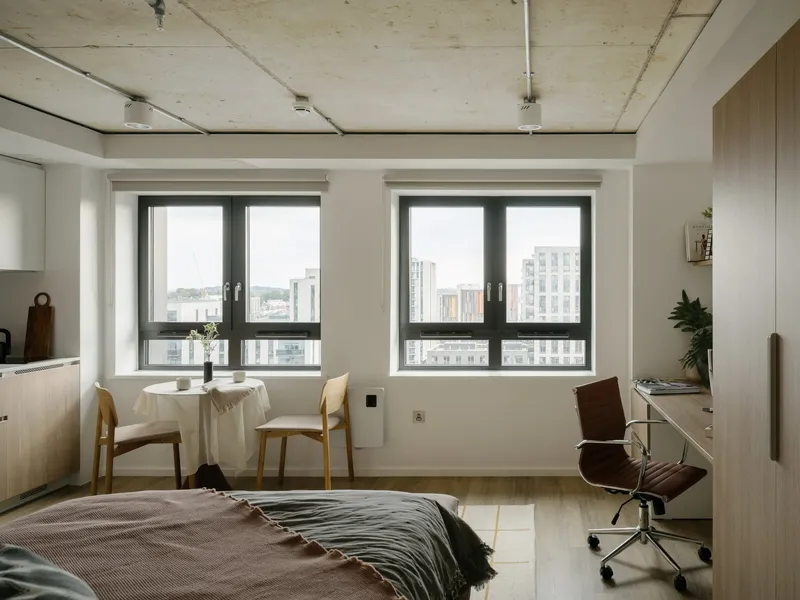
The 20-story accommodation tower offers a range of room typologies, from standard to premium. Across each category, the emphasis remains on comfort, individuality, and warmth.
Timber detailing, soft textiles, and carefully selected color palettes echo the amenity spaces while allowing each corridor and room to maintain its own identity. Built-in shelves, integrated headboards, and customizable storage invite students to personalize their environment, transforming compact living spaces into authentic home-from-home experiences.
This attention to materiality and scale ensures that even high-density student housing retains intimacy and character.
Sustainable, Future-Ready Student Living
Canvas Arthur House exemplifies sustainable student housing in the UK by integrating durable materials, flexible amenity spaces, and long-term adaptability. By combining environmental awareness with premium interior design, the project lays the foundation for a resilient student community in one of London’s fastest-growing neighborhoods.
The development not only enhances the Wembley Park urban landscape but also establishes a new standard for PBSA design across Europe.
A New Benchmark for Student Accommodation in London
Through thoughtful spatial planning, wellness-led design strategies, and refined material expression, Canvas Arthur House demonstrates how contemporary student residences can move beyond functionality to become inspiring places to live, learn, and connect.
It is an architectural response to evolving student expectations: where community, comfort, sustainability, and design excellence intersect.
All the photographs are works of
James Retief




Popular Articles
Popular articles from the community


The Memory of World: Skyscraper Architecture as a Vertical Exhibition of Human Civilization
A vertical museum in Hong Kong transforms skyscraper architecture into a journey through six eras of humanity, nature, memory, and progress.

Wiyoga Nurdiansyah Composes Three Volumes into a Quiet Family Compound in South Jakarta
RJH House splits domestic life across a cube, a cylinder, and a service block, laced together by courtyards and raw concrete.
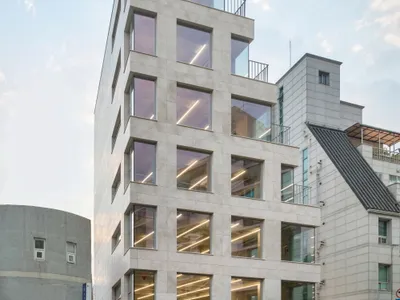
Simplex Architecture Steps a Seoul Mid-Rise Tower to Negotiate Between Low-Rise Commerce and High-Rise Housing
In Seocho-dong, a gridded stone tower of terraces and sunken courtyards mediates between two radically different urban scales.
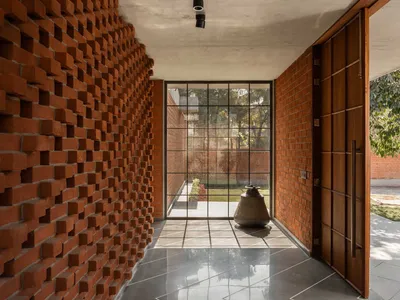
Vaissnavi Shukl Wraps a Single-Storey Ahmedabad Home Around a Courtyard That Breathes
Malhaar Residence uses perforated brick, translucent canopies, and an L-shaped plan to turn a quiet suburban plot into an inward world.


Similar Reads
You might also enjoy these articles

Sanjay Puri Architects Wraps a Jaipur Office Tower in Capsule-Shaped Green Buffers
A nine-level climate-responsive workplace near Jaipur Airport uses stacked planter terraces and aluminium screens to fight 40°C heat.

RHO Converts a Berlin Spree-Side Industrial Courtyard into Enkime's 1,000 m² Agency Headquarters
A social media agency's new home in Charlottenburg trades glossy branding for concrete waffle ceilings, glazed tile, and sheer curtains.
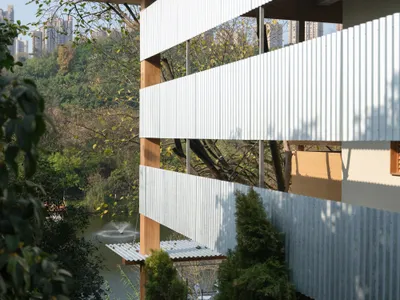
Vari Architects Wraps a Lakeside Pavilion in Timber and Corrugated Metal for an Italian Restaurant in Chongqing
A waterfront pavilion in Yihe Park becomes a family-oriented Italian kitchen where Cassia timber columns echo the surrounding cedars.
Vaissnavi Shukl Wraps a Single-Storey Ahmedabad Home Around a Courtyard That Breathes
Malhaar Residence uses perforated brick, translucent canopies, and an L-shaped plan to turn a quiet suburban plot into an inward world.


Explore Residential Building Competitions
Discover active competitions in this discipline




The International Standard for Design Portfolios


The Global Benchmark for Architecture Dissertation Awards


The Global Benchmark for Graduation Excellence


Challenge to design mud housing for contemporary communities
Comments (0)
Please login or sign up to add comments
No comments yet. Be the first to comment!