

161 House by ZAAD Studio: A Harmonious Garden Retreat in Shiraz
A serene garden villa in Shiraz blending tradition, modernity, and psychology to create a soulful, nature-connected family retreat.


Blending Tradition, Modernity, and Nature
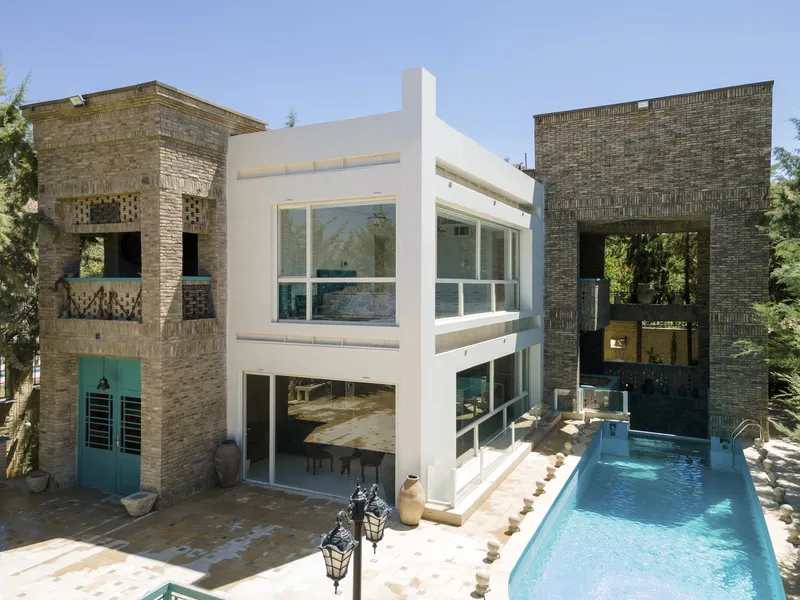
Located in the tranquil suburbs of Shiraz, 161 House by ZAAD Studio is a contemporary garden villa designed to offer a serene escape from the urban chaos. Created for a family of three with diverse personal tastes and psychological needs, this project serves as a thoughtful architectural response to both emotional well-being and spatial aesthetics.
A Psychological Approach to Architectural Design
ZAAD Studio’s design philosophy was rooted in deep psychological research and human-centered design. Through multiple consultations with the family, the architects discovered three distinct desires:
- The father sought to revive the spatial memories of his ancestral home.
- The mother preferred a minimalist and modern living space.
- The daughter needed a dynamic and playful environment to reflect her energetic spirit.
These diverse perspectives formed the conceptual framework of the project, inspiring a unique architectural blend that celebrates individuality while fostering connection.
Escaping Urban Rigidity Through Organic Design
Modern urban environments often conflict with the human brain’s natural rhythm, which thrives in organic ecosystems. 161 House addresses this by moving away from the rigid geometries of the city. Instead, it offers a sanctuary that nurtures the senses—enhancing emotional balance through interaction with natural light, materials, water, and open space.
Designed as a weekend garden villa, the house reinterprets traditional Persian courtyard typologies through a modern lens, reinforcing the connection between architecture and nature.
A Collage of Forms: The Glass Box and the Garden House
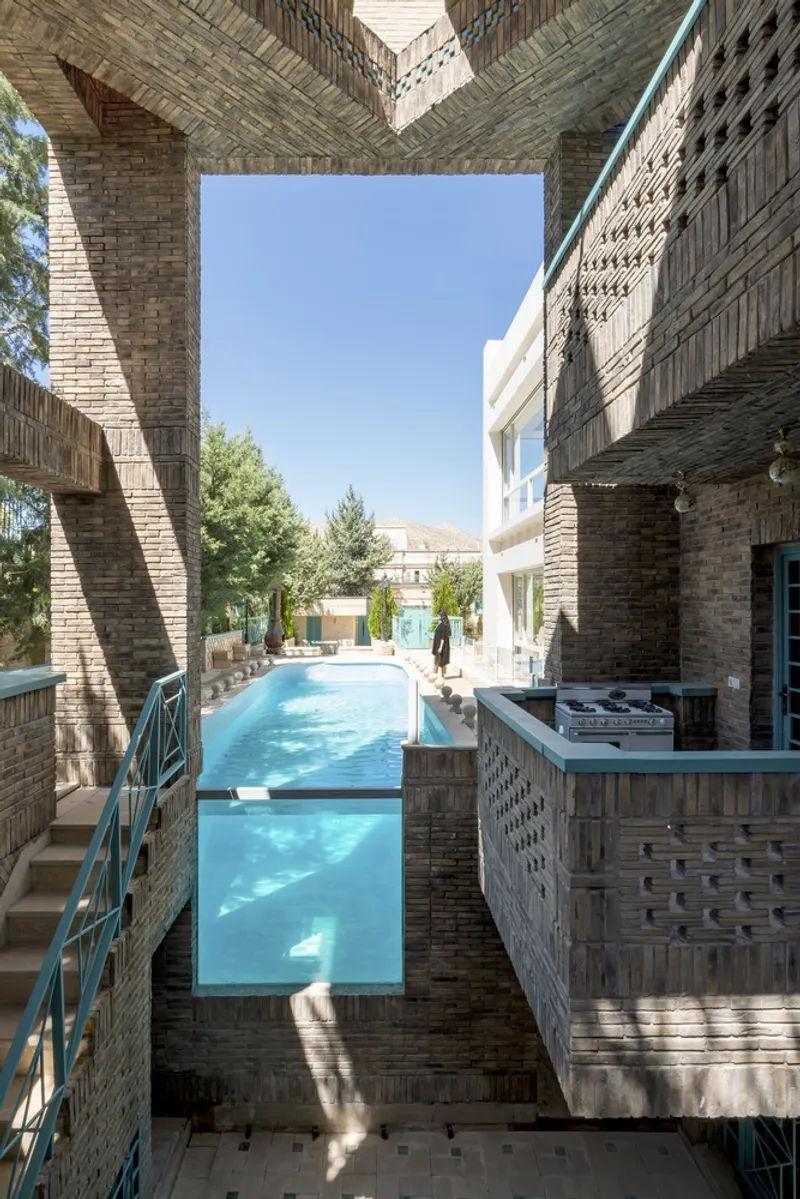
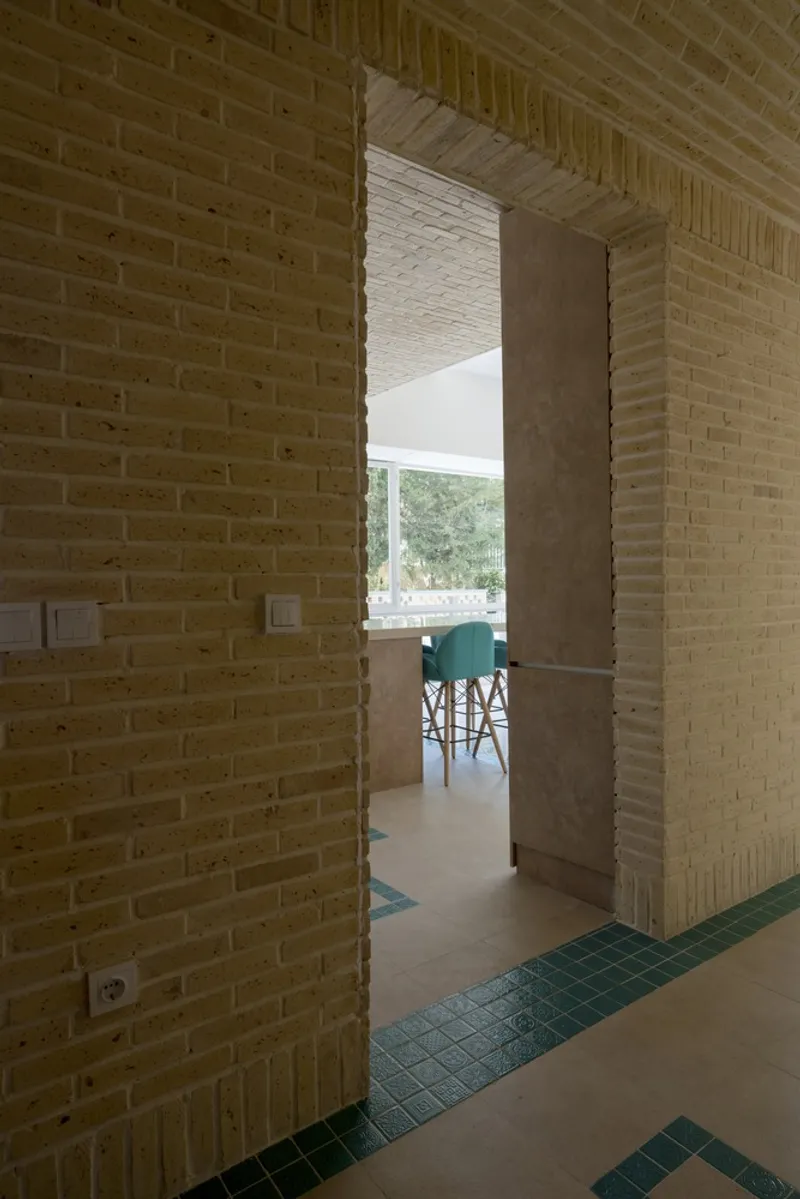
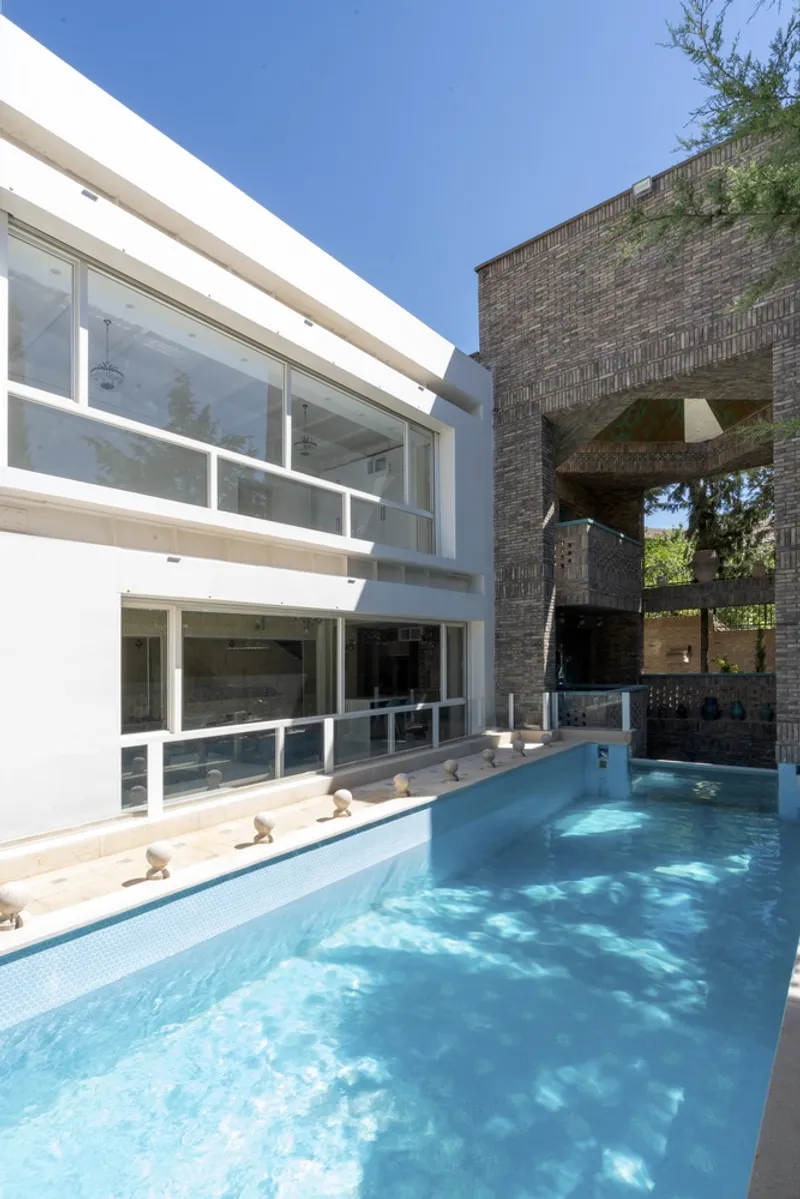
Architecturally, 161 House is conceived as a collage of contrasting volumes—a glass box juxtaposed with a grounded garden house. While visually distinct, both elements function cohesively to serve different needs of the family.
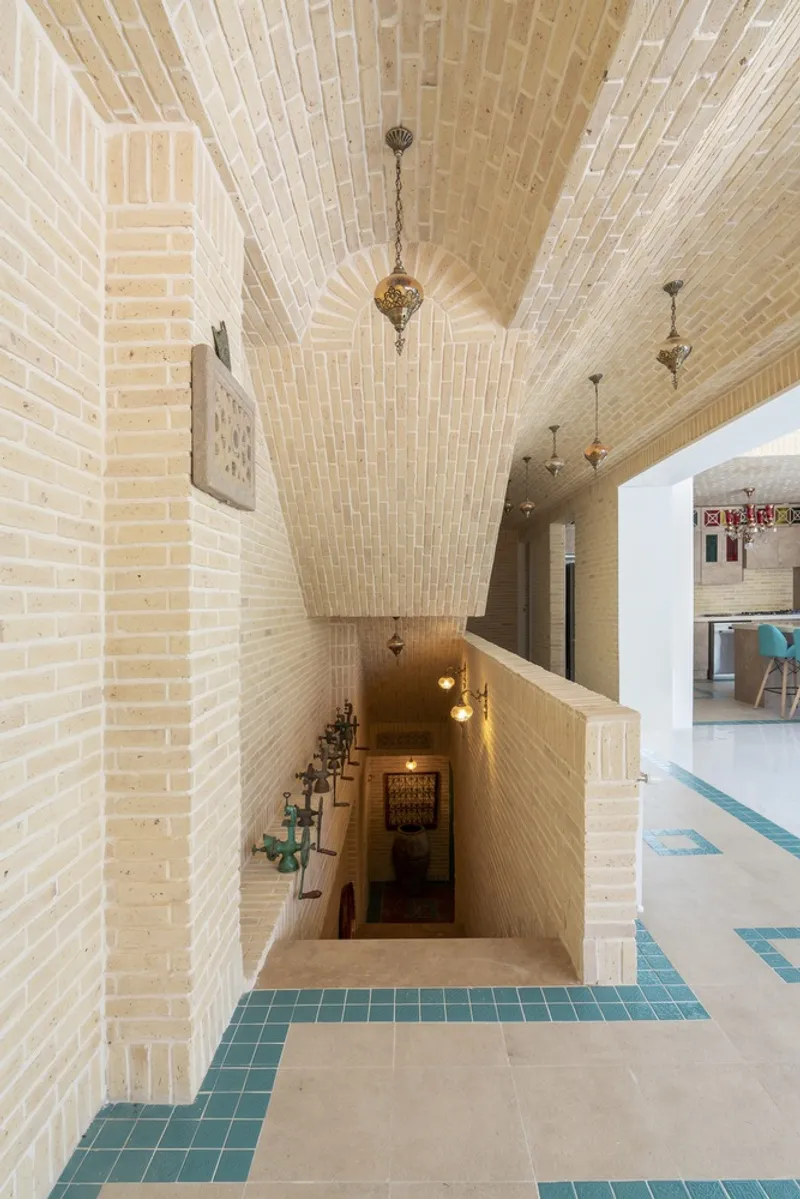
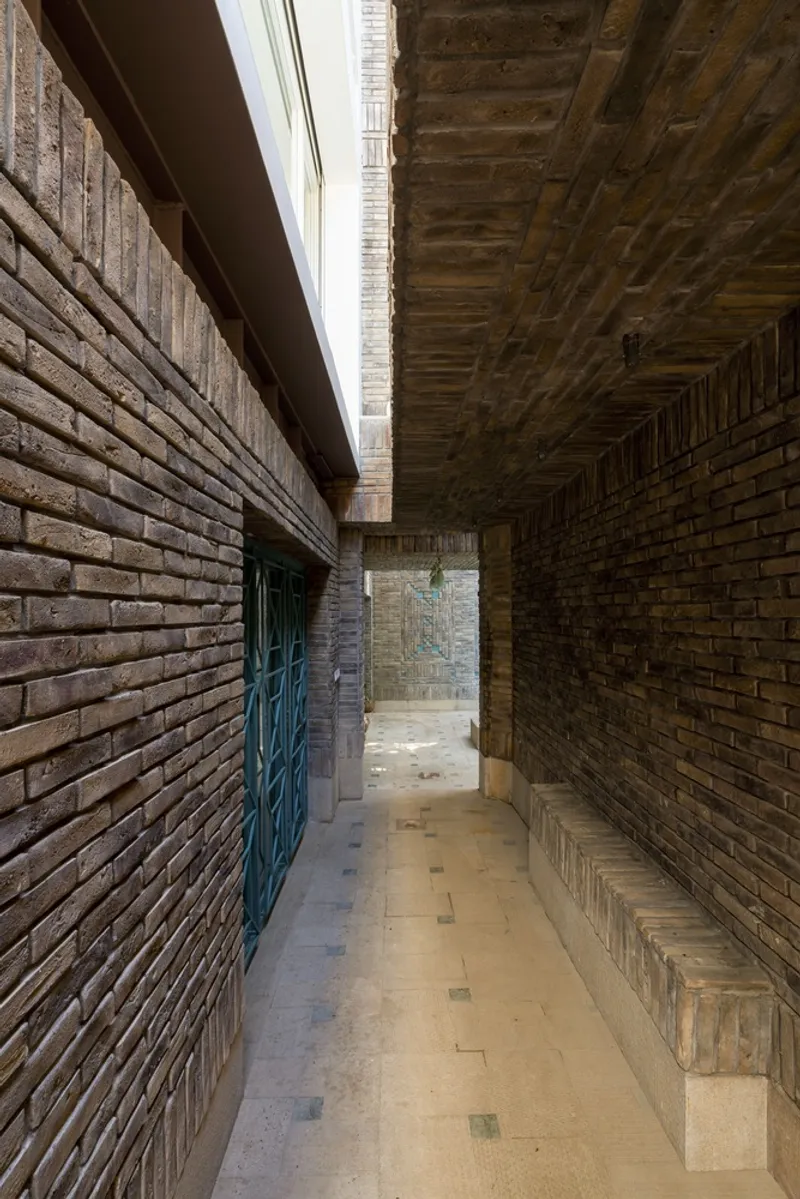
At the heart of the experience is a ramp that guides visitors inward, encouraging a journey of spatial discovery. This path leads to the Padyao—a poetic sunken courtyard that symbolizes the project’s emotional core. It is a semi-covered, light-filled space ideal for reflection, relaxation, and seasonal comfort.

Spatial Program: Functional Zoning Across Three Levels
- Basement: Designed as a summer retreat space, the basement connects directly with the sunken courtyard. Its cool environment makes it ideal for relaxation during Shiraz’s hot season.
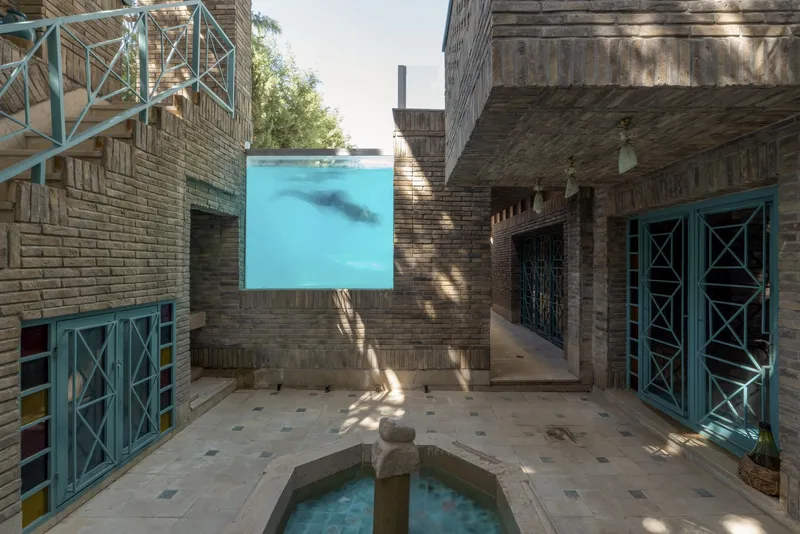
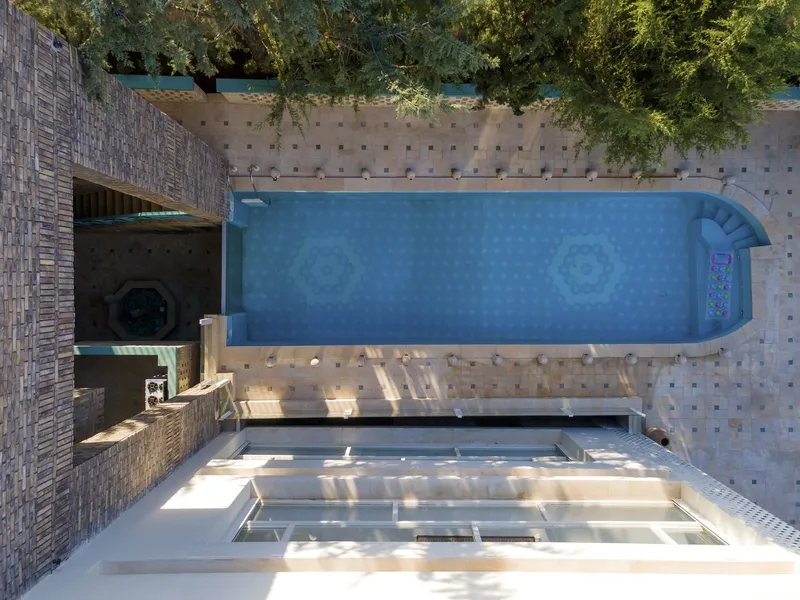
- Ground Floor: The social heart of the home, this level includes the living areas, porch, swimming pool, and garden. Large windows and outdoor-indoor connections enhance spatial fluidity.
- First Floor: Reserved for privacy, this level contains the family’s bedrooms and intimate spaces, ensuring peace and quiet above the communal areas.
Light, Water, and Sensory Design
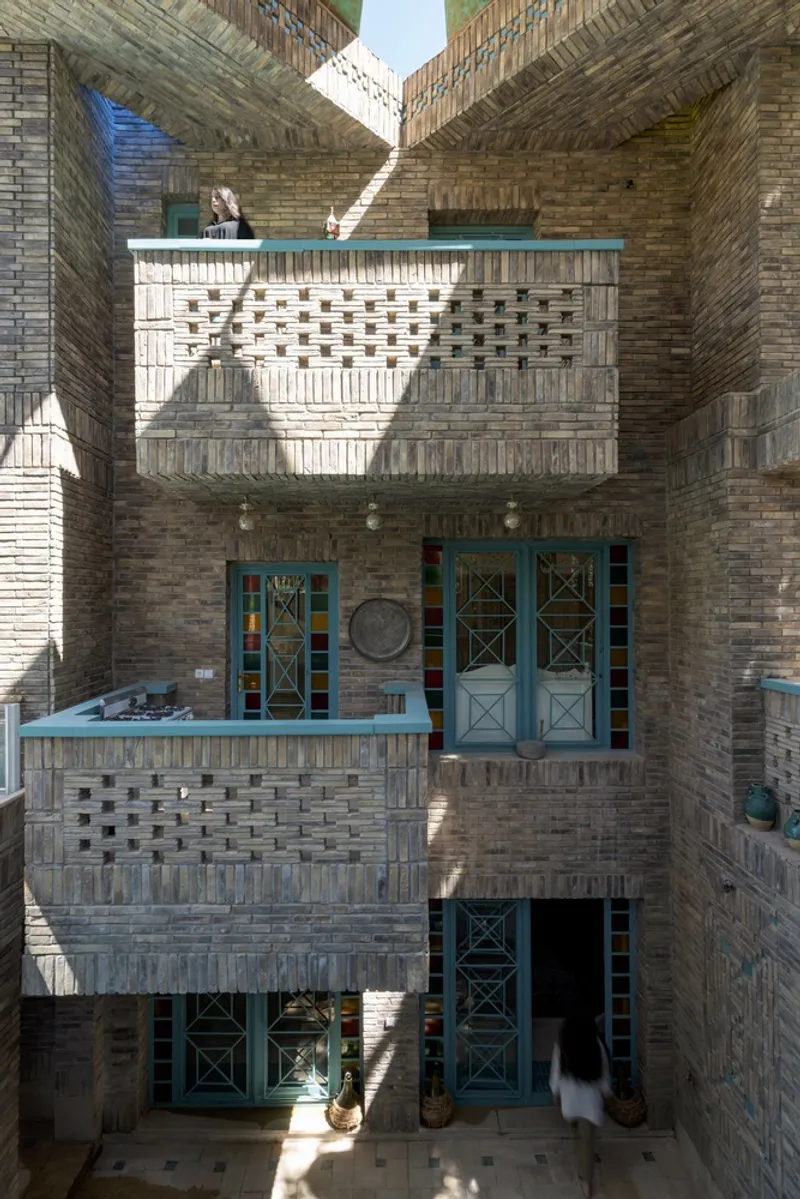
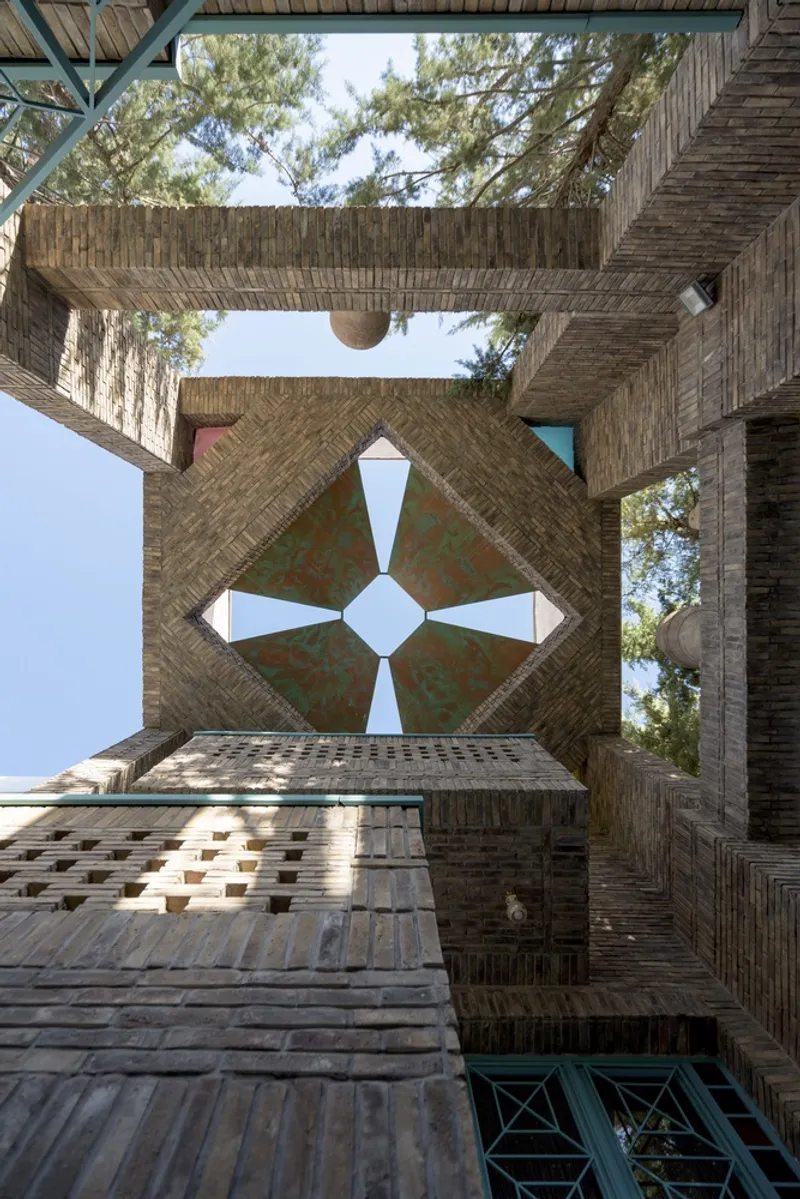
The architecture of 161 House embraces light and shadow play, creating dynamic visuals throughout the day. Water features, traditional brickwork, and concrete textures contribute to a sensory environment that is both calming and stimulating.
Balconies overlooking the central courtyard allow for diverse viewing angles, creating a sense of layering and spatial depth that changes with movement and perspective.
A Modern Villa Rooted in Heritage and Nature
161 House is more than just a villa—it is a retreat designed for emotional well-being, cultural continuity, and spatial delight. Through its hybrid architecture, thoughtful materiality, and user-focused design, the house exemplifies how architecture can respond not only to form and function but also to memory, psychology, and human connection.

All Photographs are works of Arash Akhtaran




Popular Articles
Popular articles from the community


Co-Life: Senior Housing Design That Reconnects Older Adults With the City
Co-Life reimagines senior housing design through healing gardens, shared streets, workshops, and a sustainable community across generations.

AL-JANNAH: Sustainable Architecture and Permaculture for Afghan Widows
AL-JANNAH uses sustainable architecture and permaculture to create resilient oasis of housing, learning, work and renewal for Afghan widows.

The Earth Pod: 3D Printed Homes for Resilient Refugee Communities
The Earth Pod reimagines refugee housing through 3D printed homes made from clay, combining resilience, self-sufficiency, and rapid shelter.

Riyadh For All: Intergenerational Urban Design for Active Aging in Rabat
Riyadh For All reimagines urban design in Rabat with intergenerational co-living, adaptive courtyards, and Moroccan cultural exchange today.


Similar Reads
You might also enjoy these articles


Hodi-Mandai Geram
Project Function: Preservation and revitalization of the Intangible heritage and socio-spatial identity of the Hodi by Housing, Cultural Memory Center, Sacred Grove, landscape, local tourism economy


Olio Towers: A Mid-Rise for Performers That Fuses Housing, Rehearsal, and Stage
Located blocks from Houston's Theater District, this modular tower stacks living units around a central performance atrium.

Oasis: Modular Green Housing Carved into Dhaka's Urban Fabric
A shortlisted Plugin Housing entry reclaims unauthorized settlements in Dhaka with stepped concrete volumes, green roofs, and ventilation-driven design.

Black Hole: A Floating Megastructure for the Post-Physical Era
Emiliano Mazzarotto envisions a spherical, self-scaling arena where e-sports, digital hotels, and holographic stadiums replace traditional public space.


Explore Architecture Competitions
Discover active competitions in this discipline



Challenge to reimagine the Iron Throne


Photograph architecture without architects


Illustrate the lost glory of Angkor Wat - Render Challenge


Design challenge to reuse E-waste
Comments (0)
Please login or sign up to add comments
No comments yet. Be the first to comment!