
23o5Studio Rewires a Thao Dien Villa Around Light, Timber, and Family Life
A 296-square-meter renovation in Ho Chi Minh City turns a disconnected villa into a layered home of filtered daylight and planted terraces.


Renovation in tropical cities is often a polite word for demolition with extra steps. Tear out the old, slide in something Instagram-ready, and call it adaptive reuse. The 215D7 House in Thao Dien, completed in 2021 by 23o5Studio, takes a genuinely different path. The firm, led by Ngô Việt Khánh Duy, kept the villa's structural bones intact and instead focused on what was missing: a coherent spatial sequence that could make a Vietnamese family feel like they inhabited one home rather than a collection of rooms stacked on top of each other.
The most compelling move here is not any single gesture but a sustained commitment to filtering. Light is filtered through perforated concrete screens. Views are filtered through tropical planting on every terrace. Even the boundary between sleeping and waking is filtered through timber alcoves that feel halfway between furniture and architecture. At 296 square meters the house is not small, yet it reads as intimate, each zone softened by the layers placed between it and the dense urban fabric of Ho Chi Minh City's Thao Dien district.
A Facade Built on Controlled Porosity
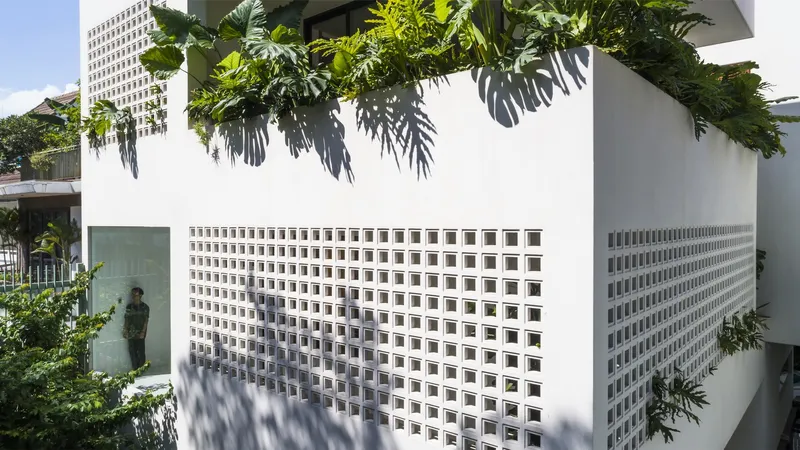
The street-facing elevations set the project's agenda immediately. Perforated concrete block panels wrap the upper volumes, admitting daylight in a controlled scatter that changes character hour by hour. Foliage spills over the parapet, blurring the hard edge between structure and sky. The result is a facade that breathes, literally and visually, without sacrificing the privacy that urban Vietnamese homes typically demand.
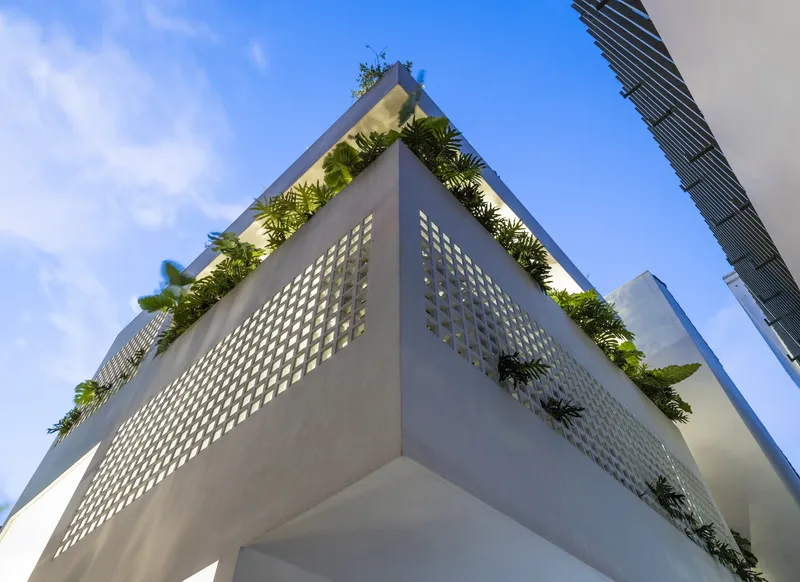
The corner view reveals how planted terraces are stacked at every level, turning the section into a vertical garden. Rather than treating landscape as a ground-floor afterthought, 23o5Studio distributes greenery through the full height of the building. Banana palms, tropical shrubs, and potted specimens occupy balconies, sills, and rooftop planters alike. It is a climate strategy as much as an aesthetic one: evapotranspiration from the planting contributes measurable cooling to the interior.
Ground Floor: Where Indoor and Outdoor Dissolve
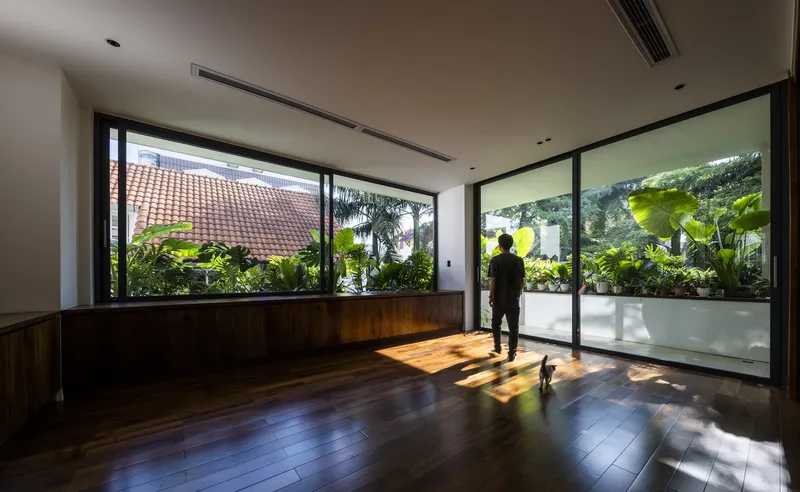
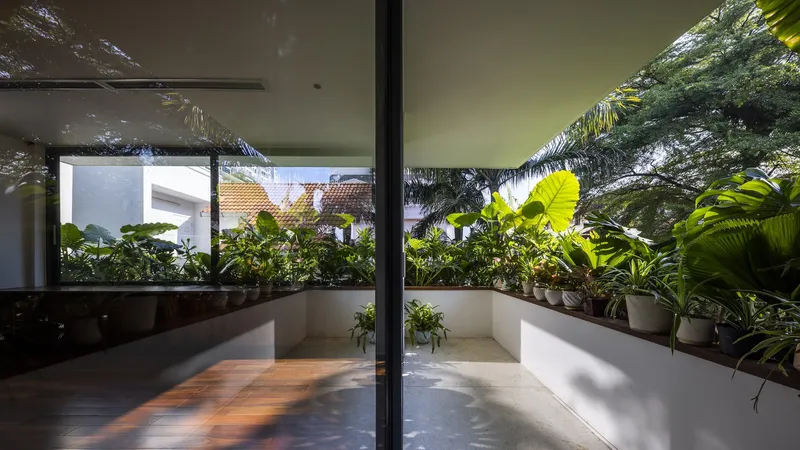
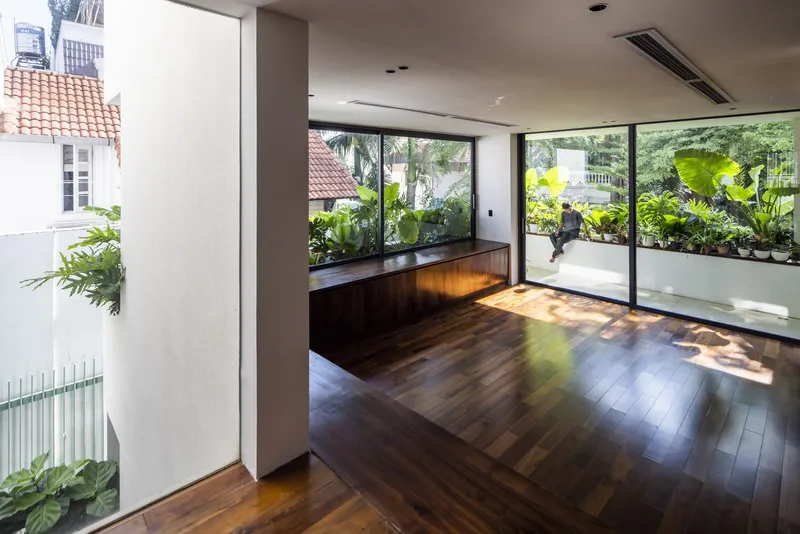
The ground level is configured as the social heart of the house, with open living areas that connect directly to a swimming pool and garden. Sliding glass doors retract fully, erasing the wall plane and turning the planted terrace into an extension of the interior. Timber flooring runs to the threshold, giving the eye a continuous datum line that only stops at the banana palms beyond.
Dappled morning light penetrating through the tropical canopy becomes the dominant decorative material at this level. The architects understood that in a climate as warm and humid as southern Vietnam, deep shade and cross-ventilation matter more than any applied finish. The rooms feel generous not because of raw square footage but because of the layered depth from interior floor through shaded terrace to open sky.
Timber Alcoves and the Architecture of Retreat
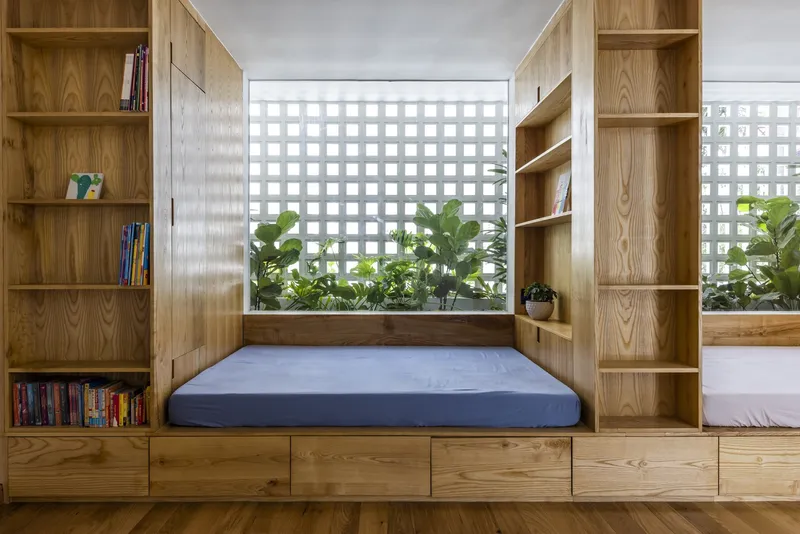
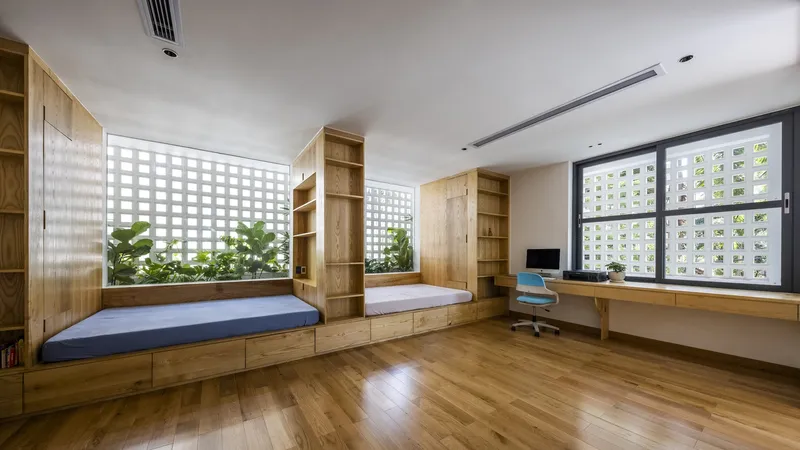
Perhaps the most distinctive spatial invention in the house is the system of built-in timber sleeping alcoves found on the upper floors. These nooks, clad in warm wood and lined with integrated shelving, sit behind gridded screens that filter daylight and greenery into soft patterns. They operate at a scale between a piece of furniture and a small room, offering children or guests a sense of enclosure without isolation.
Nearby, a multipurpose room doubles down on this logic: built-in desks tuck into timber-lined niches, and perforated block windows admit the same filtered daylight found on the facade. The effect is calm and consistent. Every workspace, every reading corner, every resting spot is shaped by the same material vocabulary and the same attitude toward light. Nothing competes for attention, and the result is a house that feels genuinely settled rather than designed.
The Vaulted Room: Curve Against Grid
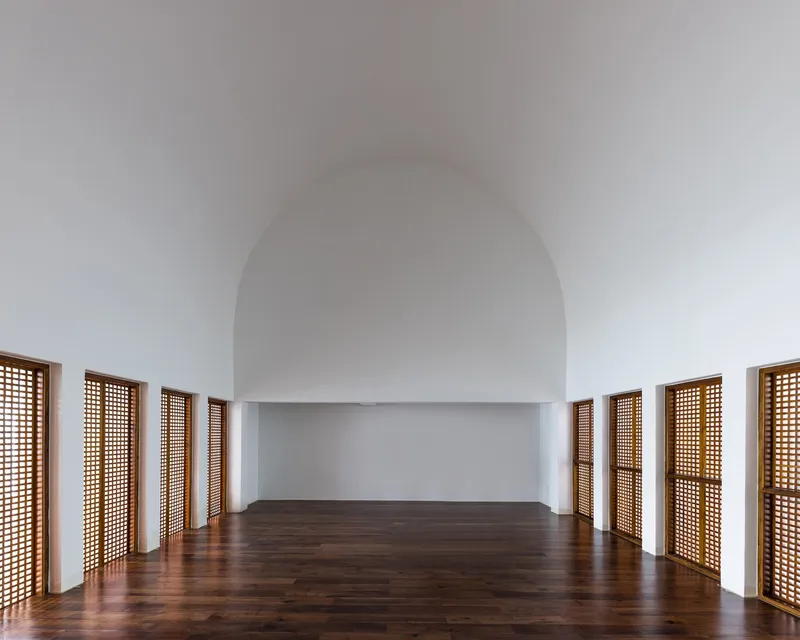
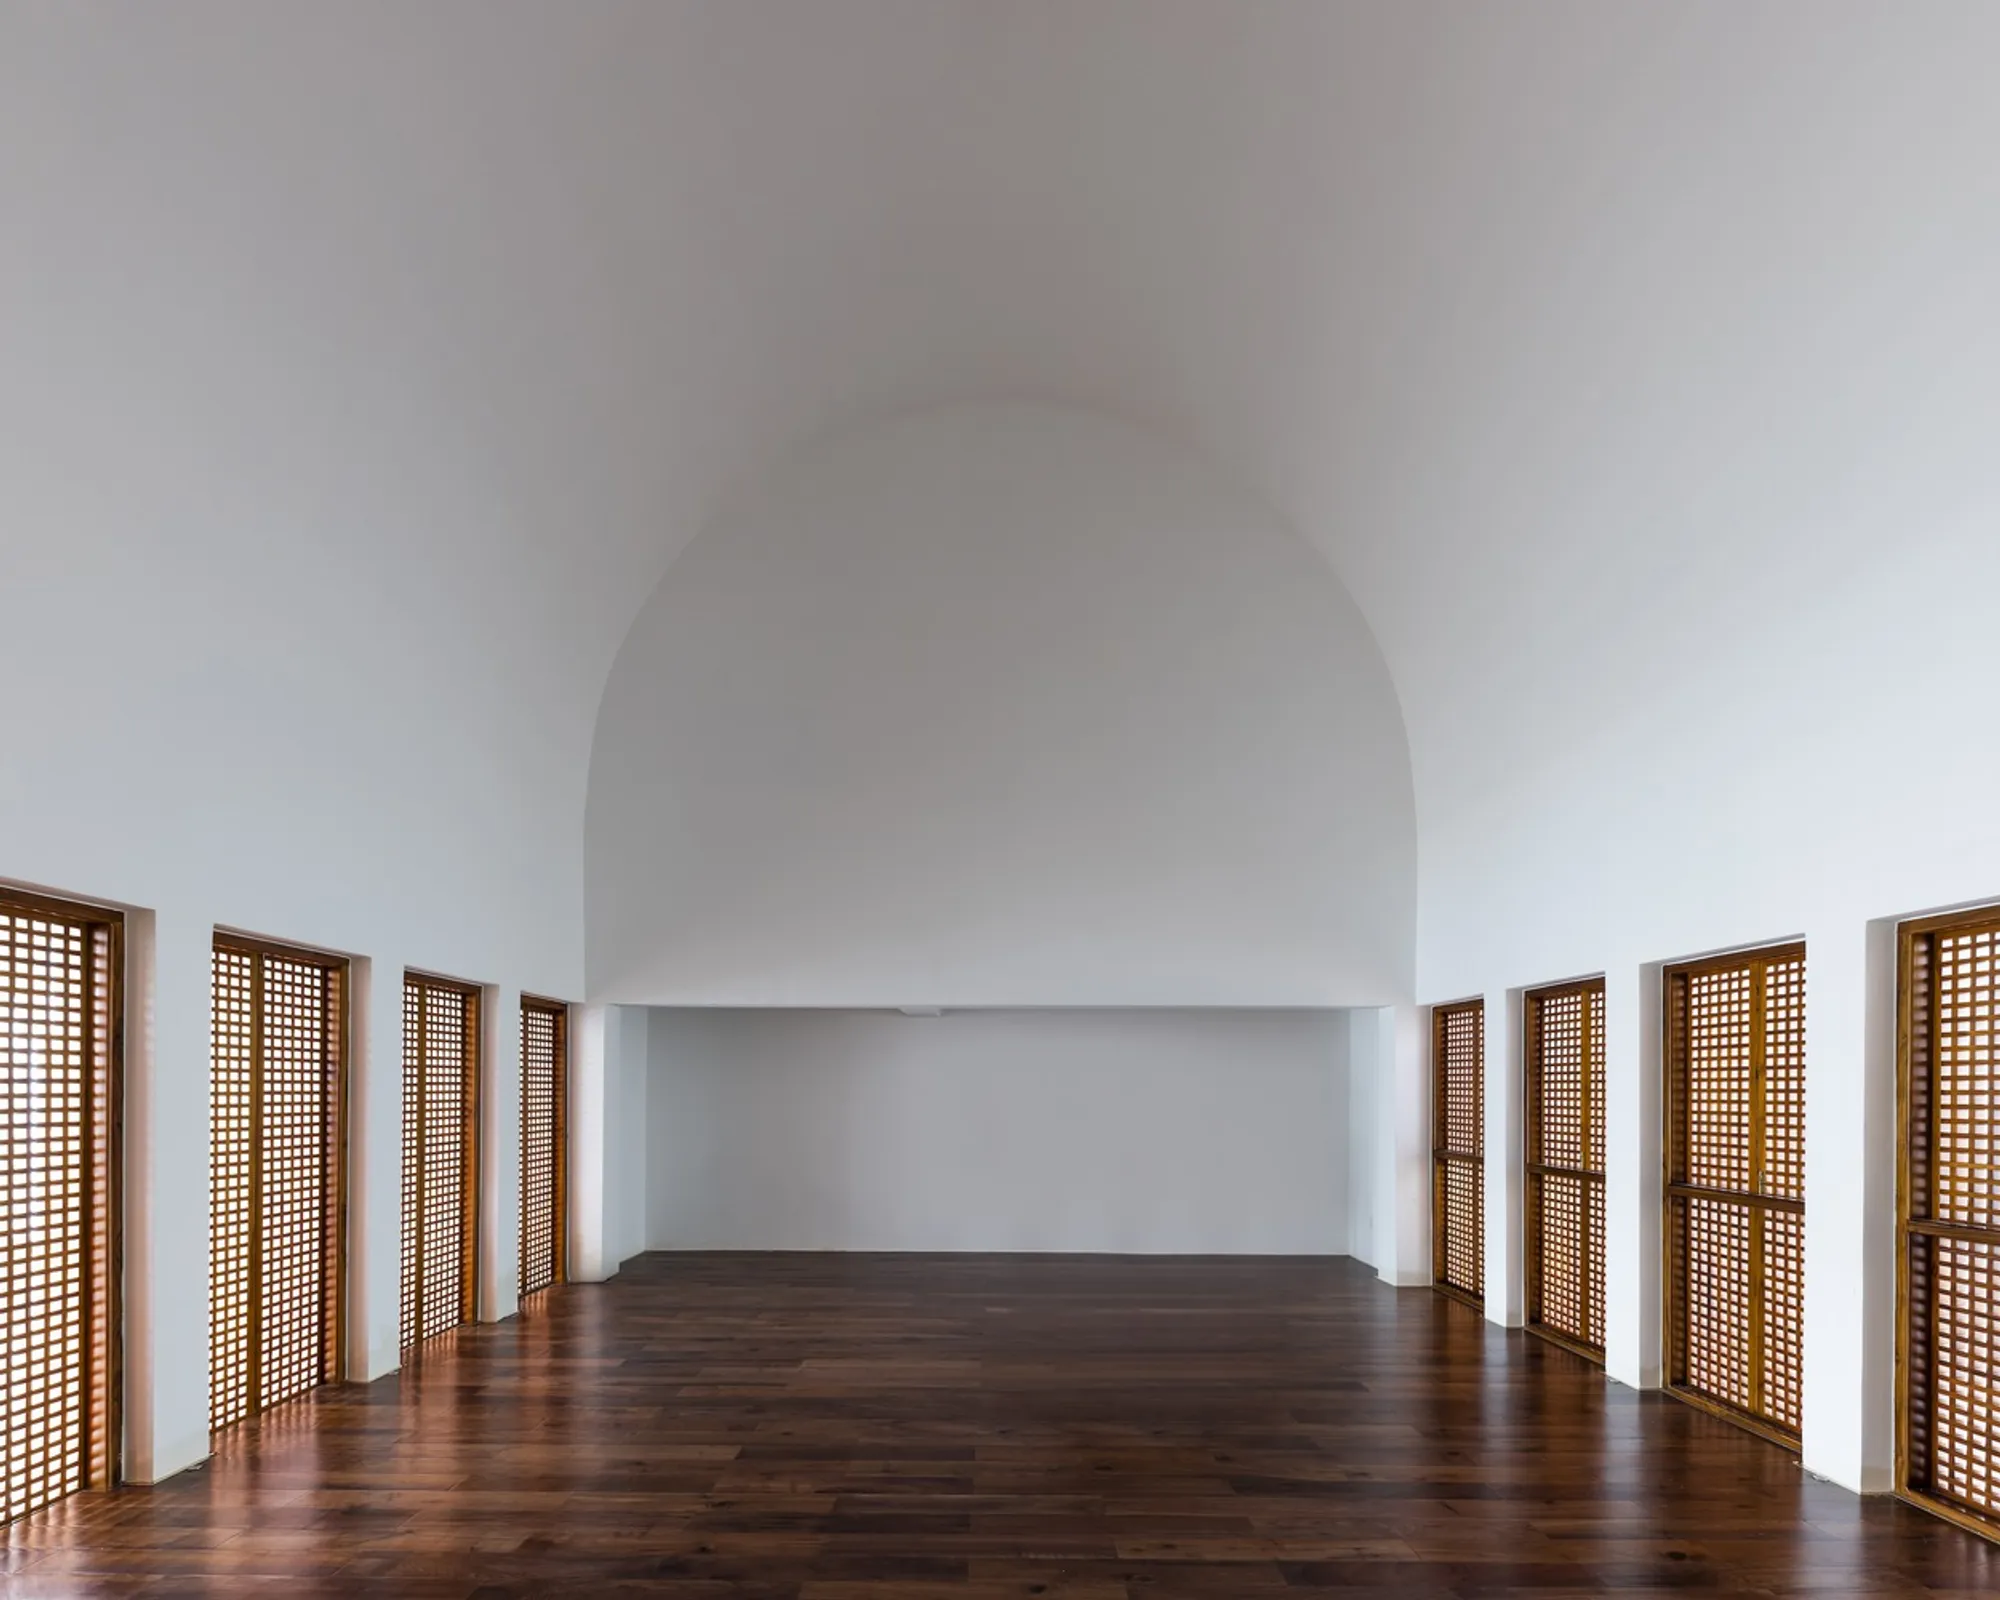
The barrel-vaulted space on the upper level is the most formally surprising moment in the project. A curved ceiling rises over dark wood flooring, and timber lattice doors line both walls, creating a rhythmic colonnade of warm verticals beneath the sweeping arc. It reads as both sacred and domestic, a room for yoga, meditation, or simply sitting still. In a house organized around right angles and rectilinear screens, this single curved volume acts as a release valve, pulling the eye upward and the shoulders down.
Adjacent rooms maintain the walnut-toned palette, with built-in cabinetry and full-height glazing overlooking green terraces. The consistency of material across zones that serve very different functions, from storage to contemplation, keeps the house legible as a single architectural idea rather than a catalog of separate interiors.
Bedrooms That Open Onto Living Gardens
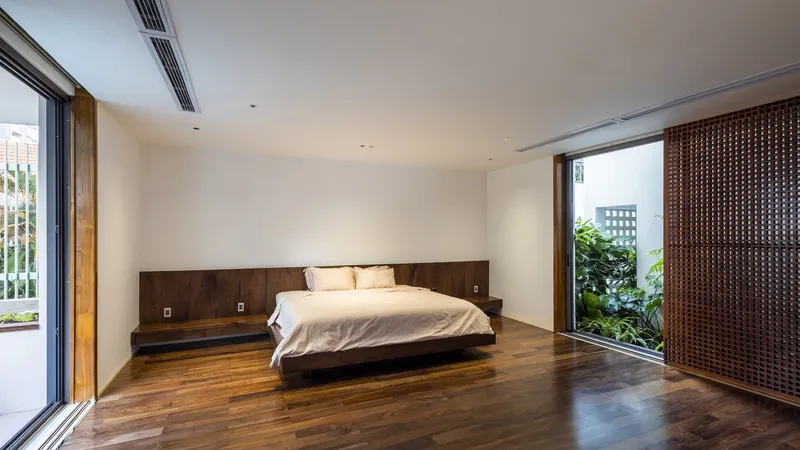
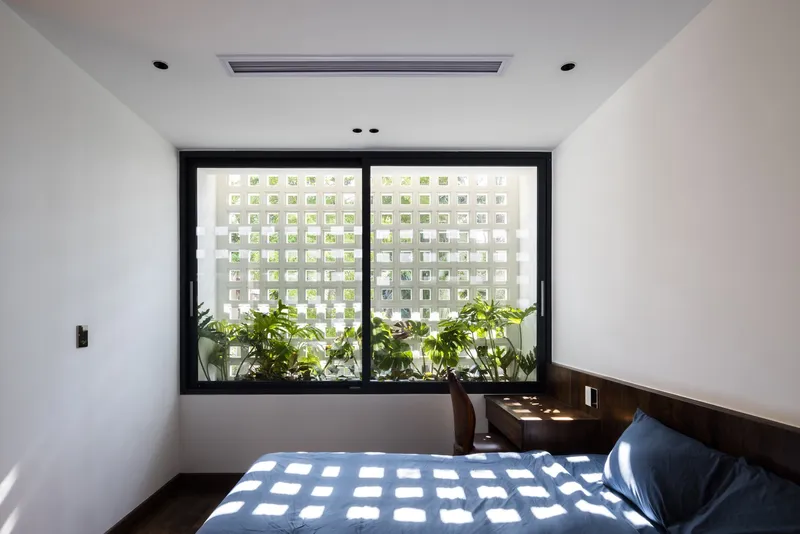
The private bedrooms on the first floor follow the same principle of layered transparency. A walnut platform bed with an integrated headboard faces sliding glass doors that open onto a planted terrace thick with banana palms. The bedroom is not simply a box with a window; it is a threshold condition, calibrated so that waking up means confronting green, light, and air before anything else.
Even the smallest gestures reinforce this attitude. A perforated white screen over a bedroom window casts dappled sunlight onto potted plants on the sill, turning a utilitarian opening into a miniature light installation. The architects clearly thought about what each window frame would contain, not just how much glass it would hold. In tropical residential design, that level of care separates competent work from memorable work.
Plans and Drawings
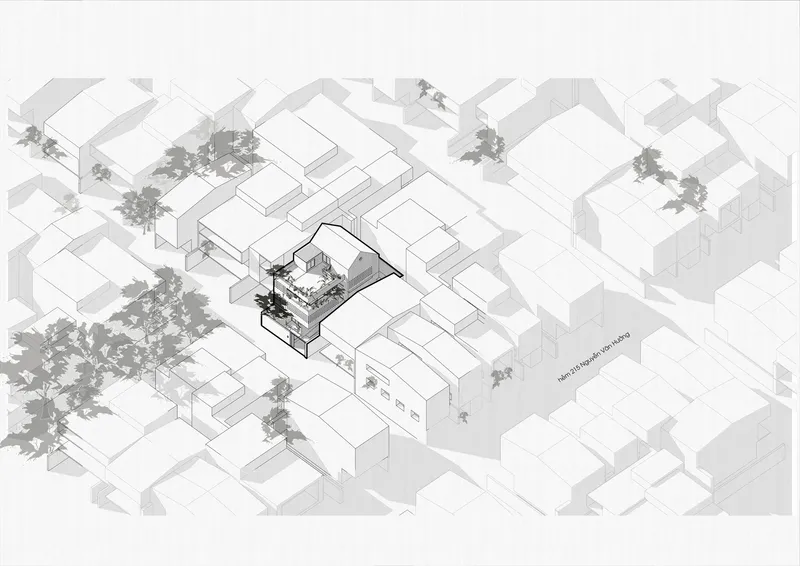
The axonometric drawing reveals what photographs alone cannot: how tightly the house fits within its neighborhood parcel and how the courtyard and planted terraces create a layered buffer between domestic life and the surrounding urban fabric. The void at the center of the plan is not leftover space but the organizing principle. Every room addresses it, borrows light from it, and benefits from the cross-ventilation it enables. In plan, the renovation's logic becomes clear: 23o5Studio did not simply redecorate; they restructured the villa's relationship to air, light, and the city around it.
Why This Project Matters
The 215D7 House is a quiet argument against the assumption that renovation means compromise. By retaining the structural shell and concentrating creative energy on spatial sequence, material warmth, and environmental layering, 23o5Studio produced a home that feels more intentional than most new builds in the region. The barrel vault, the timber alcoves, the perforated screens: none of these are expensive or technically exotic. Their power comes from being deployed together with discipline and consistency.
For architects working in tropical Asian cities, where older villas are routinely razed for maximum-footprint replacements, this project offers a practical counterexample. A family home can be modern without being new, generous without being oversized, and deeply connected to its climate without resorting to nostalgia. That combination is harder to achieve than it looks, and 23o5Studio makes it look easy.
215D7 House by 23o5Studio, Thao Dien, Ho Chi Minh City, Vietnam. 296 m². Completed 2021. Photography by Hiroyuki Oki.
About the Studio
Share Your Own Work on uni.xyz
If projects like this are the kind of work you want to make, uni.xyz is a place to publish your own, find collaborators, and enter design competitions.




Popular Articles
Popular articles from the community


Riyadh For All: Intergenerational Urban Design for Active Aging in Rabat
Riyadh For All reimagines urban design in Rabat with intergenerational co-living, adaptive courtyards, and Moroccan cultural exchange today.

EW PARK: Sustainable Architecture Reimagines the Future of Urban Parking
EW PARK reimagines city parking as a modular wooden tower combining automation, solar energy, electric mobility, and adaptable urban design.

Co-Life: Senior Housing Design That Reconnects Older Adults With the City
Co-Life reimagines senior housing design through healing gardens, shared streets, workshops, and a sustainable community across generations.

The Earth Pod: 3D Printed Homes for Resilient Refugee Communities
The Earth Pod reimagines refugee housing through 3D printed homes made from clay, combining resilience, self-sufficiency, and rapid shelter.


Similar Reads
You might also enjoy these articles


Hodi-Mandai Geram
Project Function: Preservation and revitalization of the Intangible heritage and socio-spatial identity of the Hodi by Housing, Cultural Memory Center, Sacred Grove, landscape, local tourism economy


Olio Towers: A Mid-Rise for Performers That Fuses Housing, Rehearsal, and Stage
Located blocks from Houston's Theater District, this modular tower stacks living units around a central performance atrium.

Oasis: Modular Green Housing Carved into Dhaka's Urban Fabric
A shortlisted Plugin Housing entry reclaims unauthorized settlements in Dhaka with stepped concrete volumes, green roofs, and ventilation-driven design.

Black Hole: A Floating Megastructure for the Post-Physical Era
Emiliano Mazzarotto envisions a spherical, self-scaling arena where e-sports, digital hotels, and holographic stadiums replace traditional public space.


Explore Housing Competitions
Discover active competitions in this discipline



Challenge to reimagine the Iron Throne


Photograph architecture without architects


Illustrate the lost glory of Angkor Wat - Render Challenge


Design challenge to reuse E-waste
Comments (0)
Please login or sign up to add comments
No comments yet. Be the first to comment!