
24Minimalist Architecture Wraps a Central Highlands Home Around an Open-Air Courtyard Garden
Nam Da House in Lam Dong Province, Vietnam, uses a concrete frame and steep tiled roof to shelter 105 square meters from intense western sun.

Building behind someone else's house is rarely the brief architects dream about. The site for Nam Da House, tucked at the rear of a multi-generational family compound in Lam Dong Province, arrives with constraints stacked against it: limited natural light, poor cross-ventilation, harsh western sun exposure, and a budget that rules out anything exotic. 24Minimalist Architecture answered with a house that treats its courtyard not as a luxury amenity but as the engine that makes every other room work.
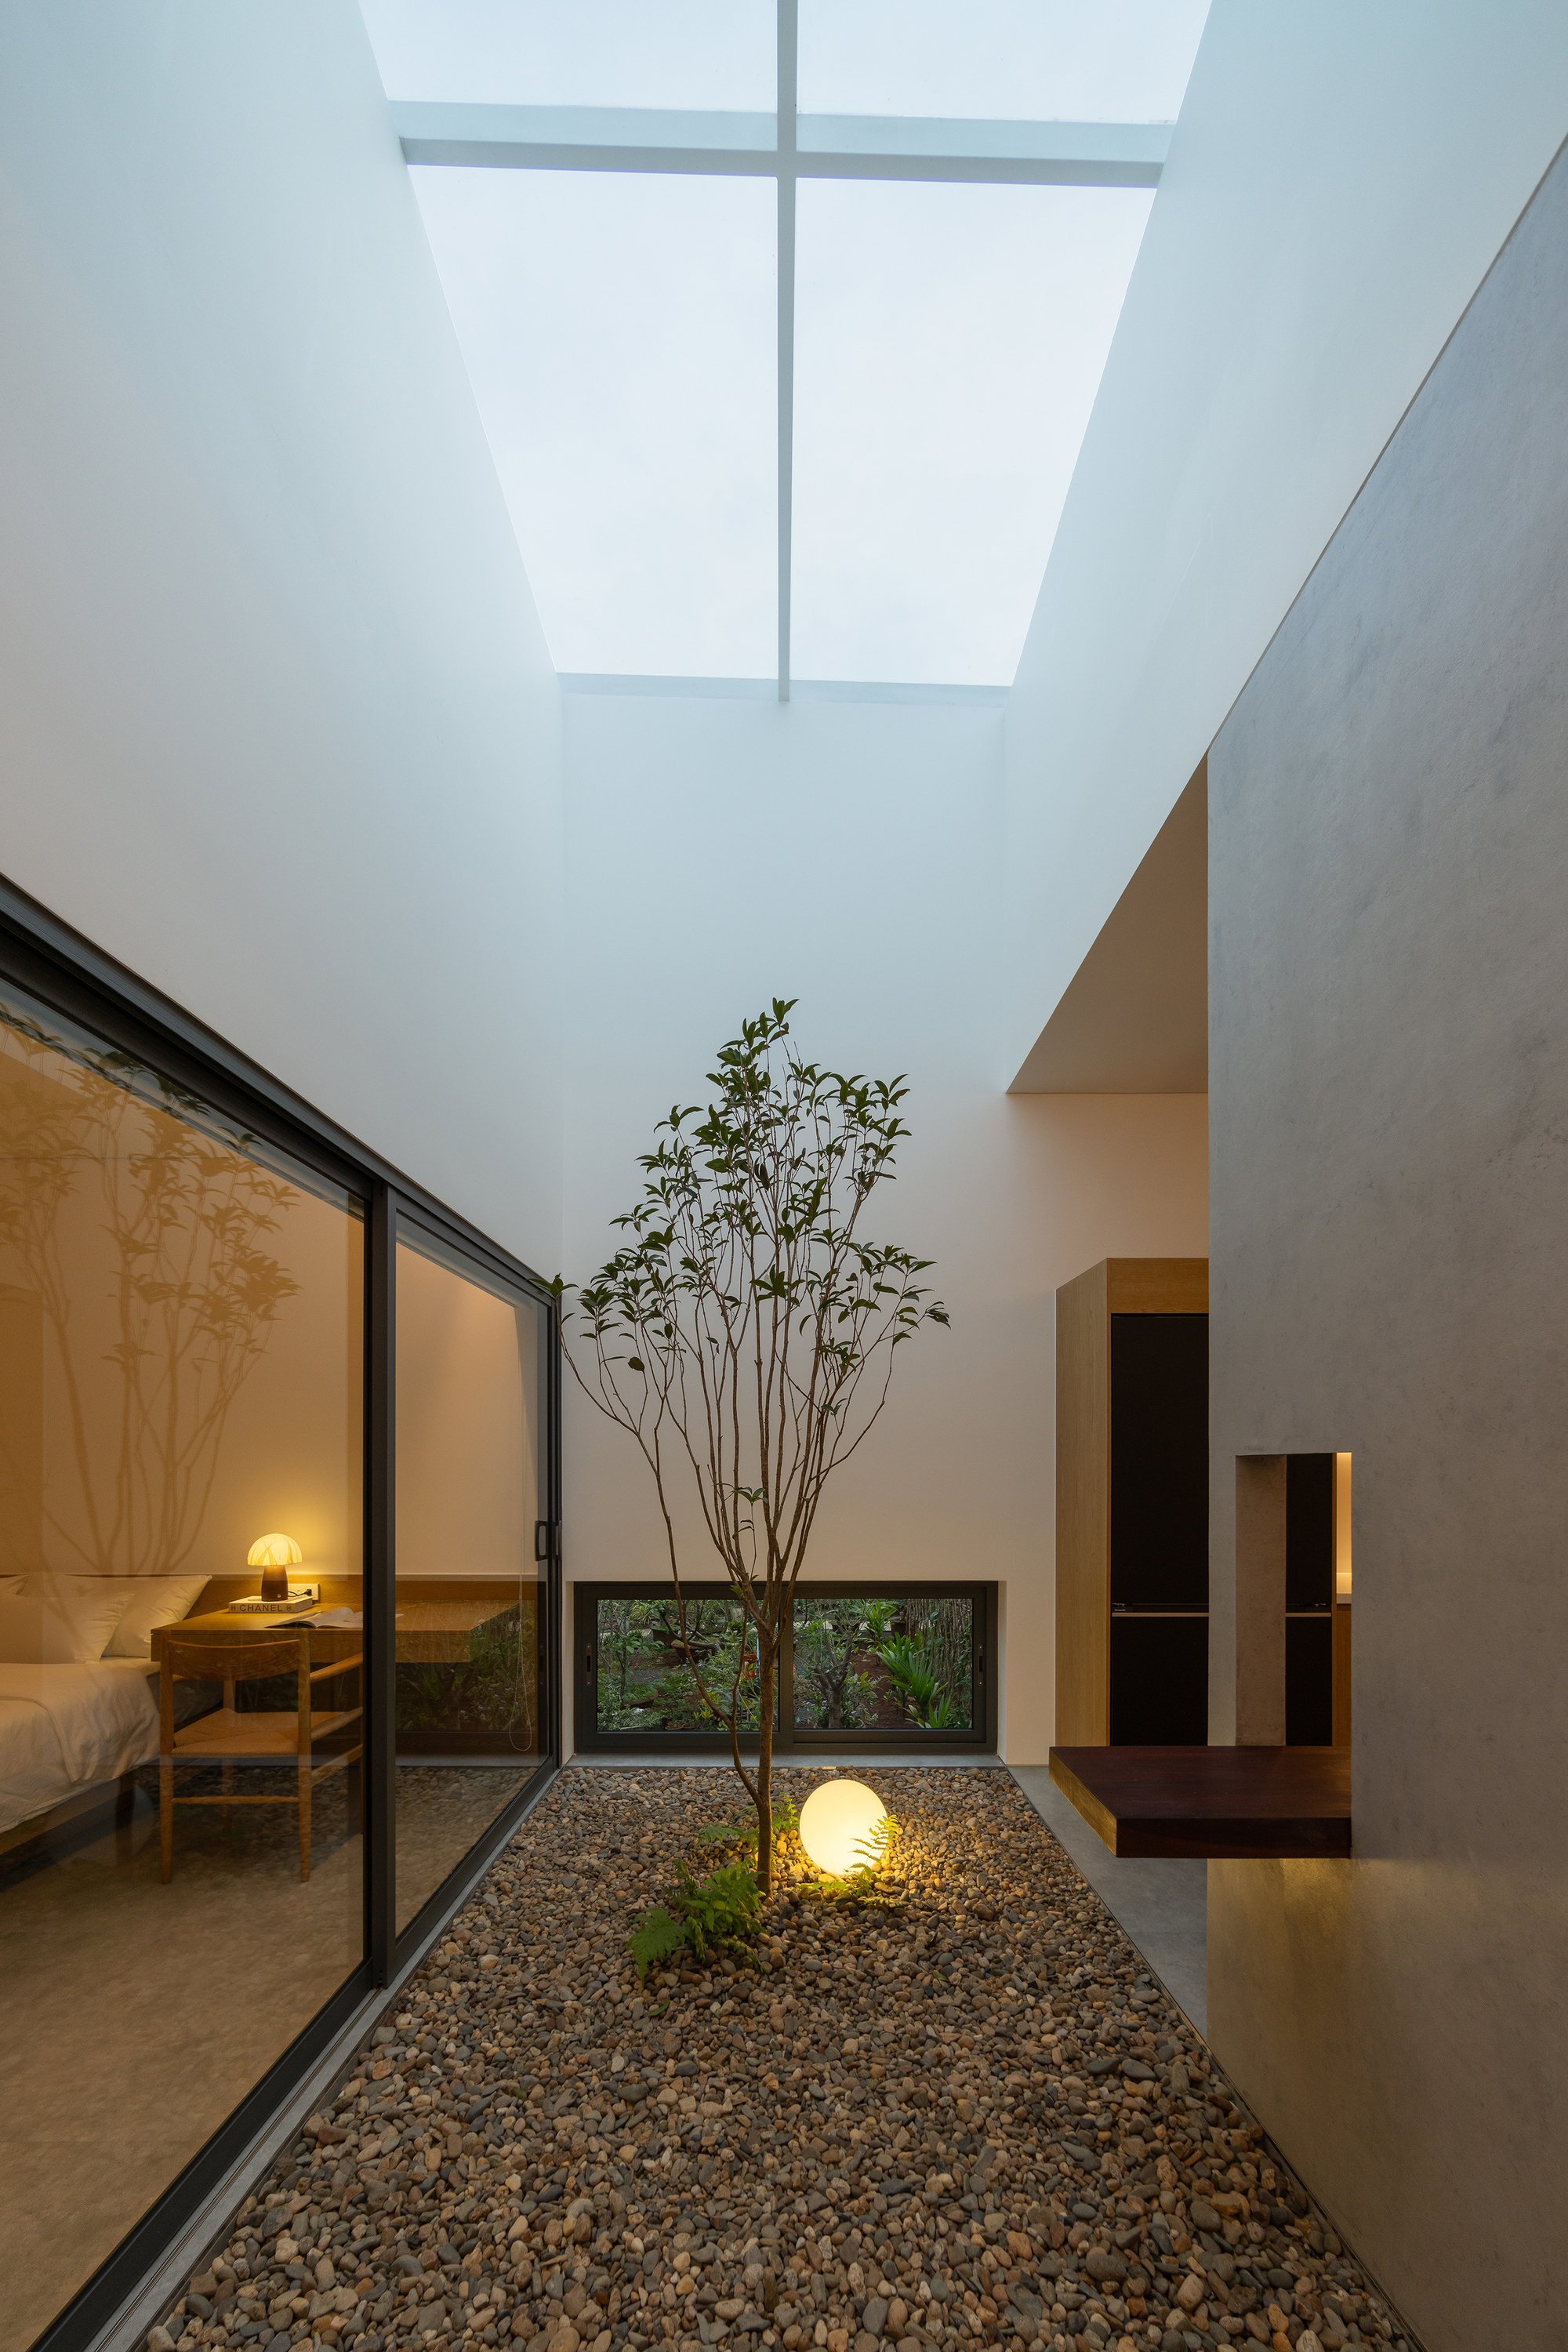
At 105 square meters, the house is compact and linear, organized around a central open garden where an existing tree pushes through a deliberate opening in the roof. Living room, kitchen, and bedrooms wrap this void, borrowing light and air from it rather than from the compound's edges. The steep red tiled roof, a direct reference to the Central Highlands vernacular, drops low and extends outward to shade the facade against afternoon heat. It is a house shaped less by ambition than by attentiveness to what the site actually demands.
A Roof That Does the Heavy Lifting
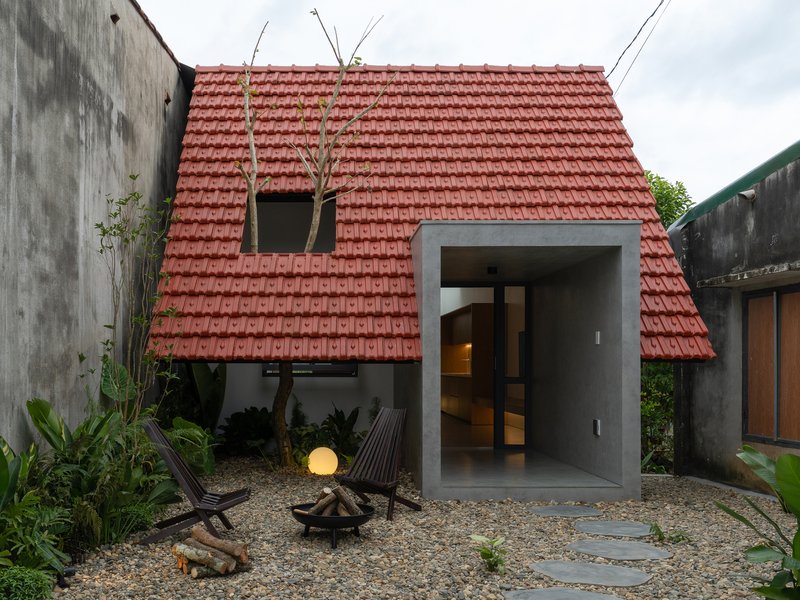
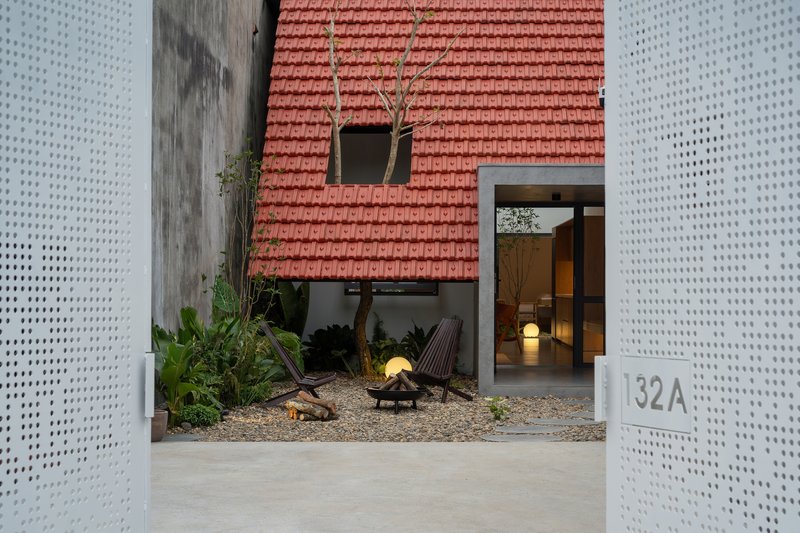
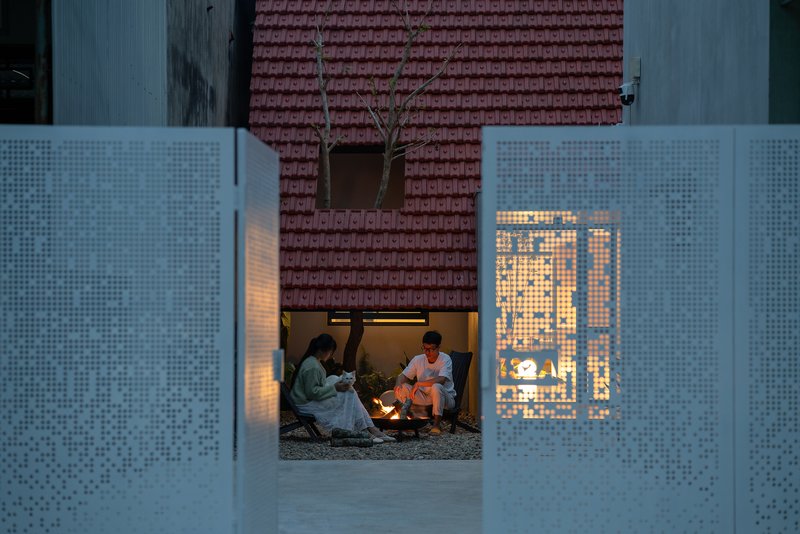
The gabled red tile roof is the most recognizable element of the house, and it earns its prominence functionally. Its pitch is steep enough to shed monsoon rain quickly and to echo the rooflines of neighboring houses, but the real move is how low and far it extends beyond the walls. That deep overhang creates a shaded buffer zone along the entire facade, intercepting direct western sunlight before it can heat the concrete frame beneath. At dusk, the house reads as a glowing shelter recessed behind layers of structure and shadow.
From the street side, perforated white metal screens mediate between public and private, filtering views into the courtyard without sealing it off. The gates and screens establish a threshold that is porous rather than defensive, consistent with the compound's multi-generational logic where family life flows between buildings rather than stopping at property lines.
The Courtyard as Climate Machine
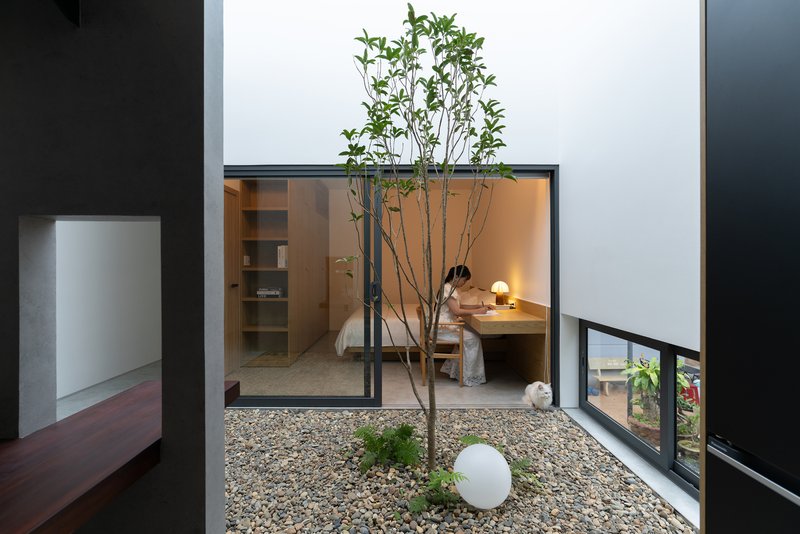
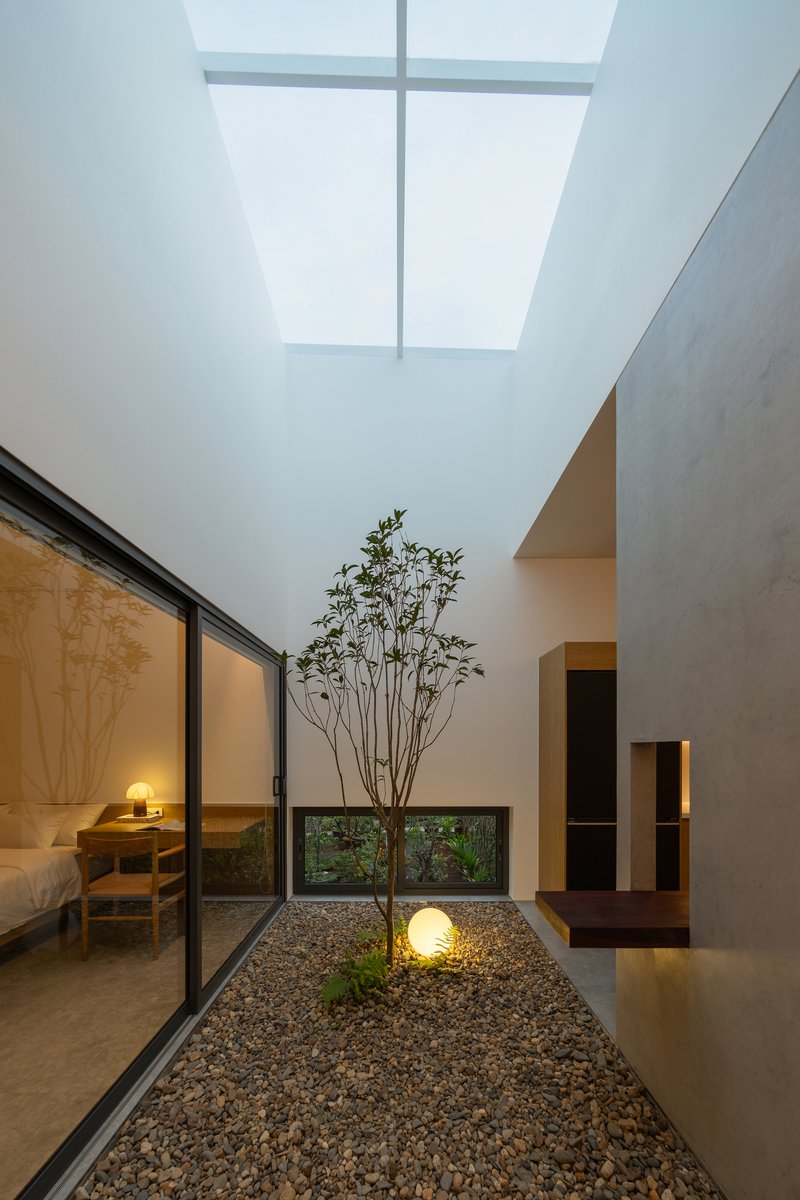
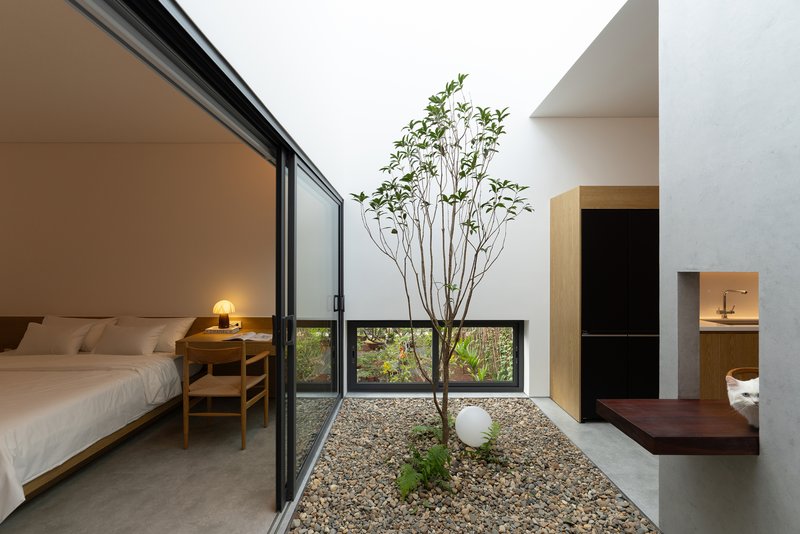
The central courtyard is small, just a gravel bed with a slender tree and a skylight overhead, but it reorganizes the entire plan. In a site where the front is blocked by the parents' house and the western edge faces punishing sun, pulling daylight down through the center is the only sensible strategy. The gravel bed absorbs and moderates heat, the tree provides dappled shade as it grows, and the skylight above draws warm air upward, generating the stack effect that ventilates the rooms radiating outward.
What makes this courtyard effective rather than merely pleasant is how many rooms it serves simultaneously. Bedrooms, living spaces, and the corridor all borrow light and air from it through glazed sliding doors and large window openings. No room in this house is more than one wall away from the outdoors, even though the outdoors in question is entirely interior.
Concrete Frame as Thermal Buffer
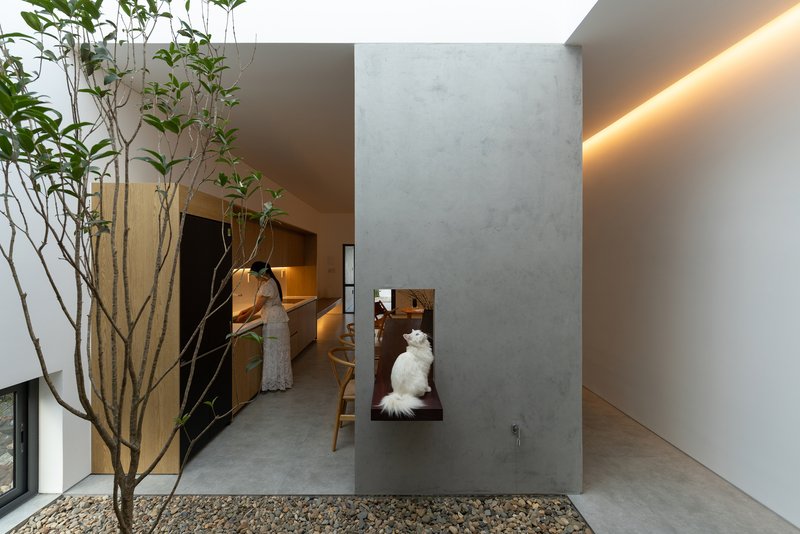
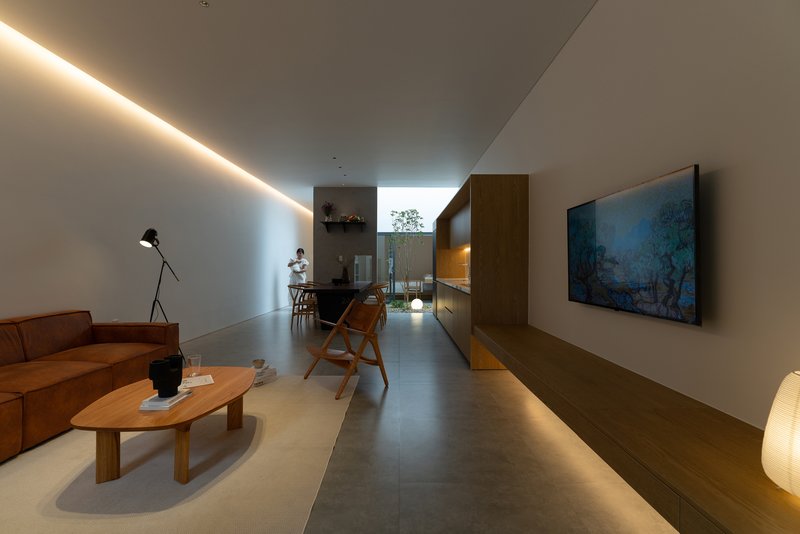
The exposed concrete frame is left deliberately raw, its surfaces carrying the texture of manual formwork. This is not a stylistic choice dressed up as honesty; it is what the budget allowed, and the architects leaned into it. Concrete's thermal mass absorbs heat slowly during the day and releases it at night, moderating the interior temperature swing that plagues lightweight construction in this climate. The frame acts as a transitional layer, letting the rooms behind it adapt gradually to shifting outdoor conditions.
Timber-framed niches set into the concrete walls soften the material palette and provide moments of warmth against the grey. A long corridor running the length of the house is lit by cove lighting that washes the concrete ceiling, turning what could be a utilitarian passage into the quietest space in the plan.
Living with Materials at Hand
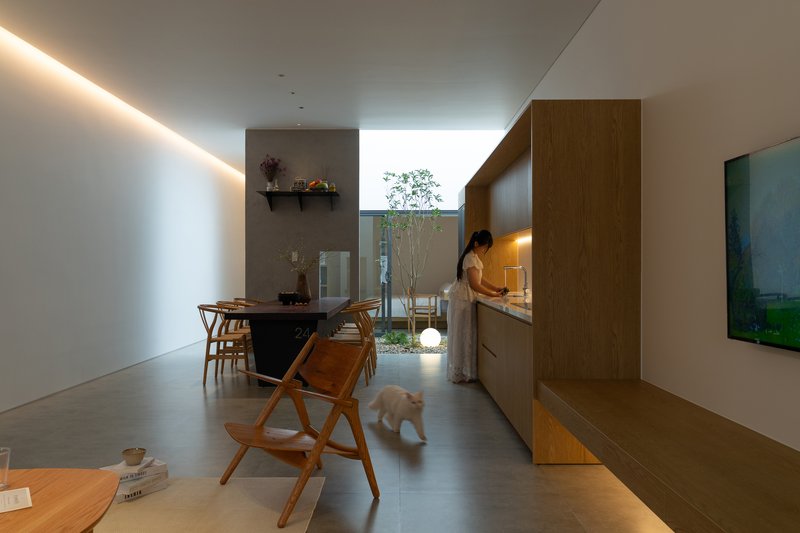
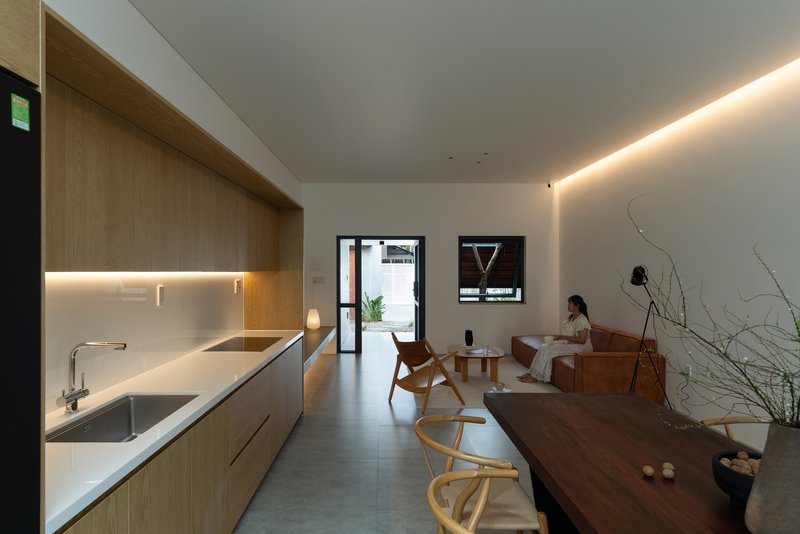
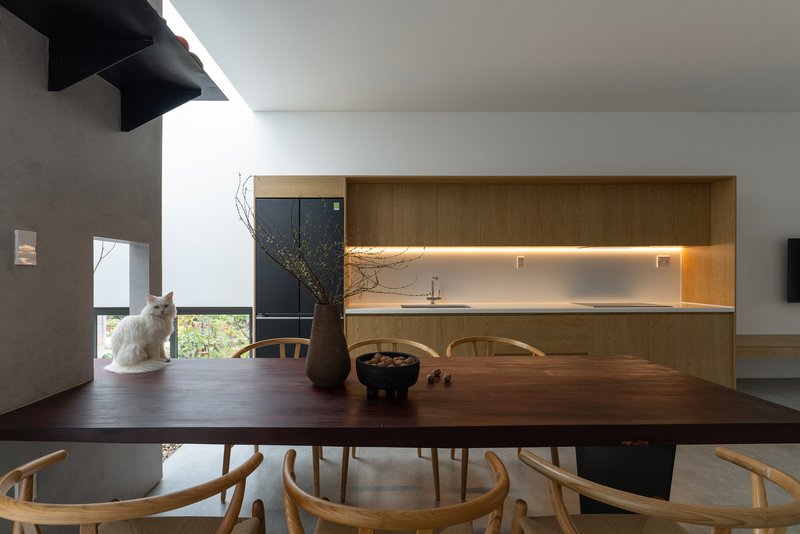
The interior material palette is deliberately restrained: concrete, wood, brick, and the red tiles overhead. Timber cabinetry in the kitchen and dining area introduces a domestic warmth that the concrete frame alone would not provide. The open-plan living and cooking zone faces the courtyard, borrowing its light and linking food preparation to the garden view. It is a room that feels generous despite its modest footprint.
Small details reveal a house designed around daily habits rather than architectural spectacle. A white cat lounging near the courtyard window, a person working under cove lighting at the kitchen counter: these are the scenes the plan was calibrated to support. The materials are locally sourced and the construction was manual, which means the house could be built by the same trades who erected the parents' dwelling in front. That continuity of craft matters more here than any imported finish would.
Light as a Design Element
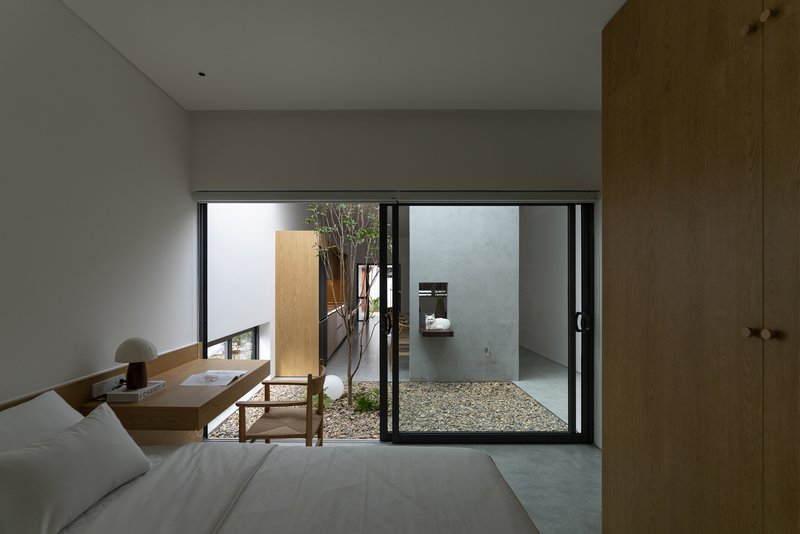
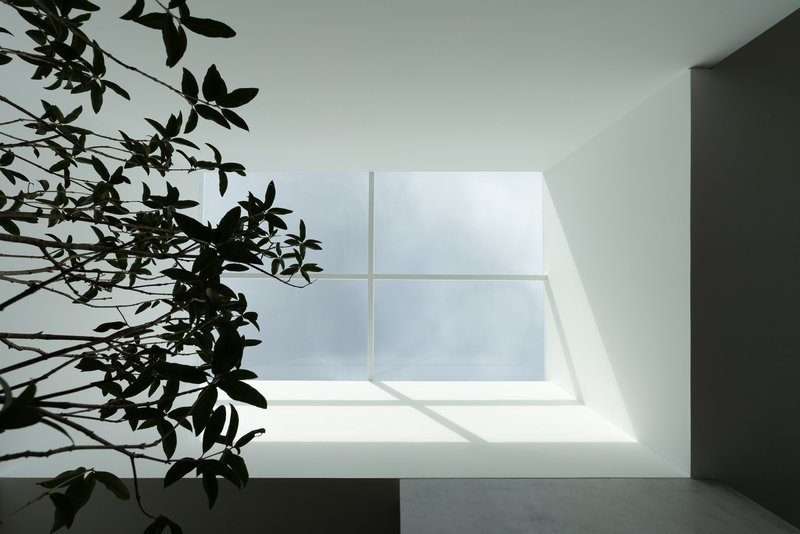
The quality of light inside Nam Da House shifts dramatically through the day. Morning light enters the courtyard at a steep angle, casting sharp shadows on the white walls beside the tree. By late afternoon, the deep roof overhang and the orientation of the skylight ensure that direct sun never penetrates the living spaces. What arrives instead is a diffused, reflected glow bouncing off the gravel courtyard and the concrete surfaces.
From the bedrooms, sliding glass doors frame the courtyard tree as a single, curated composition. The architects understood that in a house with limited outward views, the internal landscape must carry the entire visual weight of the project. The tree, growing through its roof opening, will change the character of every adjacent room as it matures. This is architecture designed to improve with time rather than deteriorate.
Plans and Drawings
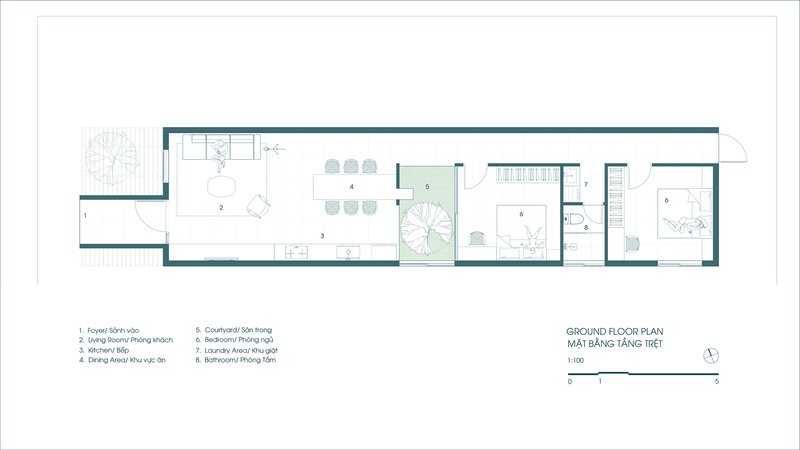
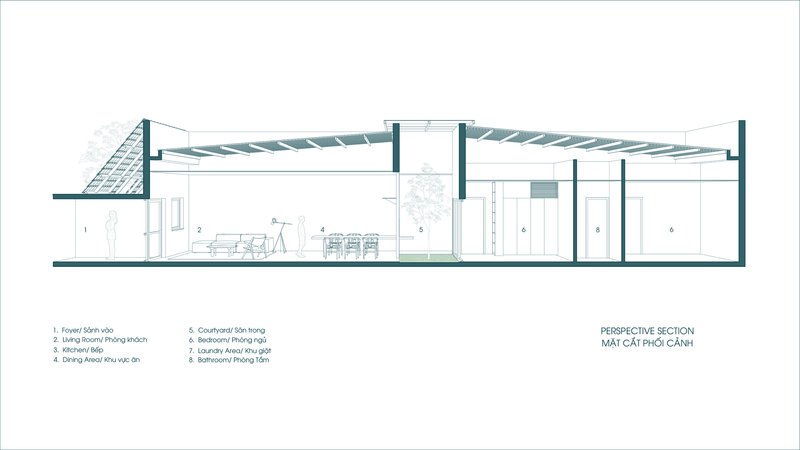
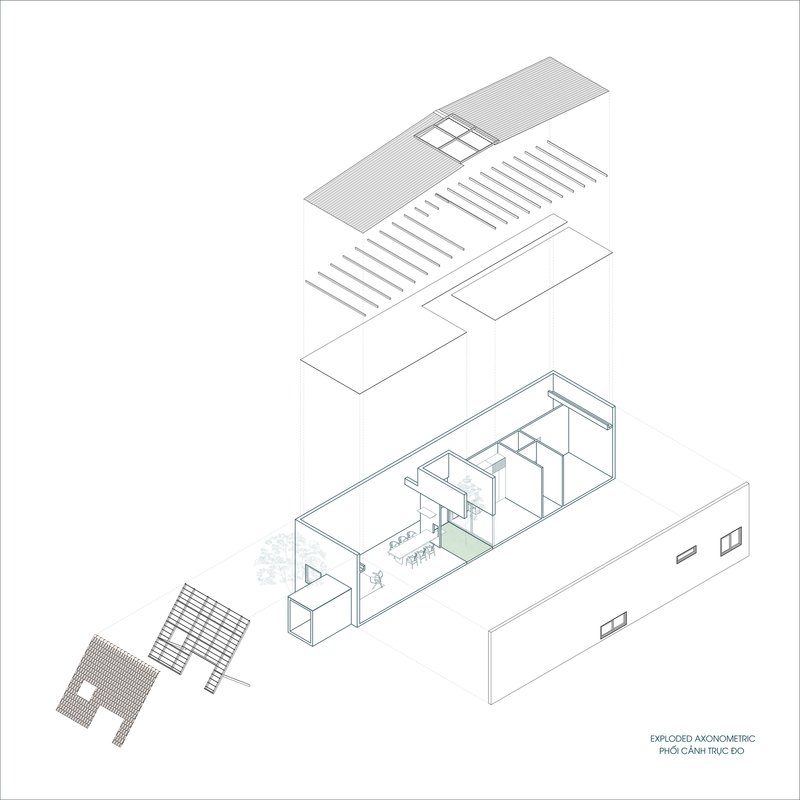
The ground floor plan reveals the narrow, linear logic of the house: a single-loaded corridor runs along one side while rooms open toward the courtyard on the other. A spiral stair connects to an upper level, keeping the circulation footprint minimal. The section drawing is where the roof strategy becomes legible. Slatted louvers sit beneath the pitched tile roof, creating an air gap that ventilates the roof assembly and further reduces solar heat gain in the rooms below.
The exploded axonometric separates the project into its constituent layers: the tiled roof, the structural concrete frame, the infill walls, and the textured facade elements. Read together, these drawings confirm that the house is not a single monolithic object but a layered assembly where each component manages a specific environmental condition. The roof handles rain and sun, the frame handles thermal mass, the screens handle privacy and airflow, and the courtyard handles light and ventilation. Nothing is decorative; everything is doing a job.
Why This Project Matters
Nam Da House is a useful corrective to the idea that climate-responsive architecture requires expensive technology or specialized engineering. Every passive strategy here, the deep overhang, the ventilated roof cavity, the central courtyard, the thermal mass of exposed concrete, is ancient knowledge repackaged in a contemporary plan. 24Minimalist Architecture did not invent any of these techniques. What they did is deploy them precisely, calibrated to the specific orientation, budget, and social structure of a particular family compound in the Central Highlands.
The project also demonstrates that building within an existing family compound does not have to mean compromise. By turning inward and creating its own light source at the center of the plan, the house sidesteps its site's most punishing constraints and transforms them into design opportunities. The courtyard tree, growing through the roof, is the clearest emblem of this approach: nature is not excluded by the architecture but literally passes through it, shaping and being shaped by the structure over time.
Nam Da House by 24Minimalist Architecture. Nam Da Commune, Lam Dong Province, Vietnam. 105 m². Completed 2025. Photography by Quang Dam.
About the Studio
24Minimalist Architecture
Share Your Own Work on uni.xyz
If projects like this are the kind of work you want to make, uni.xyz is a place to publish your own, find collaborators, and enter design competitions.




Popular Articles
Popular articles from the community

Kawasaki Olympic Sports Center: Sports Complex Architecture Rooted in Community, Tradition, and Movement
Kawasaki Olympic Sports Center reimagines sports complex architecture as a civic park where tradition, training, and community meet locally.

UNA Barbara e Valentim Plants Four CLT Bungalows in a Fragile Ceará Landscape
Prefabricated eucalyptus timber cabins touch down lightly on the sandy, biodiverse coast of Barroquinha, Brazil.
Terra e Tuma Scatters Four Concrete Pavilions Through the Atlantic Forest in Mairiporã
A fragmented compound of music studio, art studio, chapel, and living quarters preserves every tree on a steep forested hillside near São Paulo.
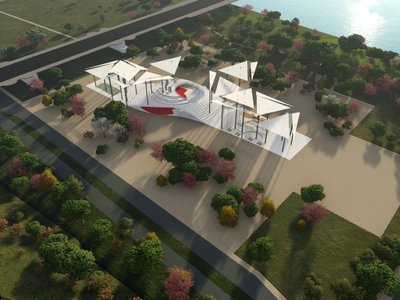
Shinkō Komyuniti: Public Space Architecture Reimagining Sport, Culture and Community in Tokyo
Shinkō Komyuniti transforms sports spectatorship into public space architecture that reconnects play, culture, community and Tokyo life now.

Similar Reads
You might also enjoy these articles
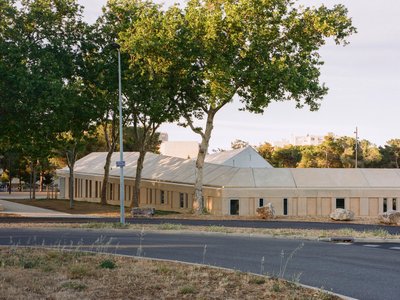
School Group Samuel Paty in Béziers: A Contemporary Educational Campus by Ateliers O-S Architectes and NAS Architecture
Samuel Paty School in Béziers features concrete massing, porous courtyards, metal structures, and landscaped playgrounds, creating a child-scaled, light-filled learning environment.
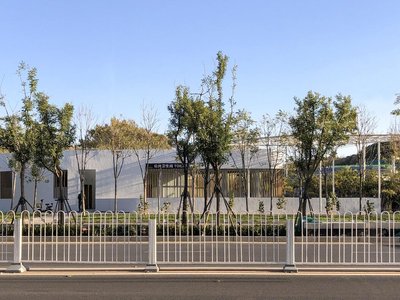
Four Public Pavilions in Beijing by Aurélien Chen and CSCEC
Four park pavilions in Beijing combine public services with floating roofs, acting as subtle urban signals integrated into landscape contextually.
LÁ-SÁCH House by Atelier tho.A
Compact tropical tube house-library with polycarbonate louvers, flexible interiors, concrete core, crafted materials, and community-focused alley setback.
Luxelakes Tianfu Food Island Phase II: A Contemporary Lakeside Commercial Hub in Chengdu
Lakeside commercial complex in Chengdu featuring cascading terraces, sloped roofs, and public waterfront spaces, blending restaurants, retail, and community interaction.


Explore Landscape Design Competitions
Discover active competitions in this discipline




The Global Benchmark for Architecture Dissertation Awards


Challenge to design mud housing for contemporary communities
Comments (0)
Please login or sign up to add comments
No comments yet. Be the first to comment!