
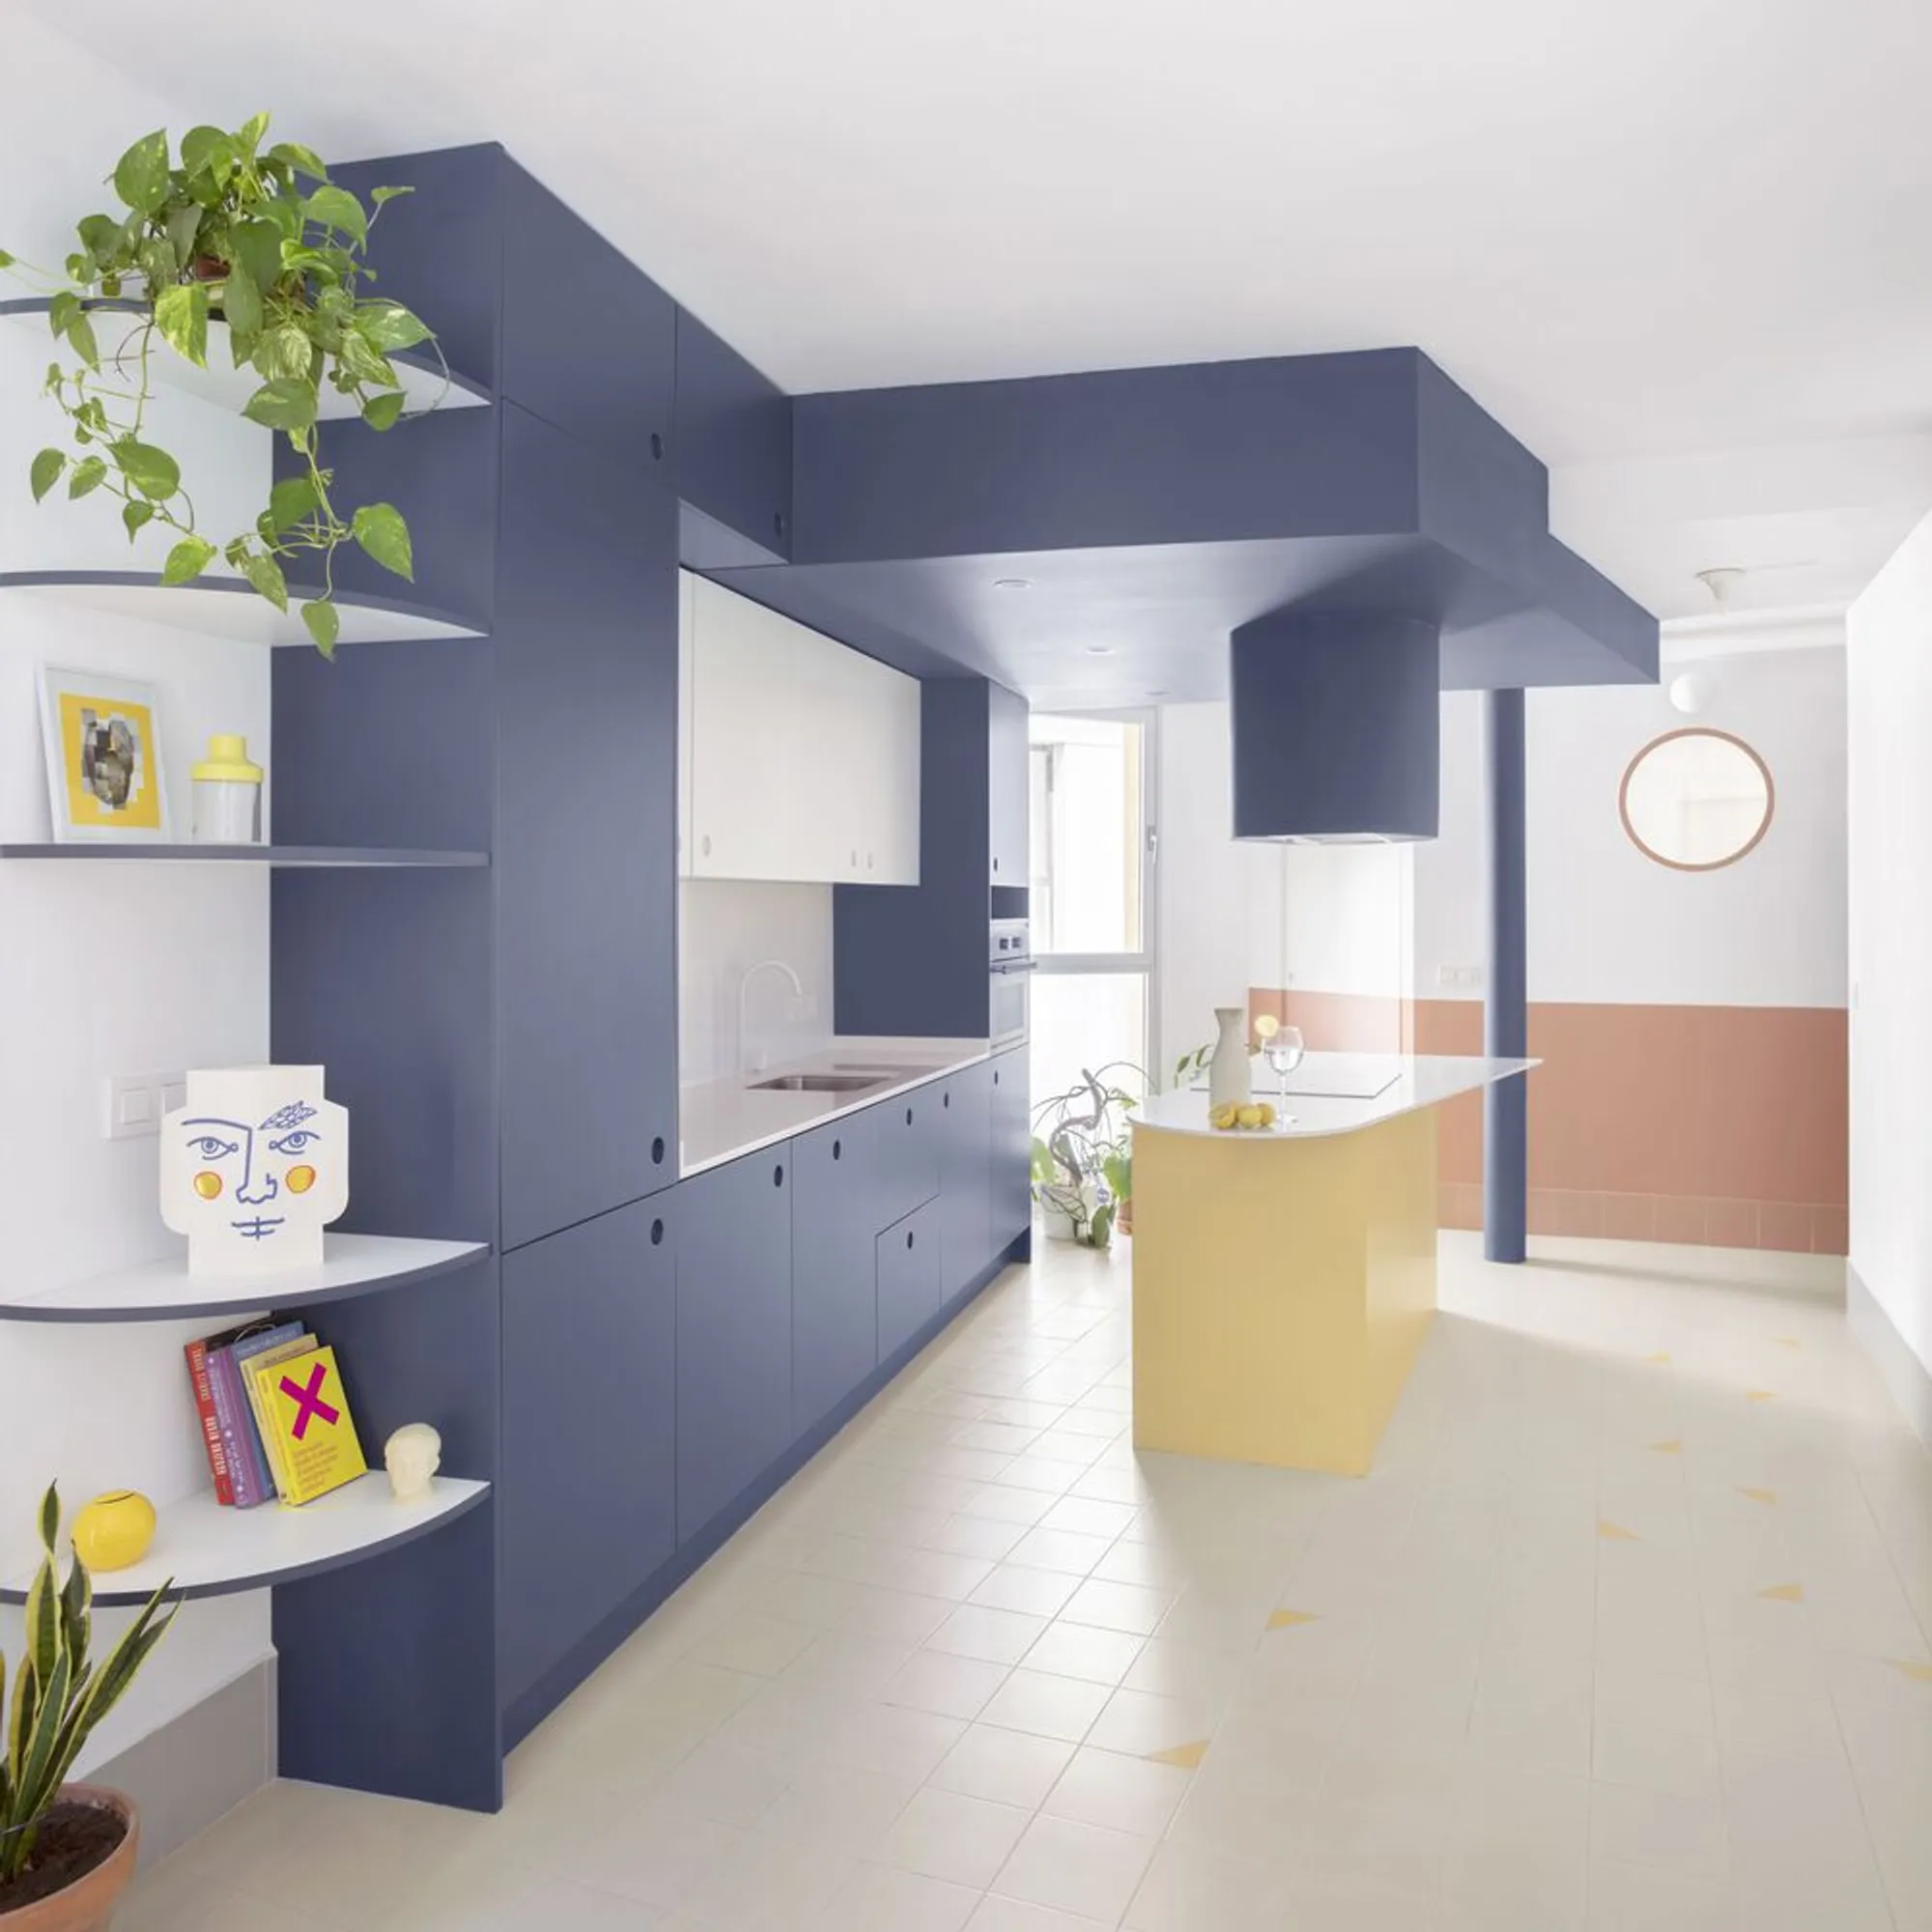
3 in 1 House: A Brilliant Transformation by Piano Piano Studio in Valencia, Spain
The 3 in 1 House by Piano Piano Studio transforms a cramped Valencia apartment into a flexible, colorful, functional space.


3 in 1 House Renovation
The 3 in 1 House in Valencia, Spain, is an exemplary project by Piano Piano Studio, demonstrating the power of architectural innovation in small apartment design. Completed in 2023, this 753 ft² apartment was reimagined from a narrow, dark space into a modern, flexible home. The renovation addresses spatial limitations while infusing brightness, character, and warmth into every corner of the house. With a strategic design concept that focuses on flexibility and the clever use of color, the 3 in 1 House showcases how interior architecture can transform a mundane living space into an inviting, functional home.
Initial Challenges and Design Vision
Before the renovation, the apartment presented several challenges. The narrow layout featured a long, dark corridor running the length of the space, which led to five distinct rooms: a bathroom, a large bedroom, a small bedroom, a kitchen, and a living-dining area. Despite having lived in the space for over a decade, the homeowner had yet to feel truly comfortable, expressing a desire to breathe life into the space and make it more suited to their needs.
Spatial Poverty and Lack of Identity
The original design of the apartment lacked character and spatial organization. The rooms were disconnected, and the narrow corridor had no functional purpose beyond serving as a passage. The space felt constrained, uninspiring, and devoid of any personal touch. Piano Piano Studio saw this as an opportunity to completely rethink the spatial flow and give the home a fresh, vibrant identity.
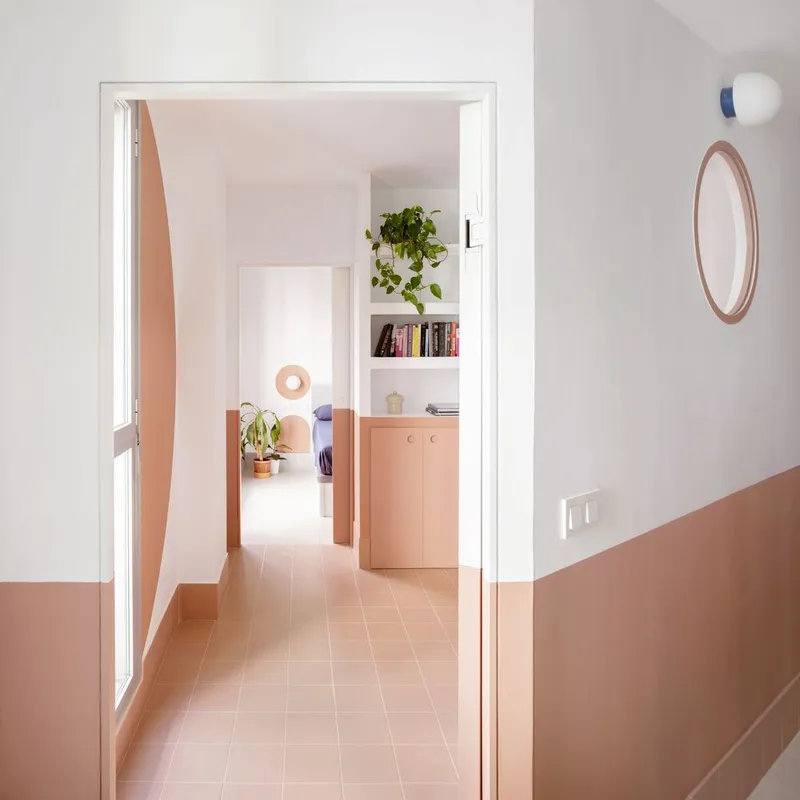
The 3 in 1 Concept: Flexible and Multifunctional Living
Breaking Down Walls for a More Open Plan
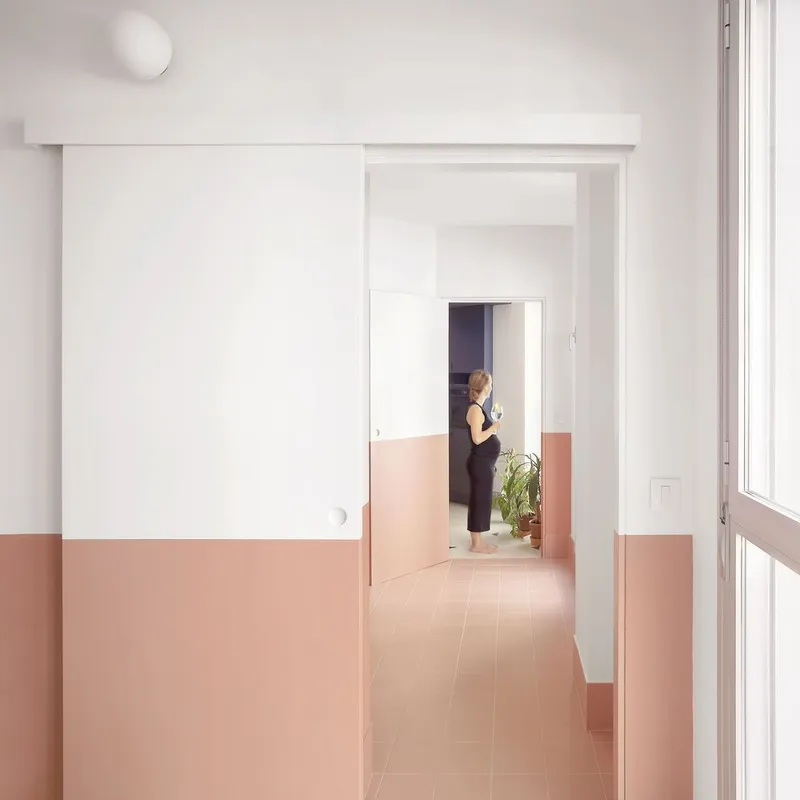
The key innovation in this renovation was the introduction of the 3 in 1 concept—a flexible spatial organization that allows the house to function as a single expansive area or as three independent spaces, depending on the owner’s needs. The design strategy involved knocking down partition walls and perforating others to create a versatile corridor that could expand or contract at will.
The corridor is no longer just a means of moving through the house. It becomes an integral part of the living experience, sometimes serving as a passageway, and other times blending with one of the three primary zones of the home. This transformation is at the heart of the project’s flexibility, allowing the homeowner to adapt the space to different situations, from quiet personal moments to social gatherings.
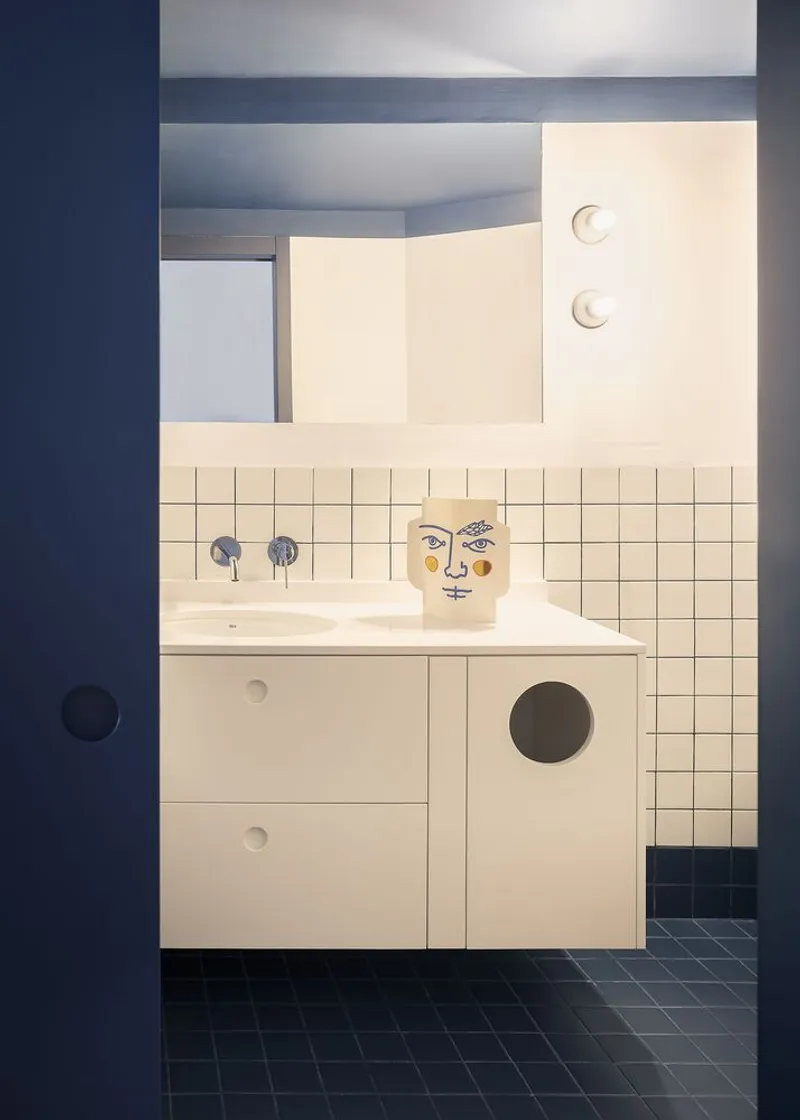
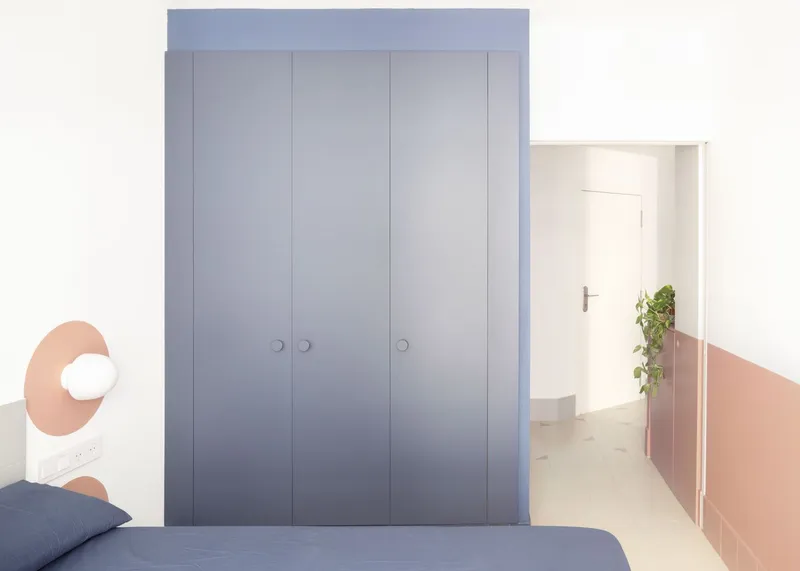
Dividing the Space into Three Functional Zones
The redesigned apartment is divided into three main areas:
- Bedroom-Bathroom: A private space that offers relaxation and comfort, equipped with functional yet stylish elements.
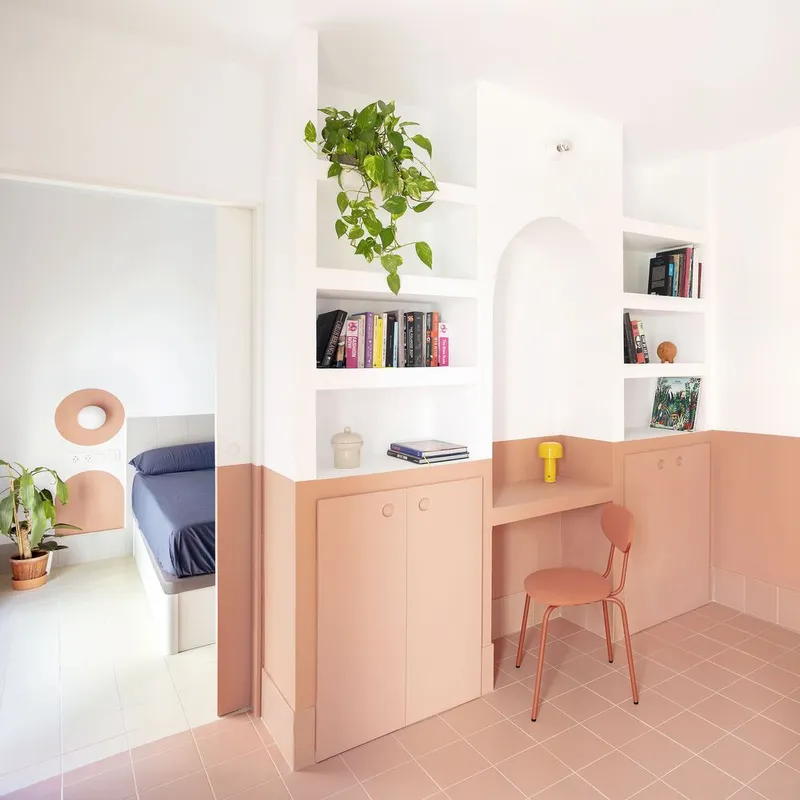
- Multipurpose Room: A flexible space that can be used for various activities, offering the versatility needed for daily living or special purposes.
- Kitchen-Dining-Living Room: The heart of the home, where cooking, dining, and socializing seamlessly come together in an open-plan design.
Each of these zones flows effortlessly into the next, creating an open and airy atmosphere that was previously lacking. The removal of walls creates an uninterrupted line of sight, enhancing the feeling of spaciousness.
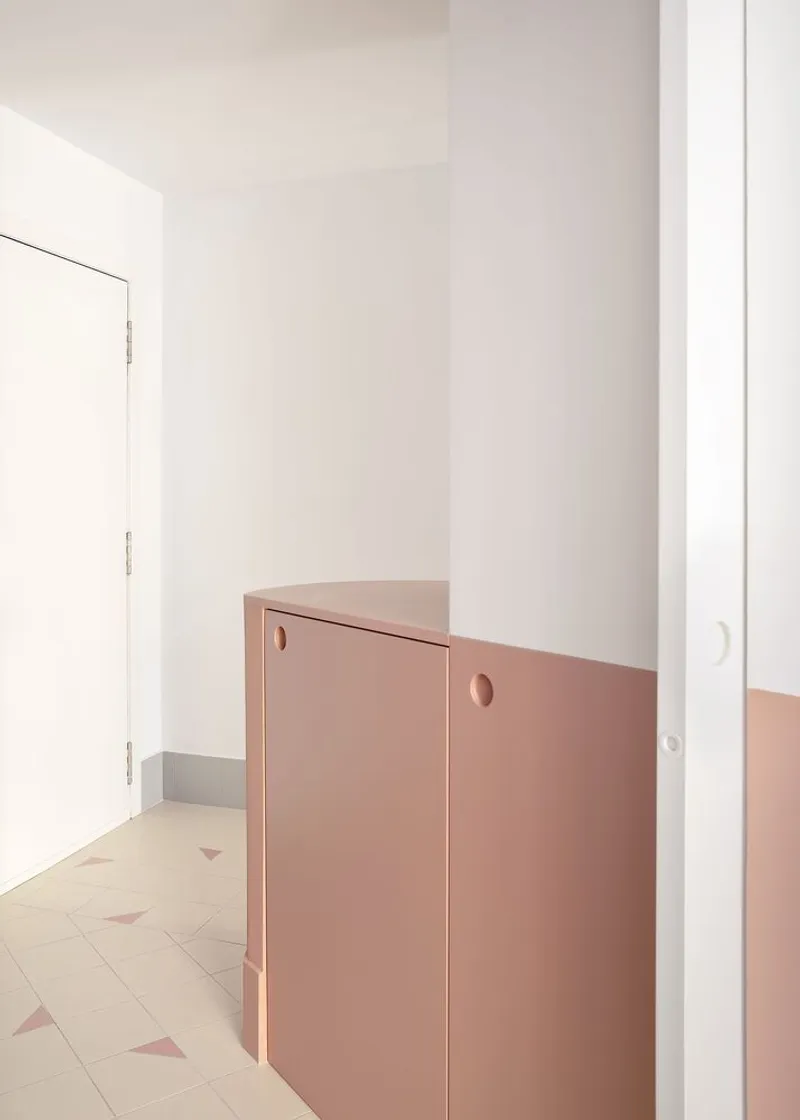
Use of Color to Define Space and Purpose
Strategic Color Choices for Functionality and Aesthetics
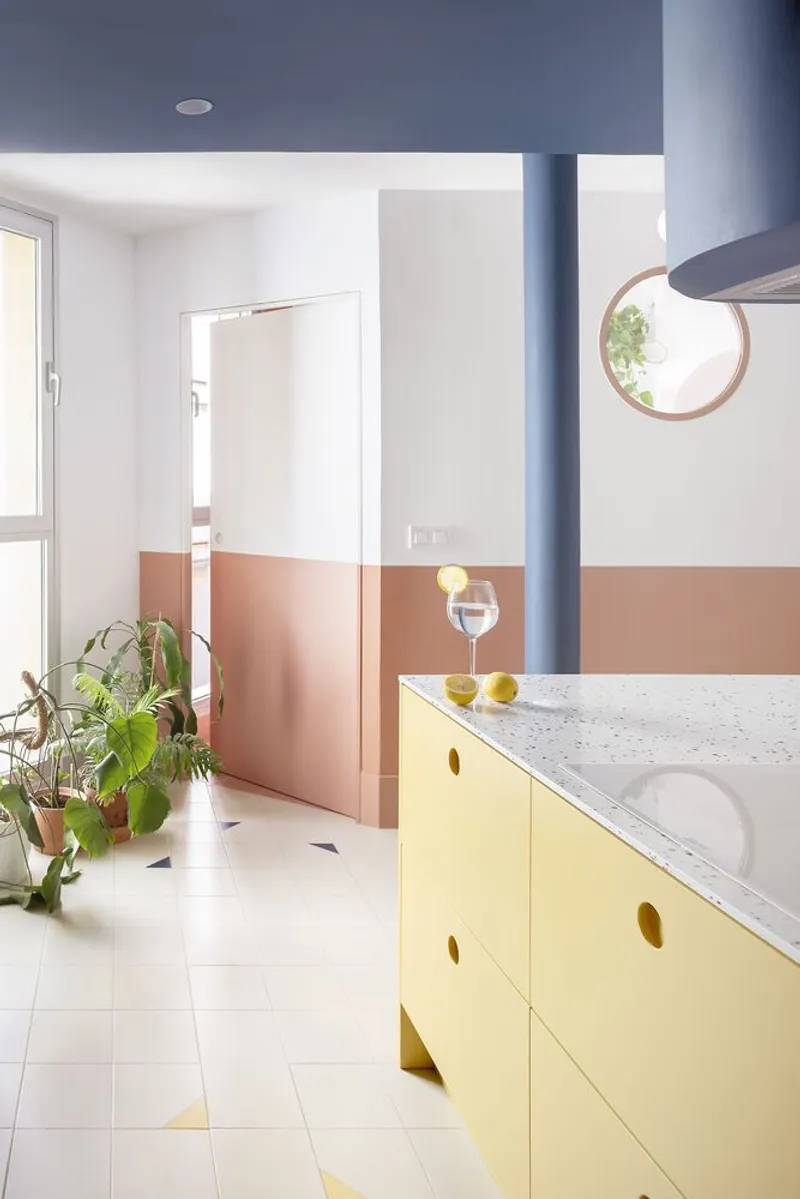
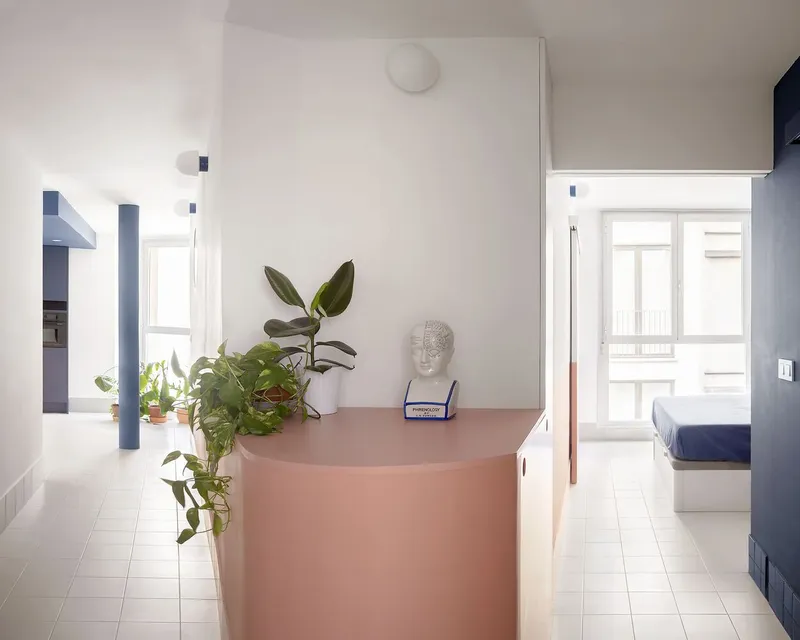
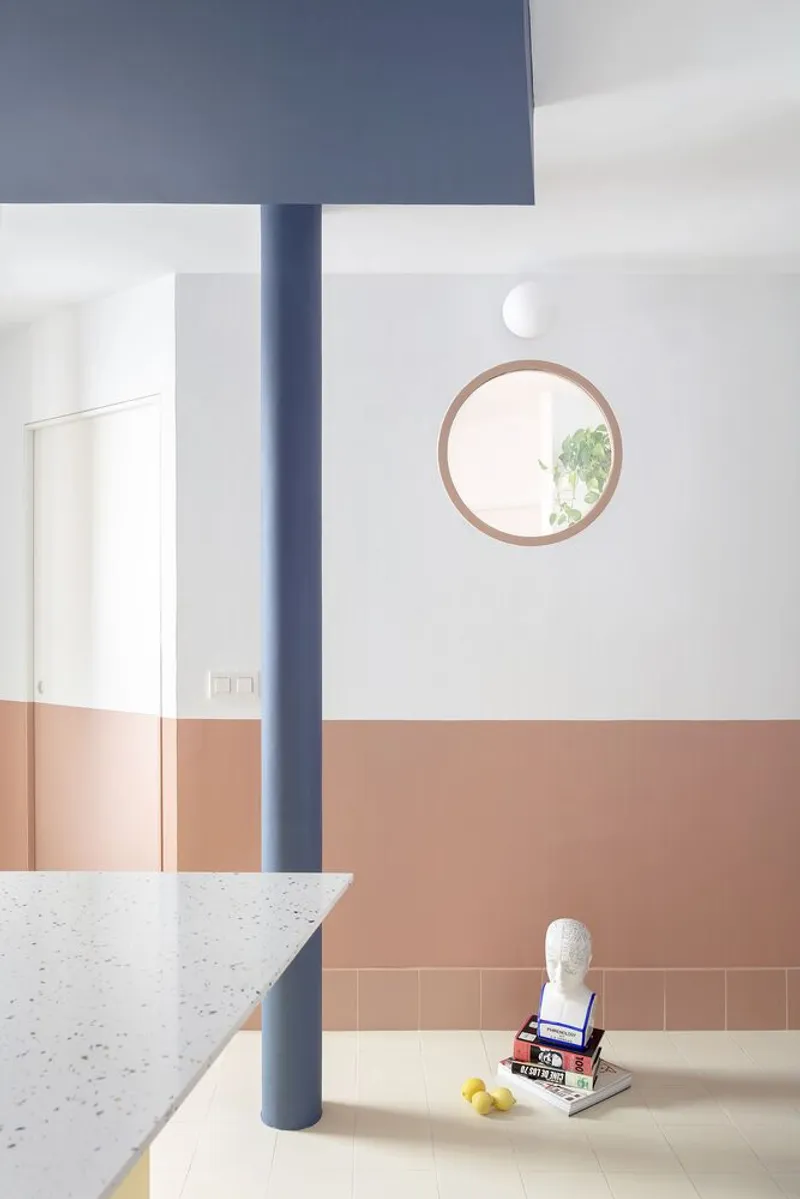
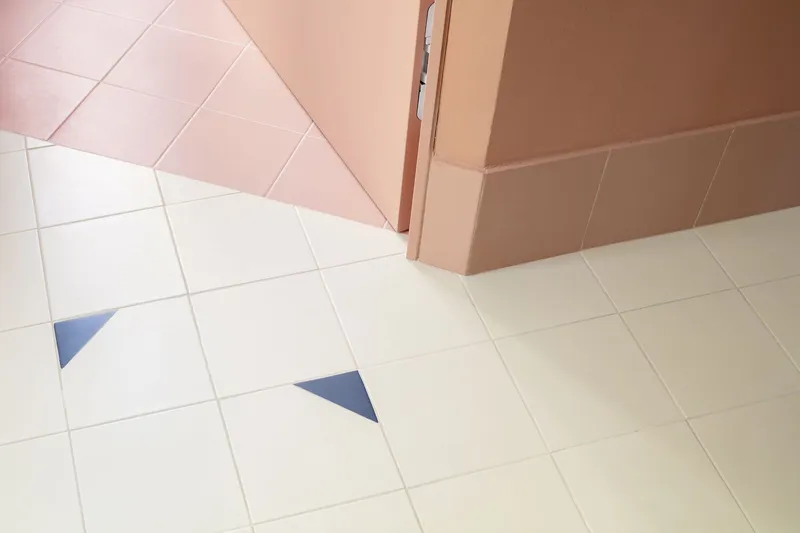
One of the most striking aspects of the renovation is the use of color. Piano Piano Studio carefully selected three primary colors to organize and define each area of the home. The colors serve not only as aesthetic elements but also as cues for the function of each zone.
- Color 1: A warm tone is used in the living and dining area, creating an inviting atmosphere for guests and everyday activities.
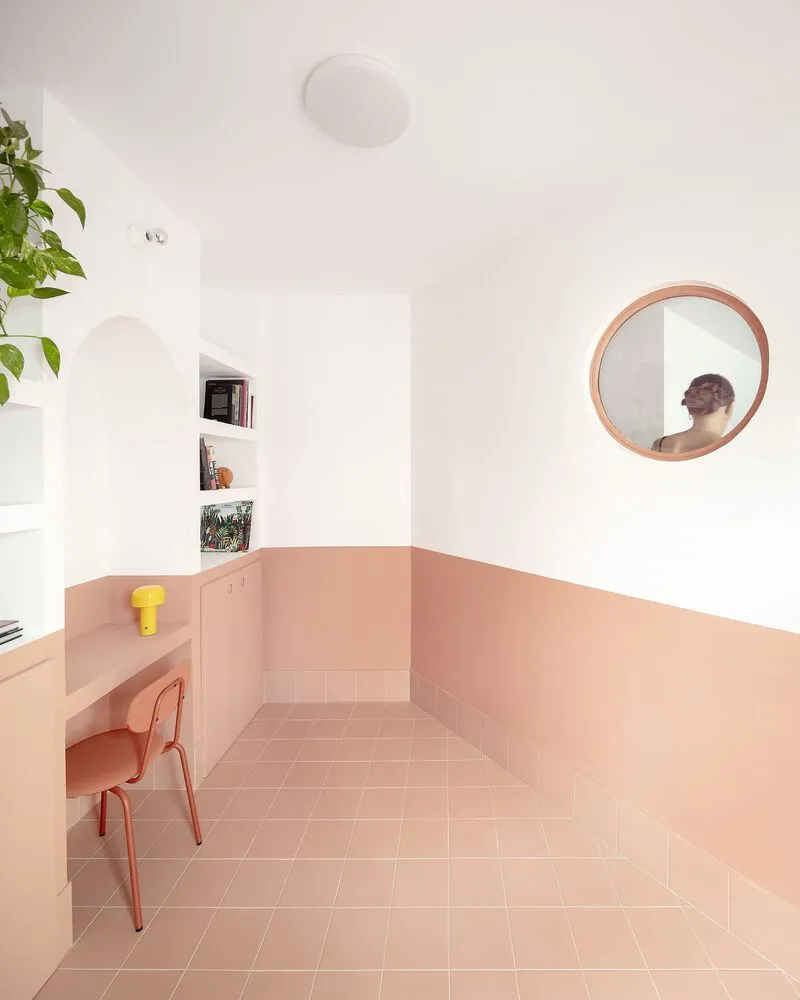
- Color 2: A calming shade is applied to the bedroom and bathroom, ensuring a restful, peaceful environment.
- Color 3: A neutral hue is employed in the multipurpose room, offering flexibility for different uses, from work to relaxation.
Lighting and Materials for Brightness
Another challenge the design tackled was the lack of natural light. The original apartment, painted entirely in grey, with a matt grayish beige floor and light-toned wooden joinery, felt cold and uninviting. Piano Piano Studio responded by introducing a more vibrant and reflective design that enhances light penetration throughout the home. The new lighting fixtures and strategically placed windows create a sense of brightness and openness, improving the atmosphere of the space without relying on artificial sources.
Maximizing Space for Comfort and Functionality
Optimizing Storage and Furniture Layout
The renovation also focused on optimizing storage solutions and ensuring the furniture layout suited the needs of the homeowner. Custom shelves, built-in storage units, and clever furniture choices were incorporated to maximize the available space while maintaining an uncluttered and organized environment. The result is a home that feels both spacious and well-appointed, offering comfort without excess.
A Truly Versatile Home
The 3 in 1 House is a perfect example of how intelligent apartment renovations can transform small, underutilized spaces into something truly extraordinary. Through a thoughtful blend of color, layout, and functionality, Piano Piano Studio has created a space that is not only visually appealing but also adaptable to the homeowner's ever-evolving lifestyle.
This project demonstrates the potential of small space architecture, where design choices prioritize flexibility and personalization. The end result is a home that feels open, bright, and full of character—exactly what the homeowner desired when the project began.




Popular Articles
Popular articles from the community


Riyadh For All: Intergenerational Urban Design for Active Aging in Rabat
Riyadh For All reimagines urban design in Rabat with intergenerational co-living, adaptive courtyards, and Moroccan cultural exchange today.

Play: Fragments of Their World
Familiar architecture becomes modular playground design, creating safe spaces where displaced children can learn, connect, imagine and play.

The Ocean Hive: Sustainable Architecture for a Self-Sufficient Civilization at Sea
The Ocean Hive imagines sustainable architecture at sea, where modular habitats, algae, wave power and ocean waste sustain a growing colony.

Co-life: Sustainable Architecture for Age-Friendly Community Living
Co-life reimagines sustainable architecture for seniors through courtyards, rammed earth, shared gardens, and spaces designed for belonging.


Similar Reads
You might also enjoy these articles


Hodi-Mandai Geram
Project Function: Preservation and revitalization of the Intangible heritage and socio-spatial identity of the Hodi by Housing, Cultural Memory Center, Sacred Grove, landscape, local tourism economy


Olio Towers: A Mid-Rise for Performers That Fuses Housing, Rehearsal, and Stage
Located blocks from Houston's Theater District, this modular tower stacks living units around a central performance atrium.

Oasis: Modular Green Housing Carved into Dhaka's Urban Fabric
A shortlisted Plugin Housing entry reclaims unauthorized settlements in Dhaka with stepped concrete volumes, green roofs, and ventilation-driven design.

Black Hole: A Floating Megastructure for the Post-Physical Era
Emiliano Mazzarotto envisions a spherical, self-scaling arena where e-sports, digital hotels, and holographic stadiums replace traditional public space.


Explore Housing Competitions
Discover active competitions in this discipline



Challenge to reimagine the Iron Throne


Photograph architecture without architects


Illustrate the lost glory of Angkor Wat - Render Challenge


Design challenge to reuse E-waste
Comments (0)
Please login or sign up to add comments
No comments yet. Be the first to comment!