
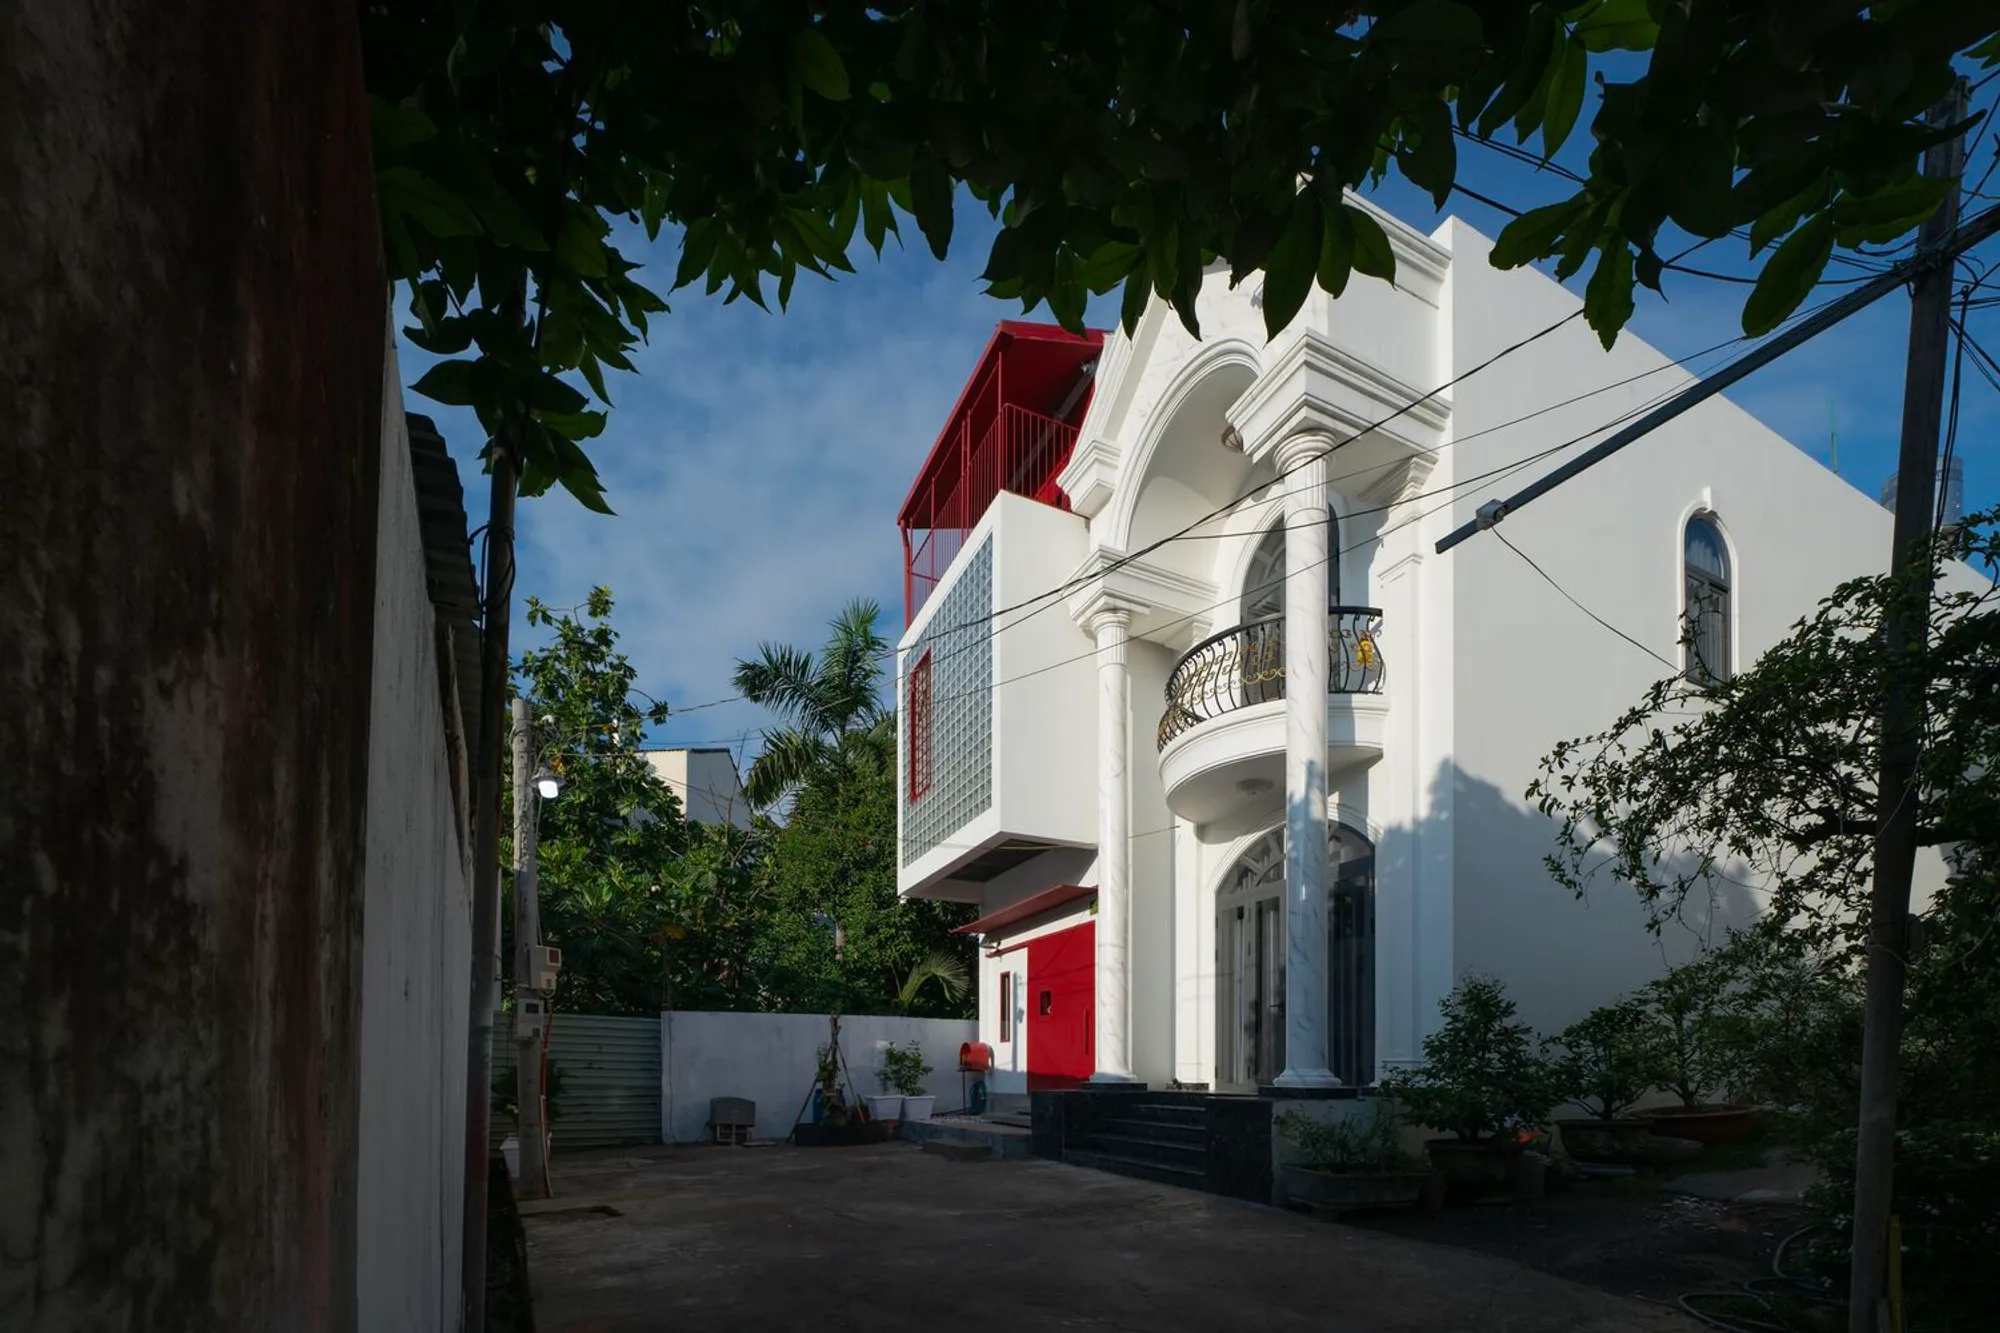
3Gang House by Space + Architecture: A Compact Urban Home Rooted in Nature, Light, and Family Living
A compact, light-filled Vietnamese home integrating work, family life, and nature through smart planning, playful elements, and sustainable urban design.


Designed by Space + Architecture and led by Tran Cong Danh, 3Gang House is a poetic response to contemporary urban living in Thu Duc City, Vietnam. This 157 m² residence balances work, family life, and personal well-being through compact spatial planning, abundant natural light, and meaningful connections to nature. Developed for a young couple who work remotely and value quiet, greenery, and adaptability, the home transforms a narrow urban plot into a multifunctional sanctuary filled with warmth, creativity, and calm.
A Home Born from Openness and Imagination
At the start of the project, the clients approached the design team with an unusually open mindset. Without a predetermined vision, they offered the architects full creative freedom to shape a home that could support both their professional routines and their evolving family life. Their only request: a house that functions holistically—working as a workplace, a refuge, and a space for growth.
Their love for nature and frequent road journeys across Vietnam informed the home's emotional core. When they selected a quiet, sun-drenched plot tucked within a narrow alley of Thu Duc City, surrounded by neighbors’ gardens and a calm, village-like atmosphere, the concept formed naturally. A mature starfruit tree in the front yard inspired the name 3Gang House, referencing a Vietnamese folktale about gratitude and generosity—an apt metaphor for a home designed with heart and intention.
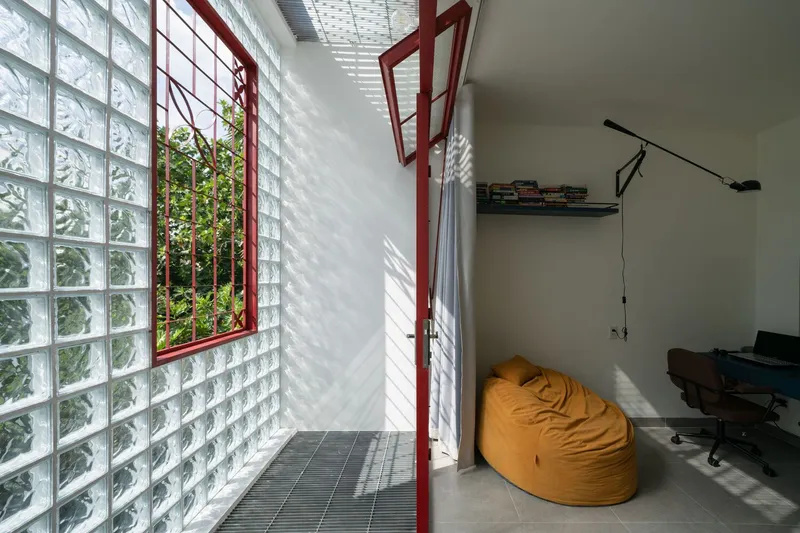
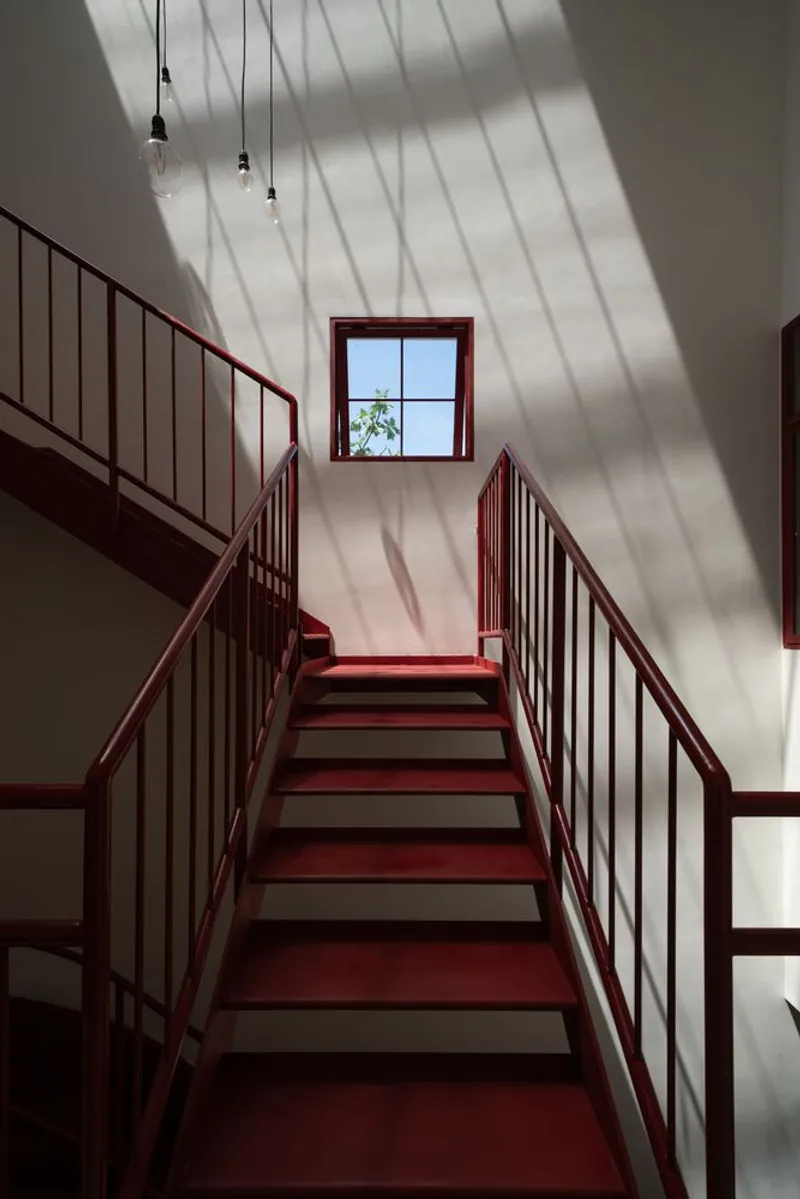
A Three-Level “Handspan Bag”: Compact Yet Highly Responsive
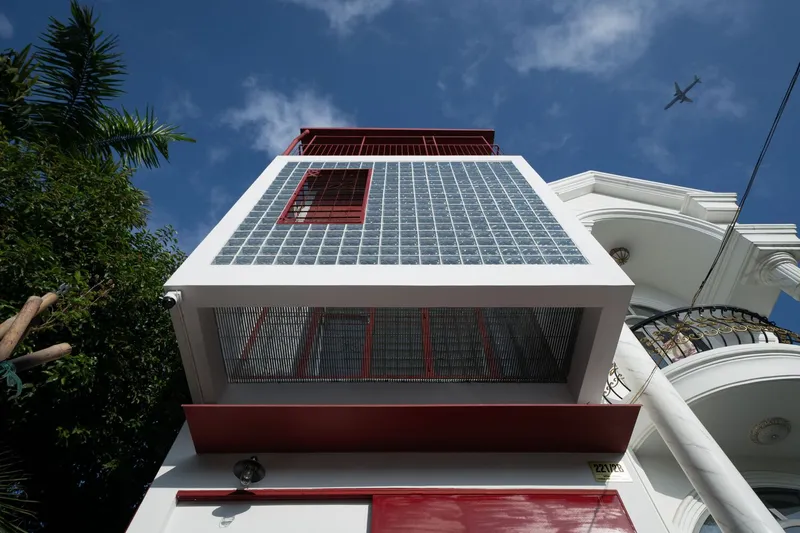
Built on a narrow lot, the house behaves like a “three-handspan bag”, a compact architectural container tailored to the family’s daily activities. Each level is carefully planned to optimize function, flexibility, and airflow:
Ground Floor – Communal Life
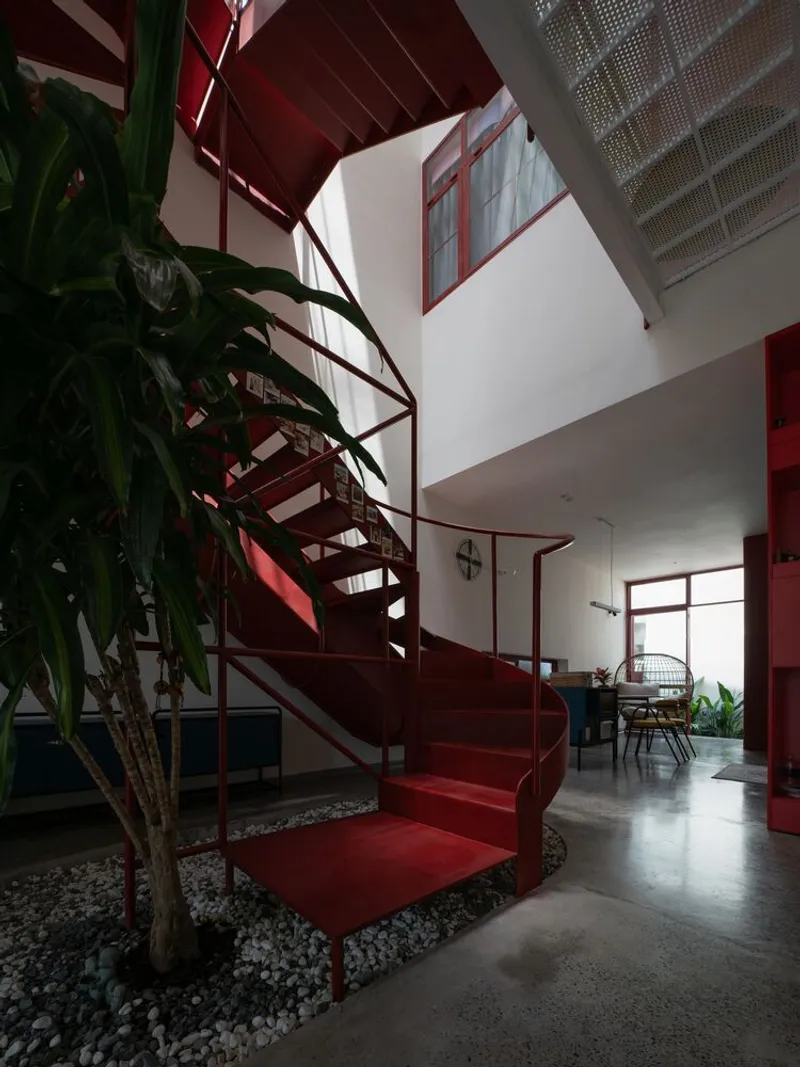
The kitchen and dining area come together as the home’s social core, encouraging daily interaction and warmth. A small motorcycle workshop near the entrance reflects the owners’ hobbies and lifestyle, integrating personal routines into the architecture.
Second Floor – Work and Rest
This level balances focus and privacy: • A front-facing home office receives natural light and street views, supporting productive remote work. • A quiet master bedroom at the back ensures comfort, rest, and retreat.
Third Floor – Wellness and Growth
A bright, airy gym occupies the upper level, promoting well-being. Nearby, a compact bedroom for their daughter completes the family program. Despite its tight footprint, the arrangement maintains visibility, ventilation, and connection across all floors.
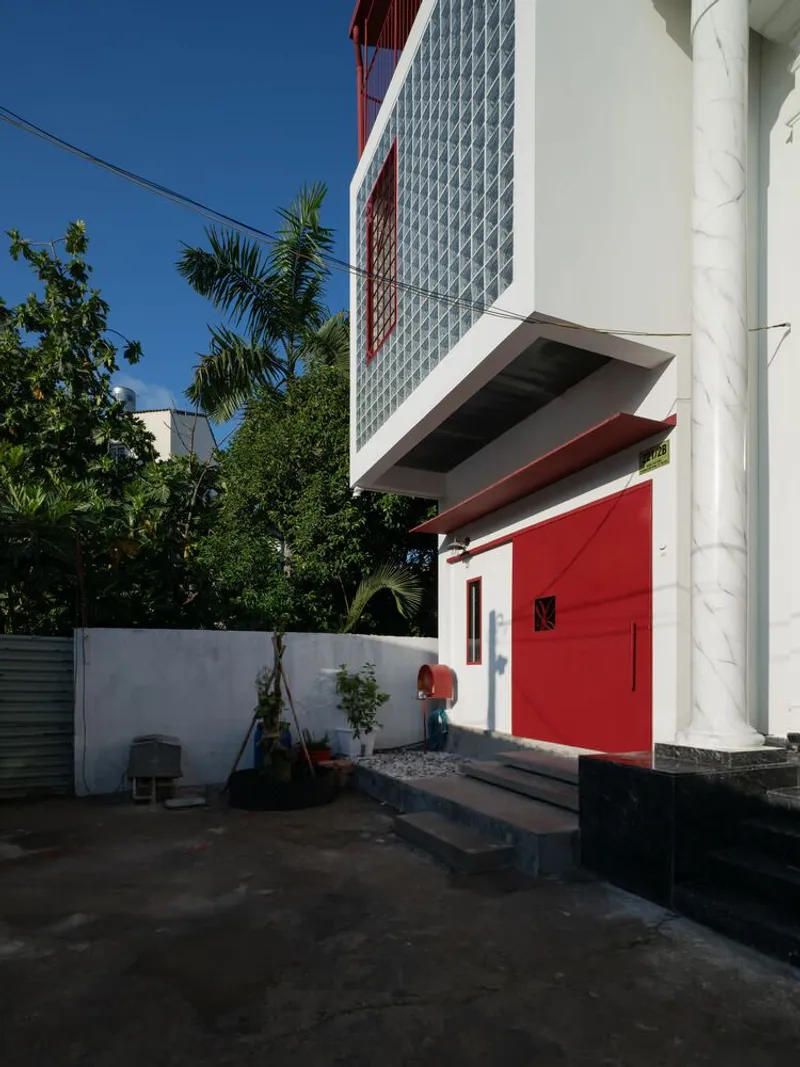
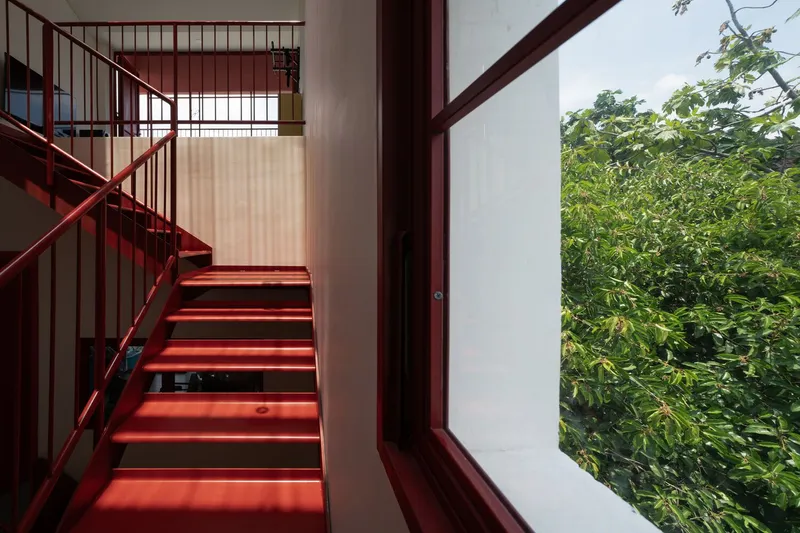
Light, Air, and Connectivity as Architectural Principles
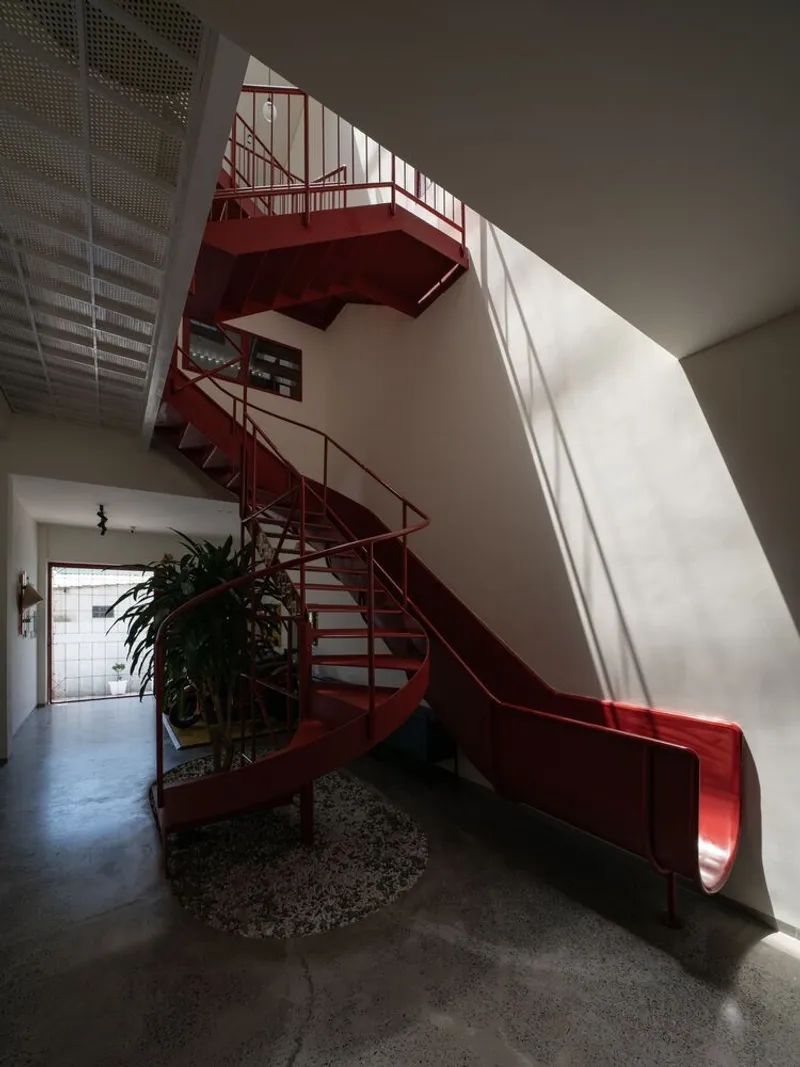
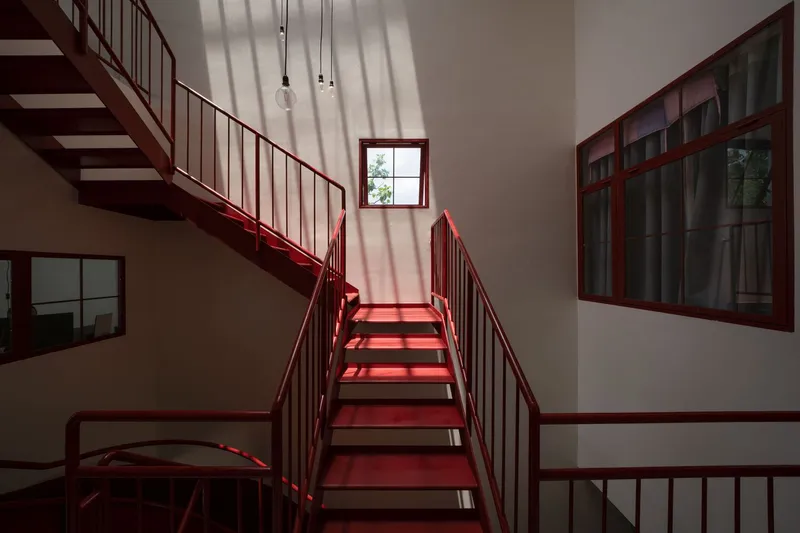
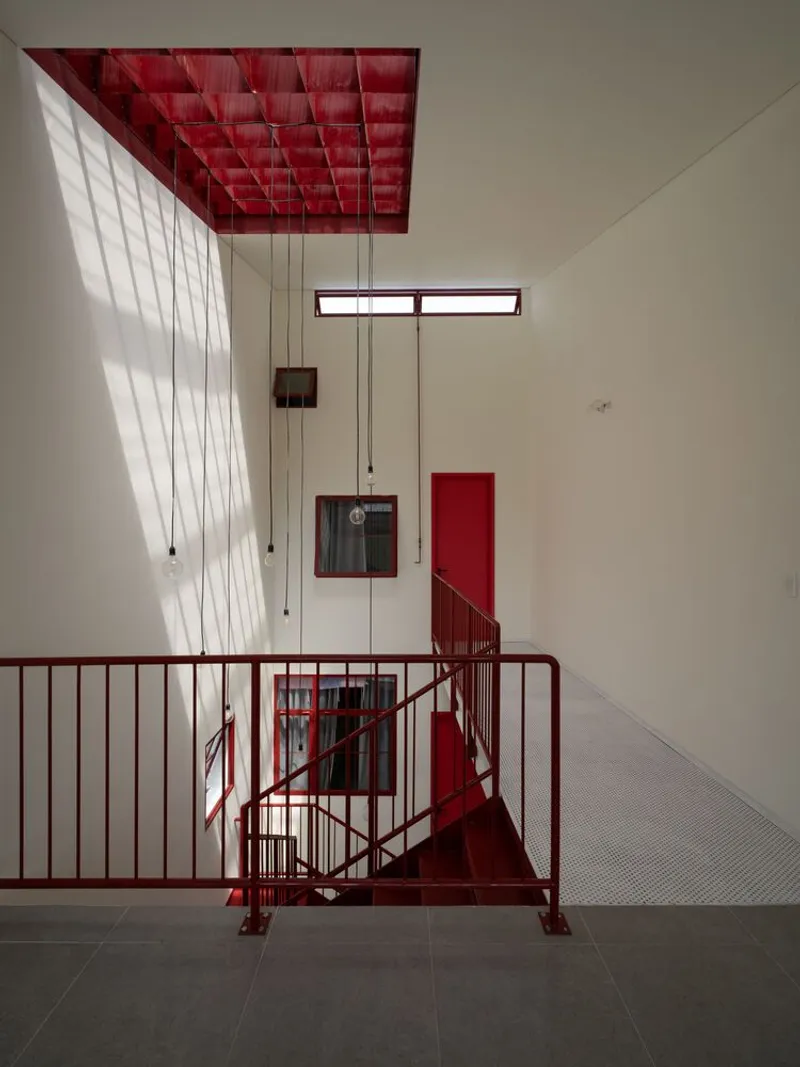
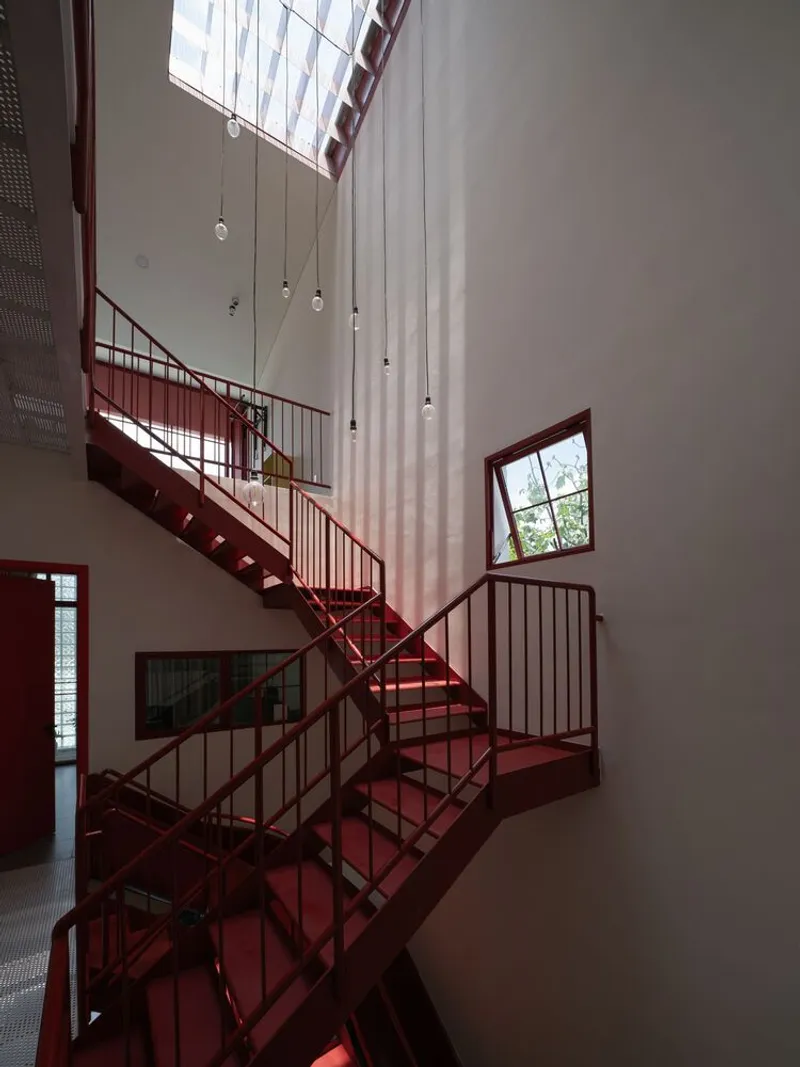
A central void crowned with a louvered roof forms the heart of the home, filtering daylight throughout the interiors. Perforated steel bridges link rooms, acting as transitional spaces while maintaining visual openness and cross-ventilation. Carefully placed windows and skylights strengthen the relationship with the outdoors, inviting breezes and natural illumination.
One of the home’s most playful features is the indoor slide running alongside the staircase—a joyful, nostalgic touch that turns everyday movement into an experience. This simple element brings delight to the compact structure and reinforces the family-centric spirit of the design.
Thoughtful Urban Living with Sustainable Intentions
Every square meter of 3Gang House is optimized for purpose and flexibility. The Space+ Architecture team integrates passive cooling strategies, daylight optimization, and efficient spatial planning to enhance comfort and reduce environmental impact. The result is a home that feels intimate yet open, compact yet complete—a model for sustainable and sensitive urban living in Vietnam’s growing cities.
3Gang House is more than a compact residence; it is a story of family, openness, and creative architectural problem-solving. Through thoughtful design and a deep connection to nature and narrative, Space + Architecture transforms a narrow urban plot into a vibrant, functional, and poetic family home.

All photographs are works of Kien Tran - 1conmat



Popular Articles
Popular articles from the community


Riyadh For All: Intergenerational Urban Design for Active Aging in Rabat
Riyadh For All reimagines urban design in Rabat with intergenerational co-living, adaptive courtyards, and Moroccan cultural exchange today.

Conexión: Biophilic Design Reimagines High-Rise Living in Hong Kong
Conexión reimagines high-rise living in Hong Kong through biophilic design, green facades, shared spaces, daylight, water and nature within.

Co-Life: Senior Housing Design That Reconnects Older Adults With the City
Co-Life reimagines senior housing design through healing gardens, shared streets, workshops, and a sustainable community across generations.

EW PARK: Sustainable Architecture Reimagines the Future of Urban Parking
EW PARK reimagines city parking as a modular wooden tower combining automation, solar energy, electric mobility, and adaptable urban design.


Similar Reads
You might also enjoy these articles


Hodi-Mandai Geram
Project Function: Preservation and revitalization of the Intangible heritage and socio-spatial identity of the Hodi by Housing, Cultural Memory Center, Sacred Grove, landscape, local tourism economy


Olio Towers: A Mid-Rise for Performers That Fuses Housing, Rehearsal, and Stage
Located blocks from Houston's Theater District, this modular tower stacks living units around a central performance atrium.

Oasis: Modular Green Housing Carved into Dhaka's Urban Fabric
A shortlisted Plugin Housing entry reclaims unauthorized settlements in Dhaka with stepped concrete volumes, green roofs, and ventilation-driven design.

Black Hole: A Floating Megastructure for the Post-Physical Era
Emiliano Mazzarotto envisions a spherical, self-scaling arena where e-sports, digital hotels, and holographic stadiums replace traditional public space.


Explore Housing Competitions
Discover active competitions in this discipline



Challenge to reimagine the Iron Throne


Photograph architecture without architects


Illustrate the lost glory of Angkor Wat - Render Challenge


Design challenge to reuse E-waste
Comments (0)
Please login or sign up to add comments
No comments yet. Be the first to comment!