
A Contemporary Design Rooted in Medieval Architecture
A modern waterfront home blending medieval corbel design, contemporary innovation, and sustainability to harmonize with its natural surroundings.


Nestled on a narrow waterfront site in Seaforth, Australia, Corbel House by Nick Bell Architects masterfully combines medieval architectural principles with modern design. Drawing inspiration from the corbel—a traditional structural element—the house maximizes spatial efficiency while embracing its natural surroundings.

Site Challenges and Design Inspiration
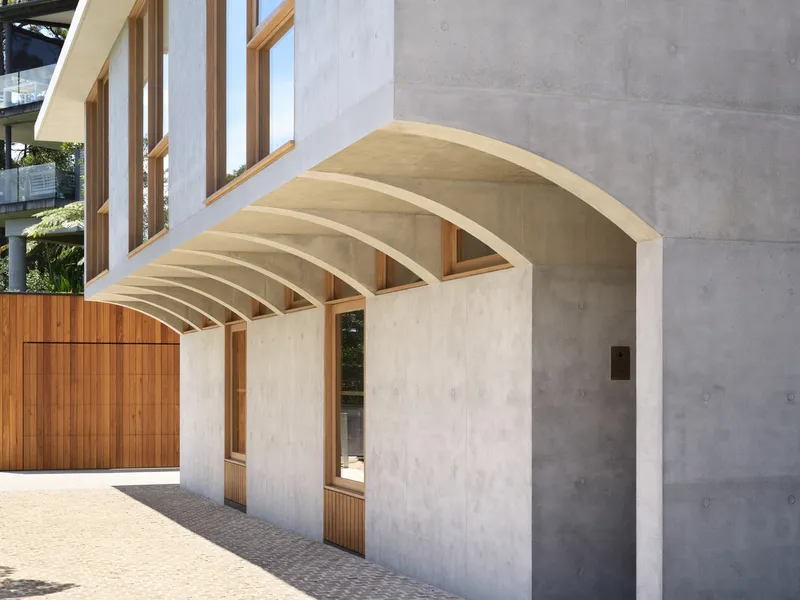
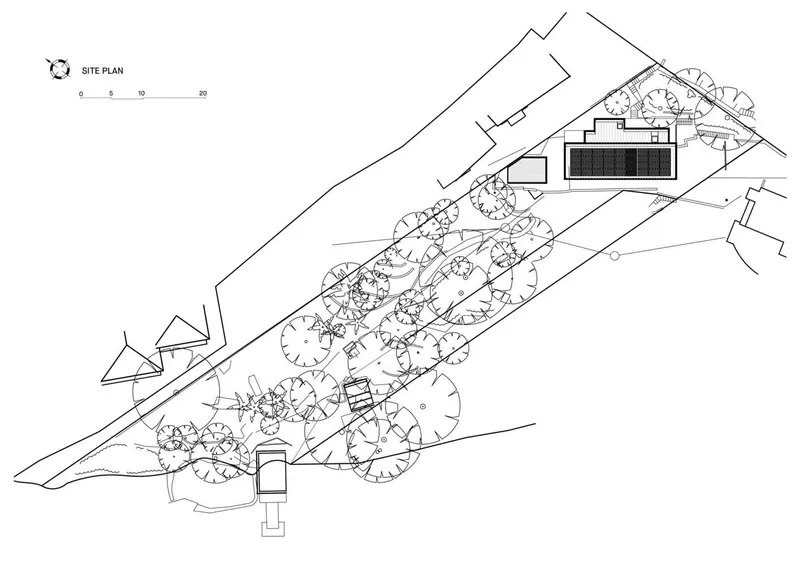
Building on a steep, ecologically sensitive slope required innovative solutions. Inspired by the corbel’s ability to support weight through projection, Nick Bell Architects implemented a cantilevered design. This approach preserved the natural beauty of the site while overcoming constraints such as council height restrictions and difficult access.v


Architecture Overview
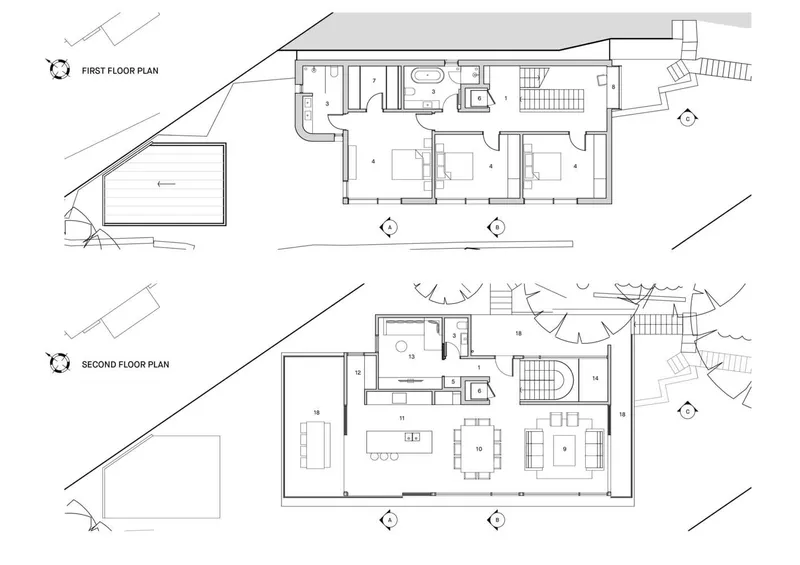
- Levels and Layout:The three-level house starts with a 75 m² footprint that expands to 245 m² of living space, ensuring both minimal environmental impact and a spacious interior for a family of five.
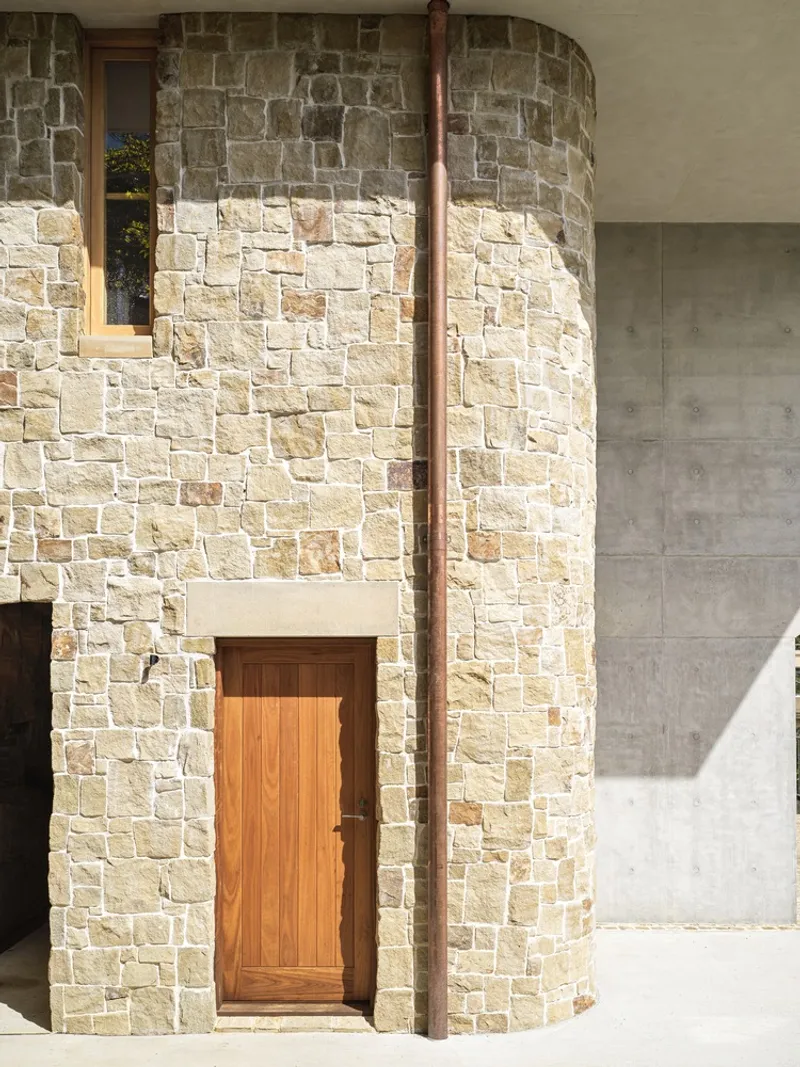
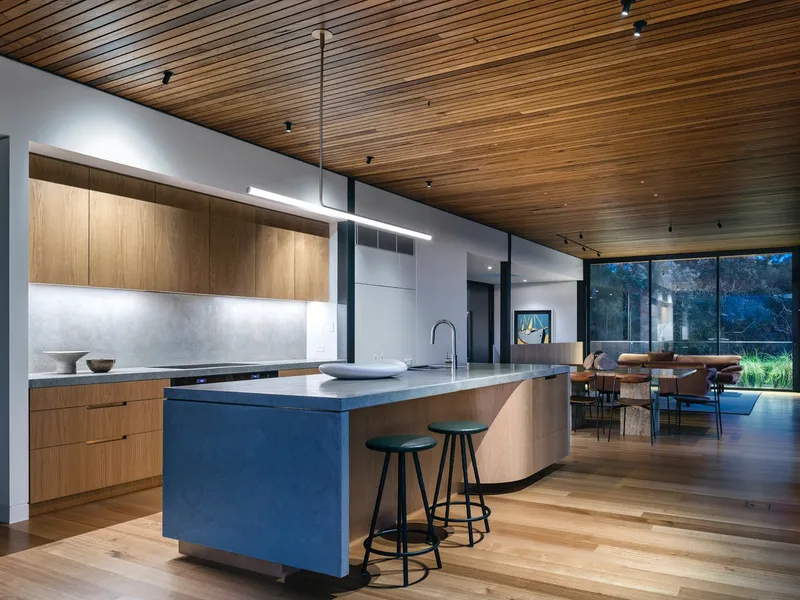
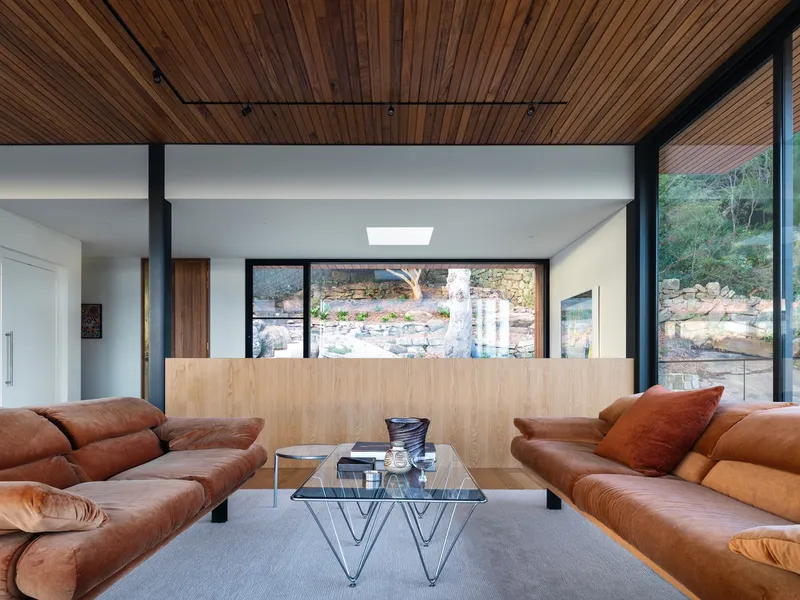
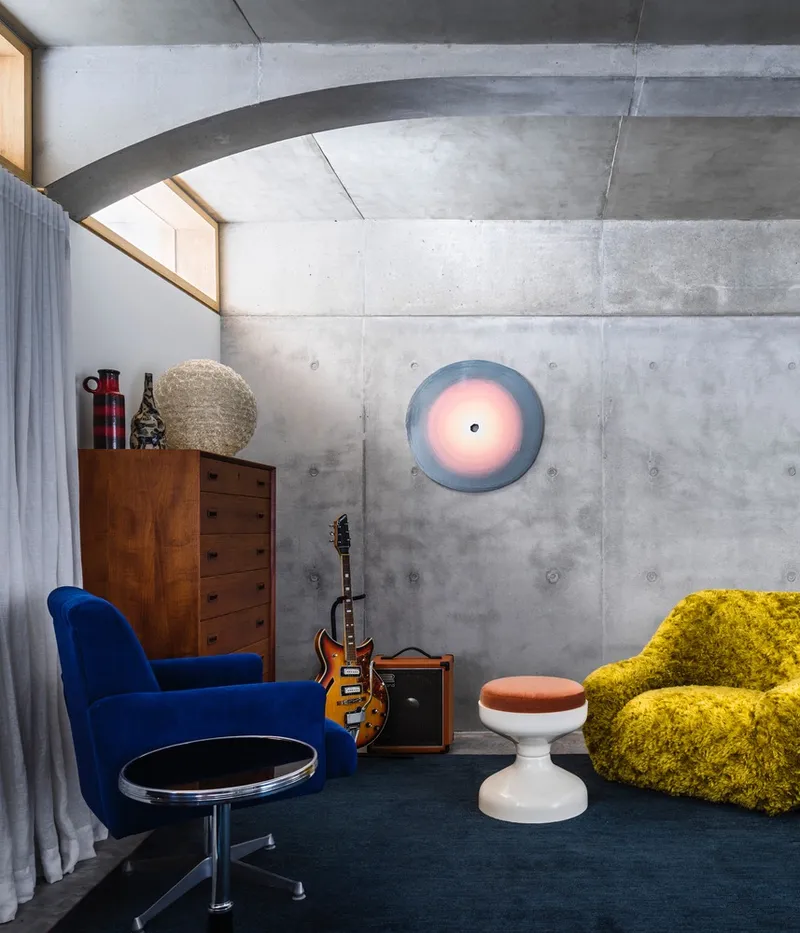
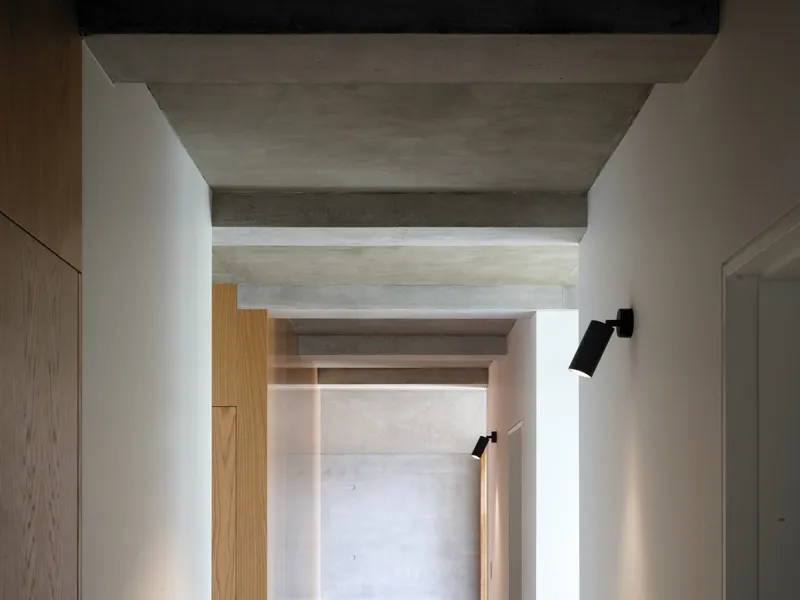
- Material Palette:The progression from a solid concrete base to lighter materials in the upper levels reflects a transition from earth to sky. Materials include:Concrete: Provides structural integrity and a sense of permanence.Timber and Steel: Add warmth and modernity to the design.Sandstone and Cobblestone: Pay homage to historical roots while harmonizing with the natural environment.
- Concrete: Provides structural integrity and a sense of permanence.
- Timber and Steel: Add warmth and modernity to the design.
- Sandstone and Cobblestone: Pay homage to historical roots while harmonizing with the natural environment.


Sustainability and Innovation
Corbel House exemplifies modern sustainability:
- Energy Efficiency:A 36-panel solar system with micro-inverters and batteries ensures full electrification.Heat pumps and a rainwater tank reduce the home’s environmental footprint.
- A 36-panel solar system with micro-inverters and batteries ensures full electrification.
- Heat pumps and a rainwater tank reduce the home’s environmental footprint.
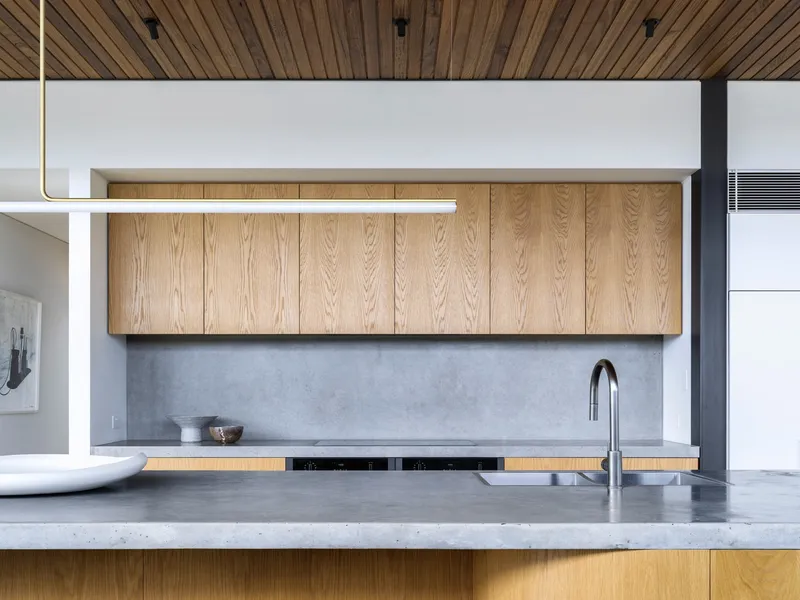
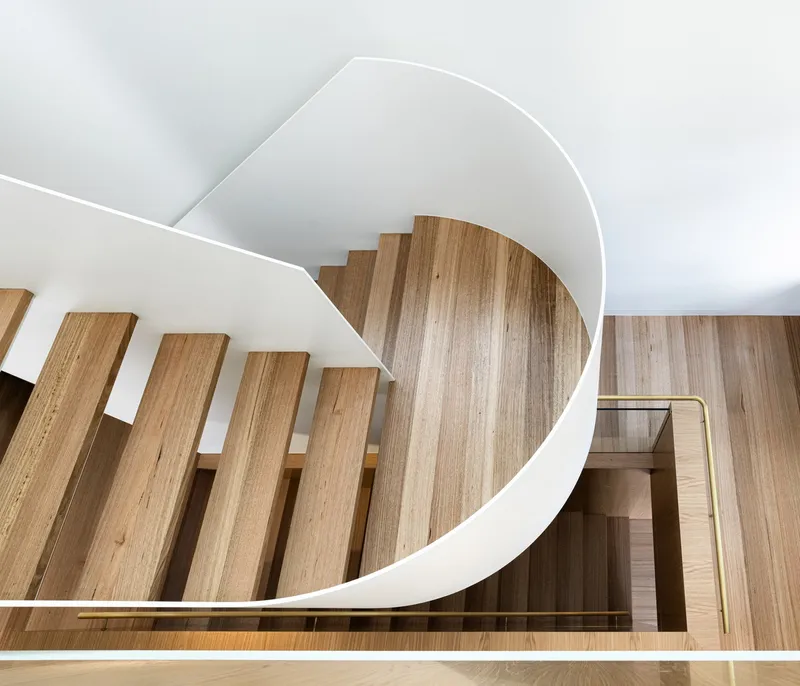
- Custom Features:Bespoke concrete corbels crafted with laser-cut formwork.A floating steel staircase and a kitchen bench combining pre-cast concrete and brass highlight the architectural ingenuity.
- Bespoke concrete corbels crafted with laser-cut formwork.
- A floating steel staircase and a kitchen bench combining pre-cast concrete and brass highlight the architectural ingenuity.

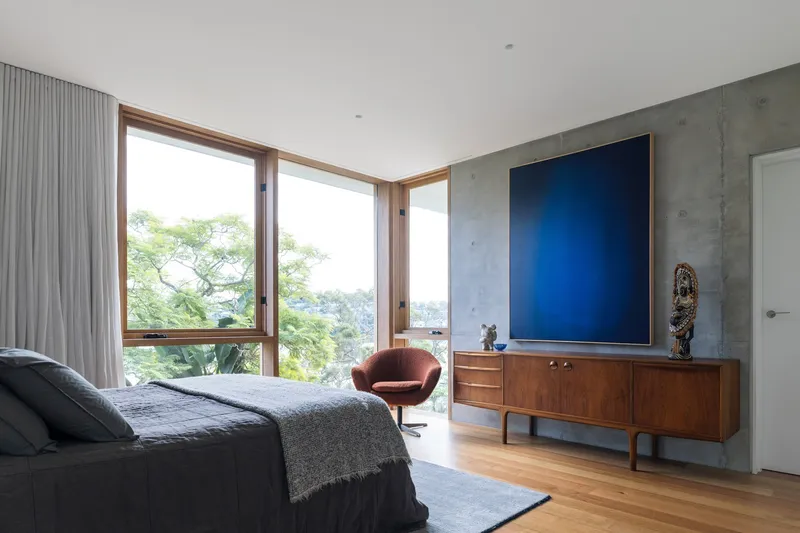

Living Spaces and Views
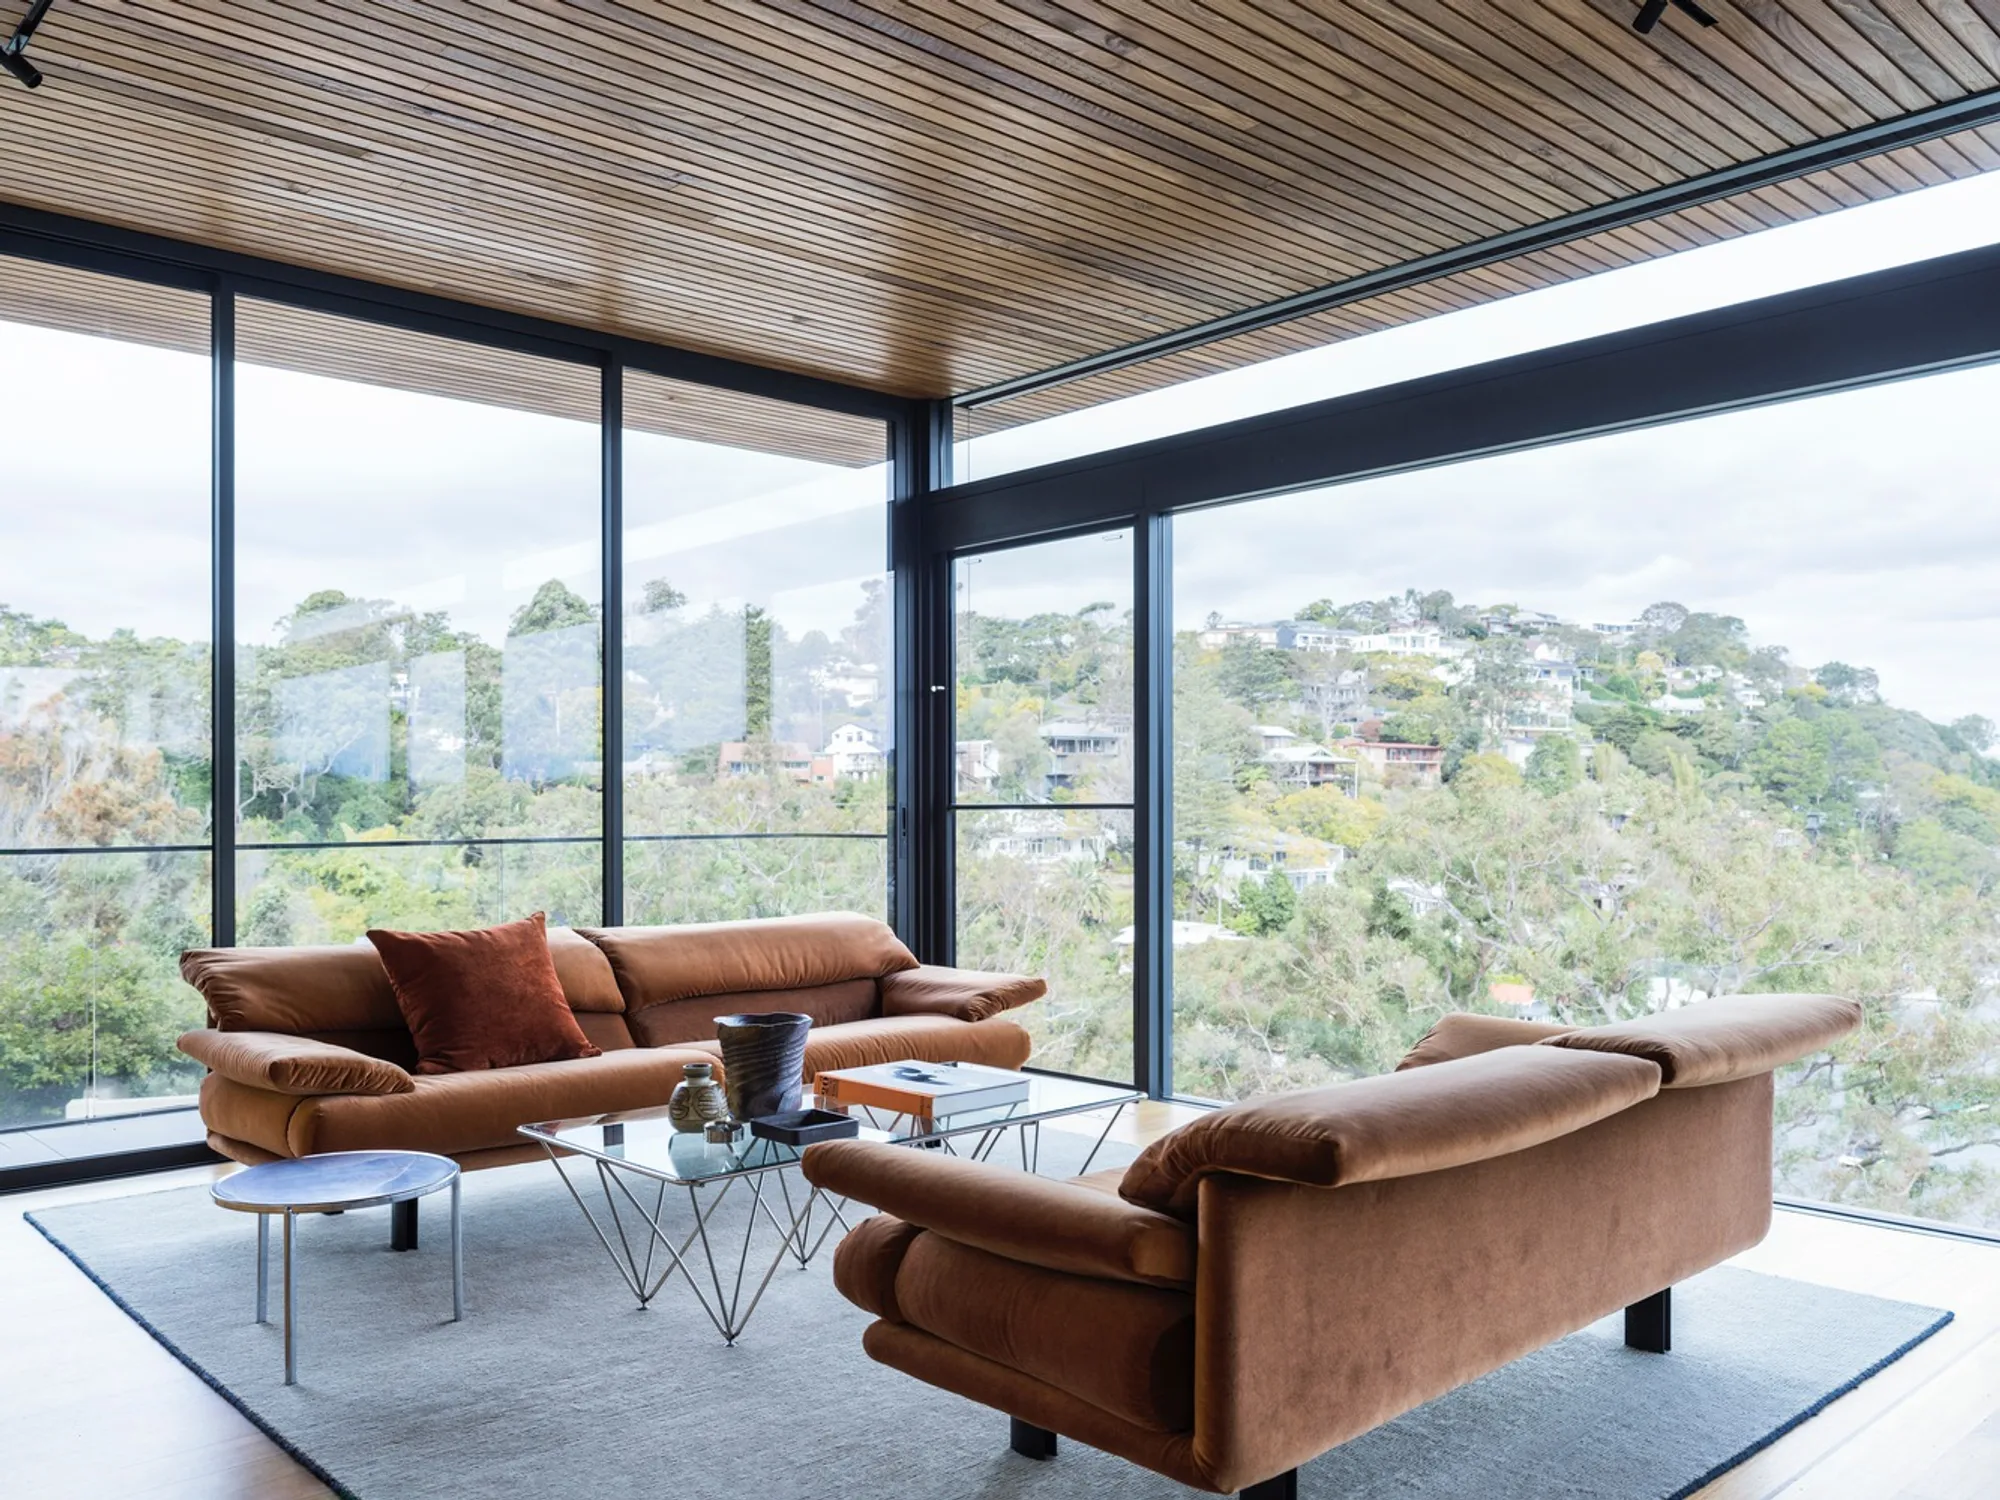
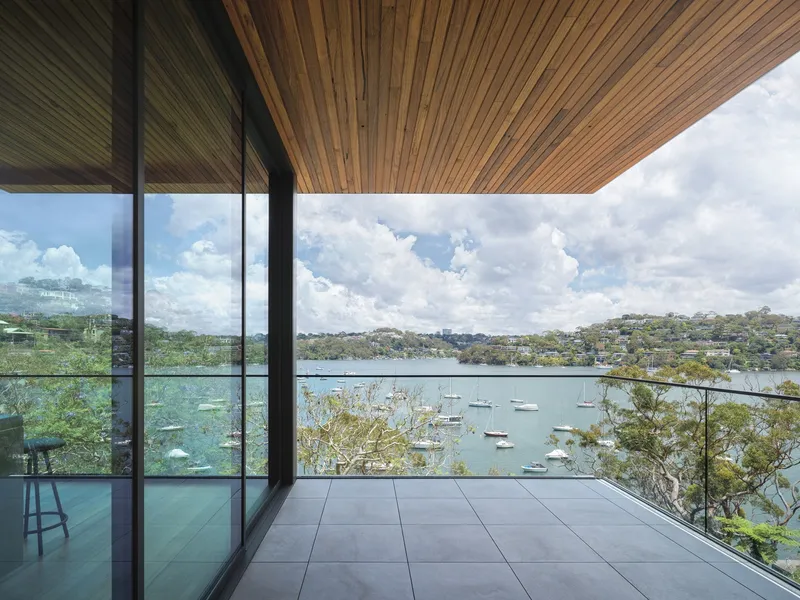
Each room is designed to maximize panoramic views of the waterfront and surrounding bushland. The interior spaces are light-filled and carefully arranged to provide a seamless connection with nature.



Architectural Legacy
Corbel House demonstrates how medieval architectural elements can be reimagined for contemporary needs. By integrating sustainable technologies and innovative design, the home tells a timeless story, proving that looking to the past can pave the way for the future.


Key Features at a Glance
- Cantilevered Design: Maximizes space on a minimal footprint.
- Material Journey: Progression from concrete to lighter materials mirrors the transition from earth to sky.
- Sustainability: Solar power, heat pumps, and rainwater harvesting define its eco-conscious approach.
- Panoramic Views: Every room offers stunning vistas of the bushland and waterfront.

Corbel House by Nick Bell Architects is a testament to the enduring relevance of historical design principles in solving modern architectural challenges. This waterfront home blends sustainability, innovation, and a deep respect for the natural landscape, creating a living space that is as functional as it is inspiring.


All Photographs are work of Justin Alexander




Popular Articles
Popular articles from the community


Hill & Cross Opera: Sculptural Opera House Architecture Shaped by Tallinn’s Landscape and Identity
Hill & Cross Opera reimagines opera house architecture in Tallinn through its sculptural hill, civic plaza, glass wave and a luminous cross.

Co-Life: Senior Housing Design That Reconnects Older Adults With the City
Co-Life reimagines senior housing design through healing gardens, shared streets, workshops, and a sustainable community across generations.

The Musturak Paradise: Senior Living Architecture for a Connected Future in Temara, Morocco
The Musturak Paradise reimagines senior living architecture in Temara via private homes, social spaces, culture, community, and shared care.

AL-JANNAH: Sustainable Architecture and Permaculture for Afghan Widows
AL-JANNAH uses sustainable architecture and permaculture to create resilient oasis of housing, learning, work and renewal for Afghan widows.


Similar Reads
You might also enjoy these articles


Hodi-Mandai Geram
Project Function: Preservation and revitalization of the Intangible heritage and socio-spatial identity of the Hodi by Housing, Cultural Memory Center, Sacred Grove, landscape, local tourism economy


Olio Towers: A Mid-Rise for Performers That Fuses Housing, Rehearsal, and Stage
Located blocks from Houston's Theater District, this modular tower stacks living units around a central performance atrium.

Oasis: Modular Green Housing Carved into Dhaka's Urban Fabric
A shortlisted Plugin Housing entry reclaims unauthorized settlements in Dhaka with stepped concrete volumes, green roofs, and ventilation-driven design.

Black Hole: A Floating Megastructure for the Post-Physical Era
Emiliano Mazzarotto envisions a spherical, self-scaling arena where e-sports, digital hotels, and holographic stadiums replace traditional public space.


Explore Architecture Competitions
Discover active competitions in this discipline



Challenge to reimagine the Iron Throne


Photograph architecture without architects


Illustrate the lost glory of Angkor Wat - Render Challenge


Design challenge to reuse E-waste
Comments (0)
Please login or sign up to add comments
No comments yet. Be the first to comment!