
A Fusion of Modern Barn Architecture and Minimalist Design
Villa WIGO redefines contemporary living by blending traditional barn typology with modern materials and open-concept design.


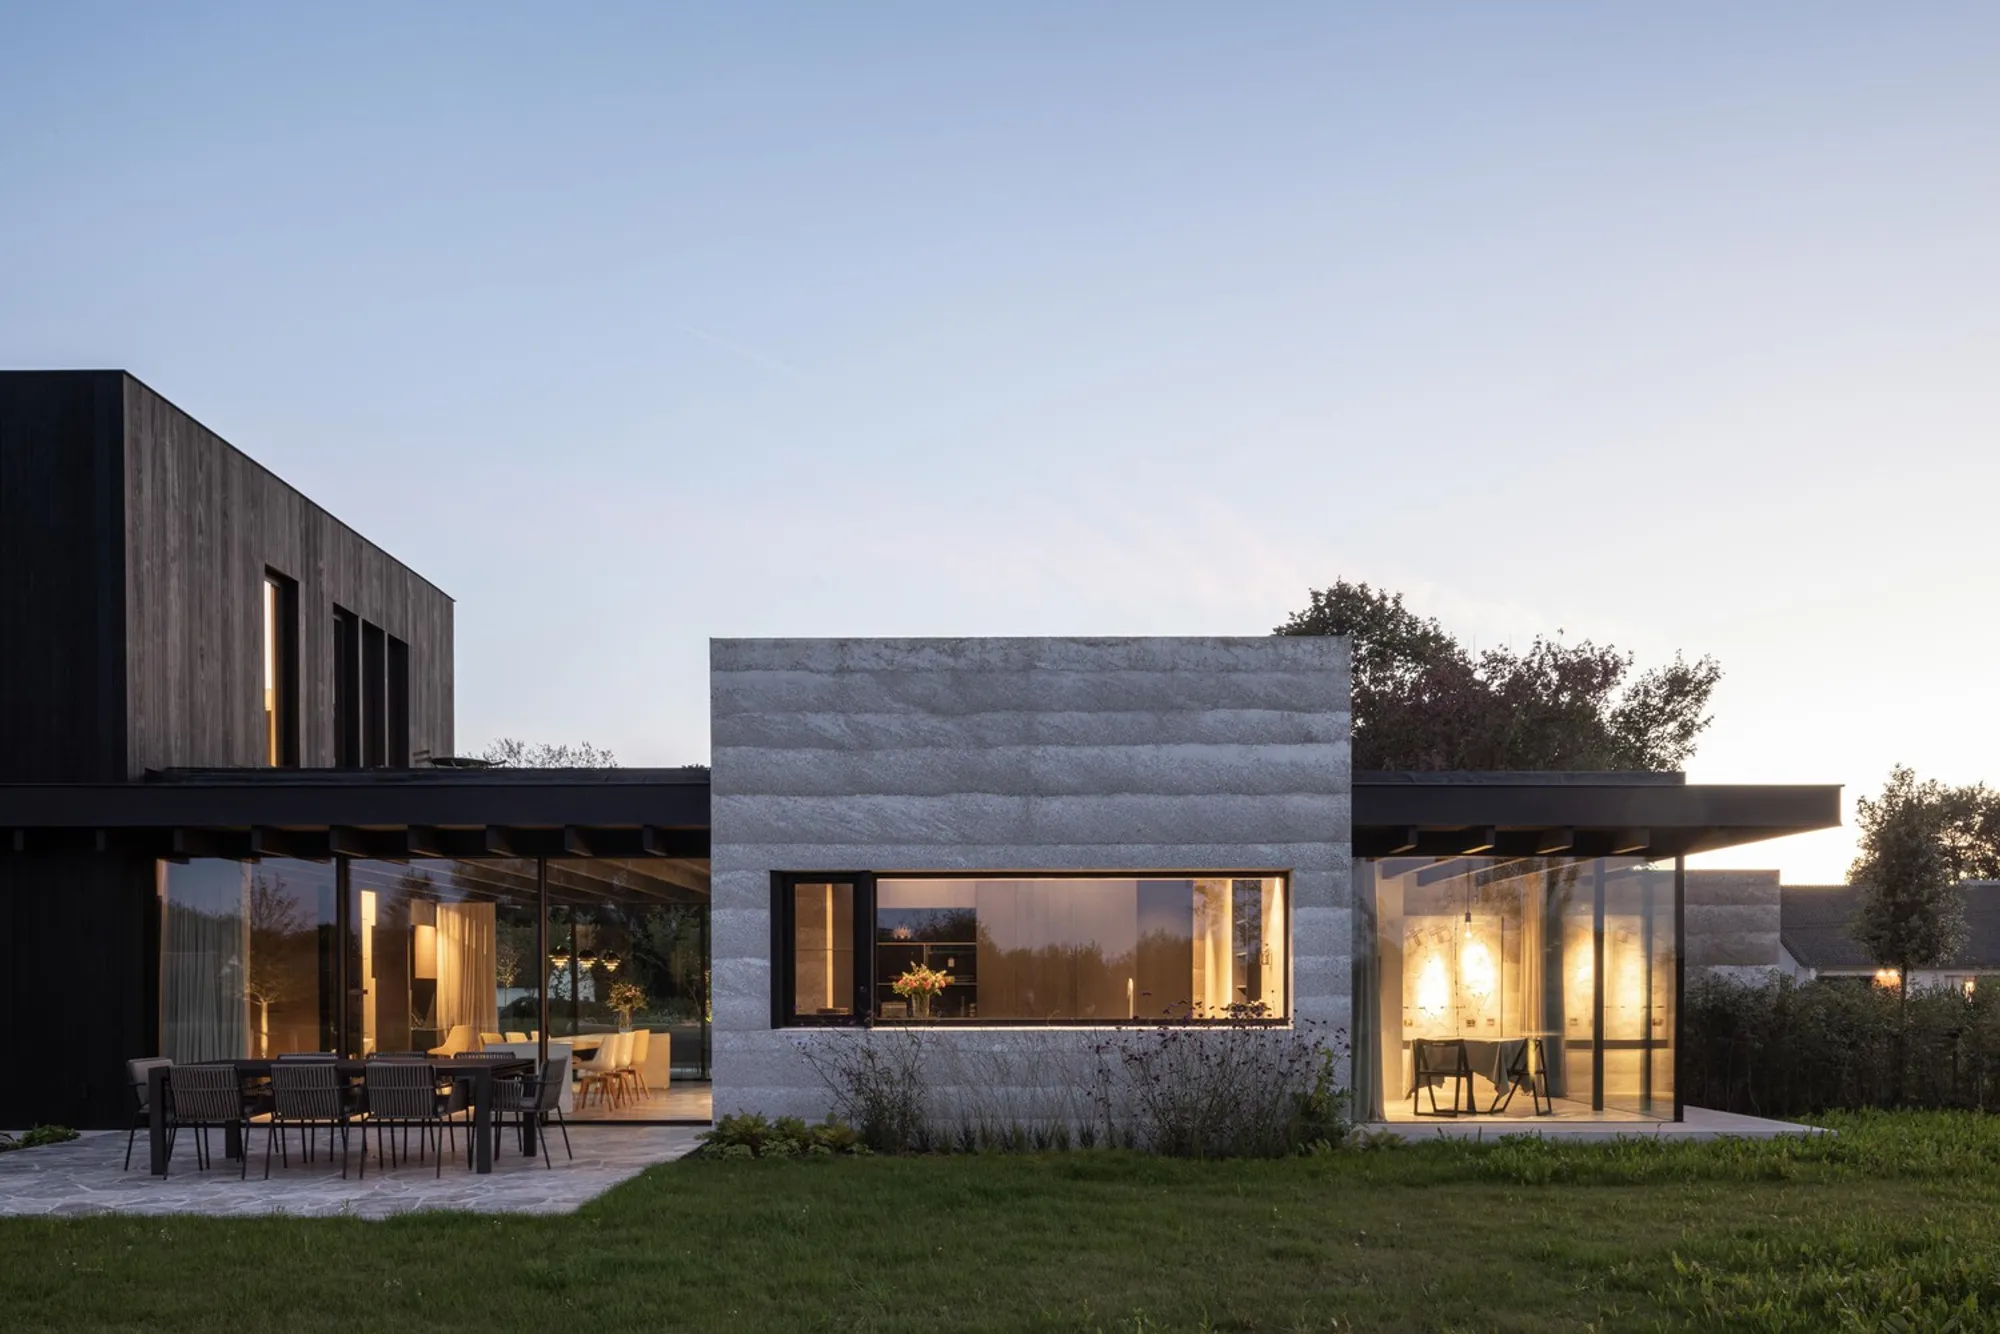
Nestled in East Flanders, Belgium, Villa WIGO by CAS Architecten presents a fresh interpretation of the classic barn typology. With its minimalist design, innovative use of materials, and seamless integration with the surrounding landscape, the villa embodies a perfect blend of tradition and modernity.
The Collaborative Vision Behind Villa WIGO
Villa WIGO is a unique project that merges the visions of two couples of architects, including owner-architect Anton Gonnissen and his wife Inge, alongside Pieter-Jan and Jovanca from CAS Architecten. Together, they crafted a residence that reflects multi-generational collaboration and a shared commitment to architectural excellence.
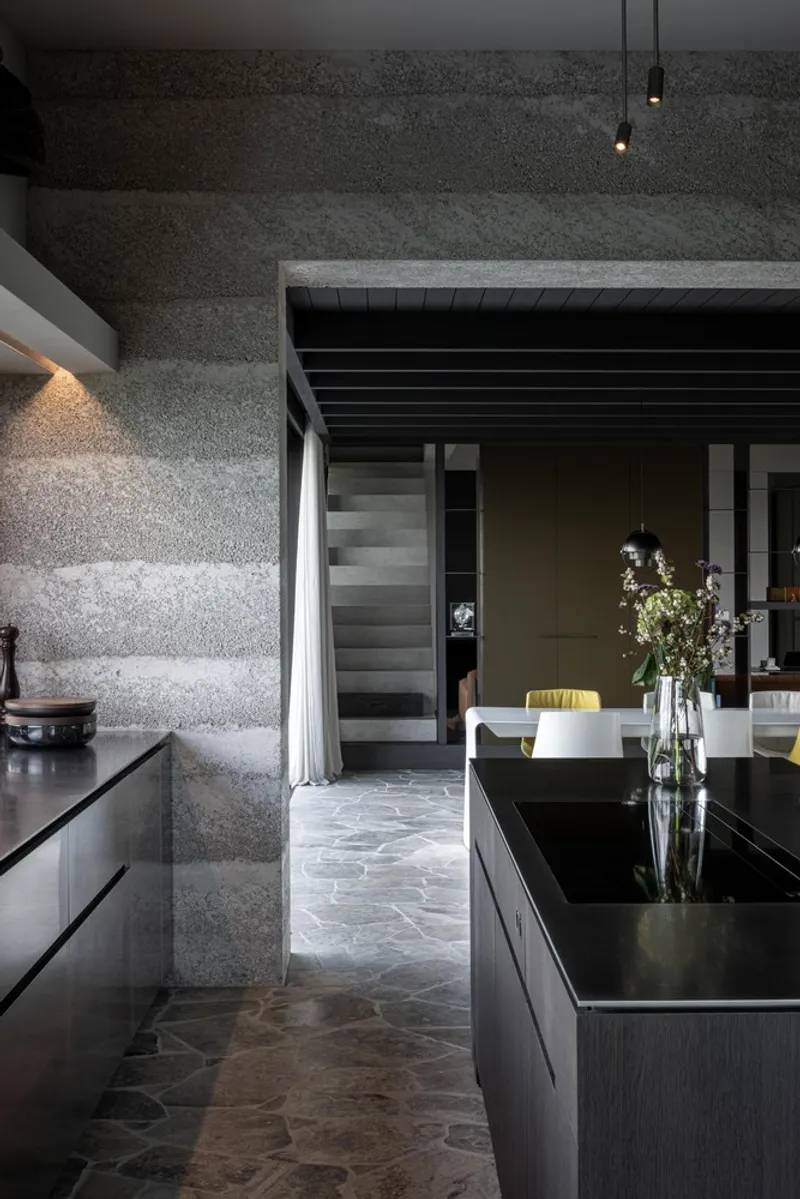
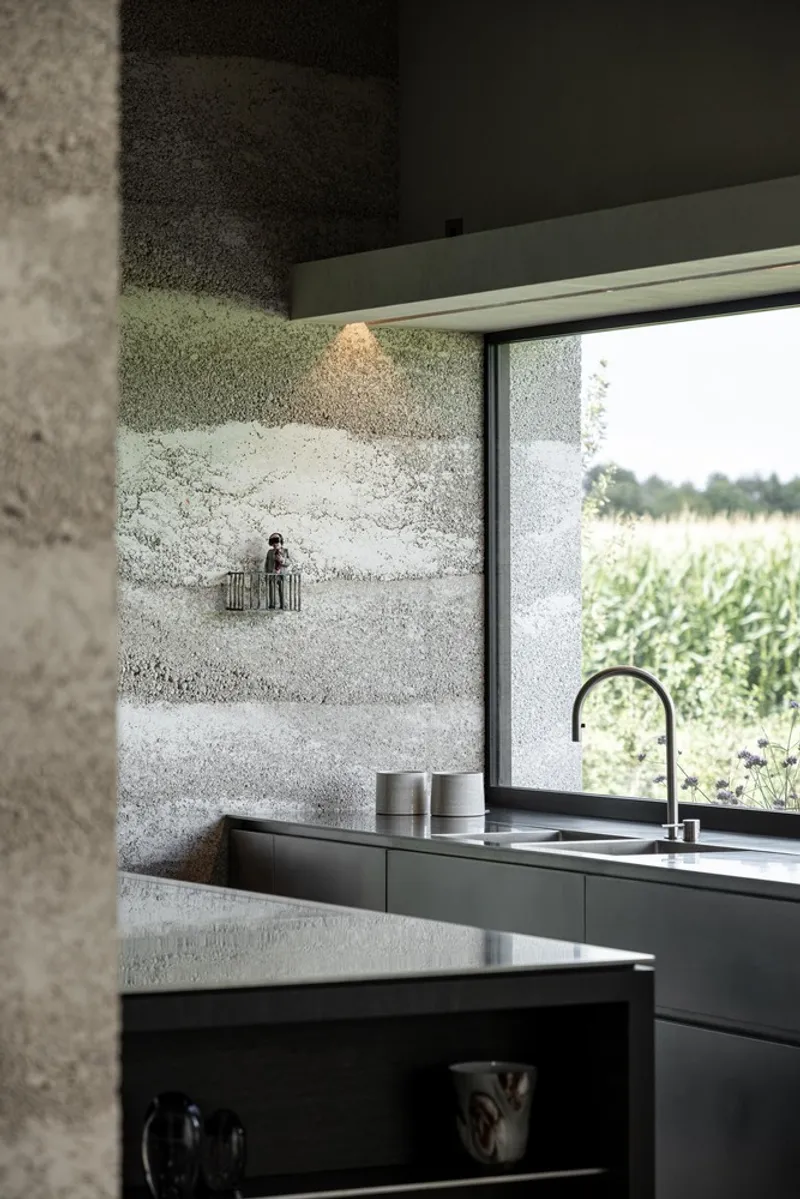
Design Concept: Two Volumes, Three Materials
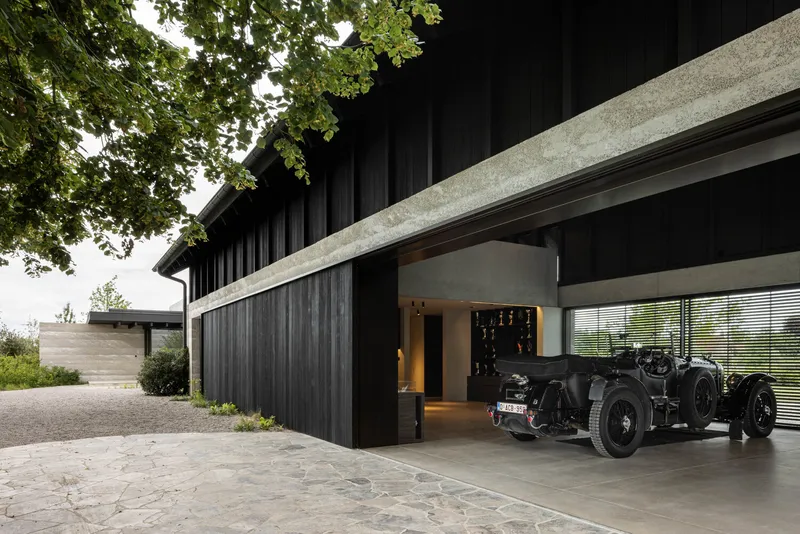
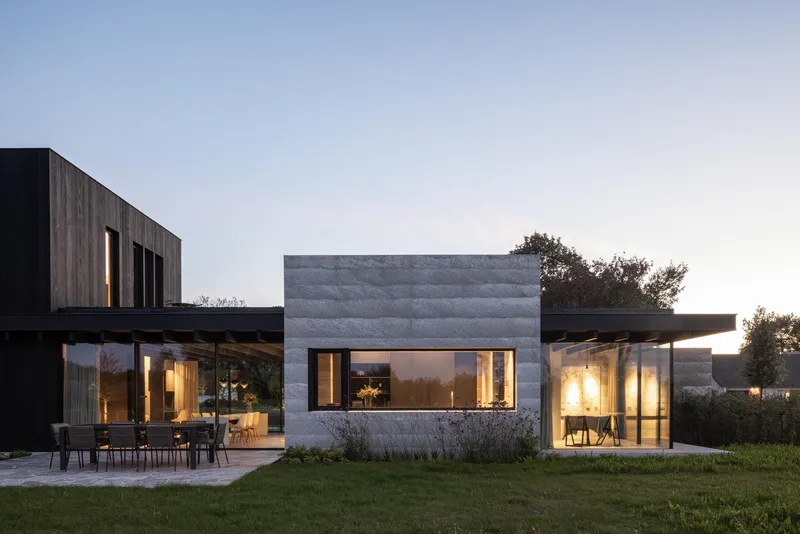
The villa consists of two interconnected volumes arranged in an L-shape. The first volume, positioned perpendicular to the road, draws inspiration from traditional barns, housing non-residential functions. The second volume, running parallel to the road, serves as the main residential space.
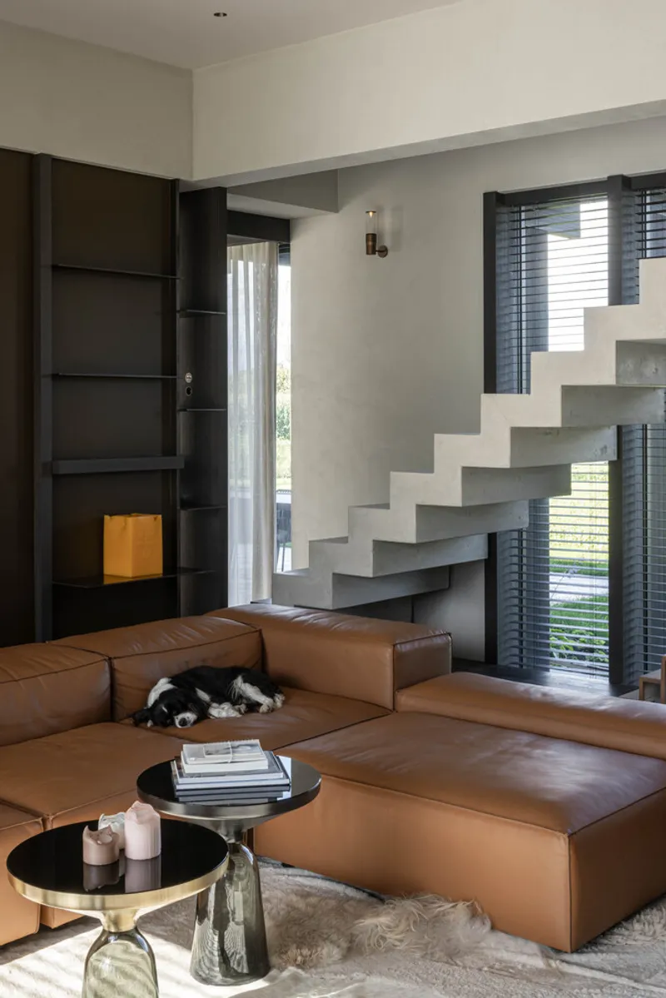
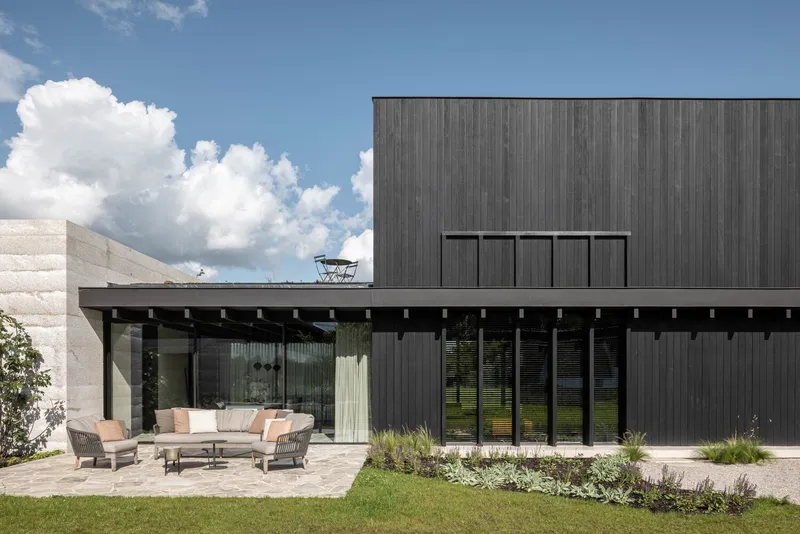
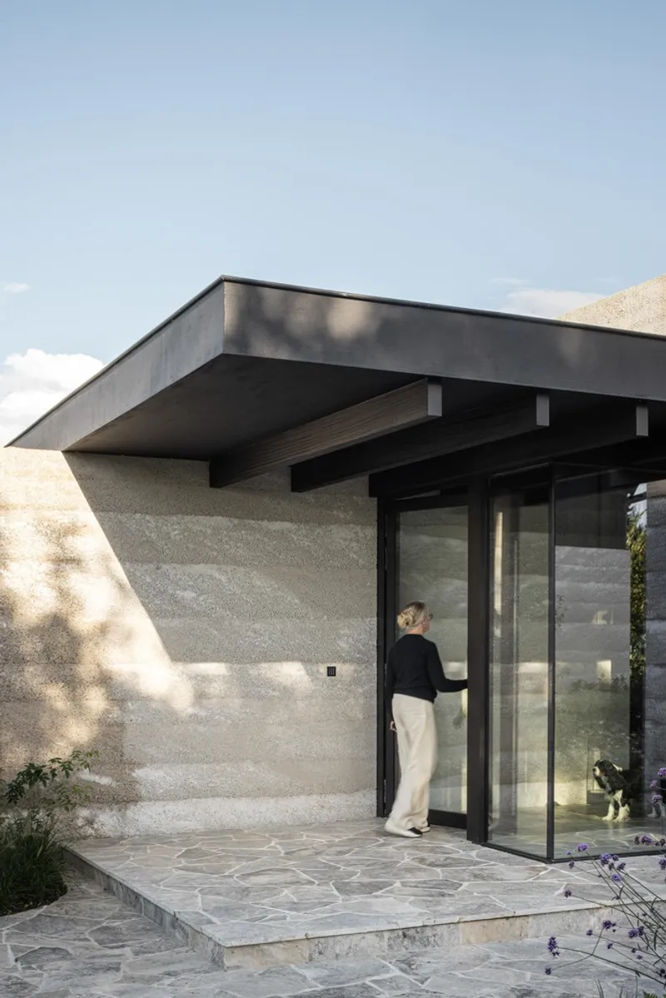
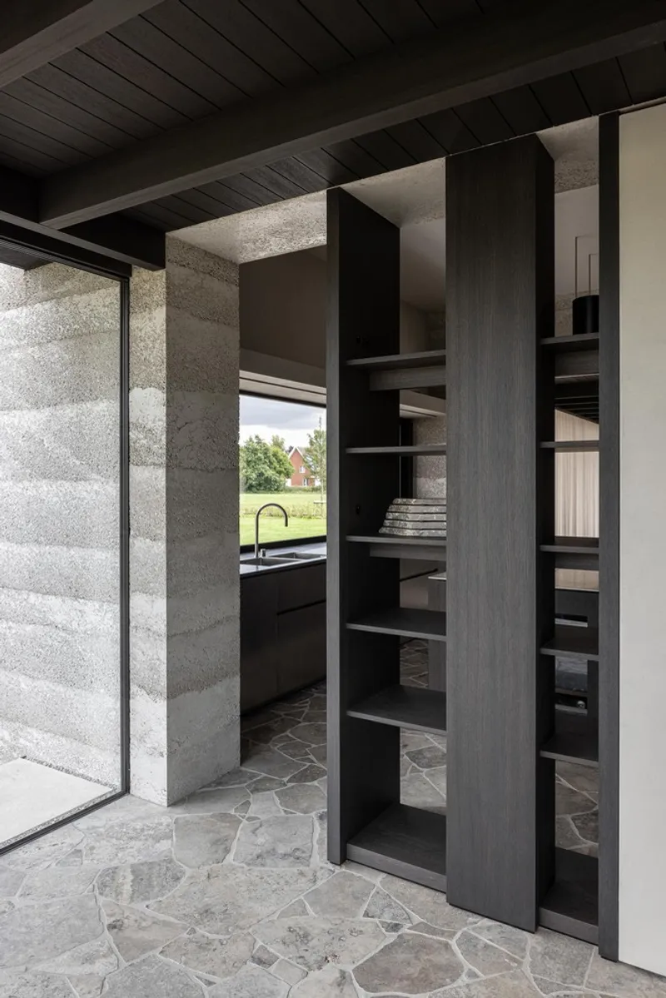
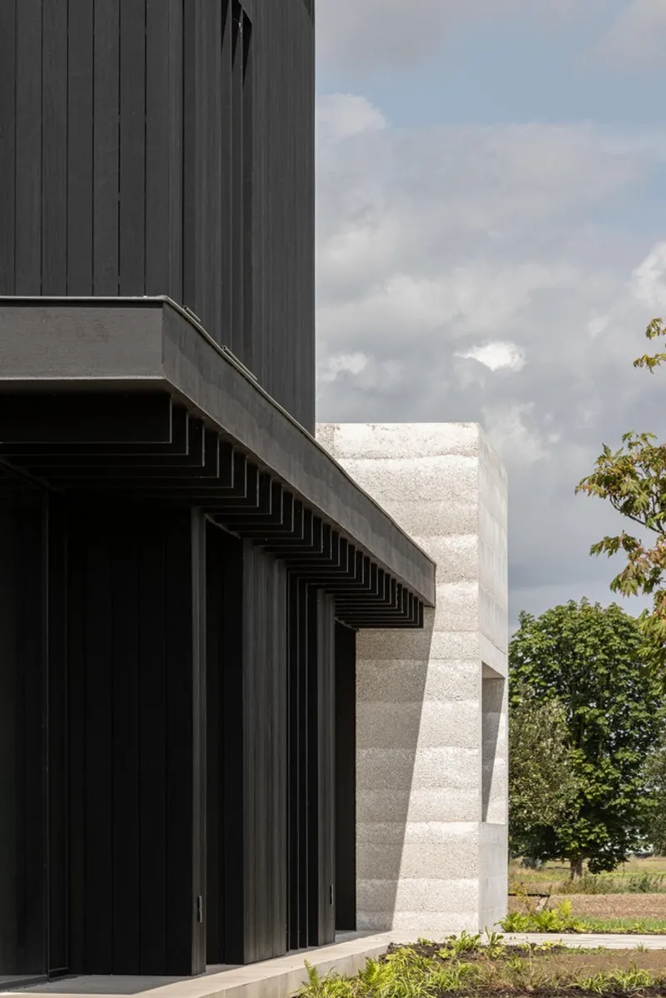
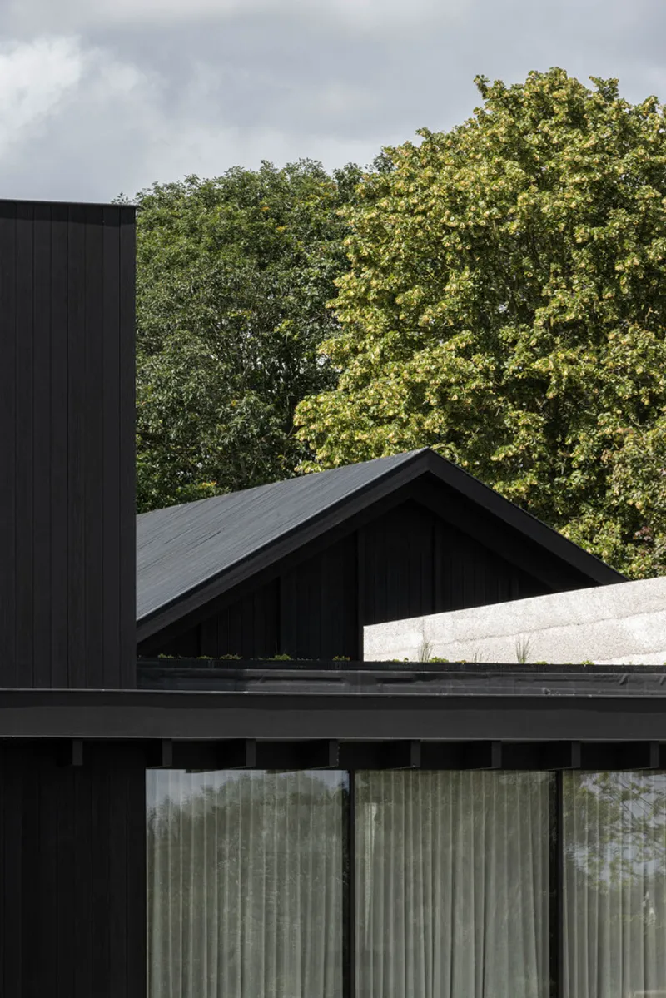
The material palette—stamped concrete, dark-oiled wood, and ultra-slim glass—defines the aesthetic of the villa. The stamped concrete, cast in layered heights, creates a tactile and dynamic façade, while the wood and glass add warmth and transparency.
The Barn-Inspired Volume
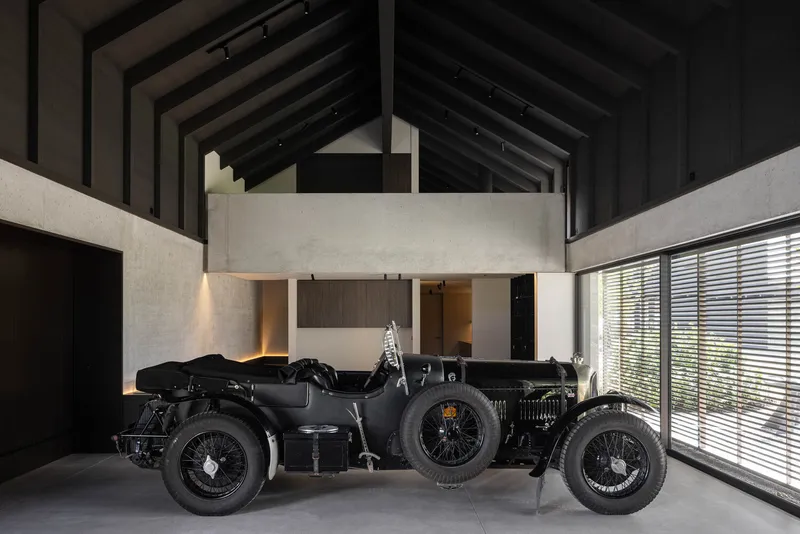
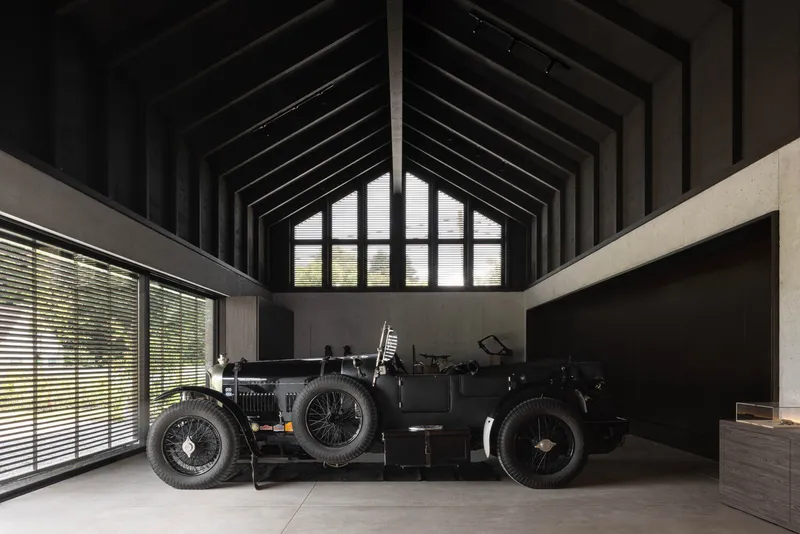
The barn-like structure is a minimalist reinterpretation of traditional agricultural buildings. Its simple form and utilitarian design free the living spaces from dead surfaces, ensuring functionality and elegance. The stamped concrete walls evoke a sense of permanence, while the interplay of wood and glass introduces a touch of modern sophistication.
The Residential Volume: Open and Intimate
The residential section is characterized by its conceptual sequence of closed and open spaces. A central corridor separates practical areas from living spaces, culminating in an open-plan living room, an intimate seating area, and a master bedroom.
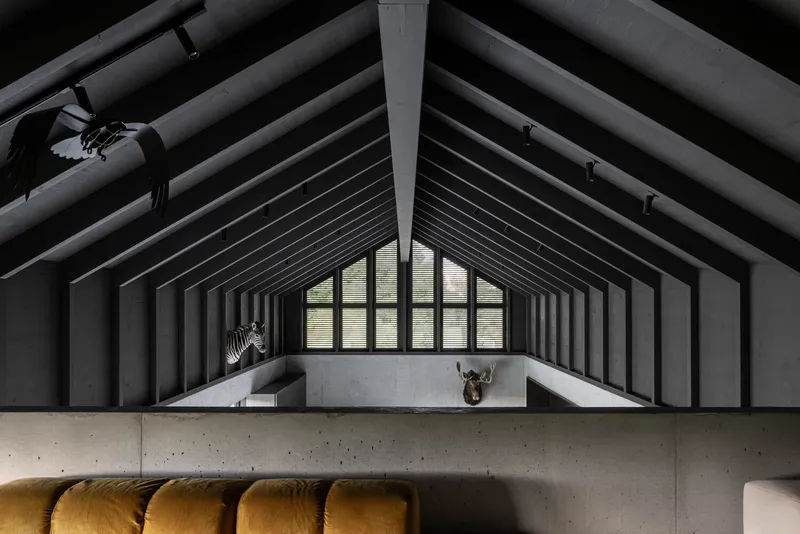
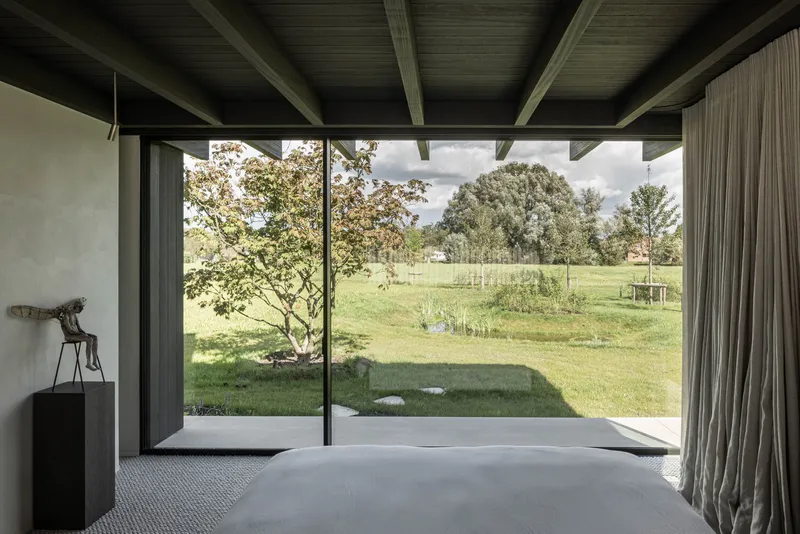
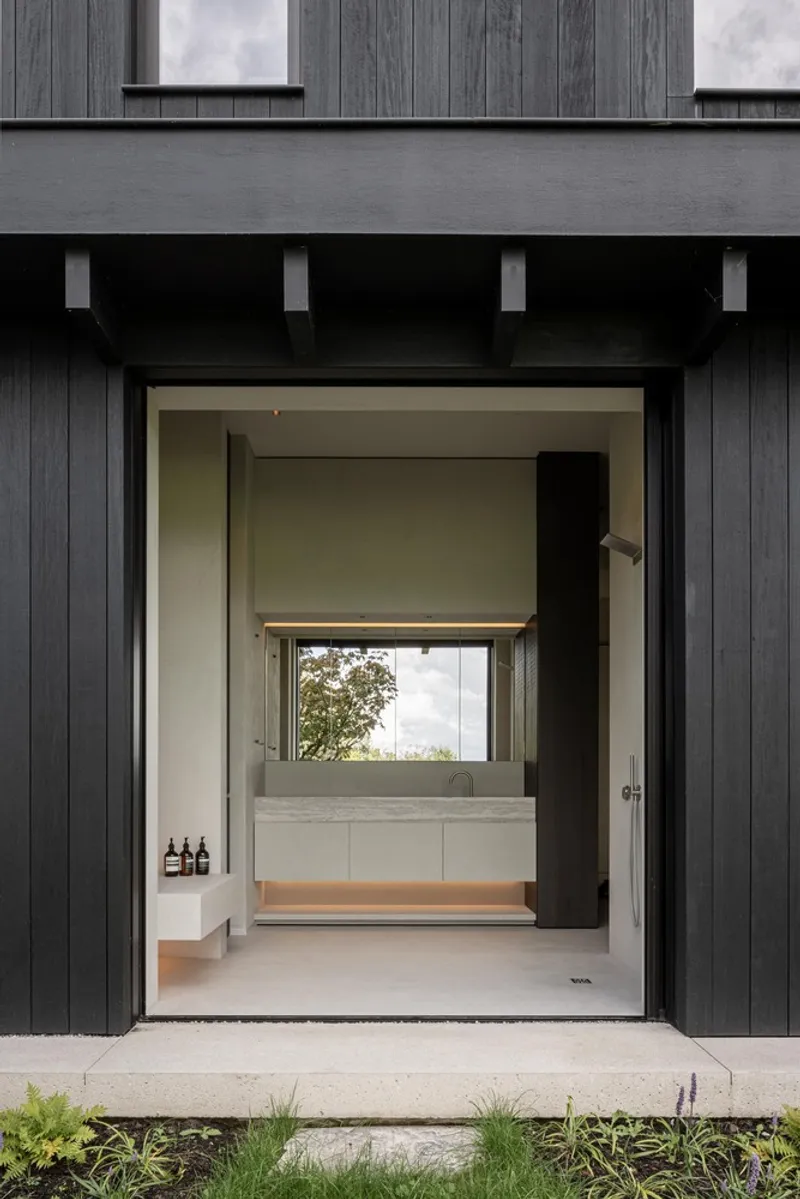
The master bedroom strikes a balance between openness and coziness, featuring warm textiles, dark oak ceilings, and expansive views of the surrounding landscape. Unique elements, such as the ground-floor bathroom with a sliding window for an indoor-outdoor shower experience, further enhance the villa’s innovative design.
The Sculptural Concrete Staircase
The centerpiece of the villa's interior is a sculptural concrete staircase that leads to the upper floor, which houses sleeping quarters for extended family. The dynamic play between high and lowered ceilings adds depth and texture to the living spaces, creating a cocoon-like atmosphere within the concrete shell.
Between Public and Private: The Garden Design
Villa WIGO’s unfenced garden seamlessly blends into the adjacent agricultural fields, creating a harmonious connection between the built and natural environments. A low stamped concrete wall subtly defines the boundary between public and private spaces, turning the front yard into a welcoming meeting place.
Redefining Residential Architecture
Villa WIGO challenges conventional notions of residential design by embracing openness, material innovation, and contextual sensitivity. The villa’s integration of modern and traditional elements offers a new perspective on contemporary living, making it a standout example of modern barn architecture in Belgium.
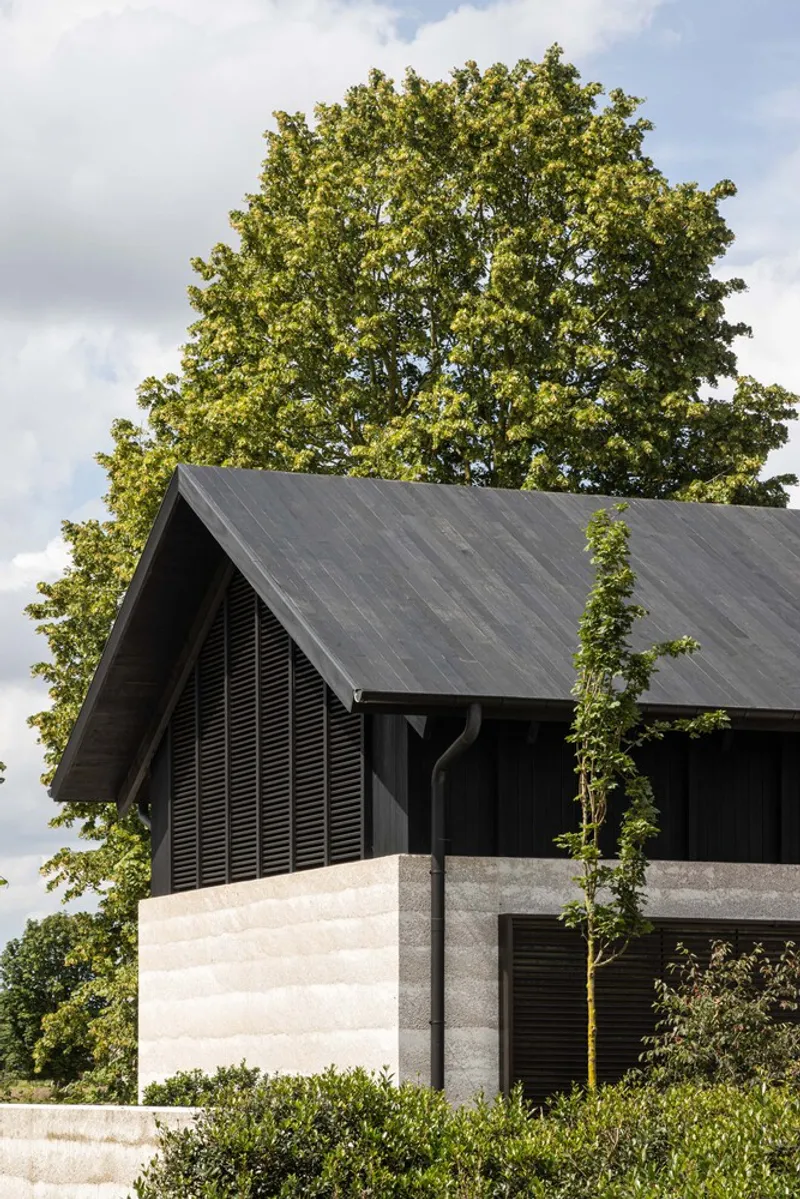
Villa WIGO is more than a residence—it is a statement of architectural innovation that bridges the gap between tradition and modernity. With its thoughtful design, collaborative vision, and harmonious relationship with the landscape, the villa sets a benchmark for sustainable and minimalist residential architecture.
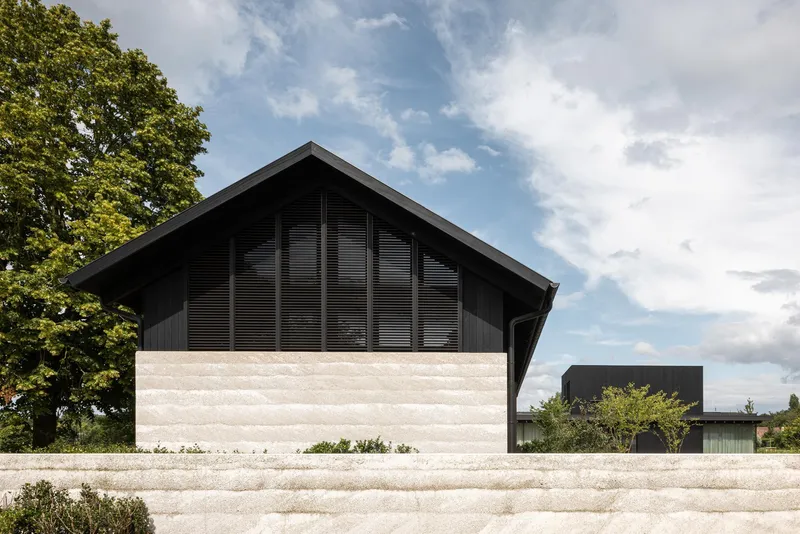
All Photographs are work of Tim Van de Velde




Popular Articles
Popular articles from the community


Co-life: Sustainable Architecture for Age-Friendly Community Living
Co-life reimagines sustainable architecture for seniors through courtyards, rammed earth, shared gardens, and spaces designed for belonging.

Co-Life: Senior Housing Design That Reconnects Older Adults With the City
Co-Life reimagines senior housing design through healing gardens, shared streets, workshops, and a sustainable community across generations.

Lunar Spiral: Space Architecture Shaped by the Mathematics of the Universe
Lunar Spiral reimagines space architecture through Fibonacci geometry, lunar regolith, levitating habitats, and self-sustaining Moon living.

Riyadh For All: Intergenerational Urban Design for Active Aging in Rabat
Riyadh For All reimagines urban design in Rabat with intergenerational co-living, adaptive courtyards, and Moroccan cultural exchange today.


Similar Reads
You might also enjoy these articles


Hodi-Mandai Geram
Project Function: Preservation and revitalization of the Intangible heritage and socio-spatial identity of the Hodi by Housing, Cultural Memory Center, Sacred Grove, landscape, local tourism economy


Olio Towers: A Mid-Rise for Performers That Fuses Housing, Rehearsal, and Stage
Located blocks from Houston's Theater District, this modular tower stacks living units around a central performance atrium.

Oasis: Modular Green Housing Carved into Dhaka's Urban Fabric
A shortlisted Plugin Housing entry reclaims unauthorized settlements in Dhaka with stepped concrete volumes, green roofs, and ventilation-driven design.

Black Hole: A Floating Megastructure for the Post-Physical Era
Emiliano Mazzarotto envisions a spherical, self-scaling arena where e-sports, digital hotels, and holographic stadiums replace traditional public space.


Explore Architecture Competitions
Discover active competitions in this discipline



Challenge to reimagine the Iron Throne


Photograph architecture without architects


Illustrate the lost glory of Angkor Wat - Render Challenge


Design challenge to reuse E-waste
Comments (0)
Please login or sign up to add comments
No comments yet. Be the first to comment!