
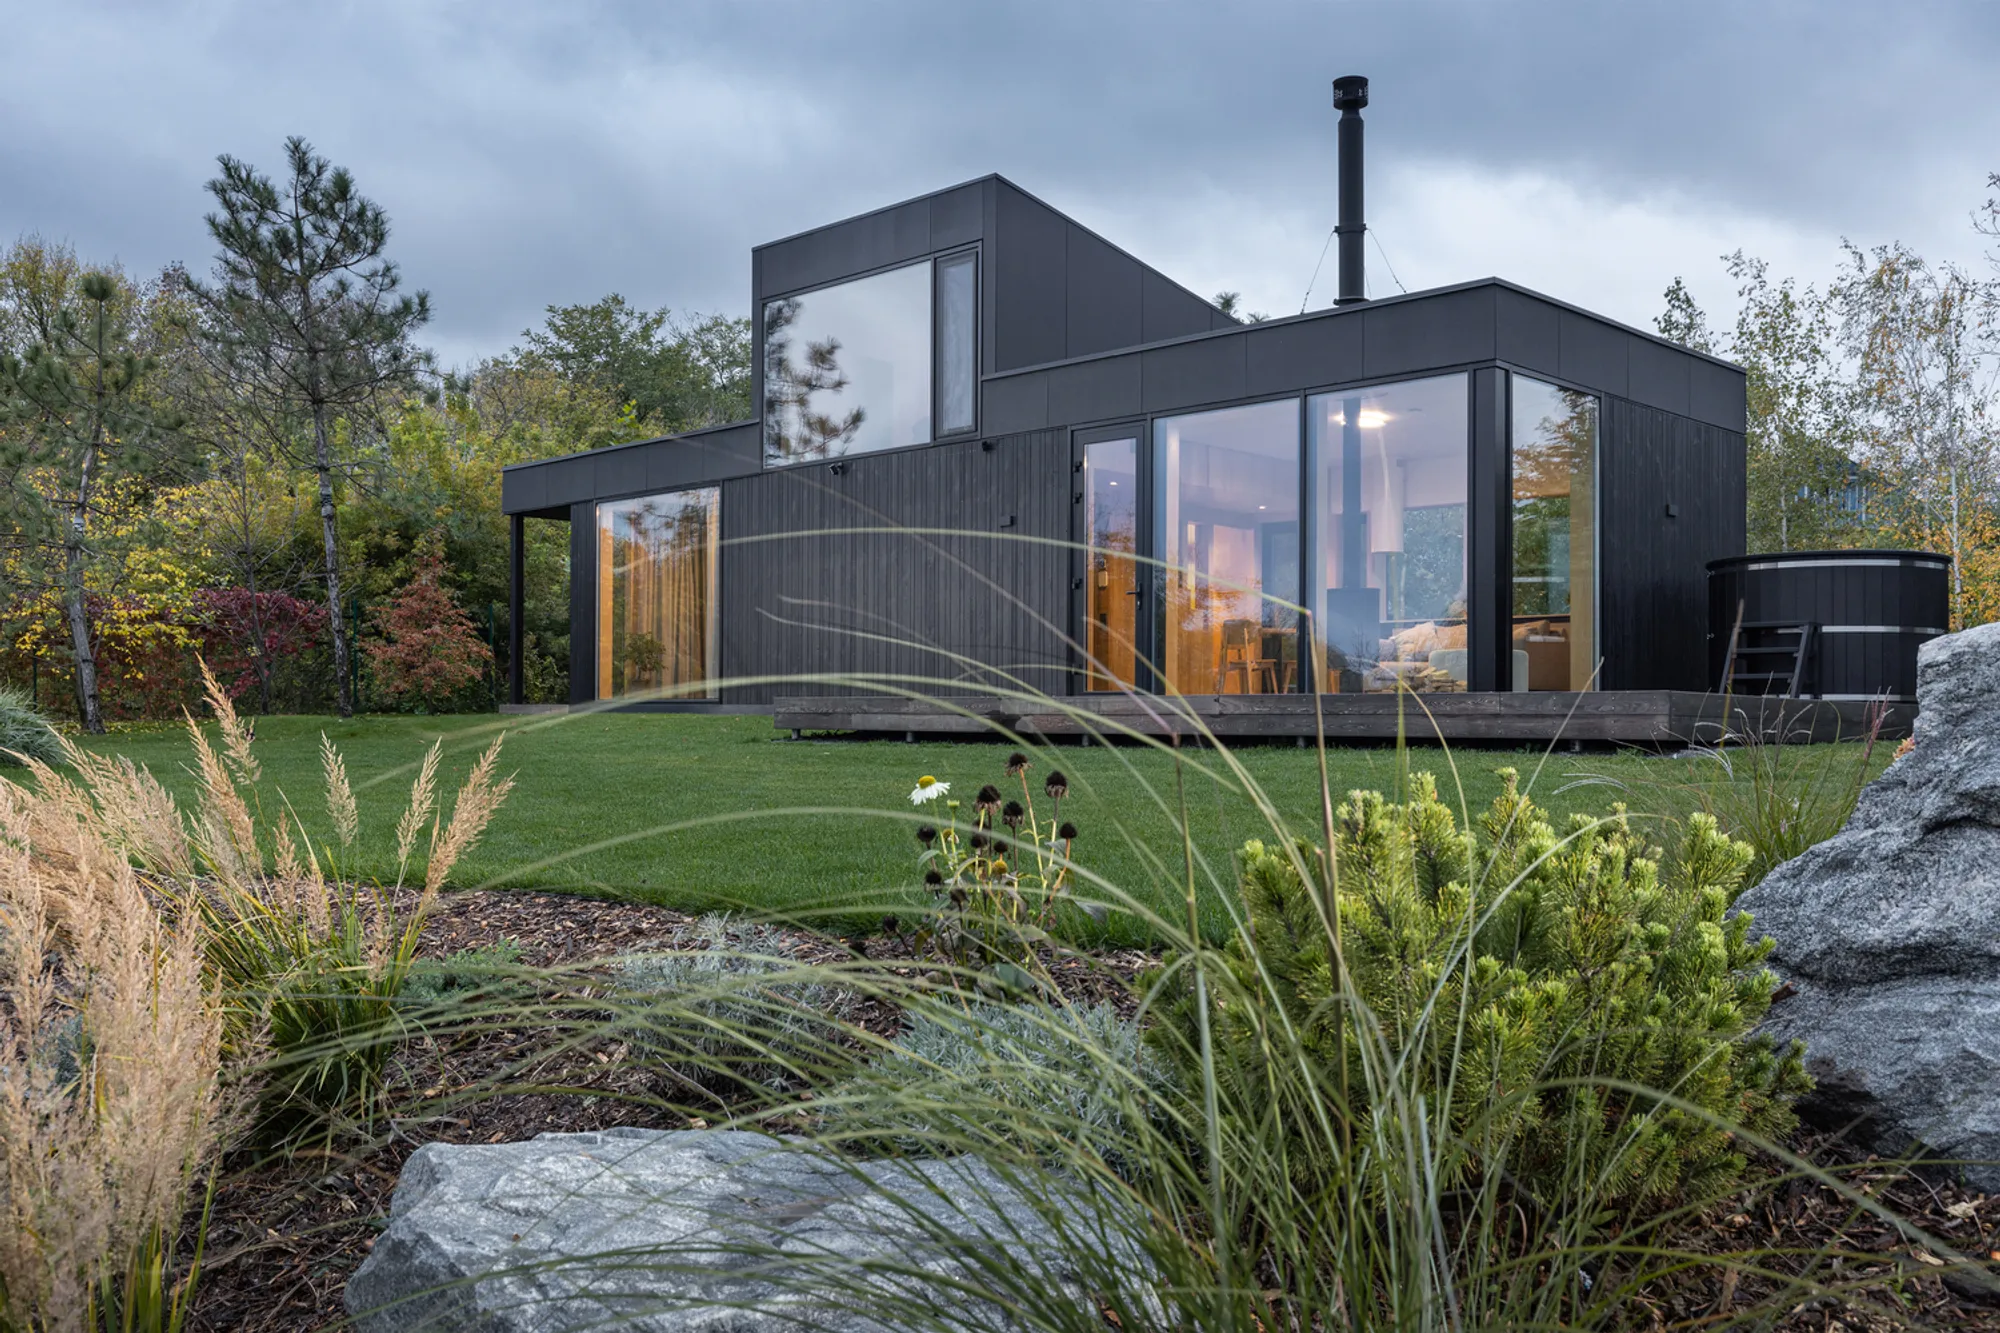
A-House by Klochenko Architects: Compact Riverfront Retreat with Nordic Minimalism and Smart Spatial Design
Compact riverfront guest house with Nordic design, smart planning, private terraces, and warm minimalist interiors blending nature, comfort, and functionality.


Designed by Klochenko Architects, A-House is a compact yet highly functional residential retreat located in Ukraine, completed in 2022. With a modest footprint of just 70 m², this contemporary guest house demonstrates how thoughtful architecture can maximize comfort, privacy, and scenic value within limited space. Conceived as a secondary dwelling on an existing plot, the project serves as a welcoming getaway for guests, blending seamlessly with its surroundings while maintaining a distinct identity.
Site Strategy: Balancing Privacy, Views, and Landscape Integration
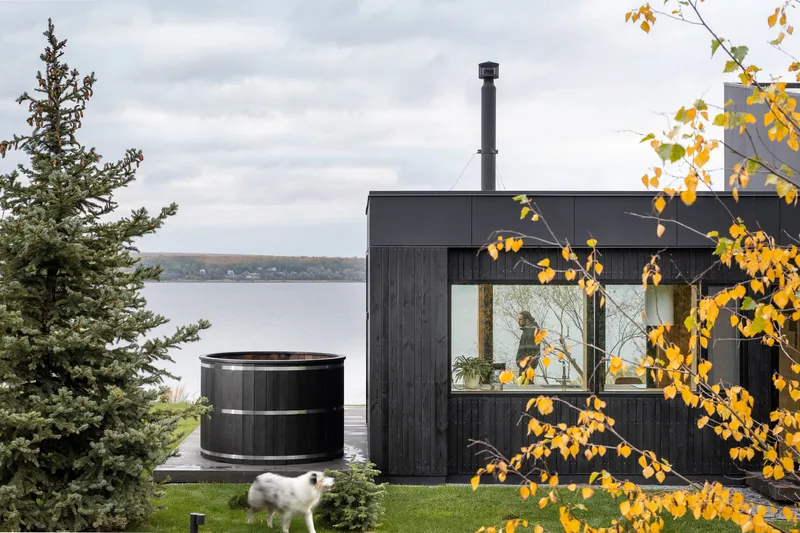
Positioned on the southern edge of the plot, A-House takes full advantage of its proximity to the Dnipro riverbank. The house is oriented toward the southeast, allowing natural light to flood the interiors while offering uninterrupted views of the river from nearly every room. The strategic placement ensures visual and spatial separation from the main residence without resorting to rigid boundaries.
A line of birch trees along the western edge shields the property from the street, while fir trees to the north subtly divide the site and enhance privacy from neighboring properties. This landscape strategy reinforces a sense of retreat, making the house feel secluded yet connected.

Architectural Concept: Compact Living with Experiential Design
The design concept centers around creating a warm, inviting environment for small groups of friends or family. The house accommodates up to four people and emphasizes both indoor comfort and outdoor living. Its elongated plan follows the river’s edge, ensuring that every primary space benefits from natural views and daylight.
Despite its compact size, the house avoids spatial compromise through intelligent zoning and vertical layering. The architecture reflects a balance between minimalism and experiential richness, offering moments of intimacy, openness, and relaxation.


Spatial Planning: Efficient Layout with Functional Zoning
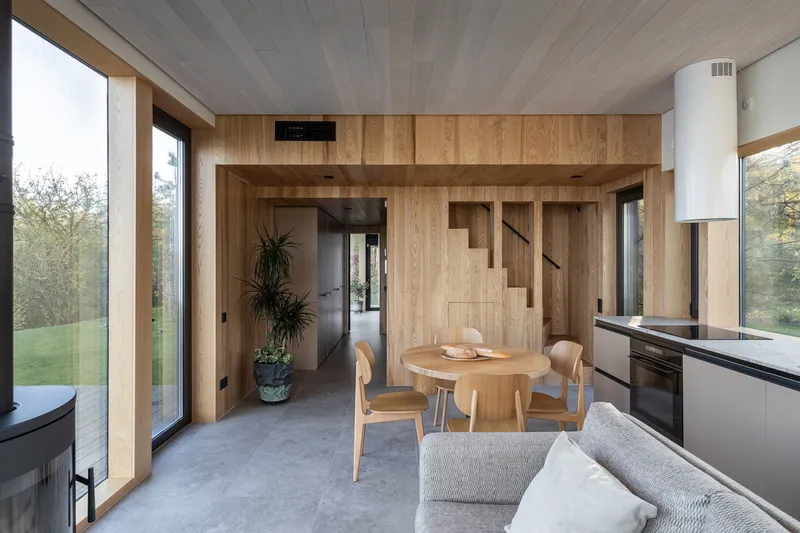
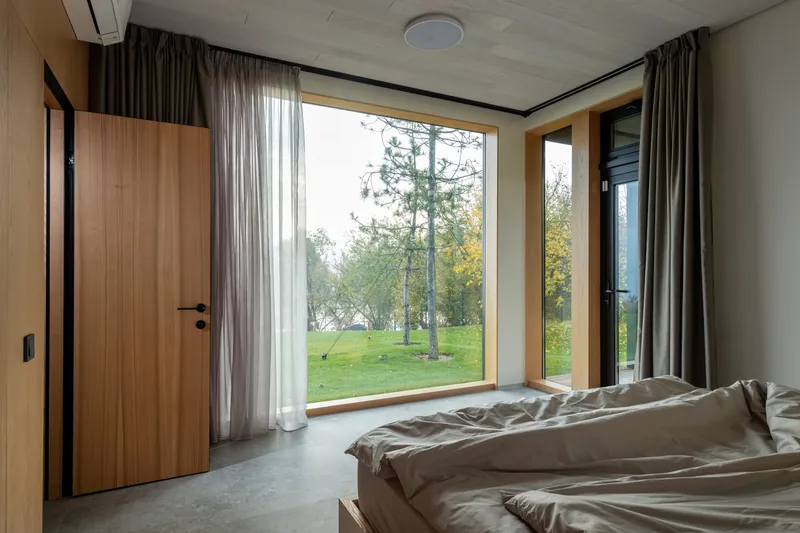
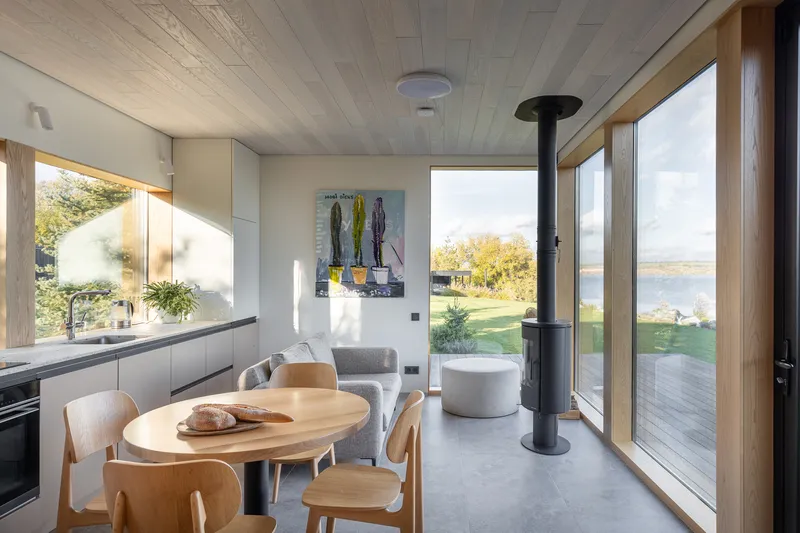
The ground floor is divided into three primary zones. A living room with a dining area is positioned on the north side, creating a communal hub. On the south side, a private bedroom opens toward outdoor spaces, enhancing the indoor-outdoor connection. Between these zones lies a compact service core containing a WC and circulation corridor.
The central portion of the house features a reduced ceiling height, allowing for the insertion of a second bedroom above. This clever sectional strategy optimizes volume while maintaining a compact building envelope.
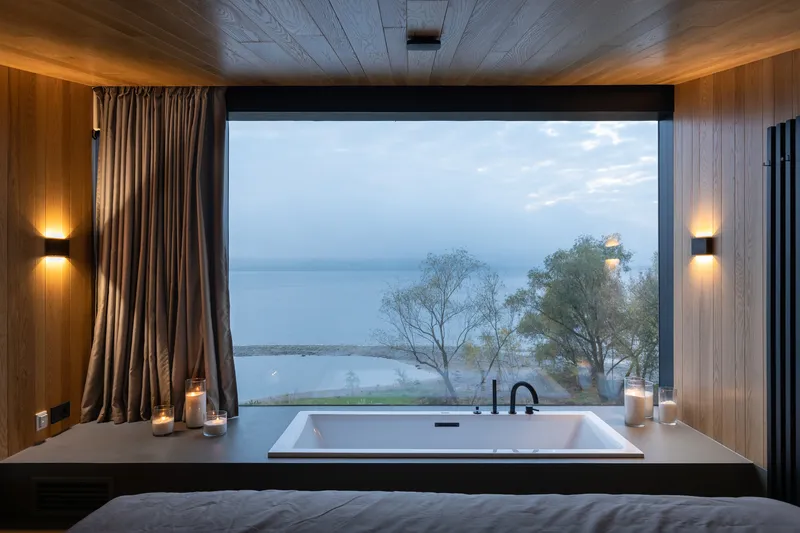
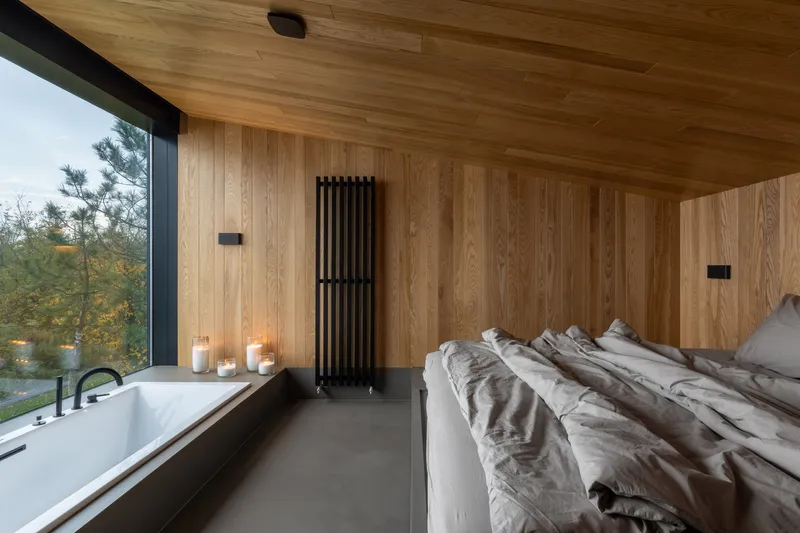
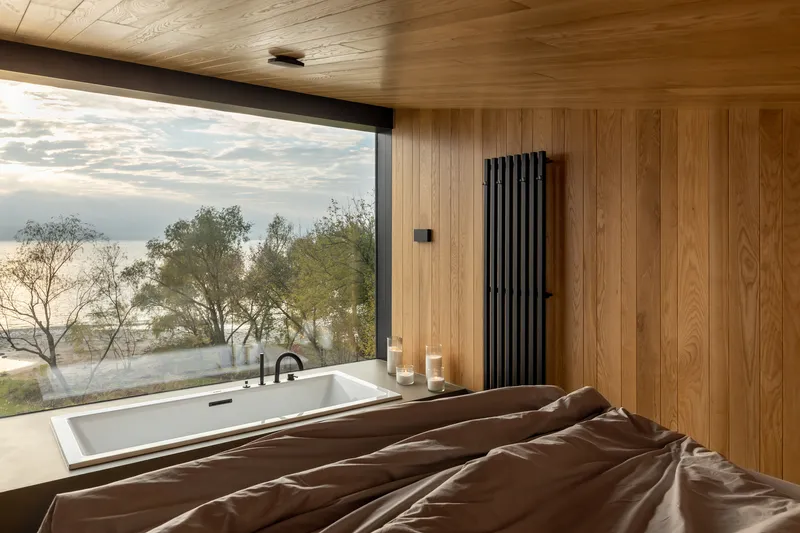
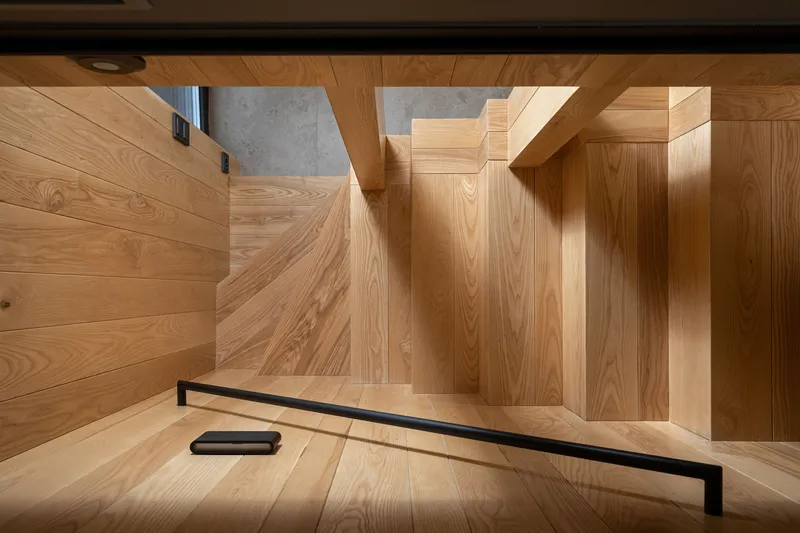
The upper-level bedroom is accessed via a staircase and hatch system, reinforcing the house’s efficient use of space. This room is designed as a more intimate and atmospheric retreat, complete with a built-in bath positioned near a large window. The darker finishes and subdued lighting create a serene, romantic ambiance distinct from the rest of the house.
Additional functional elements, such as integrated storage and a concealed washing machine beneath the stairs, further enhance usability without cluttering the interior.
Indoor-Outdoor Connection: Terraces and Relaxation Spaces
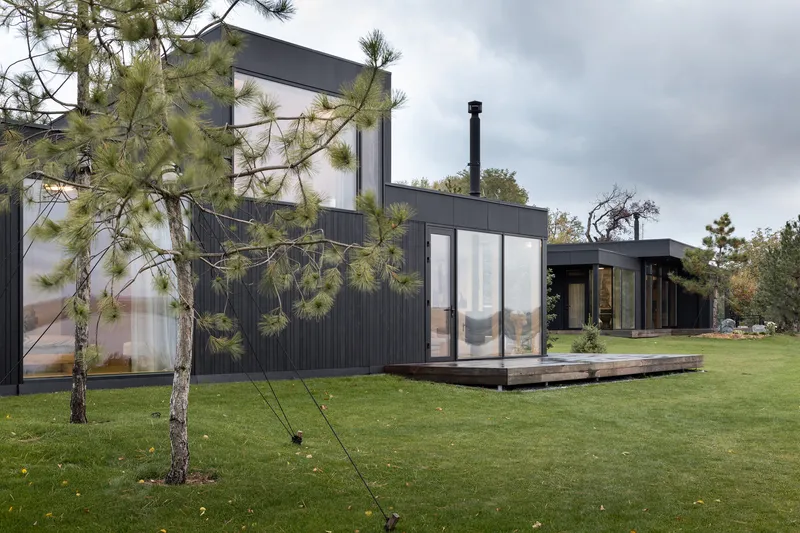
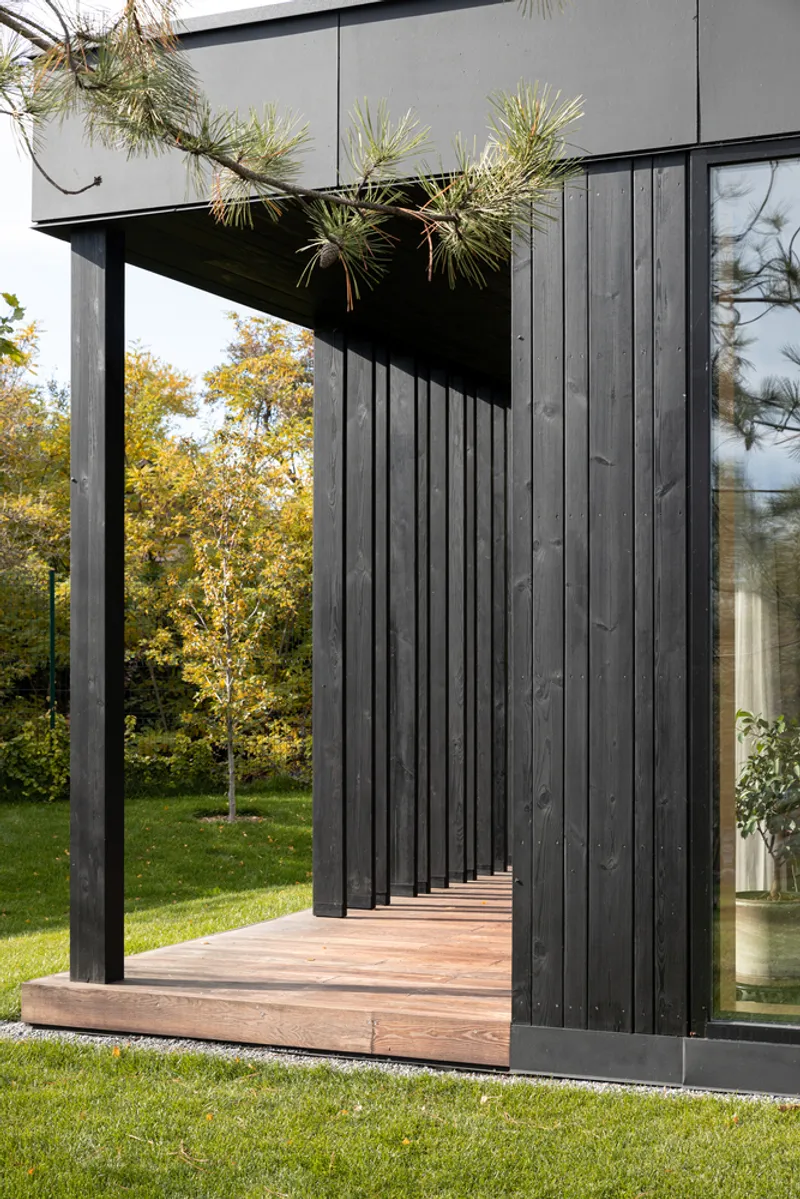
A-House places strong emphasis on outdoor living. The living room opens onto an L-shaped terrace, extending the social space into the landscape. On the southern side, a സ്വകാര്യ covered terrace connected to the bedroom provides a more secluded outdoor experience. These transitional spaces allow occupants to engage with nature throughout the day, whether socializing or relaxing in solitude.
Construction and Materials: Sustainable and Efficient Building Techniques
Responding to site-specific geological conditions and the client’s desire for underfloor heating, the house is built on a Swedish insulated slab foundation. This solution enhances thermal performance and energy efficiency, making it suitable for year-round use.
The structural system consists of prefabricated wooden panels assembled on-site, ensuring precision and reducing construction time. Insulation is achieved באמצעות 150 mm wool layers between studs, contributing to the building’s thermal comfort.
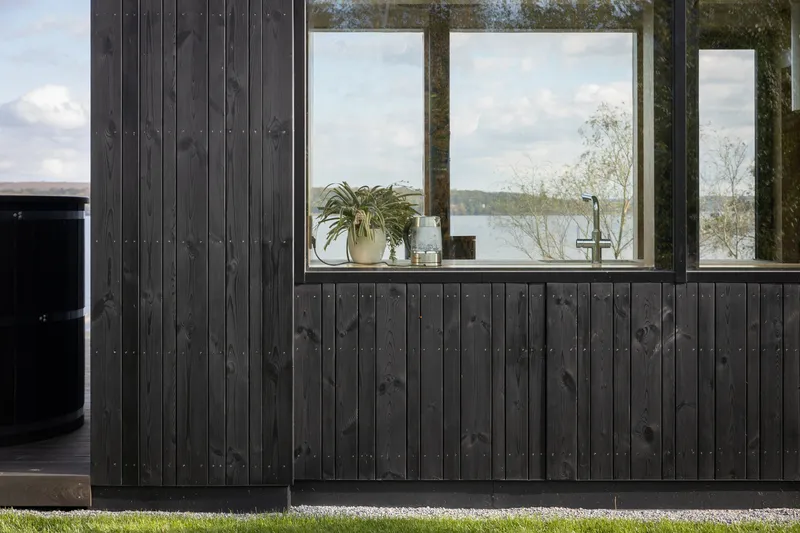
Externally, the house is clad in thermally modified pine planks of varying widths, combined with painted cement boards. This material palette creates a striking black Nordic aesthetic that contrasts with the natural surroundings while reinforcing durability.
Interior Design: Minimalism with Warm Material Expression
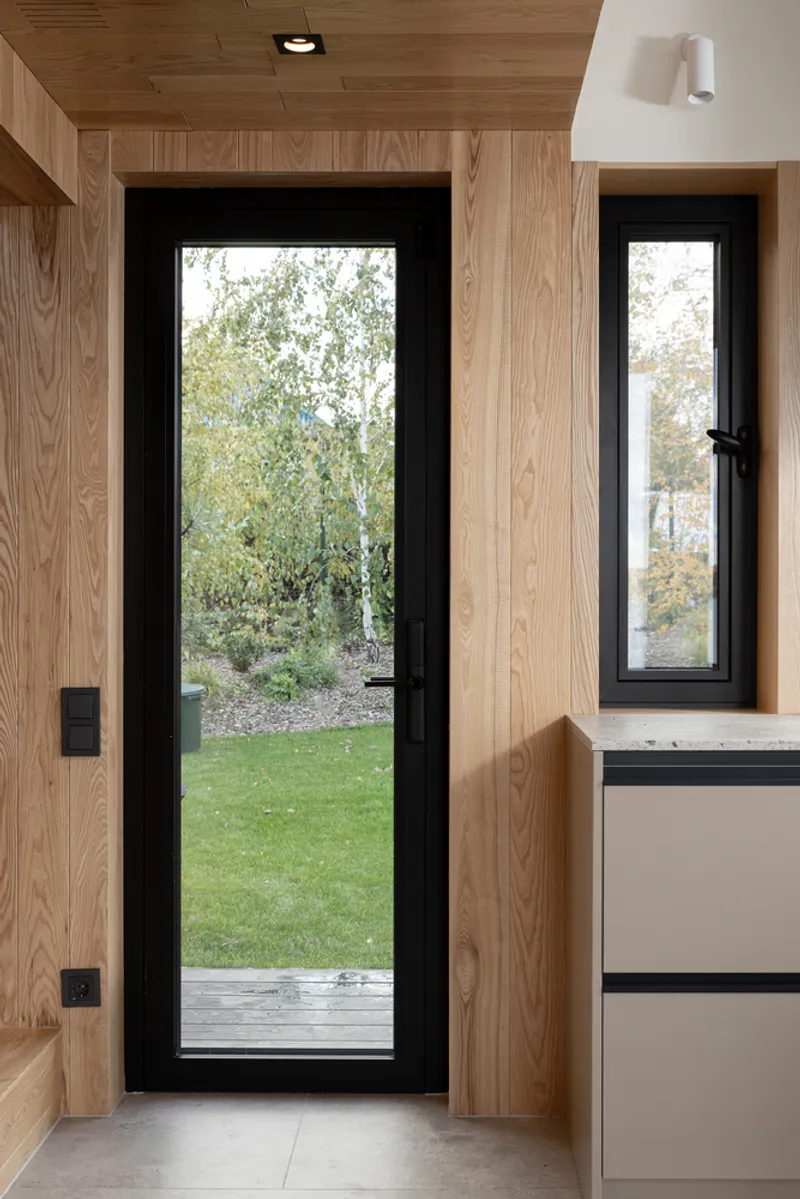
The interior design follows a clean and restrained approach. White-painted walls and ceilings create a bright, airy atmosphere, while subtle wood elements introduce warmth. The central core, finished in natural ash, reads as a distinct volume inserted within the space, adding depth and material contrast.
The upper bedroom adopts a more immersive material palette, featuring wood-clad walls and ceilings paired with a microcement floor. This combination enhances the tactile and sensory experience, aligning with the room’s role as a private retreat.
A Model for Compact, Experiential Living
A-House by Klochenko Architects exemplifies how small-scale residential architecture can deliver high-quality living experiences through thoughtful design, efficient planning, and strong connections to nature. By integrating privacy, scenic orientation, and minimalist aesthetics, the project stands as a compelling example of modern compact living.
All photographs are works of




Popular Articles
Popular articles from the community


The Earth Pod: 3D Printed Homes for Resilient Refugee Communities
The Earth Pod reimagines refugee housing through 3D printed homes made from clay, combining resilience, self-sufficiency, and rapid shelter.

Riyadh For All: Intergenerational Urban Design for Active Aging in Rabat
Riyadh For All reimagines urban design in Rabat with intergenerational co-living, adaptive courtyards, and Moroccan cultural exchange today.

Co-Life: Senior Housing Design That Reconnects Older Adults With the City
Co-Life reimagines senior housing design through healing gardens, shared streets, workshops, and a sustainable community across generations.

Hill & Cross Opera: Sculptural Opera House Architecture Shaped by Tallinn’s Landscape and Identity
Hill & Cross Opera reimagines opera house architecture in Tallinn through its sculptural hill, civic plaza, glass wave and a luminous cross.


Similar Reads
You might also enjoy these articles


FAMM Arquitectura Organizes Ten Villas Around Courtyards and Jungle in Nosara, Costa Rica
El Molino pairs two elongated volumes with deep overhangs and timber louvers to build a compact coastal community five minutes from the beach.

Oscar Niemeyer's Ibirapuera Park Pavilions Define São Paulo's Cultural Identity in Concrete and Curve
A constellation of modernist volumes set within São Paulo's most important urban park, conceived for the city's 400th anniversary in 1954.

How Henri Picq's 1889 Paris Pavilion Traveled 11,000 Kilometers to Become Santiago's Artequín Museum
A prefabricated iron and glass pavilion built for the Paris Universal Exposition found a second life as a children's art museum in Chile.

Sanjay Puri Architects Wraps a Jaipur Office Tower in Capsule-Shaped Green Buffers
A nine-level climate-responsive workplace near Jaipur Airport uses stacked planter terraces and aluminium screens to fight 40°C heat.


Explore Architecture Competitions
Discover active competitions in this discipline



Challenge to reimagine the Iron Throne


Photograph architecture without architects


Illustrate the lost glory of Angkor Wat - Render Challenge


Design challenge to reuse E-waste
Comments (0)
Please login or sign up to add comments
No comments yet. Be the first to comment!