
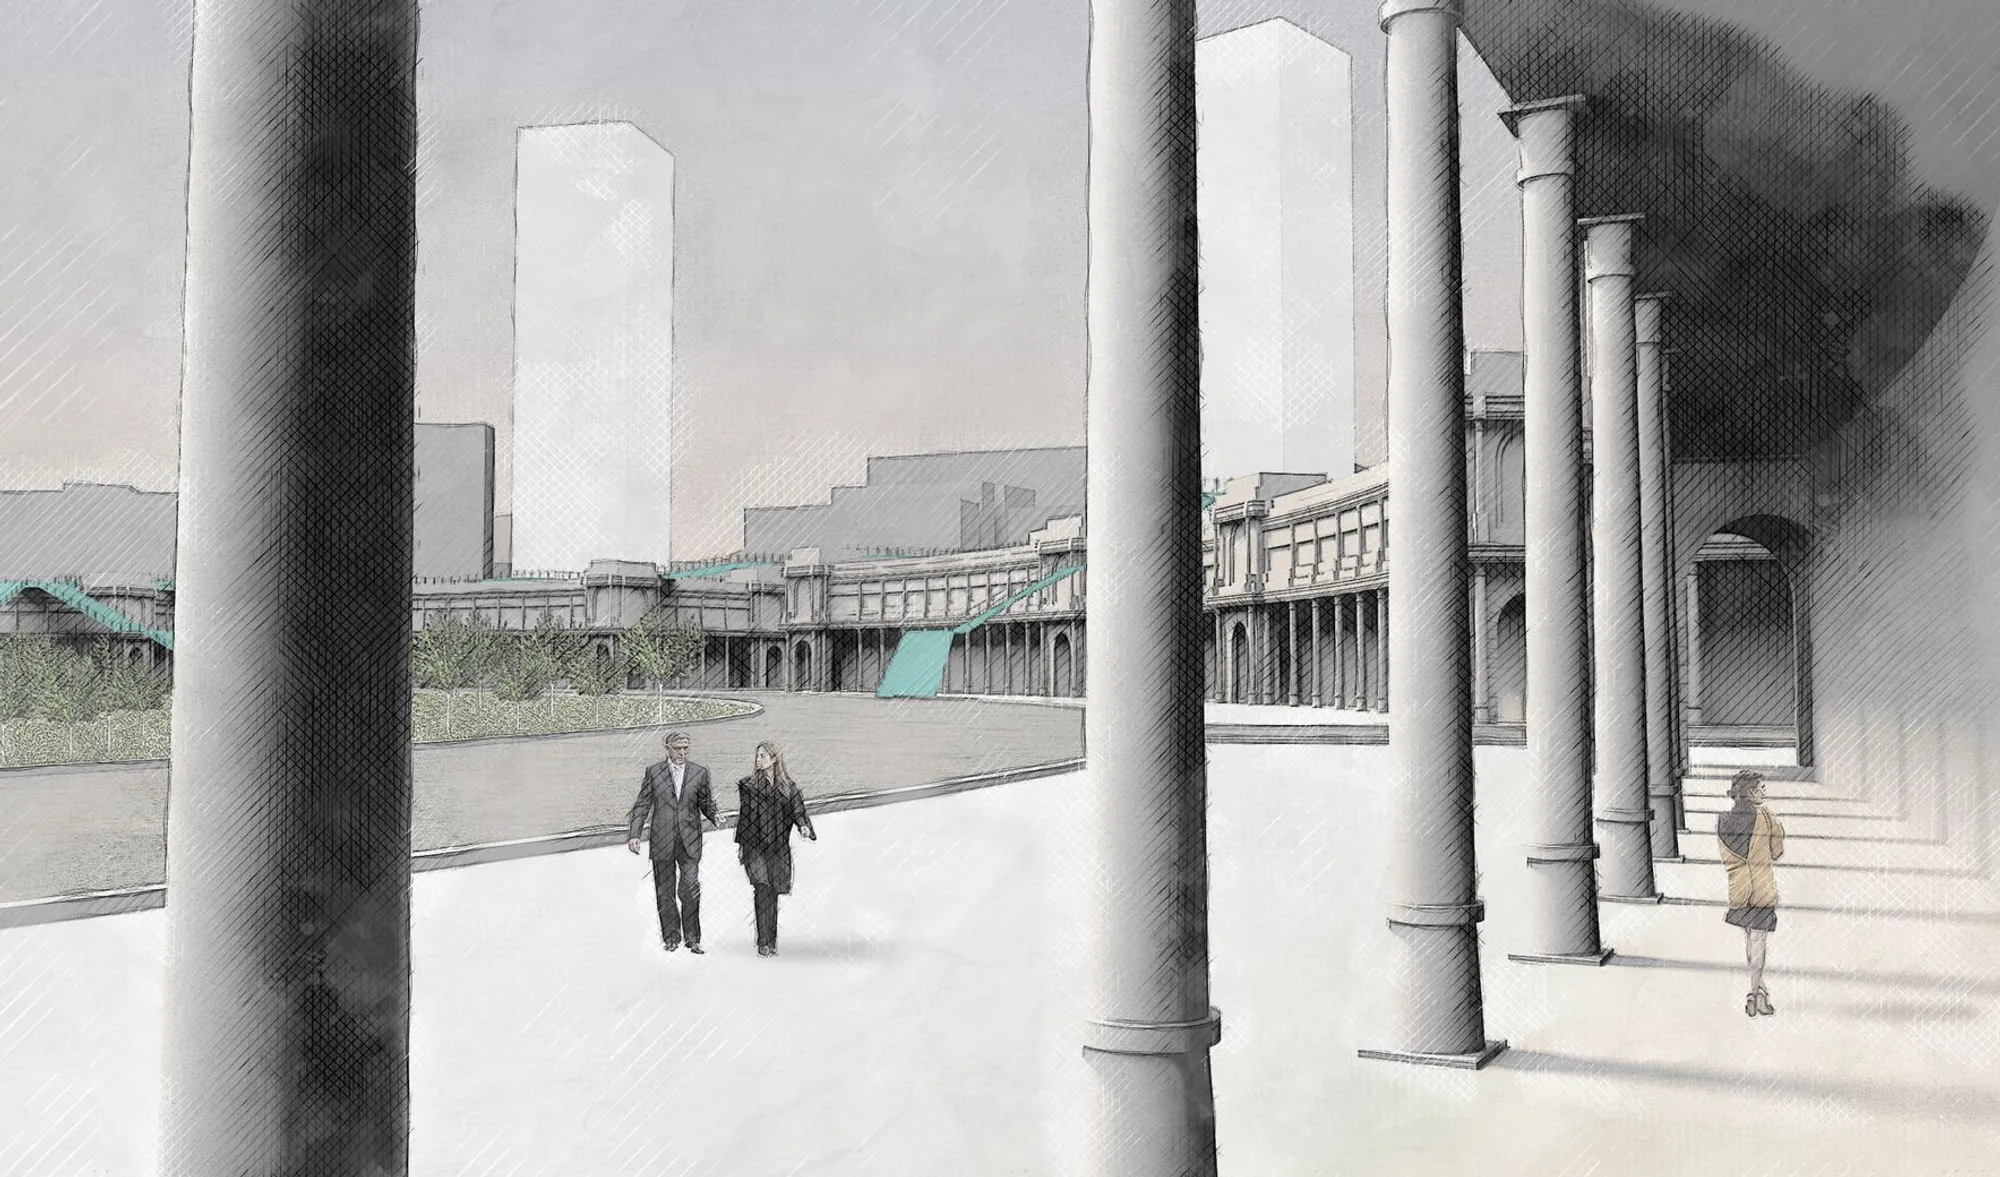
A New Roof for CP: Layering a Canopy City Over Delhi's Colonial Core
An elevated green stratum transforms Connaught Place into a multi-level public realm without erasing its Georgian architectural identity.


What if the most radical act of preservation is not restoration, but addition? In a city where heritage and hypergrowth collide daily, the proposal for Connaught Place does something deceptively simple: it adds a second ground level. A continuous canopy layer, planted and populated, hovers above the Georgian colonnades of Delhi's most iconic commercial district, turning rooftops into walkways, gardens, and cafes while the historic facades below remain untouched. The move is both literal and conceptual, treating the existing urban fabric not as a museum piece but as a foundation for a living, breathing public realm.
Designed by Rossignol Gregoire, this Honorable Mention entry in the Neo Delhi competition tackles the growing congestion, vanishing open space, and urban sprawl that have steadily eroded Connaught Place's role as the capital's civic heart. Rather than demolishing or freezing the site in amber, the scheme proposes a phased regeneration strategy that reclaims inner streets for pedestrians, introduces controlled tower heights, and deploys biophilic canopy infrastructure to cool the microclimate. The result positions CP somewhere between New York's High Line and Seoul's Skygarden, but at a scale and cultural specificity that is distinctly Delhi.
Street Level Reclaimed: Pedestrians Replace Traffic
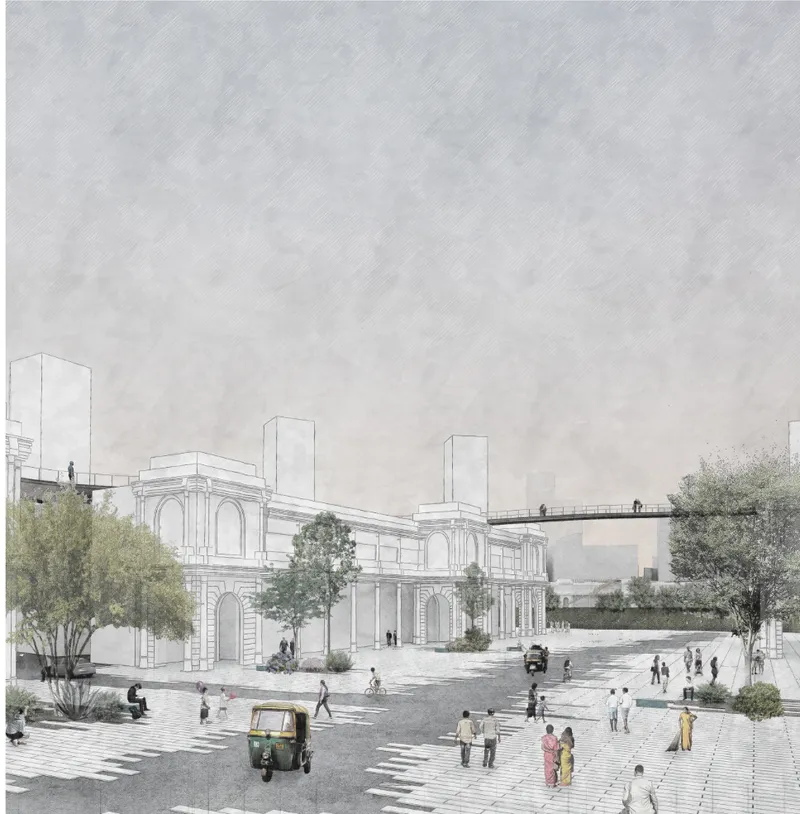
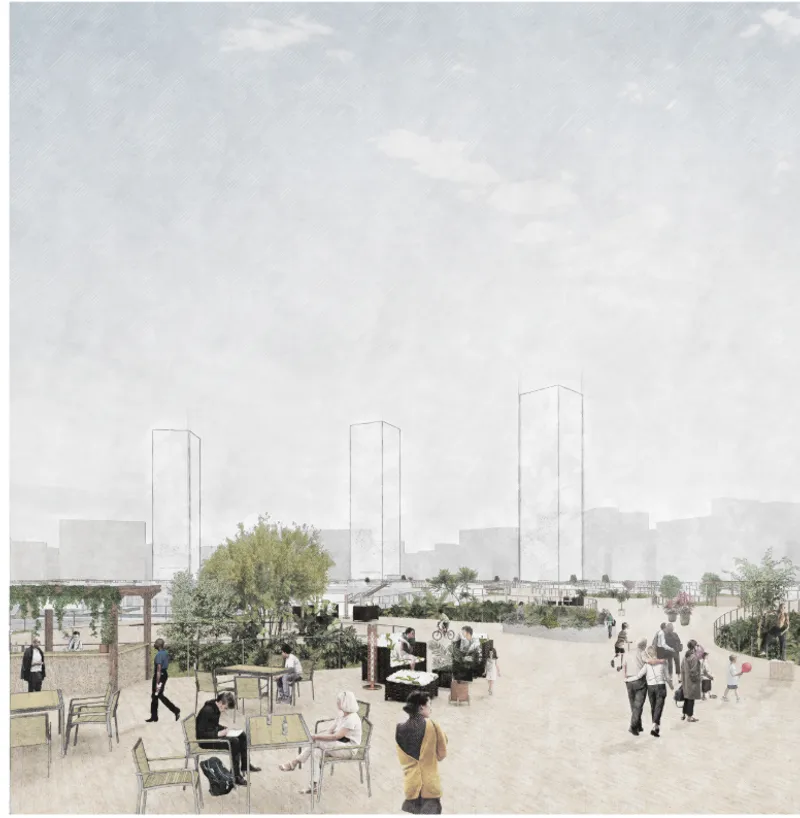
At ground level, the proposal's most immediate impact is the removal of cars from CP's inner circles. A major outer ring road absorbs vehicular traffic, allowing the concentric streets to become car-free zones where auto-rickshaws, cafe seating, and pedestrian flow coexist. The renderings show a public plaza animated by foot traffic and flanked by line-drawn heritage facades, their scale and rhythm carefully preserved. Towers rise beyond, but the human figure dominates the foreground. The message is clear: this is a city designed for people, not throughput.
The second rendering reinforces this reading. Cafe tables spill into an open plaza, and three tall towers provide a vertical counterpoint without visually dominating the scene. The controlled tower heights ensure that CP remains legible as a symbolic and physical nucleus of New Delhi, offering panoramic views of the historic core rather than competing with it. Careful zoning and projection control maintain urban legibility across the skyline.
A Green Lung Above the Georgian Roofline
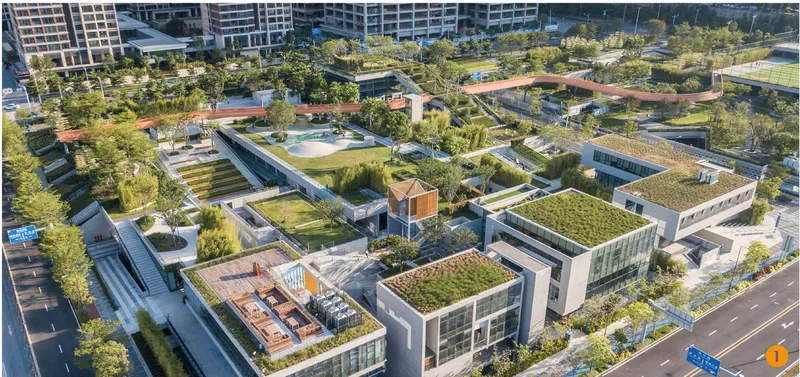
The aerial view reveals the project's defining gesture: a continuous landscape of green roofs and planted terraces wrapping around the residential towers. This canopy layer is not decorative. It absorbs carbon, provides shade, and contributes to a measurably cooler microclimate in a city where summer temperatures routinely exceed 40°C. HVAC and technical equipment are concealed beneath this green stratum, preserving aesthetic continuity while the infrastructure quietly performs its environmental work.
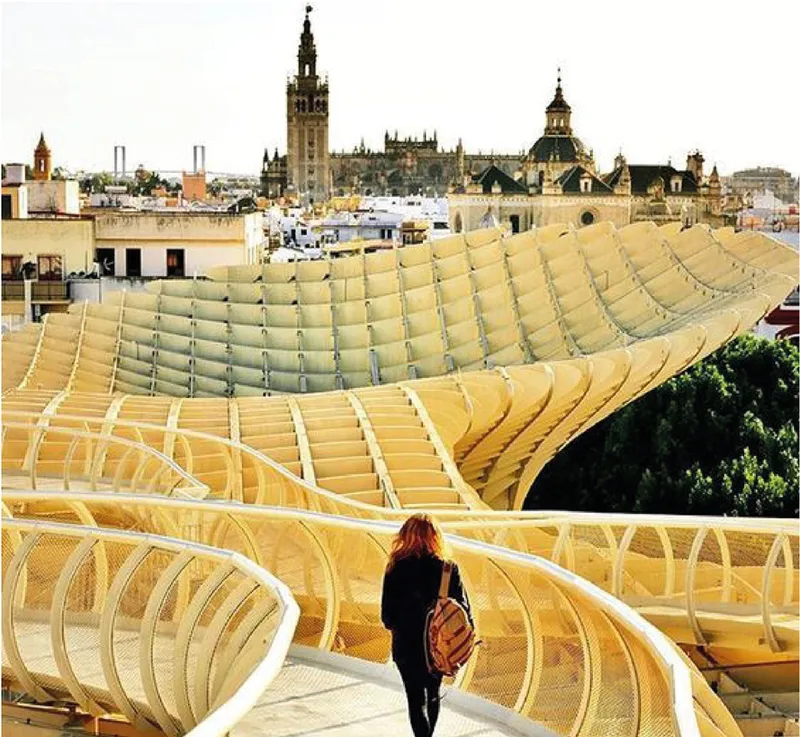
The elevated walkway image captures the experiential promise of the scheme. A visitor stands beneath an undulating timber lattice canopy, gazing out over the historic roofscape below. This is the "second ground level" in action: a publicly accessible plane that hosts walkways, gardens, meeting spaces, and moments of contemplation above the noise of the city. The biophilic design promotes wellness and amplifies biodiversity within the urban core, aligning the project with future-ready sustainability goals.
Materiality and Courtyard Tradition
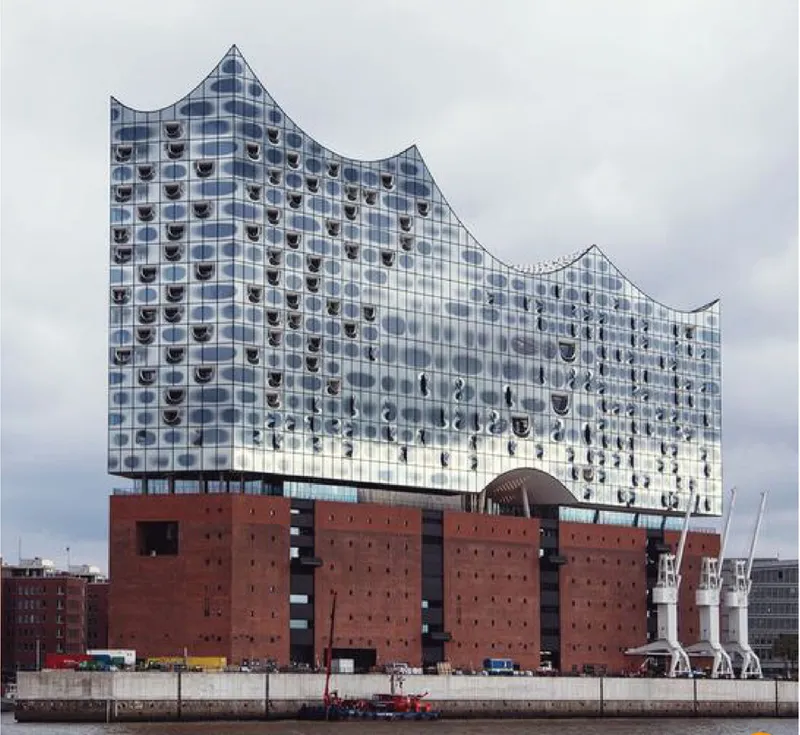
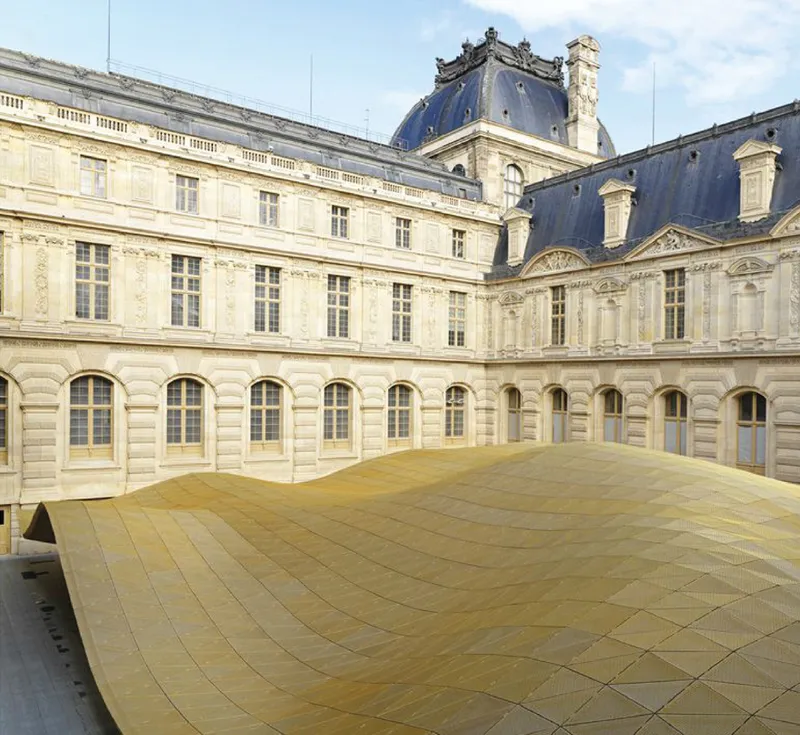
Two images reveal the material palette at closer range. A waterfront facade pairs a wave-shaped glass curtain wall with a red brick podium, a deliberate juxtaposition of contemporary fluidity and grounded solidity. The brick anchors the building in Delhi's material tradition while the glass signals programmatic transparency and environmental responsiveness. It is a facade that works at two speeds: heavy and civic at the base, light and dynamic above.
The courtyard image is perhaps the most intimate moment in the project. A sloping timber deck surface is enclosed by pale stone arcaded facades and a mansard roof, creating a sheltered microenvironment that echoes the spatial logic of CP's original colonnaded walkways. Here, the project's respect for existing architectural typologies is most legible. The scale and rhythm of the historic language persist; the new materials and geometries sit within that framework rather than overriding it.
Terraced Landscapes as Civic Theater
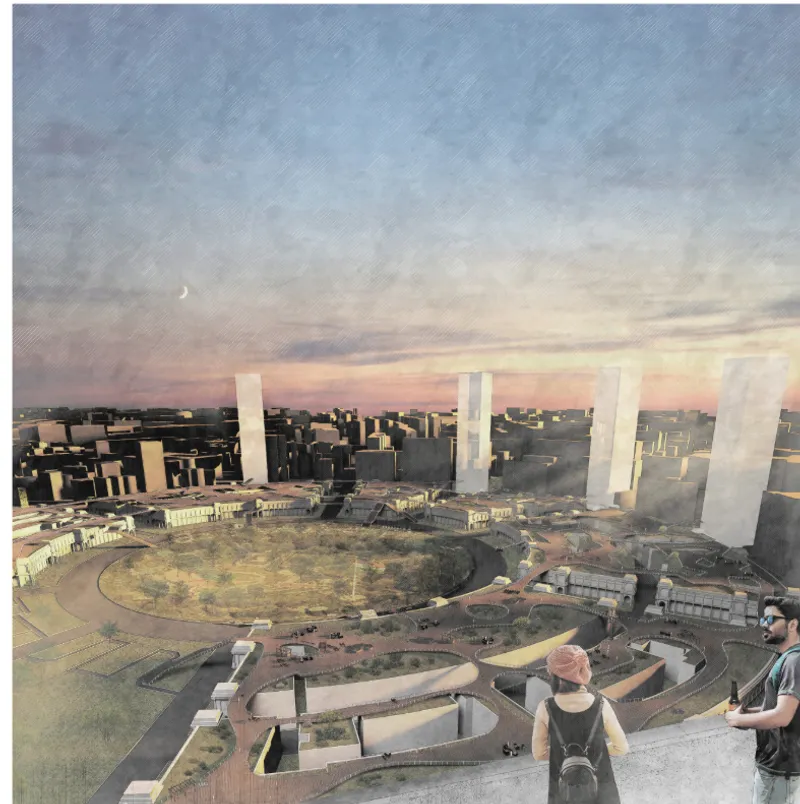
The final collaged rendering pulls back to reveal the project at dusk, a terraced landscape descending toward a circular plaza overlooked by vertical white columns. The image reads as civic theater: the landscape itself becomes seating, stage, and promenade simultaneously. It is a multi-level public realm in miniature, demonstrating how the vertical stacking of program can generate social intensity rather than just density. The warm dusk light underscores the proposal's ambition to make CP not merely functional but atmospheric, a place people choose to linger.
Why This Project Matters
Heritage regeneration projects in rapidly growing cities almost always face the same false binary: freeze or demolish. Gregoire's proposal for Connaught Place rejects both options. By treating the existing colonial structure as a datum rather than a ceiling, the scheme demonstrates that vertical addition, done with spatial sensitivity and environmental intelligence, can multiply the civic capacity of a historic site without sacrificing its identity. The integration of Vastu principles and a phased business model, starting with public asset corporations before allowing controlled private investment, grounds the vision in local planning culture and financial realism.
What stays with you is the project's insistence that preservation and ambition are not opposites. The canopy does not compete with the Georgian facades; it completes them, offering Delhi a second public ground plane that is greener, cooler, and more socially inclusive than the one below. In a city that will only grow denser, that proposition is not radical. It is necessary.
View the Full Project
About the Designers
Designer: Rossignol Gregoire
Enter a Design Competition on uni.xyz
uni.xyz runs architecture and design competitions year-round that reward proposals with spatial conviction and real site intelligence.
Project credits: A new roof for CP by Rossignol Gregoire Neo Delhi (uni.xyz).




Popular Articles
Popular articles from the community


Co-life: Sustainable Architecture for Age-Friendly Community Living
Co-life reimagines sustainable architecture for seniors through courtyards, rammed earth, shared gardens, and spaces designed for belonging.

Riyadh For All: Intergenerational Urban Design for Active Aging in Rabat
Riyadh For All reimagines urban design in Rabat with intergenerational co-living, adaptive courtyards, and Moroccan cultural exchange today.

Co-Life: Senior Housing Design That Reconnects Older Adults With the City
Co-Life reimagines senior housing design through healing gardens, shared streets, workshops, and a sustainable community across generations.

The Ocean Hive: Sustainable Architecture for a Self-Sufficient Civilization at Sea
The Ocean Hive imagines sustainable architecture at sea, where modular habitats, algae, wave power and ocean waste sustain a growing colony.


Similar Reads
You might also enjoy these articles

Day and Night Park: A Time-Based Urban Newsstand in Beijing
A temporary urban newsstand in Beijing blending travel, light, and reading through poetic colors, compact form, and community-focused design.

Modernist Patio Renovation in El Masnou, Barcelona by Oliver Segura Arquitectura + Cebrià Arquitectura
Modernist patio renovation blending tradition and innovation with a movable pool, leveled floors, and Catalan materials in El Masnou.

Alto Residencial Coop: Cooperative Housing Development in Santiago de Compostela by Carbajo Barrios Arquitectos
A linear cooperative housing complex blending white volumes and perforated metal façades, enhancing community living, natural light, privacy, and urban integration.

Vil Genis School by BPA ARCHITECTURE – Massy, France
Vil Genis School in Massy, France, features sustainable design, south-facing classrooms, community integration, accessible spaces, and modern educational architecture.
Comments (0)
Please login or sign up to add comments
No comments yet. Be the first to comment!