
A Place for Fashion and Culture: Adaptive Retail Conversion in Shanghai
Historic Shanghai buildings transformed into sustainable fashion retail and cultural hub, blending restored heritage architecture with contemporary elegance and landscape.


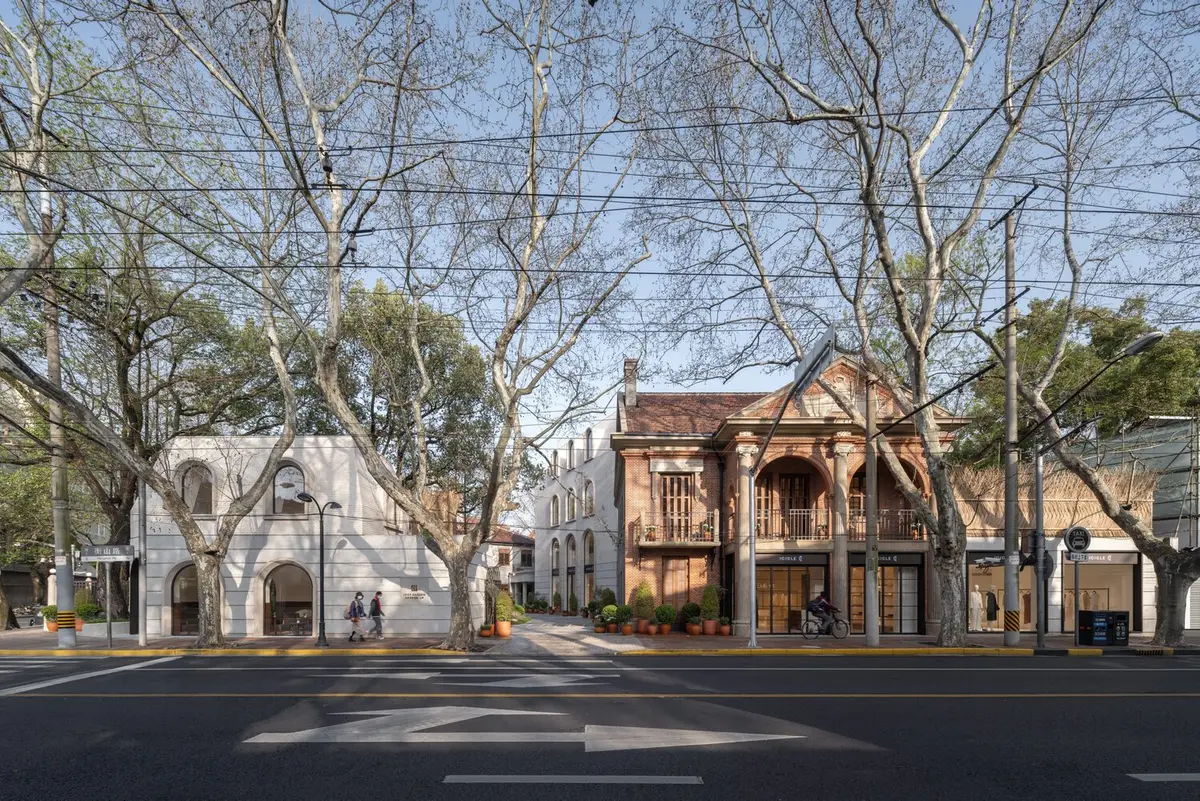
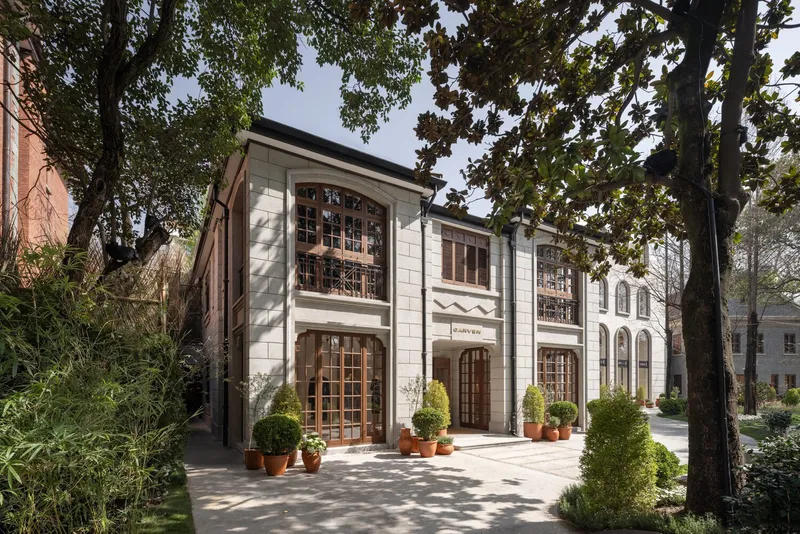
Located within a lush garden setting along Hengshan Road, A Place for Fashion and Culture is a refined example of adaptive reuse architecture in Shanghai. Designed by gmp Architects, the project transforms a cluster of historic and contemporary buildings into a hybrid retail and cultural destination that seamlessly blends fashion, heritage preservation, and sustainable design.
Developed for the fashion group ICCF, the retail conversion brings together flagship stores for ICICLE and CARVEN, alongside exhibition spaces, a bookshop, and curated dining experiences. Situated in Shanghai’s renowned Hengfu District: an area known for its historic villas, mature plane trees, and cultural significance, the project demonstrates how commercial architecture can respectfully coexist with protected heritage structures.
Historic Context and Urban Integration
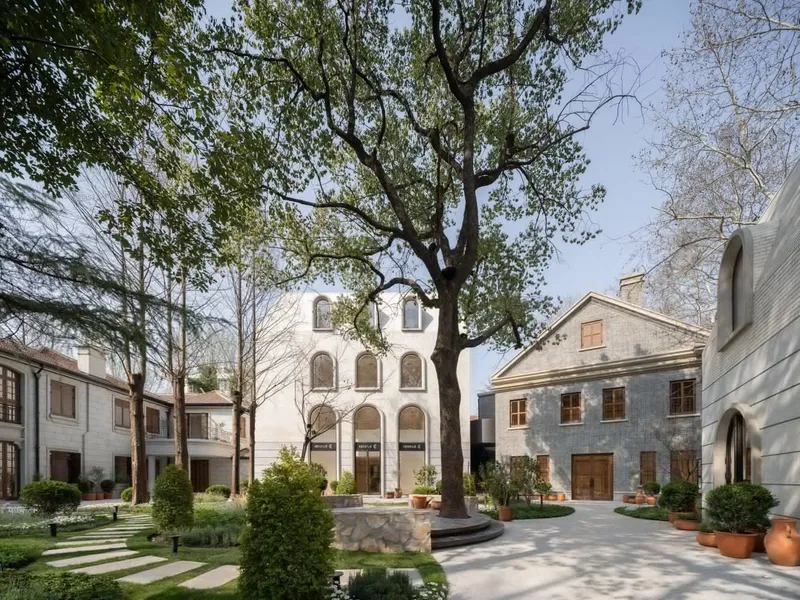
The corner site comprises four existing buildings dating from the 1920s and the 1990s, including a former fire station and a garden villa listed as historic monuments. Initiated in 2021, the project was developed in close collaboration with the local authorities of Xuhui District to ensure compliance with conservation guidelines while introducing contemporary retail functions.
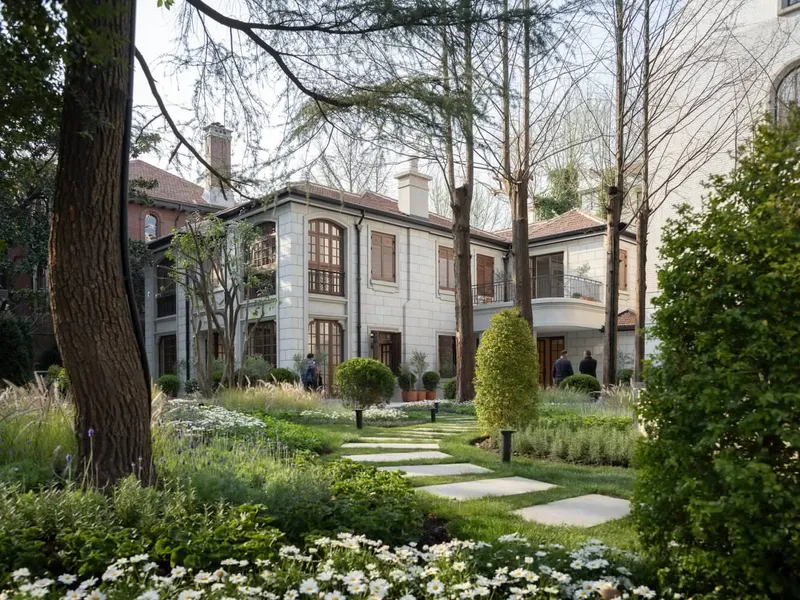
Rather than imposing a singular architectural gesture, the design preserves the garden-like spatial arrangement of the site. Buildings are dispersed across the landscaped plot, allowing mature trees and outdoor circulation paths to define the visitor experience. This approach reinforces the pedestrian-friendly, cultural character of Hengshan Road while enhancing the site’s permeability and public appeal.
Architectural Strategy: Restoration, Contrast, and Continuity
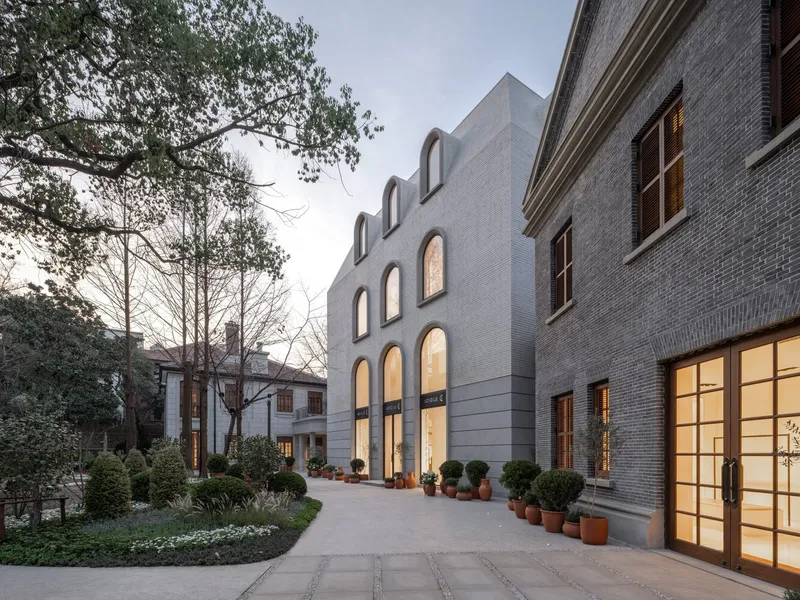
The architectural concept is rooted in careful restoration and contextual reinterpretation. The two historic buildings from the 1920s were largely restored to their original appearance, revealing exposed brick façades, terrazzo flooring, timber roof structures, and traditional wooden windows and doors. Conservation-led refurbishment ensures that the architectural memory of the site remains intact and legible.
In contrast, the two 1990s buildings were remodeled with restrained contemporary forms. Their simple volumes are clearly identifiable as new interventions, yet they echo the historic structures through aligned façade rhythms, material palettes, and a recurring arch motif. This strategy creates a cohesive ensemble without resorting to imitation, a method previously explored by gmp Architects in luxury retail projects such as the ICICLE flagship store in Paris.
Sustainable Design and Material Reuse
Sustainability plays a central role in the retail conversion, reflecting ICCF’s philosophy of durable elegance and natural materials. During restoration and partial reconstruction, existing building materials were reused wherever possible. Historic components were carefully dismantled, restored, and reinstalled, reducing construction waste and preserving craftsmanship.
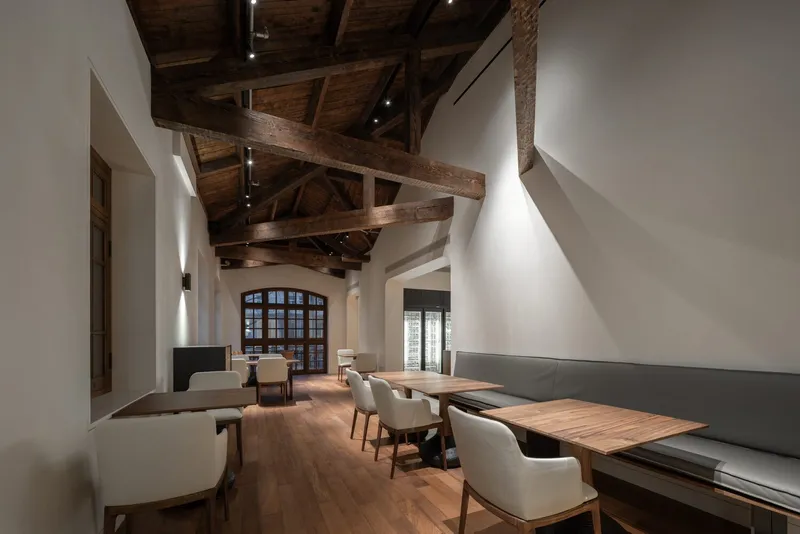
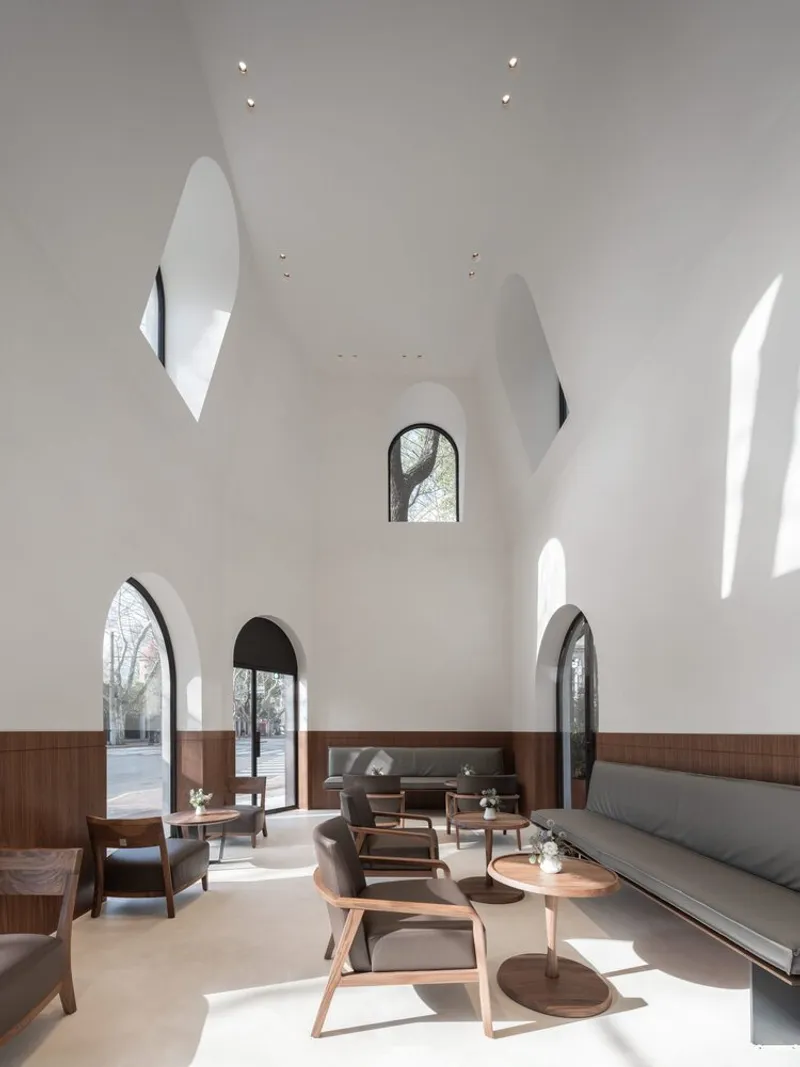
Original brickwork from the former fire station was repaired and left visible, while wooden staircases were restored to conservation standards. Furniture made from recycled wood complements the soft, natural color palette of the interiors. Unexpected discoveries, such as original balcony tiles, were cleaned and re-laid, adding layers of authenticity to the renewed spaces.
Interior Architecture and Spatial Atmosphere
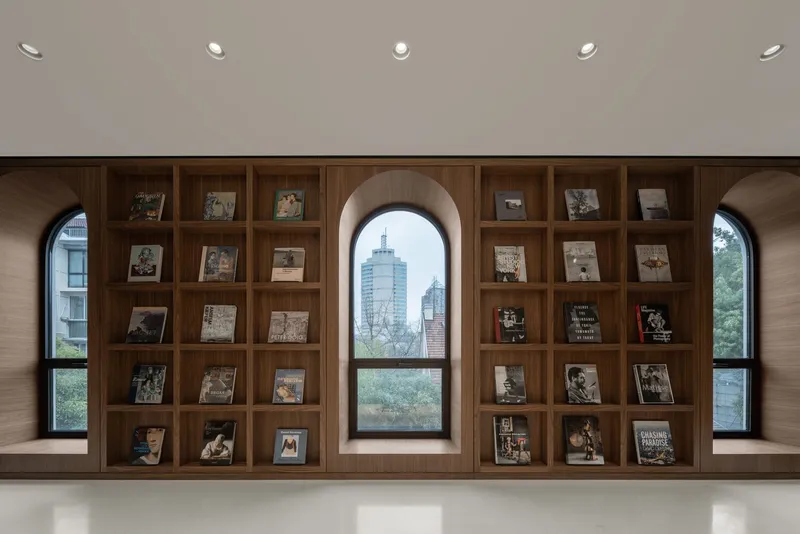
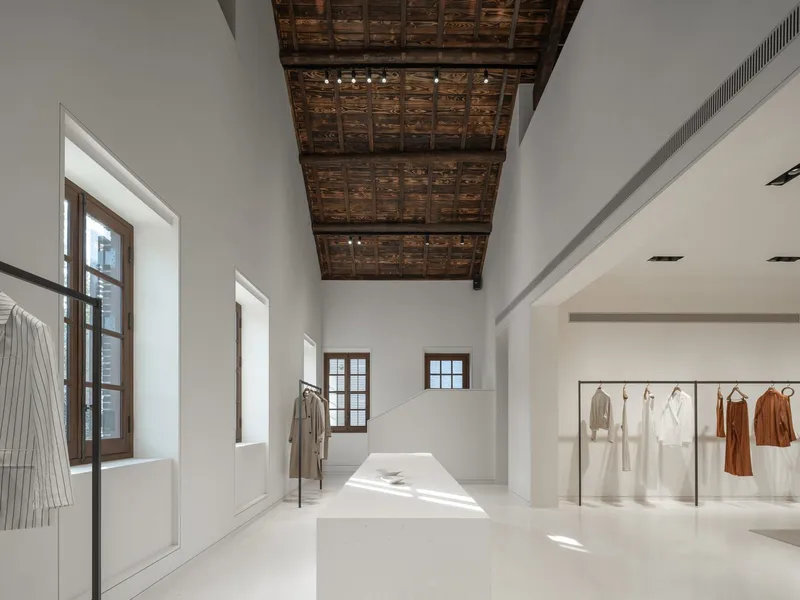
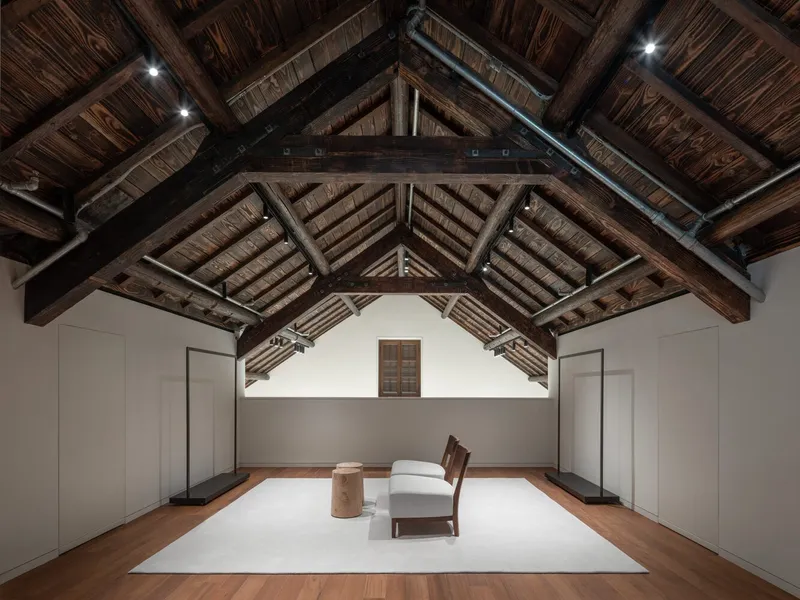
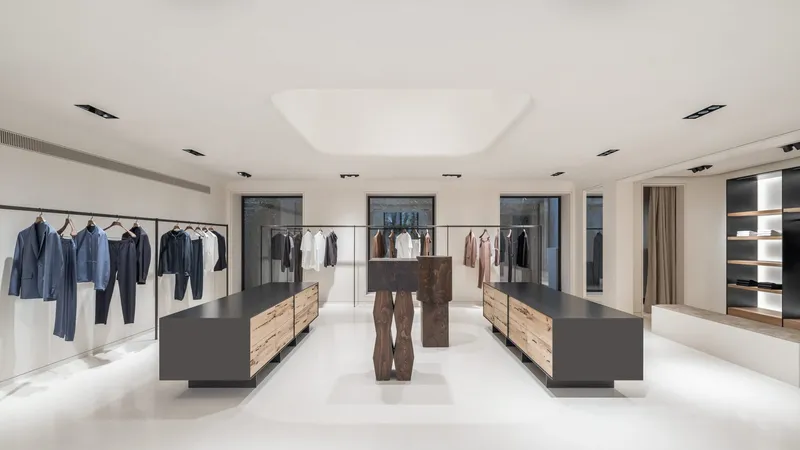
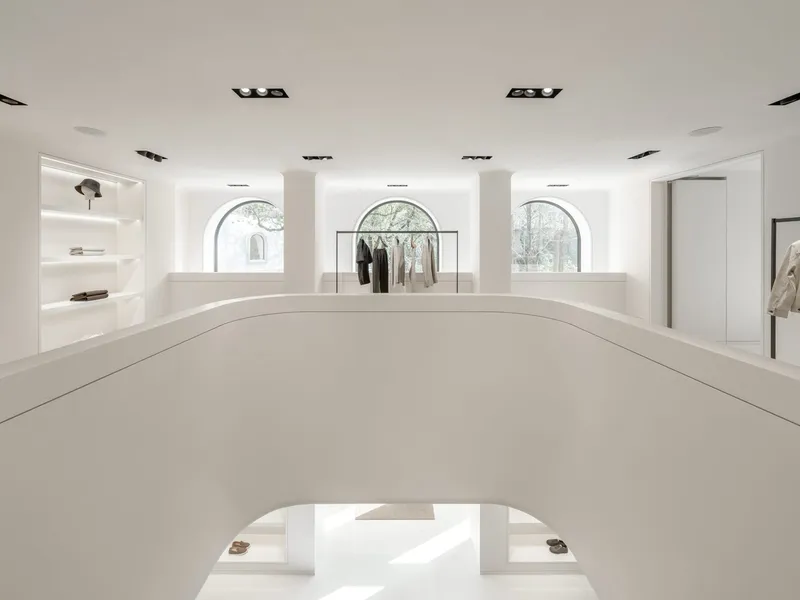
Interior design by Bernard Dubois Architects enhances the dialogue between heritage and contemporary fashion retail. Light-filled interiors emphasize material tactility, with exposed beams, restored timber elements, and subtle detailing that supports both commercial display and cultural programming.
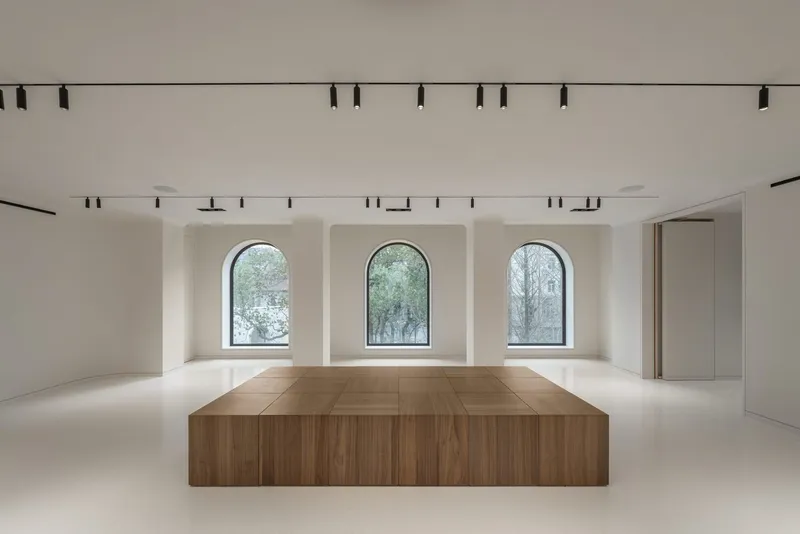
Large windows and garden-facing openings establish strong visual connections between indoor and outdoor spaces, reinforcing the calm, refined atmosphere of the ensemble. The interiors are conceived not only as retail environments but also as places for gathering, reading, and cultural exchange.
Landscape as Cultural Framework
The surrounding garden, shaped over more than a century, is an integral component of the project. Landscape design by WES LandschaftsArchitektur preserves existing trees while enhancing pathways and outdoor seating areas. The landscape acts as a unifying framework, softening the architectural ensemble and reinforcing the site’s identity as a cultural retreat within the dense urban fabric of Shanghai.
A New Model for Fashion and Cultural Retail
A Place for Fashion and Culture demonstrates how adaptive reuse and heritage conservation can generate meaningful commercial architecture. By balancing restoration, contemporary intervention, and sustainable reuse, the project creates a destination that transcends traditional retail models.
Embedded within a historic garden landscape, the ensemble merges architectural memory with modern elegance, offering Shanghai a refined example of how fashion, culture, and urban heritage can coexist through thoughtful architectural transformation.
All photographs are works of
CreatAR Images


Popular Articles
Popular articles from the community


Co-Life: Senior Housing Design That Reconnects Older Adults With the City
Co-Life reimagines senior housing design through healing gardens, shared streets, workshops, and a sustainable community across generations.

Play: Fragments of Their World
Familiar architecture becomes modular playground design, creating safe spaces where displaced children can learn, connect, imagine and play.

Hill & Cross Opera: Sculptural Opera House Architecture Shaped by Tallinn’s Landscape and Identity
Hill & Cross Opera reimagines opera house architecture in Tallinn through its sculptural hill, civic plaza, glass wave and a luminous cross.

Co-life: Sustainable Architecture for Age-Friendly Community Living
Co-life reimagines sustainable architecture for seniors through courtyards, rammed earth, shared gardens, and spaces designed for belonging.

Similar Reads
You might also enjoy these articles


FAMM Arquitectura Organizes Ten Villas Around Courtyards and Jungle in Nosara, Costa Rica
El Molino pairs two elongated volumes with deep overhangs and timber louvers to build a compact coastal community five minutes from the beach.

Oscar Niemeyer's Ibirapuera Park Pavilions Define São Paulo's Cultural Identity in Concrete and Curve
A constellation of modernist volumes set within São Paulo's most important urban park, conceived for the city's 400th anniversary in 1954.

Sanjay Puri Architects Wraps a Jaipur Office Tower in Capsule-Shaped Green Buffers
A nine-level climate-responsive workplace near Jaipur Airport uses stacked planter terraces and aluminium screens to fight 40°C heat.

RHO Converts a Berlin Spree-Side Industrial Courtyard into Enkime's 1,000 m² Agency Headquarters
A social media agency's new home in Charlottenburg trades glossy branding for concrete waffle ceilings, glazed tile, and sheer curtains.

Explore Commercial Buildings Competitions
Discover active competitions in this discipline

Challenge to reimagine the Iron Throne

Photograph architecture without architects

Illustrate the lost glory of Angkor Wat - Render Challenge

Design challenge to reuse E-waste
Comments (0)
Please login or sign up to add comments
No comments yet. Be the first to comment!