

A Place To Live, A Place To Be Together
Modular housing architecture enabling rapid post-disaster recovery through sustainable systems, flexible planning, and community-driven resilience.


In the evolving discourse of modular housing architecture, the need for rapid, scalable, and human-centered solutions has become critical, particularly in post-disaster scenarios. A Place To Live, A Place To Be Together proposes a comprehensive architectural response that integrates speed, adaptability, and sustainability into a cohesive system designed for emergency and long-term habitation.
Developed by Mohsen Kheirmand Parizi, Rawagh Studio, and Fatemeh Rjz, the project redefines temporary shelter as a dynamic and expandable living environment. It positions architecture not merely as a physical solution, but as a socio-spatial framework that restores dignity, security, and community after crisis.
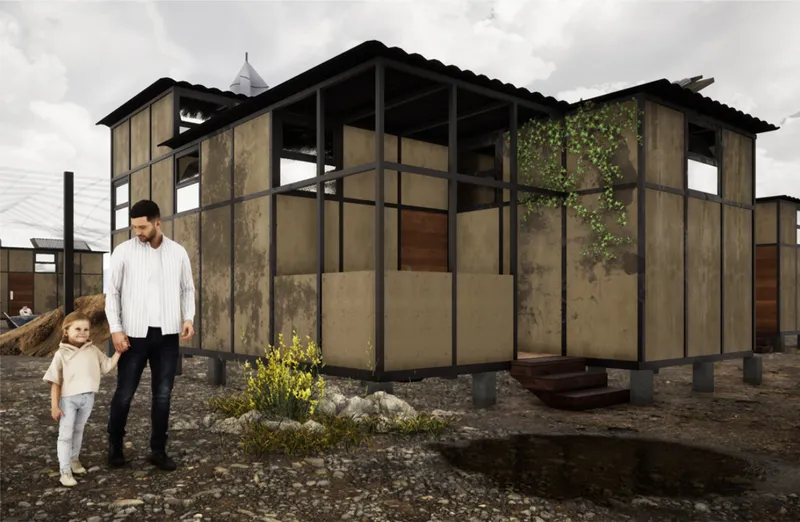
Design Framework: Modular Housing Architecture as Strategy
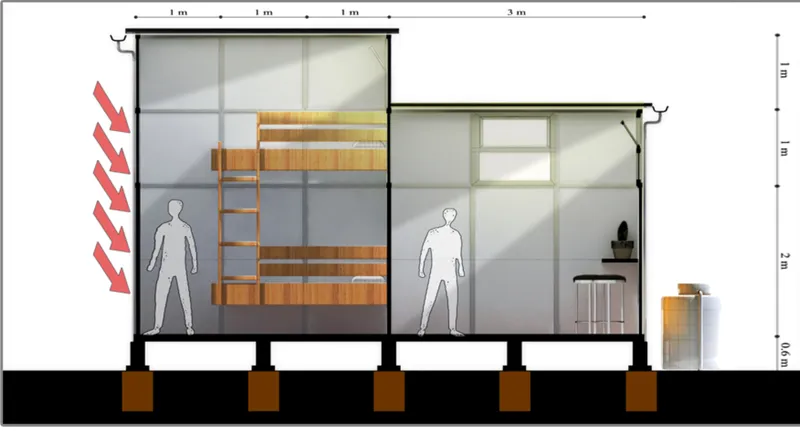
At its core, the project is rooted in modular housing architecture, utilizing prefabricated units that enable fast deployment, easy assembly, and incremental growth. The base module of 18 square meters forms the fundamental unit, capable of accommodating essential living functions while allowing expansion over time.
The system is composed of distinct modules including sleeping, kitchen, sanitation, trade, and living units. These modules can be configured in multiple combinations, creating adaptable spatial arrangements that respond to varying family sizes and community needs.
This flexibility ensures that the architecture evolves alongside its users, transitioning from emergency shelter to permanent settlement without requiring complete reconstruction.
Incremental Housing and Phased Development
A defining feature of this proposal is its incremental housing strategy. Instead of delivering static solutions, the design enables phased growth:
- Phase 1 establishes essential shelter and safety
- Phase 2 introduces additional functional spaces
- Phase 3 expands into collective and social infrastructure
- Phase 4 transforms into a fully developed residential environment
This approach aligns with real-world recovery timelines, where reconstruction occurs gradually based on available resources, labor, and social stability.
Speed, Efficiency, and On-Site Adaptability
The project emphasizes rapid deployment without reliance on specialized labor. Components are designed for:
- Fast transportation and installation
- Simple assembly and disassembly
- On-site training and local participation
This enables affected communities to actively participate in rebuilding their environment, reducing dependency on external aid while fostering economic activity through construction and production.
Sustainable Architecture and Material Logic
Sustainability is embedded in every layer of the design. The project employs recycled and locally sourced materials, including prefabricated panels made from lightweight recycled concrete and metal.
Renewable energy systems are integrated into the architectural framework:
- Solar panels for electricity generation
- Solar water heaters for domestic use
- Wind turbines for supplemental energy
- Biogas systems for waste-to-energy conversion
Rainwater collection and storage systems further enhance resource efficiency, ensuring long-term viability even in resource-constrained environments.
Climate-Responsive Design and Environmental Performance
The design responds to climatic conditions through passive and active strategies. Open and semi-open spaces improve ventilation, while material selection and orientation optimize thermal comfort.
Innovative lighting strategies enhance usability and safety:
- Natural daylight is maximized through spatial configuration
- Fiber optics systems transmit light into interior spaces
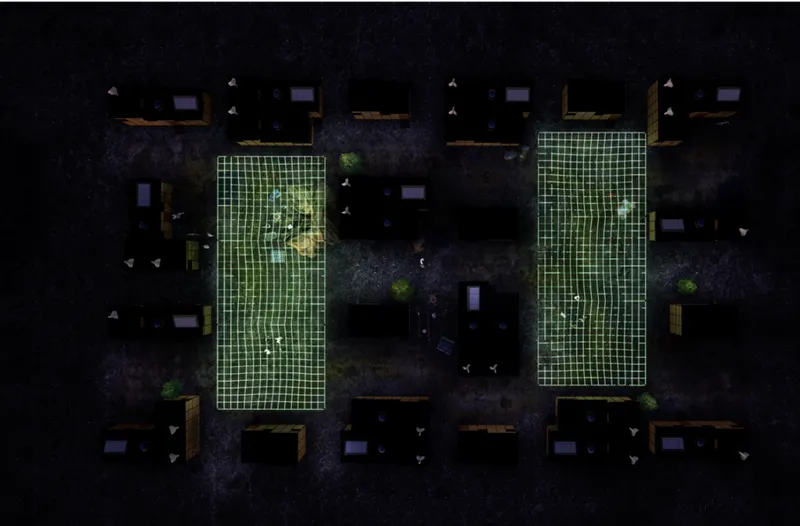
- Photoluminescent materials provide illumination at night
These systems reduce energy consumption while improving the psychological well-being of inhabitants.
Safety, Security, and Social Infrastructure
Post-disaster environments often face increased risks related to safety and social instability. This project integrates principles of Crime Prevention Through Environmental Design (CPTED) to enhance security.
Key considerations include:
- Visibility and natural surveillance
- Defined public and private zones
- Controlled access and circulation
- Adequate lighting in communal areas
The inclusion of shared spaces such as clinics, mosques, and marketplaces fosters social cohesion and supports community rebuilding.
Urban Planning and Site Strategy
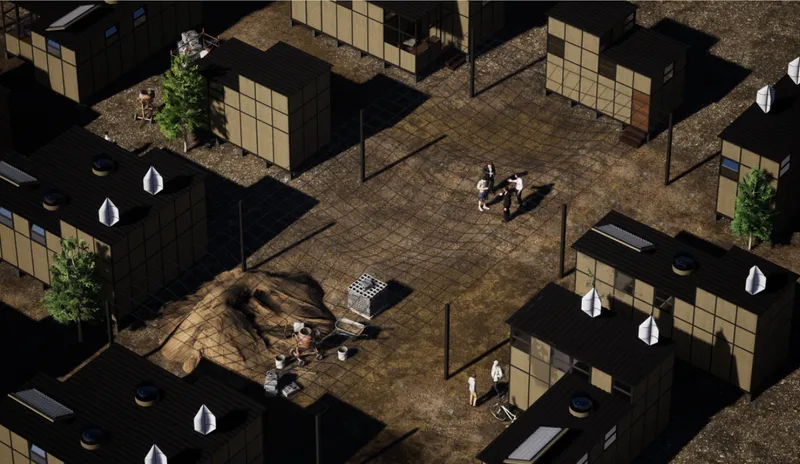
The masterplan demonstrates a structured yet flexible urban layout, organizing modular units into clusters that promote accessibility and connectivity. Circulation networks accommodate emergency services while maintaining pedestrian-friendly environments.
The planning strategy also considers:
- Efficient land use n- Expansion potential
- Integration of infrastructure systems
- Environmental impact mitigation
This ensures that the settlement can function both as a temporary relief camp and a permanent urban extension.
Economic and Social Impact
Beyond shelter, the project addresses economic recovery by creating opportunities for employment through construction, maintenance, and local production of building components.
The adaptability of the modules allows for the inclusion of workspaces, enabling residents to rebuild livelihoods within the settlement. This integration of living and working environments strengthens long-term resilience.
Addressing Post-Disaster Challenges
The design systematically responds to key post-disaster challenges:
- Housing shortage: Rapid deployment of modular units
- Health risks: Improved hygiene, sanitation, and access to clean water
- Energy scarcity: Integration of renewable energy systems
- Security concerns: Spatial strategies enhancing safety
- Psychological impact: Human-centered design promoting dignity and stability
By addressing these factors holistically, the project moves beyond temporary relief toward sustainable recovery.
A Place To Live, A Place To Be Together demonstrates the transformative potential of modular housing architecture in post-disaster contexts. Through its integration of flexibility, sustainability, and community participation, it offers a scalable model for resilient urban development.
Rather than treating disaster relief as a short-term intervention, this project positions architecture as a long-term catalyst for rebuilding lives, economies, and social structures. It is a compelling vision of how thoughtful design can turn crisis into opportunity, shaping environments that are not only functional but profoundly human.




Popular Articles
Popular articles from the community


Riyadh For All: Intergenerational Urban Design for Active Aging in Rabat
Riyadh For All reimagines urban design in Rabat with intergenerational co-living, adaptive courtyards, and Moroccan cultural exchange today.

The Musturak Paradise: Senior Living Architecture for a Connected Future in Temara, Morocco
The Musturak Paradise reimagines senior living architecture in Temara via private homes, social spaces, culture, community, and shared care.

The Ocean Hive: Sustainable Architecture for a Self-Sufficient Civilization at Sea
The Ocean Hive imagines sustainable architecture at sea, where modular habitats, algae, wave power and ocean waste sustain a growing colony.

EW PARK: Sustainable Architecture Reimagines the Future of Urban Parking
EW PARK reimagines city parking as a modular wooden tower combining automation, solar energy, electric mobility, and adaptable urban design.


Similar Reads
You might also enjoy these articles


Eco Chapel: A Green Architecture Pavilion Designed in Symbiosis with the Forest
Eco Chapel uses green architecture to weave prayer, learning and reuse into a forest pavilion shaped by modular hexagonal canopies for life.

Kaffeebühnen: Coffee Shop Architecture Designed as a Civic Stage Between Vienna’s City and Park
Kaffeebühnen turns coffee shop architecture into a civic stage, linking Vienna’s park edge, urban life, warm timber yards, and coffee craft.

Healing Façade: Sustainable Architecture for Reforestation, Community, and Sacred Ecology in Ethiopia
Healing Façade reimagines sustainable architecture as a living wall that restores soil, catches water and renews Ethiopia's forest churches.


Urban Forest: A Vertical Ecosystem for 5,000 Workers in Singapore's Changi Business Park
Radially stacked pods and layered green decks turn a 7-acre plot into 47 acres of ecological workspace projected for 2040.





Comments (0)
Please login or sign up to add comments
No comments yet. Be the first to comment!