
A Women’s World: Sustainable Architecture for Dignity, Resilience, and Collective Renewal
A Women’s World uses sustainable architecture, local materials and shared space to rebuild dignity, resilience, belonging and hope after war


Architecture can provide shelter, but its deeper potential emerges when it becomes a framework for rebuilding life itself. A Women’s World, a project by Jacob Darowski and a Shortlisted entry of Resile, explores this expanded role through a settlement conceived around recovery, community, autonomy, and long-term empowerment.
Based on Maslow’s Pyramid of Needs, the proposal interprets settlement-building as a gradual process of personal and communal fulfilment. Housing is only the beginning. The project considers how a community might move from physical security toward belonging, education, economic participation, independence, and collective growth. In doing so, it presents sustainable architecture not simply as an environmental strategy, but as a social and spatial system capable of supporting women and families affected by war, displacement, and fractured social networks.
The project boards reveal a carefully layered proposal. A productive river becomes an organizing spine. Dwellings form dense clusters around courtyards. Gardens, a library, amenity spaces, water systems, circulation routes, and protective edges establish a larger civic structure. Local soil and mineral matter become construction resources. Familiar building methods are reinterpreted as tools for participation and self-reliance.
The result is an ambitious proposition: a settlement where architecture supports the slow reconstruction of dignity.
Sustainable Architecture as a Framework for Human Recovery
The central strength of A Women’s World lies in its refusal to treat resilience as a single architectural object. Instead, resilience is distributed across the settlement.
The proposal begins with the realities of physical need, but gradually expands toward emotional, educational, communal, and aspirational dimensions. This approach gives Maslow’s hierarchy a spatial translation. Different stages of development are represented not merely through abstract diagrams, but through productive systems, social amenities, dwelling configurations, educational programs, and collective institutions.
The architecture therefore develops as a sequence.
Settlement is the seed.
Food and water address physical needs.
Communal amenities encourage belonging.
Education and resident-run programs support achievement.
The library and community spaces represent emancipation and independence.
This progression transforms the project from a conventional housing scheme into a model of sustainable architecture for social resilience. The settlement is conceived as an environment that can evolve alongside its residents, allowing physical infrastructure and human aspiration to develop together.
From the Seed to Emancipation: Translating Human Needs into Space
One of the most compelling diagrams in the proposal uses flowers and plants to describe a sequence of personal and communal fulfilment. This botanical language gives the project a clear conceptual structure while connecting growth, cultivation, settlement, and empowerment.
At the first stage, “The Seed” represents settlement itself. Before complex programs can emerge, the community requires a place to begin again.
The next stage, represented by “The Tomato,” addresses physical needs. The project links this level to the productive river, crop production, water filtration amenities, crop transformation, and crop distribution. Basic survival is therefore embedded in a larger productive network rather than reduced to passive aid.
“The Bouquet” represents a sense of belonging. Here, group conversation amenities, public outreach, tea-serving spaces, healthcare support, and access to governmental assistance create a social layer within the settlement. The proposal recognizes that recovery requires places where people can meet, exchange information, seek help, and establish trust.
“The Pansy” corresponds to success needs. Educational amenities, resident-run businesses, common goods storage, and professional orientation introduce possibilities for skill development and economic participation.
Finally, “The Bird of Paradise” represents emancipation. The library, community center, and Paradise Garden form spaces for knowledge, independence, contemplation, and collective identity.
This sequence is fundamental to the project. A Women’s World does not present empowerment as an abstract slogan. It attempts to connect empowerment with specific spatial conditions and architectural programs.
A Site Strategy Built Around Access and Collective Life
The site approach illustrates a transition from broad territorial decisions to a more intricate settlement pattern.
Initial diagrams examine private and public distribution, the relationship between the river and site connections, a unit grid, and the organization of secured entries with primary circulation. These studies indicate that the proposal is not conceived as a collection of isolated housing units. It is structured as an interconnected field.
The project description on the boards emphasizes the democratization of space, seeking to allow women access to a dynamic spatial experience while still organizing degrees of privacy and protection.
This balance is visible in the site plan.
The settlement includes:
- an entry and welcome center
- dwelling clusters
- a protection wall
- a productive river
- a library
- gardens
The productive river is particularly significant. Rather than functioning as a decorative landscape device, it becomes a primary circulation axis and an infrastructural element. It moves through the settlement while helping organize relationships between public and private zones.
This is a strong example of how sustainable architecture can integrate mobility, ecology, productivity, and social life within one spatial system.
The Productive River as Infrastructure and Social Spine
Water occupies a central role throughout A Women’s World.
The productive river helps structure the site, but its importance extends beyond circulation. The project links water to crop production, filtration, transformation, distribution, and communal maintenance. In this sense, the water landscape becomes part of the settlement’s economic and ecological logic.
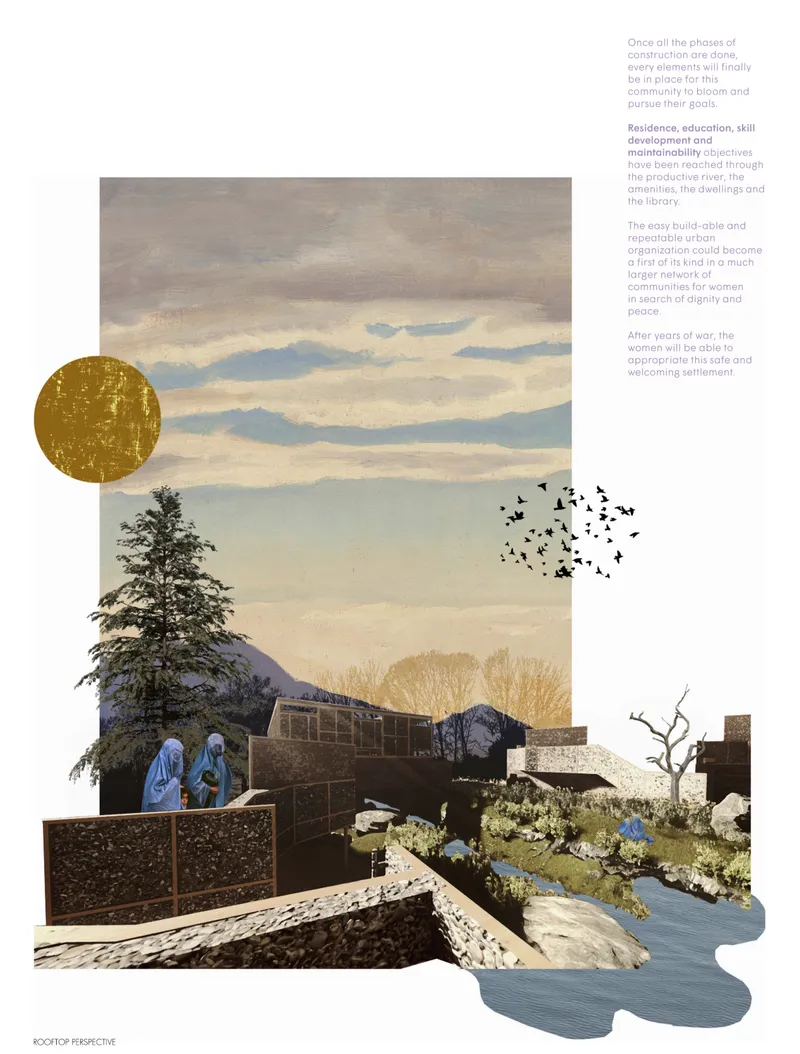
The final epilogue describes residence, education, skill development, and maintainability as objectives supported through the productive river, amenities, dwellings, and library. This suggests a settlement where infrastructure is not concealed from daily life. Instead, systems of production and maintenance become visible components of the community.
That decision matters architecturally.
A conventional masterplan may separate utility systems from civic experience. A Women’s World instead brings them together. Water, movement, cultivation, and public life overlap. The productive landscape becomes a space of necessity and encounter.
This contributes to the project’s larger argument that resilience depends on networks rather than isolated buildings.
Reinterpreting the Qandahar Courtyard Typology
The living-quarter studies are among the most architecturally developed parts of the proposal.
A sequence of diagrams shows the transformation of what the boards identify as the classic Qandahar typology. The process begins with a dense courtyard form, then modifies it through a series of operations:
- densifying the traditional courtyard condition
- democratizing the ground floor
- creating flow and amenity space
- introducing dynamism through courtyards
- forming a more complex housing cluster
The resulting architecture retains the significance of inward-oriented space while breaking down rigid enclosure.
A general axonometric drawing shows two housing volumes positioned around a raised and layered central zone. The cluster includes housing units, private courtyards, circulation, stairs, and carefully positioned points of light entry.
This is not simply a formal exercise. It attempts to negotiate a difficult set of spatial requirements: privacy without isolation, protection without total enclosure, community without the erasure of personal space.
Courtyards as Instruments of Privacy, Light, and Social Exchange
The courtyard becomes a recurring architectural device throughout the project.
At the dwelling scale, private courtyards provide protected external space. In the plans, residential rooms are arranged in relation to circulation, kitchens, bedrooms, bathrooms, storage, water tanks, and amenity areas. The organization suggests a careful distinction between intimate domestic zones and spaces that can support wider social activity.
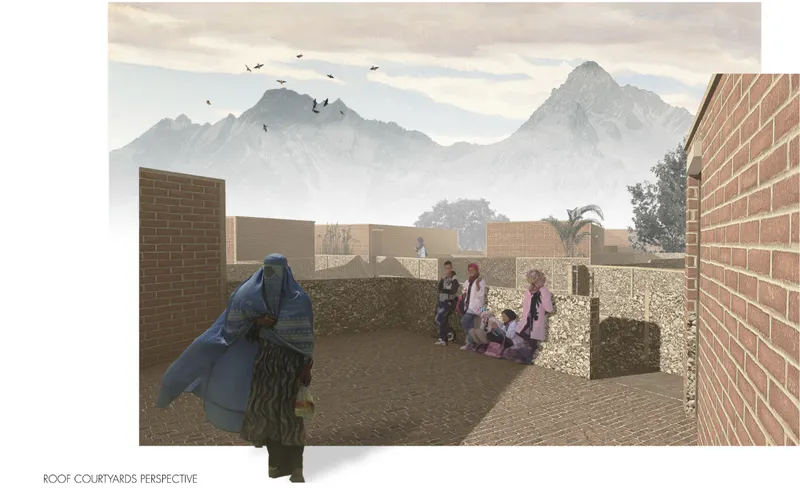
At roof level, courtyards create additional opportunities for gathering. The rooftop perspective depicts women and children occupying elevated shared spaces enclosed by brick and mineral-filled boundaries. These areas offer a different type of collective life from the primary ground-level circulation network.
The project therefore uses courtyards in several ways:
They admit light.
They create visual separation.
They support climatic openness.
They provide semi-private gathering space.
They mediate between household and community.
They produce variation within dense clusters.
This layered use of courtyards strengthens the project’s sustainable architecture strategy because spatial performance is generated through form, orientation, enclosure, and communal organization rather than through a purely technological response.
Local Materiality as an Architecture of Agency
The constructive strategy is one of the strongest aspects of A Women’s World.
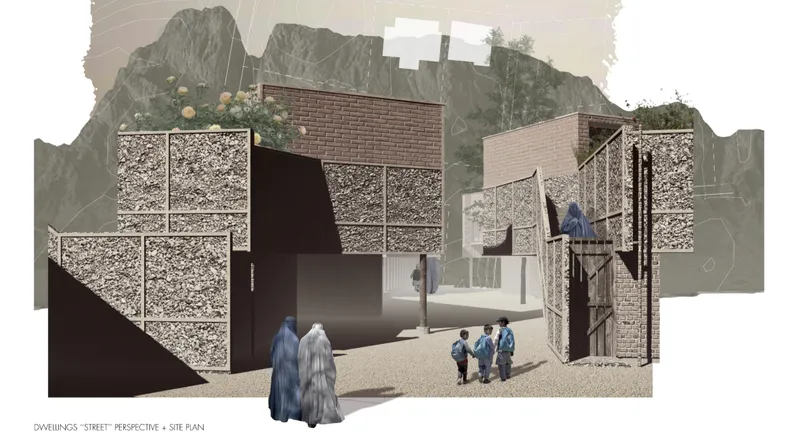
The project boards describe an approach rooted in Afghanistan’s ancient raw brick construction method. A simple timber framework establishes the primary structure. Soil recovered from excavation is then reused and formed into bricks or rock-like mineral elements. After drying under the sun, these components can be inserted as infill between vertical wooden members.
The architectural detail drawings show a layered system that combines:
- timber framing
- mineral infill
- glazing
- raw-brick floor finishes
- insulated assemblies
- roof membranes
- plywood sheathing
- exposed structural elements
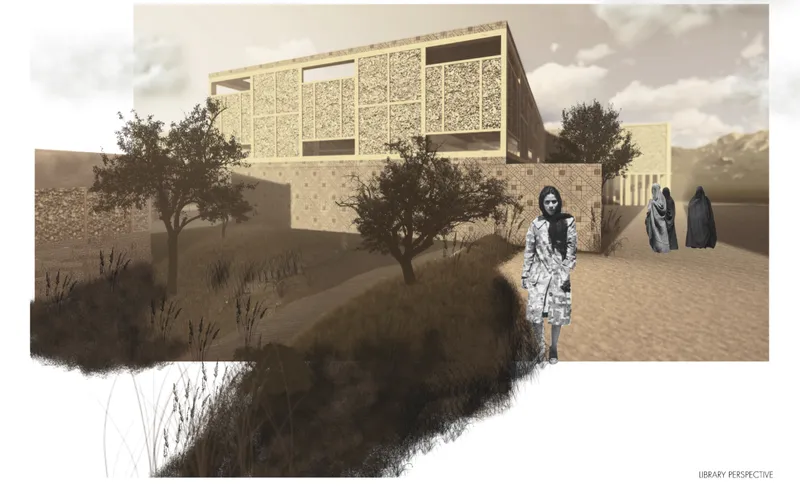
This creates a visual language that is both textured and systematic. The façades appear as framed fields of rough mineral matter, contrasting with brick surfaces, timber components, and larger openings.
The sustainability argument here is direct. Excavated earth becomes a resource. Local material reduces dependence on complex external supply chains. Repetition makes the system potentially adaptable. Construction knowledge can become part of the community rather than remaining exclusively in the hands of specialized contractors.
Most importantly, the project frames construction as a form of agency.
The boards explicitly propose that constructive simplicity can enable women to rebuild, modify, and erect structures with greater independence. Architecture becomes not only the finished environment, but also a transferable process.
An Architecture Designed to Be Modified
The project’s emphasis on easy construction suggests an architecture that is not meant to remain fixed.
This is important because recovery is rarely static. Households change. Programs expand. Social networks develop. Economic activity appears in unexpected places. A resilient settlement must therefore be capable of accommodating new conditions.
The timber frame and mineral infill system offers a conceptual basis for this adaptability. Components can be repeated, repaired, modified, and potentially reproduced across different parts of the settlement.
The epilogue extends this logic further. It imagines the easy-to-build and repeatable urban organization as the beginning of a larger network of communities for women seeking dignity and peace.
That ambition is central to the project, but it is also where the jurors identified unresolved questions.
The Library as the Final Civic Anchor
The library is described as the final built element of the project.
Its position within the developmental sequence is deliberate. After the settlement establishes housing, productive systems, collective amenities, and educational opportunities, the library emerges as a tool for independence and continued growth.
The plans organize the building around:
- book volumes
- circulation
- a reading hall
- large gathering stairs
- a mineral zone
- the Paradise Garden
- a bridge
- the productive river
- gardening bleachers
The building is therefore much more than a room for books.
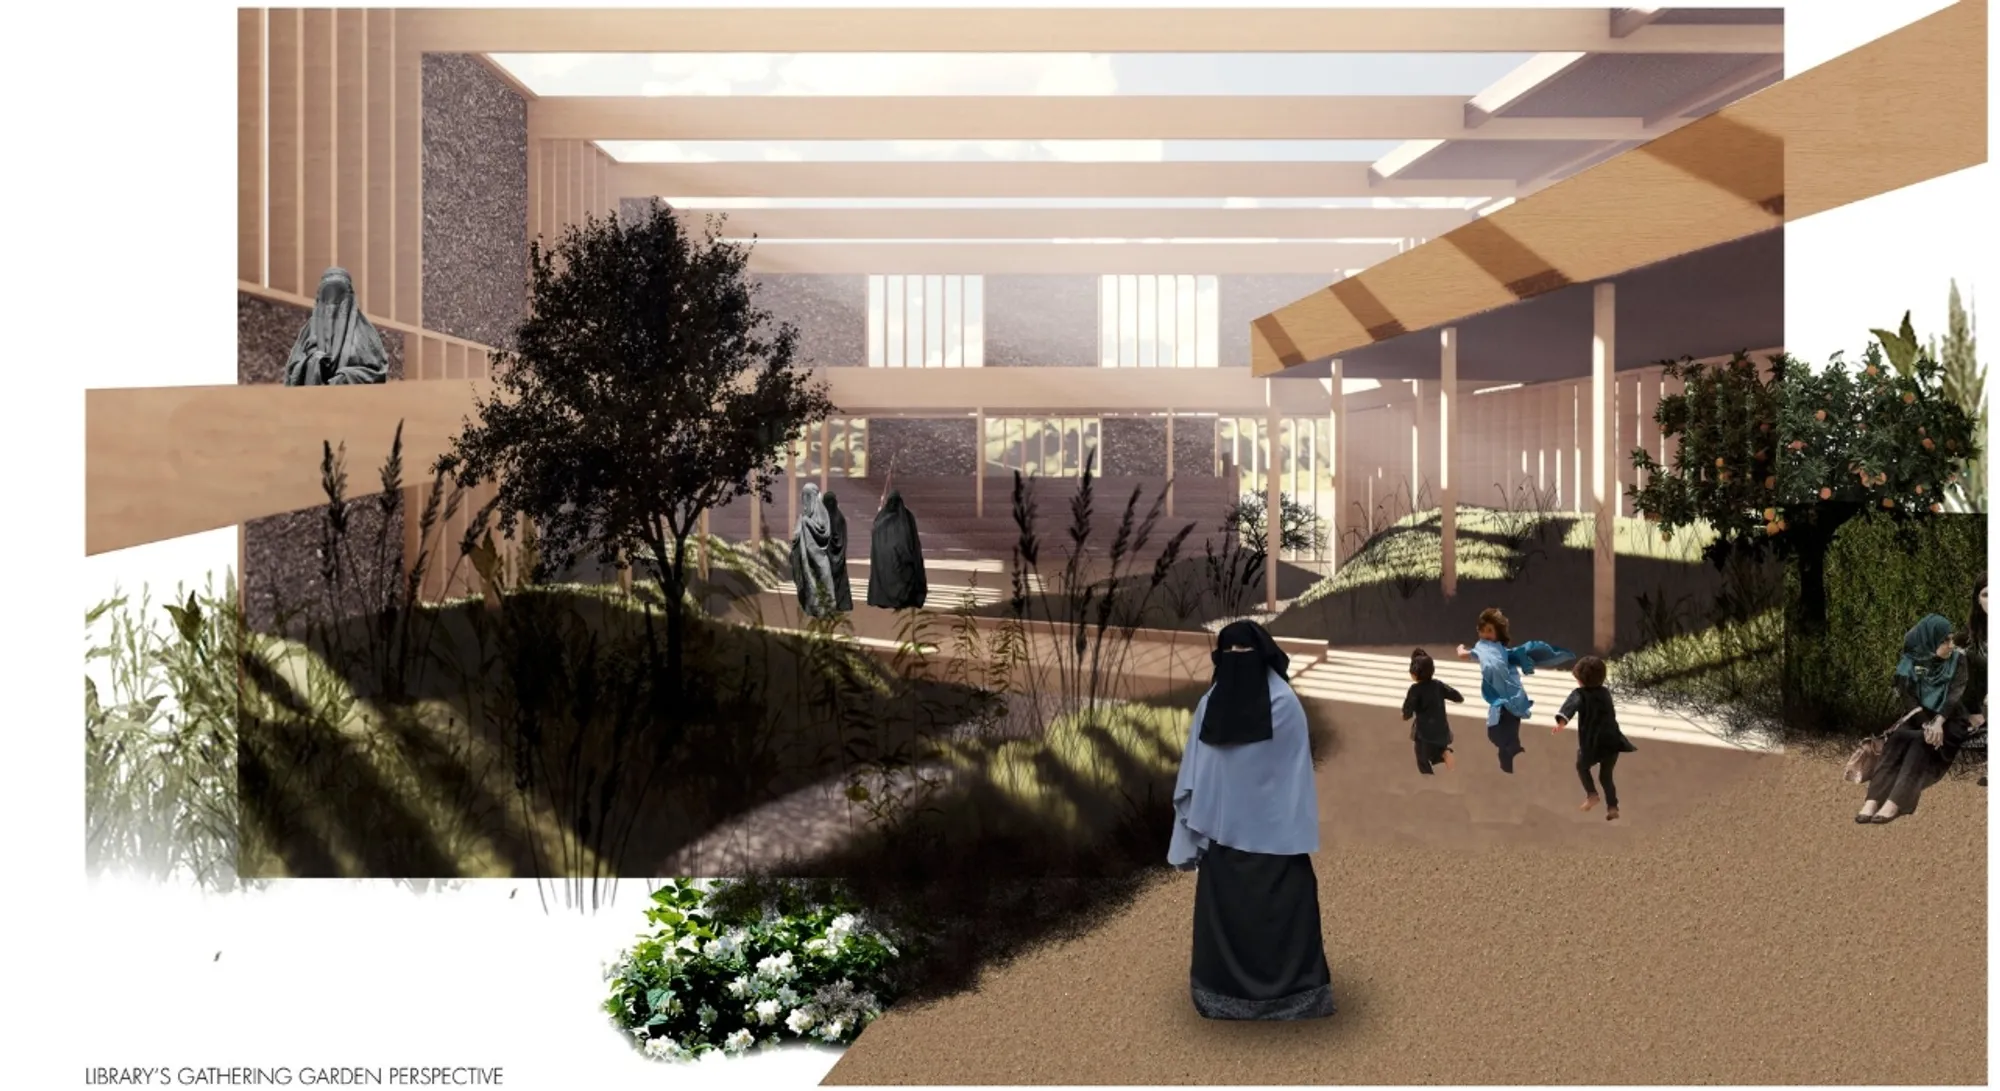
The large stair becomes a gathering surface. Residents can share knowledge, pray together, meet informally, or simply occupy a collective interior. The project also describes the library as offering a Paradise Garden where women may meditate, gather, or relax.
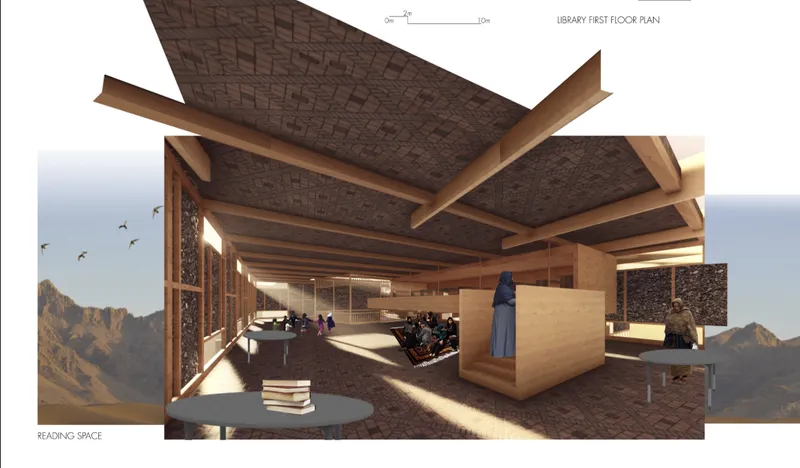
The interior perspective reinforces this civic ambition. Warm timber structural members span above a large reading space. Brick textures define floors and ceilings. Bookshelves and furniture divide the interior without destroying visual continuity. Women and children occupy the space collectively, while broad openings connect the room to the surrounding mountain landscape.
Within the larger settlement, the library represents the transition from survival toward self-determined growth.
Architecture Between Protection and Openness
A Women’s World repeatedly negotiates the relationship between security and freedom.
The site includes secured entries and a protection wall, yet the internal organization is not based on a single rigid corridor or institutional block. Instead, dwellings rotate, cluster, and form a fine-grained urban mesh.
Circulation moves between buildings.
Courtyards establish intermediate territories.
The productive river cuts through the settlement.
Gardens create spaces of cultivation.
The library acts as a shared anchor.
This combination is significant. The project does not equate safety with spatial monotony. It seeks a more dynamic environment in which residents can experience movement, variation, community, and retreat.
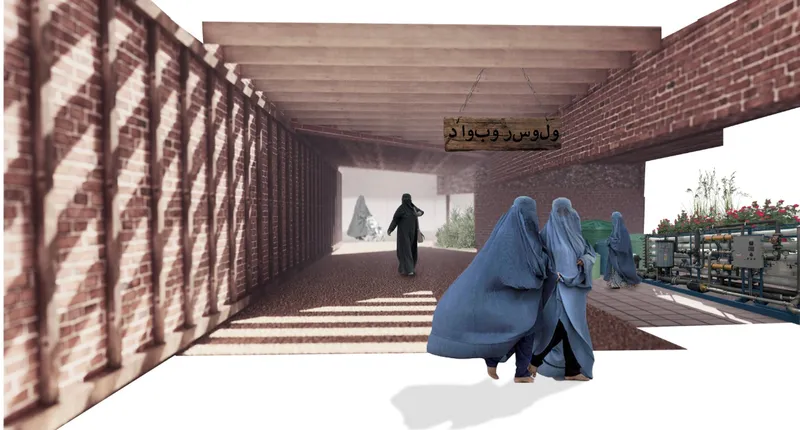
The perspective drawings reinforce this ambition. Narrow settlement streets are defined by rough mineral-filled panels, red brick surfaces, planted roofs, openings, gates, and changes in enclosure. Human figures give the spaces an intimate scale. The architecture appears tactile, incremental, and capable of producing multiple degrees of privacy.
Landscape as Productive and Psychological Infrastructure
The landscape strategy extends beyond beautification.
Gardens, crops, water, planted roofs, mineral areas, and the Paradise Garden participate in different levels of the settlement’s social framework.
Some landscapes support food production.
Some contribute to water management.
Some encourage gathering.
Some provide emotional retreat.
Some act as spaces of learning.
This distinction is visible in the project’s conceptual plant sequence. The seed, tomato, bouquet, pansy, and Bird of Paradise are not decorative motifs. They correspond to different stages of need and aspiration.
The project’s landscape language therefore connects cultivation with human development. Growth becomes both literal and metaphorical.
Personal and Communal Fulfilment Through Architecture
A central question runs through the entire proposal: how can individual recovery and collective recovery happen simultaneously?
A Women’s World answers through layered spatial choices.
The private courtyard supports the individual and household.
The dwelling cluster creates proximity.
The productive river links the settlement.
Amenities establish support networks.
Educational spaces create opportunities.
Resident-run businesses introduce economic agency.
The library supports knowledge exchange.
The garden offers reflection.
None of these elements operates alone. Their value comes from their relationships.
This is where the project most convincingly expands the definition of sustainable architecture. Sustainability is presented as the capacity of a place to support continued life, adaptation, learning, maintenance, and community formation.
Juror Perspective: Strong Materiality, but Common Spaces Need Greater Resolution
Juror Carlos Quevedo Rojas recognized the proposal’s material and compositional strengths while identifying a significant weakness in the architectural development of shared spaces.
“the proposal is very apt in terms of the materiality of it and rich compositively. Lack of development in the design of common spaces with respect to volumes and architectural uses.”
This critique is particularly relevant because collective space is central to the project’s thesis.
The proposal contains a rich catalogue of communal programs, including group conversation spaces, public outreach, tea-serving areas, healthcare support, educational classes, resident-run businesses, professional orientation, gardening areas, and the library. Yet the juror’s observation suggests that many of these programs remain more developed as conceptual categories than as fully resolved architectural volumes.
The criticism points to an important distinction between programmatic intention and spatial resolution.
A diagram may identify a community amenity, but architecture must still determine its scale, enclosure, threshold, adjacency, environmental performance, and relationship to surrounding dwellings. How does a tea-serving space differ spatially from a professional orientation room? How does a healthcare amenity protect privacy? How do educational spaces open toward public circulation? How do common rooms change as the settlement grows?
These questions could have strengthened the proposal considerably.
Juror Perspective: The Growth Concept Requires Urban-Scale Development
Juror Amos Goldreich also focused on the gap between the project’s compelling concept and its level of resolution.
“Interesting concept of growth but not thought through enough, especially on the urban scale and programme.”
This is a critical observation because growth is one of the project’s defining ambitions.
A Women’s World proposes more than one settlement. Its epilogue imagines an easily buildable and repeatable urban organization that could become the beginning of a larger network of communities. That is a powerful proposition, but replication introduces difficult questions.
How does the settlement expand without becoming monotonous?
How does the productive river change at a larger scale?
What happens when population increases?
How are new civic institutions introduced?
How does the protection wall adapt?
Where do employment and commerce intensify?
How are regional connections established?
How does governance evolve?
What happens when multiple settlement clusters meet?
Goldreich’s critique identifies the need for a stronger intermediate scale between dwelling cluster and replicable network. The project develops the unit, the cluster, the library, and the overall site concept, but the mechanics of long-term urbanization could be more explicit.
Reading the Two Juror Comments Together
Taken together, the two juror comments identify a consistent challenge.
Carlos Quevedo Rojas questions the architectural resolution of common spaces.
Amos Goldreich questions the urban and programmatic resolution of growth.
Both critiques concern the spaces between scales.
The individual dwelling is carefully studied.
The material system is carefully articulated.
The overall social narrative is clear.
The productive river provides a compelling organizing device.
The library receives substantial development.
What appears less resolved is the middle territory where everyday collective institutions become architecture and where repeated clusters become a functioning urban system.
This does not diminish the project’s conceptual value. Rather, it identifies the next stage of development that could transform A Women’s World from a compelling competition proposal into a more comprehensive settlement model.
A Shortlisted Resile Entry That Treats Resilience as a Process
As a Shortlisted entry of Resile, A Women’s World presents resilience not as resistance to change, but as the capacity to rebuild through change.
The project is strongest when it links architecture to processes:
building with local resources
cultivating crops
filtering water
sharing knowledge
creating businesses
modifying dwellings
forming communities
educating residents
maintaining infrastructure
expanding networks
This process-based understanding gives the project depth. The settlement is not imagined as a finished monument delivered to passive occupants. It is conceived as an environment that can be inhabited, changed, maintained, and extended.
The role of the architect therefore shifts. Architecture provides a framework, but residents participate in the continuing formation of the place.
Sustainable Architecture Beyond Environmental Performance
A Women’s World is particularly valuable because it demonstrates how environmental thinking can intersect with social reconstruction.
Its sustainability strategy includes local materials, excavated soil reuse, simple timber framing, productive landscapes, water systems, dense dwelling clusters, and adaptable construction. Yet the project’s broader argument goes further.
A settlement cannot be called resilient only because its walls use local matter.
It must also support education.
It must enable maintenance.
It must create pathways toward economic participation.
It must provide spaces for collective care.
It must recognize privacy.
It must encourage belonging.
It must allow future transformation.
Through this expanded framework, sustainable architecture becomes inseparable from questions of dignity and agency.
A Women’s World by Jacob Darowski is an ambitious attempt to imagine architecture as a sequence of recovery.
Beginning with settlement and physical need, the project moves toward belonging, achievement, education, independence, and emancipation. Its architecture is organized through dwelling clusters, courtyards, a productive river, gardens, amenities, protective edges, and a major library. Its construction strategy draws on local material resources and proposes a repeatable timber and mineral infill system that could support adaptation and participation.
The project’s strongest qualities are visible in its material language, conceptual coherence, courtyard typologies, infrastructural landscape, and belief in architecture as a tool for empowerment.
The jurors also identify the essential work still required. Common spaces need greater architectural resolution. The growth model needs deeper urban-scale development. Programme, replication, and the transition between cluster and city require further investigation.
Those critiques are significant precisely because the project’s ambition is so large.
A Women’s World does not ask only how to house people after conflict. It asks how a settlement might help repair damaged relationships, rebuild collective identity, restore autonomy, and create new conditions for peace.
As a work of sustainable architecture, its most compelling proposition is ultimately not a single building, material, or masterplan. It is the idea that architecture can create the conditions through which a community gradually gains the power to build its own future.




Popular Articles
Popular articles from the community


Conexión: Biophilic Design Reimagines High-Rise Living in Hong Kong
Conexión reimagines high-rise living in Hong Kong through biophilic design, green facades, shared spaces, daylight, water and nature within.

The Ocean Hive: Sustainable Architecture for a Self-Sufficient Civilization at Sea
The Ocean Hive imagines sustainable architecture at sea, where modular habitats, algae, wave power and ocean waste sustain a growing colony.

EW PARK: Sustainable Architecture Reimagines the Future of Urban Parking
EW PARK reimagines city parking as a modular wooden tower combining automation, solar energy, electric mobility, and adaptable urban design.

The Musturak Paradise: Senior Living Architecture for a Connected Future in Temara, Morocco
The Musturak Paradise reimagines senior living architecture in Temara via private homes, social spaces, culture, community, and shared care.


Similar Reads
You might also enjoy these articles


Eco Chapel: A Green Architecture Pavilion Designed in Symbiosis with the Forest
Eco Chapel uses green architecture to weave prayer, learning and reuse into a forest pavilion shaped by modular hexagonal canopies for life.

Kaffeebühnen: Coffee Shop Architecture Designed as a Civic Stage Between Vienna’s City and Park
Kaffeebühnen turns coffee shop architecture into a civic stage, linking Vienna’s park edge, urban life, warm timber yards, and coffee craft.

Healing Façade: Sustainable Architecture for Reforestation, Community, and Sacred Ecology in Ethiopia
Healing Façade reimagines sustainable architecture as a living wall that restores soil, catches water and renews Ethiopia's forest churches.


Urban Forest: A Vertical Ecosystem for 5,000 Workers in Singapore's Changi Business Park
Radially stacked pods and layered green decks turn a 7-acre plot into 47 acres of ecological workspace projected for 2040.


Explore Architecture Competitions
Discover active competitions in this discipline



Challenge to reimagine the Iron Throne


Photograph architecture without architects


Illustrate the lost glory of Angkor Wat - Render Challenge


Design challenge to reuse E-waste
Comments (0)
Please login or sign up to add comments
No comments yet. Be the first to comment!