

Abacateiro House by Baixo Impacto Arquitetura: A Harmonious Blend of Bioclimatic Design and Raw Materiality
Abacateiro House blends reclaimed wood, earthen walls, and green roofs into a bioclimatic, sustainable retreat in coastal Brazil.


Location: Campeche, Brazil Architects: Baixo Impacto Arquitetura Completion Year: 2022 Total Area: 275 m² Photography: © Oolhar.co
The Abacateiro House, designed byBaixo Impacto Arquitetura, stands as a remarkable example of sustainable residential architecture in Campeche, Brazil. Conceived for a couple seeking a spacious, welcoming retreat to host family and friends, this project dissolves the boundaries between indoor and outdoor living, offering a seamless dialogue between architecture and nature.
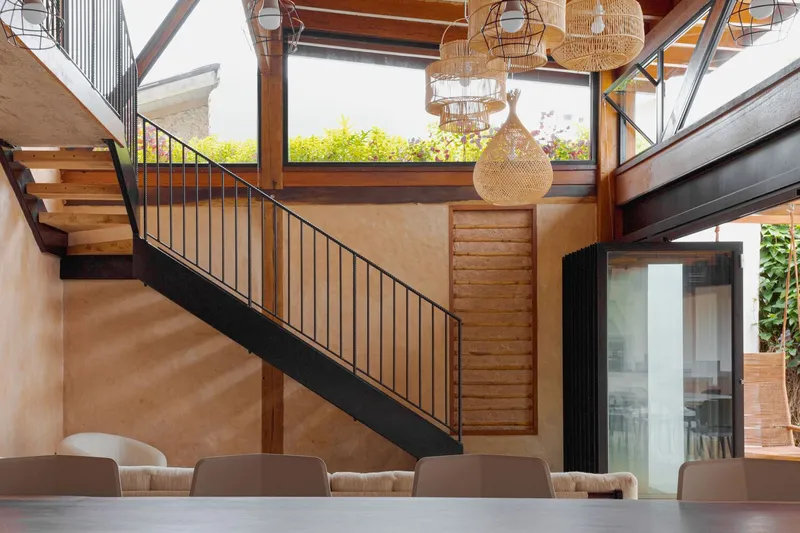
Spatial Concept: A Dual-Block Design
Rooted in environmental sensitivity and spatial flexibility, the house is divided into two distinct volumes, each fulfilling specific functions:
- The Southwest block serves as a private retreat, housing the bedrooms, bathrooms, and service areas. Structured in concrete and spread across two levels, this section offers privacy and solidity.
- The Northeast block, in contrast, is the social heart of the home. Featuring a dramatic open layout, it is constructed from reclaimed wood supported by robust metal beams, enabling expansive openings that invite the garden indoors.
This architectural dichotomy creates a dynamic spatial rhythm while addressing functional zoning and thermal performance.
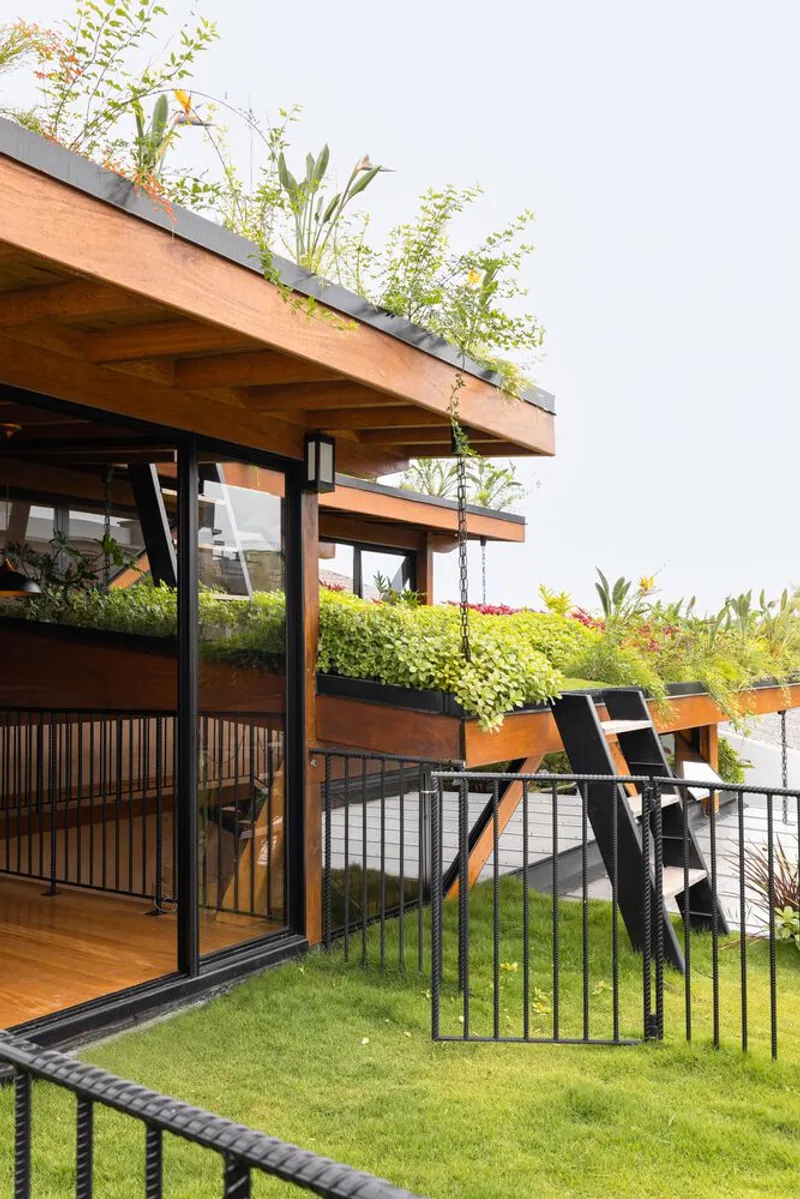
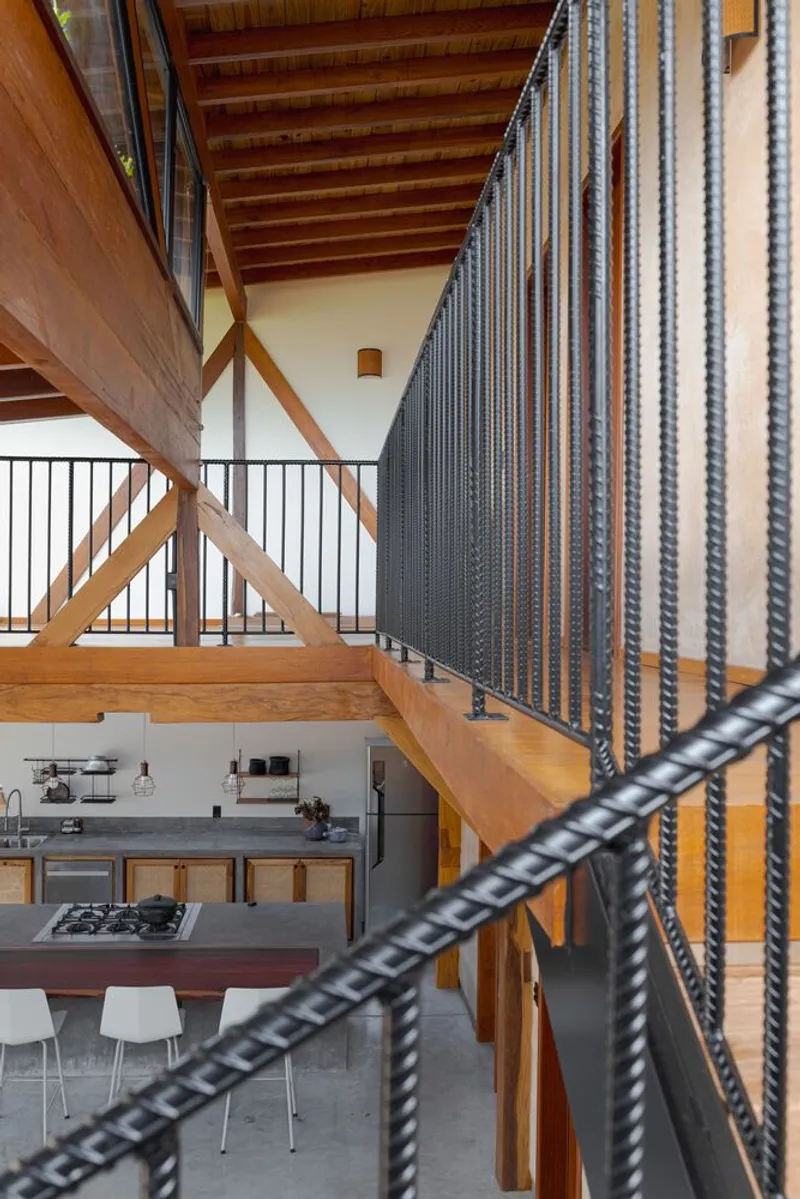
Bioclimatic Strategy and Green Roof Design
A core feature of the Abacateiro House is its bioclimatic approach, reflected in the sequence of green roofs set at varying heights. These living rooftops play a dual role—offering thermal insulation and facilitating natural light and ventilation control. During the summer months, they provide essential shade, while in the winter, carefully placed translucent roof planes and bamboo filtering allow sunlight to penetrate and warm strategic interior zones.
The chimney effect, enabled by tall vertical openings between roof layers, promotes passive cooling and air circulation throughout the home, reinforcing the building’s energy-efficient design.
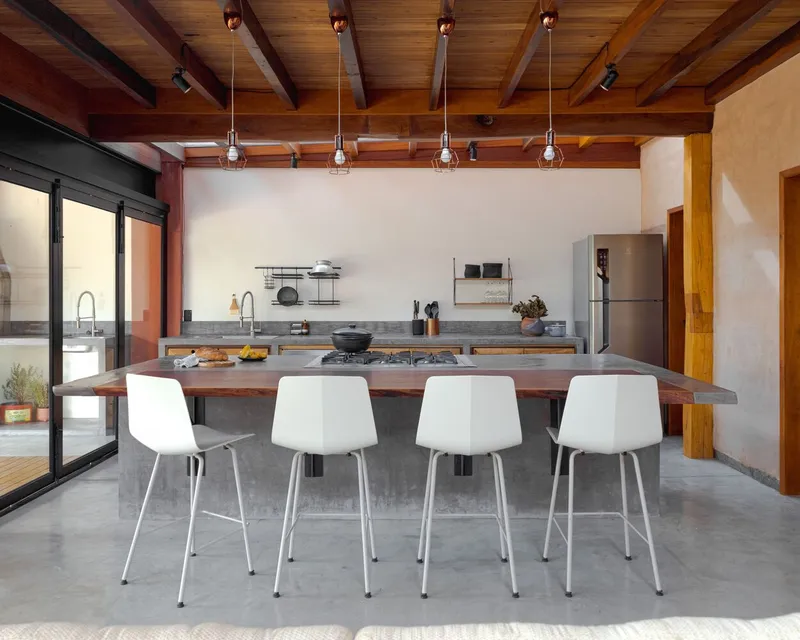
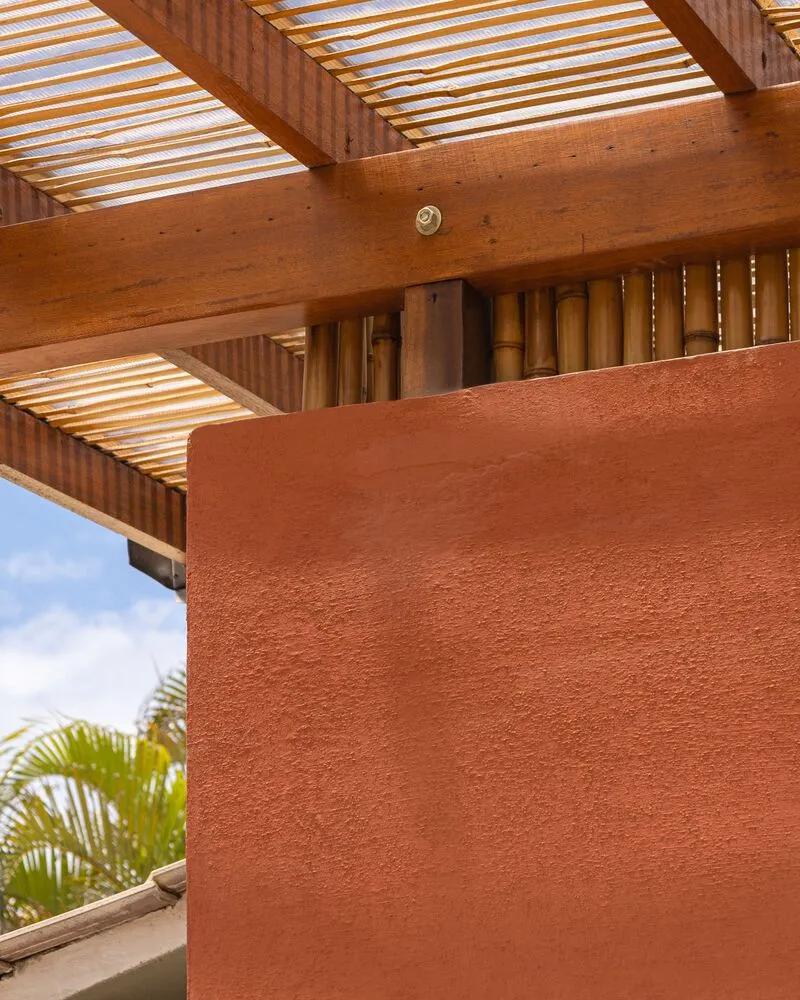
Earth Wall: Tradition Meets Innovation
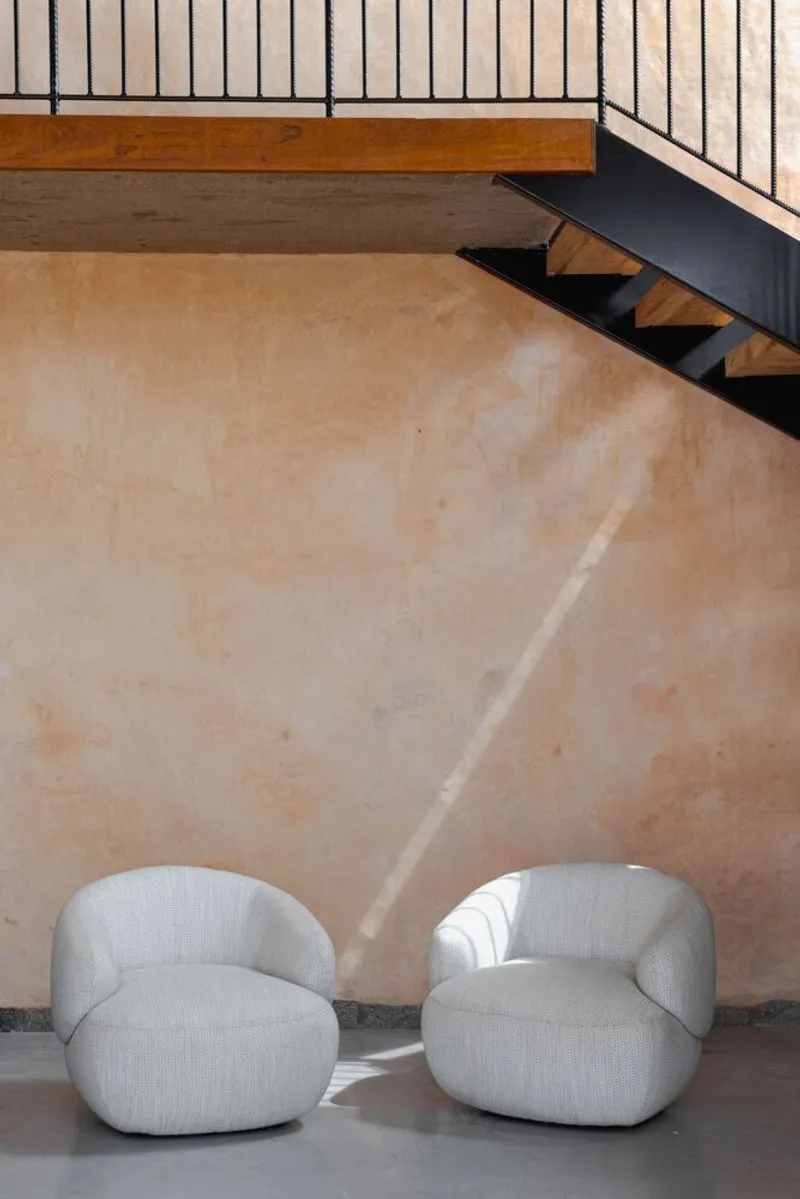
At the heart of the residence lies a monumental earthen wall, built using the ancestral wattle and daub technique. This handcrafted wall not only provides a powerful textural contrast but also acts as a thermal mass, absorbing heat during the day and releasing it at night. Its natural composition helps regulate indoor humidity, functioning as a passive dehumidifier.
This wall is partially coated in natural earth plaster, while a deliberately exposed “window of truth” reveals its raw internal structure—inviting a deeper appreciation for the craftsmanship and materials used.
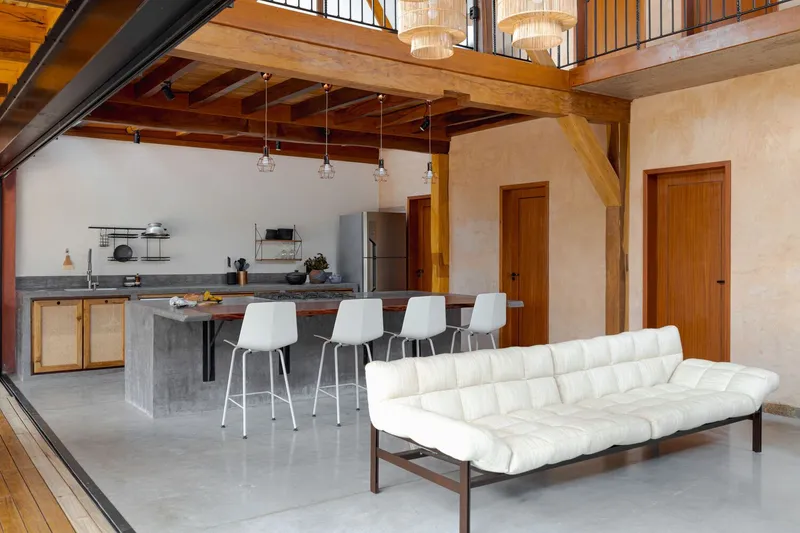
Material Palette: Sustainability and Sensory Depth
Every material in the Abacateiro House was selected for durability, sustainability, and its capacity to age gracefully. Key materials include:
- Reclaimed wood, uniquely matched to each function and space.
- Natural lime paint, crafted on-site for walls and finishes.
- Iron, used strategically for structural beams and railing elements.
- Raw cement, featured in flooring and countertops.
- Natural stone baseboards, offering a tactile link to the earth below.
This commitment to low-impact construction materials supports both the environmental goals of the project and its aesthetic emphasis on texture and authenticity.
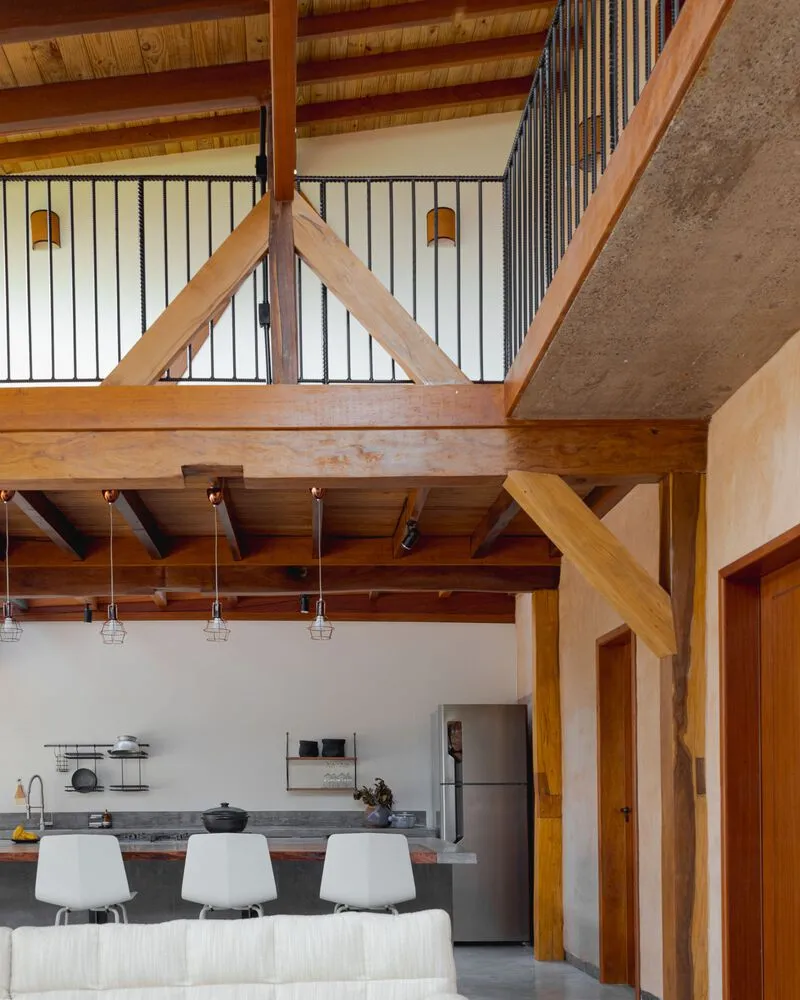
Landscape Integration and Sea Views
The home’s rooftop gardens not only increase thermal inertia and reduce the urban heat island effect, but they also form an elevated pathway leading to the highest point of the house. From here, occupants are rewarded with framed views of the sea, reinforcing the deep connection between architecture and the surrounding coastal landscape.
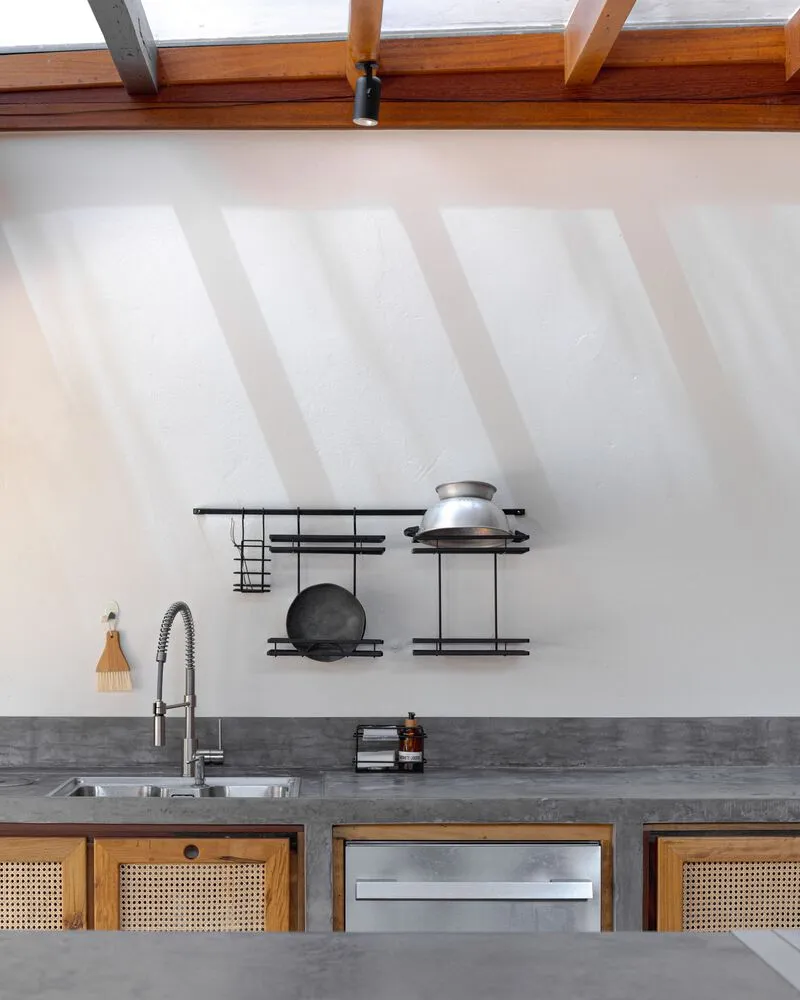
A Model for Sustainable Living
Abacateiro House exemplifies conscious design, where environmental strategies, artisanal techniques, and material honesty converge. Through its climate-responsive architecture, natural materials, and spatial fluidity, Baixo Impacto Arquitetura has created more than a residence—it’s a living framework for sustainable coastal living.




Popular Articles
Popular articles from the community


Conexión: Biophilic Design Reimagines High-Rise Living in Hong Kong
Conexión reimagines high-rise living in Hong Kong through biophilic design, green facades, shared spaces, daylight, water and nature within.

Hill & Cross Opera: Sculptural Opera House Architecture Shaped by Tallinn’s Landscape and Identity
Hill & Cross Opera reimagines opera house architecture in Tallinn through its sculptural hill, civic plaza, glass wave and a luminous cross.

AL-JANNAH: Sustainable Architecture and Permaculture for Afghan Widows
AL-JANNAH uses sustainable architecture and permaculture to create resilient oasis of housing, learning, work and renewal for Afghan widows.

The Earth Pod: 3D Printed Homes for Resilient Refugee Communities
The Earth Pod reimagines refugee housing through 3D printed homes made from clay, combining resilience, self-sufficiency, and rapid shelter.


Similar Reads
You might also enjoy these articles


Hodi-Mandai Geram
Project Function: Preservation and revitalization of the Intangible heritage and socio-spatial identity of the Hodi by Housing, Cultural Memory Center, Sacred Grove, landscape, local tourism economy


Olio Towers: A Mid-Rise for Performers That Fuses Housing, Rehearsal, and Stage
Located blocks from Houston's Theater District, this modular tower stacks living units around a central performance atrium.

Oasis: Modular Green Housing Carved into Dhaka's Urban Fabric
A shortlisted Plugin Housing entry reclaims unauthorized settlements in Dhaka with stepped concrete volumes, green roofs, and ventilation-driven design.

Black Hole: A Floating Megastructure for the Post-Physical Era
Emiliano Mazzarotto envisions a spherical, self-scaling arena where e-sports, digital hotels, and holographic stadiums replace traditional public space.


Explore Architecture Competitions
Discover active competitions in this discipline



Challenge to reimagine the Iron Throne


Photograph architecture without architects


Illustrate the lost glory of Angkor Wat - Render Challenge


Design challenge to reuse E-waste
Comments (0)
Please login or sign up to add comments
No comments yet. Be the first to comment!